Esker Park Townhomes · Northwest, AB
Wendell floor plan.
Explore the recorded layout, price and features, then confirm the configuration with the builder.
For sale
3 bd · 3 ba · 1,911 ft² · Single family - Detached Two+ Story
Wendell at Esker Park Townhomes, 169 Drystone Way, Northwest, AB T3R 1E7, Canada
Call us at 416-910-8923Source floor plan. Confirm dimensions and available configurations.
Base Model Features Foyer with coat closet Mudroom with handy closet adjacent to a half bath L-shaped kitchen with spacious island and large corner walk-in pantry Rear dining nook Rear living room is open to the nook and kitchen Second floor central family room separates the owner’s suite and secondary bedrooms, providing more privacy Second floor laundry room with open shelving for linens Two secondary bedrooms each with a walk-in closet 3 piece main bath Rear owner’s suite with three piece ensuite and walk-in closet Source: Shane Homes
Prices, dimensions and features may vary and are subject to change. Floor plans are for illustrative purposes only.
- Plan
- Wendell
- Type
- Single family - Detached Two+ Story
- Status
- For sale
- Size
- 1,911 ft²
- Project
- Esker Park Townhomes
- Developer
- Shane Homes
Location
Northwest|Esker Park Townhomes|169 Drystone Way, Northwest, AB T3R 1E7, Canada
Interested in Wendell at Esker Park Townhomes?
Wendell at
Esker Park Townhomes
169 Drystone Way, Northwest, AB T3R 1E7, Canada
Sculpted for life. Simple sophistication, natural beauty, and a Shane Homes signature living experience come together in Esker Park to deliver a modern community that embraces connections and celebrates the landscape’s history. BESPOKE LI…
Explore this project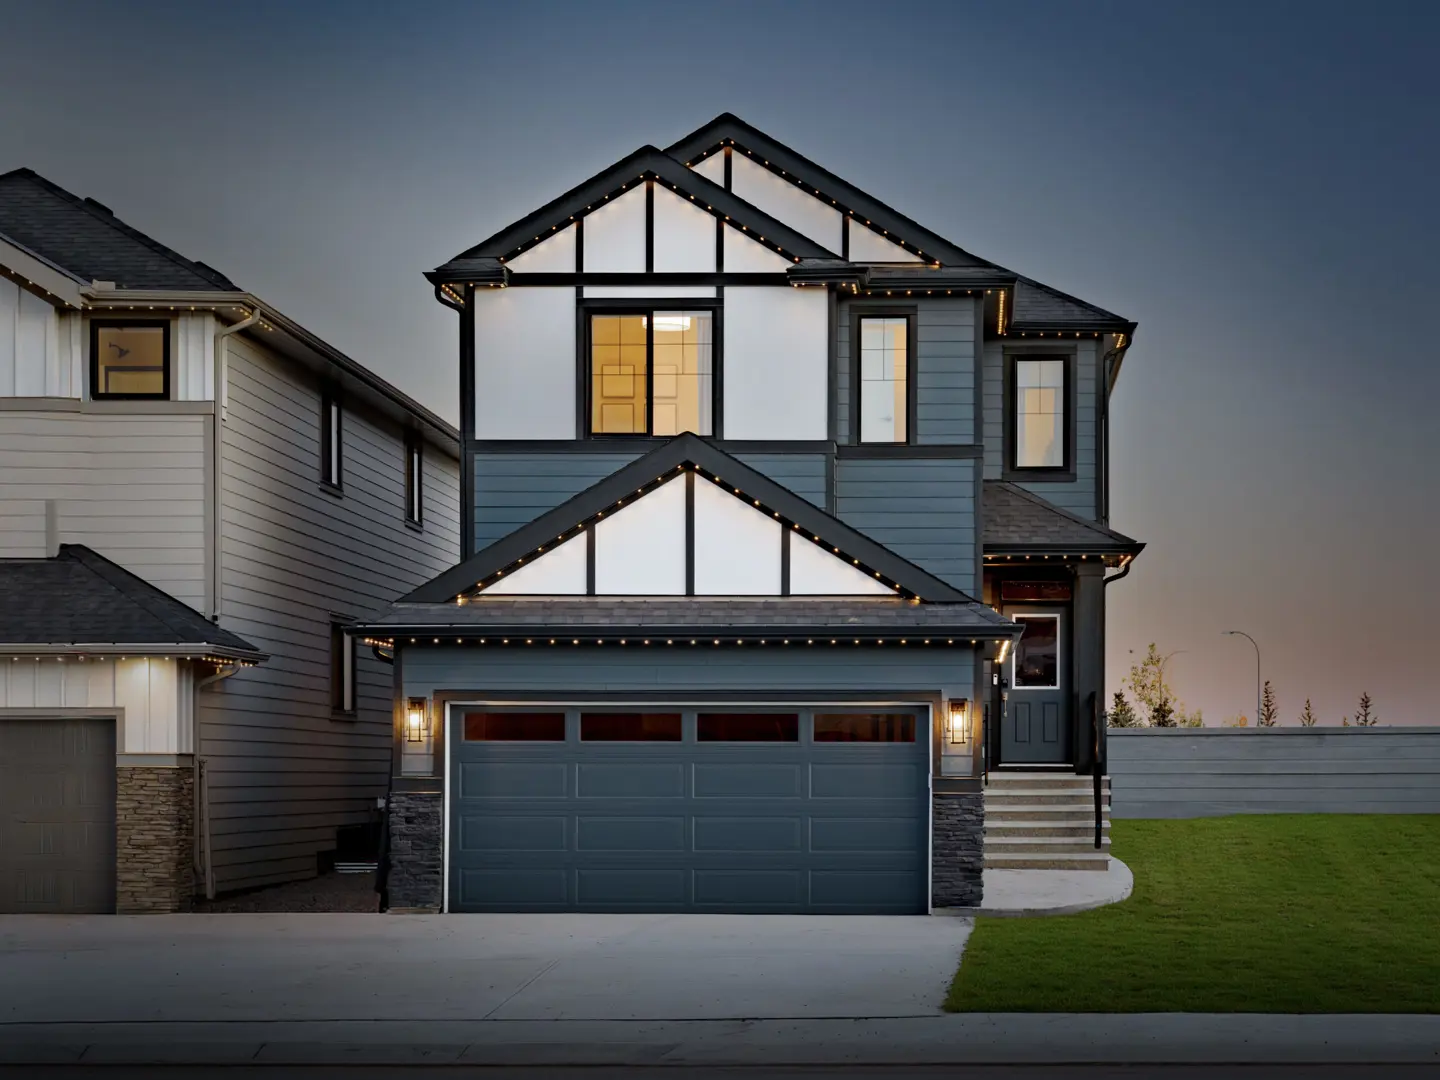
Other floor plans at Esker Park Townhomes

Aster
For sale3 bd · 3 ba · 1,512 ft²
From $496,271
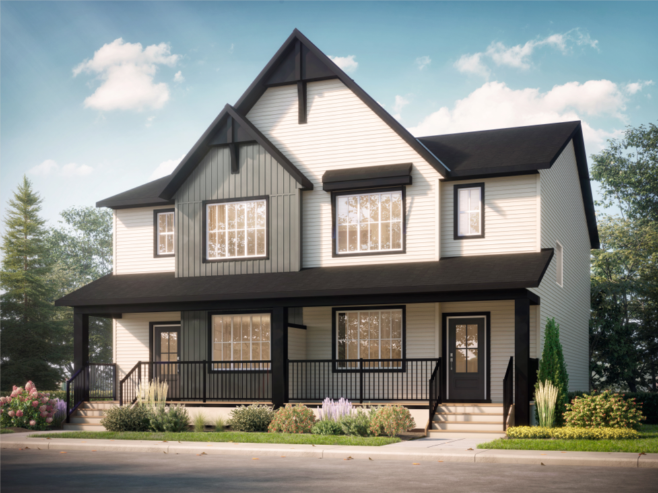
Cascade
For sale3 bd · 3 ba · 1,624 ft²
From $557,775
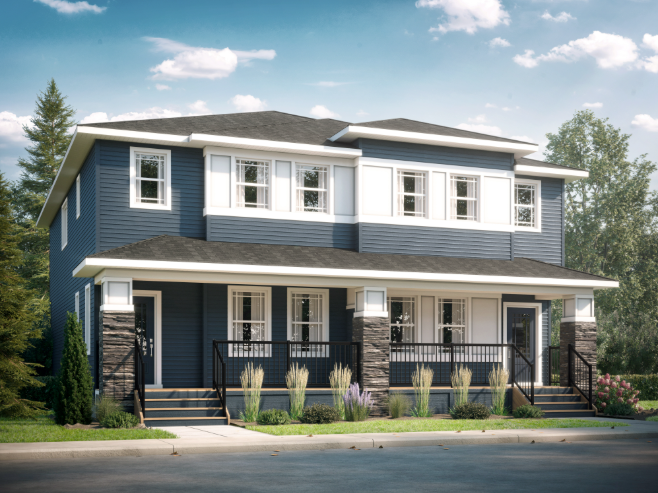
Delta II
For sale3 bd · 3 ba · 1,684 ft²
From $561,375
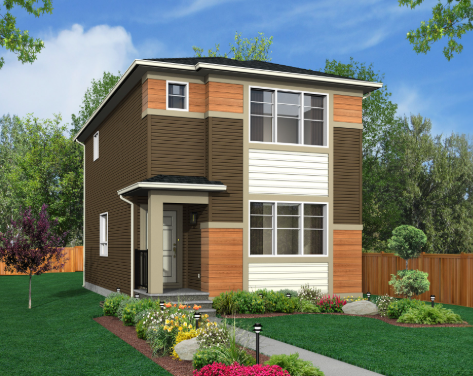
Ventura
For sale3 bd · 3 ba · 1,457 ft²
From $649,000
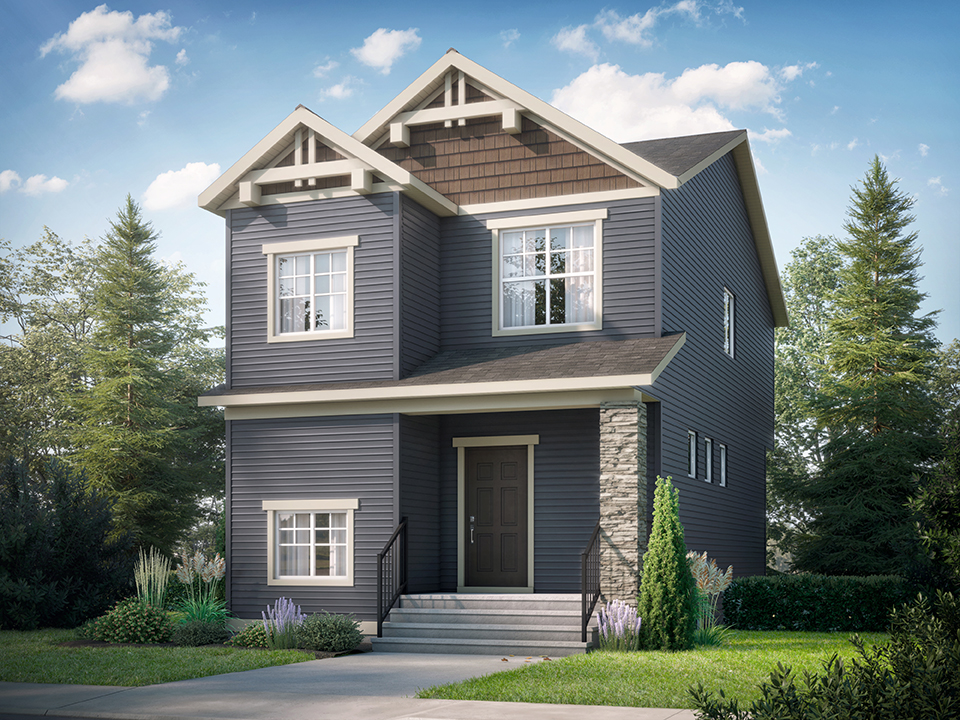
Kingston
For sale3 bd · 3 ba · 1,504 ft²
From $652,000
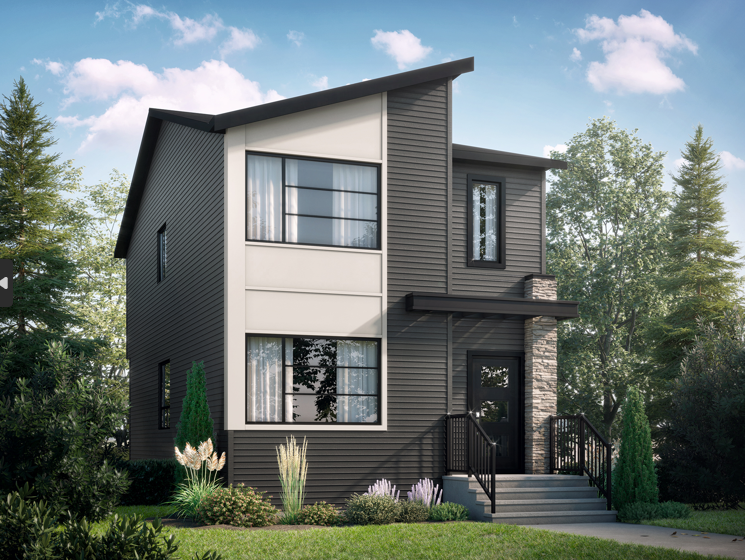
Parker II
For sale3 bd · 3 ba · 1,546 ft²
From $655,000