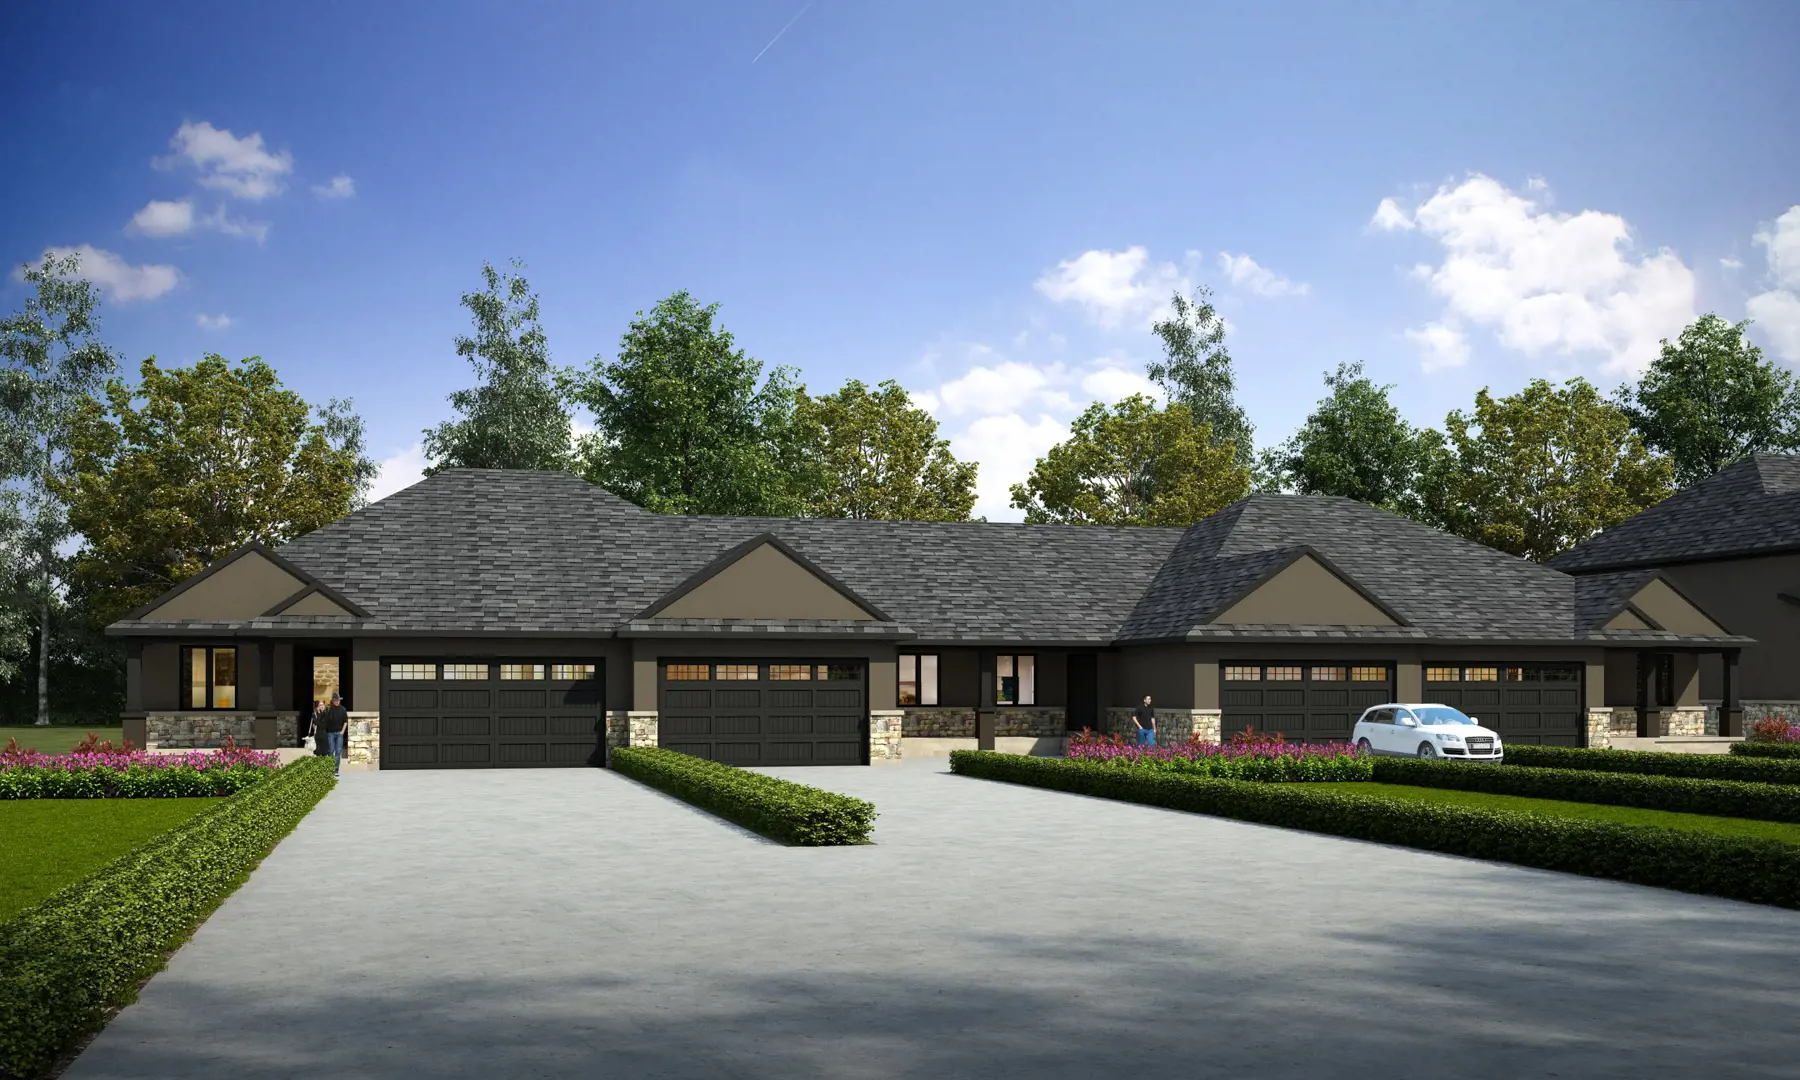
Essex, ON · Townhouse
Essex Town Centre
Renderings and features may vary and are subject to change. Renderings are for illustrative purposes only.
A closer look at Essex Town Centre.
Registration — launching soon|Pricing coming soon
- Home type
- Townhouse
- Price
- Pricing coming soon
- Bedrooms
- 2 – 4
- Bathrooms
- 2 – 4
- Homes
- 135
- Storeys
- 2
AFFORDABLE TOWNHOMES IN ESSEX! Source: Valente Homes
Pricing, deposit & incentives
Pricing and fees
- Available unit price
- Pricing coming soon
- Percent sold
- 0%
Amenities
- Parkland
Features & finishes
FOUNDATION • Poured concrete footings and foundation walls, either poured or concrete block, • Exterior of foundation walls have spray tar sealant and are wrapped in solid plastic drainage membrane to help prevent leaks. • Concrete front porch and steps. • Decks are not included unless purchased as an extra. • Patio doors will be screwed shut for safety until such time that the homeowner installs a deck or steps in the future. • Concrete rear porch as per plan. (Ranch Models Jones Street) FRAMING AND WINDOW SPECIFICATIONS • Exterior walls are 2* × 6" studs, with approved wall sheathing and house wrap. • 2" x4" studs interior walls • Conventional floor system or engineered floor system at Builder's discretion. • Engineered roof trusses cut roof with roof sheathing • Maintenance free vinyl casement windows in upper level, as per plan. • Sliding patio door which will allow for natural light and access to your rear yard as per plan. • Maintenance free vinyl sliding basement windows which provide for a bright spacious lower level as per plan. • All windows will compliment the homes exterior package. • All exterior glass is low E, argon filled to help keep your home cool in the summer and warm in the winter. • Ceiling height on main Moor as per plan. • Tray ceilings or vaulted ceilings where shown on the plan adding extra dimension and interest to the home. ROOFING • Self-sealing limited lifetime warranty fiberglass asphalt shingles. Colour has been pre-selected by Builder. • Roof vents are strategically placed throughout the roof for ventilation. • Ice and water shield applied to all valleys of the roof. PLUMBING • All plumbing fixtures are included which are shown on floor plan of home. • All water closets, sinks and tubs are to be white in colour unless otherwise stated. • Premium under mount china sink will be installed in all bathrooms • All bathroom sinks are fitted with Kohler (or equivalent) single lever faucets with pop up drain. • Under mounted bowl and a half stainless steel sink in kitchen. • Premium kitchen faucet will be Kohler (or equivalent) series with pull out sprayer. • One piece 5 ft. low maintenance acrylic tub/shower unit installed in main bathroom. • All water closets have elongated bowls. • European tiled shower in en-suite bathroom, is completed with waterproof membrane, sloped concrete floor, premium porcelain tiles and shower light. Tub in master bathroom with Kohler (or equivalent) plumbing fixtures. Note: only applicable if it is shown on the floor plan. • Laundry room will have laundry tub with faucet. Note: laundry tub is included only if shown on the floor plan. • Housing unit with hot and cold water lines and washing machine drain in the laundry room for easy washing machine hook up. • 2 frost free exterior hose bibs, one to be installed in the garage, one in the rear of home. • Rental tankless hot water heater installed in lower level utility room. • Submersible sump pump supplied and installed in the lower level utility room. • Rough drain lines for future 3 piece bathroom in lower level. HEATING • High efficiency furnace and central air condition unit sized according to Ontario Building Code. • Heat Recovery Ventilation Unit (HRV) installed simplified method efficiency. • Bathroom fans will be installed in all bathrooms and vented to the exterior. • Hood fan vent to exterior only. There is an extra charge to purchase and install hood fan. ELECTRICAL • Electrical panel sized according to E.S.A standards. • Smoke detectors and carbon monoxide detectors will be supplied and installed as per the Ontario Building Code. • Premium Decora lights switches installed throughout home. • 2 exterior GFI plugs will be installed, one in front of home one in rear. • Electrical plugs will be installed in all rooms and will meet or exceed the Ontario Building Code. • 10 LED Pot lights are supplied and installed (including shower pot light), location pre-selected by Builder, as per plan. (Additional pot lights are $145.00 each) • Under cabinet lighting installed under kitchen cabinets. • Door chime will be supplied & installed. • Lighting Fixture Allowance of $1,000 including HST only if Buyer purchases fixtures from Builder's Supplier. Light fixture allowance may not be used towards extra pot lights. * PLEASE NOTE * Light fixtures that have not been purchased from Builder's Supplier will not he installed. LOW VOLTAGE WIRING • Demarcation board installed in lower level utility room for organization of cable, phone line, alarm. • 1 Telephone/ Cat 5 outlet in kitchen area. • 1 cable outlet in each bedroom plus finished living/family rooms • Roughed-in alarm system INSULATION • All insulation to be installed at Builder's discretion and will meet or exceed Ontario Building Code. DRYWALL • All drywall is 1/2" gypsum board, with 5/8 type x installed on party wall. • Drywall taping will include 3 coats, and final sanding. • Entire garage will be fully dry walled and taped & sanded, and primed. EXTERIOR CLADDING • Exterior is handsomely clad in stone on front elevation and have been preselected by the Builder. • Maintenance free stucco (E.I.F.S) on remaining areas, Finishes and colours will be selected by Builder. • Maintenance free vinyl soffits, aluminum fascia caves troughs and downspouts. • Decorative address monument is supplied and installed on front elevation of home. PAINT • Sherwin Williams paint or equivalent will be installed on ceilings/walls /trim in accordance with designer preselected package. • Any additional wall colours, ceiling colours, or any other custom paint treatments will be an additional charge. FLOORING Our exclusive; signature premium flooring package: • Wide plank Engineered hardwood floor to be installed in living room and all bedrooms as indicated on floor plan. • Standard selections to be installed in areas indicated on plan, • Porcelain tile floors from Builder's standard selections to be installed in all bathroom areas/wet areas. MILLWORK Our exclusive signature premium millwork package: • Colonial style 5 panel hollow core doors • Colonial 5 ¼ inch MDF baseboards • Colonial 3 ½ inch MDF casing • Lever handles on all doors. • All hardware and handles to have brushed aluminum/nickel finish. COUNTERTOPS • Quartz countertops in kitchen chosen from Builder's standard selections in kitchen and on all vanities. • Standard edging supplied on all countertops, specialty edging is available at an extra cost. KITCHEN CABINETS AND VANITY • Kitchen cabinetry and vanities installed as per plan from builder's standard selection package. • Kitchen cabinetry will have crown molding, light valence and under counter lighting. • Tile backsplash to be installed in kitchen, as per designer selection plan. • Soft close drawers and doors in kitchen. • All bathrooms will have mirrors installed. CLOSET SHELVING • Vinyl wrapped wire shelving is included in all closets. EXTERIOR LANDSCAPING • Rear yard drainage installed with catch basin at elevation set by engineered design. • Rough grade to match engineered design.
Our team is here to help
Register to receive the latest updates on pricing, availability and incentives at Essex Town Centre — before they reach the public.
Personalized help
Dedicated pre-construction experts to guide you, answer questions and help you choose the right plan.
VIP pricing & incentives
First access to launch pricing, deposit structures and developer incentives.
Floor plans & brochures
Get the full plan set, pricing sheets and project brochure delivered to your inbox.
Location & neighbourhood
Explore the full location guide ↗Essex|Reed St, Essex, ON N8M, Canada
Loading the neighbourhood guide…
Project details
- Selling status
- Registration
- Construction status
- Construction
- Ownership
- Freehold
- Homes
- 135
- Storeys
- 2
- Floor plans
- 0
Developed by
Valente Development
Based in Windsor, Ontario
Our pre-construction team works directly with the developer to give registered buyers first access to floor plans, pricing and incentives at Essex Town Centre.
Get VIP access