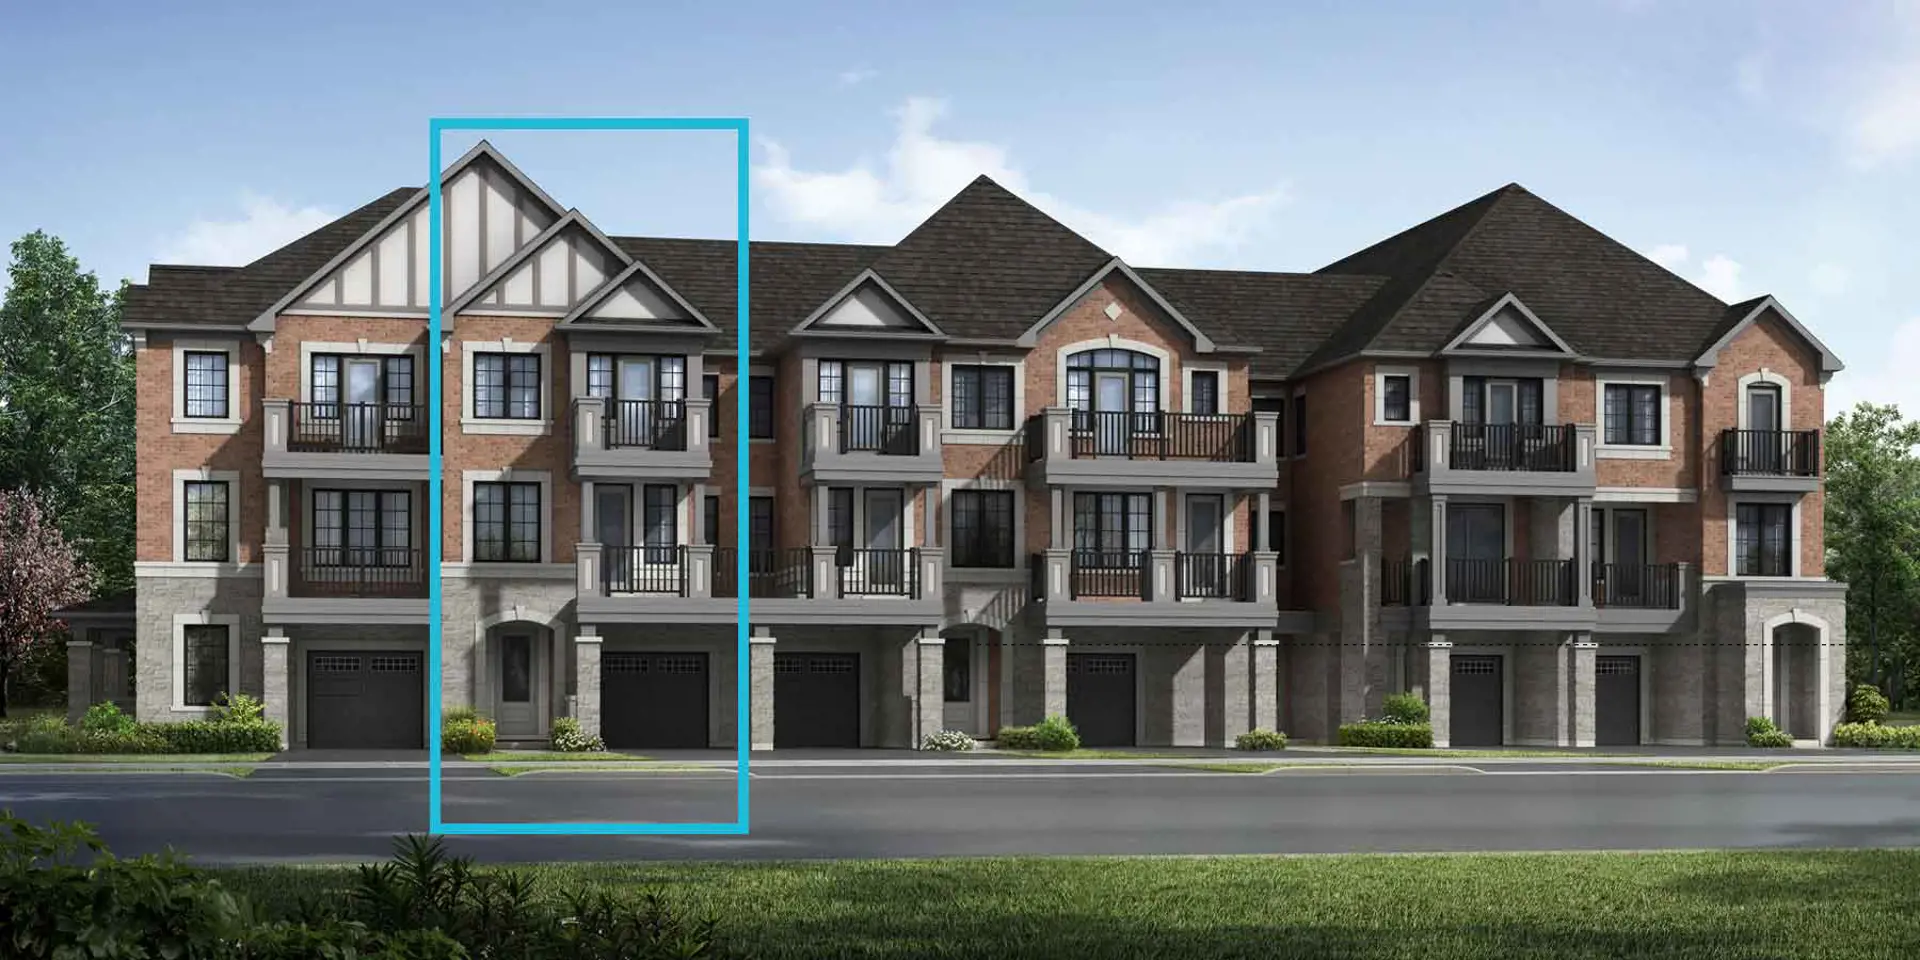
Mississauga, ON
Hawthorne East Village
From $658,398
2–5 bedsTownhouse / Single Family Home
By Mattamy Homes Canada
Mississauga, ON · Condo
Renderings and features may vary and are subject to change. Renderings are for illustrative purposes only.
Selling|From $2,331,900 to over $2,482,900|Incentives available
The next decade of Mississauga Coming Soon Introducing Southlands at Exchange District, the continuation of the most award winning master-planned community in Downtown Mississauga. Source: The Exchange District
151 City Centre Dr, Mississauga, ON L5B 1M7, Canada
Move in 2027
By Camrost Felcorp
Request information8 homes available at EX3
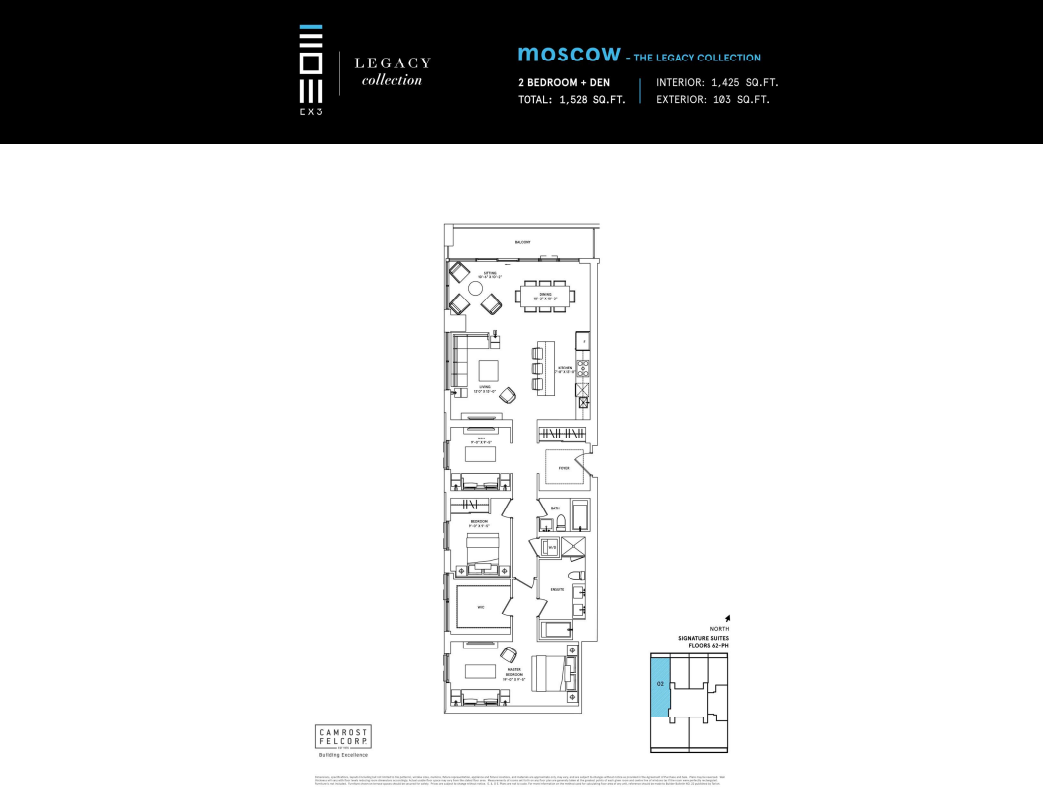
2 bd · 2 ba · 1,425 ft²
$2,331,900
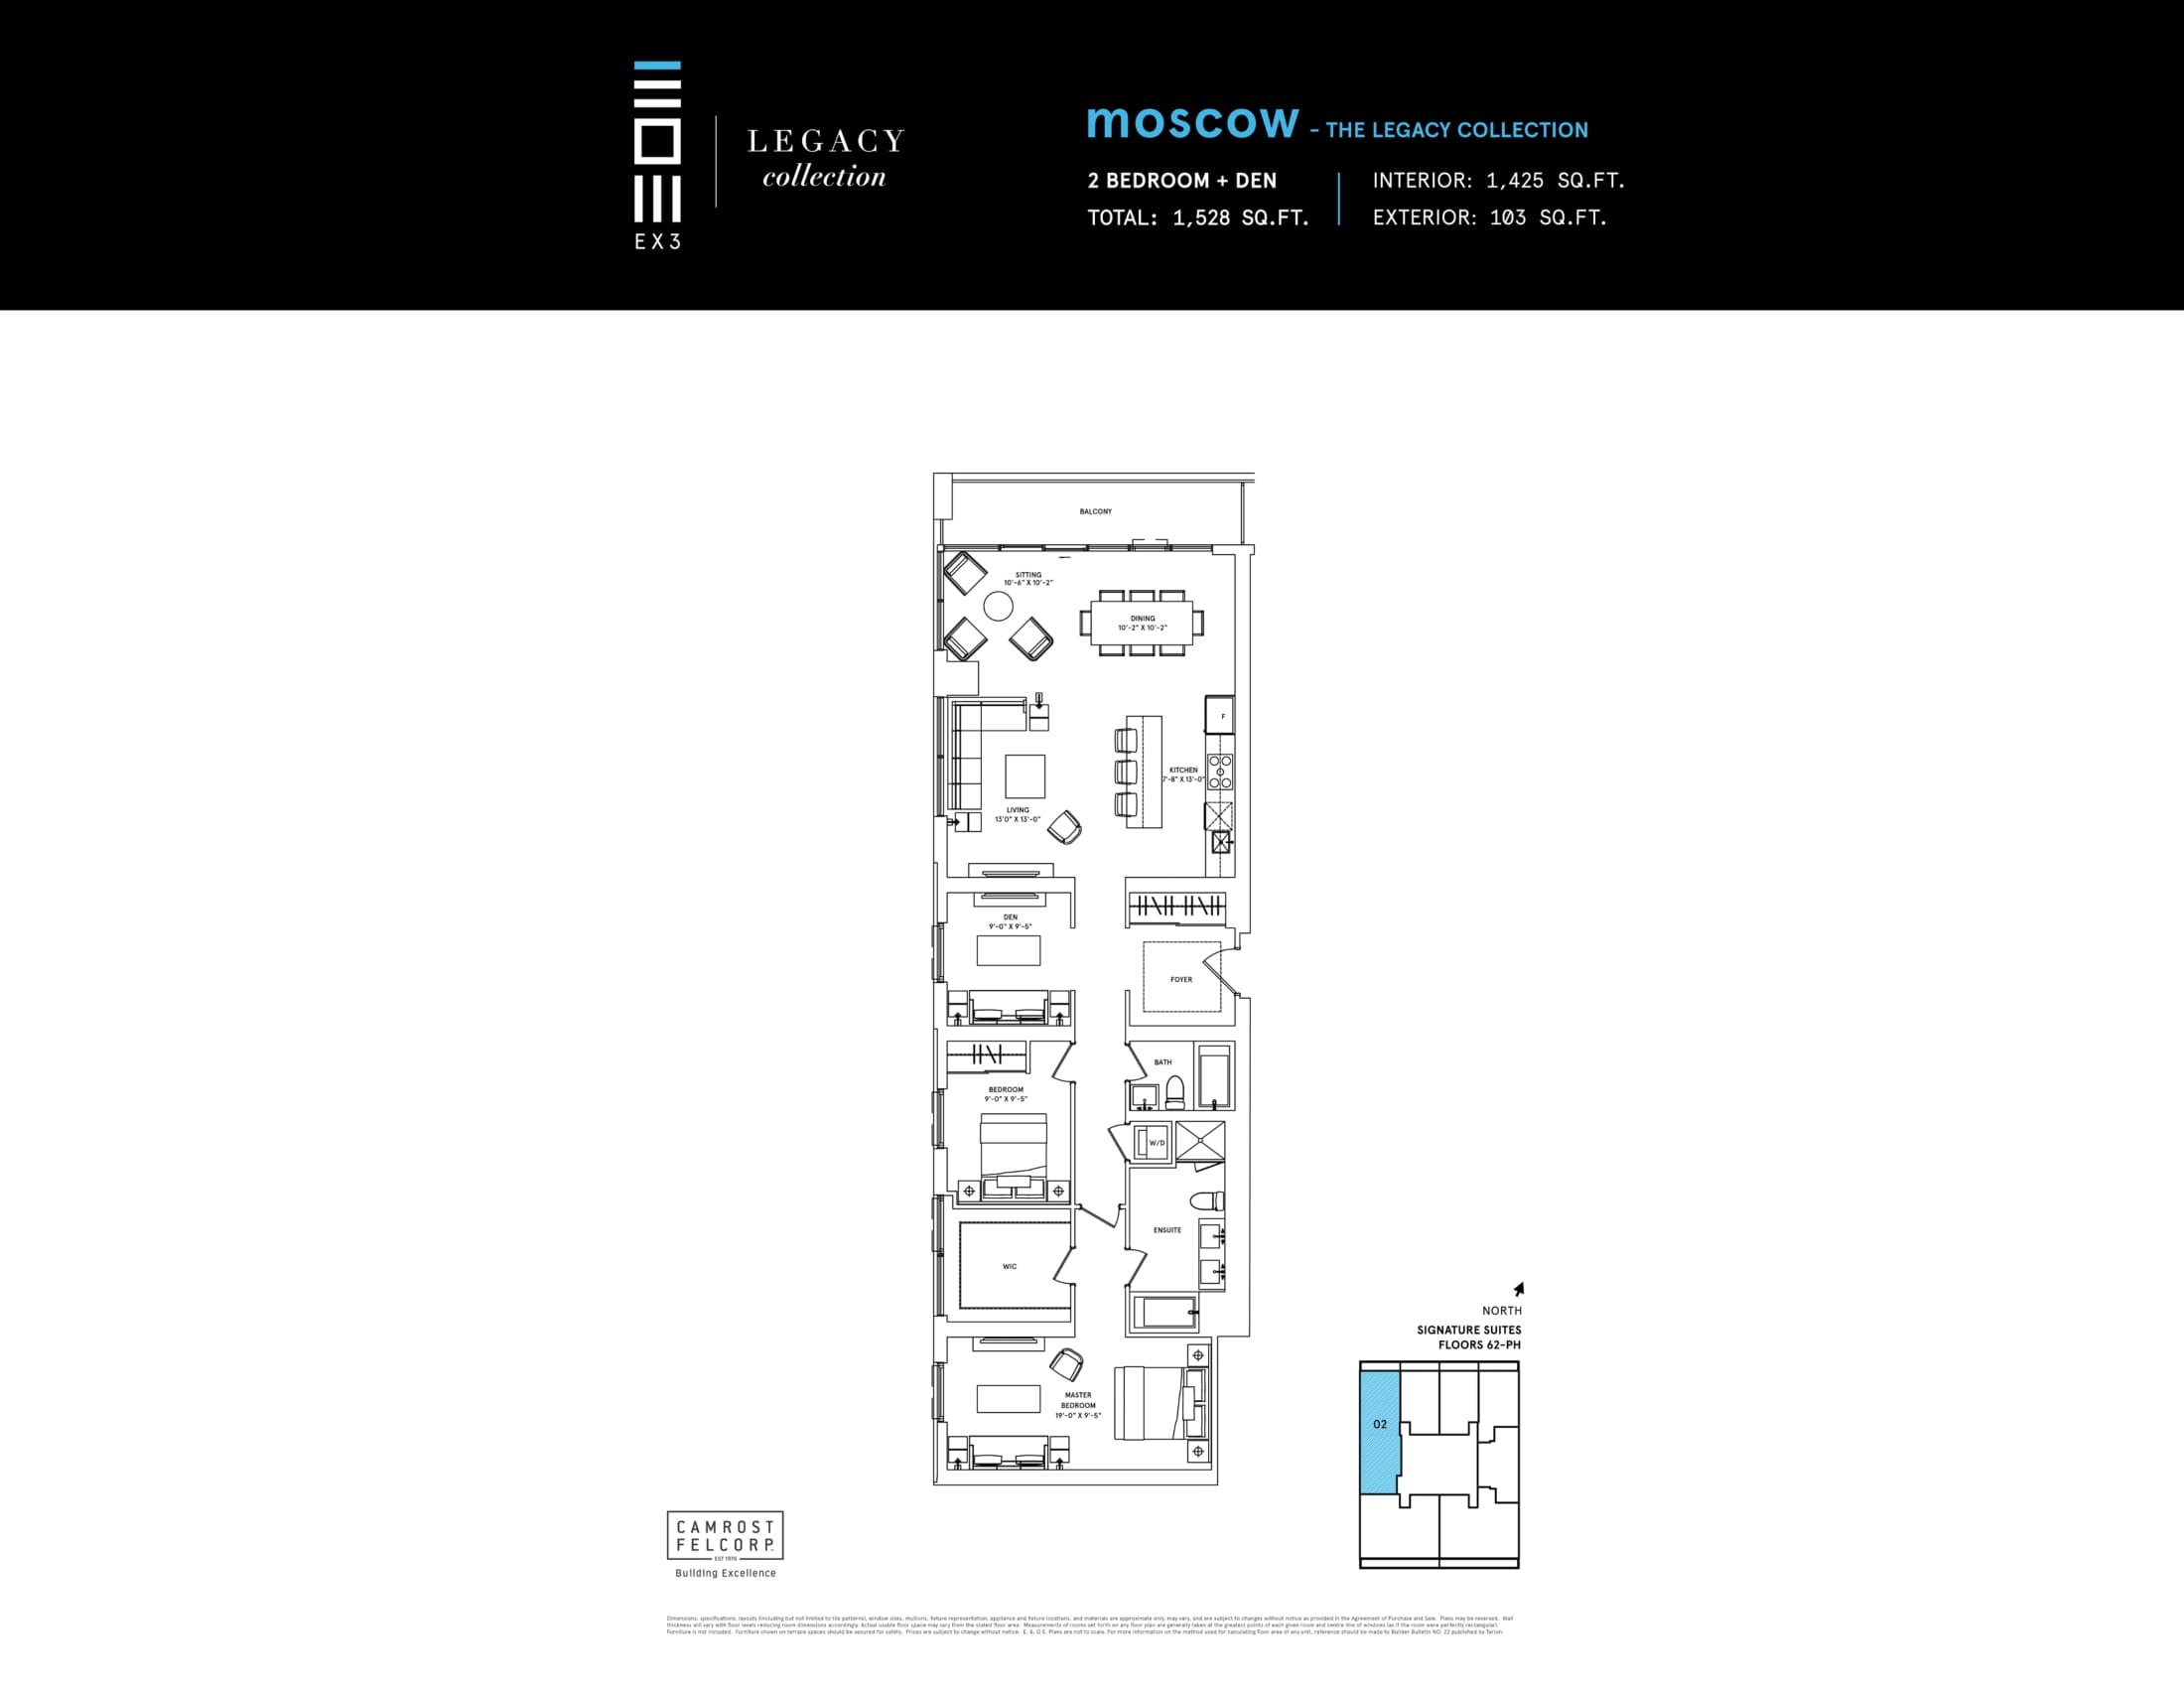
2 bd · 2 ba · 1,425 ft²
$2,331,900
2 bd · 2 ba · 1,425 ft²
$2,332,900
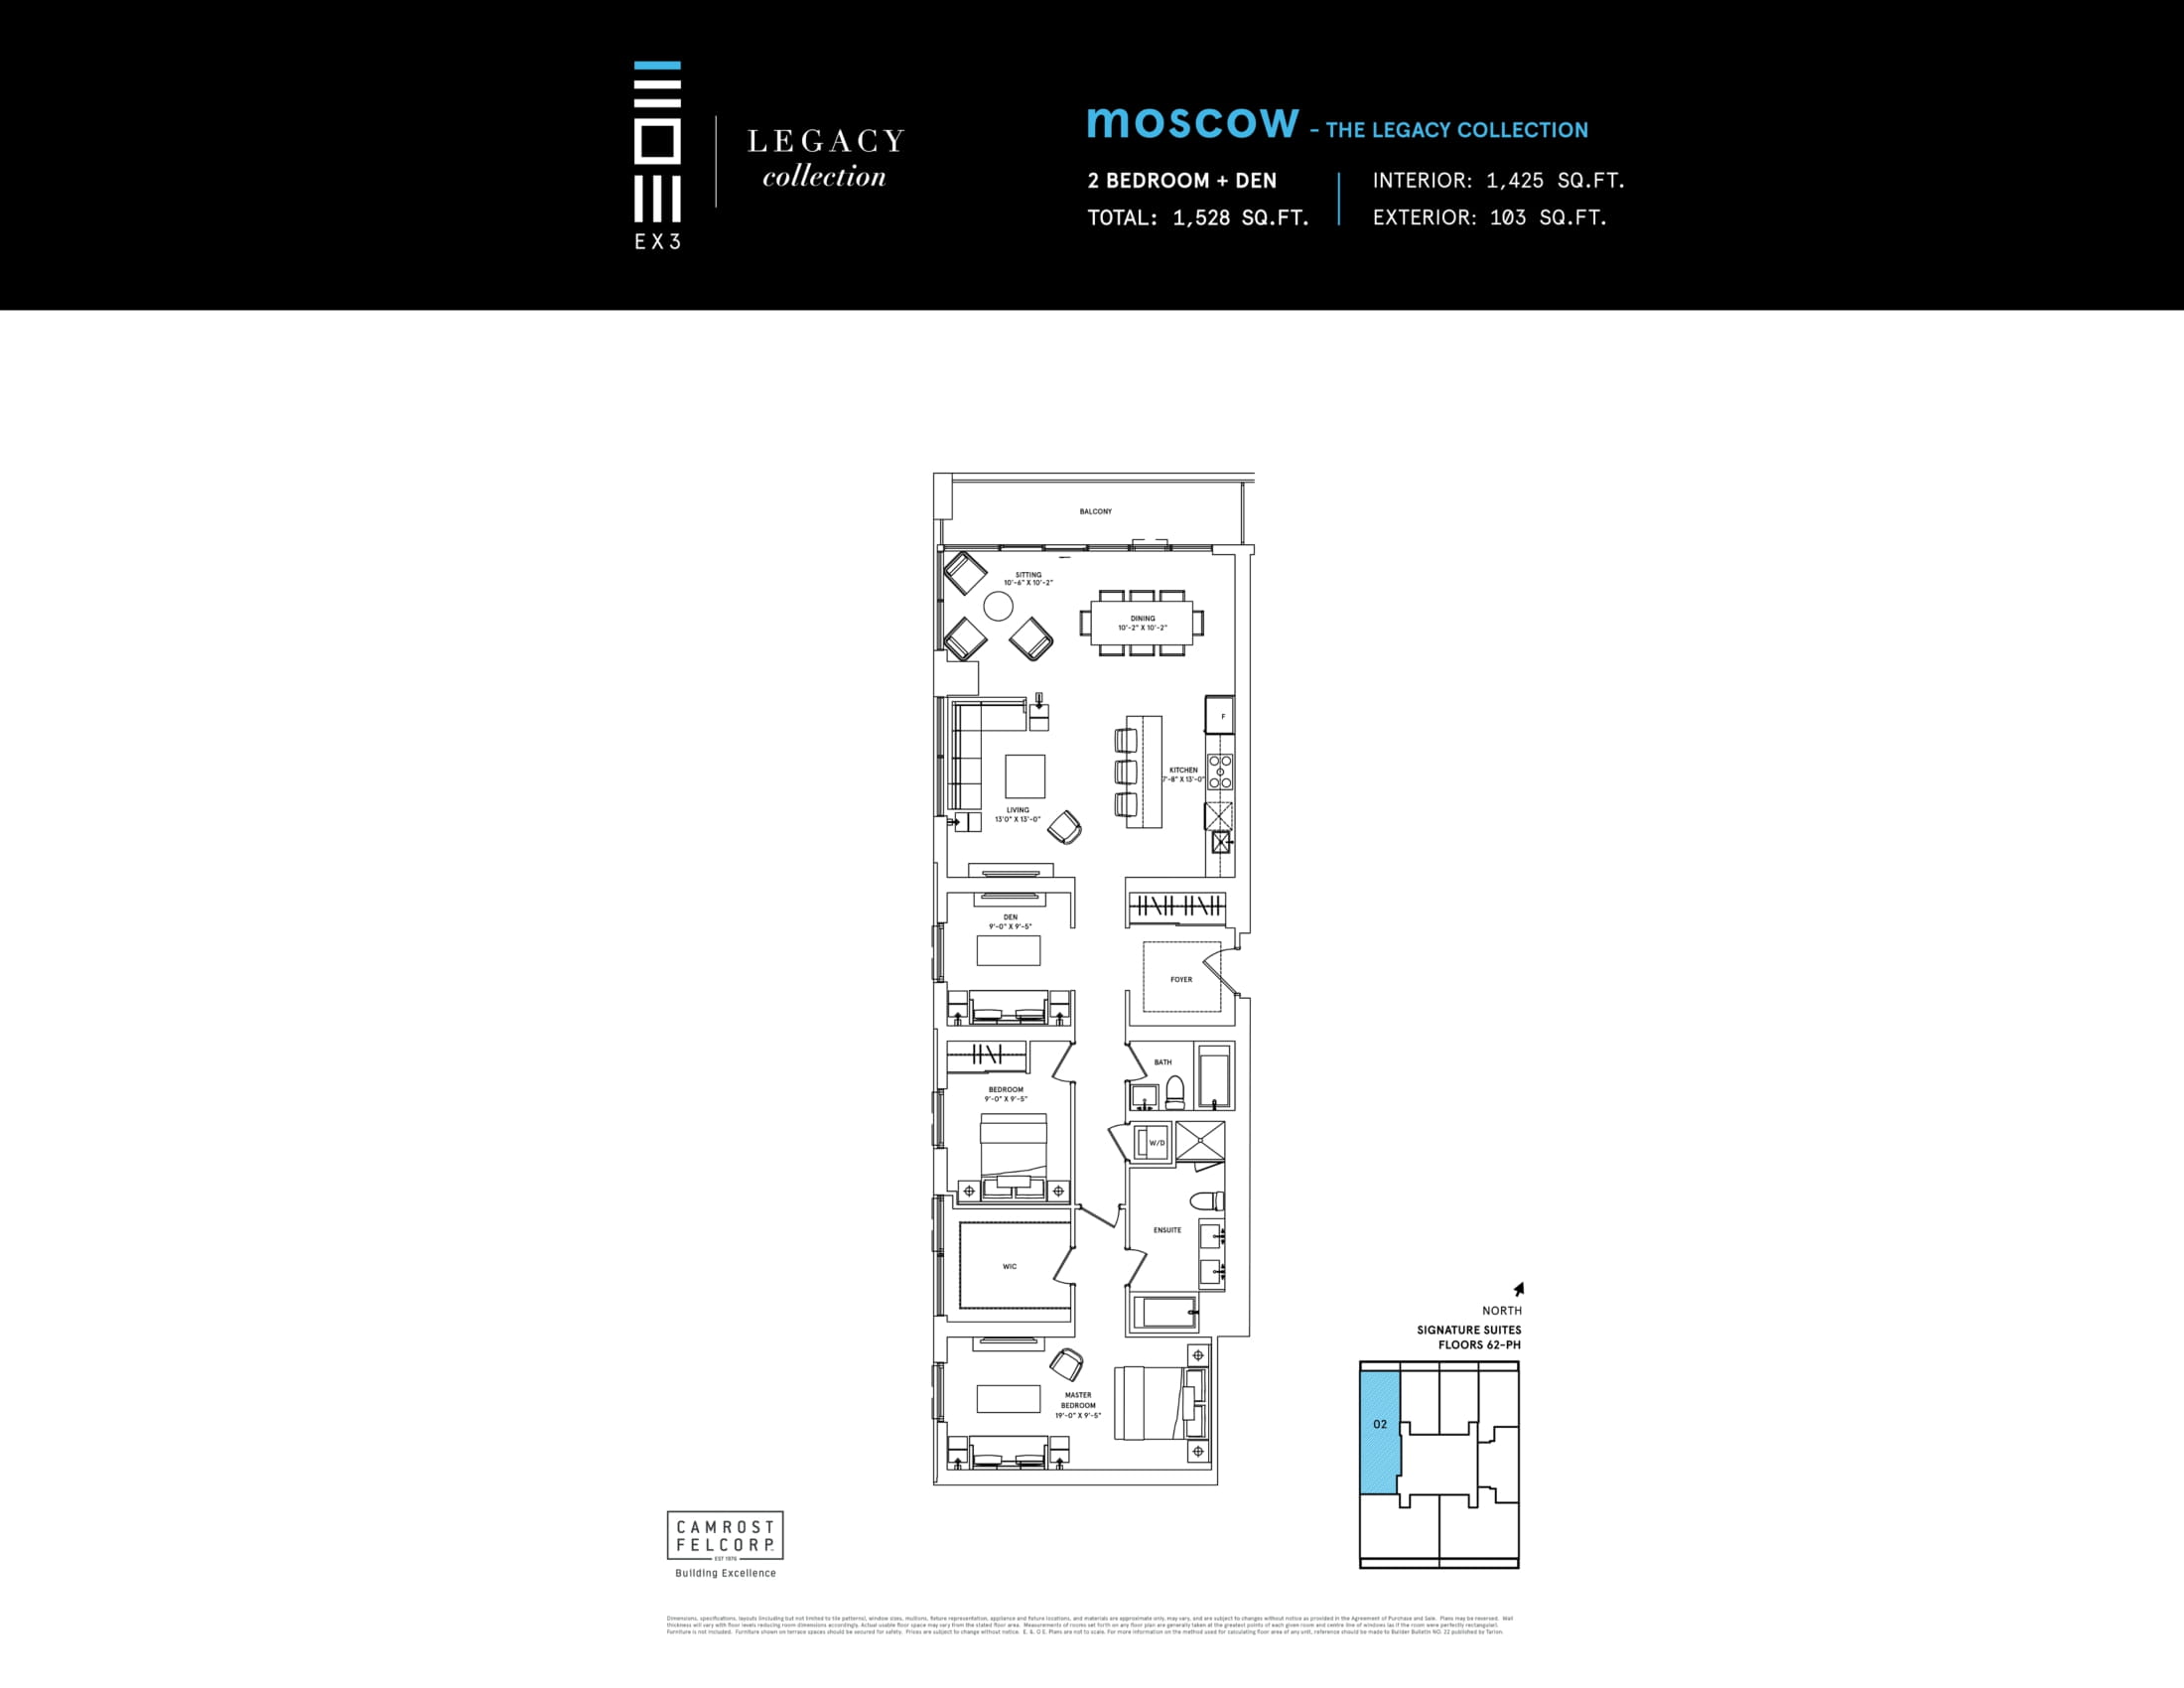
2 bd · 2 ba · 1,425 ft²
$2,332,900
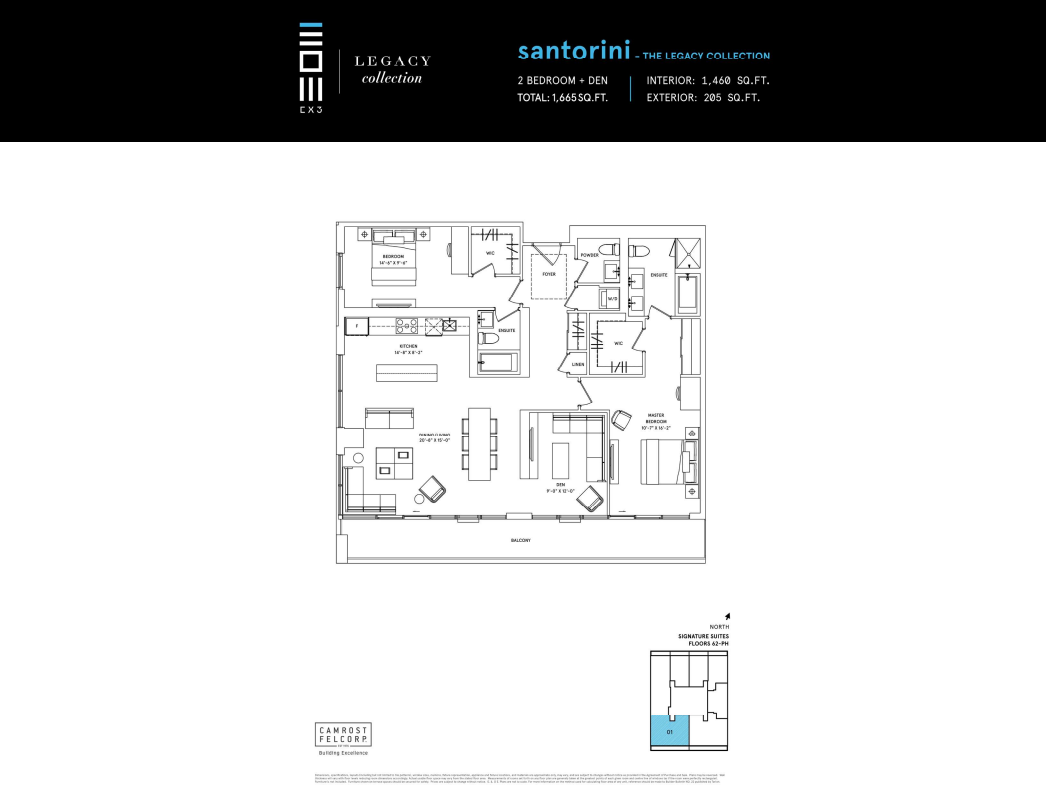
2 bd · 3 ba · 1,460 ft²
$2,419,900
2 bd · 3 ba · 1,460 ft²
$2,422,900
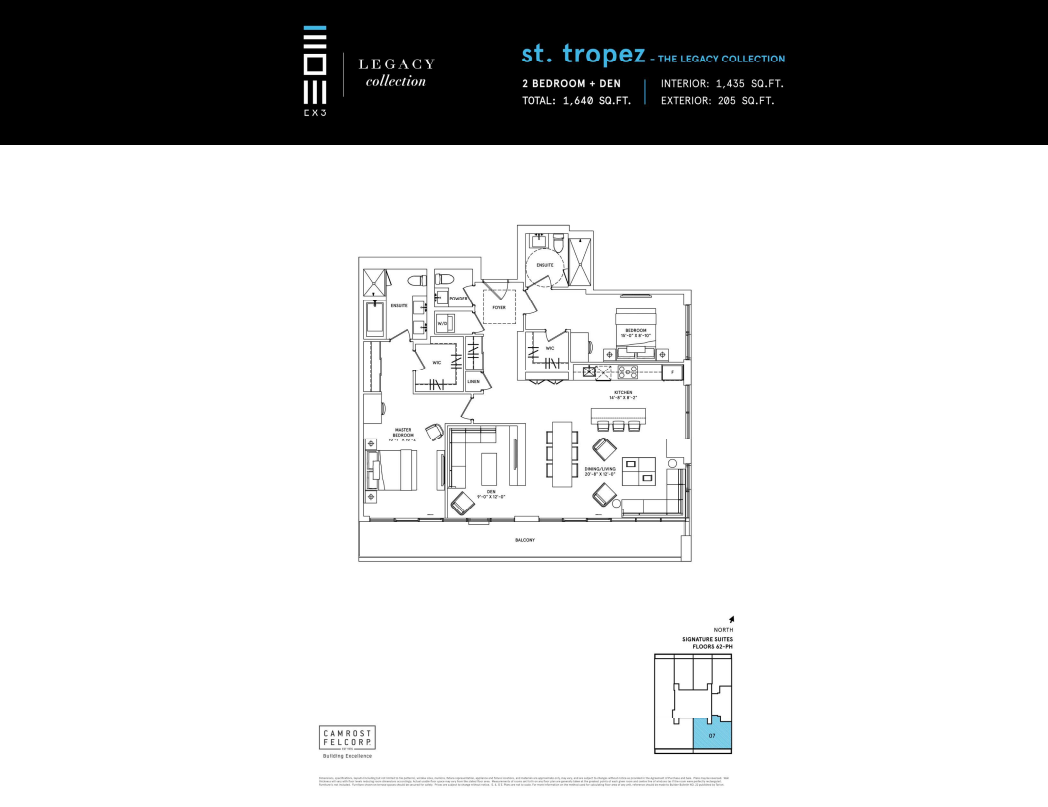
2 bd · 3 ba · 1,435 ft²
$2,480,900
2 bd · 3 ba · 1,435 ft²
$2,482,900
$$10,000 on Signing Balance to 5% in 30 Days 2.5% in 180 Days 2.5% in 365 Days 10% at First Tentative Occupancy
Incentive 1
Extended deposit structure (Q3-2026)
EX3 Legacy Collection Features & Finishes FLOORING Laminate wide plank flooring Engineered wood wide plank flooring Engineered wood extra-wide plank straight lay flooring throughout, with optional wide plank herringbone pattern in principle rooms. Option for natural stone tile in honed or polished finish as an alternative to wood in the Entry Foyer, if applicable as per plan KITCHEN BACKSPLASH Porcelain subway tile backsplash Porcelain subway tile backsplash with option to install in herringbone pattern or basketweave pattern Quartz slab backsplash KITCHEN CABINETS White Trevisana B22 European style vanity cabinet with soft-close system Trevisana G30 cabinetry with soft-close system (colour and styles for these finishes and features are to be selected from Vendor’s samples) COOKTOP 24” four-burner Fulgor Milano electric cooktop 30” induction cooktop 30” Wolf induction cooktop 36” Wolf induction cooktop OVEN 24” Fulgor Milano convection oven 30” convection oven 30” Wolf convection oven 30” Miele Warming Drawer & 24” integrated Miele Microwave Oven DISHWASHER Panelled dishwasher 24” dishwasher 24” Miele dishwasher REFRIGERATOR 24” panelled Fulgor Milano refigerator w/ bottom-mount freezer 30” fully intergrated refrigerator w/ bottom-mount freezer 30” fully intergrated Sub-Zero refrigerator w/ bottom-mount freezer 36” fully intergrated Sub-Zero refrigerator w/ bottom-mount freezer Undermount Wine Fridge in kitchen Island (if applicable, per plan) PLUMBING FIXTURES Kohler chrome finished fixtures Choice of chrome or black finish upgraded Kholer plumbing fixtures to include: kitchen & bathroom faucets, shower & tub spouts and controls, shower head & arm, towel bars, and toilet paper holder BATHROOM CABINETS White Trevisana R20 European style vanity cabinet with soft-close system Trevisana G30 cabinetry with soft-close system (colour and styles for these finishes and features are to be selected from Vendor’s samples) BATHROOM TILE Base twelve inch by twenty-four inch (12” x 24”) porcelain tile floors, shower enclosure walls, and tub surrounds Upgraded porcelain tile in bathroom floors, shower enclosure walls, and full-height tub surrounds Upgraded porcelain tile in bathroom floors, shower enclosure walls, and full-height tub surrounds. In-floor electric heating in master and secondary bathrooms. DOORS Painted flat-slab profiled swing interior doors and brushed chrome finished hardware Upgraded height doors with 4" wide contemporary profiled casings to be selected from Vendor Samples DOOR HARDWARE Brushed chrome finished hardware Choice of chrome or black finish upgraded door hardware to include: in-suite door handles and hinges WINDOW TREATMENT Automated privacy blinds in principle rooms and black out blinds in bedrooms BASEBORDS Modern step-profiled baseboards throughout 6" high contemporary profiled baseboards to be selected from Vendor Samples LIGHTING Switched capped ceiling outlet in foyer, dining room, walk-in closets, and bedroom(s) Upgrade electrical specifications to include 25 potlights per 1,000 square feet, and associated switching, to be placed in locations at the sole discretion of Vendor’s design team Automated Lutron lighting system installed and placed at the sole discretion of Vendor’s design team
Register to receive the latest updates on pricing, availability and incentives at EX3 — before they reach the public.
Personalized help
Dedicated pre-construction experts to guide you, answer questions and help you choose the right plan.
VIP pricing & incentives
First access to launch pricing, deposit structures and developer incentives.
Floor plans & brochures
Get the full plan set, pricing sheets and project brochure delivered to your inbox.
Plans available at EX3. Register for the full plan set with current pricing.

2 bd · 2 ba · 1,425 ft²
From $2,331,900

2 bd · 3 ba · 1,460 ft²
From $2,419,900
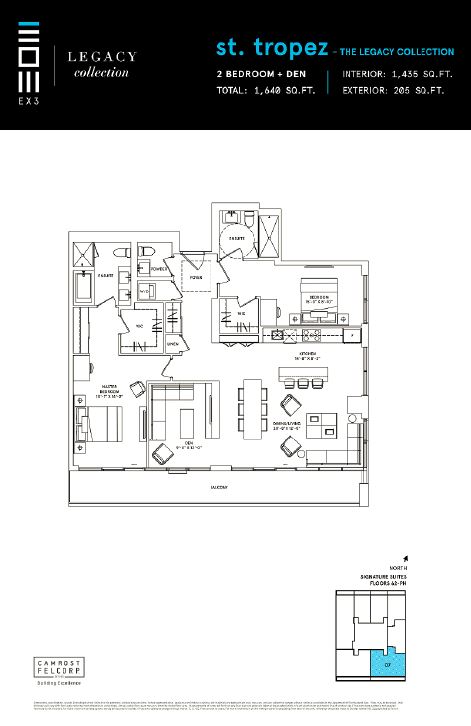
2 bd · 3 ba · 1,435 ft²
From $2,480,900
Floor plans and pricing are set by the developer and subject to change without notice.
Mississauga|151 City Centre Dr, Mississauga, ON L5B 1M7, Canada
Developed by
Based in Toronto, Ontario
Our pre-construction team works directly with the developer to give registered buyers first access to floor plans, pricing and incentives at EX3.
Get VIP access
Mississauga, ON
From $658,398
By Mattamy Homes Canada


Neighbourhood
Livability index
Good overall
4 min
to groceries
4.7
Daycares score
1 min
to dining
30
parks nearby
Score profile
Best for driving
What it's like
Those who enjoy a vibrant atmosphere and spending time outdoors will feel at home in Core. Although this area is not known for its lively atmosphere, the vibe can still be quite…
Transportation
This area affords homeowners several alternative means of transportation. Thanks to a multitude of nearby rapid transit stations with access to the University Express and Meadowvale Express, and around 30 nearby bus lines, Core is very transit friendly. A majority of the houses for sale in this part of Mississauga are located in areas that are also very suitable for those who like to travel by foot; many daily needs are convenient to carry out without a car, and plenty of businesses are moderately close by. Cycling is convenient in this area because there are a good number of bike lanes.
Services
Both general and specialty grocery stores are typically accessible within a short distance from any location in this part of Mississauga. Furthermore, there are over 50 restaurants and approximately 20 cafes to experience in Core. It is also a short trip to a very good selection of clothing stores. In terms of education, daycares and schools are especially convenient to reach without the need for a vehicle from most properties for sale in this part of Mississauga.
Character
Those who enjoy a vibrant atmosphere and spending time outdoors will feel at home in Core. Although this area is not known for its lively atmosphere, the vibe can still be quite energetic around its main streets, and with its a few nightlife venues, there are options for nighttime activities. However, getting to public green spaces in the neighbourhood, like Dr. Martin L. Dobkin Community Park and Mississauga Valley Park, is very easy since there are over 50 of them nearby for residents to visit.
On foot
Daycares
4.7
Excellent
Elementary schools
4.7
Excellent
Schools nearby
Best for cafés
Best for daycares
Best for nightlife
Housing
In Core, the overwhelming majority of dwellings are large apartment buildings, while single detached homes are also present in the housing stock. This neighbourhood offers mainly one bedroom and two bedroom homes. There are equal parts renters and owners living in this area. Most homes in this neighbourhood were built following the year 2000, during its largest building boom.
Walking estimates based on straight-line distance to each place.