
Fairfields at Highlands of Millbrook - Phase 3 · Millbrook, ON
The Allan floor plan.
Explore the recorded layout, price and features, then confirm the configuration with the builder.
For sale
2 bd · 2 ba · 1,735 ft² · Single family - Bungalow
The Allan at Fairfields at Highlands of Millbrook - Phase 3, 899 Fallis Line, Millbrook, ON L0A 1G0, Canada
Call us at 416-910-8923Source floor plan. Confirm dimensions and available configurations.
The Allan is a 2-bedroom, 2-bathroom, single family - bungalow floor plan (1,735 sq ft) at Fairfields at Highlands of Millbrook - Phase 3 in Millbrook, ON. Register for details to receive the full floor plan package, current pricing and availability.
Prices, dimensions and features may vary and are subject to change. Floor plans are for illustrative purposes only.
- Plan
- The Allan
- Type
- Single family - Bungalow
- Status
- For sale
- Bedrooms
- 2
- Bathrooms
- 2
- Size
- 1,735 ft²
- Project
- Fairfields at Highlands of Millbrook - Phase 3
- Developer
- Pristine Homes
Location
Millbrook|Fairfields at Highlands of Millbrook - Phase 3|899 Fallis Line, Millbrook, ON L0A 1G0, Canada
Interested in The Allan at Fairfields at Highlands of Millbrook - Phase 3?
The Allan at
Fairfields at Highlands of Millbrook - Phase 3
899 Fallis Line, Millbrook, ON L0A 1G0, Canada
A picture-perfect master-planned community. DESIGNED TO EXEMPLIFY AND ACCENTUATE MILLBROOK’S IDYLLIC NATURAL BEAUTY Experience the next chapter in the acclaimed Highlands of Millbrook community — introducing Fairfields, an inspired collecti…
Explore this project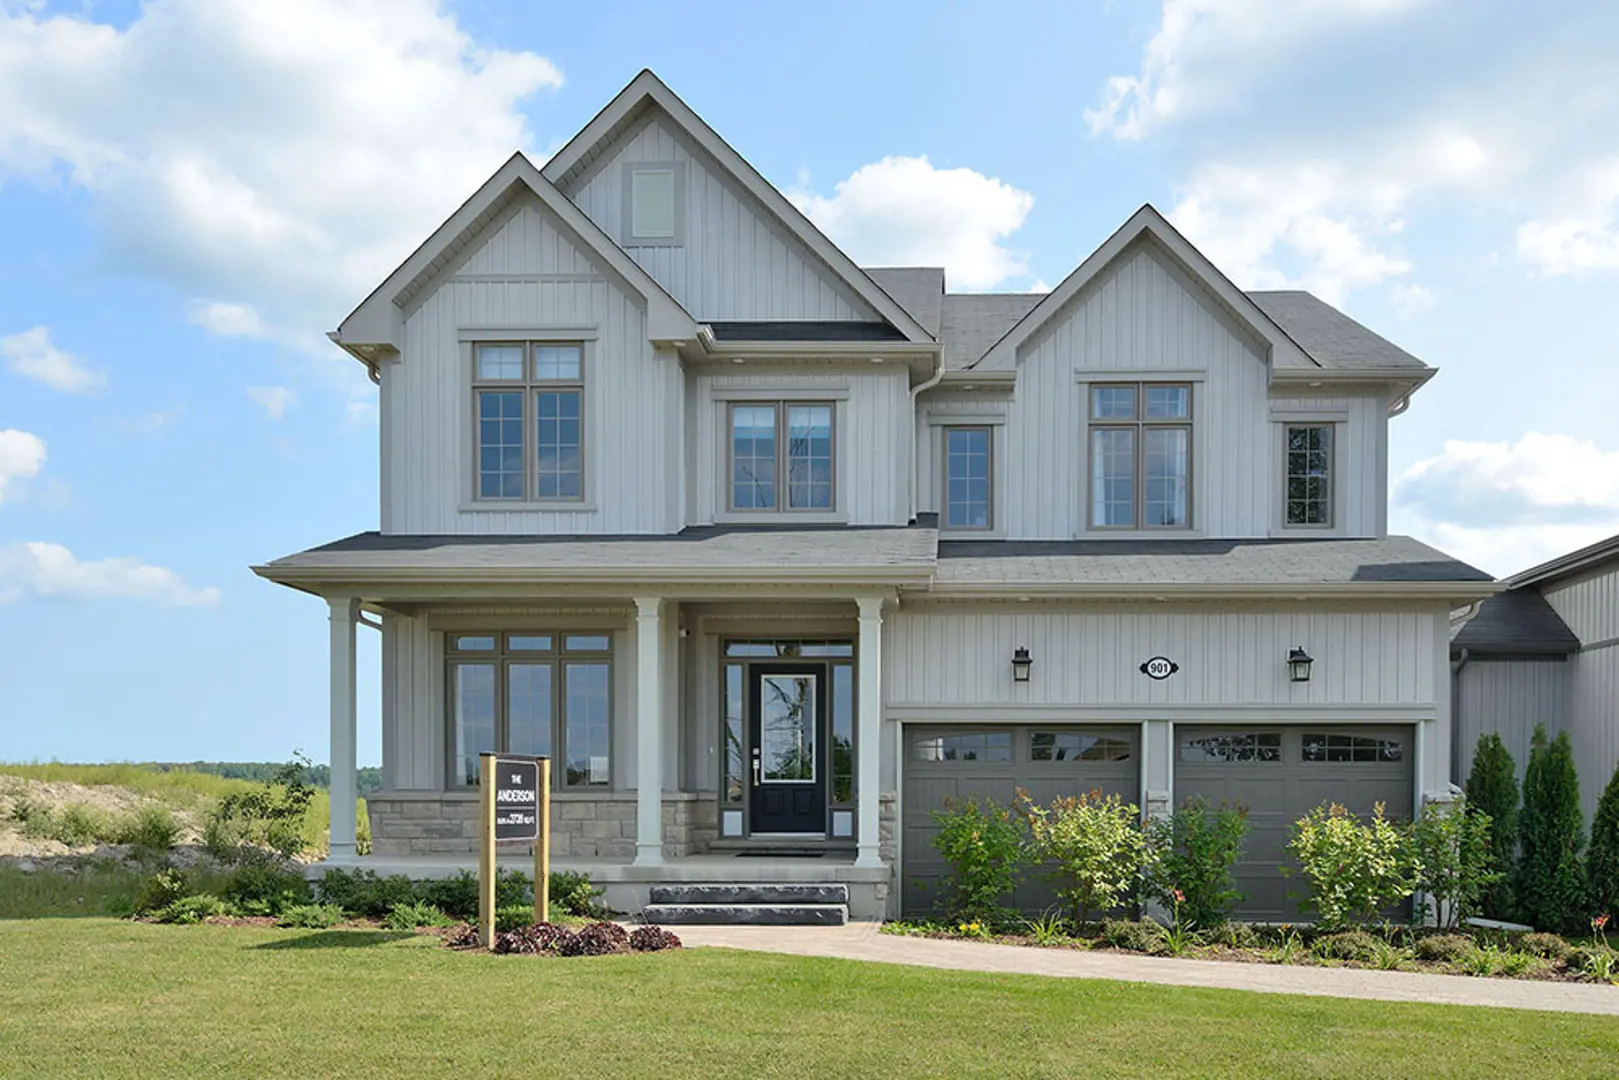
Other floor plans at Fairfields at Highlands of Millbrook - Phase 3
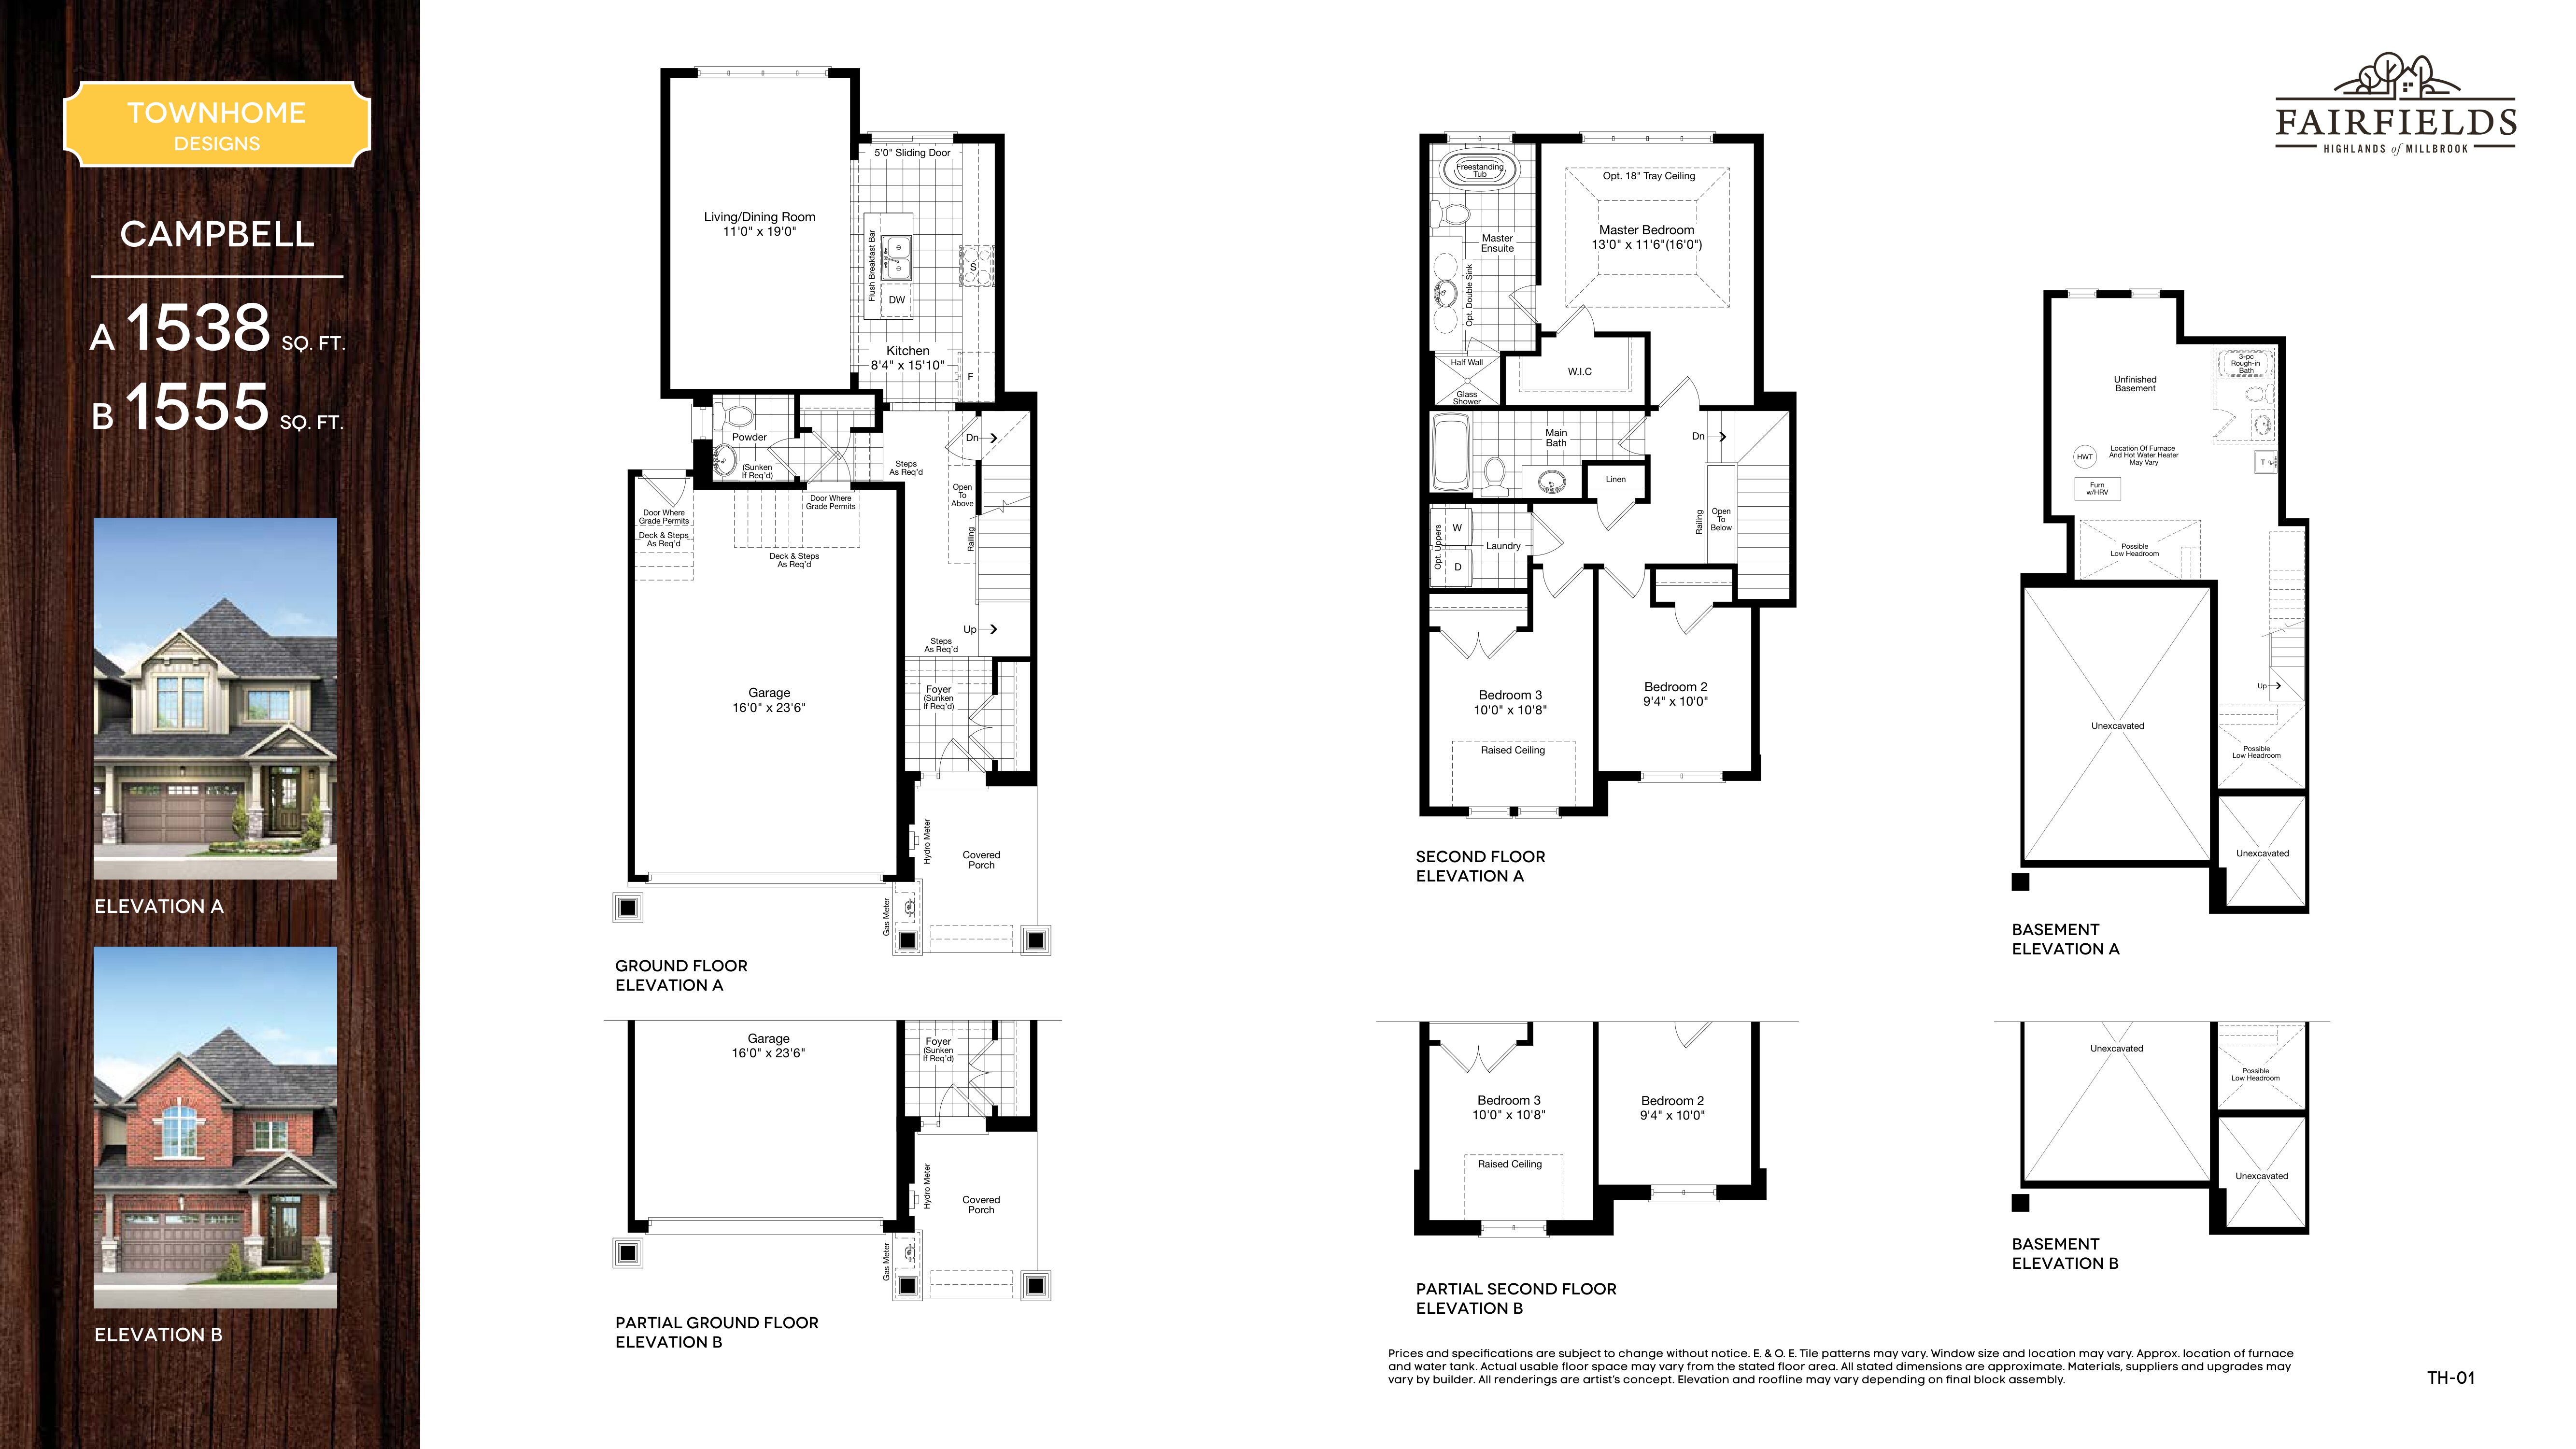
Campbell
For sale- 3 beds
- 3 baths
- 1,538 ft²
From $551,990
View floor plan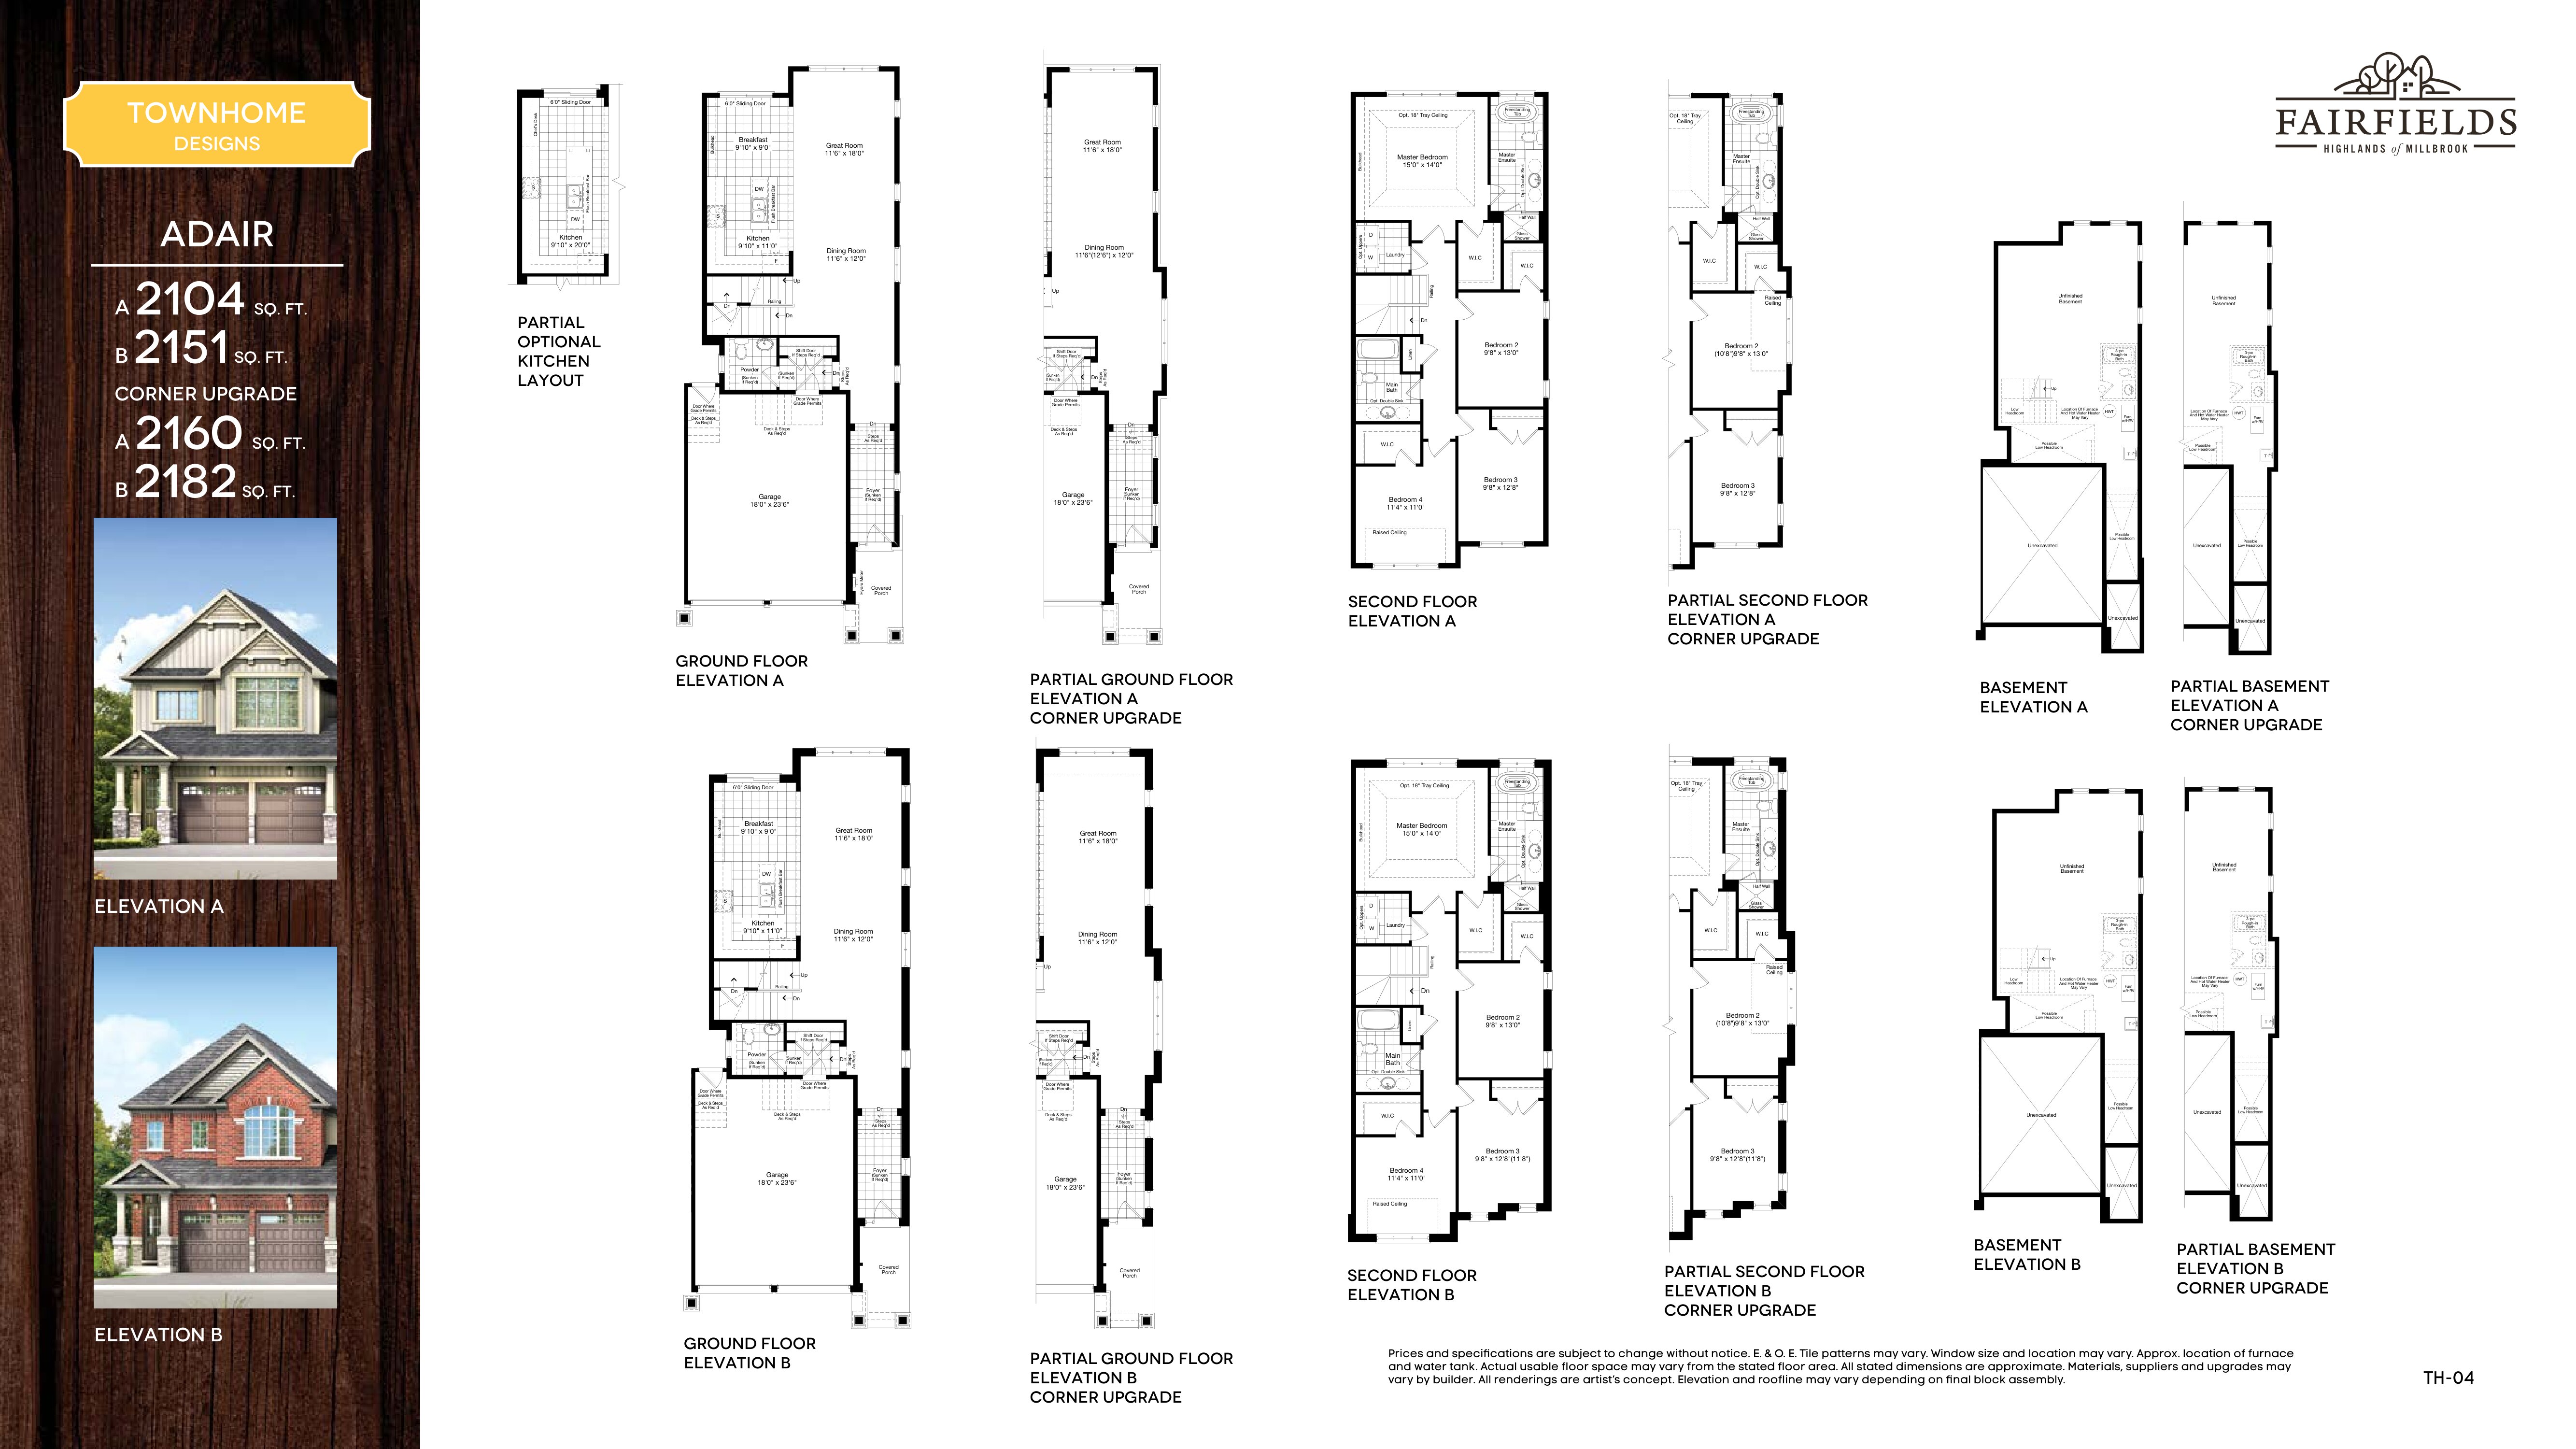
Adair
For sale- 4 beds
- 3 baths
- 2,104 ft²
From $551,990
View floor plan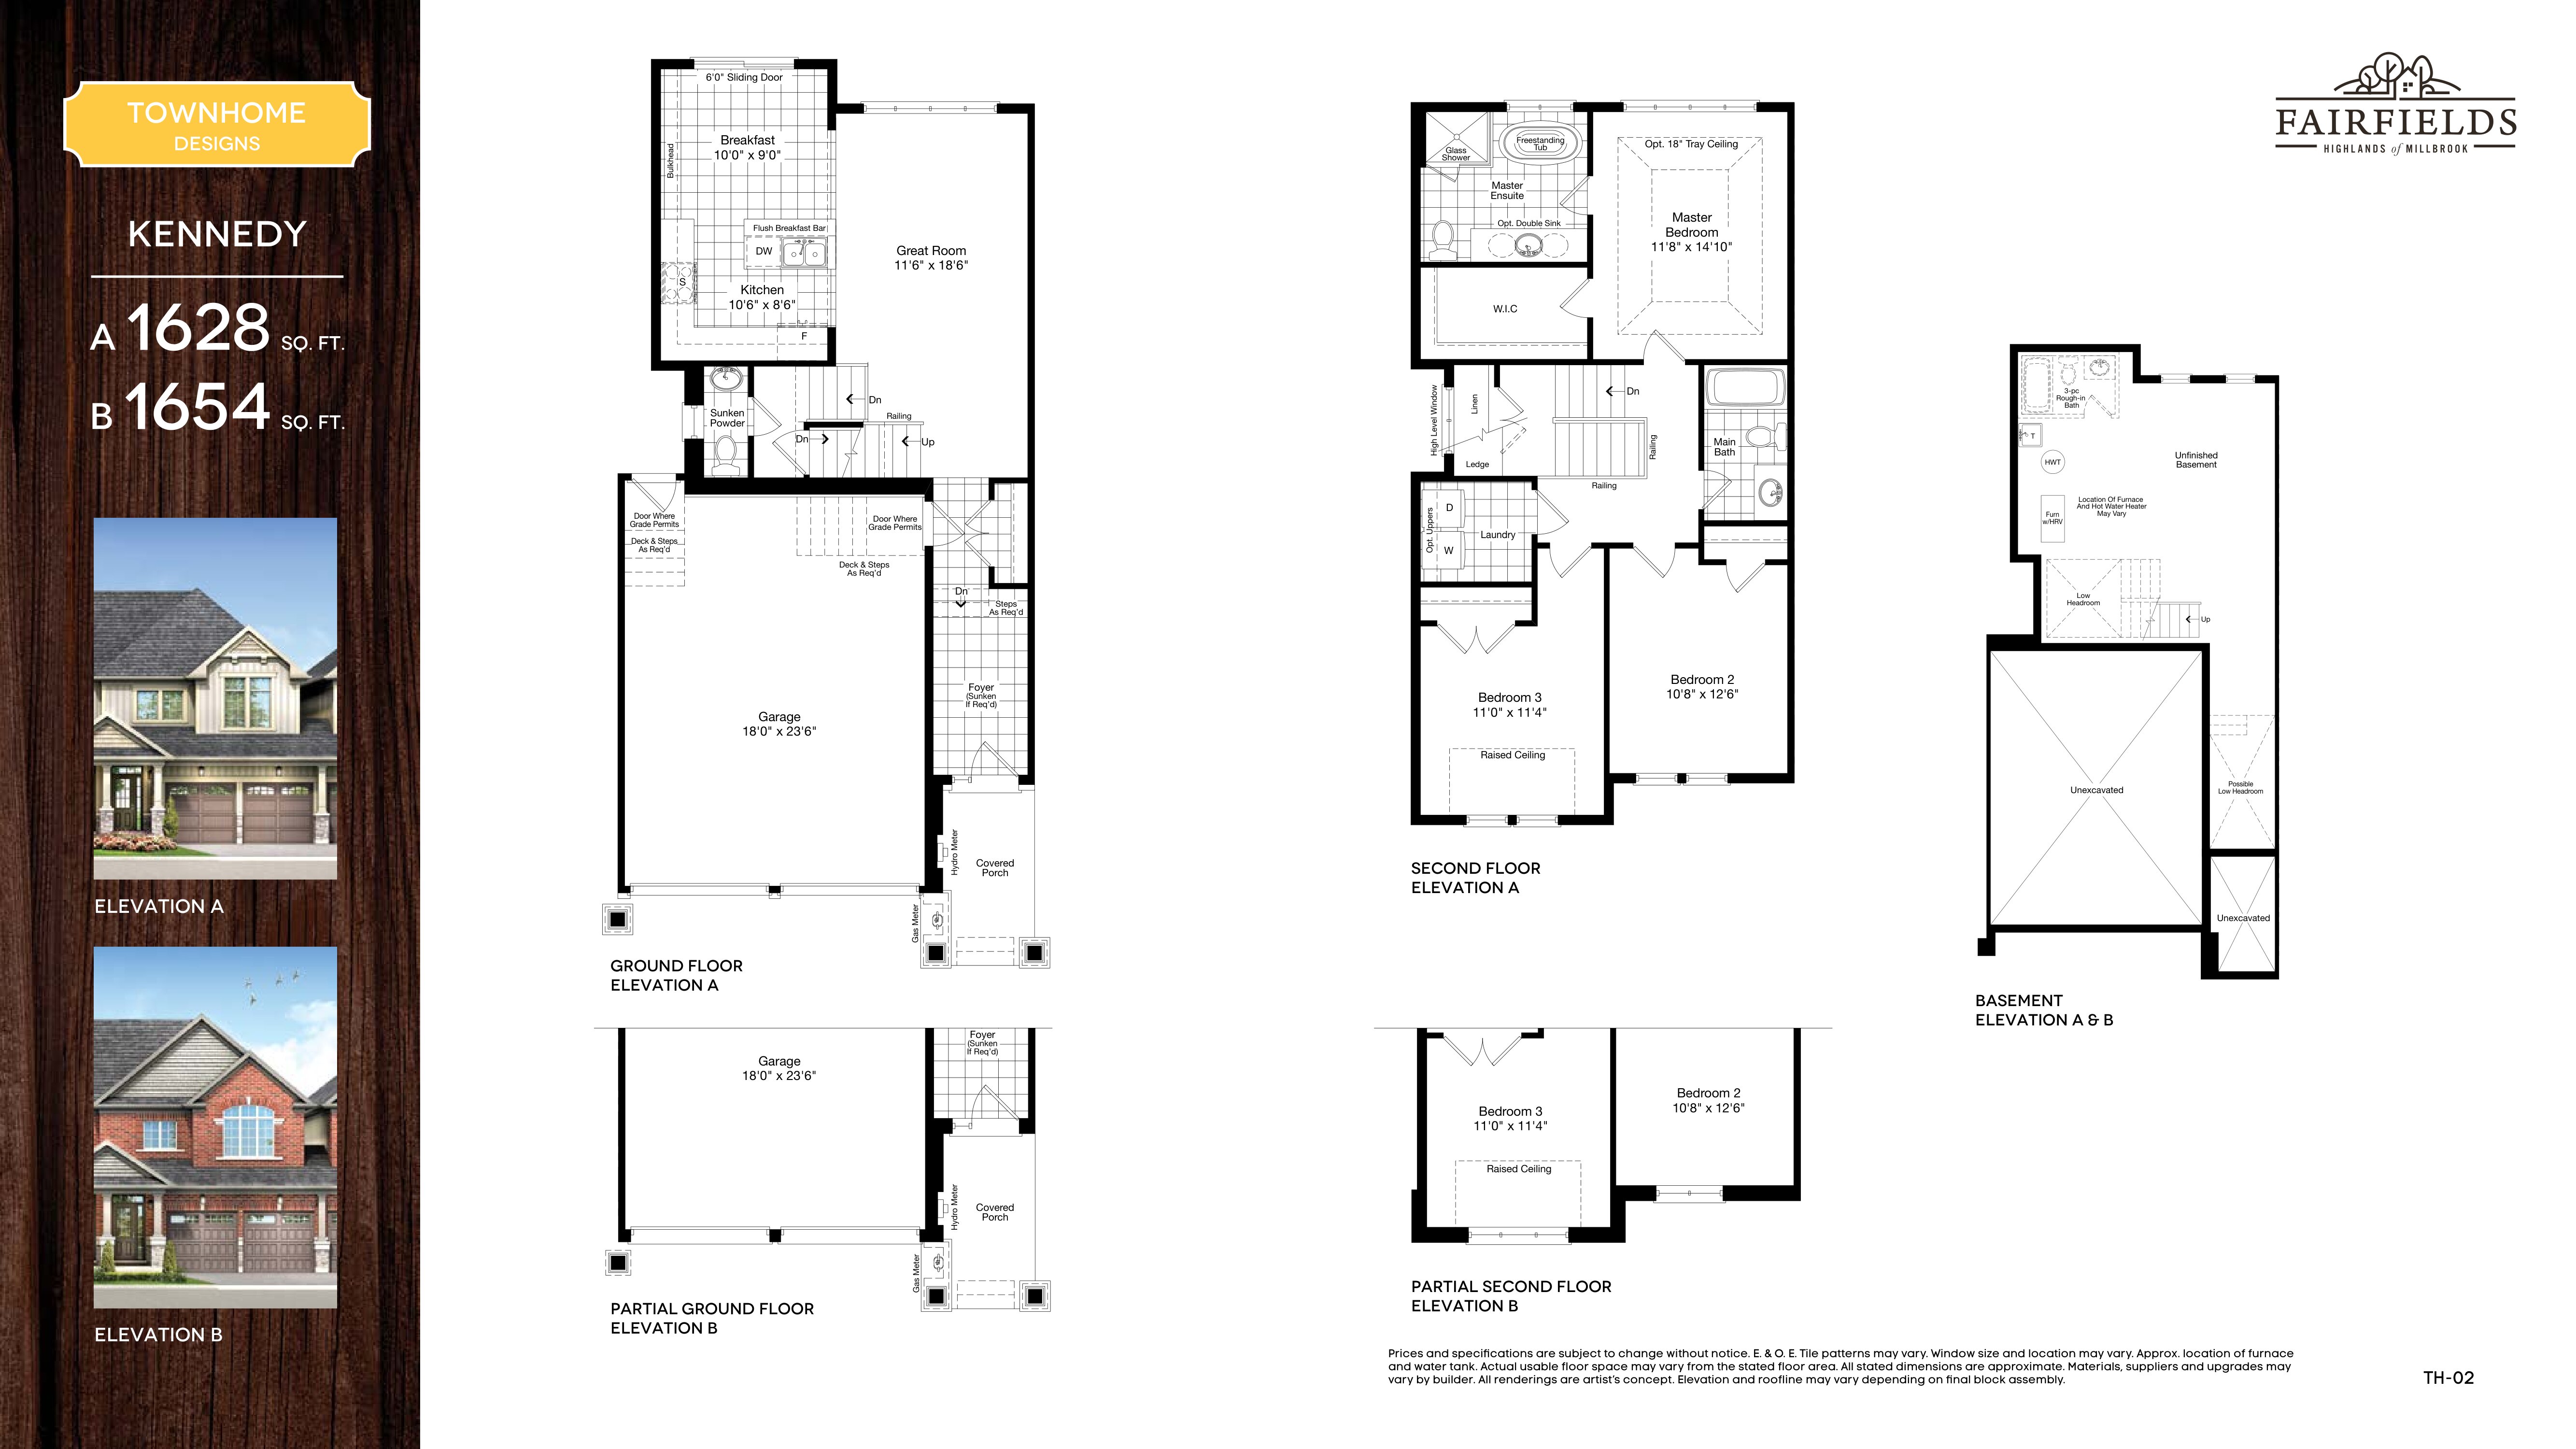
Kennedy
For sale- 3 beds
- 3 baths
- 1,628 ft²
From $551,990
View floor plan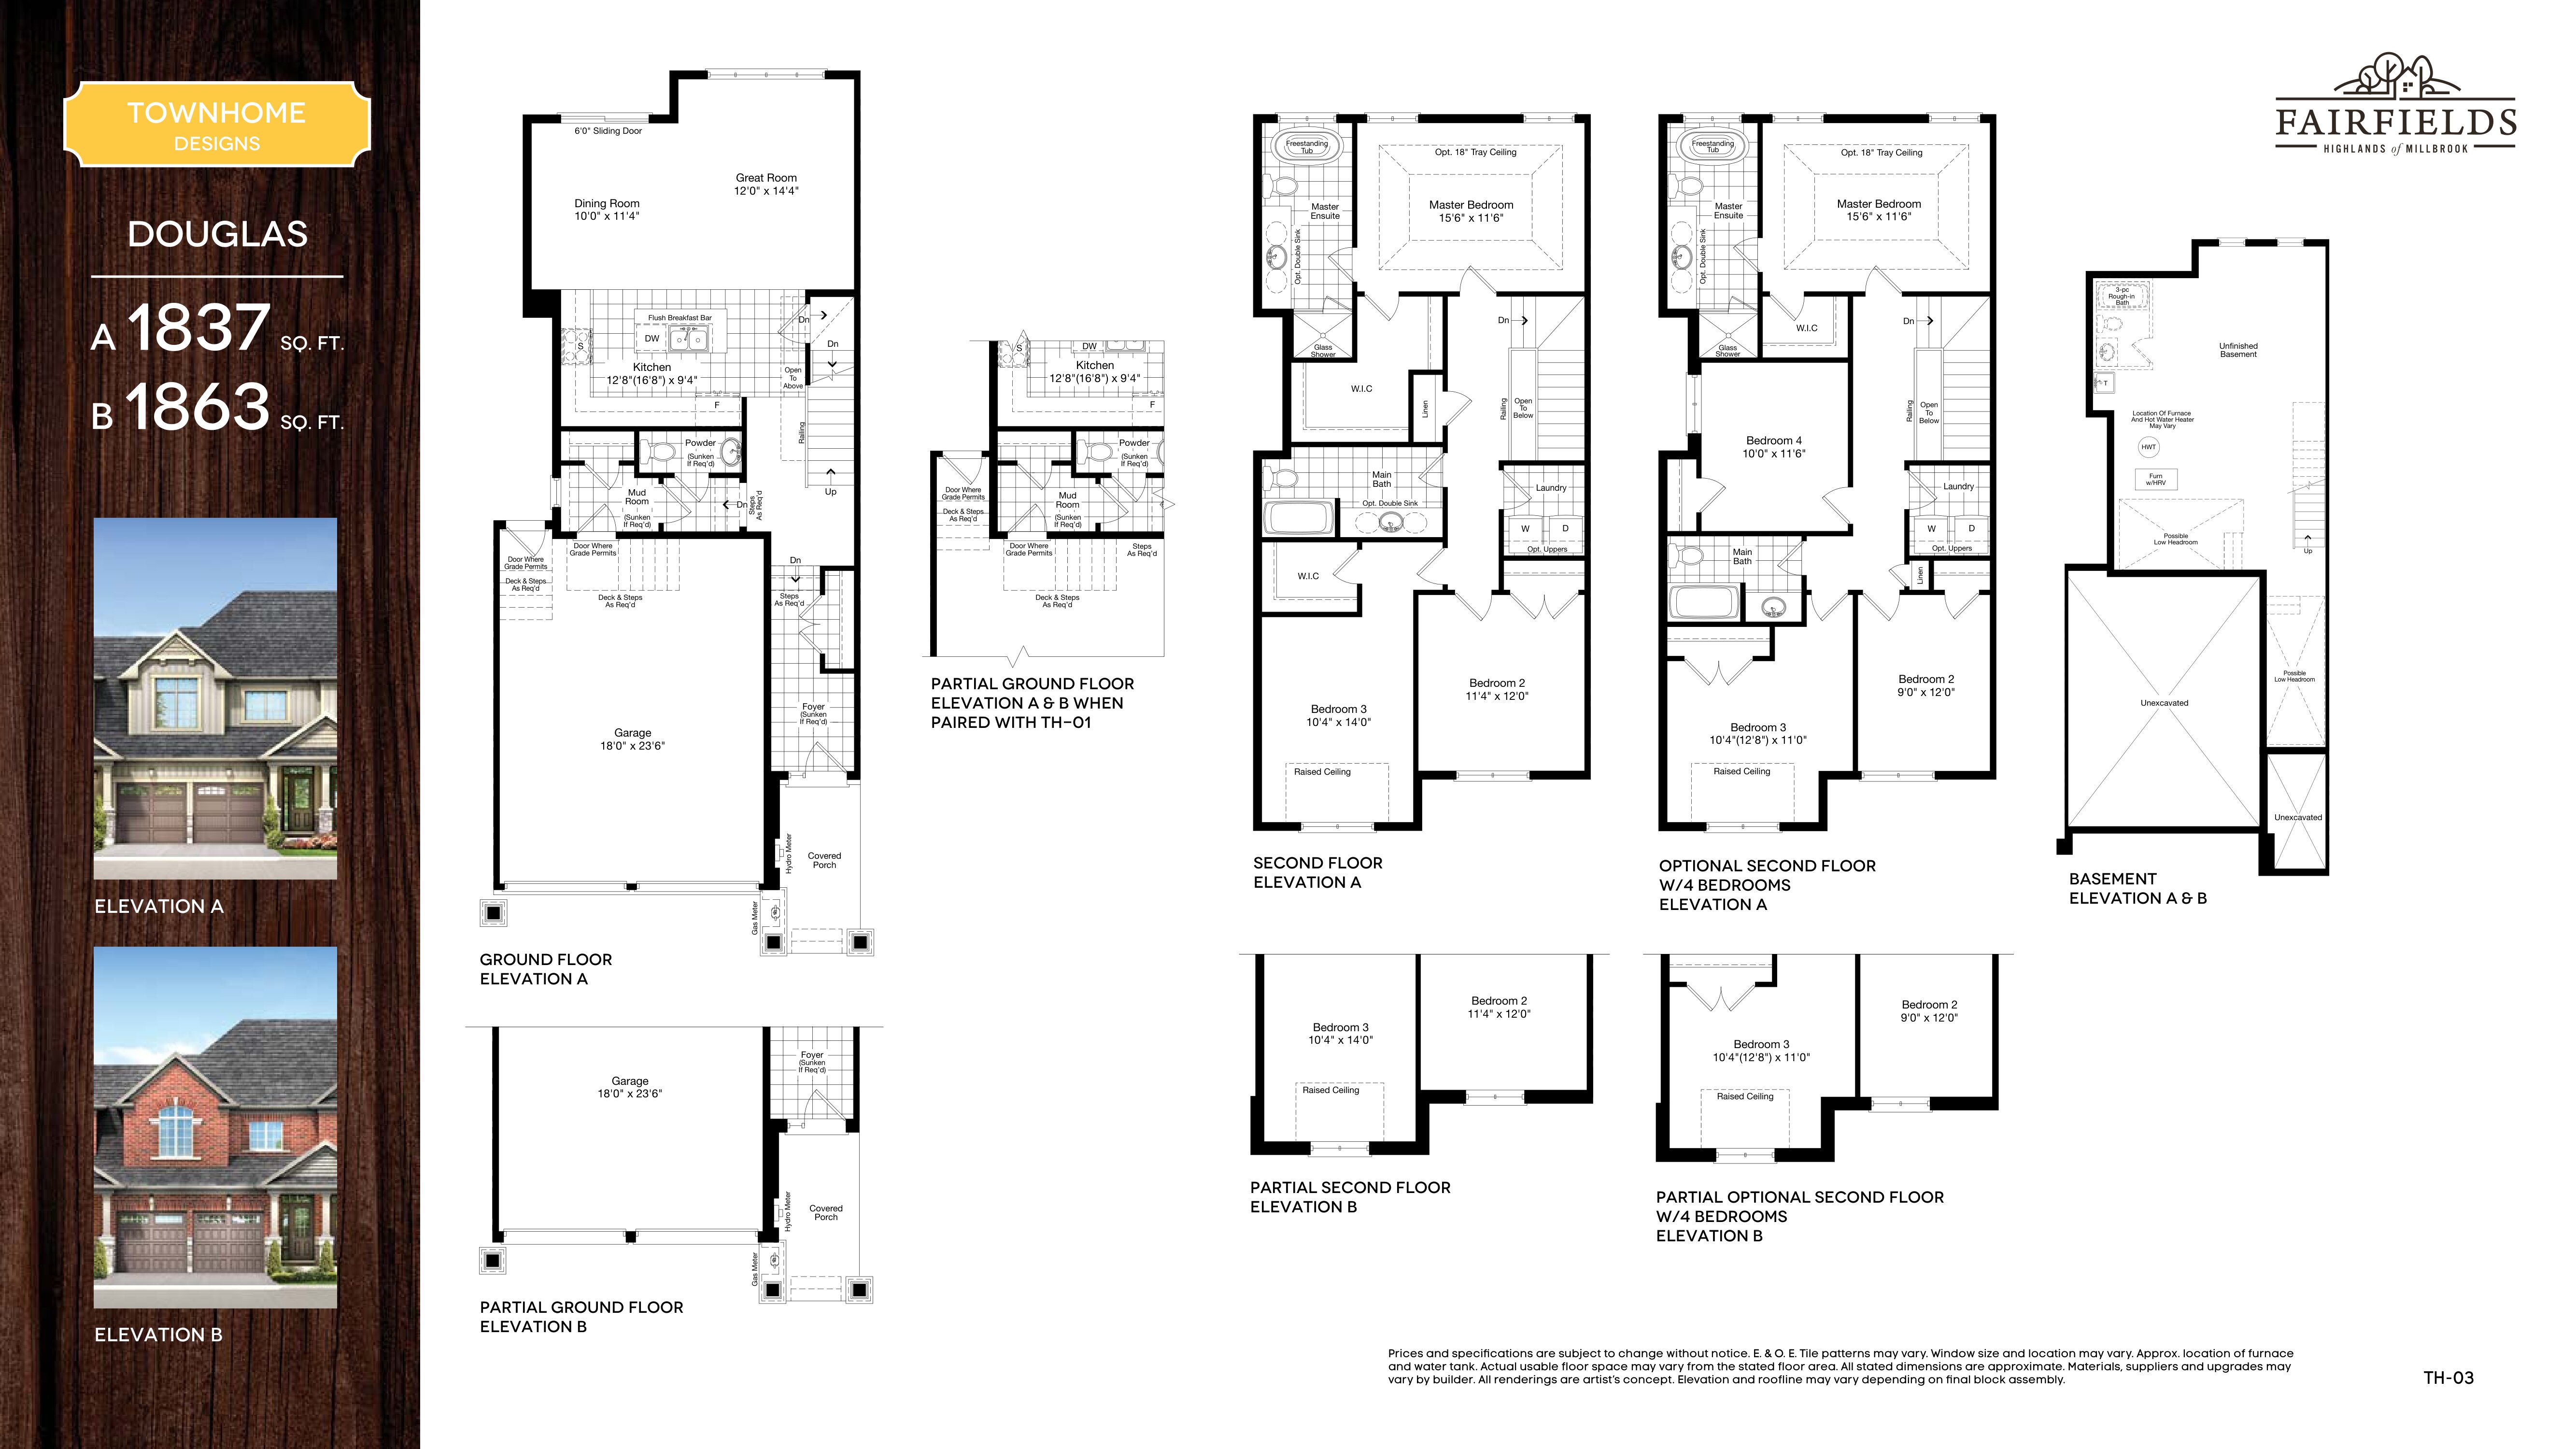
Douglas
For sale- 3 beds
- 3 baths
- 1,837 ft²
From $551,990
View floor plan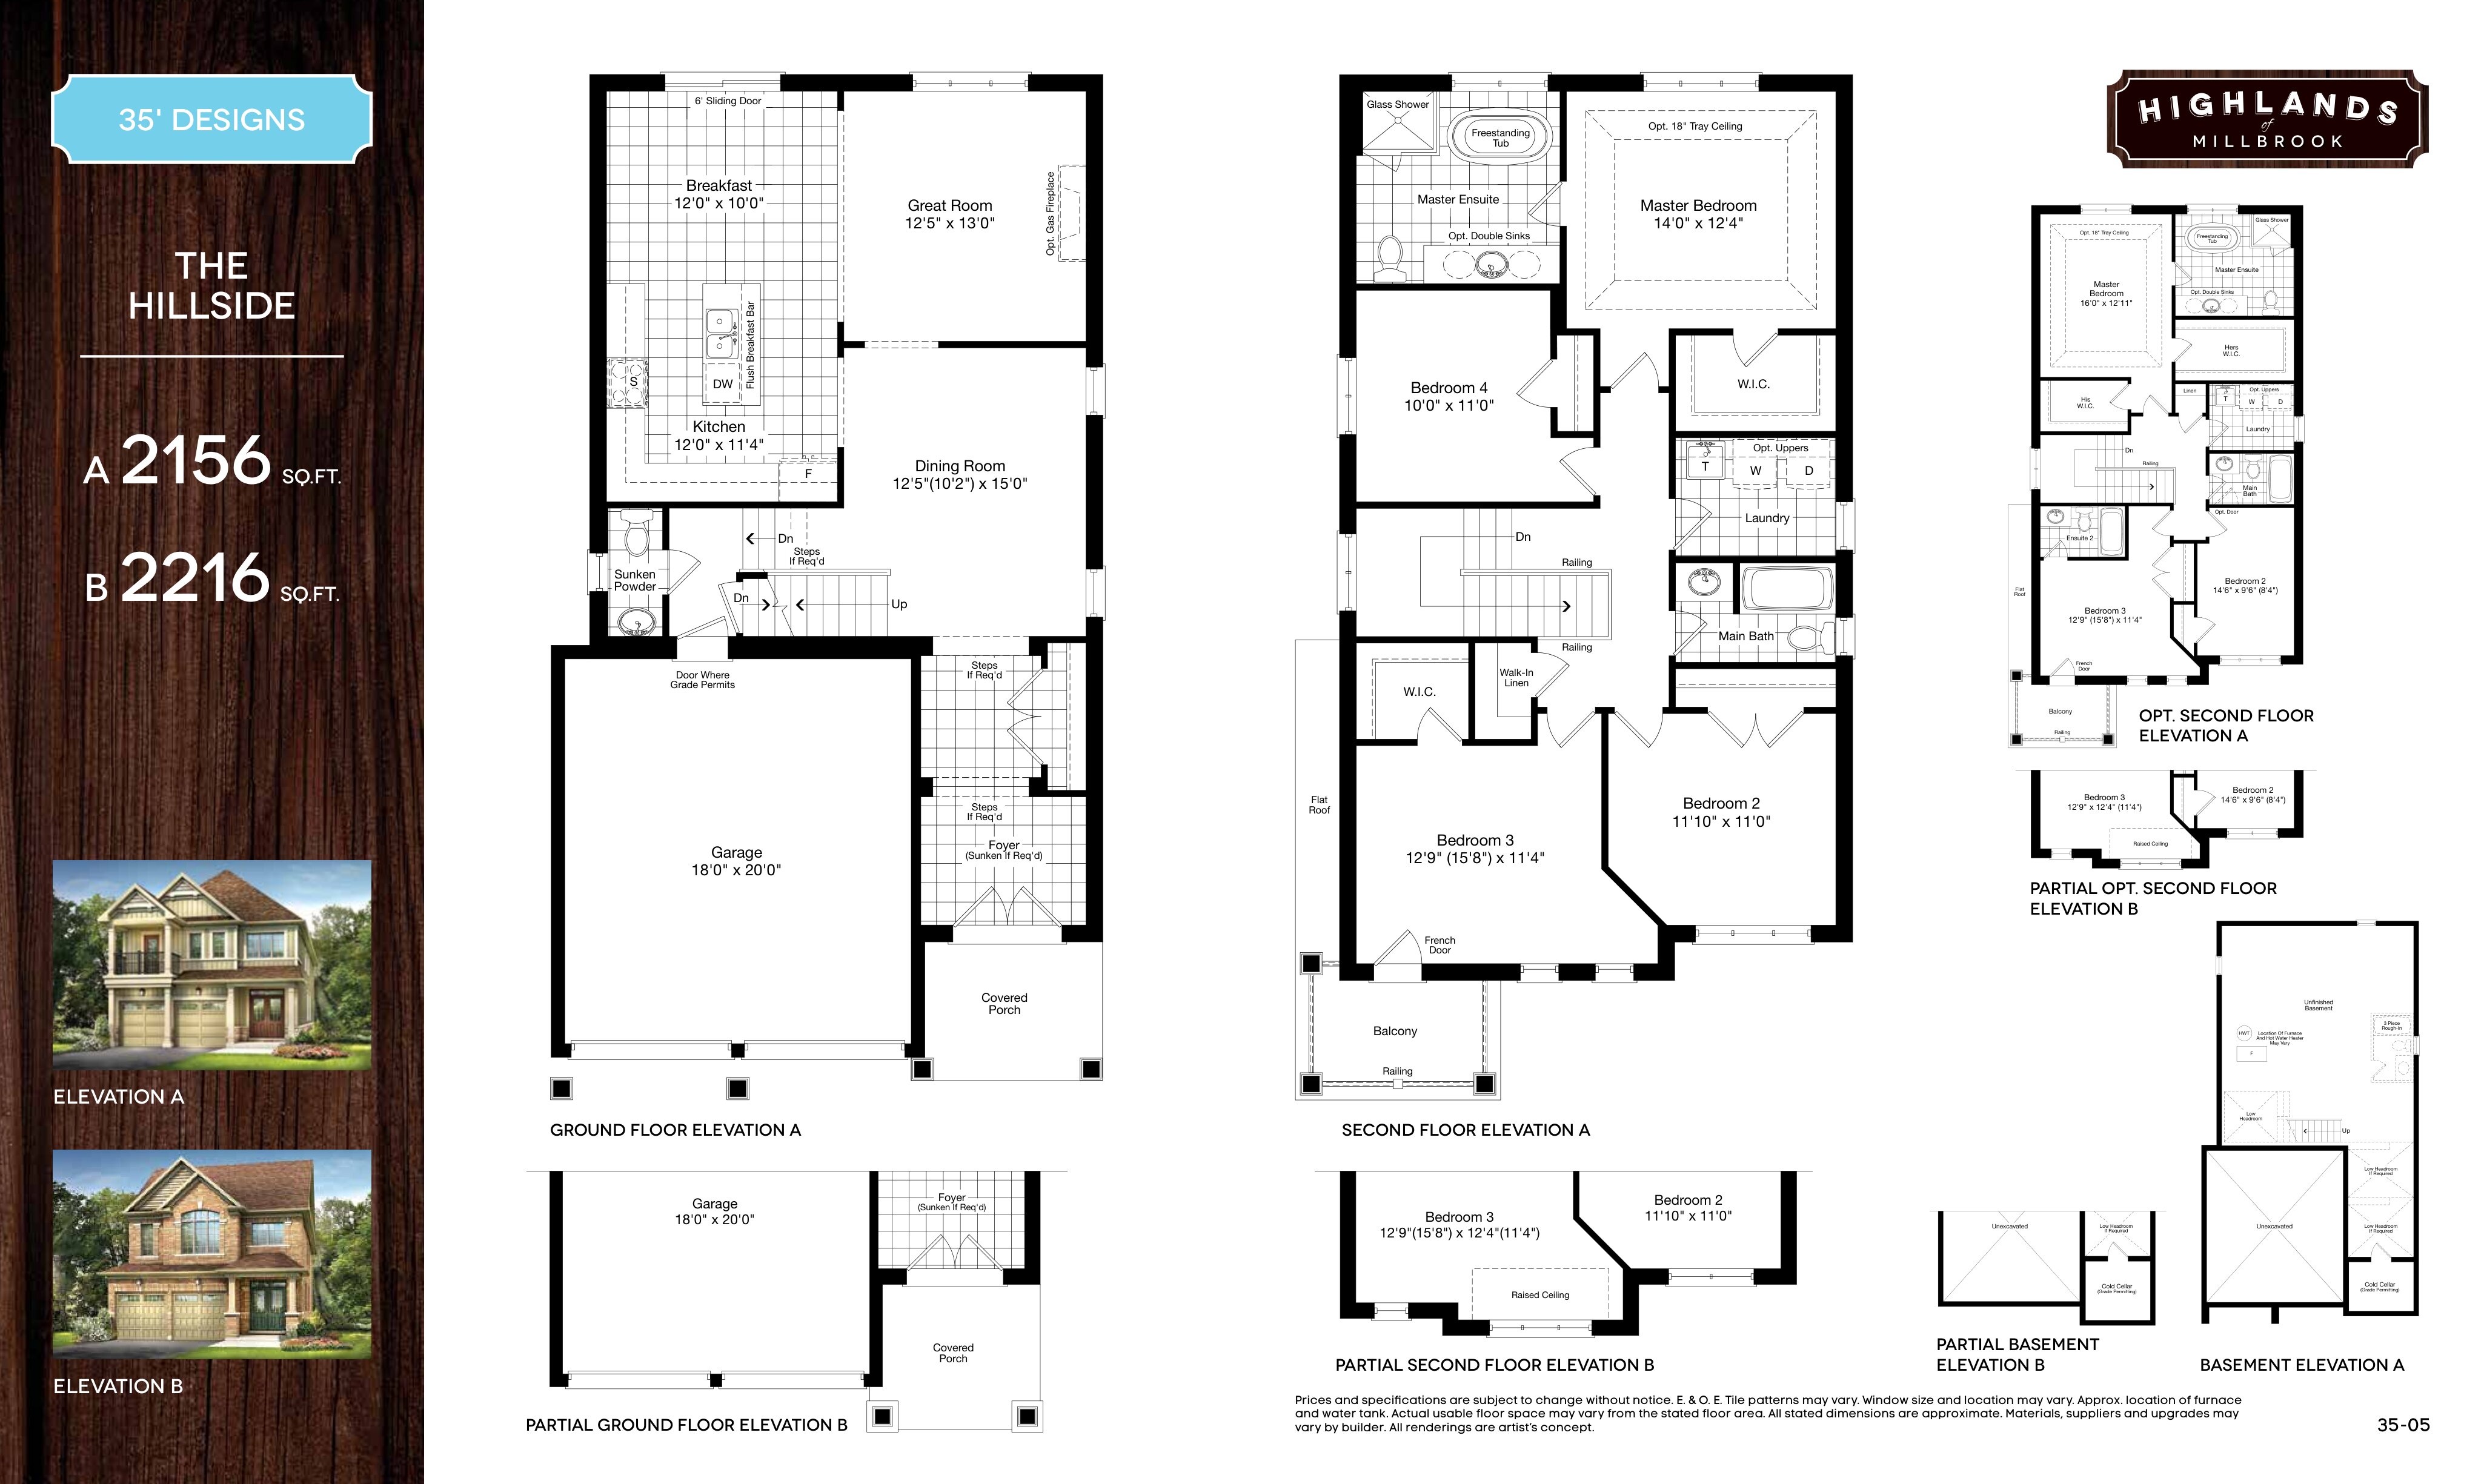
The Hillside
For sale- 4 beds
- 3 baths
- 2,156 ft²
From $660,990
View floor plan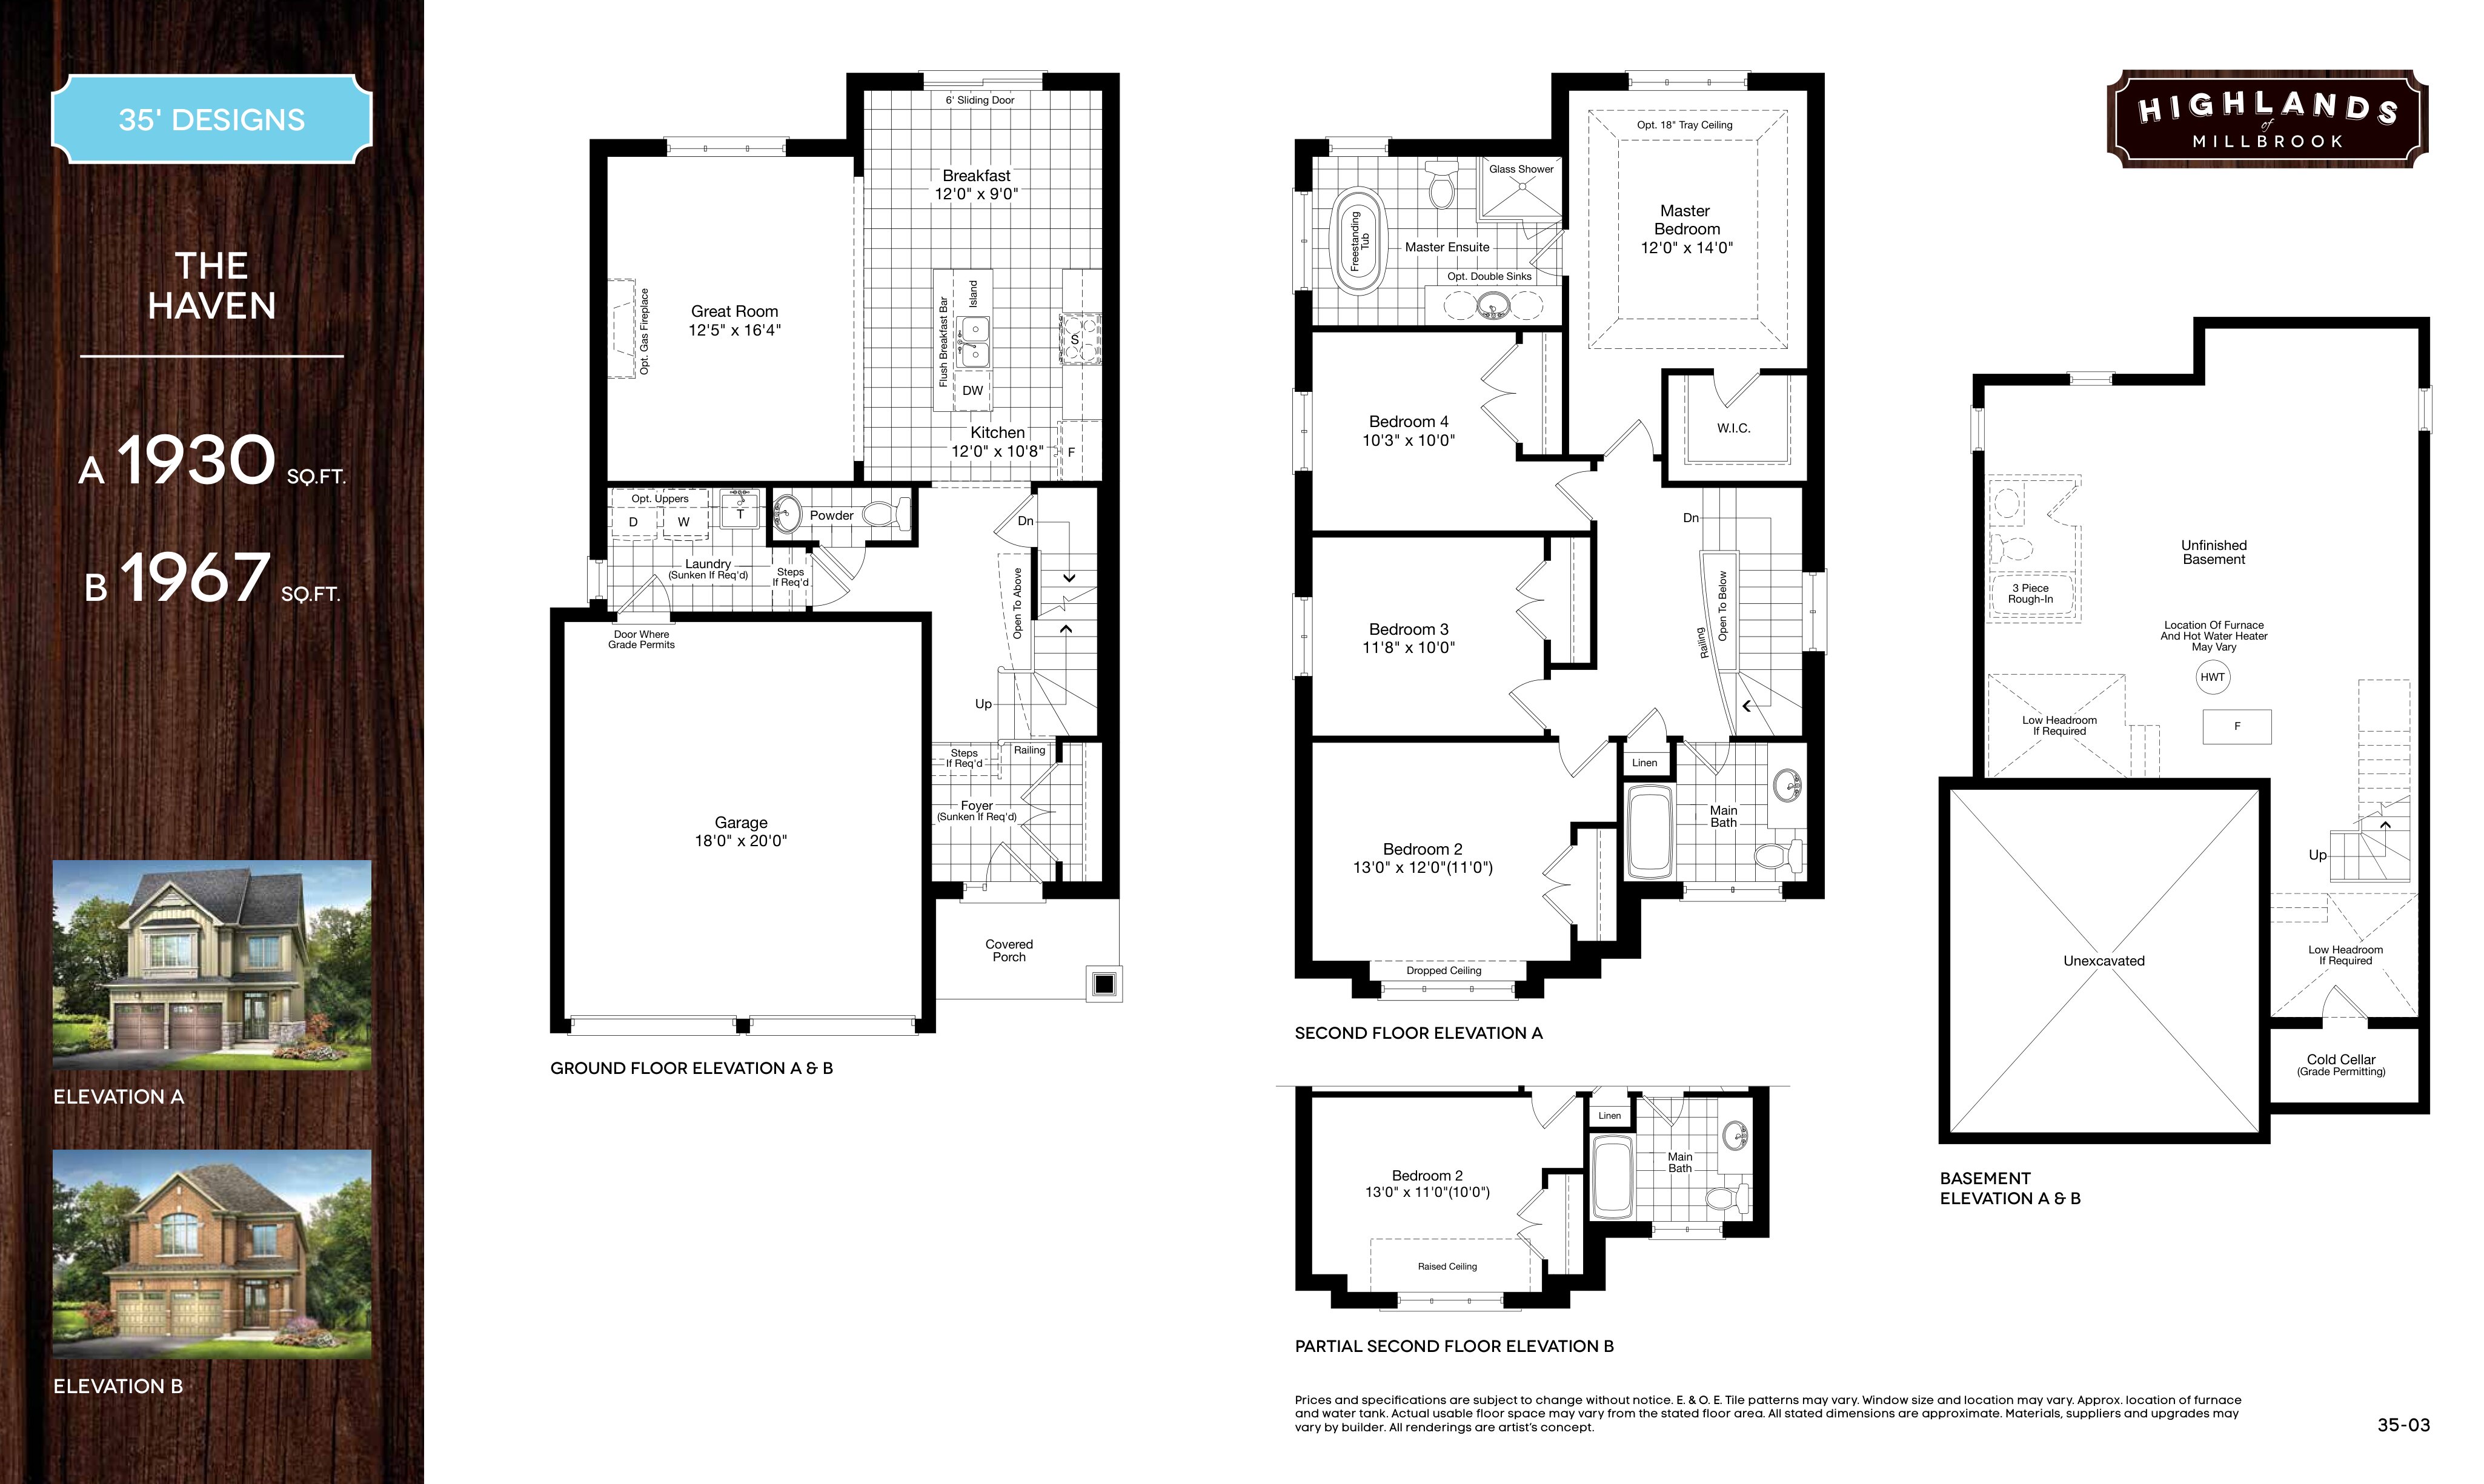
The Haven
For sale- 4 beds
- 3 baths
- 1,930 ft²
From $660,990
View floor plan