
Fairview Crossing · St. Thomas, ON
Pearl floor plan.
Explore the recorded layout, price and features, then confirm the configuration with the builder.
For sale
4 bd · 3 ba · 2,002 ft² · Single family - Detached Two+ Story
Pearl at Fairview Crossing, Parish St, St Thomas, ON N5R 4W7, Canada
Call us at 416-910-8923Source floor plan. Confirm dimensions and available configurations.
Pearl is a 4-bedroom, 3-bathroom, single family - detached two+ story floor plan (2,002 sq ft) at Fairview Crossing in St. Thomas, ON. Register for details to receive the full floor plan package, current pricing and availability.
Prices, dimensions and features may vary and are subject to change. Floor plans are for illustrative purposes only.
- Plan
- Pearl
- Type
- Single family - Detached Two+ Story
- Status
- For sale
- Bedrooms
- 4
- Bathrooms
- 3
- Size
- 2,002 ft²
- Project
- Fairview Crossing
- Developer
- Diamond Luxury Developments
Location
St. Thomas|Fairview Crossing|Parish St, St Thomas, ON N5R 4W7, Canada
Interested in Pearl at Fairview Crossing?
Pearl at
Fairview Crossing
Parish St, St Thomas, ON N5R 4W7, Canada
Situated in St. Thomas, Fairview Crossings endeavor to work on lifestyle. Featuring single family homes settled on 35-45' lots. Enjoy the appeal of the area with the latest, and modern designs, and beautiful surroundings. Intended to improv…
Explore this project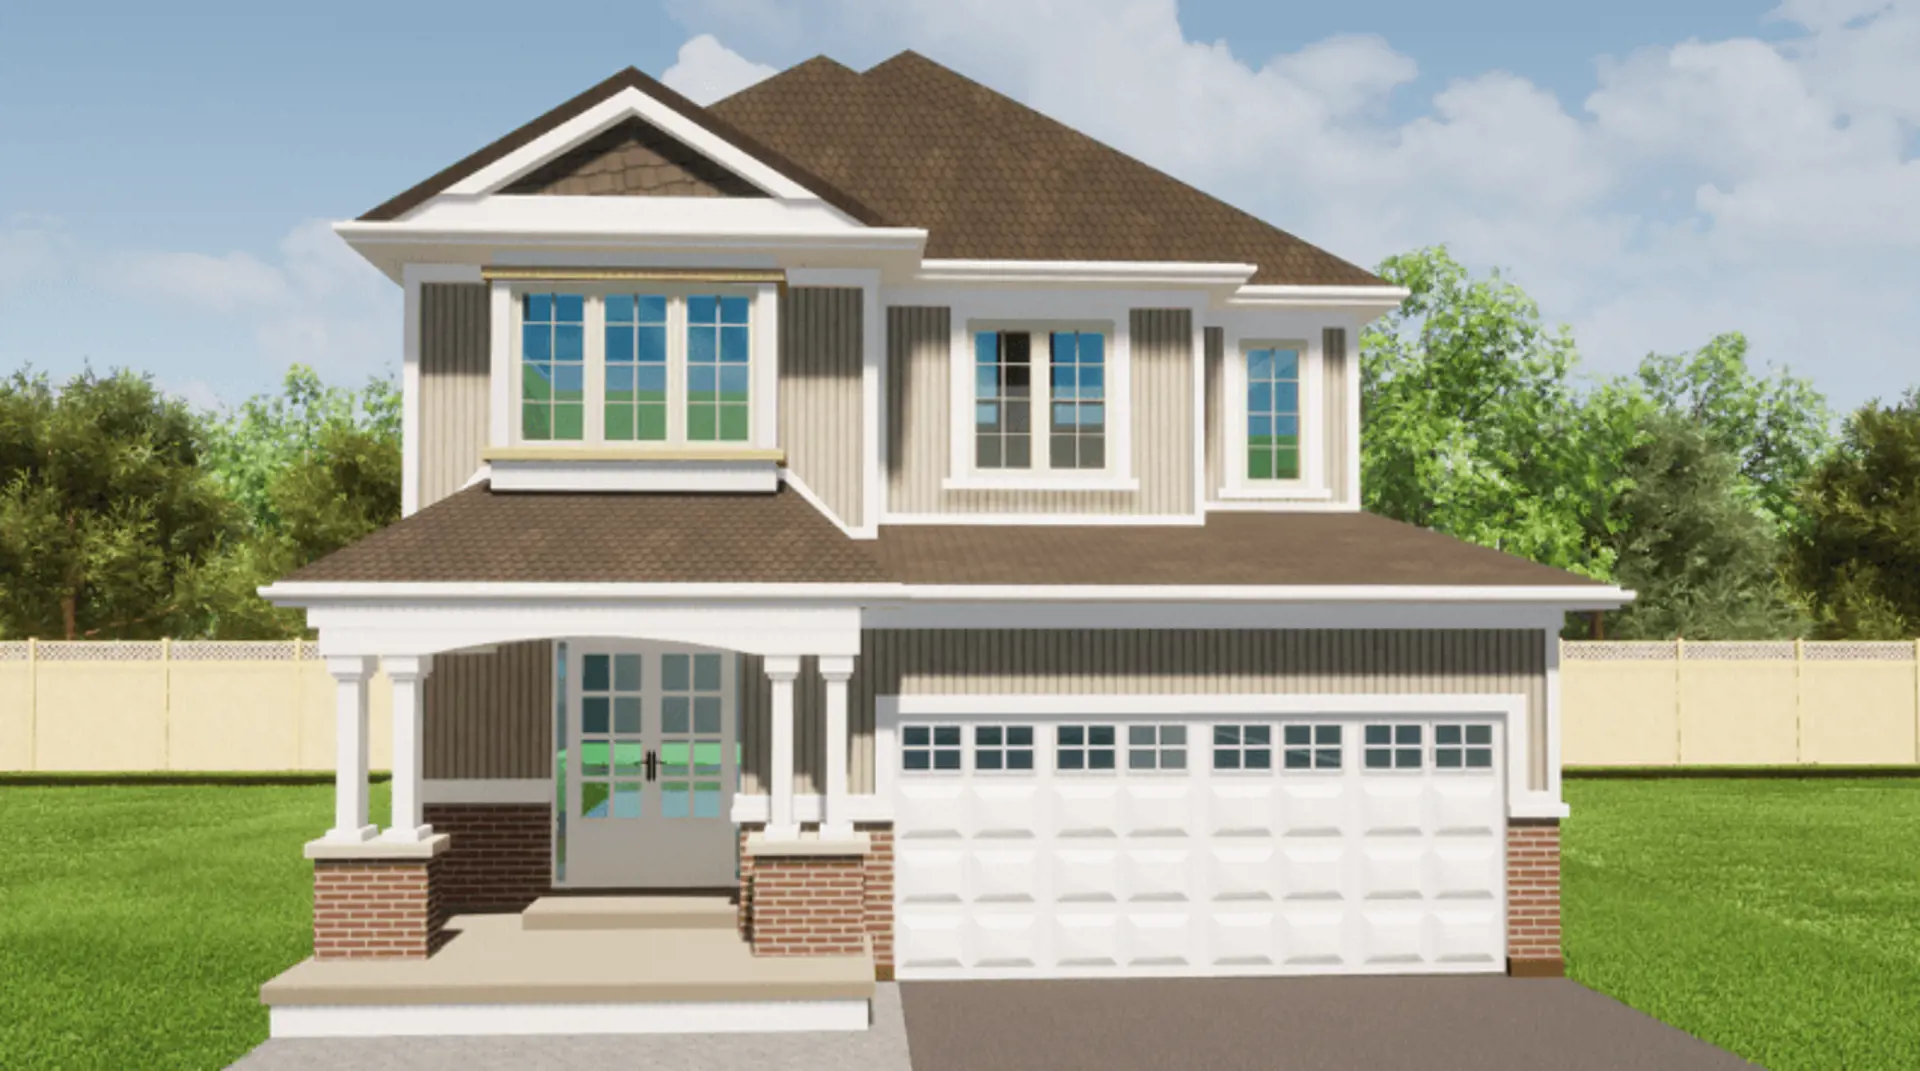
Other floor plans at Fairview Crossing
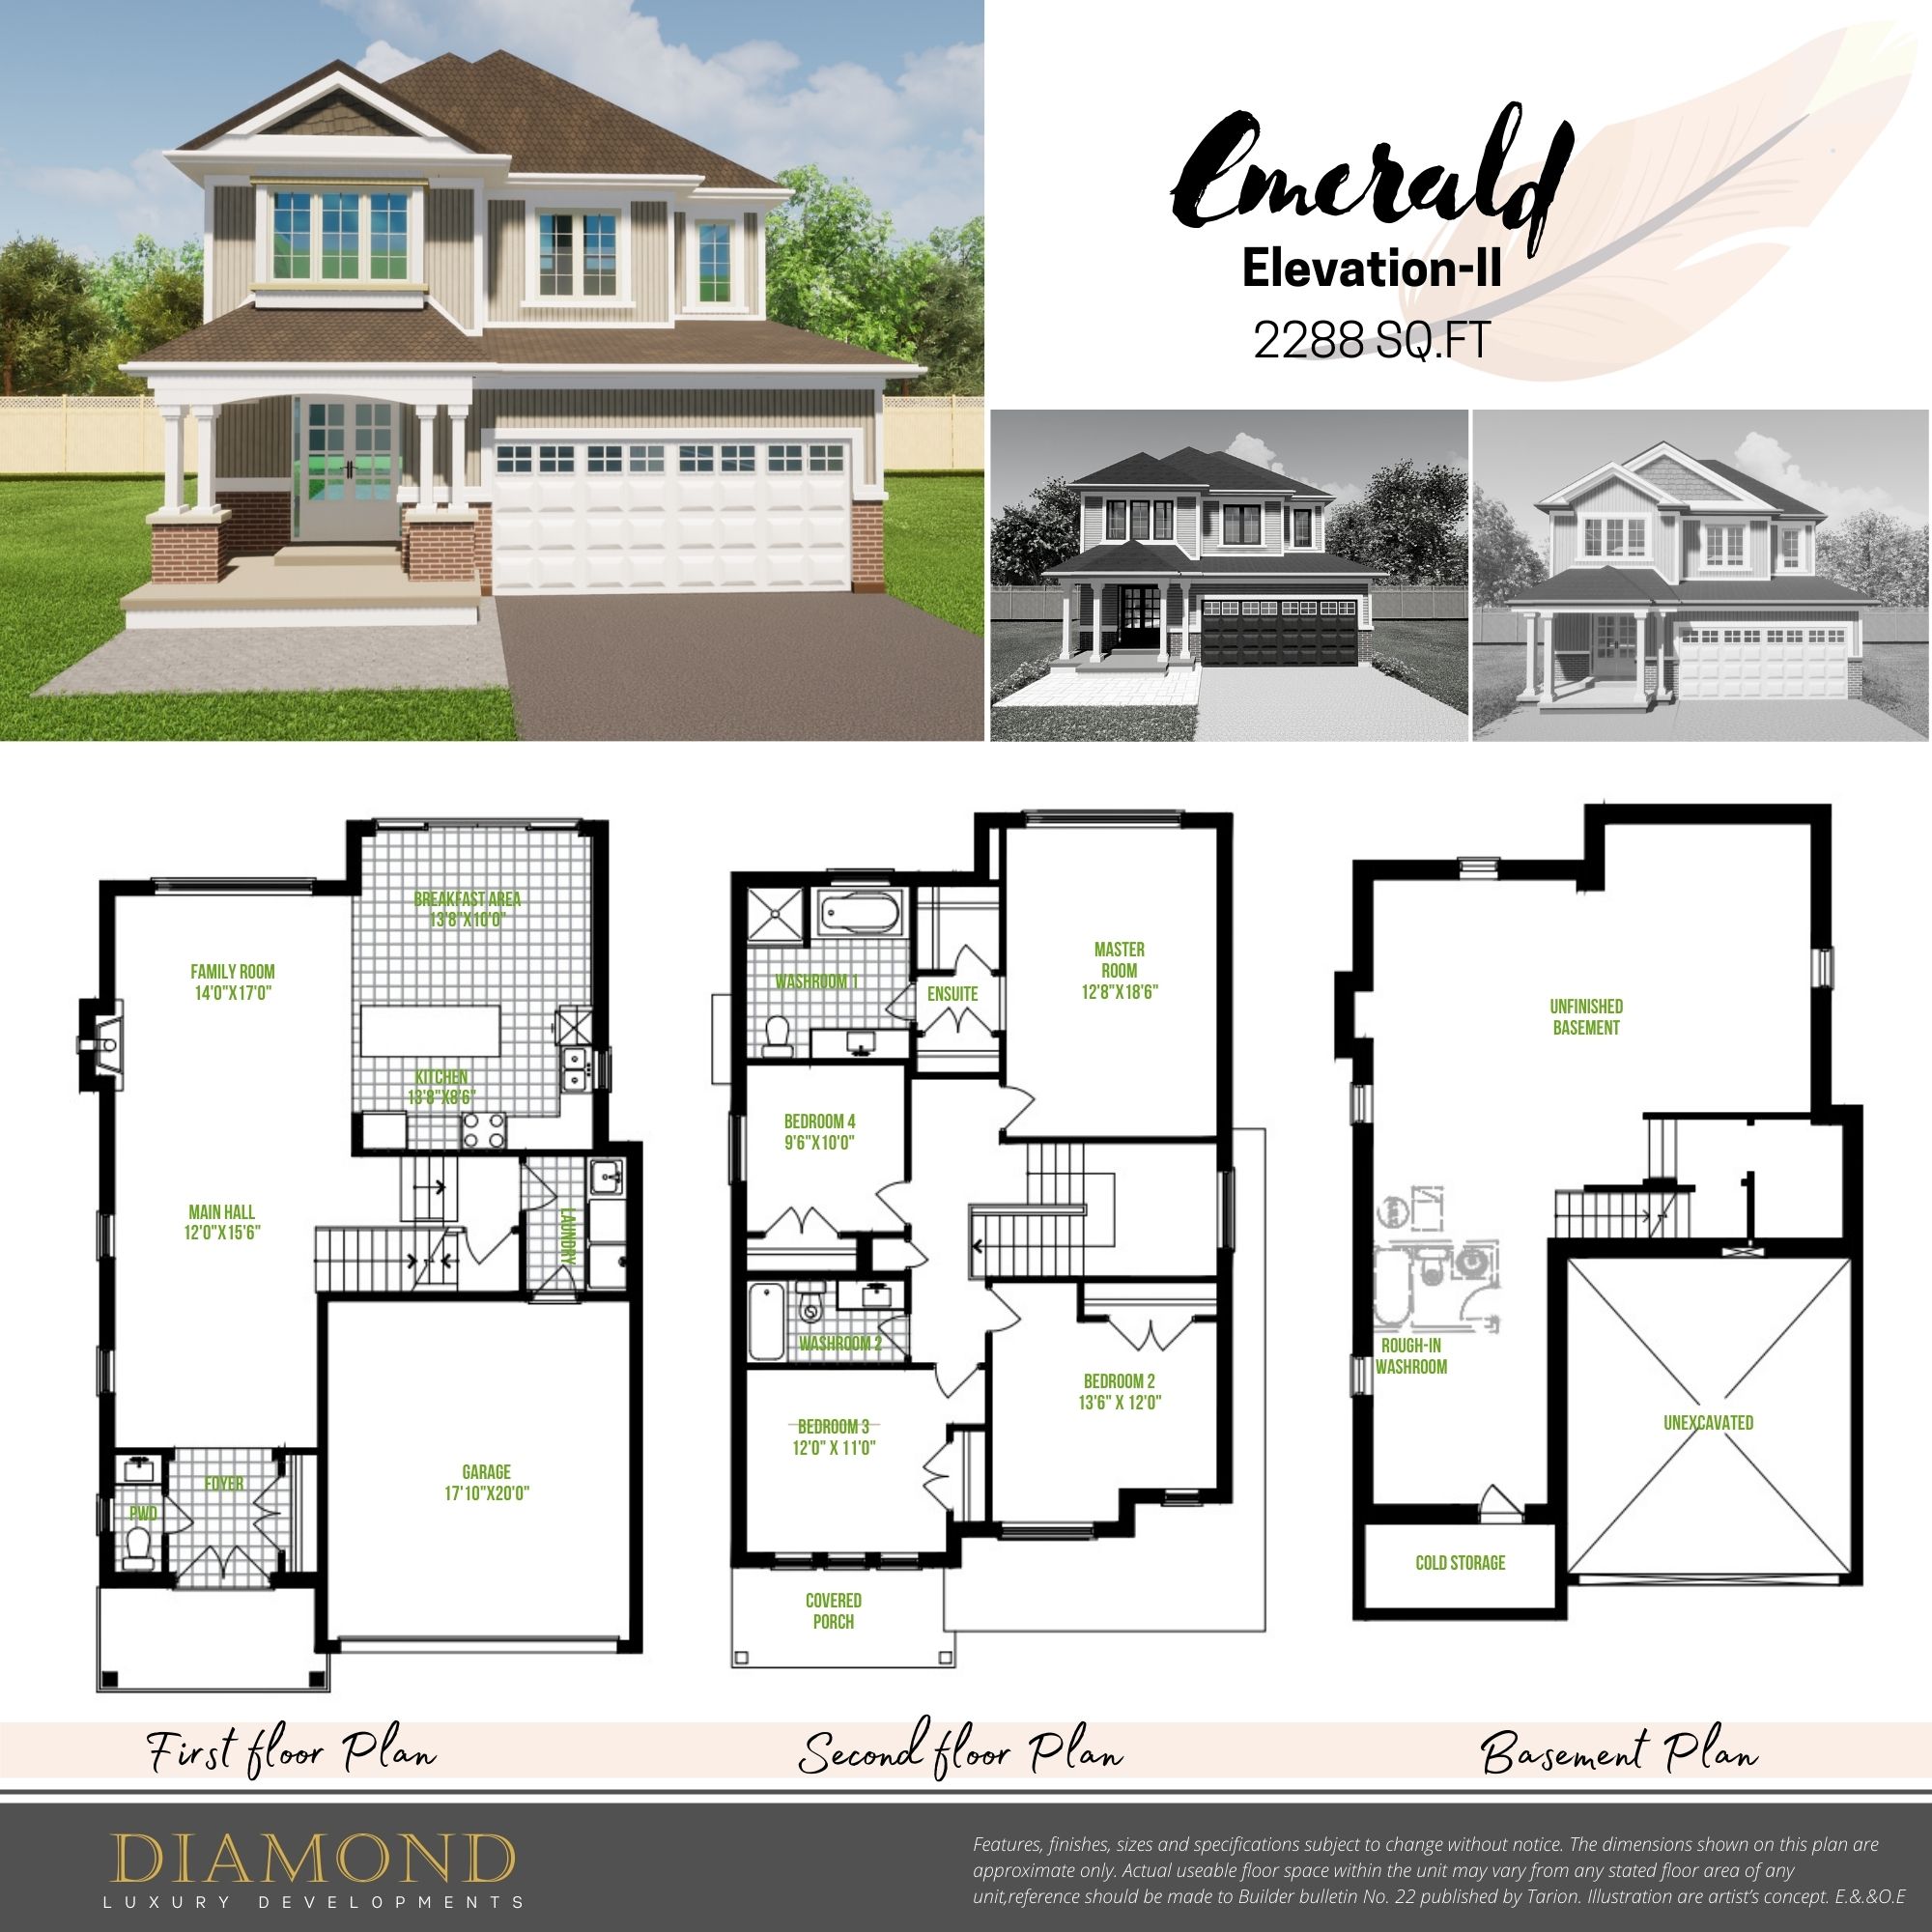
Emerald - Elev. II
For sale- 4 beds
- 3 baths
- 2,288 ft²
Pricing coming soon
View floor plan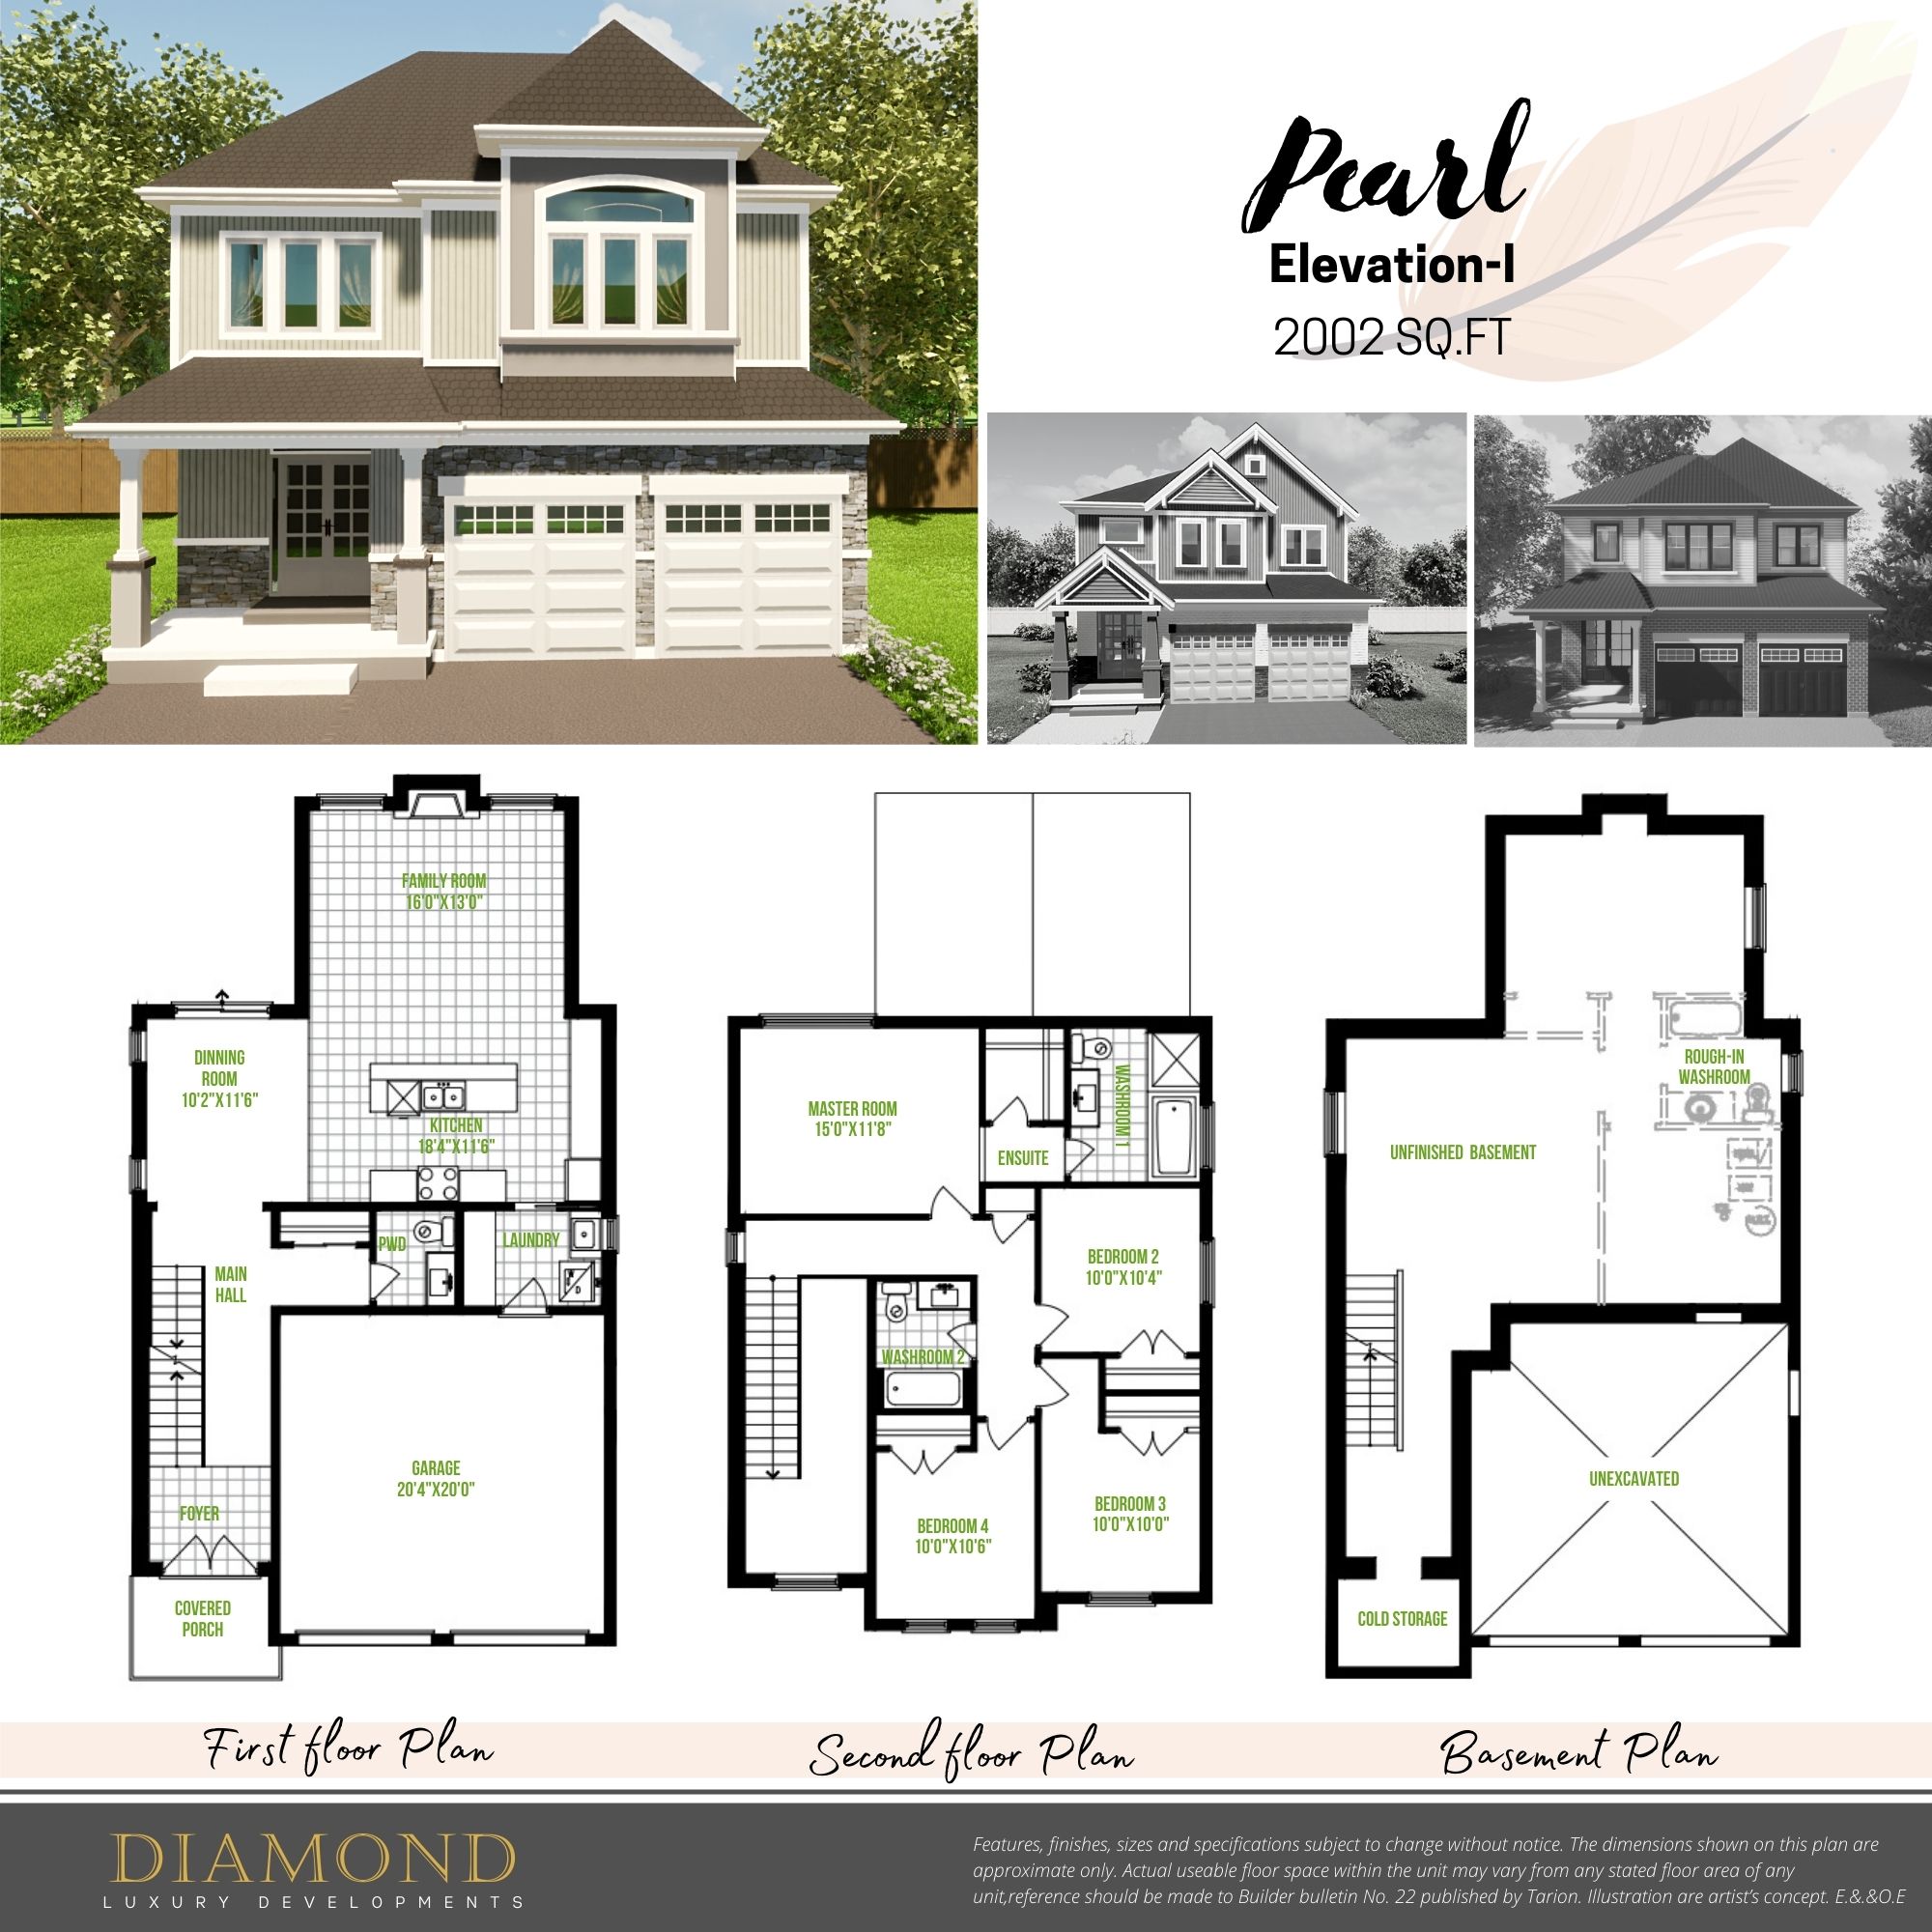
Pearl - Elev. I
For sale- 4 beds
- 3 baths
- 2,002 ft²
Pricing coming soon
View floor plan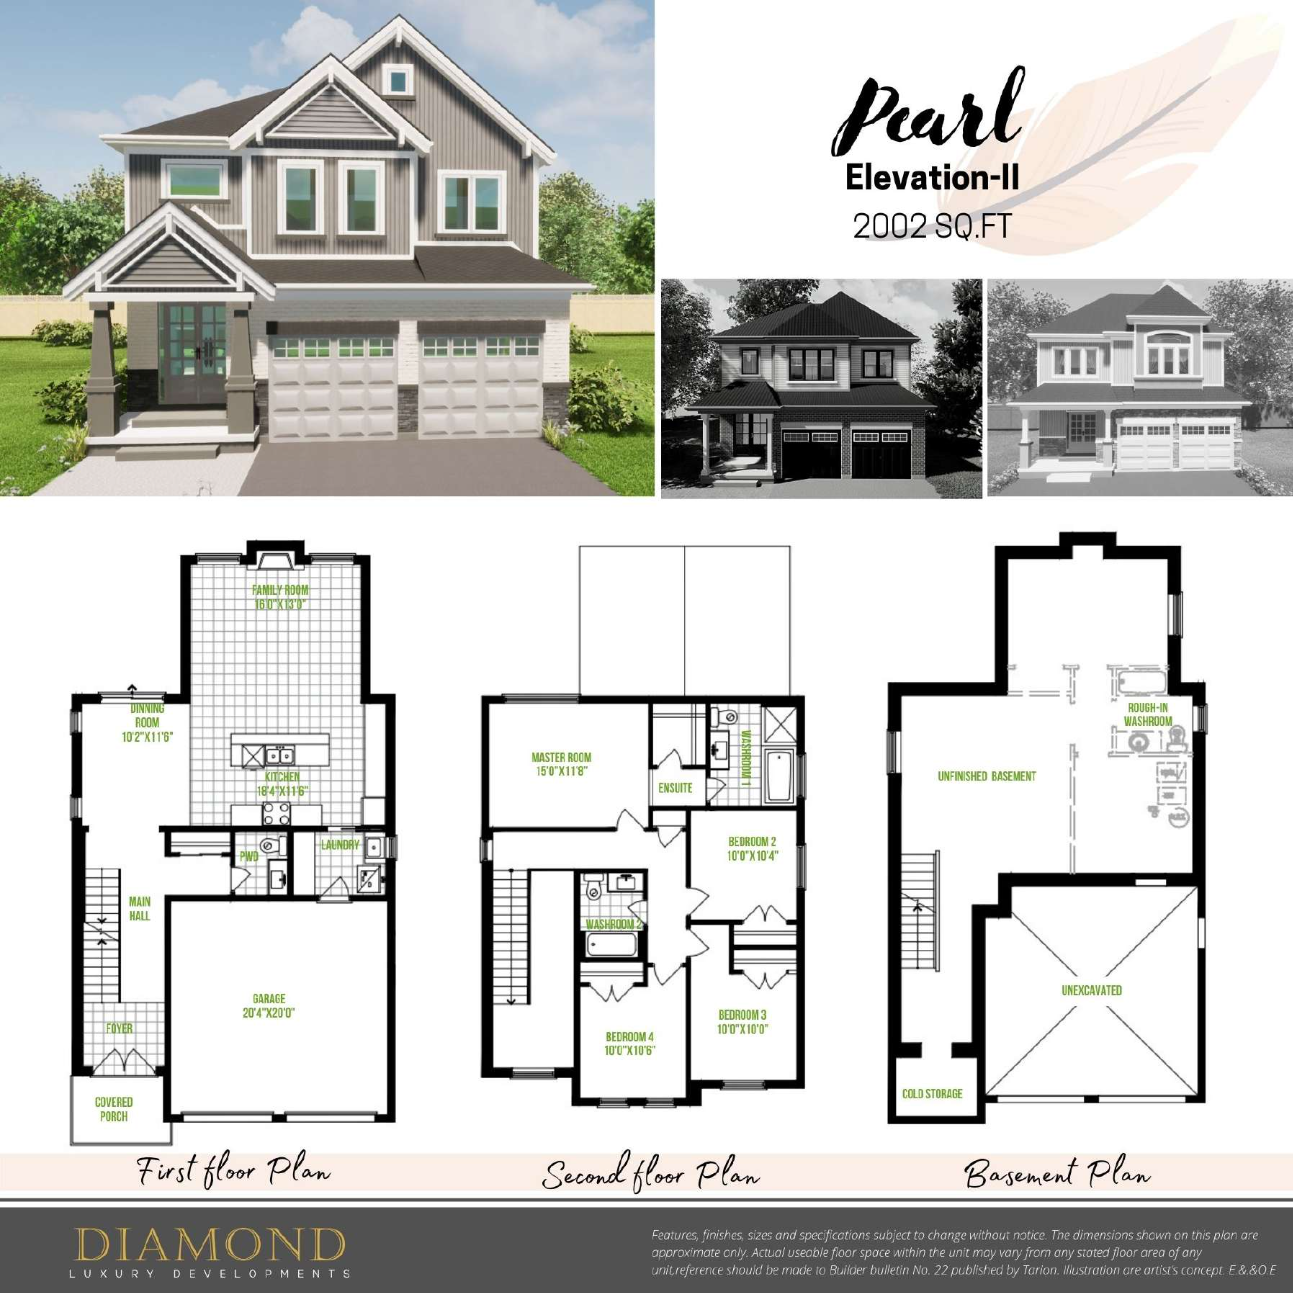
Peal - Elev. II
For sale- 4 beds
- 3 baths
- 2,360 ft²
Pricing coming soon
View floor plan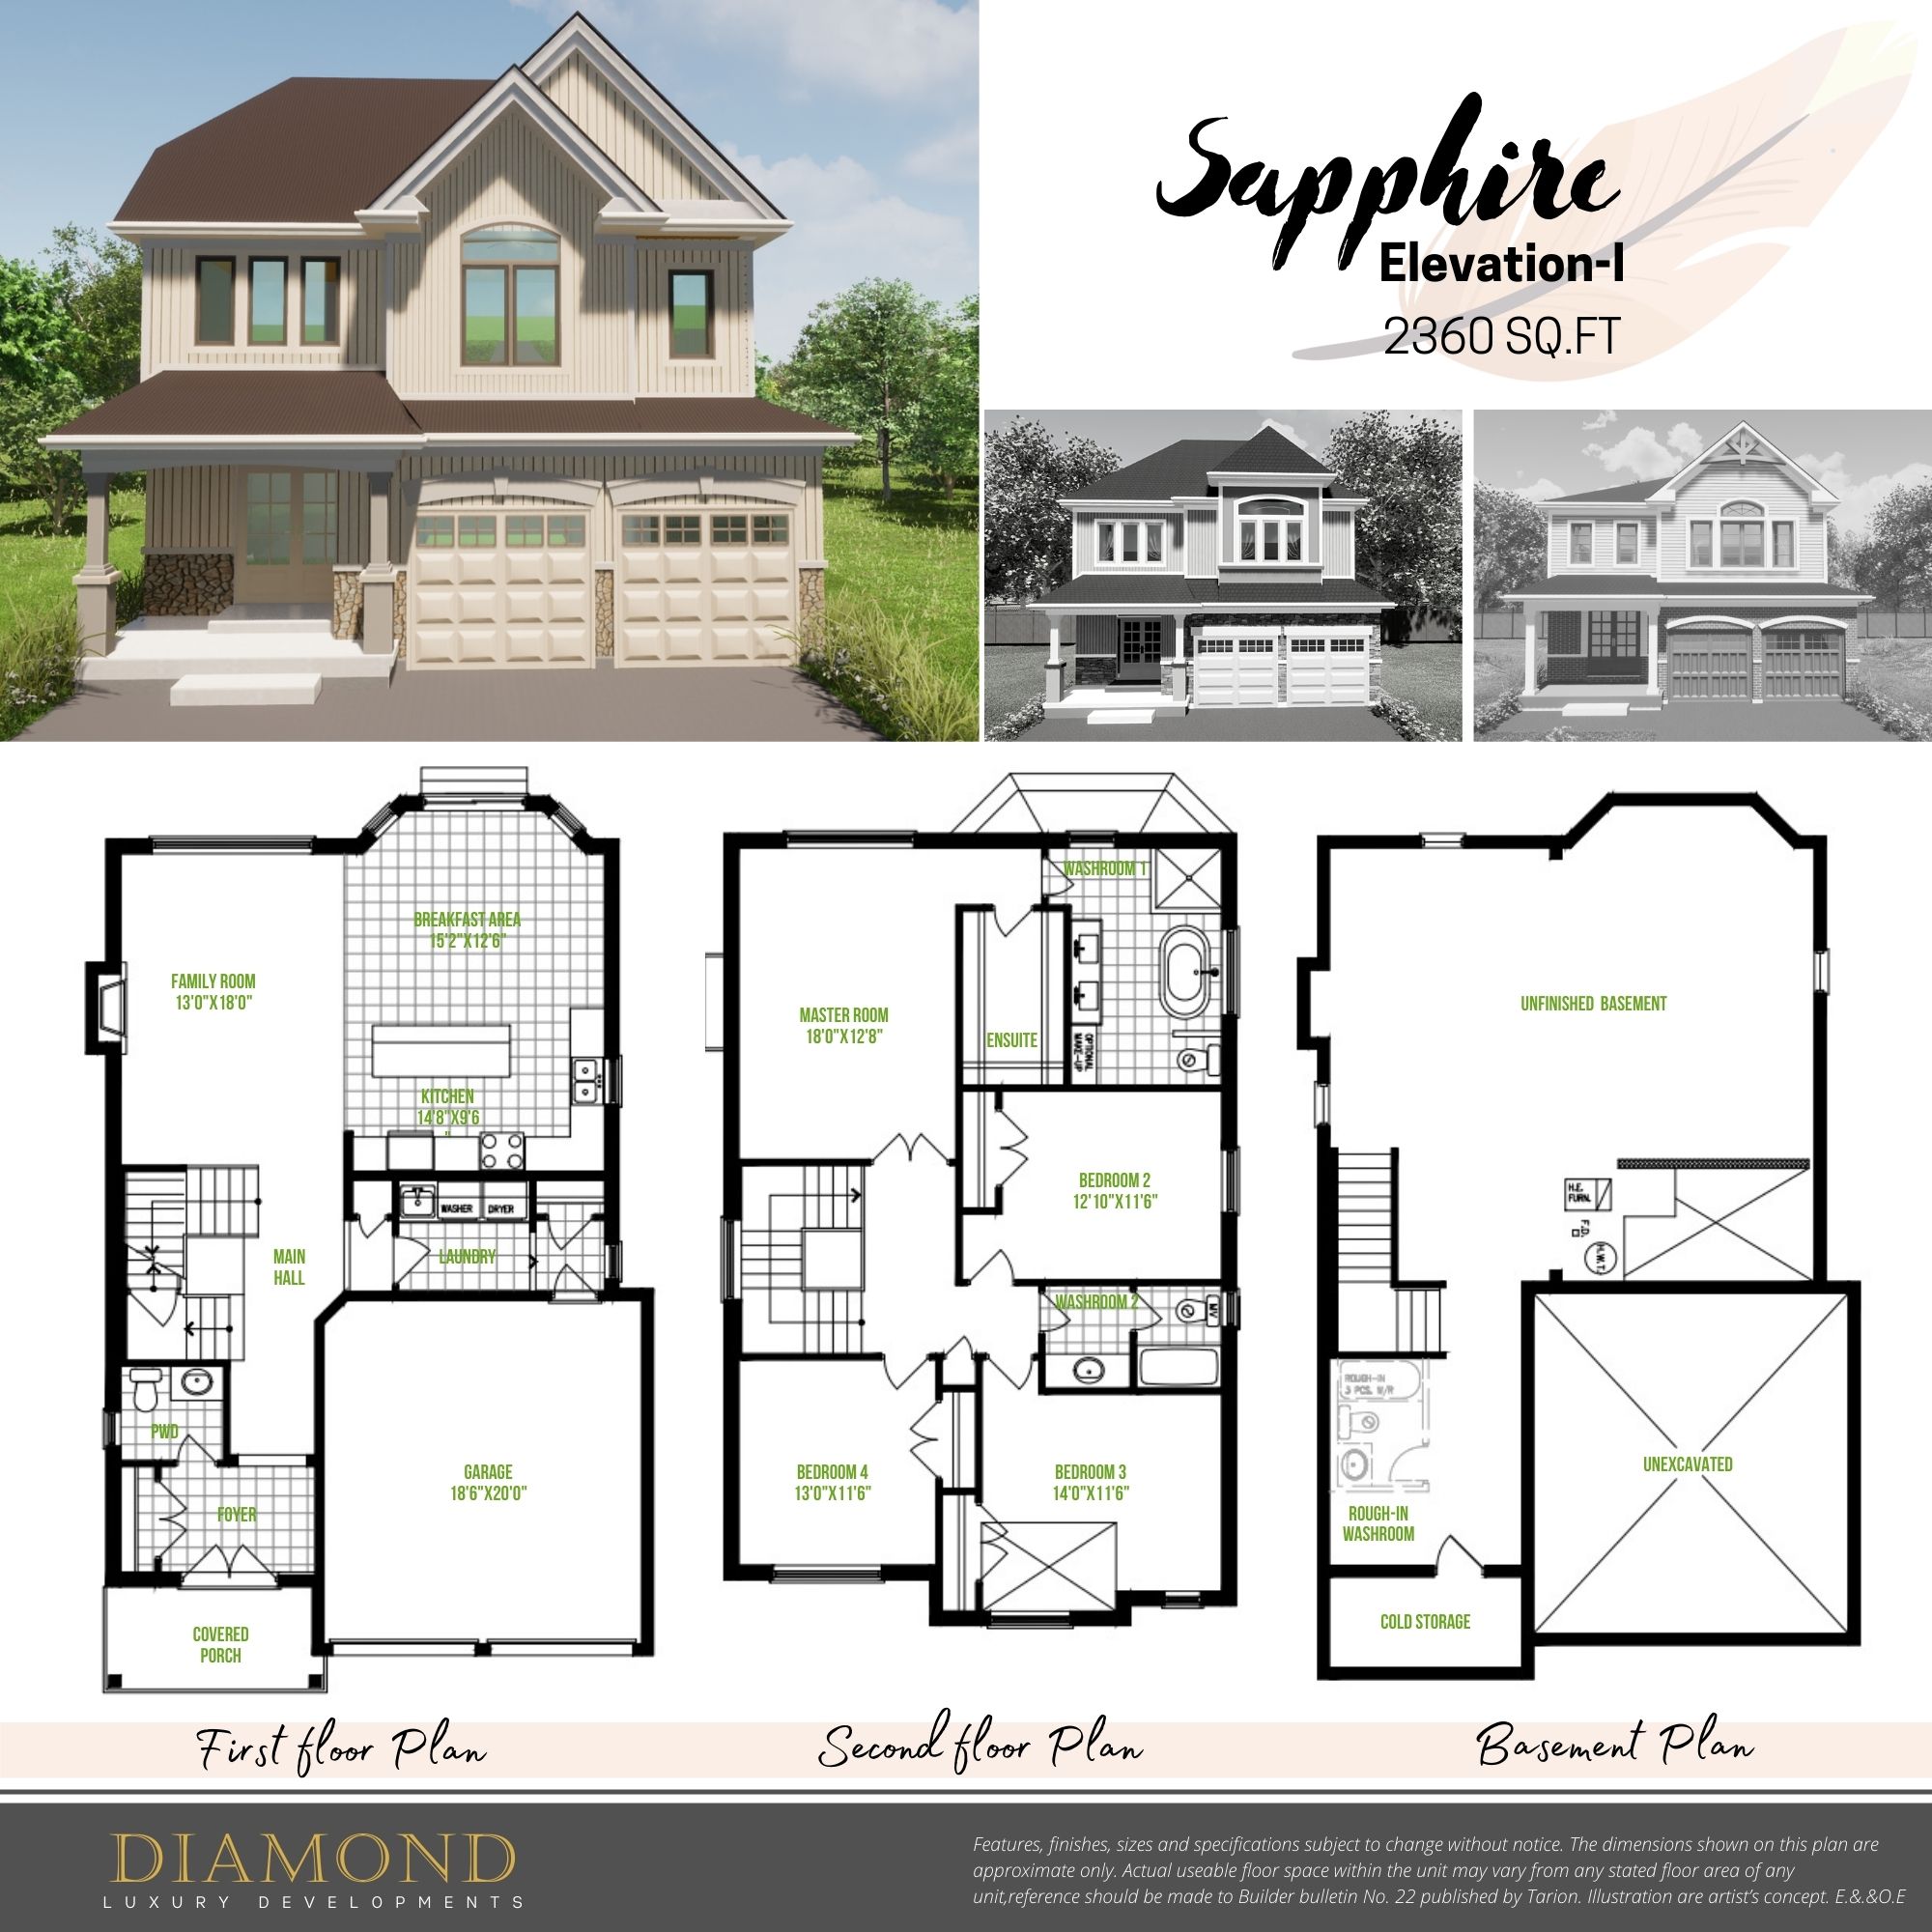
Sapphire - Elev. I
For sale- 4 beds
- 3 baths
- 2,360 ft²
Pricing coming soon
View floor plan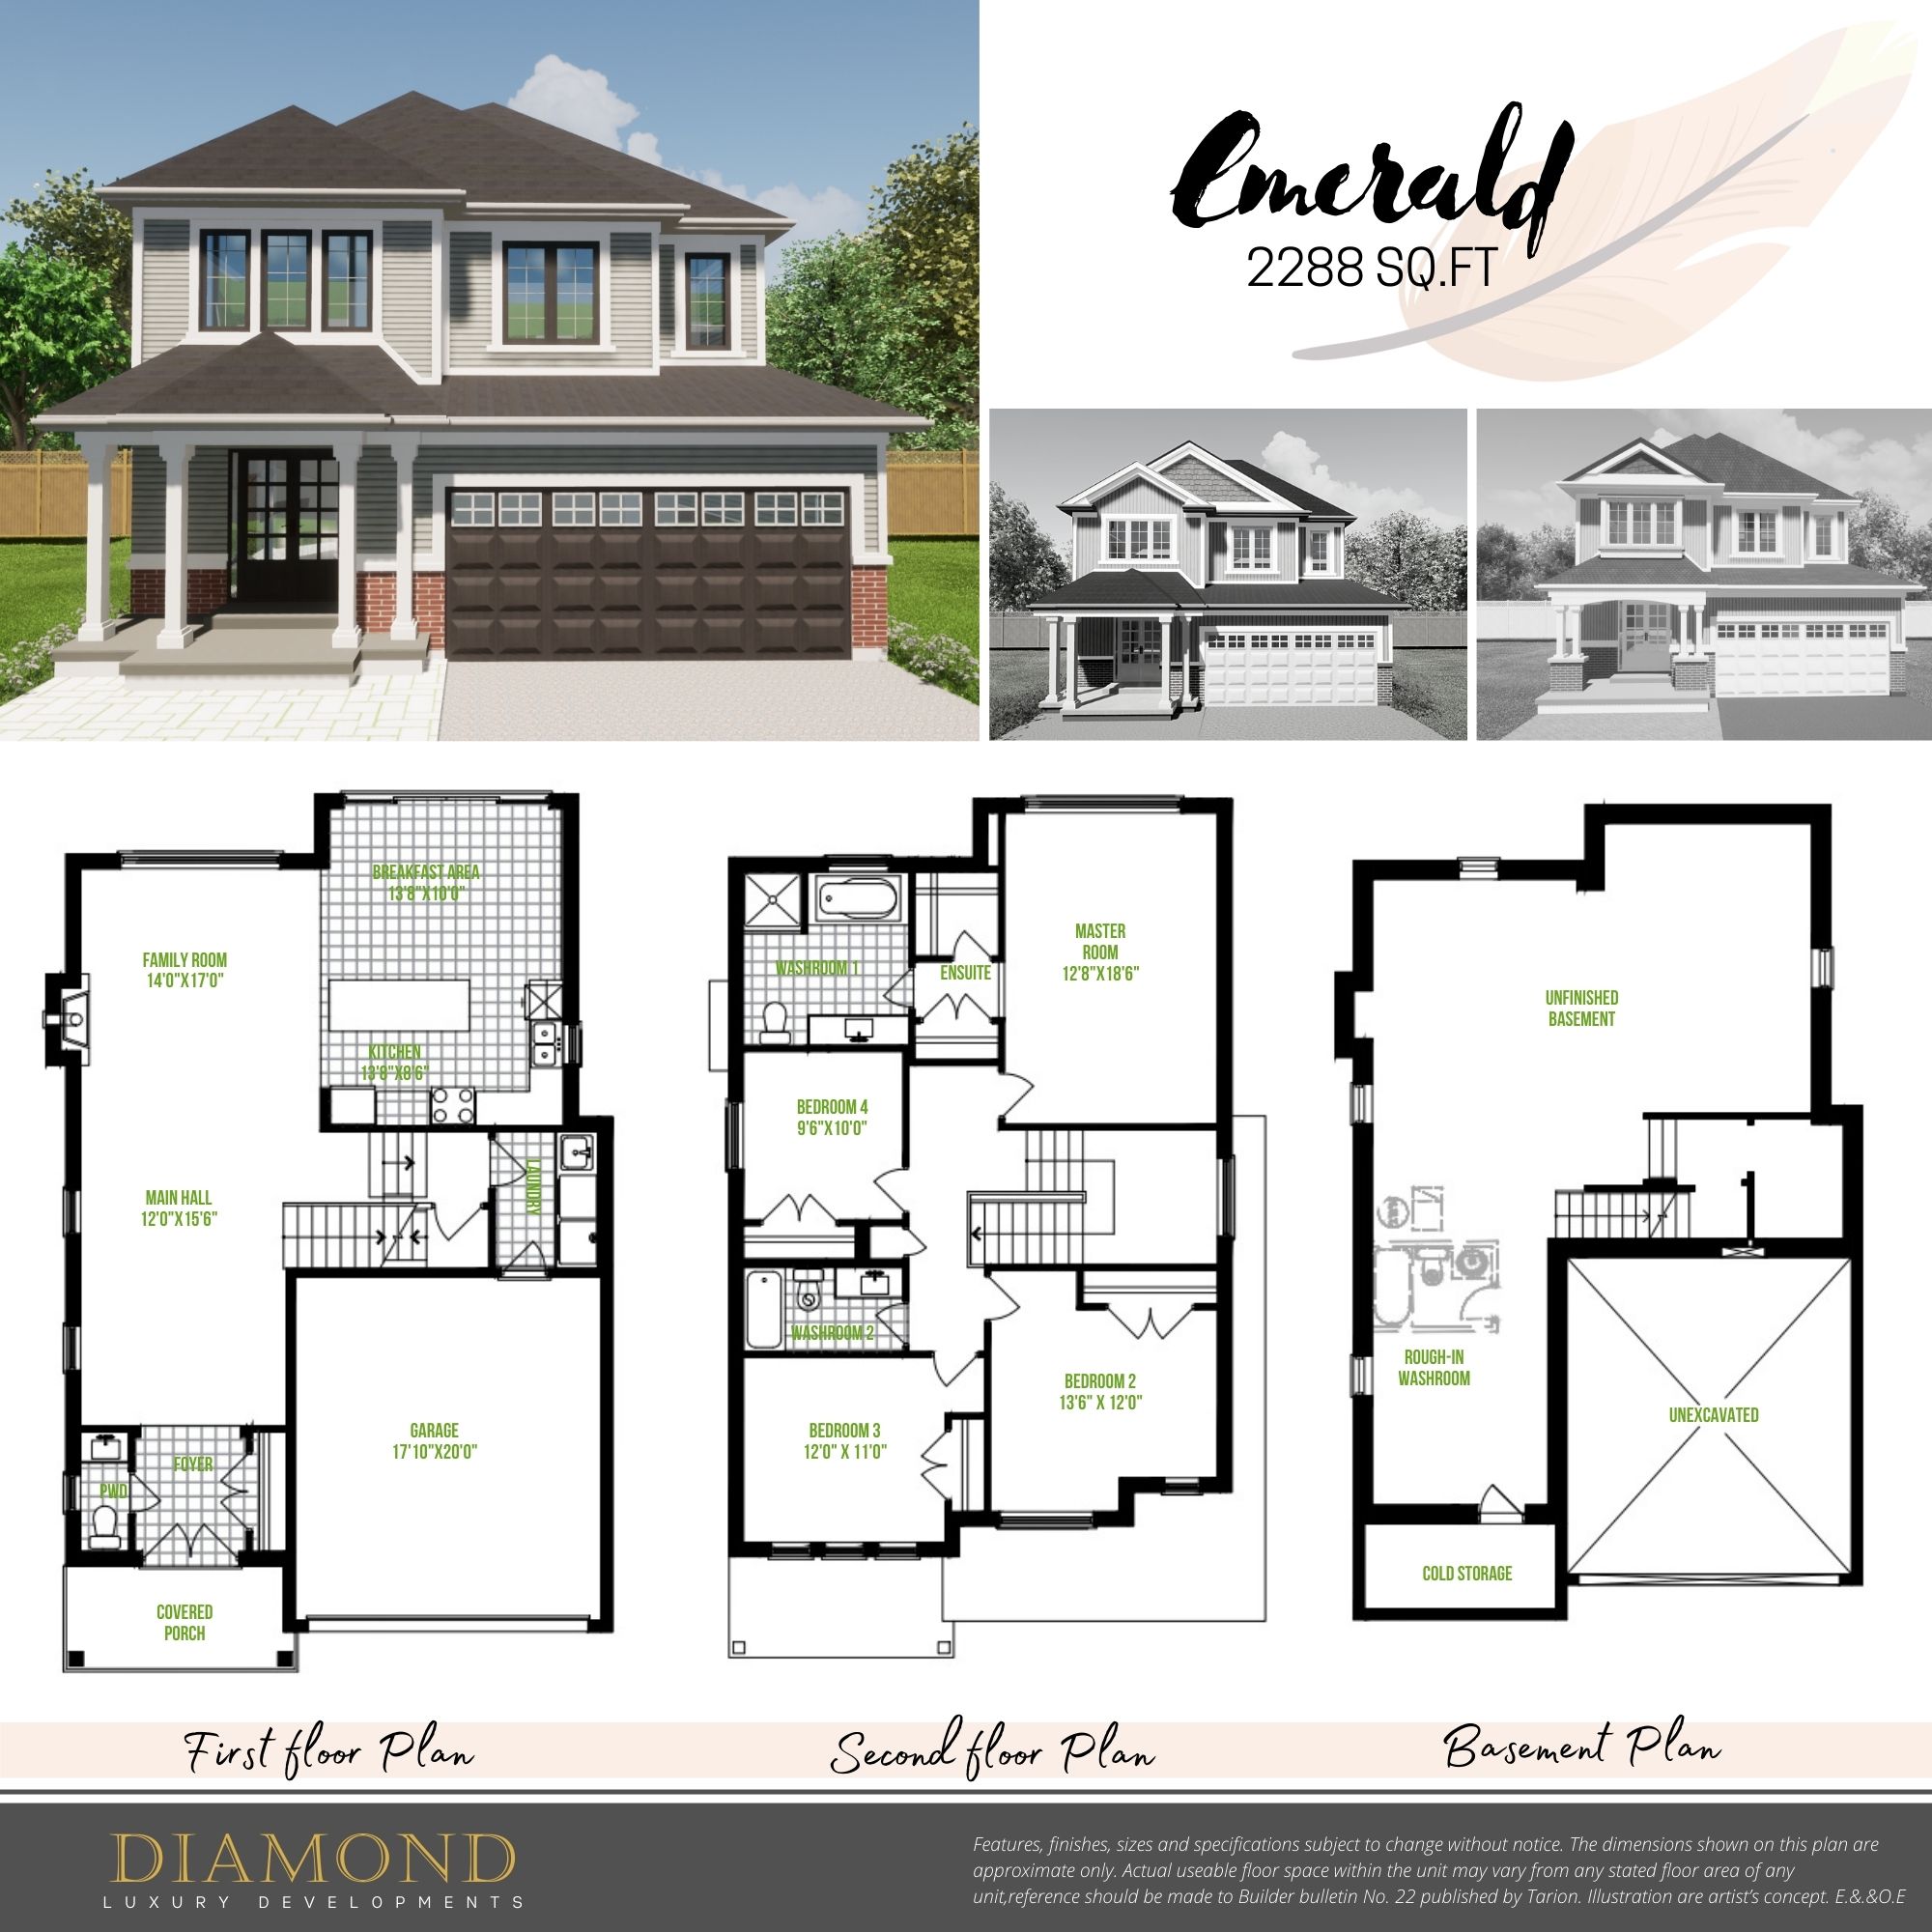
Emerald
For sale- 4 beds
- 3 baths
- 2,288 ft²
Pricing coming soon
View floor plan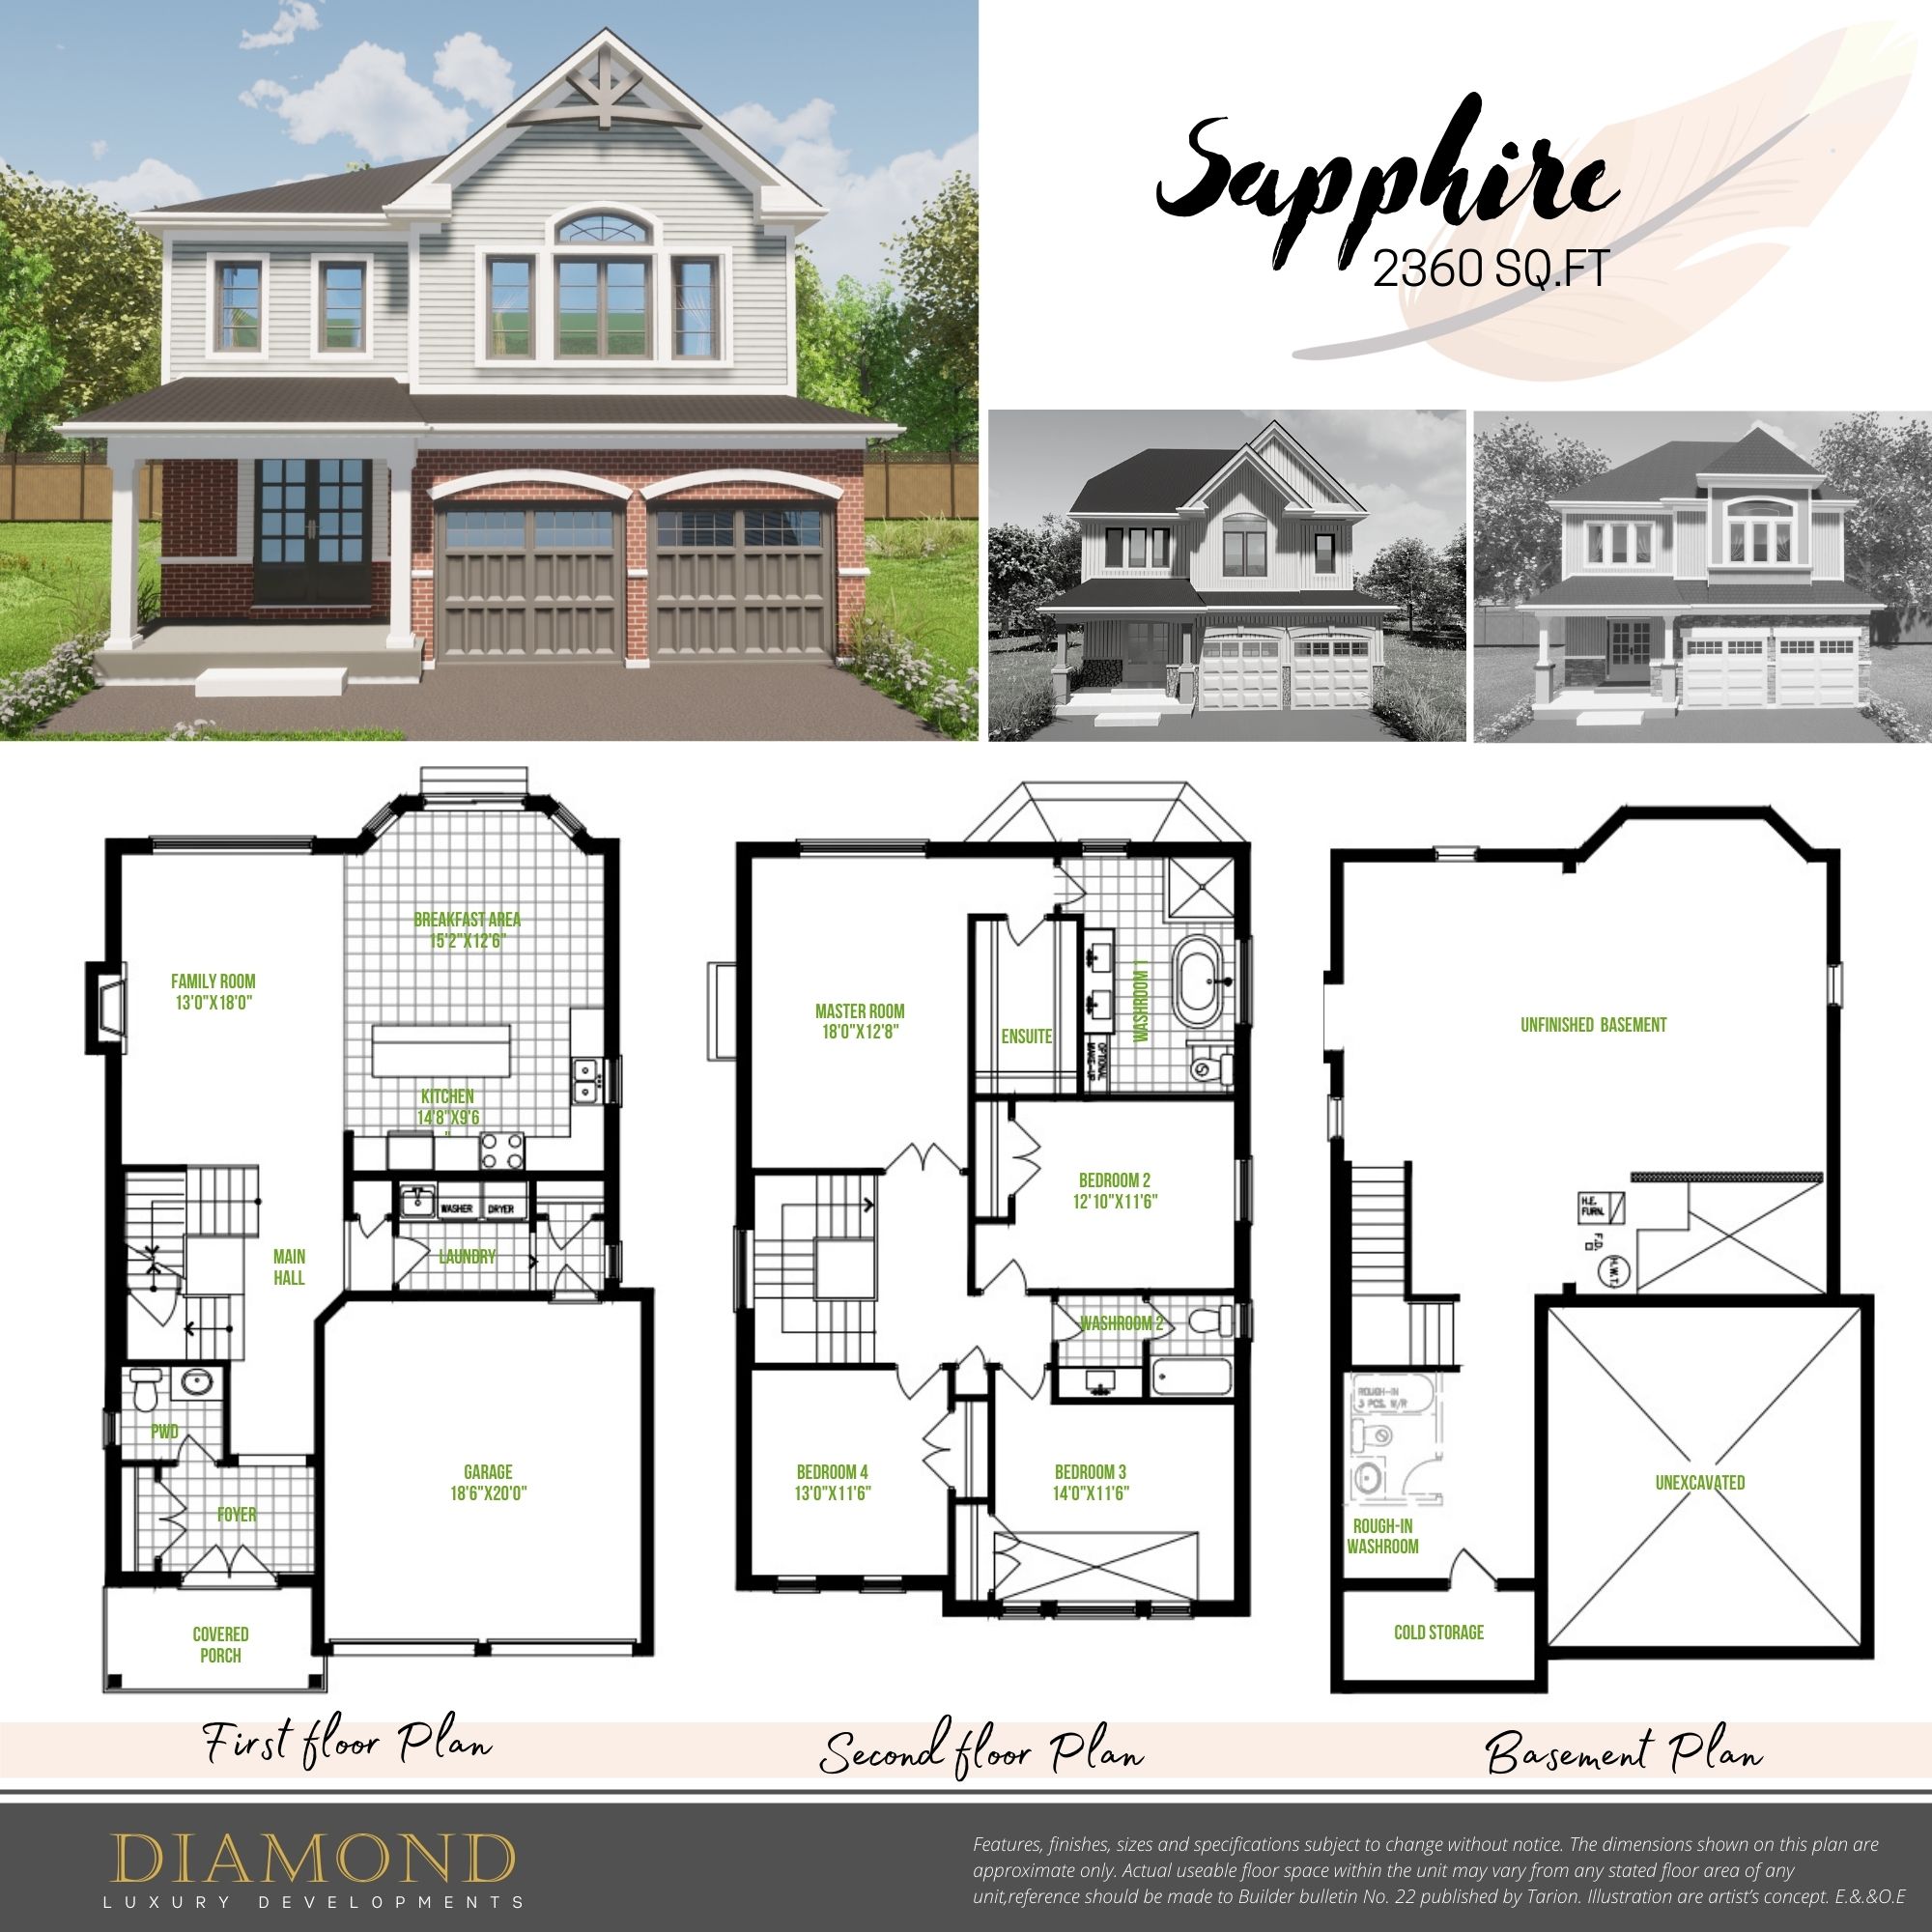
Sapphire
For sale- 4 beds
- 3 baths
- 2,360 ft²
Pricing coming soon
View floor plan