
Fairway Meadows · Cambridge, ON
THE ELGIN - Elev. A floor plan.
Explore the recorded layout, price and features, then confirm the configuration with the builder.
For sale
4 bd · 3 ba · 2,267 ft² · Single family - Detached Two+ Story
THE ELGIN - Elev. A at Fairway Meadows, Franklin Blvd & Saginaw Pkwy, Cambridge, ON N1R, Canada
Call us at 416-910-8923Source floor plan. Confirm dimensions and available configurations.
THE ELGIN - Elev. A is a 4-bedroom, 3-bathroom, single family - detached two+ story floor plan (2,267 sq ft) at Fairway Meadows in Cambridge, ON. Register for details to receive the full floor plan package, current pricing and availability.
Prices, dimensions and features may vary and are subject to change. Floor plans are for illustrative purposes only.
- Plan
- THE ELGIN - Elev. A
- Type
- Single family - Detached Two+ Story
- Status
- For sale
- Bedrooms
- 4
- Bathrooms
- 3
- Size
- 2,267 ft²
- Project
- Fairway Meadows
- Developer
- Laurelcrest Homes
Location
Cambridge|Fairway Meadows|Franklin Blvd & Saginaw Pkwy, Cambridge, ON N1R, Canada
Interested in THE ELGIN - Elev. A at Fairway Meadows?
THE ELGIN - Elev. A at
Fairway Meadows
Franklin Blvd & Saginaw Pkwy, Cambridge, ON N1R, Canada
Fairway Meadows. The name conjures up a vision of open spaces, fresh air, country charm. A place to live, love, grow and thrive. Located in Cambridge, known for its rich history, friendly communities, pristine nature and family amenities. W…
Explore this project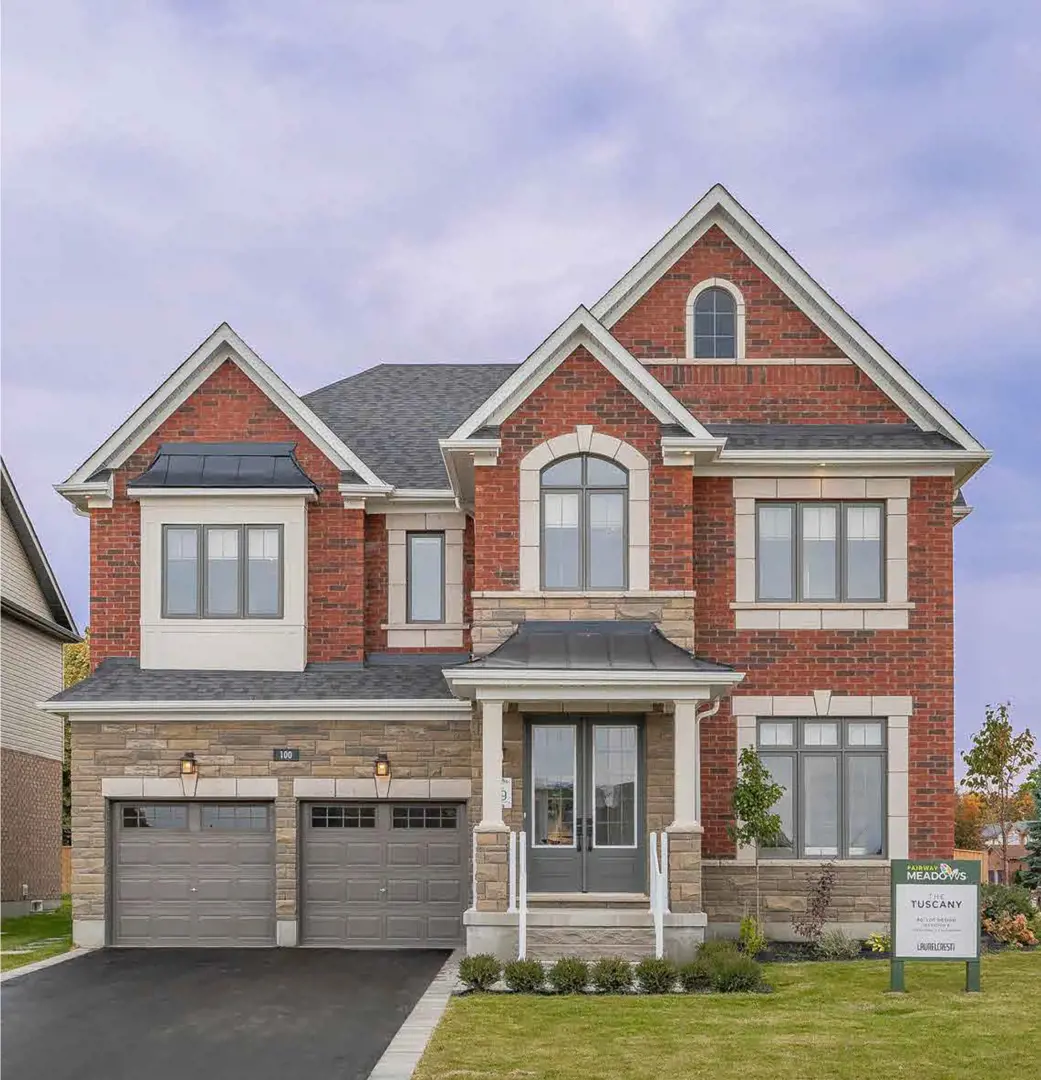
Other floor plans at Fairway Meadows
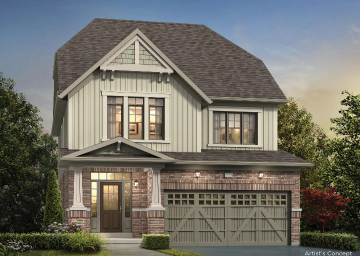
THE CRAWFORD - Elev. A
For sale- 4 beds
- 3 baths
- 1,963 ft²
Last listed from $925,990
View floor plan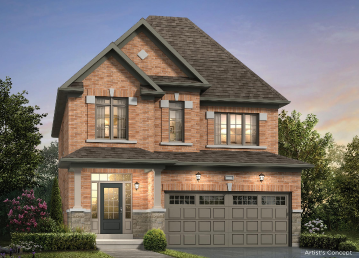
THE CRAWFORD - Elev. B
For sale- 4 beds
- 3 baths
- 1,957 ft²
Last listed from $939,990
View floor plan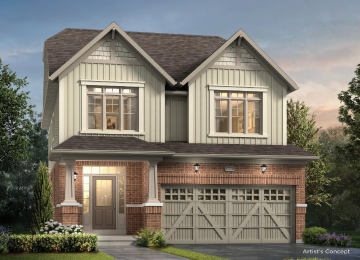
THE COWAN - Elev. A
For sale- 4 beds
- 3 baths
- 2,112 ft²
Last listed from $944,990
View floor plan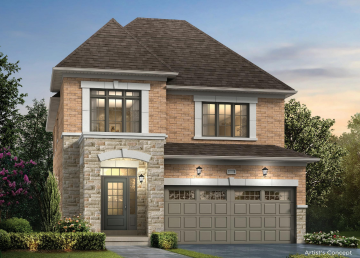
THE COWAN - Elev. B
For sale- 4 beds
- 3 baths
- 2,100 ft²
Last listed from $959,990
View floor plan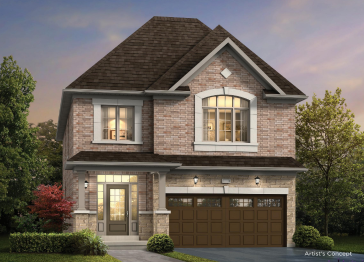
THE ELGIN - Elev. B
For sale- 4 beds
- 3 baths
- 2,258 ft²
Last listed from $979,990
View floor plan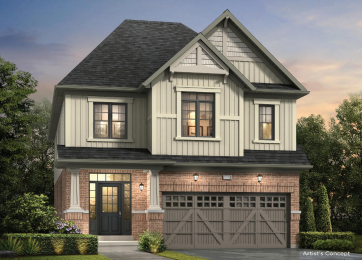
THE FRANKLIN - Elev. A
For sale- 4 beds
- 3 baths
- 2,398 ft²
Last listed from $981,990
View floor plan