
Fairways North · Stony Plain, AB
Maui floor plan.
Explore the recorded layout, price and features, then confirm the configuration with the builder.
For sale
1 bd · 2 ba · 1,369 ft² · Single family - Detached Two+ Story
Maui at Fairways North, Graybriar Dr & Briarwood Way, Stony Plain, AB T7Z 2R4, Canada
Call us at 416-910-8923Source floor plan. Confirm dimensions and available configurations.
Meet the Maui—a warm, bungalow-style retreat designed for the way life really happens. With 1,369 sq. ft. on the main level, this plan balances everyday ease with elevated comfort, featuring a generous primary bedroom complete with a private ensuite, plus a flexible office/bedroom space that adapts beautifully to your season of life—whether you’re working from home, welcoming guests, or planning for a new family member. Offering 2-4 bedrooms and 2–3 bathrooms depending on how you choose to finish and personalize the home, the Maui is the kind of place that feels instantly calm and welcoming—an inviting space to exhale at the end of the day and truly settle in. Features Walk-Through Pantry Finished Basement Option Source: Attesa Homes
Prices, dimensions and features may vary and are subject to change. Floor plans are for illustrative purposes only.
- Plan
- Maui
- Type
- Single family - Detached Two+ Story
- Status
- For sale
- Size
- 1,369 ft²
- Project
- Fairways North
- Developer
- Attesa Homes
Location
Stony Plain|Fairways North|Graybriar Dr & Briarwood Way, Stony Plain, AB T7Z 2R4, Canada
Interested in Maui at Fairways North?
Maui at
Fairways North
Graybriar Dr & Briarwood Way, Stony Plain, AB T7Z 2R4, Canada
Welcome to Fairway North in Stony Plain, a community designed for comfort and ease. With everything you need - grocery stores, healthcare, restaurants, and parks - just minutes away, life here is simple and stress- free. Golf enthusiasts wi…
Explore this projectOther floor plans at Fairways North
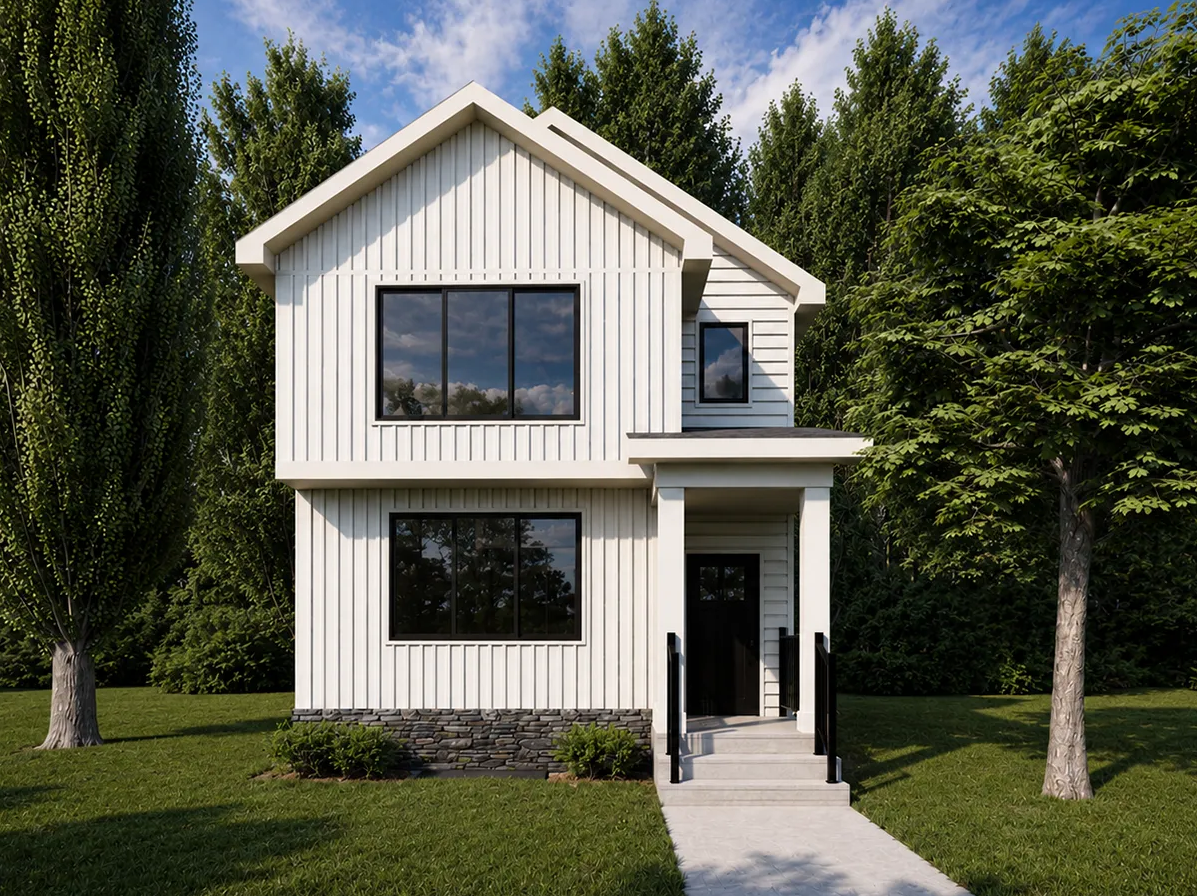
Boston
For sale3 bd · 3 ba · 1,592 ft²
Pricing coming soon
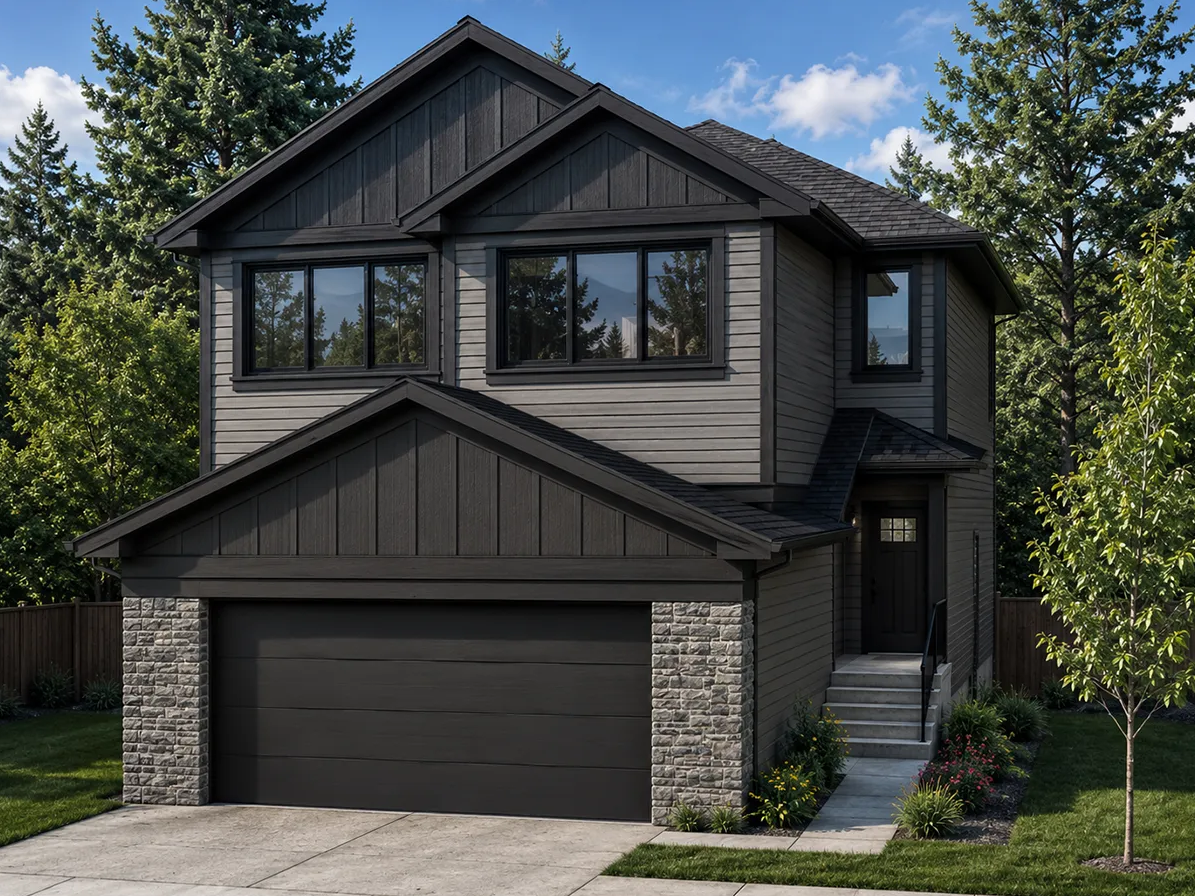
Perth
For sale3 bd · 3 ba · 2,223 ft²
Pricing coming soon
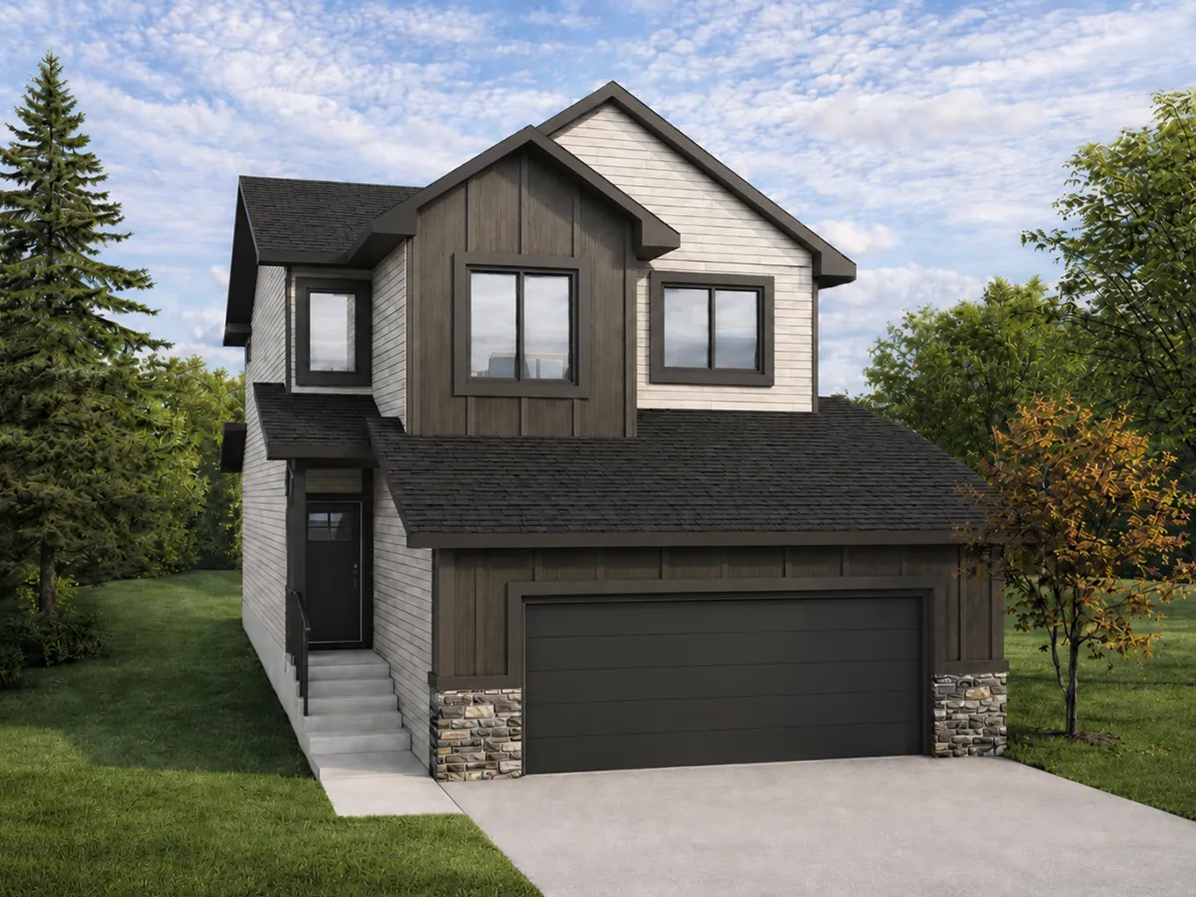
Auburn
For sale4 bd · 3 ba · 1,911 ft²
Pricing coming soon
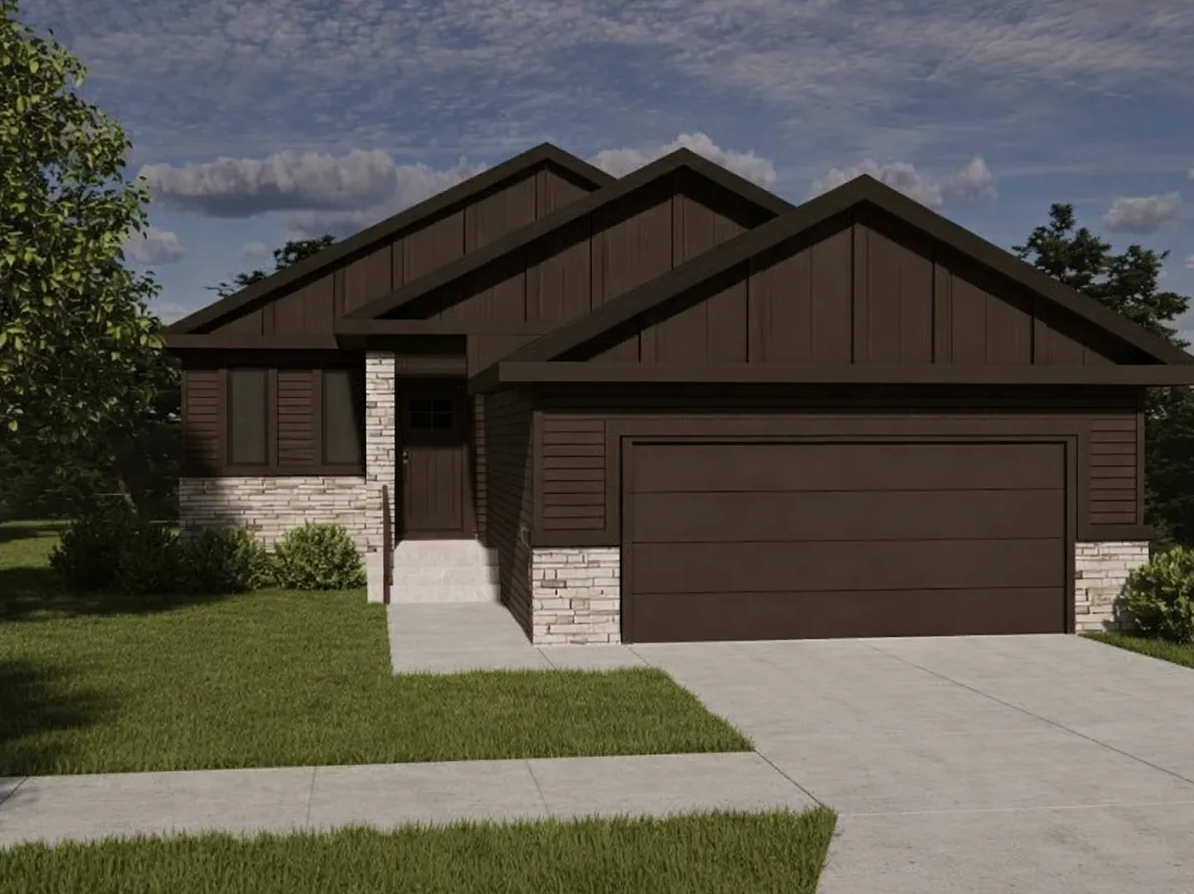
Boca
For sale2 bd · 2 ba · 1,415 ft²
Pricing coming soon
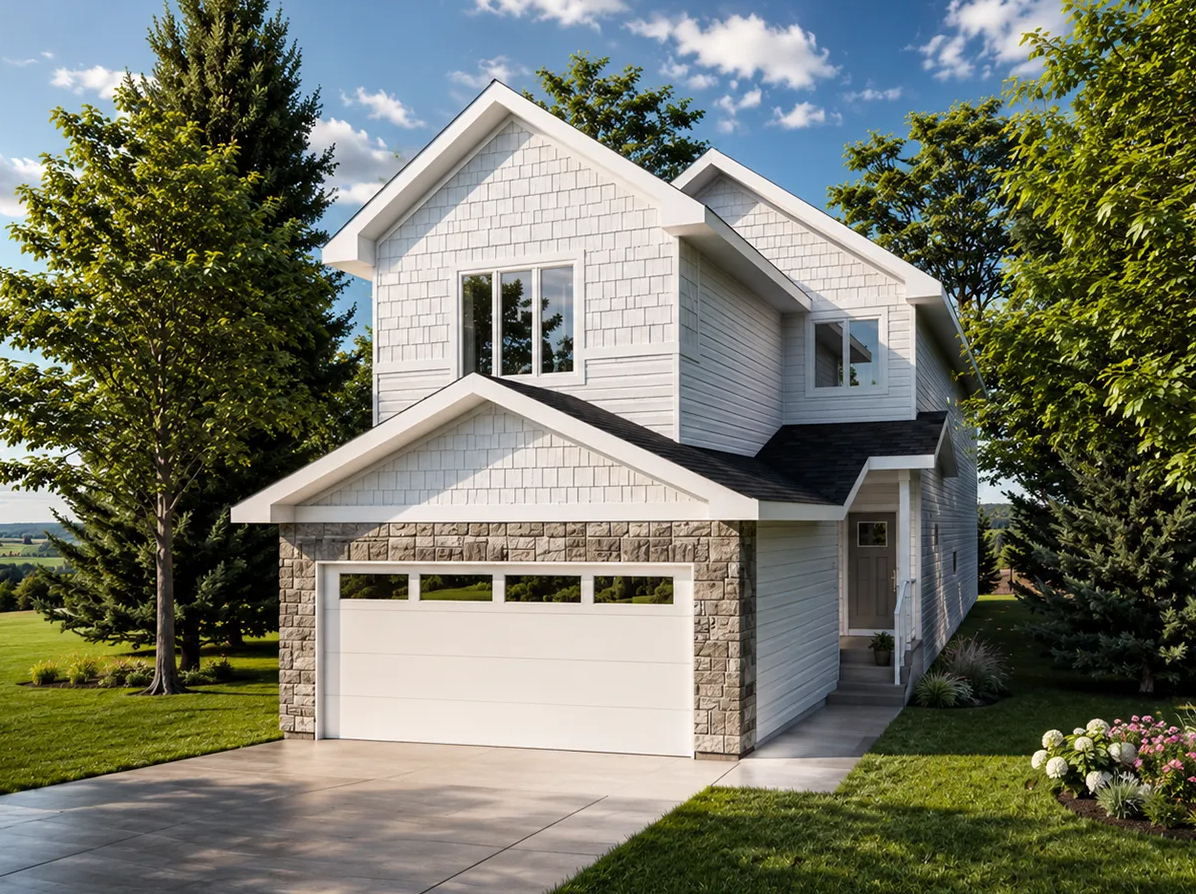
Riverside
For sale3 bd · 3 ba · 1,890 ft²
Pricing coming soon
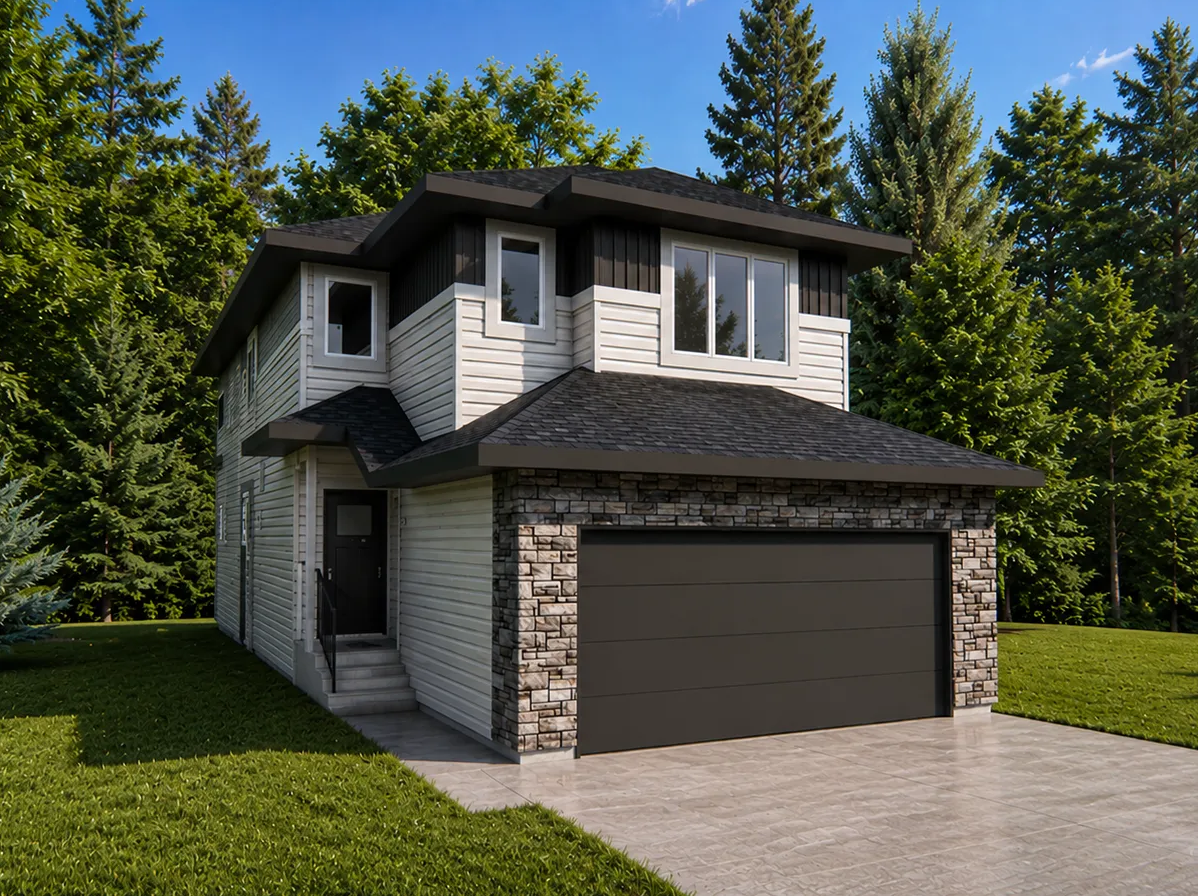
Renton
For sale4 bd · 3 ba · 1,873 ft²
Pricing coming soon