
Fenwyck · Spruce Grove, AB
Dillion floor plan.
Explore the recorded layout, price and features, then confirm the configuration with the builder.
For sale
1 bd · 2 ba · 1,340 ft² · Single family - Bungalow
Dillion at Fenwyck, 24 Sydwyck Cir ci, Spruce Grove, AB T7X 4C9, Canada
Call us at 416-910-8923Source floor plan. Confirm dimensions and available configurations.
Dillion is a 1-bedroom, 2-bathroom, single family - bungalow floor plan (1,340 sq ft) at Fenwyck in Spruce Grove, AB. Register for details to receive the full floor plan package, current pricing and availability.
Prices, dimensions and features may vary and are subject to change. Floor plans are for illustrative purposes only.
- Plan
- Dillion
- Type
- Single family - Bungalow
- Status
- For sale
- Bedrooms
- 1
- Bathrooms
- 2
- Size
- 1,340 ft²
- Project
- Fenwyck
- Developer
- Home Reflections Design Inc.
Location
Spruce Grove|Fenwyck|24 Sydwyck Cir ci, Spruce Grove, AB T7X 4C9, Canada
Interested in Dillion at Fenwyck?
Dillion at
Fenwyck
24 Sydwyck Cir ci, Spruce Grove, AB T7X 4C9, Canada
Peaceful living backed by 80 acres of protected natural beauty. Discover modern nature-side living with HRD Homes in Fenwyck, Spruce Grove. Located just off Highway 16A via Pioneer Road, this master-planned community borders a protected 80-…
Explore this project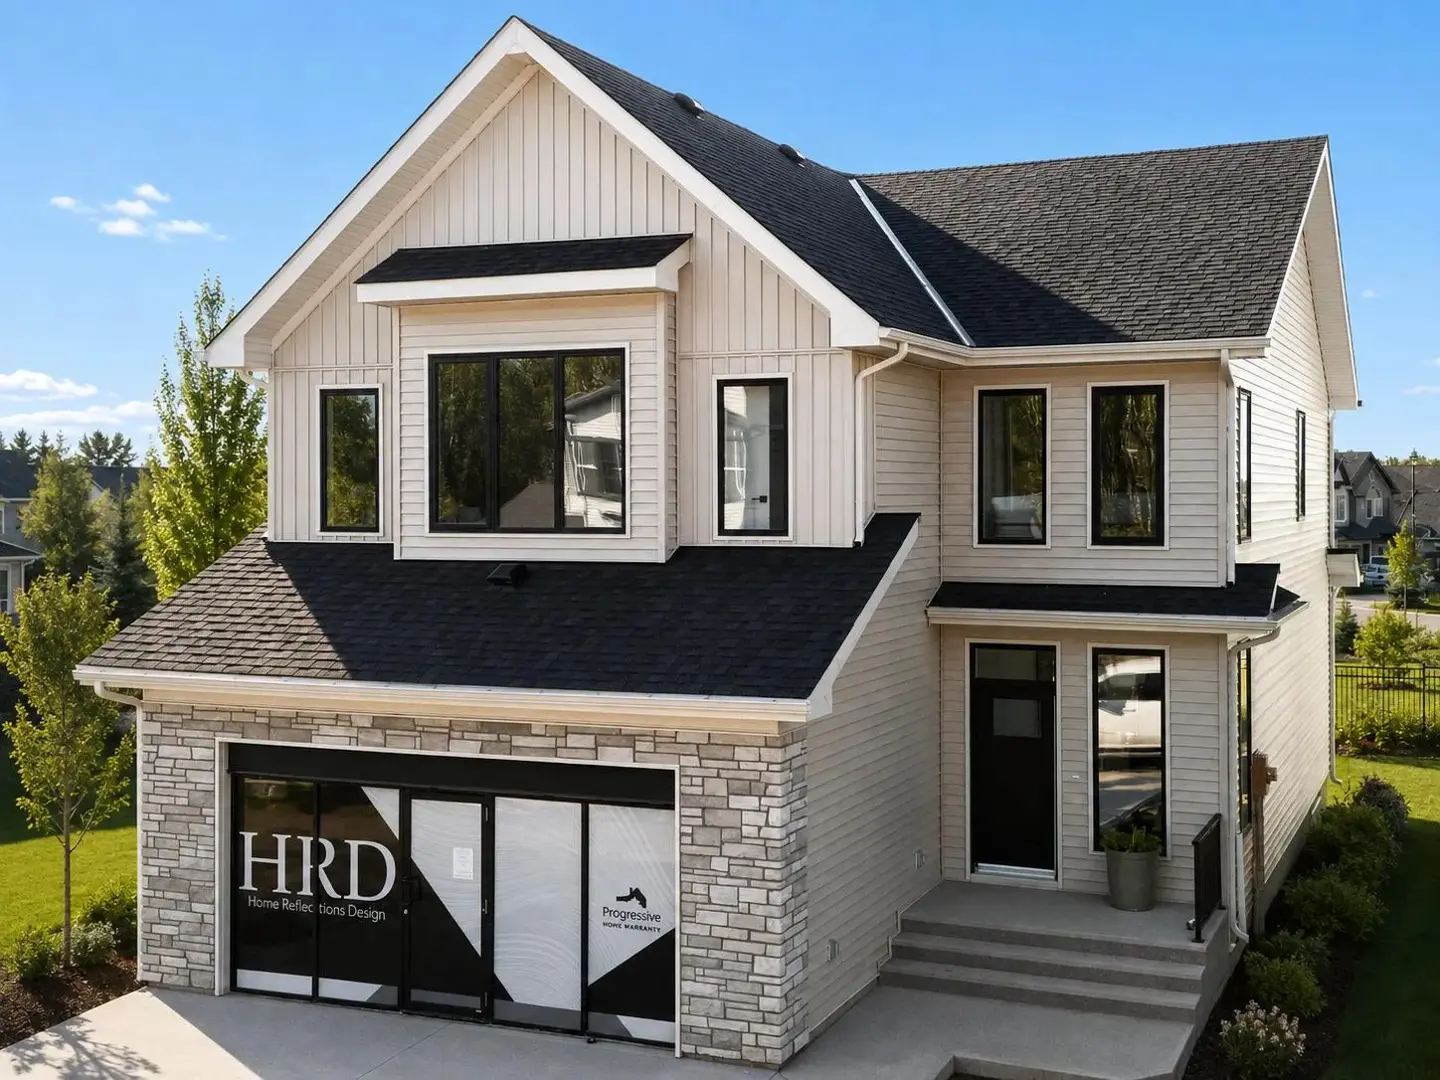
Other floor plans at Fenwyck
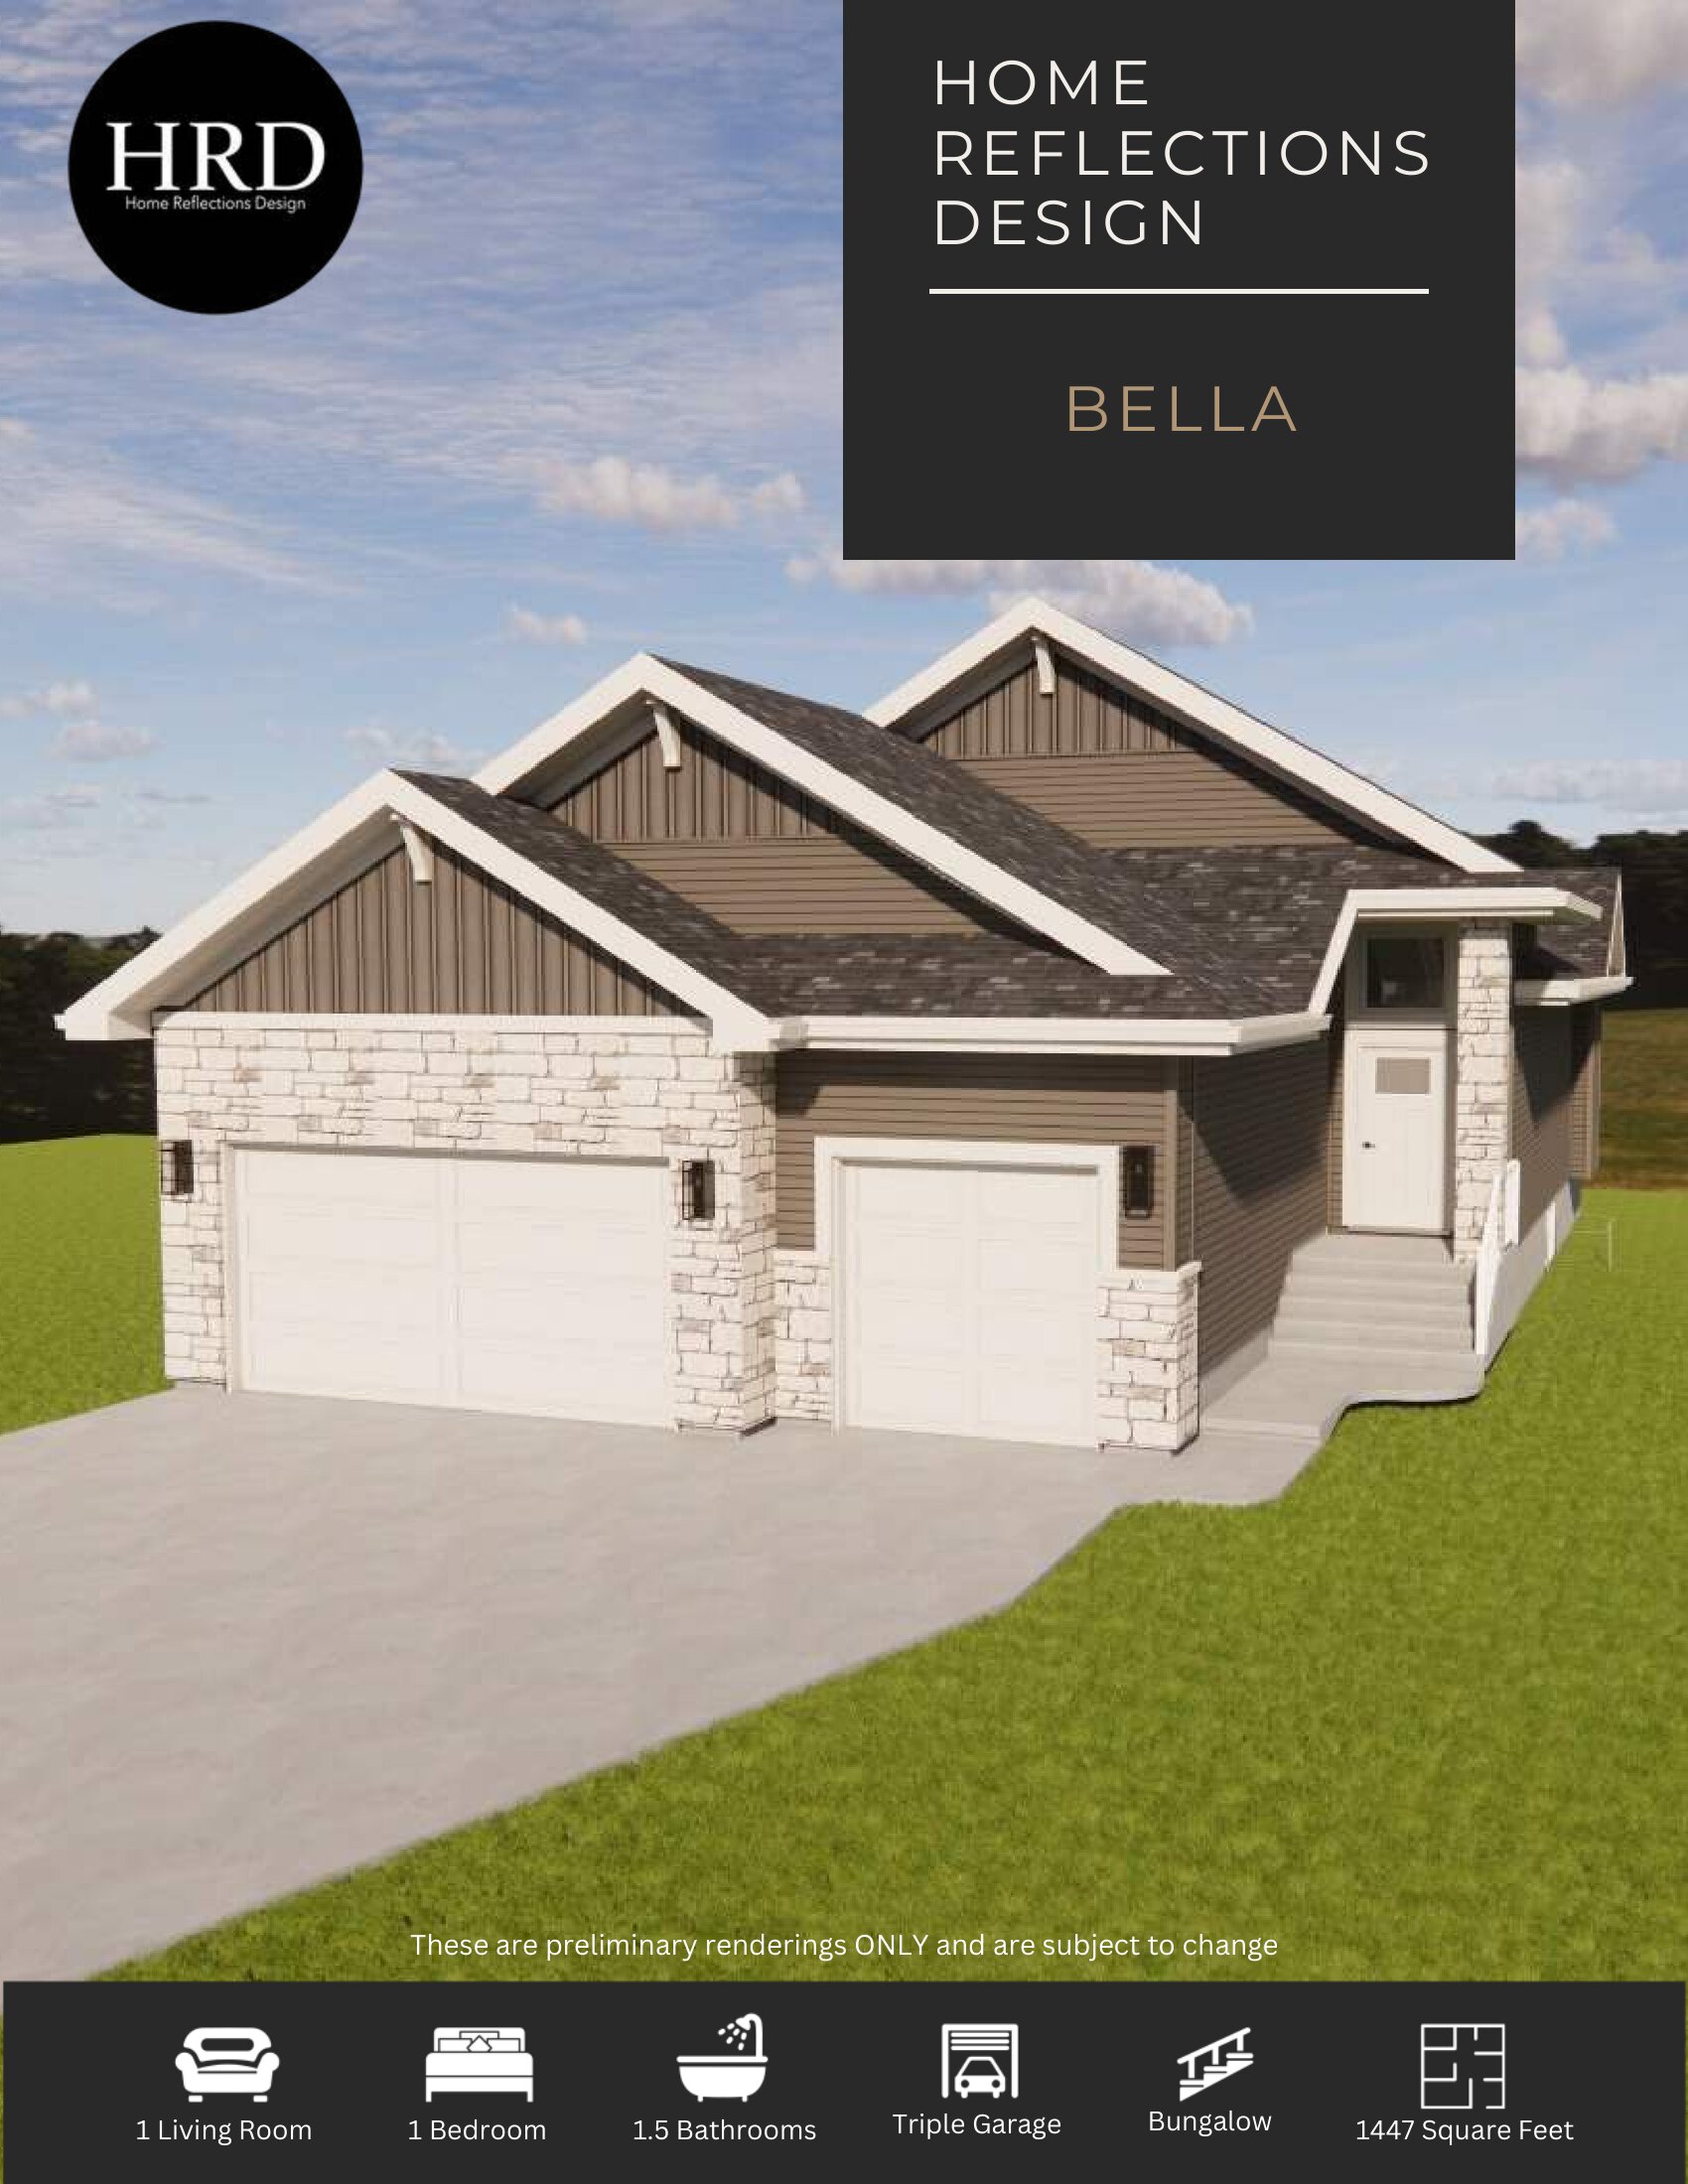
Bella
For sale- 1 beds
- 2 baths
- 1,447 ft²
Pricing coming soon
View floor plan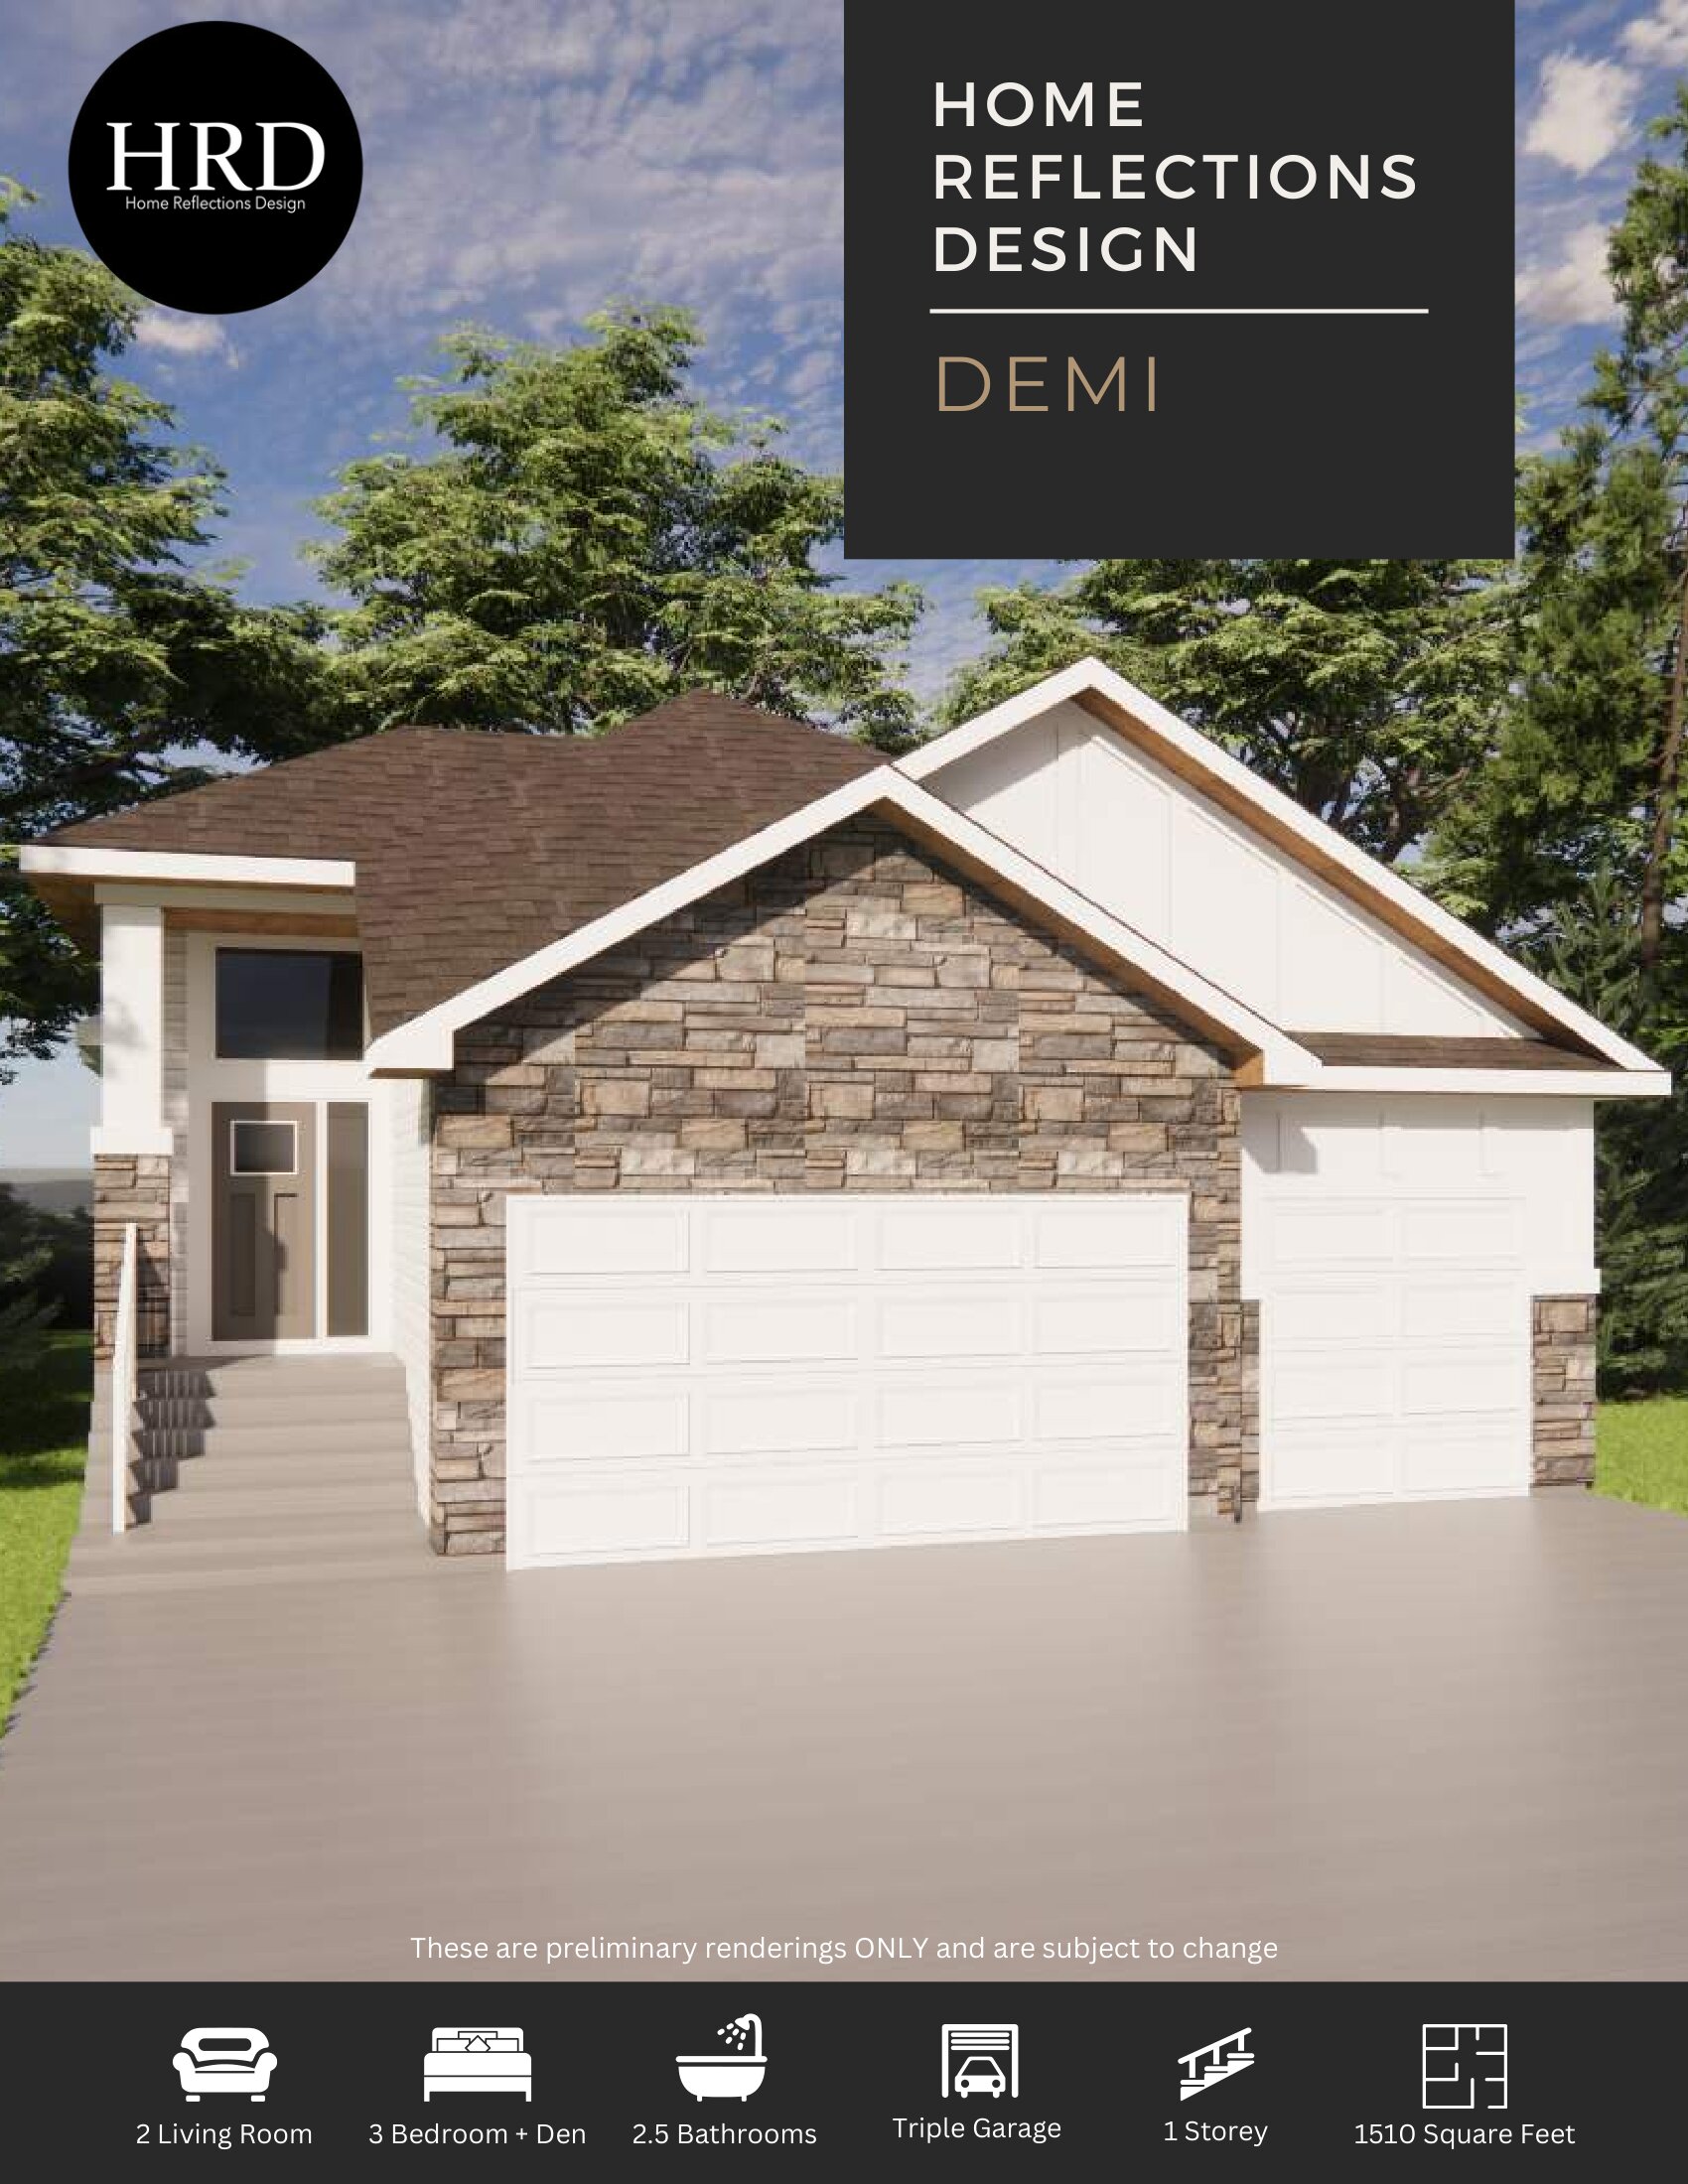
Demi
For sale- 3 beds
- 3 baths
- 1,510 ft²
Pricing coming soon
View floor plan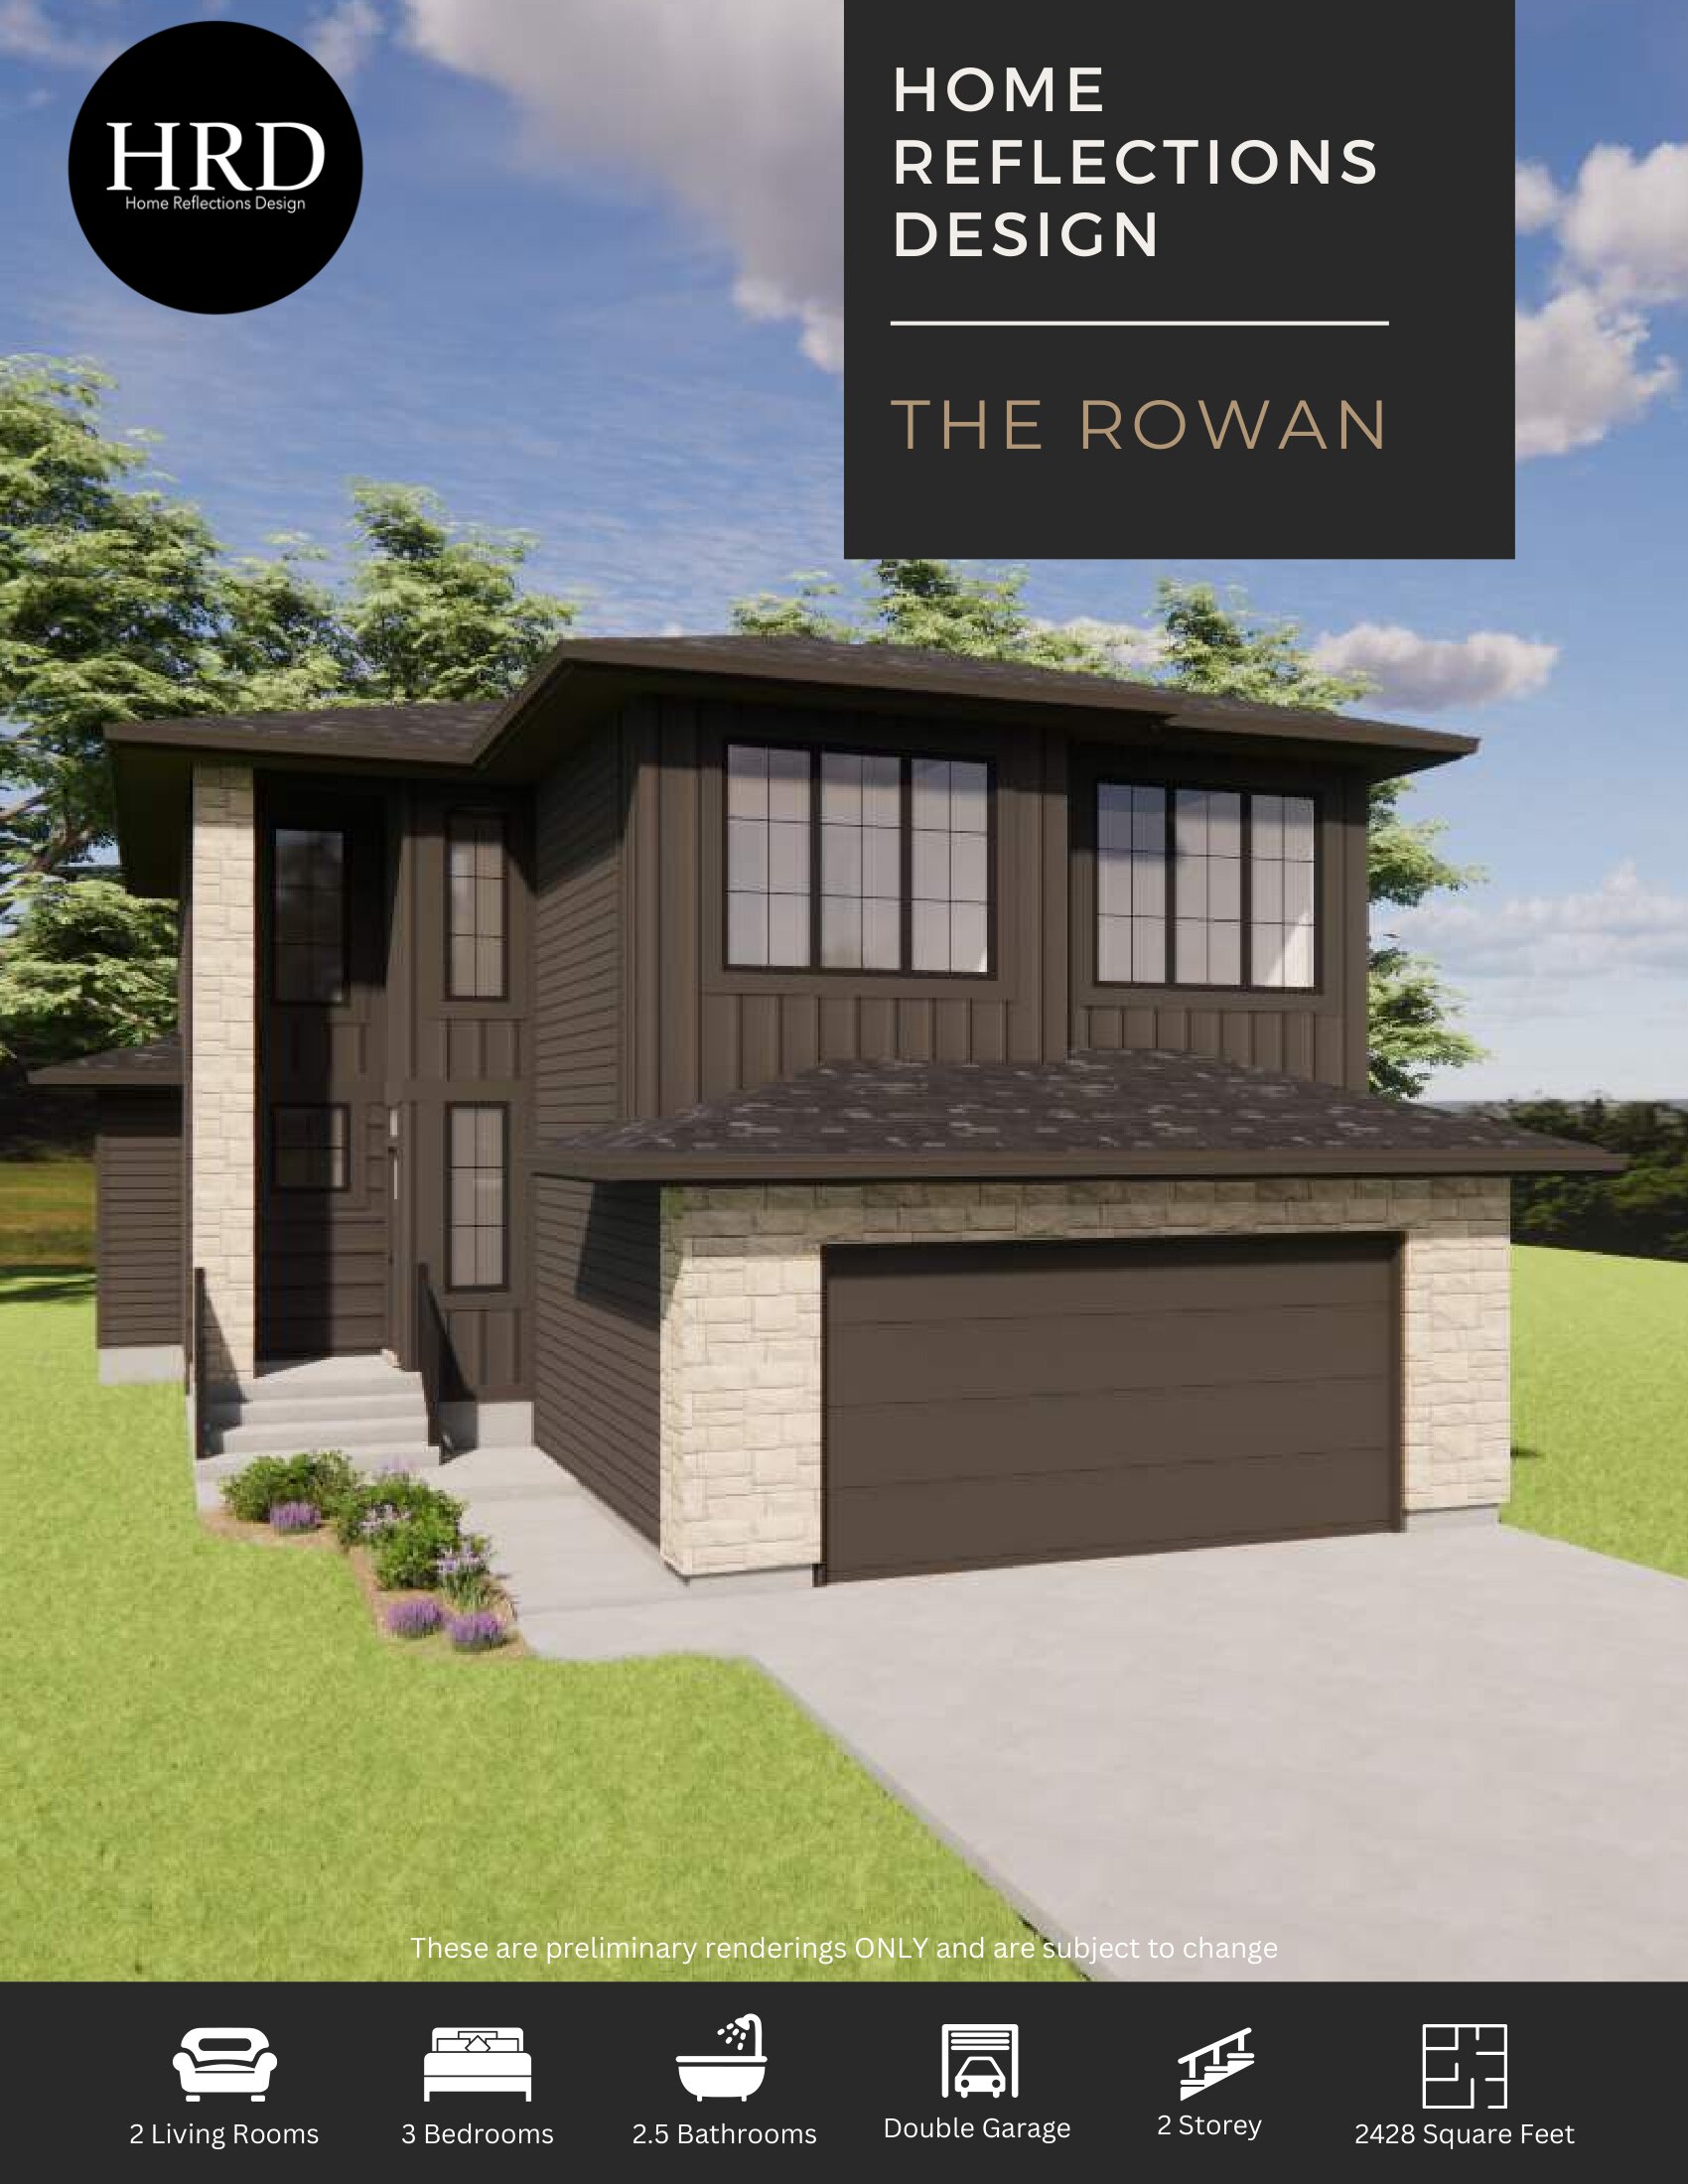
Rowan
For sale- 3 beds
- 3 baths
- 2,267 ft²
Pricing coming soon
View floor plan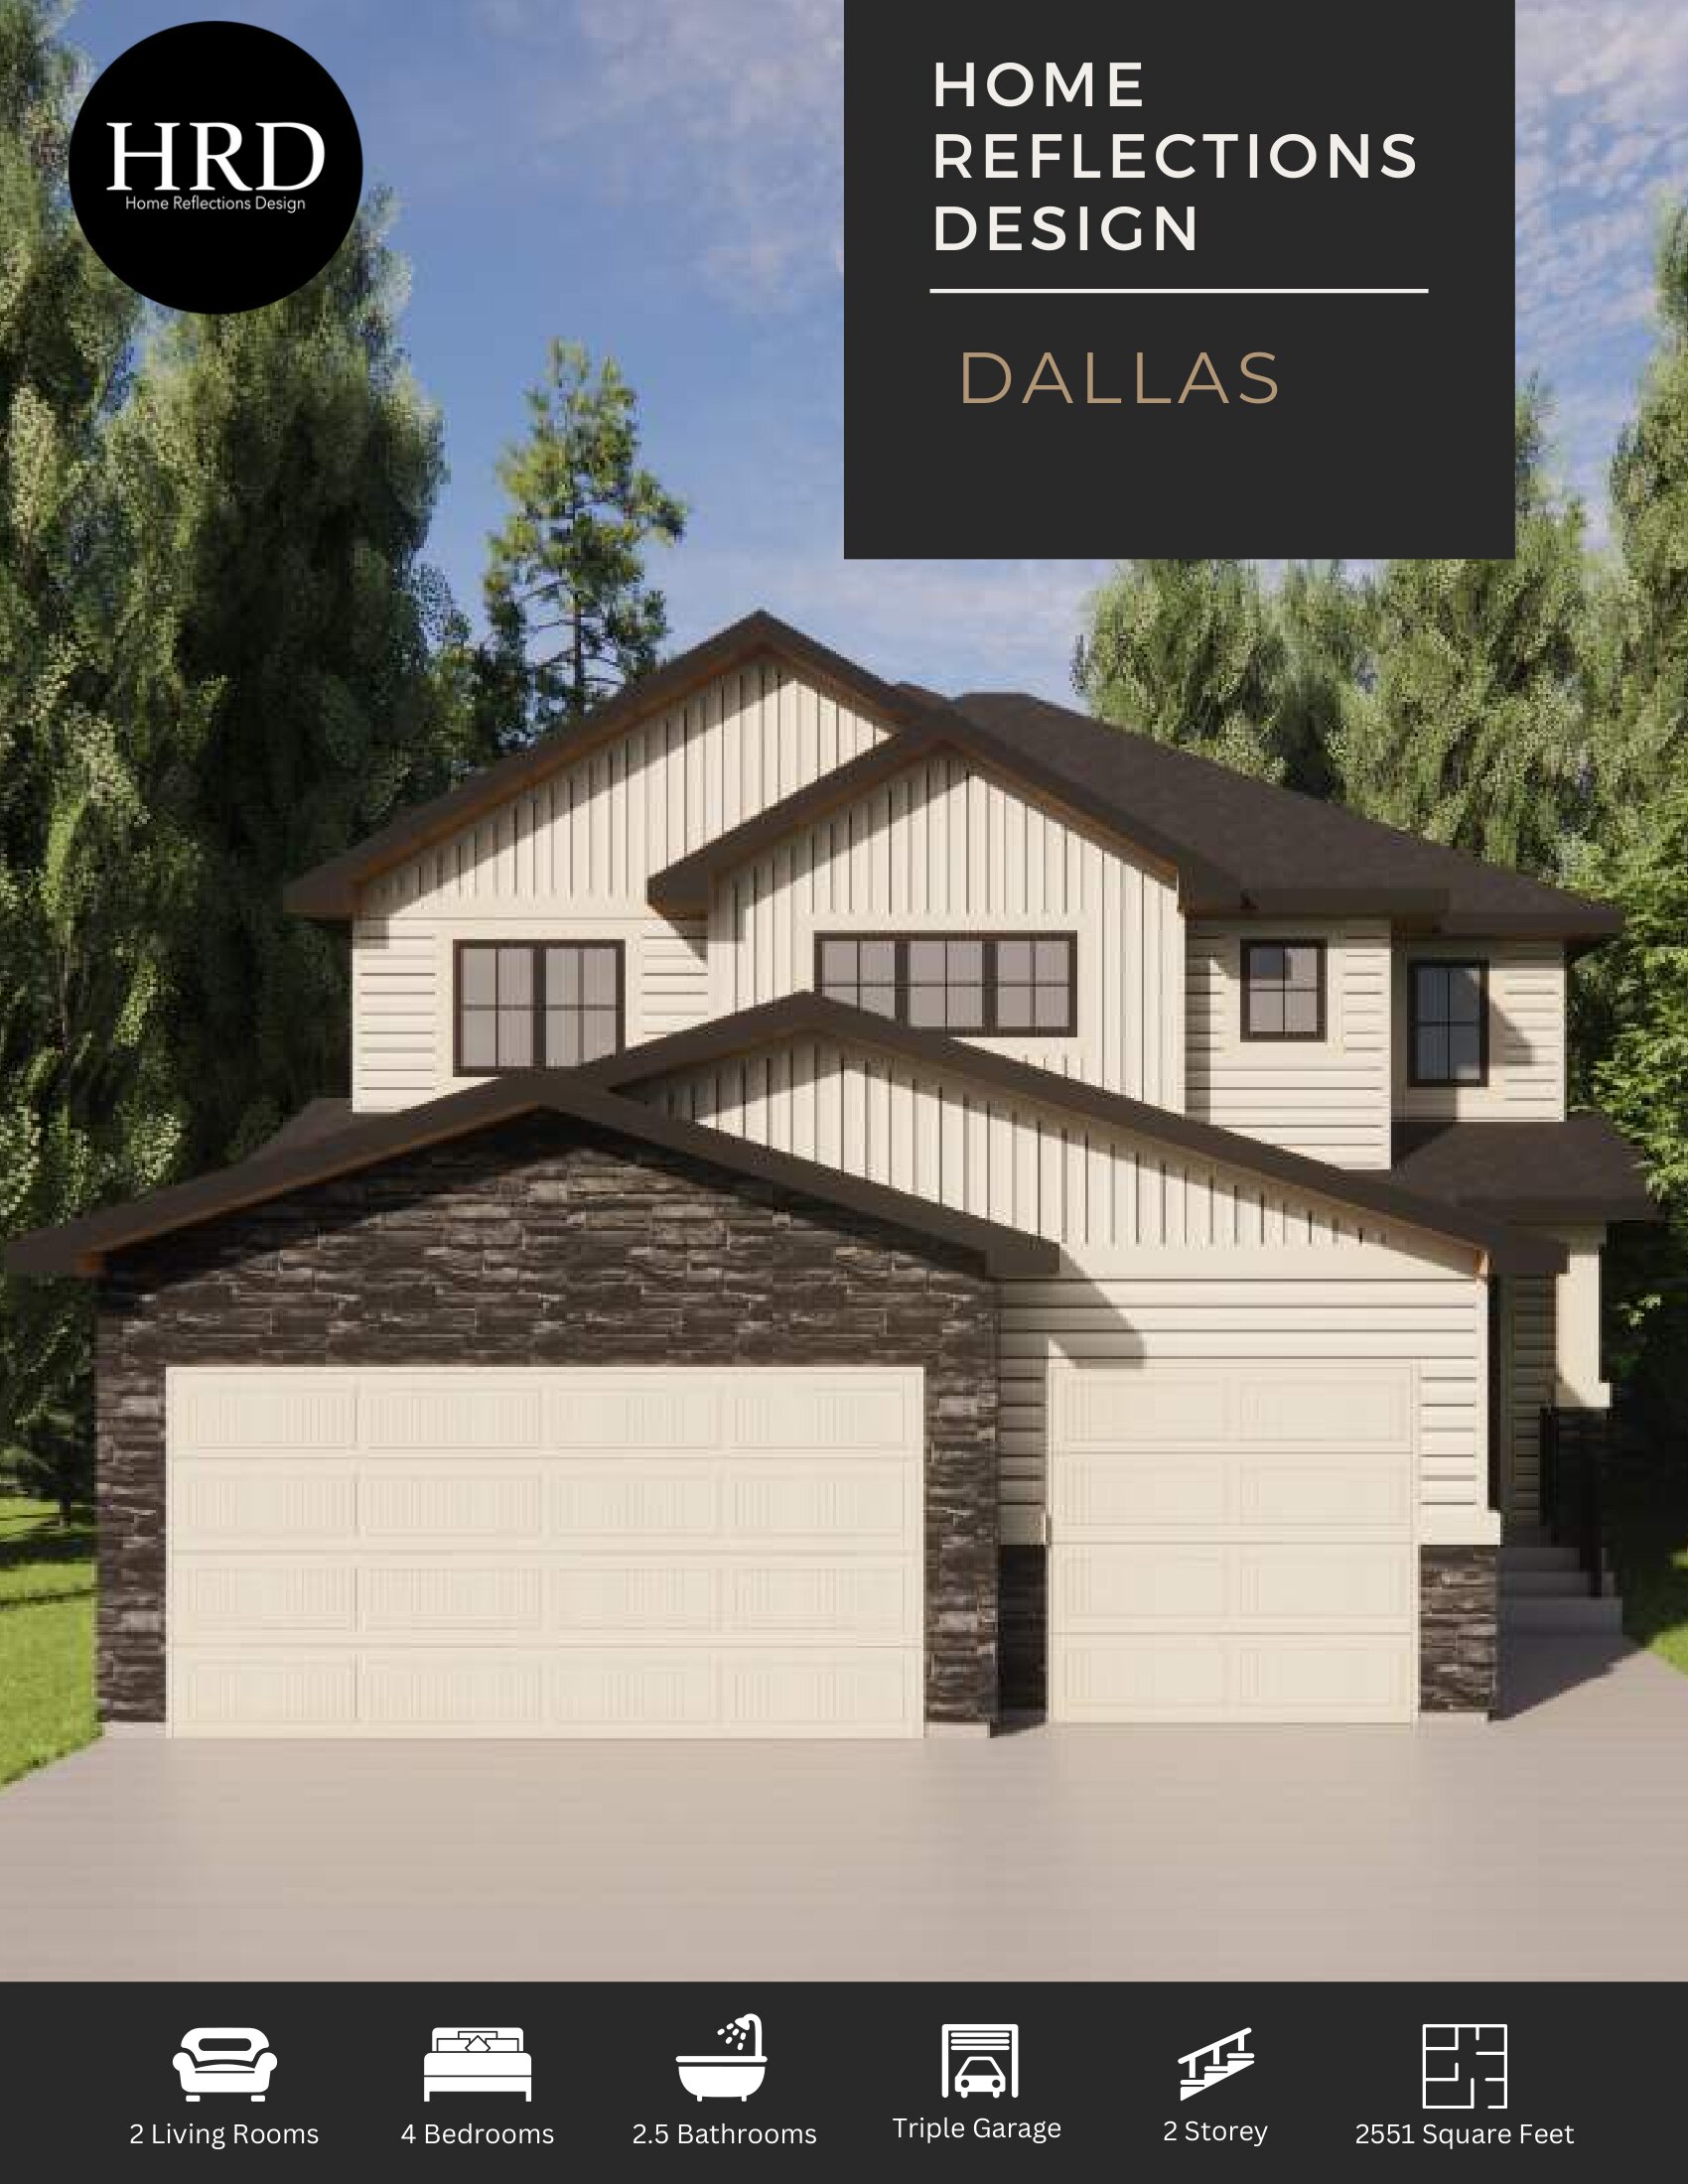
Dallas
For sale- 4 beds
- 3 baths
- 2,449 ft²
Pricing coming soon
View floor plan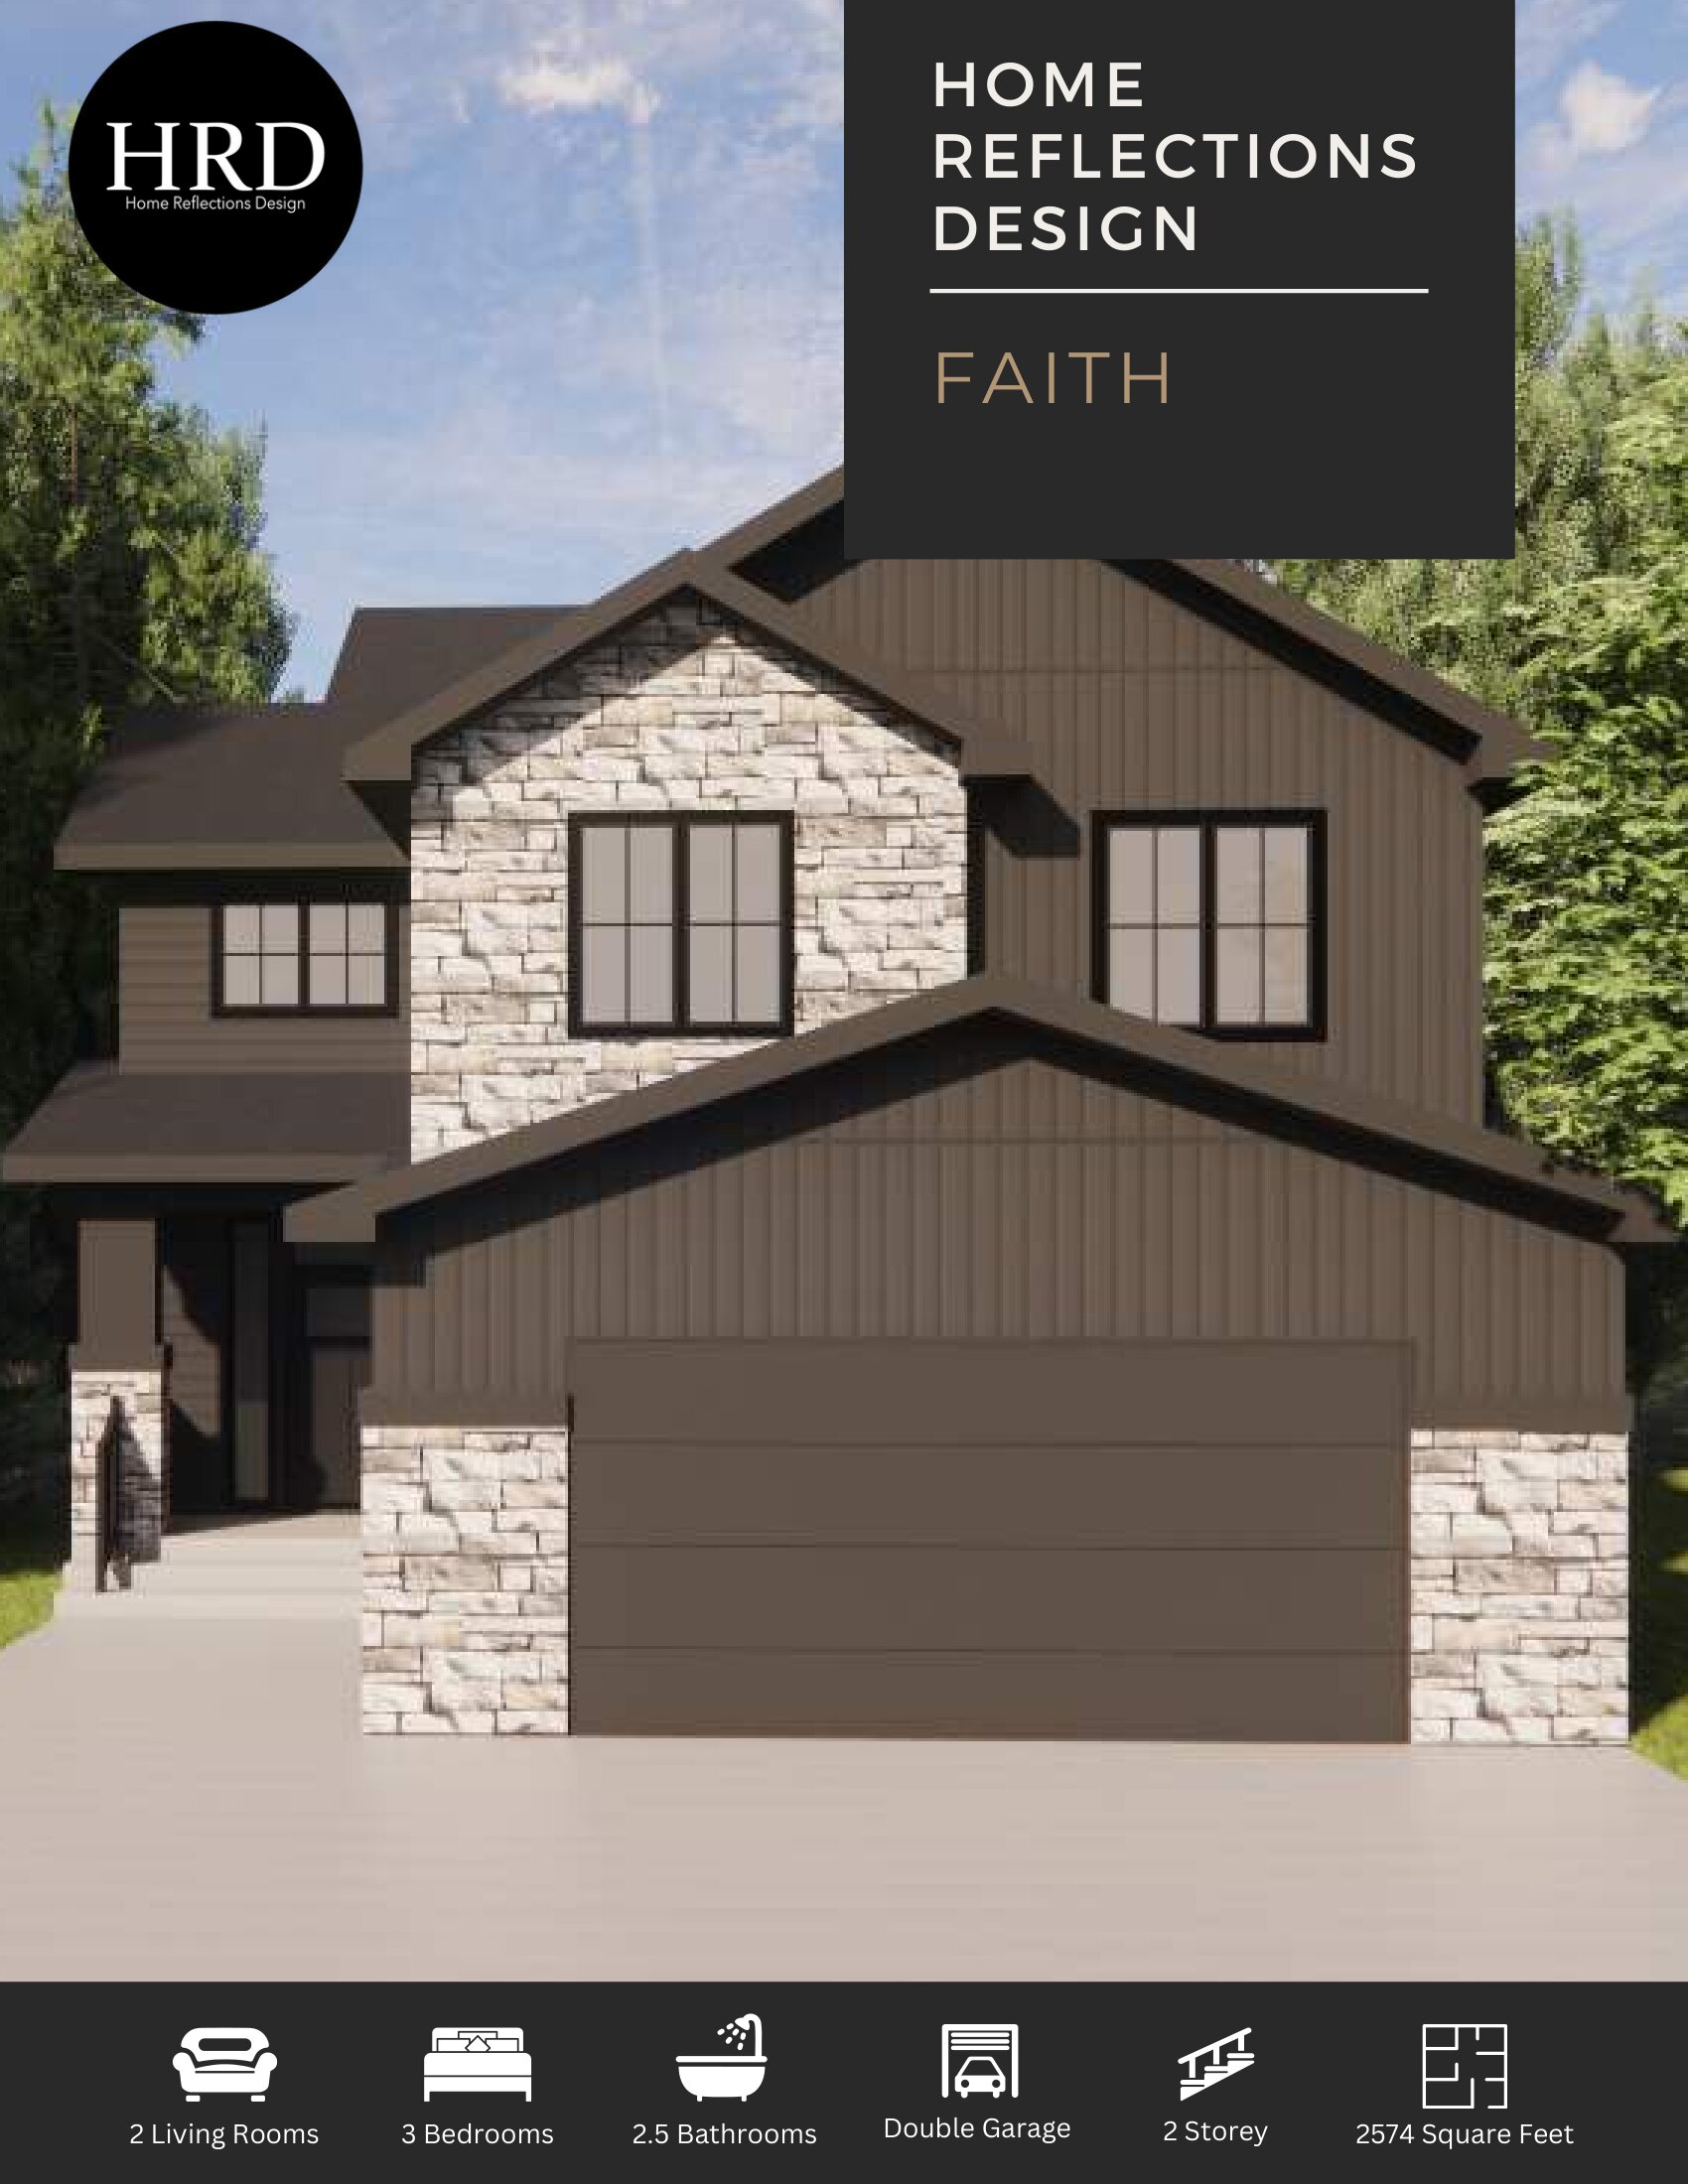
Faith
For sale- 3 beds
- 3 baths
- 2,574 ft²
Pricing coming soon
View floor plan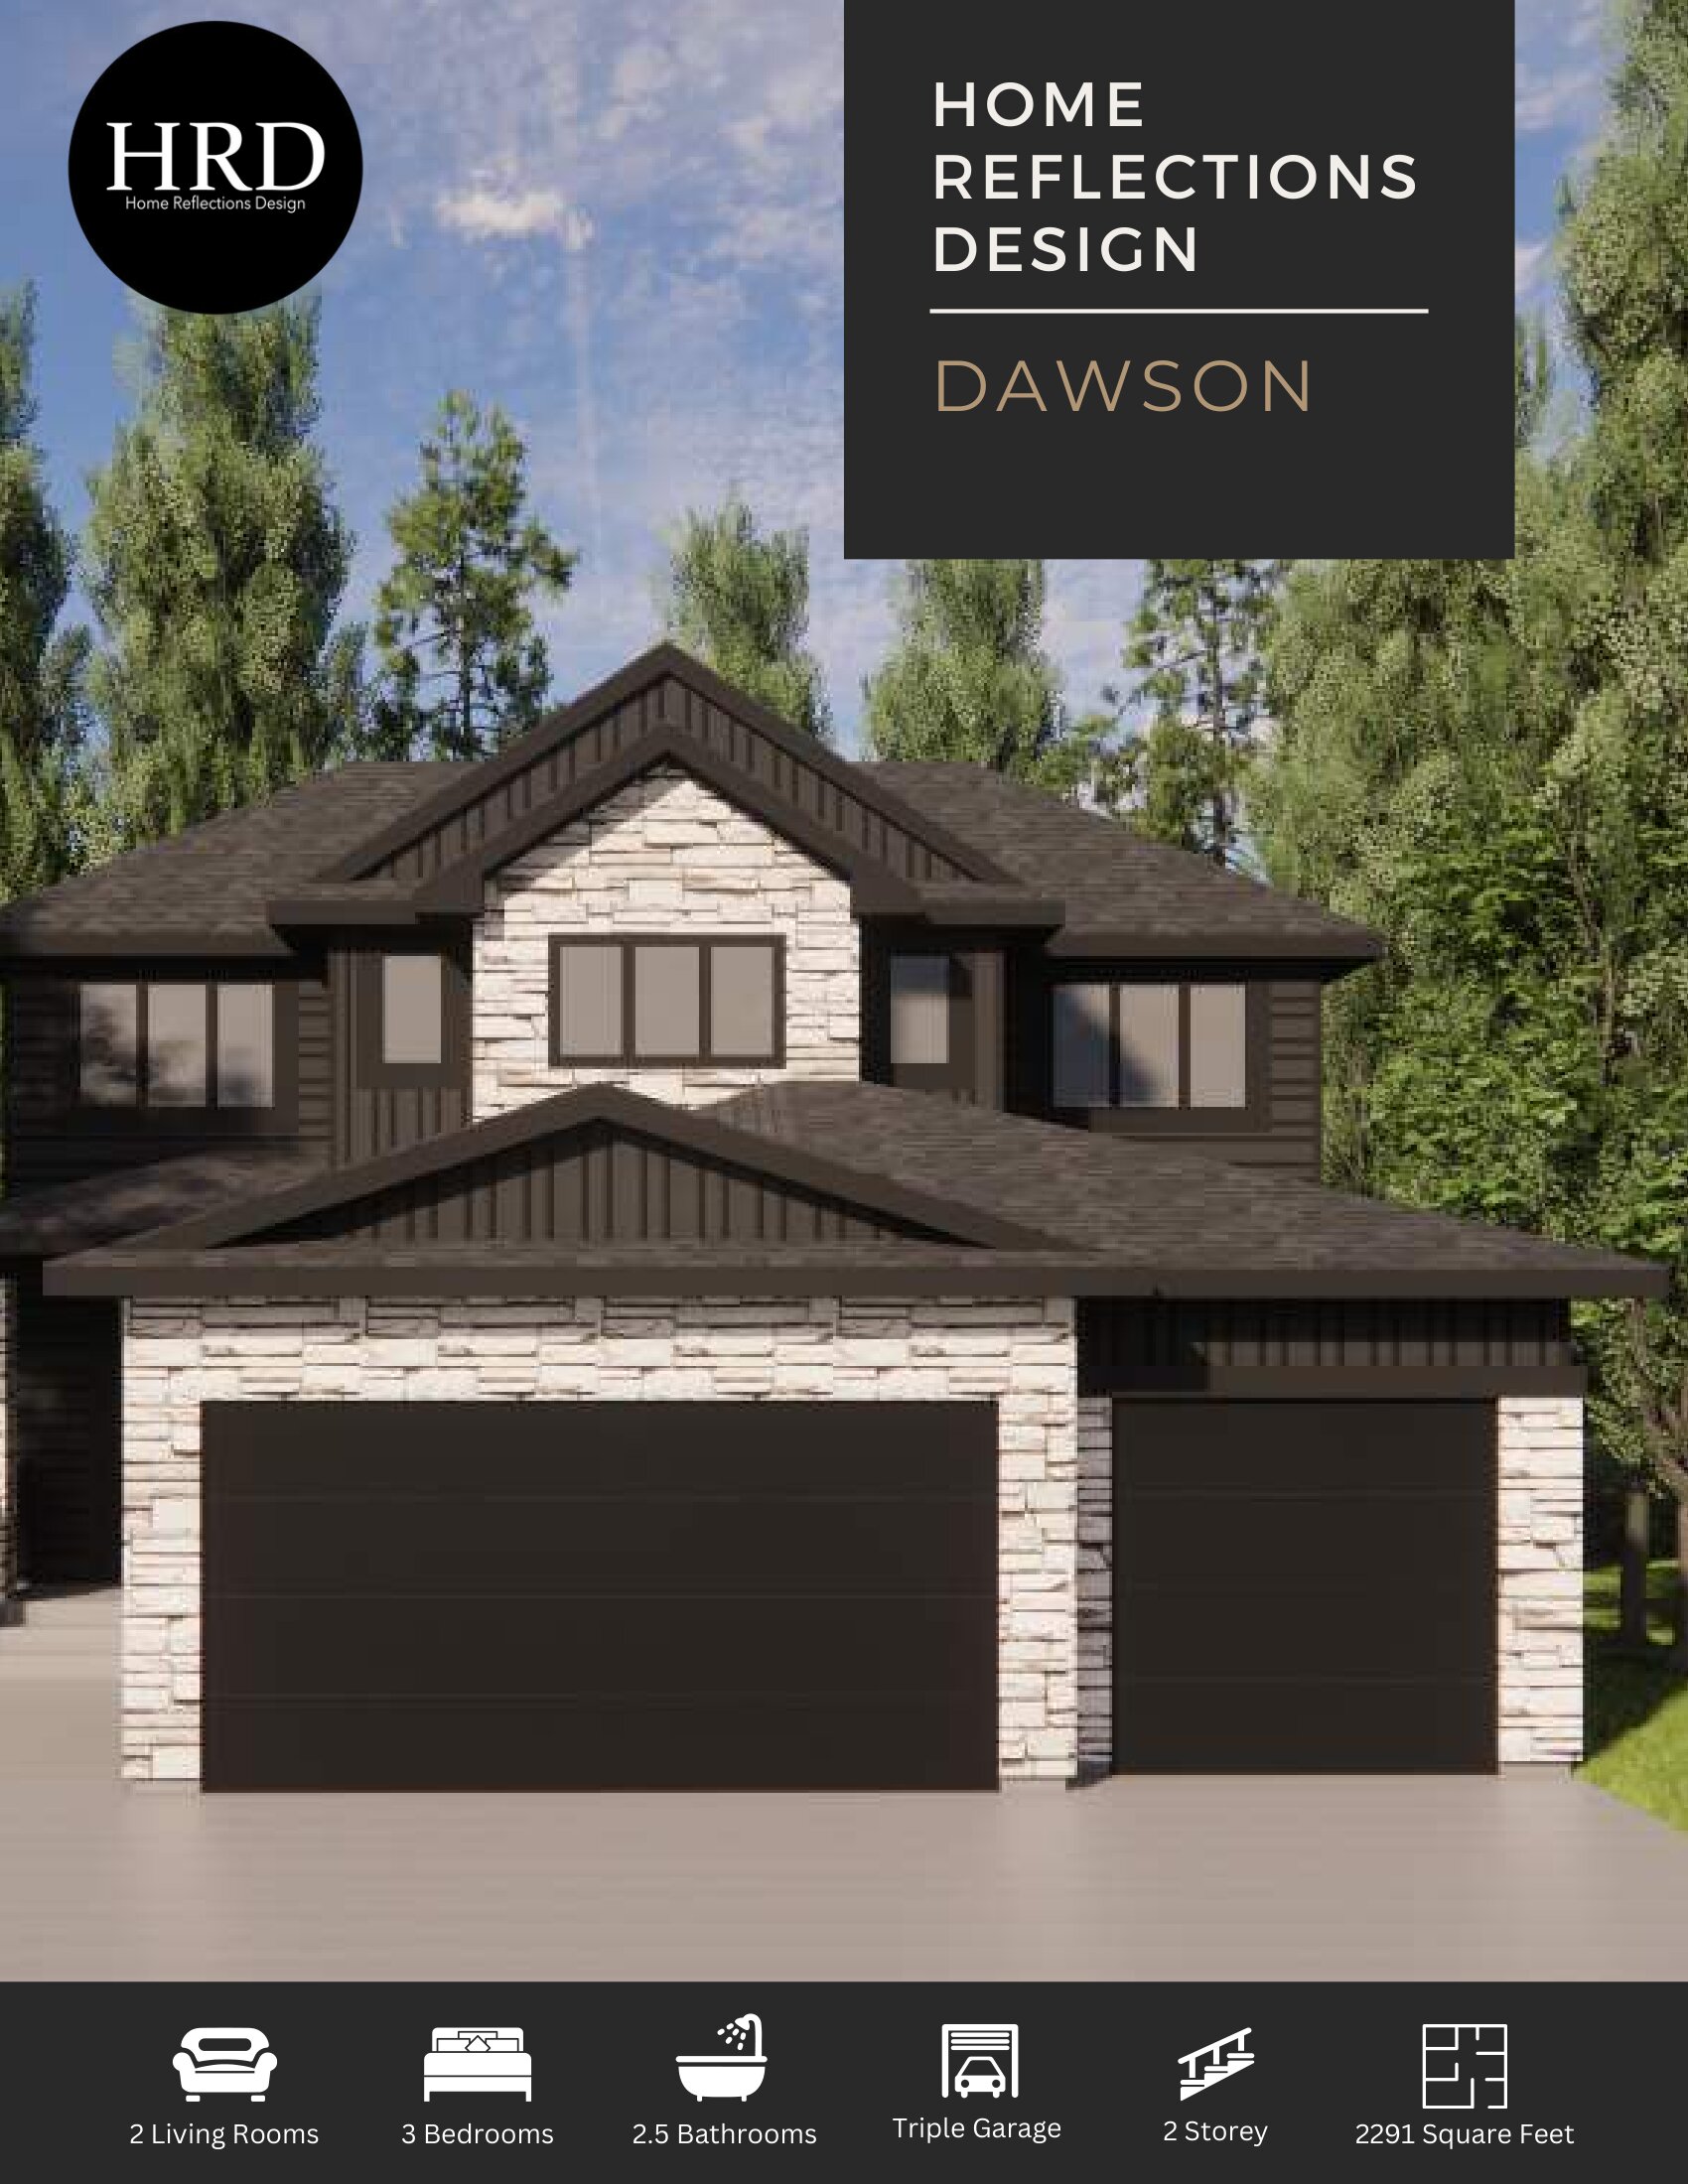
Dawson
For sale- 3 beds
- 3 baths
- 2,291 ft²
Pricing coming soon
View floor plan