
Fireside · Cochrane, AB
Charlotte floor plan.
Explore the recorded layout, price and features, then confirm the configuration with the builder.
For sale
3 bd · 3 ba · 1,686 ft² · Single family - Semi-Detached Two Story
Charlotte at Fireside, 10 Emberside Glen, Cochrane, AB T4C 0V5, Canada
Call us at 416-910-8923Source floor plan. Confirm dimensions and available configurations.
Charlotte is a single family - semi-detached two story home at Fireside in Cochrane, AB. Register for details to receive the full floor plan, pricing and availability.
Prices, dimensions and features may vary and are subject to change. Floor plans are for illustrative purposes only.
- Plan
- Charlotte
- Type
- Single family - Semi-Detached Two Story
- Status
- For sale
- Size
- 1,686 ft²
- Project
- Fireside
- Developer
- Genesis Builders
Location
Cochrane|Fireside|10 Emberside Glen, Cochrane, AB T4C 0V5, Canada
Interested in Charlotte at Fireside?
Charlotte at
Fireside
10 Emberside Glen, Cochrane, AB T4C 0V5, Canada
Where Small-Town Warmth Meets Mountain Views. Two schools within walking distance, an NHL-sized outdoor rink, and Rocky Mountain views along the upper Bow River valley, Fireside packs a lot into one Cochrane community. Families come from a…
Explore this project
Other floor plans at Fireside
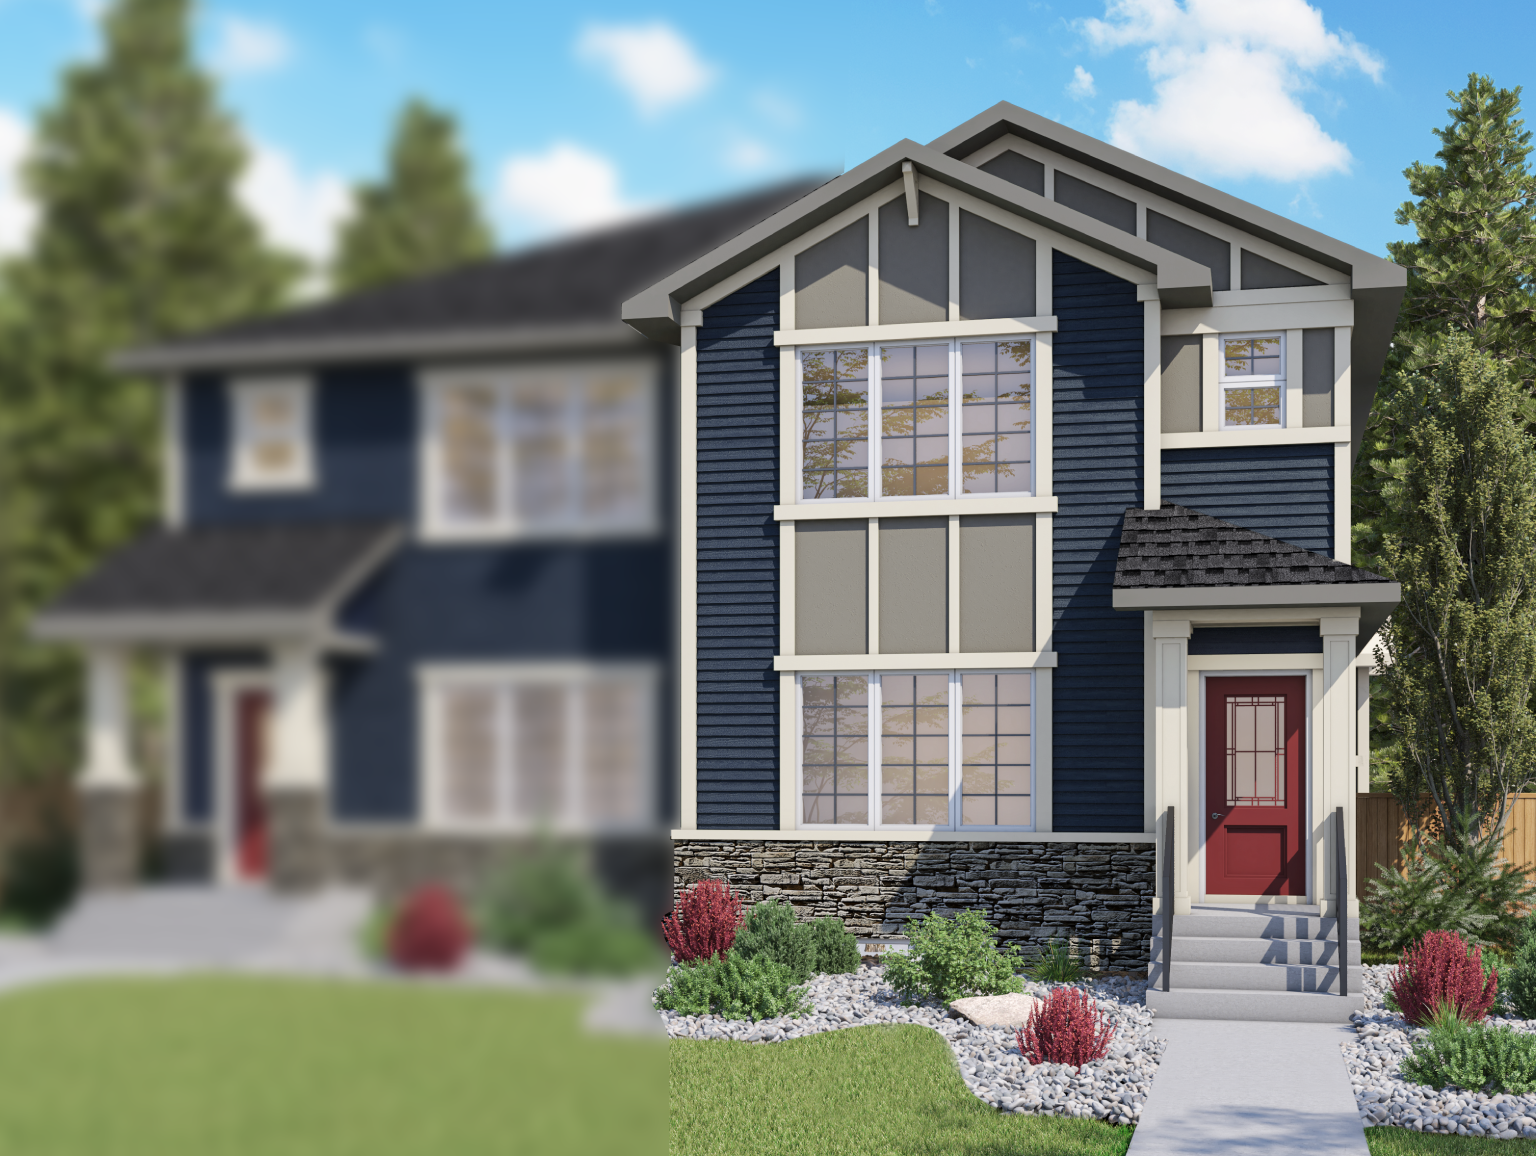
Jaxon (Semi-Detached)
For sale3 bd · 3 ba · 1,503 ft²
Last listed from $532,125
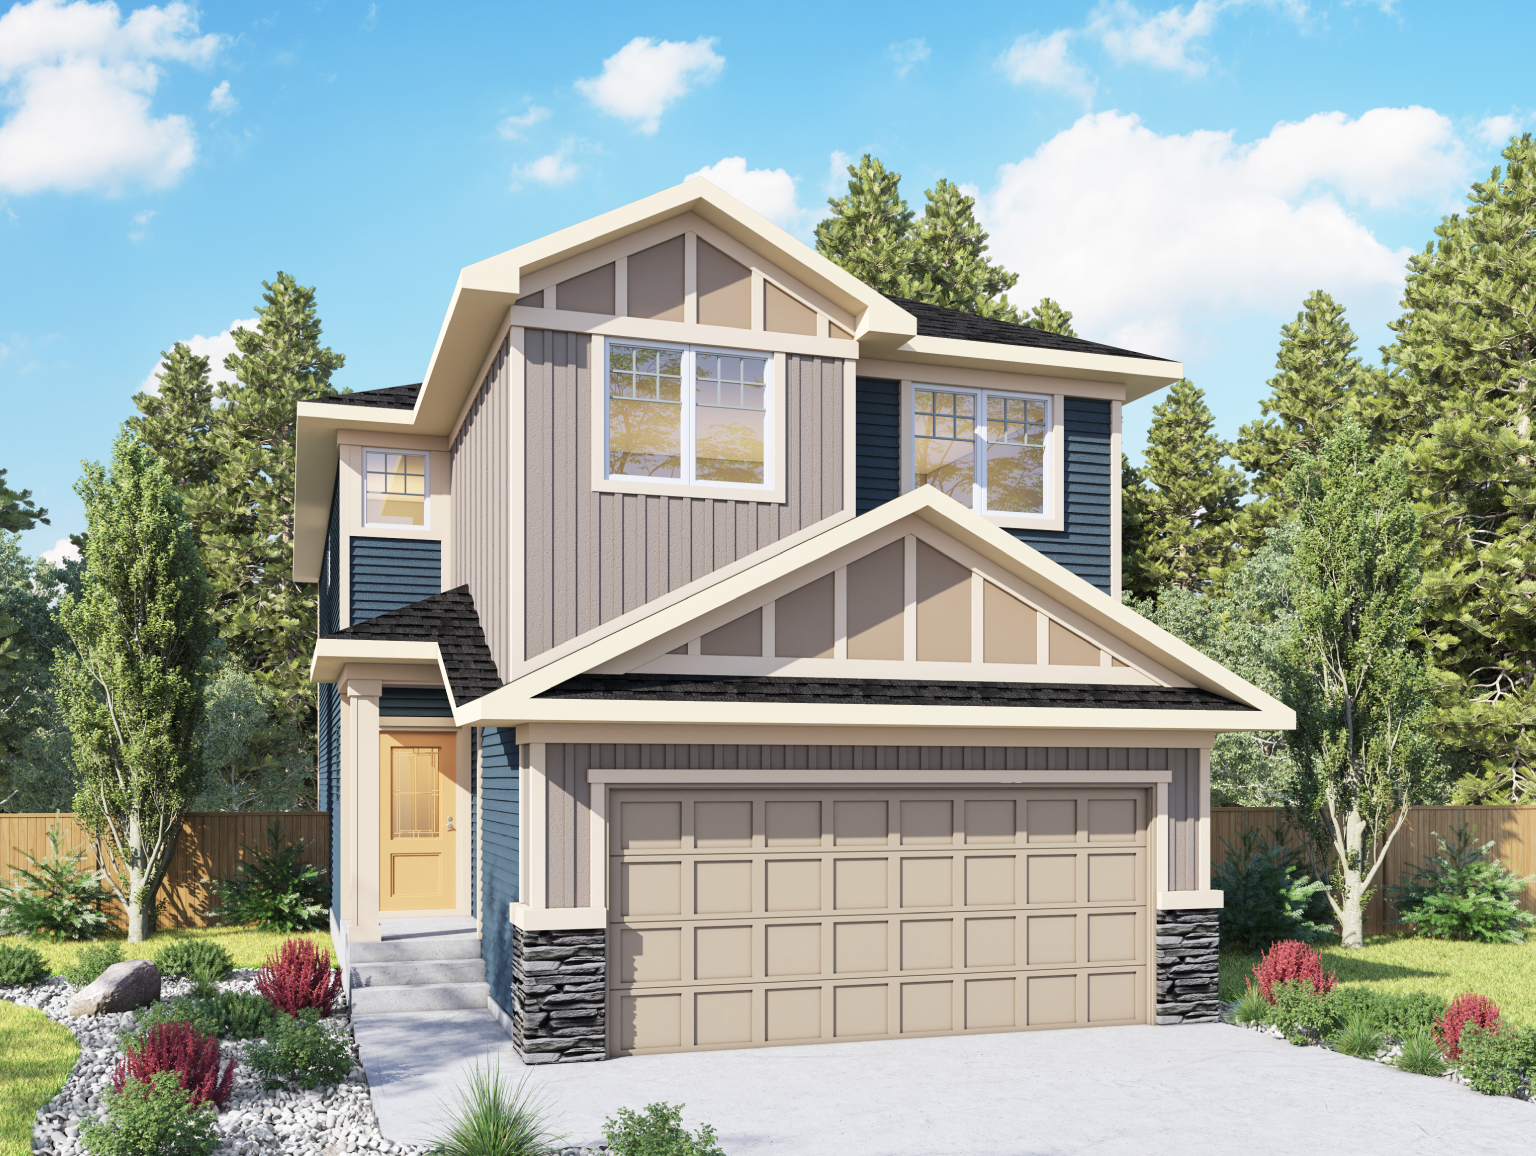
Leo
For sale3 bd · 3 ba · 1,999 ft²
Last listed from $682,754
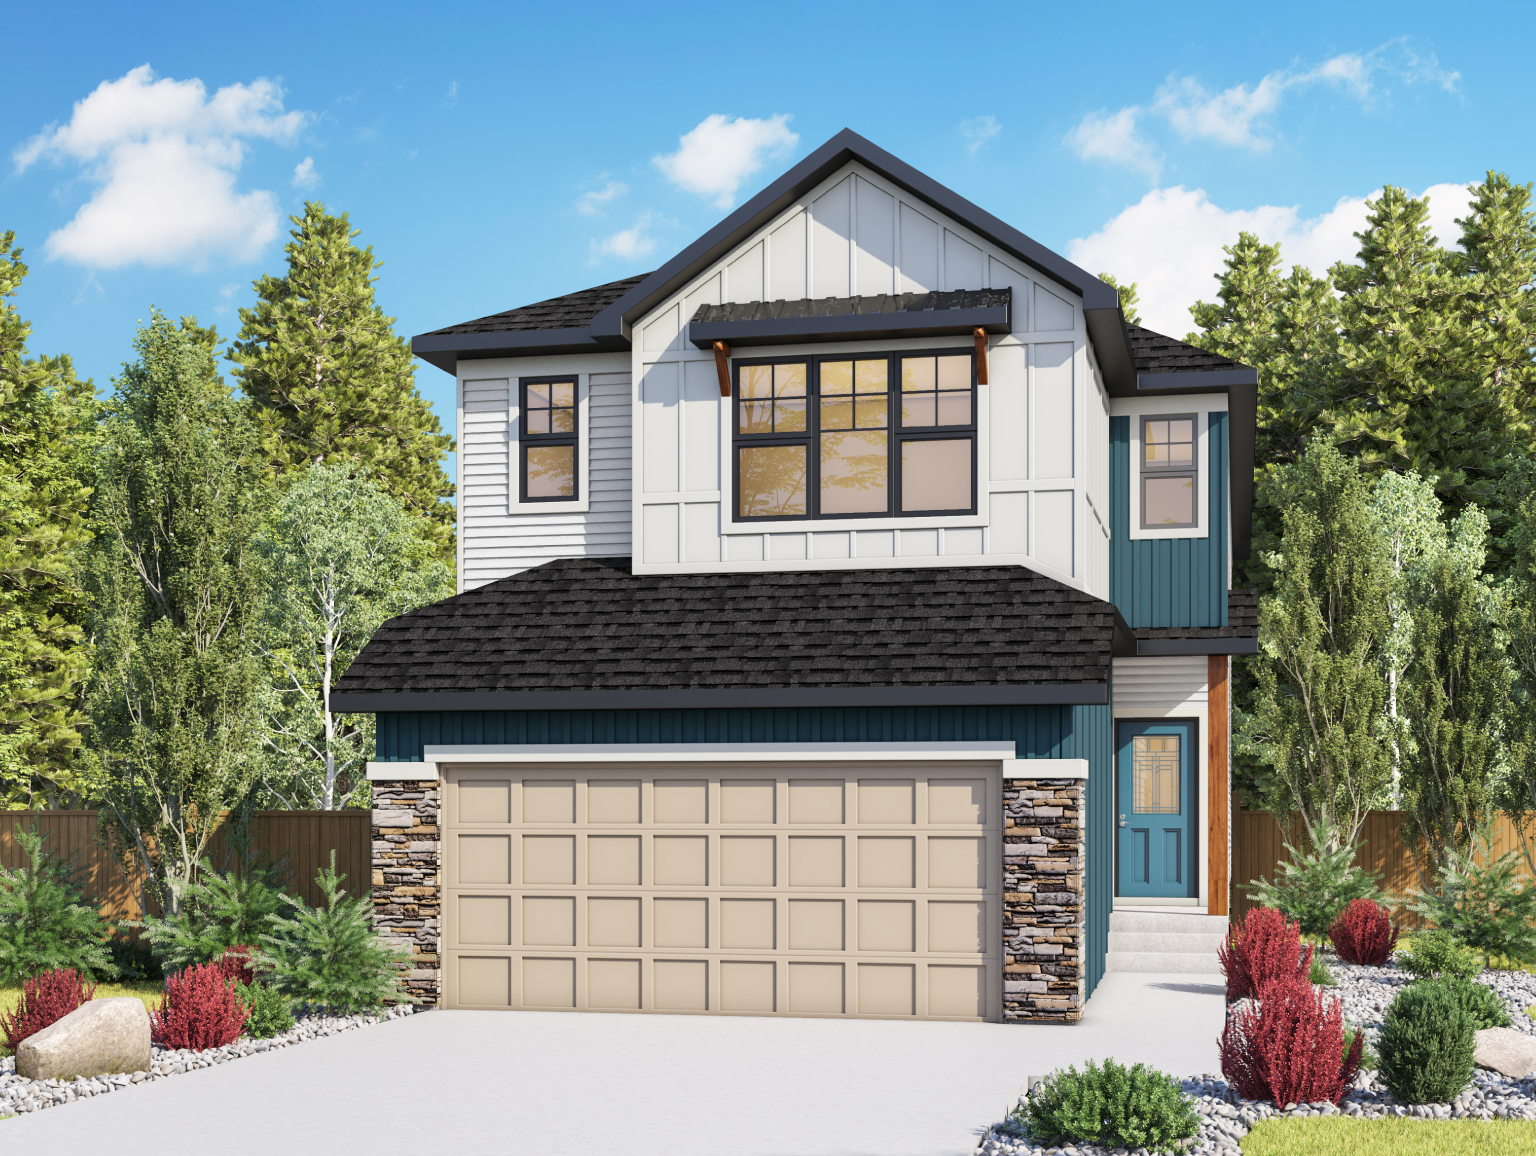
Hazel
For sale3 bd · 3 ba · 2,151 ft²
Last listed from $698,826
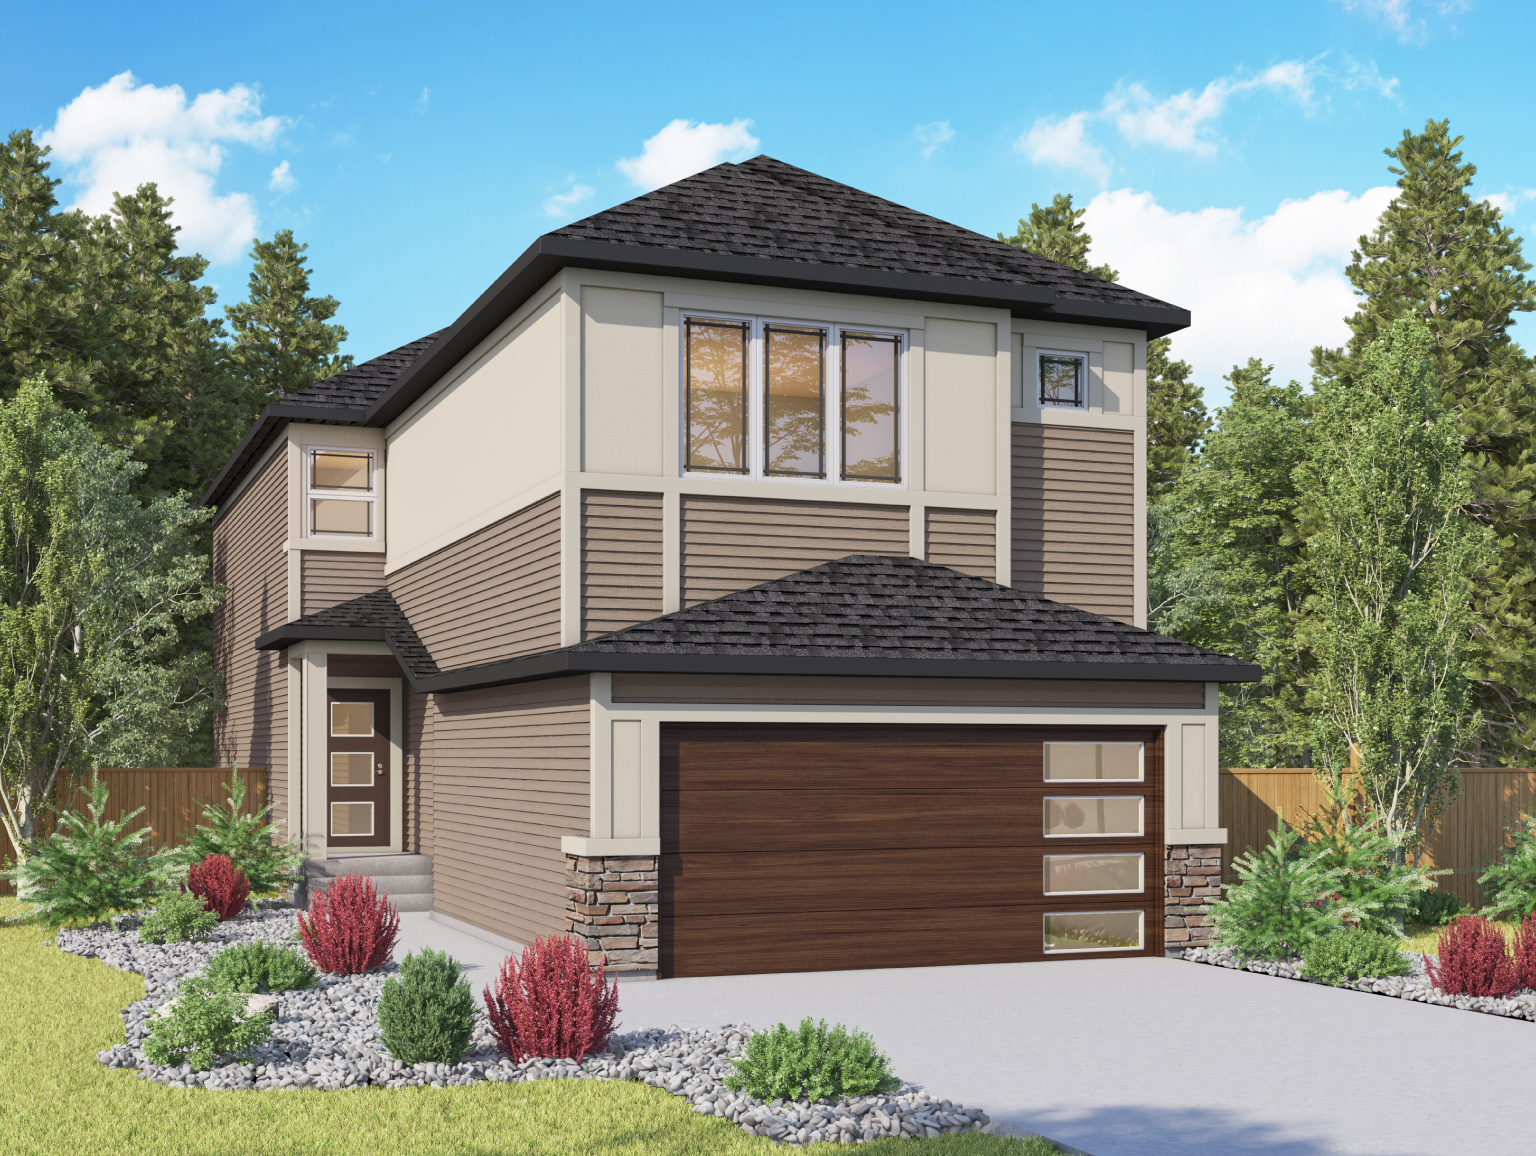
Biltmore
For sale4 bd · 3 ba · 2,382 ft²
Last listed from $764,192
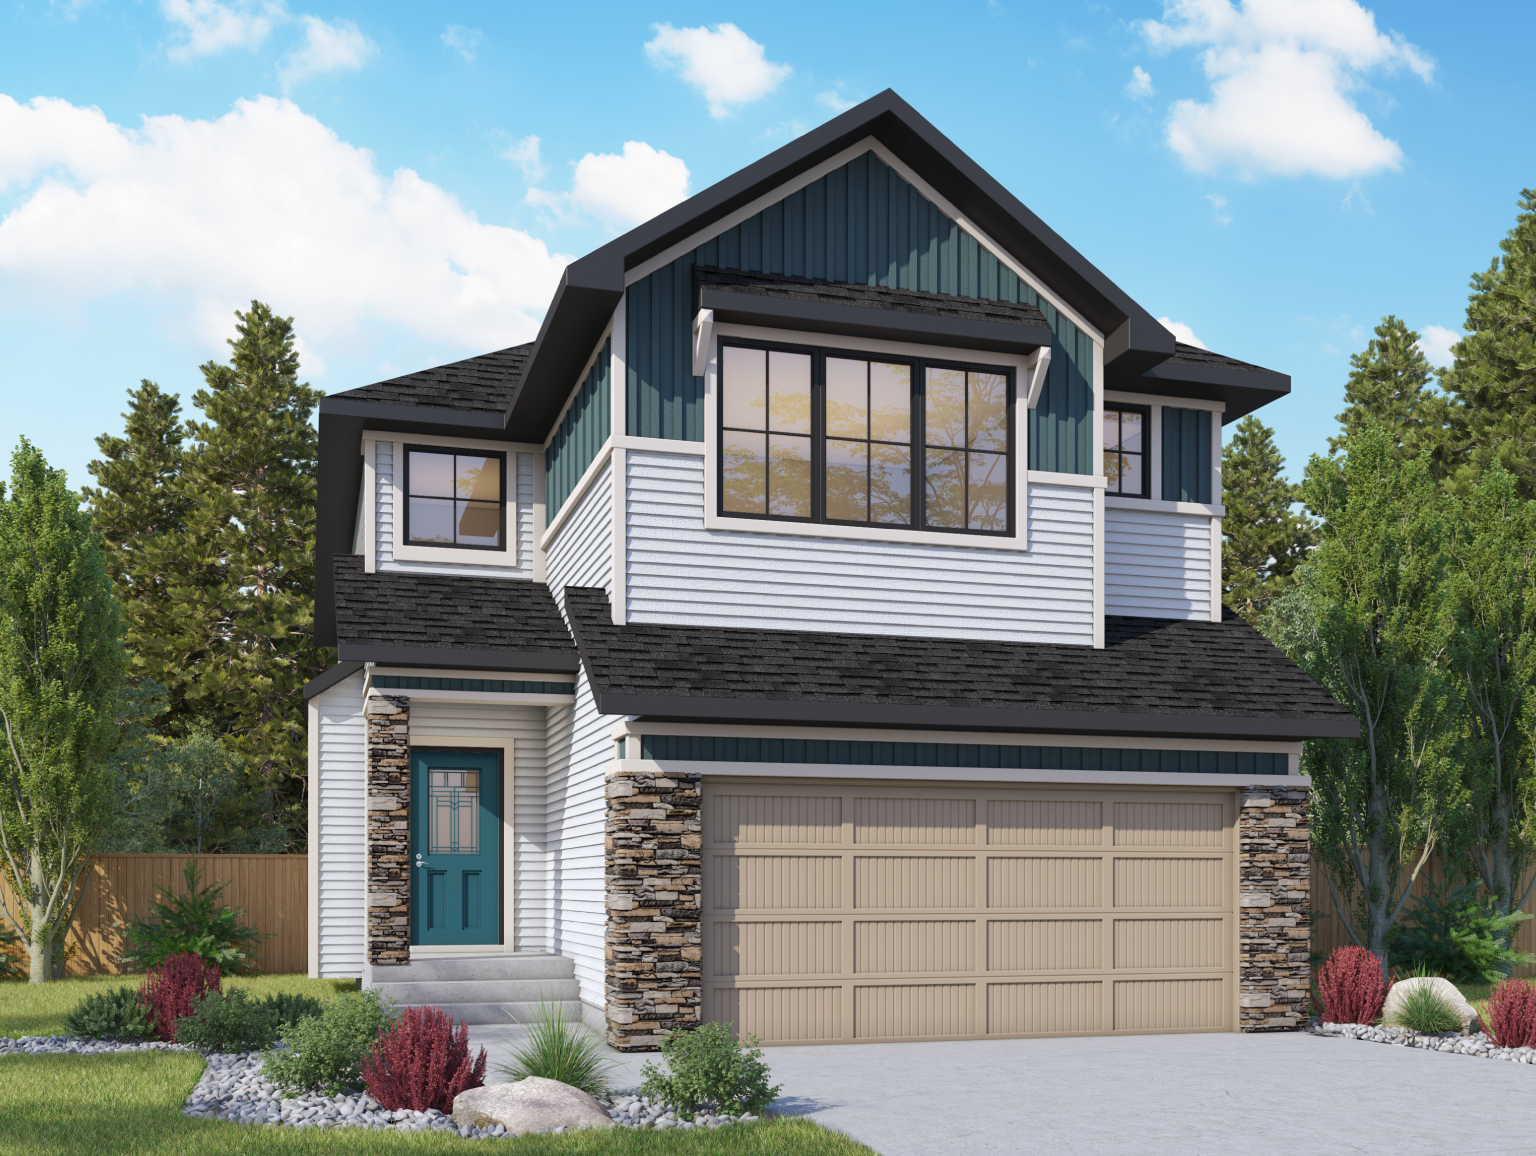
Mateo
For sale4 bd · 2 ba · 2,465 ft²
Last listed from $776,952
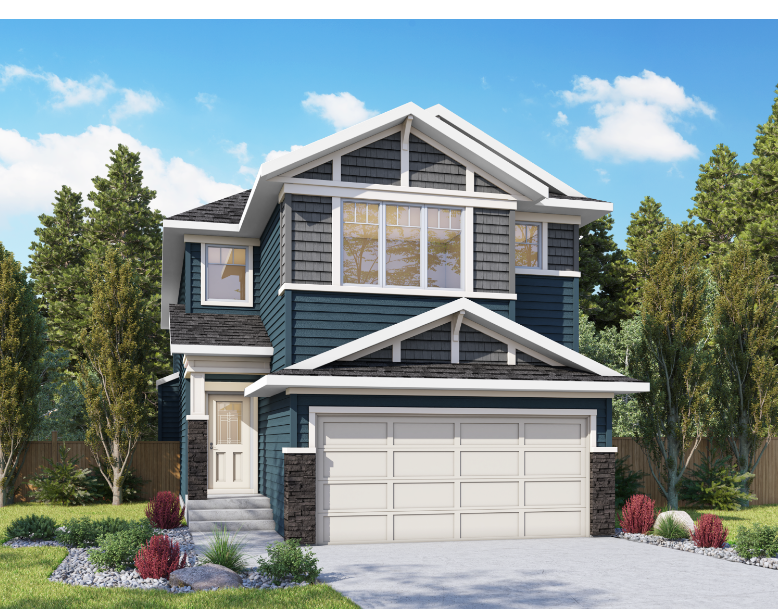
Mateo II
For sale4 bd · 2 ba · 2,284 ft²
Pricing coming soon