
Five Creeks Estates · Orangeville, ON
The Erindale - Elev. A floor plan.
Explore the recorded layout, price and features, then confirm the configuration with the builder.
For sale
3 bd · 3 ba · 1,690 ft² · Single family - Semi-Detached Two Story
The Erindale - Elev. A at Five Creeks Estates, Hansen Blvd & Mason St, Orangeville, ON L9W 0B9, Canada
Call us at 416-910-8923Source floor plan. Confirm dimensions and available configurations.
Discover the Erindale—a refined semi-detached home that balances smart design with everyday ease. The L-shaped kitchen with a central island is the focal point of the main floor, opening into a generous great room that welcomes both relaxation and entertaining. A large garage enhances daily convenience with added storage space. Upstairs, the primary bedroom retreat offers a private ensuite and two walk-in closets for comfort and organization. Two additional bedrooms, a full bathroom, and a laundry room provide the practical features today’s families appreciate. The basement comes ready for future possibilities, with rough-in plumbing for an optional bathroom and space for cold storage. With flexible layout options throughout, the Erindale adapts effortlessly to your lifestyle. Experience the Erindale—a home where thoughtful planning meets everyday living. Source: Great Gulf
Prices, dimensions and features may vary and are subject to change. Floor plans are for illustrative purposes only.
- Plan
- The Erindale - Elev. A
- Type
- Single family - Semi-Detached Two Story
- Status
- For sale
- Size
- 1,690 ft²
- Project
- Five Creeks Estates
- Developer
- Great Gulf
Location
Orangeville|Five Creeks Estates|Hansen Blvd & Mason St, Orangeville, ON L9W 0B9, Canada
Interested in The Erindale - Elev. A at Five Creeks Estates?
The Erindale - Elev. A at
Five Creeks Estates
Hansen Blvd & Mason St, Orangeville, ON L9W 0B9, Canada
Now Selling: Towns, Semis, & Detached Homes Beautifully designed homes set in a family-friendly community at Blind Line and Hansen Blvd in Orangeville. Imagine... Living surrounded by nature with everyday adventures in Orangeville ...N…
Explore this project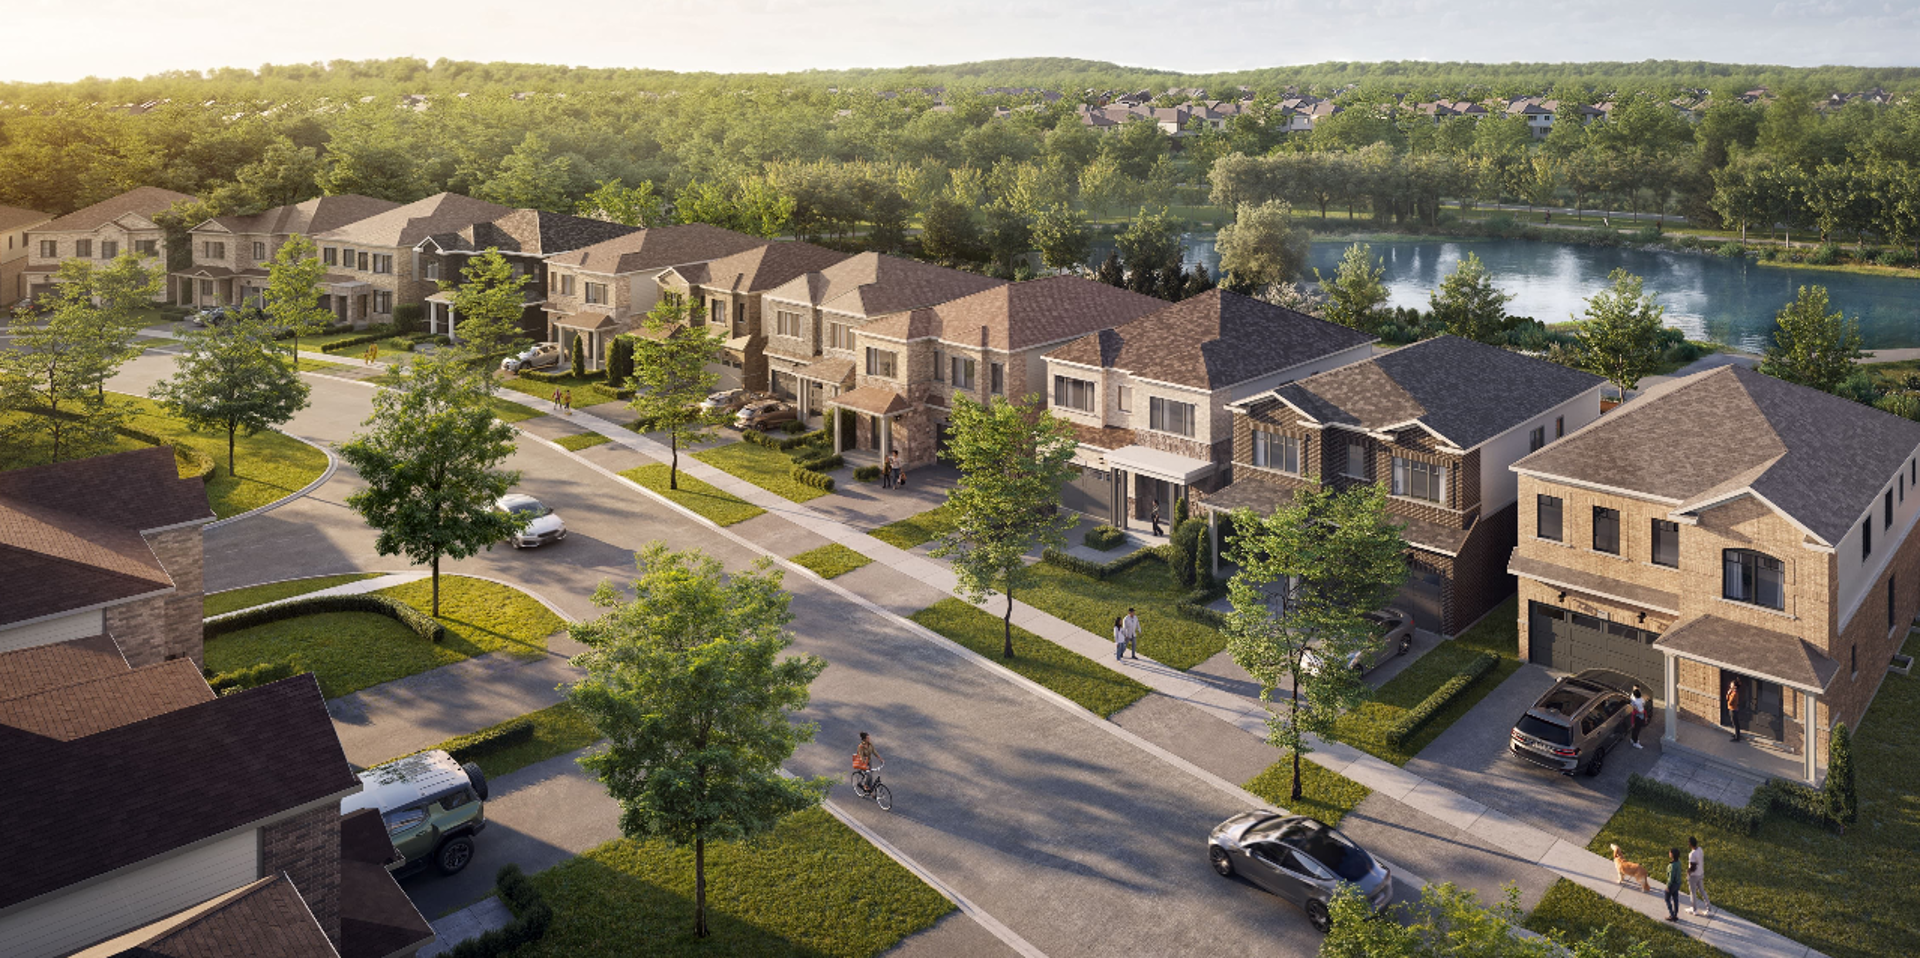
Other floor plans at Five Creeks Estates
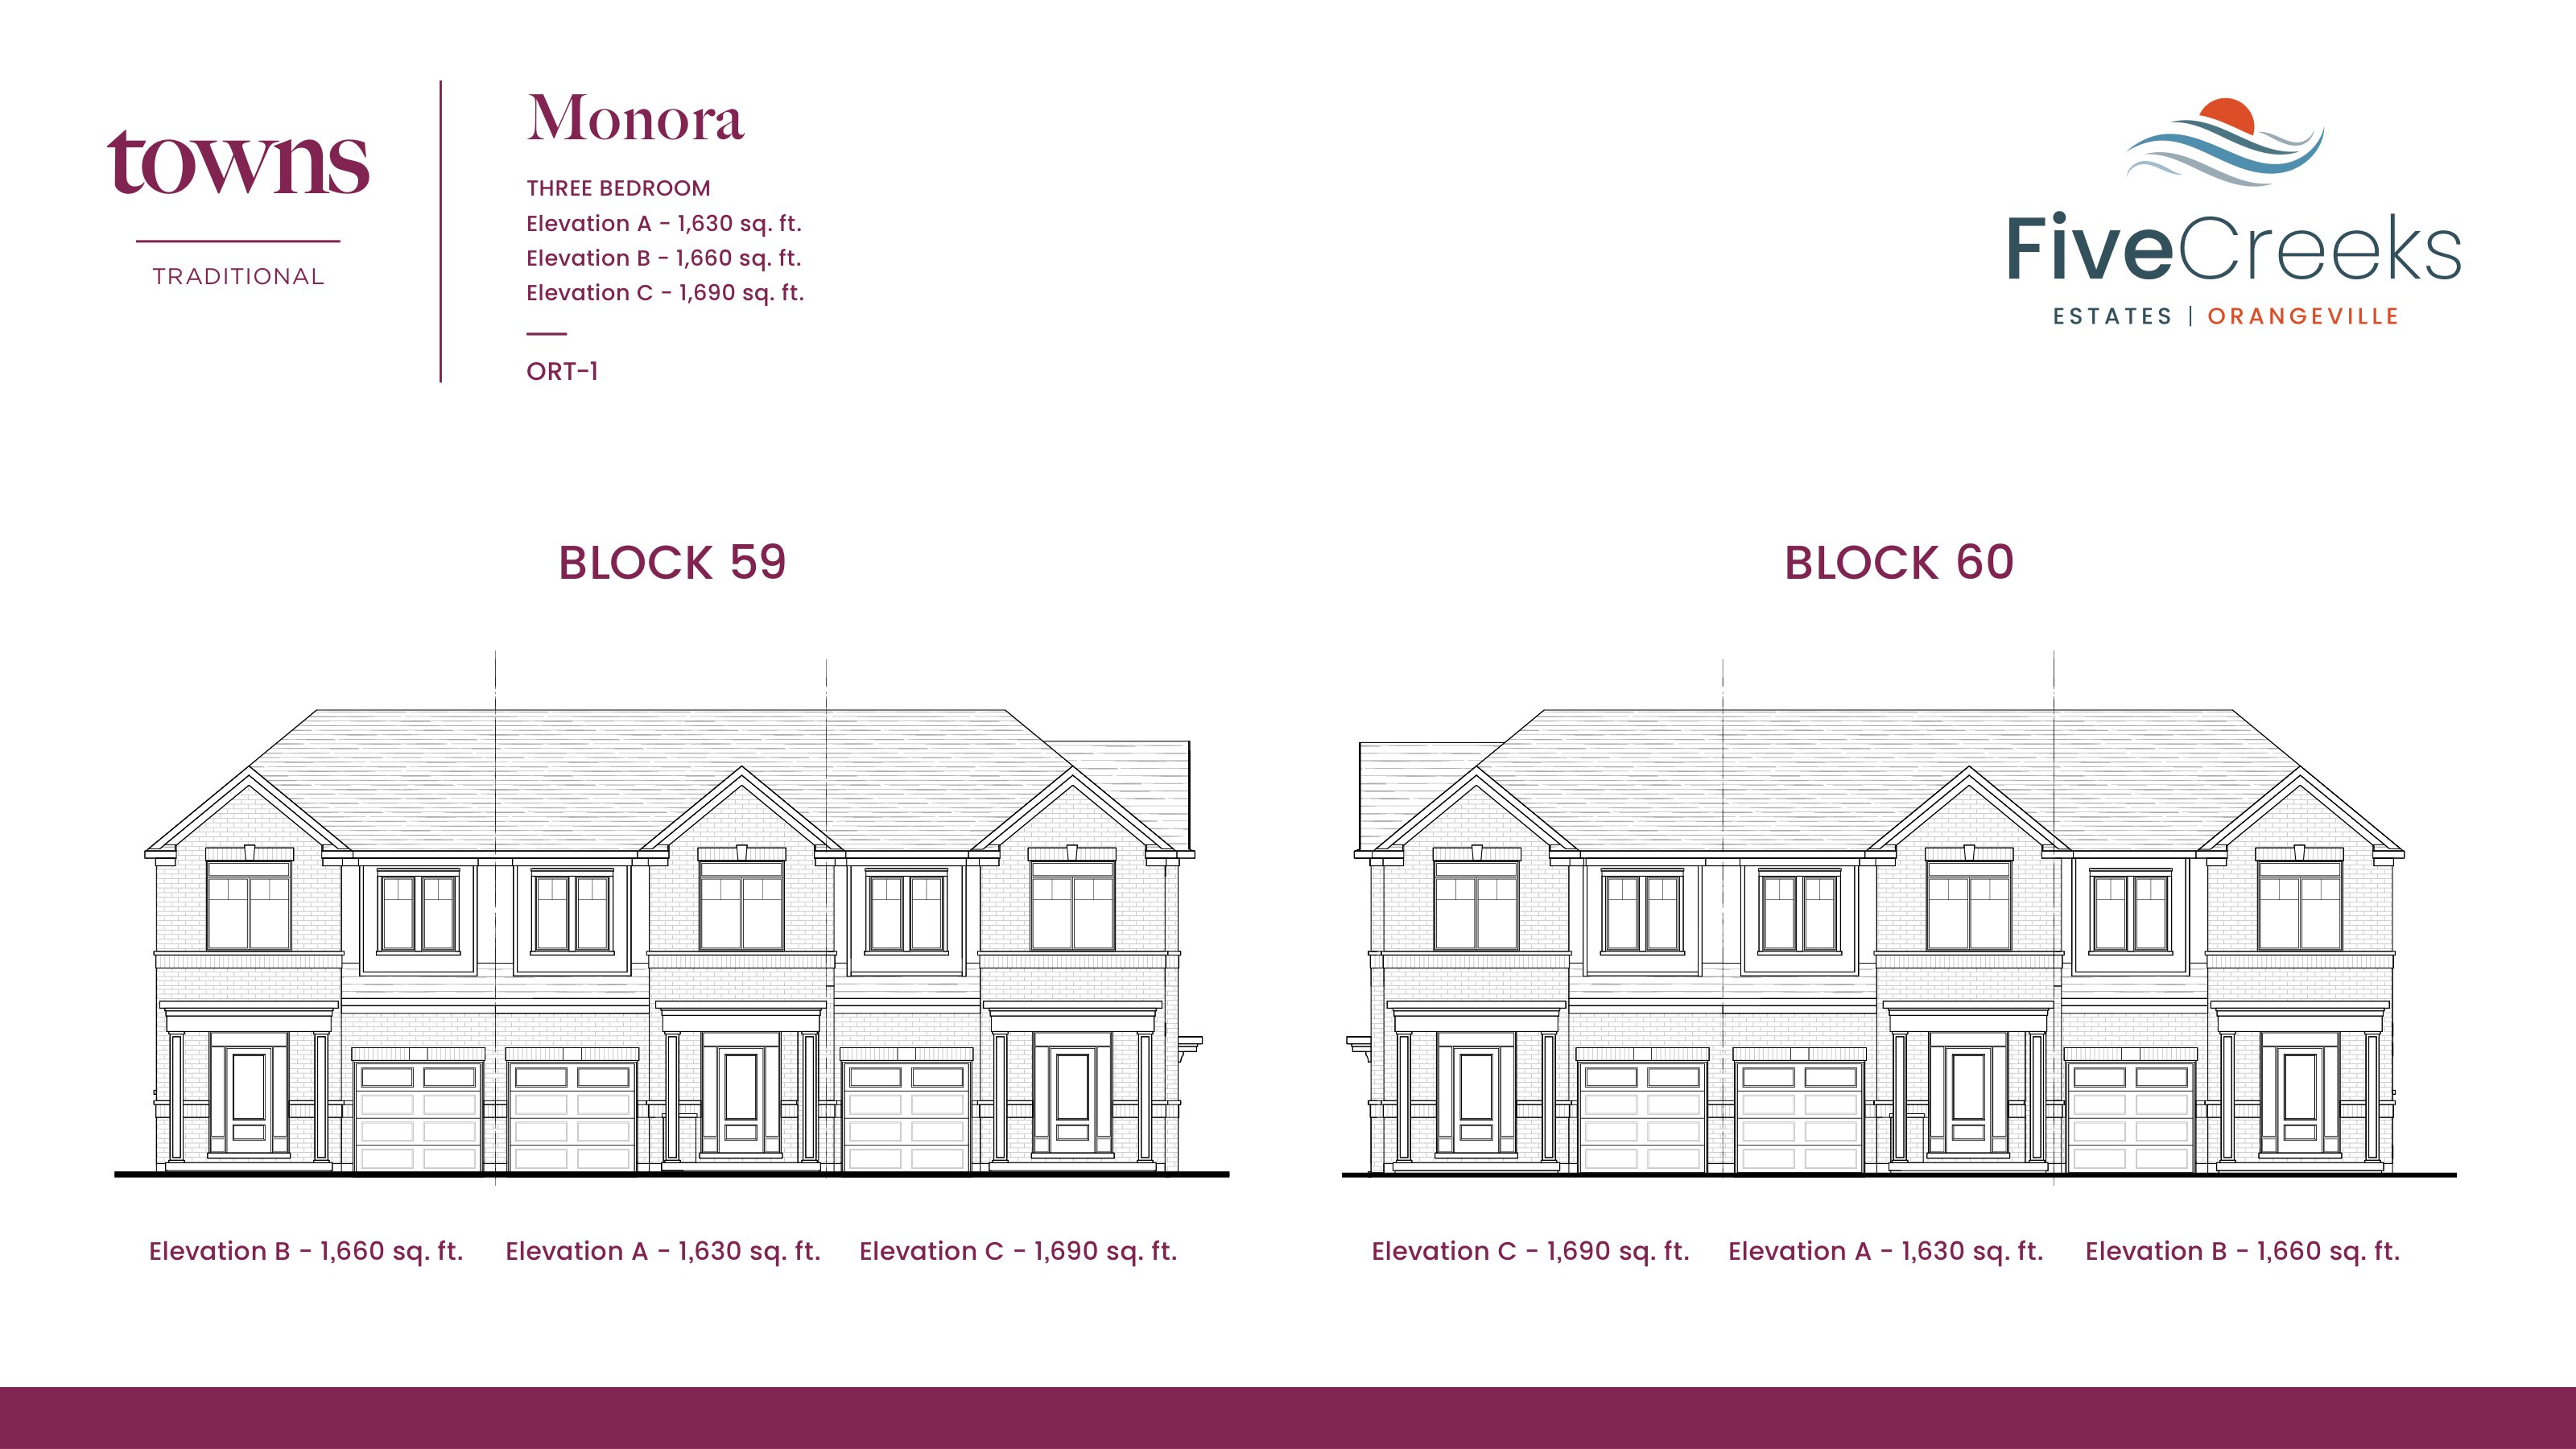
Monora
For sale3 bd · 3 ba · 1,630 ft²
From $739,990
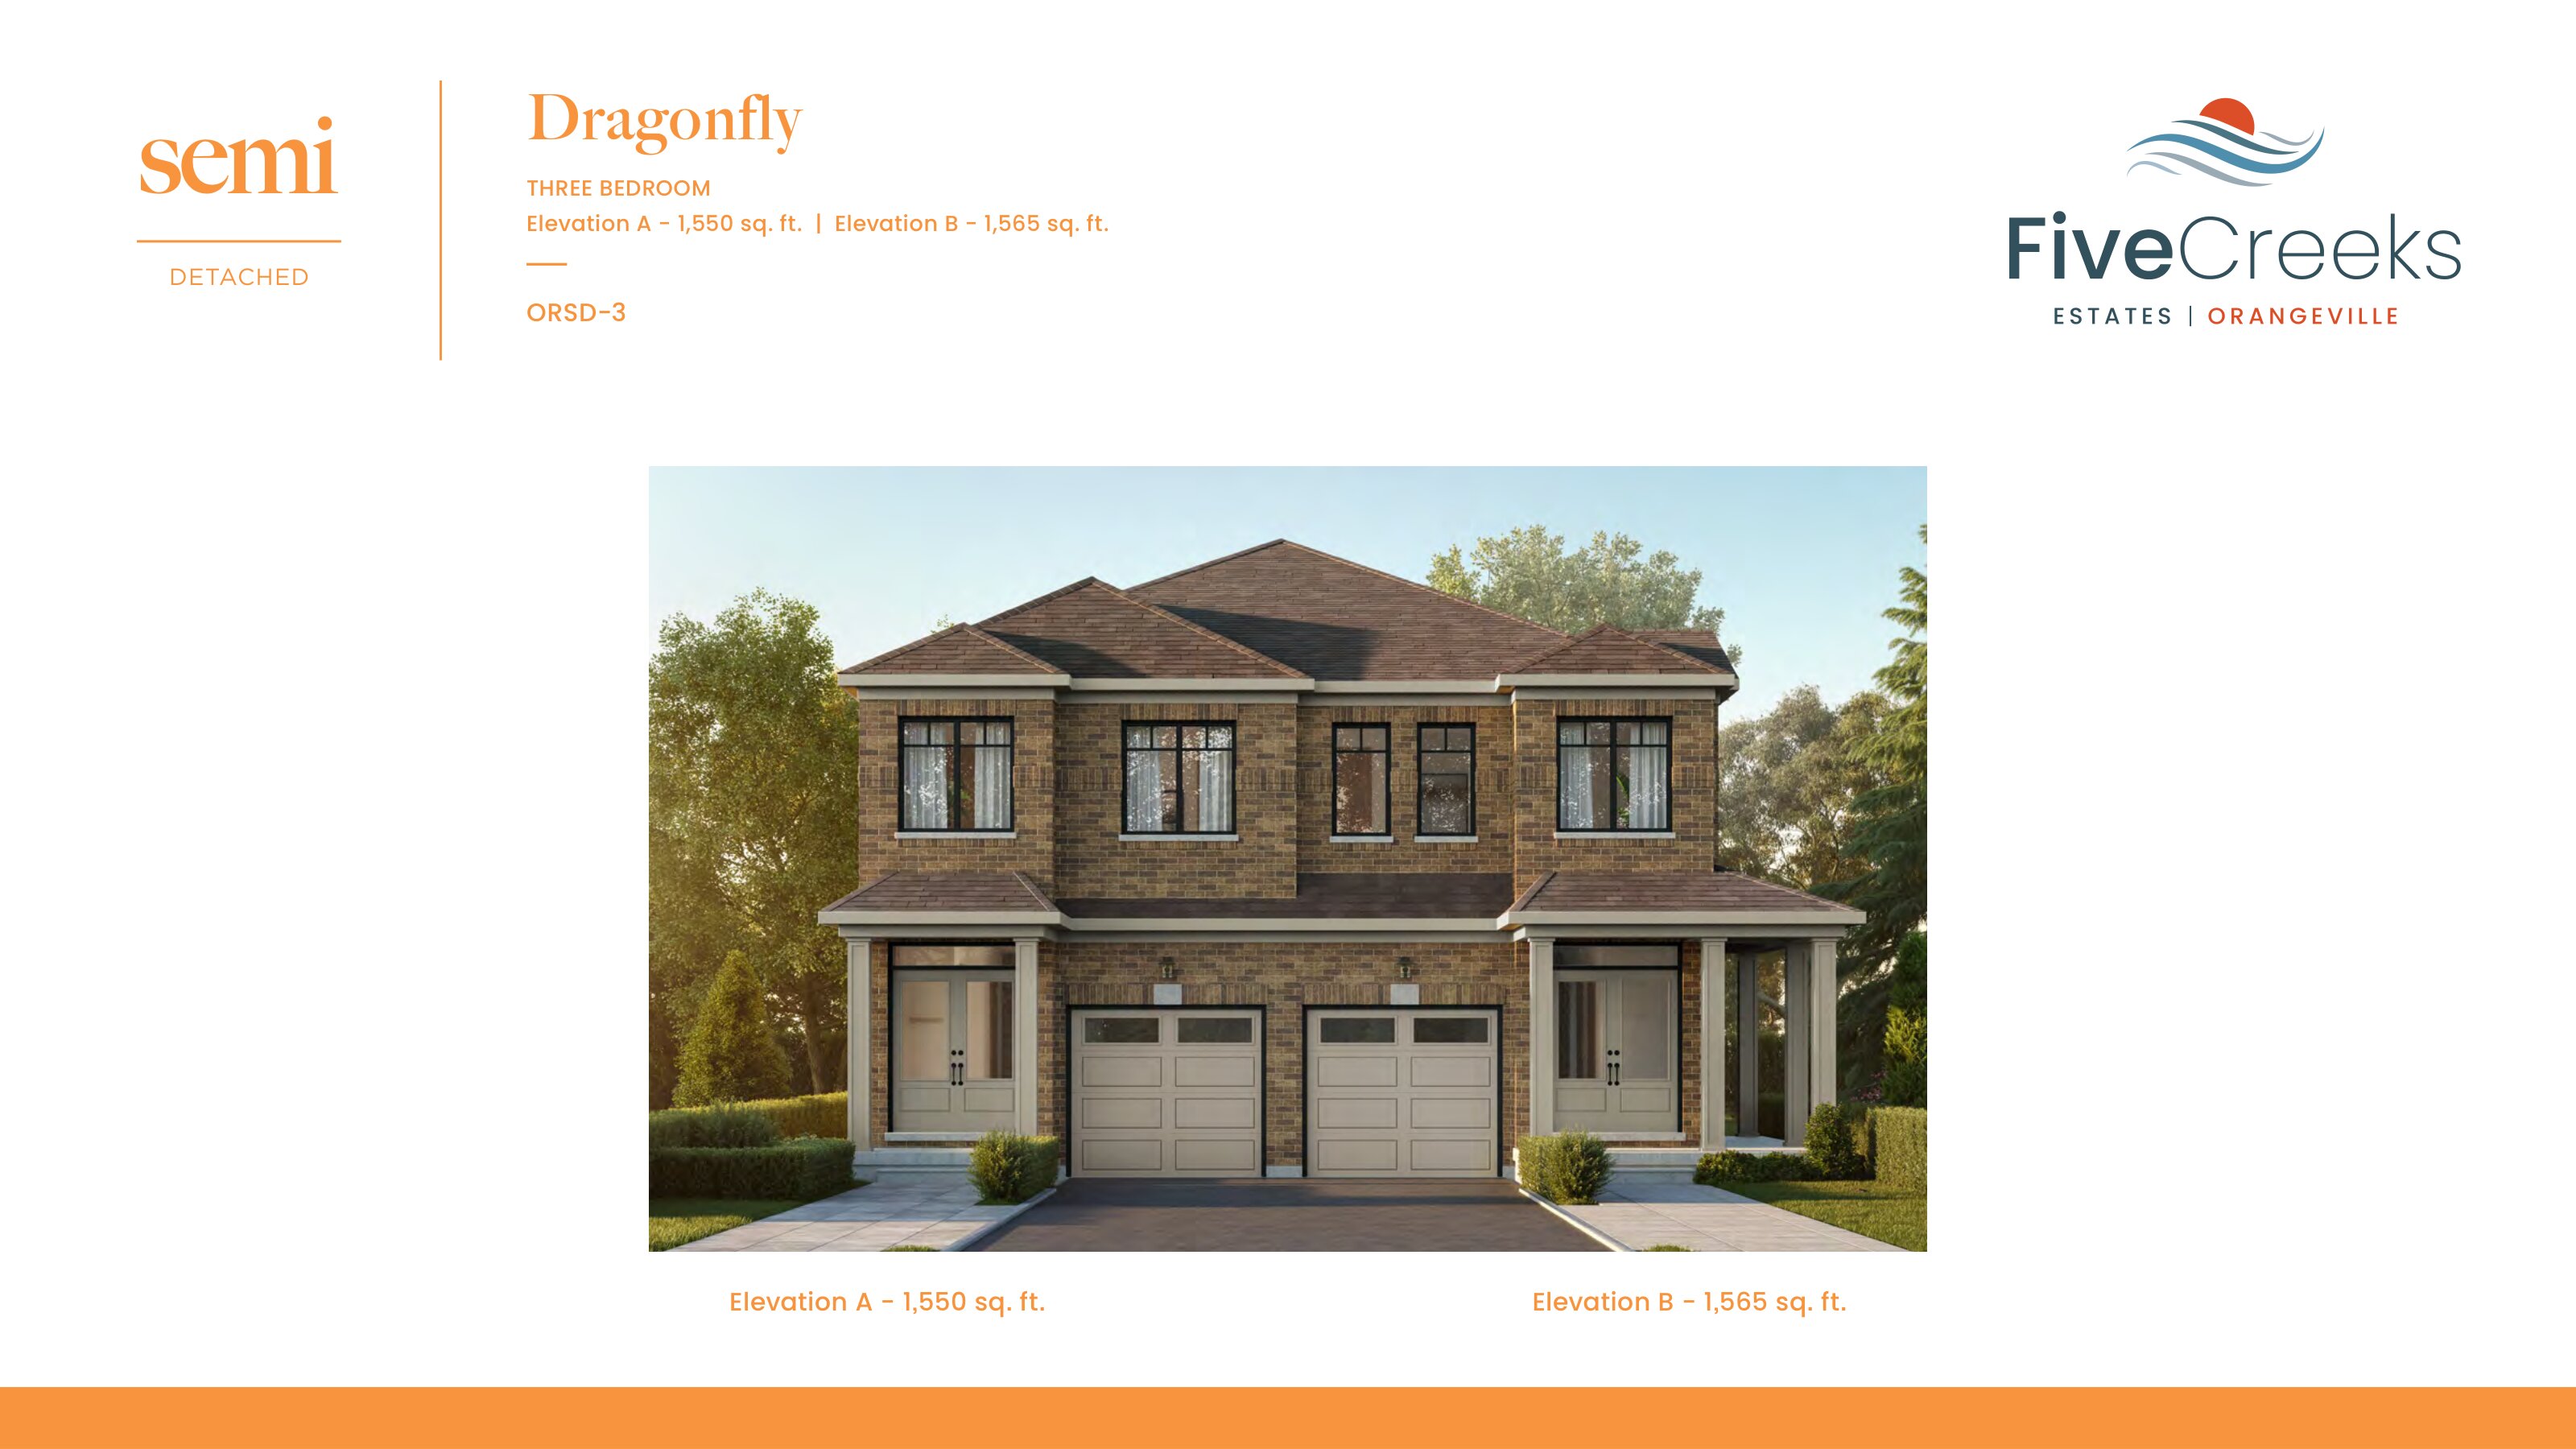
The Dragonfly - Elev. A
For sale3 bd · 3 ba · 1,550 ft²
Last listed from $806,990
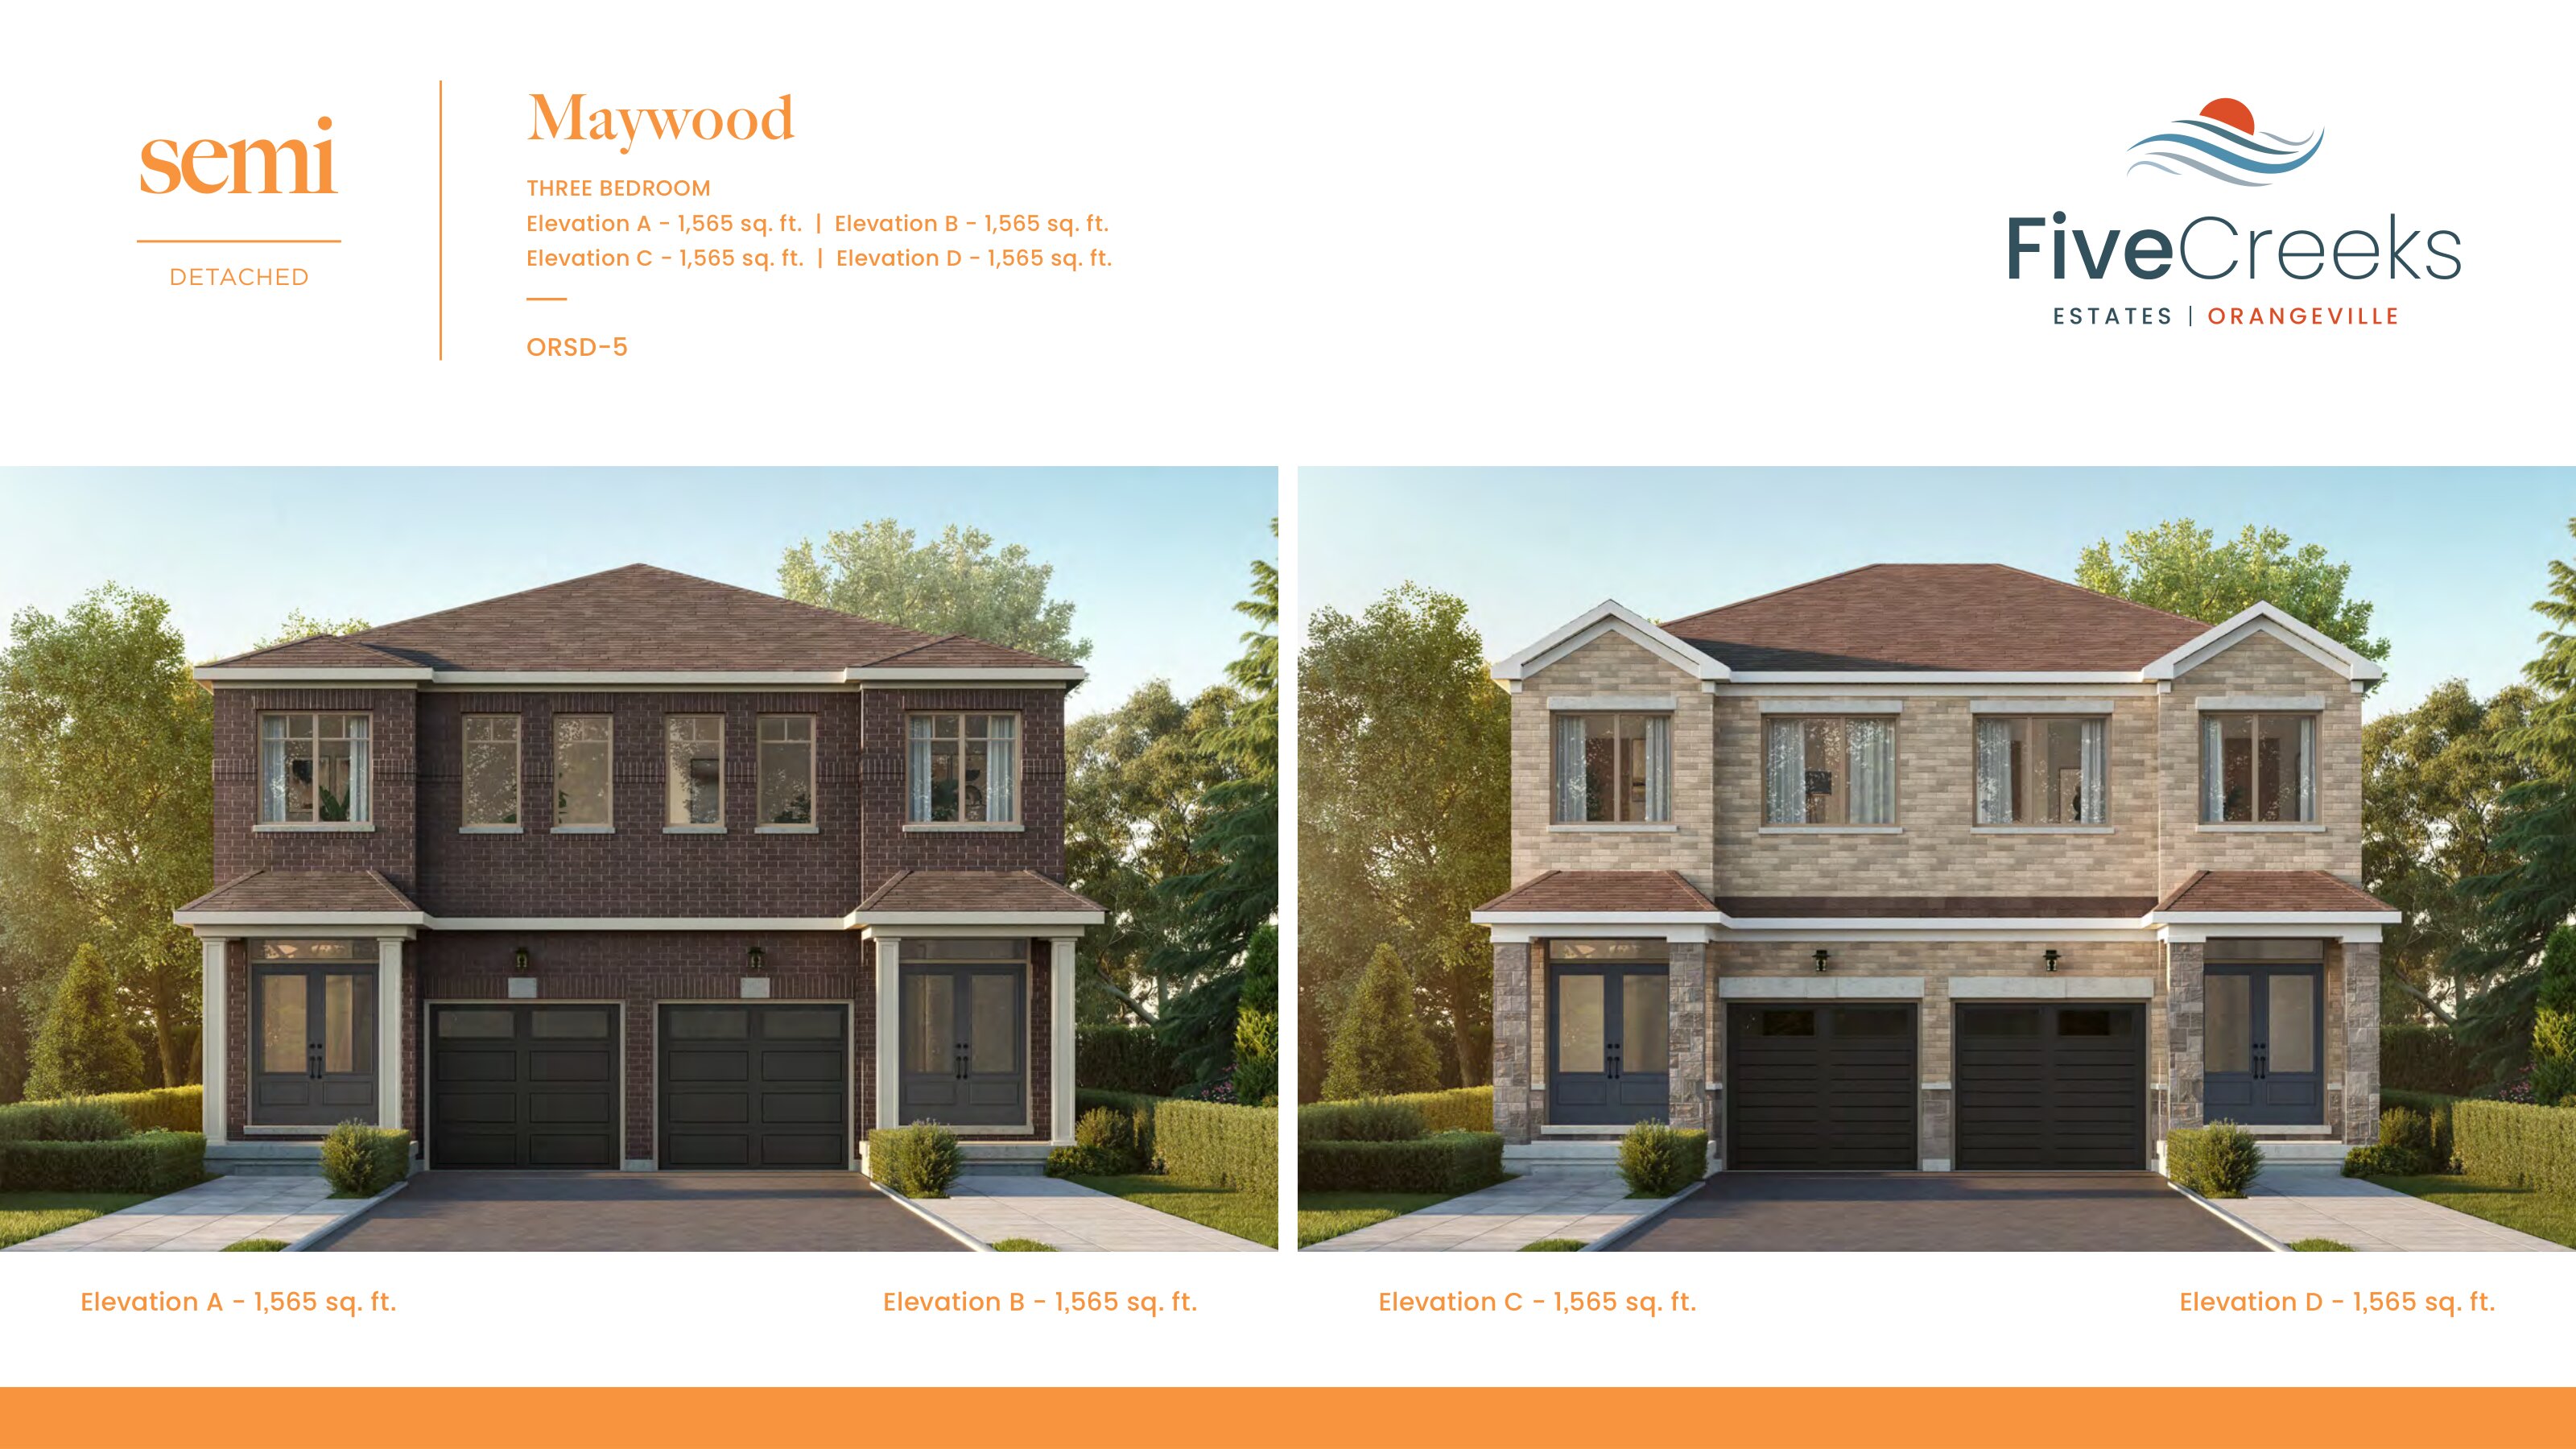
The Maywood - Elev. B
For sale3 bd · 3 ba · 1,565 ft²
From $809,990
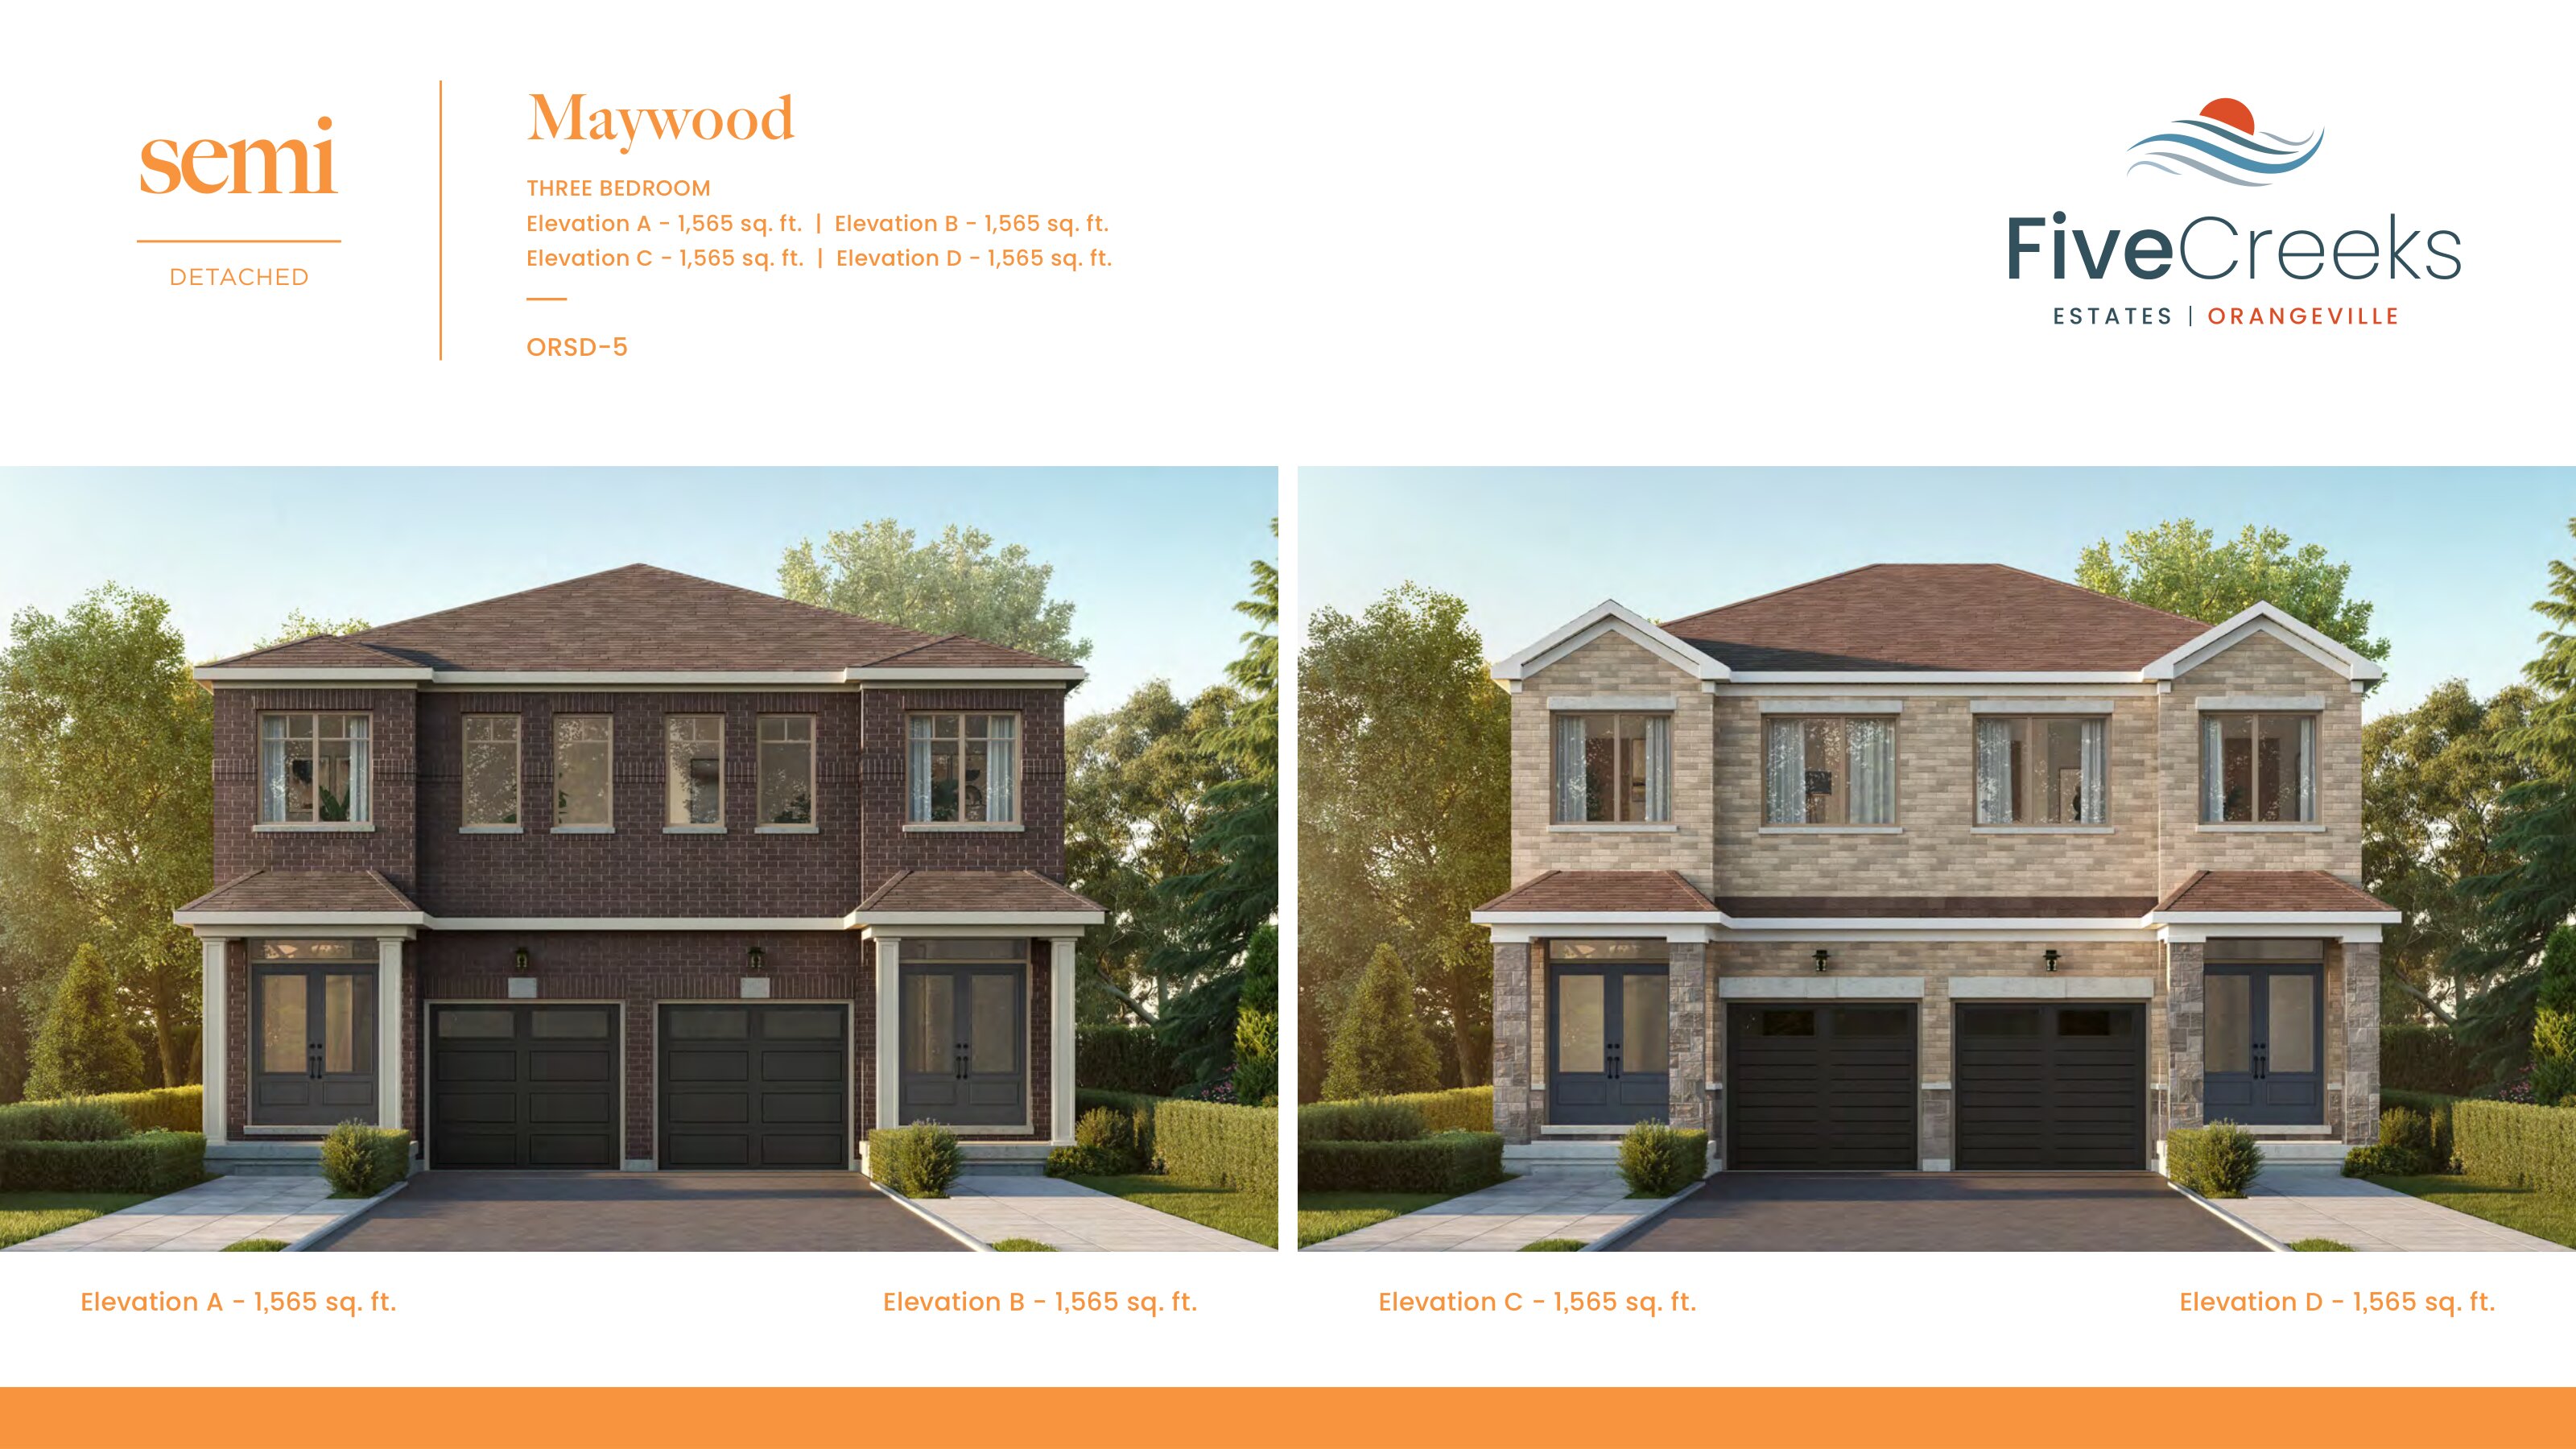
The Maywood - Elev. A
For sale3 bd · 3 ba · 1,565 ft²
From $809,990
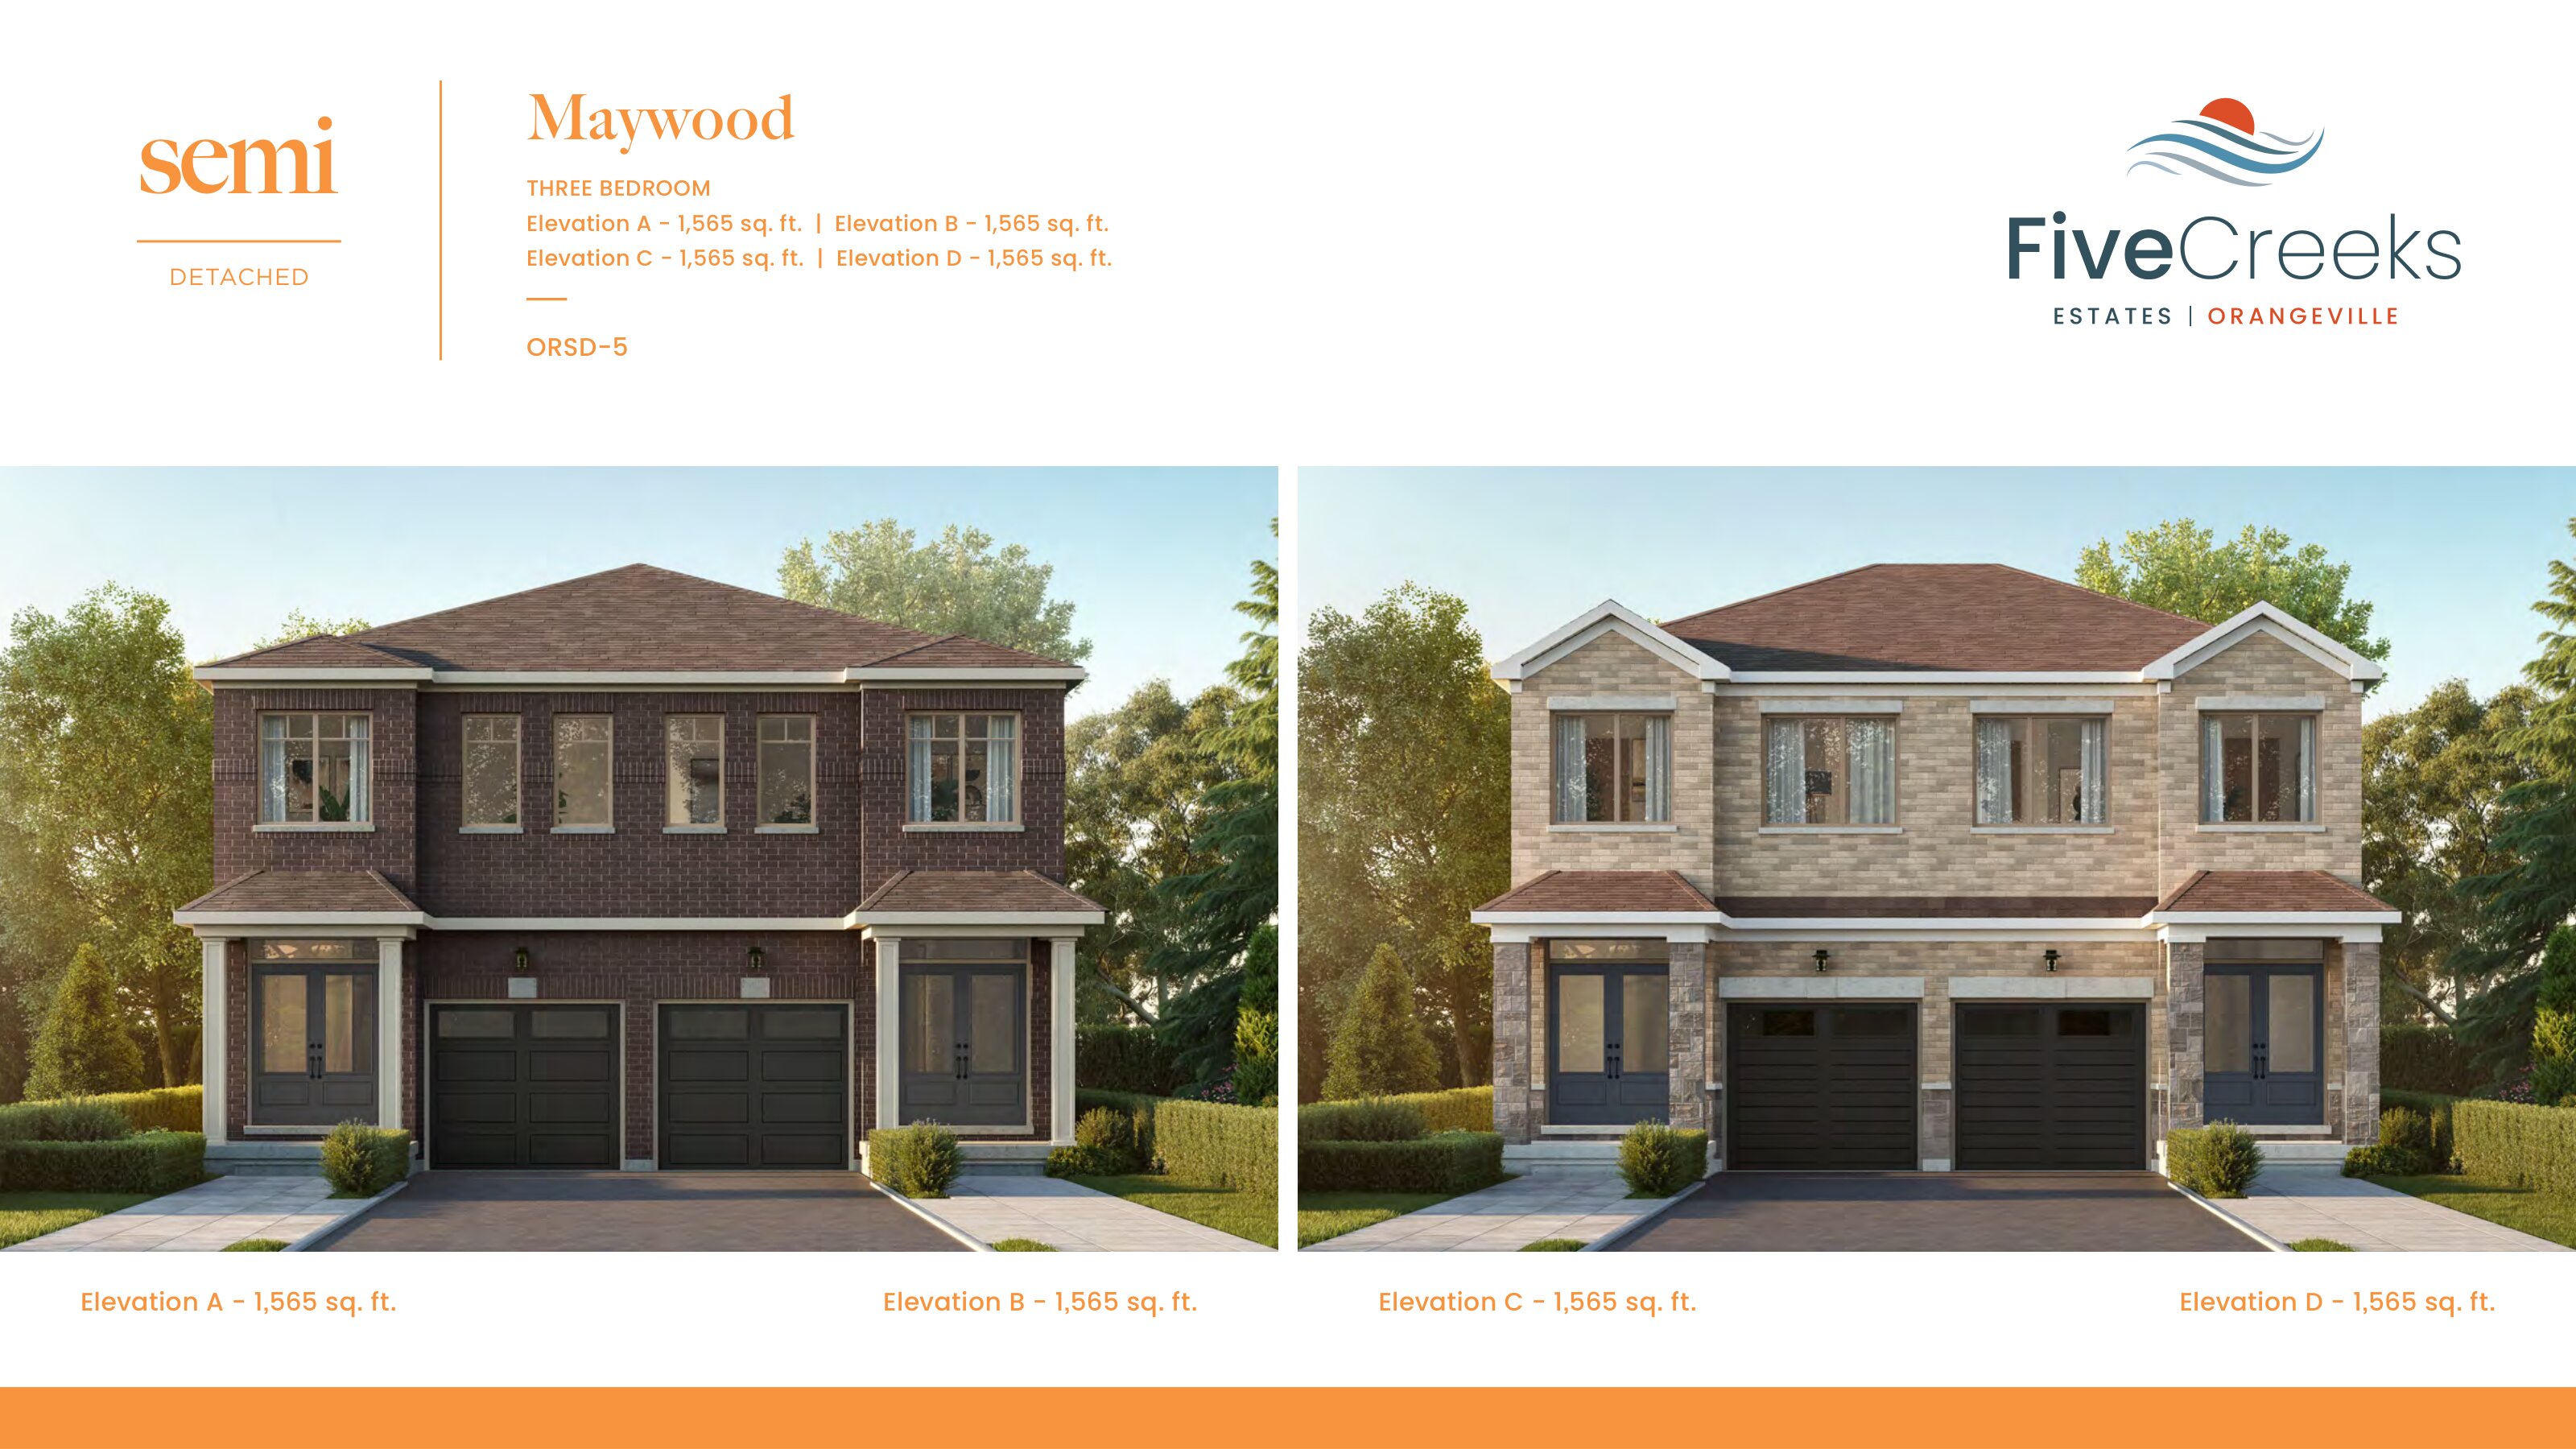
The Maywood - Elev. D
For sale3 bd · 3 ba · 1,565 ft²
From $814,990
The Erindale - Elev. B
For sale3 bd · 3 ba · 1,690 ft²
From $814,990