
Flint Village · Whitchurch-Stouffville, ON
THE NOVA floor plan.
Explore the recorded layout, price and features, then confirm the configuration with the builder.
Coming soon
2 bd · 3 ba · 1,146 ft² · Townhouse - Stacked
THE NOVA at Flint Village, 6465 Main St, Whitchurch-Stouffville, ON L4A 1G4, Canada
Call us at 416-910-8923Source floor plan. Confirm dimensions and available configurations.
THE NOVA is a 2-bedroom, 3-bathroom, townhouse - stacked floor plan (1,146 sq ft) at Flint Village in Whitchurch-Stouffville, ON. Register for details to receive the full floor plan package, current pricing and availability.
Prices, dimensions and features may vary and are subject to change. Floor plans are for illustrative purposes only.
- Plan
- THE NOVA
- Type
- Townhouse - Stacked
- Status
- Coming soon
- Bedrooms
- 2
- Bathrooms
- 3
- Size
- 1,146 ft²
- Project
- Flint Village
- Developer
- Yeda Homes
Location
Whitchurch-Stouffville|Flint Village|6465 Main St, Whitchurch-Stouffville, ON L4A 1G4, Canada
Interested in THE NOVA at Flint Village?
THE NOVA at
Flint Village
6465 Main St, Whitchurch-Stouffville, ON L4A 1G4, Canada
Life Well Crafted. Heritage / Urban-style towns in stouffville Savour life in prestigious downtown Stouffville along the town’s quaint heritage Main Street thoroughfare, just a 10-minute walk to the GO Station. THE ULTIMATE COMBINATION OF S…
Explore this project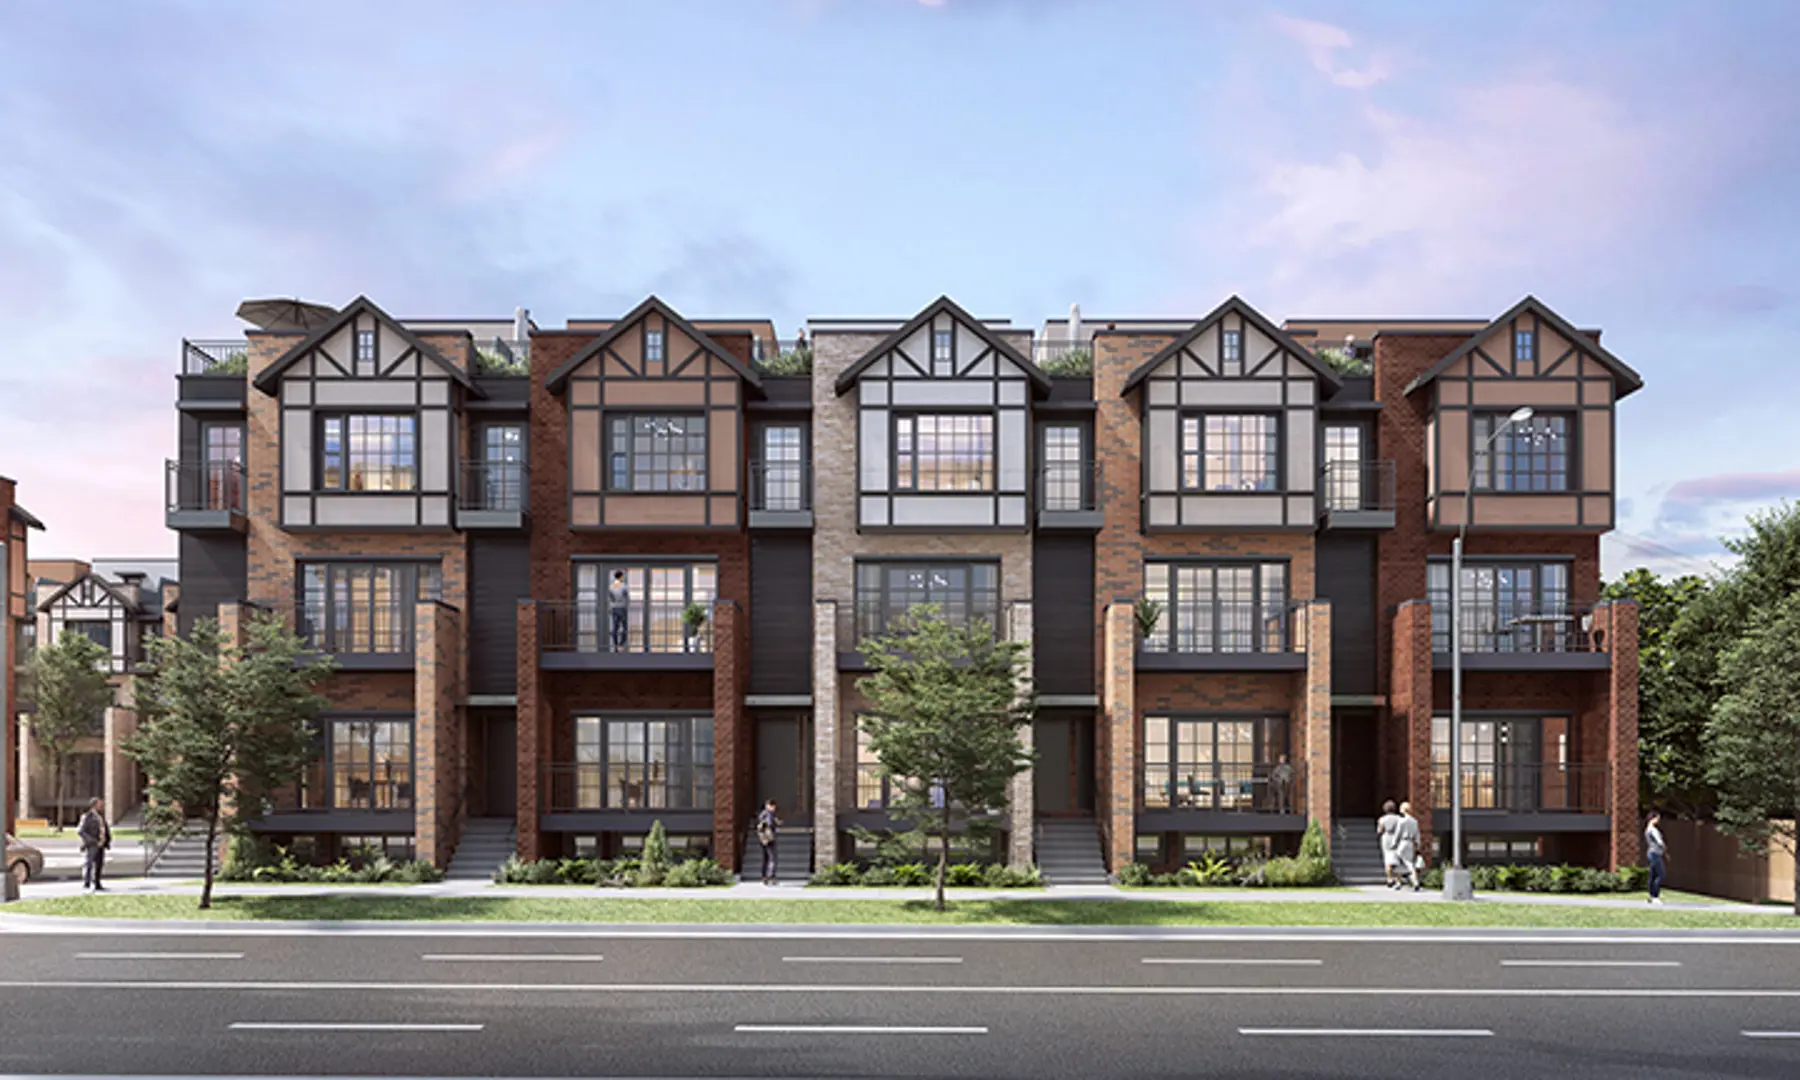
Other floor plans at Flint Village
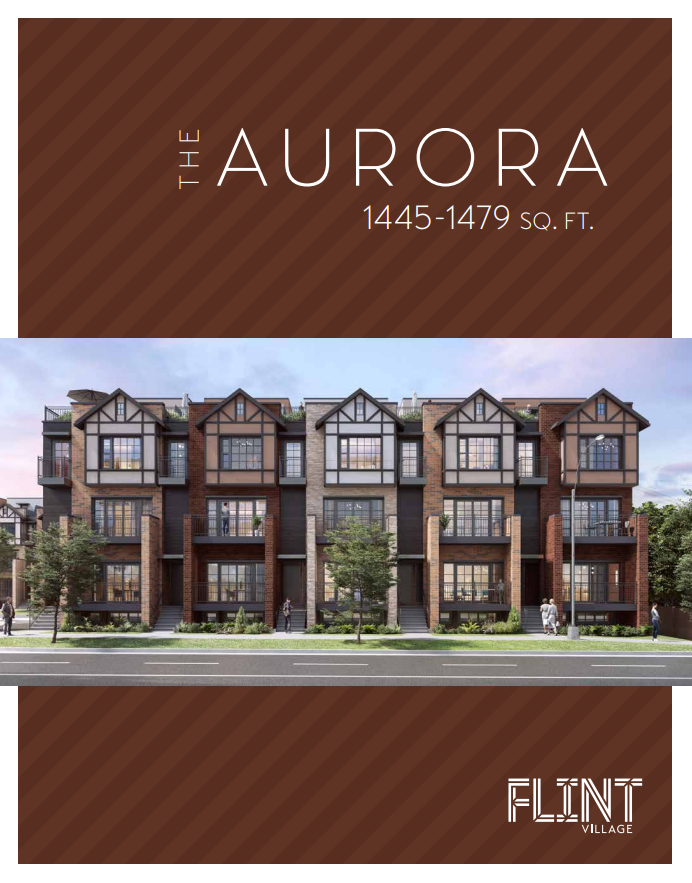
THE AURORA
Coming soon- 3 beds
- 3 baths
- 1,445 ft²
Pricing coming soon
View floor plan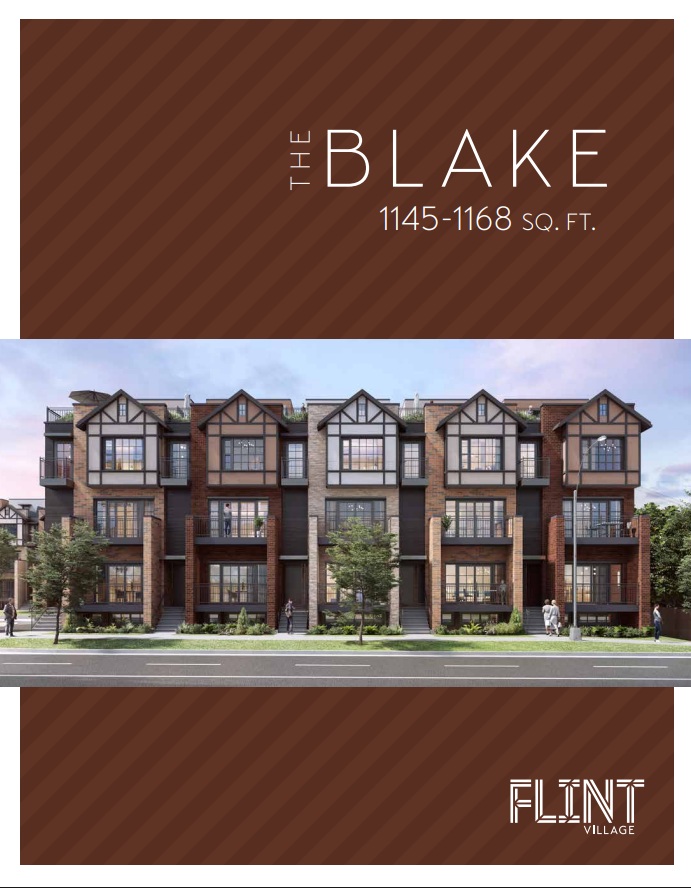
THE BLAKE
Coming soon- 2 beds
- 3 baths
- 1,145 ft²
Pricing coming soon
View floor plan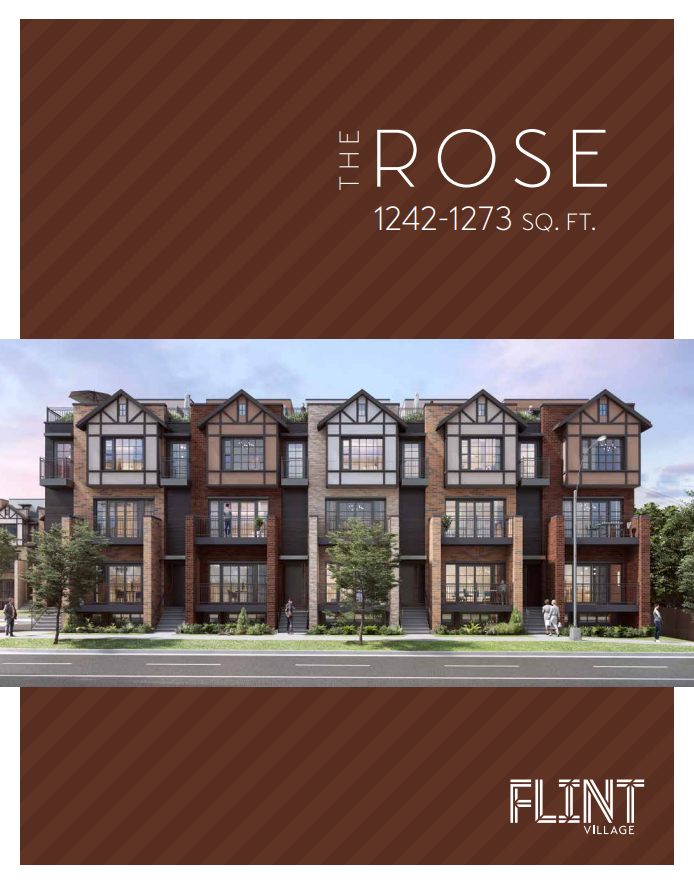
THE ROSE
Coming soon- 2 beds
- 3 baths
- 1,242 ft²
Pricing coming soon
View floor plan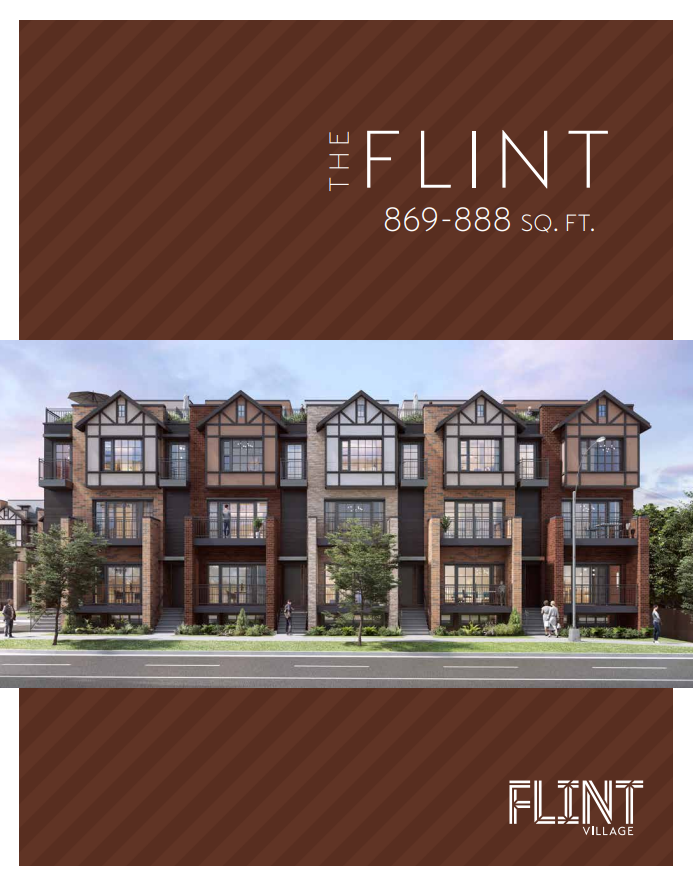
THE FLINT
Coming soon- 2 beds
- 2 baths
- 869 ft²
Pricing coming soon
View floor plan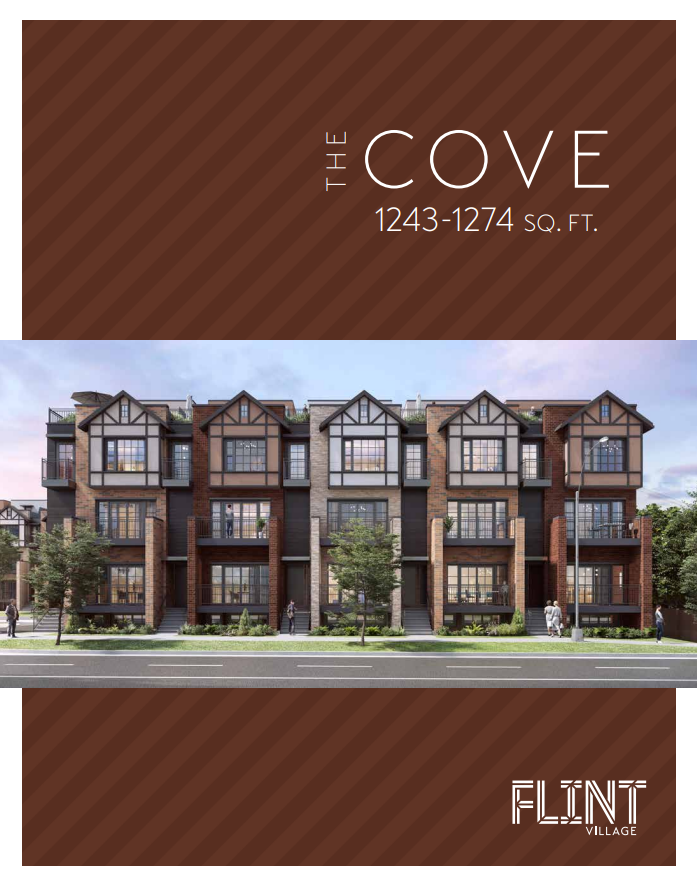
THE COVE
Coming soon- 2 beds
- 3 baths
- 1,243 ft²
Pricing coming soon
View floor plan