
Forest Park · Welland, ON
The Charlotte C floor plan.
Explore the recorded layout, price and features, then confirm the configuration with the builder.
For sale
1 bd · 2 ba · 1,461 ft² · Single family - Bungalow
The Charlotte C at Forest Park, Walker Rd, Welland, ON L3B 5N5, Canada
Call us at 416-910-8923Source floor plan. Confirm dimensions and available configurations.
The Charlotte C is a 1-bedroom, 2-bathroom, single family - bungalow floor plan (1,461 sq ft) at Forest Park in Welland, ON. Register for details to receive the full floor plan package, current pricing and availability.
Prices, dimensions and features may vary and are subject to change. Floor plans are for illustrative purposes only.
- Plan
- The Charlotte C
- Type
- Single family - Bungalow
- Status
- For sale
- Bedrooms
- 1
- Bathrooms
- 2
- Size
- 1,461 ft²
- Project
- Forest Park
- Developer
- Rinaldi Homes
Location
Welland|Forest Park|Walker Rd, Welland, ON L3B 5N5, Canada
Interested in The Charlotte C at Forest Park?
The Charlotte C at
Forest Park
Walker Rd, Welland, ON L3B 5N5, Canada
Nestled in the heart of Pelham, Forest Park blends luxury and comfort with modern design and high quality finishes. Encompassing both bungalows and two-storey builds, each home is unique, reflecting its residents and making you feel right a…
Explore this project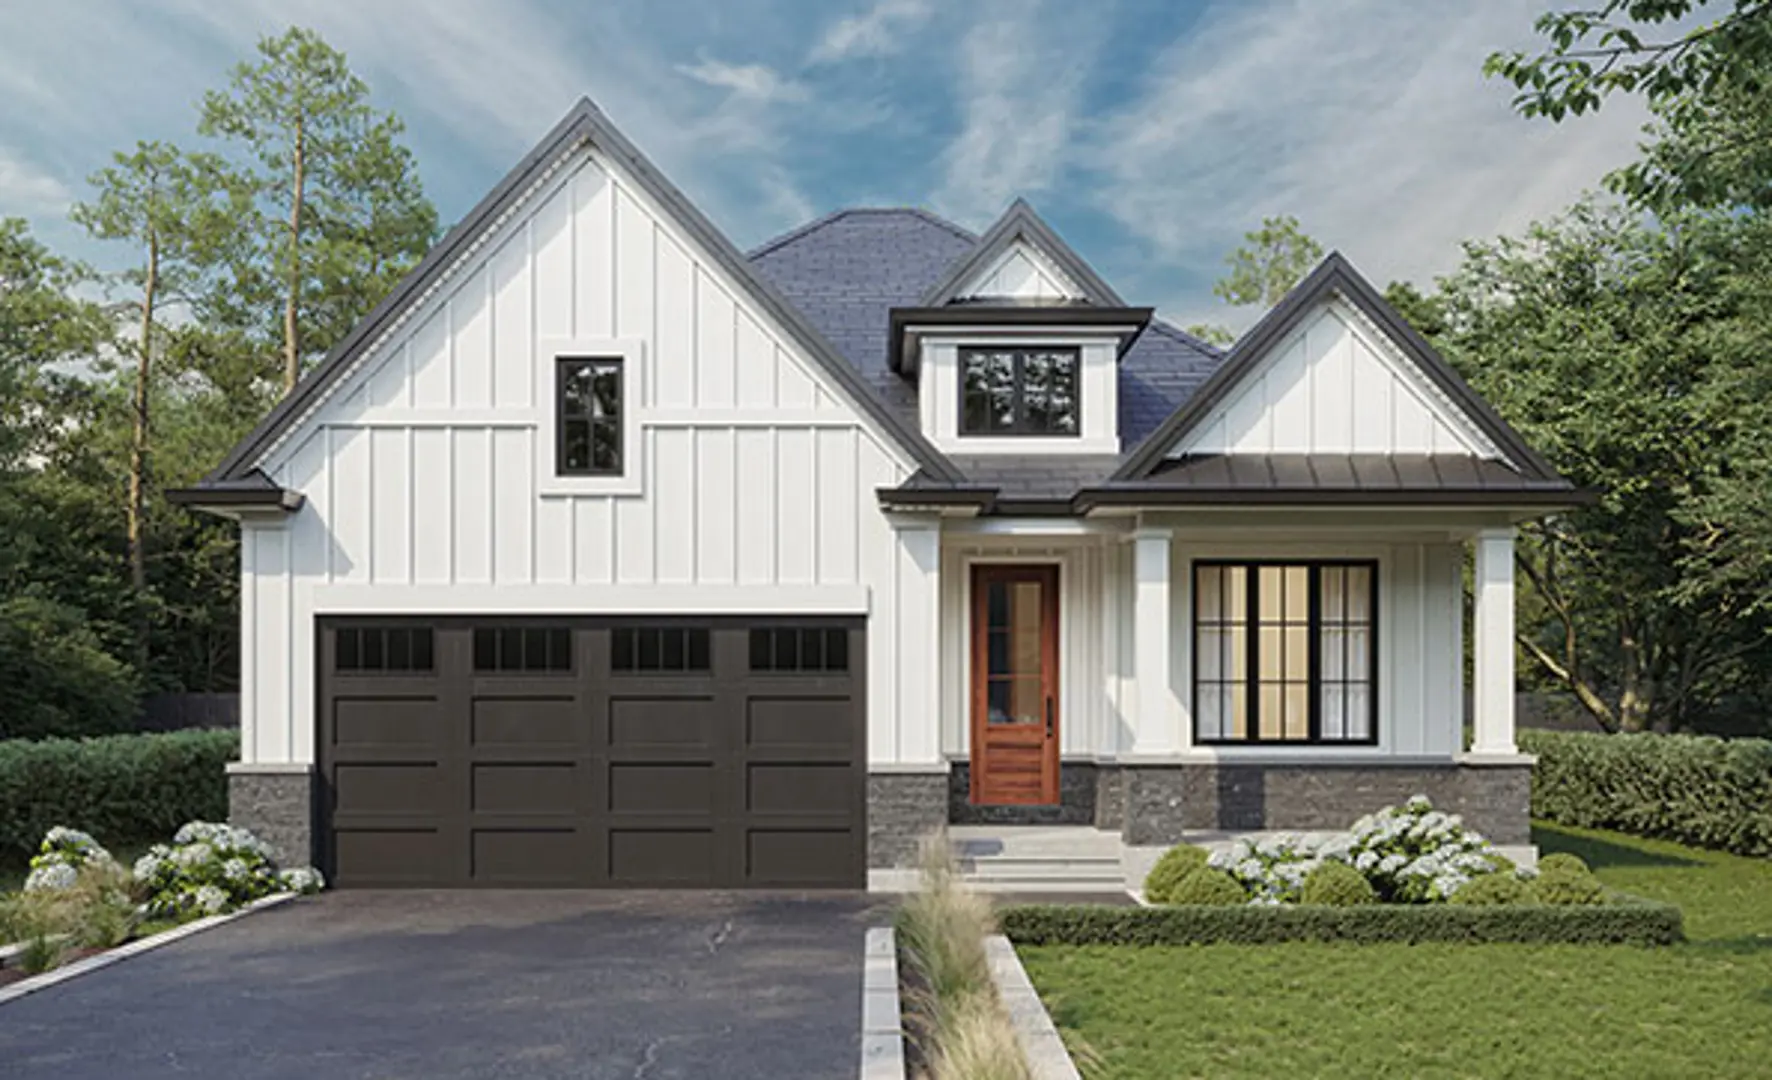
Other floor plans at Forest Park
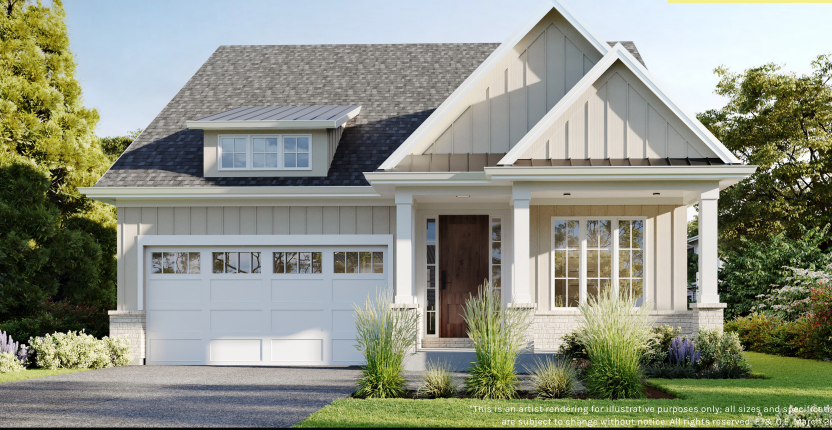
The Charlotte A
For sale- 1 beds
- 2 baths
- 1,461 ft²
From $1,179,900
View floor plan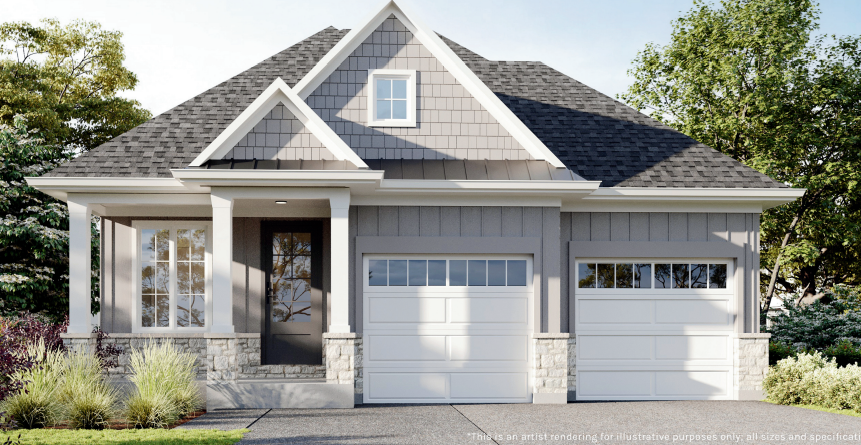
The Meadowvale A
For sale- 1 beds
- 2 baths
- 1,603 ft²
From $1,189,900
View floor plan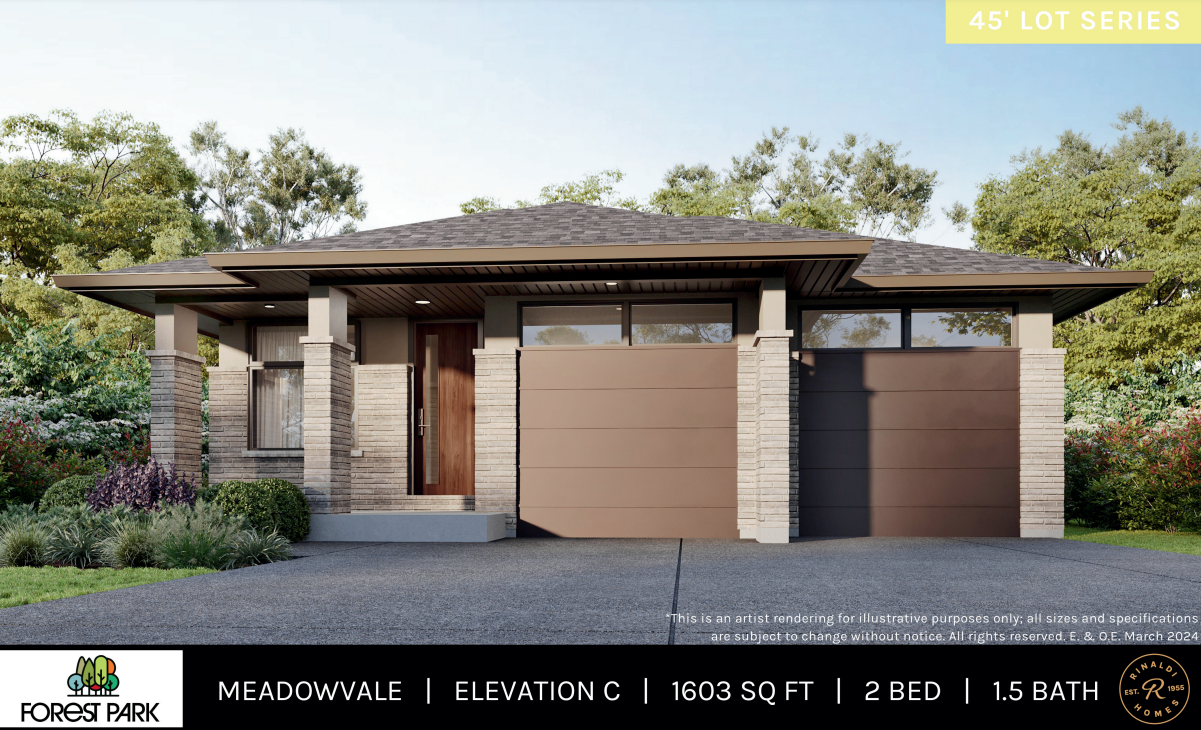
The Meadowvale C
For sale- 1 beds
- 2 baths
- 1,603 ft²
From $1,199,900
View floor plan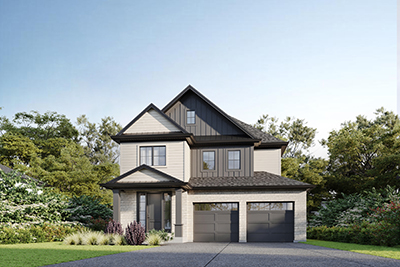
The Essex A
For sale- 3 beds
- 3 baths
- 1,940 ft²
From $1,209,900
View floor plan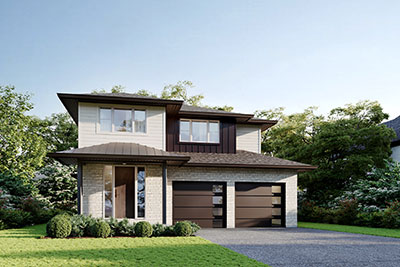
The Essex C
For sale- 3 beds
- 3 baths
- 1,940 ft²
From $1,219,900
View floor plan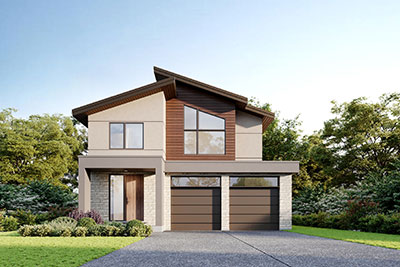
The Essex B
For sale- 3 beds
- 3 baths
- 1,940 ft²
From $1,229,900
View floor plan