Fort Saskatchewan, AB · Single Family Home

Forest Ridge

Open for registrationPricing coming soon

Project information updated: Confirm current pricing and availability with the builder.

REQUEST PRICING & AVAILABILITY

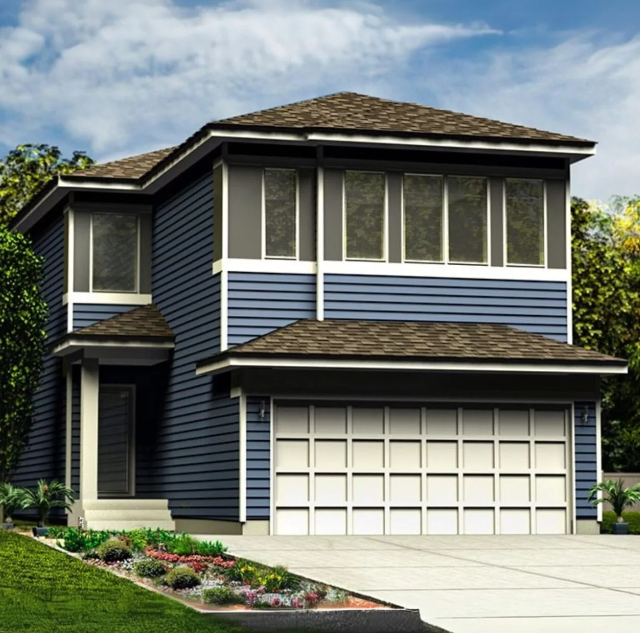
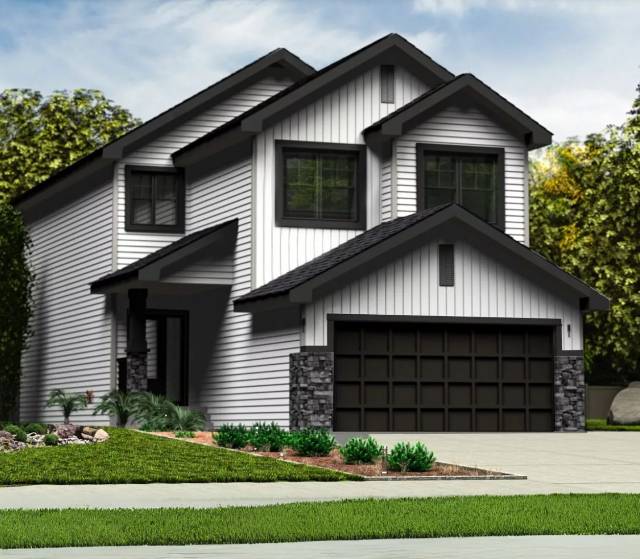
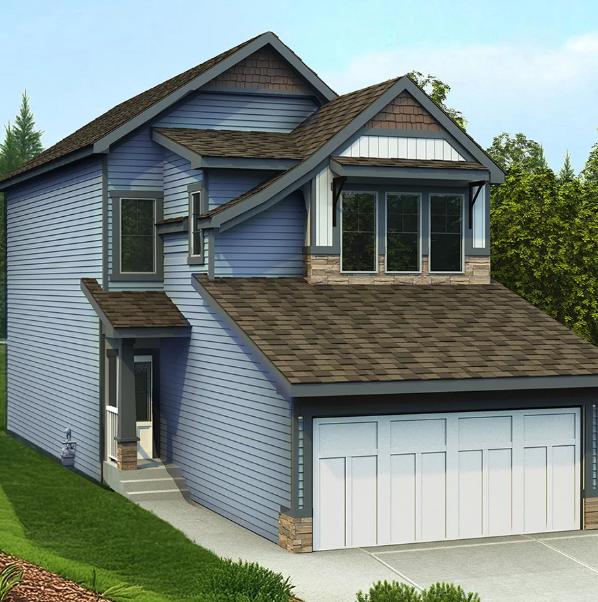
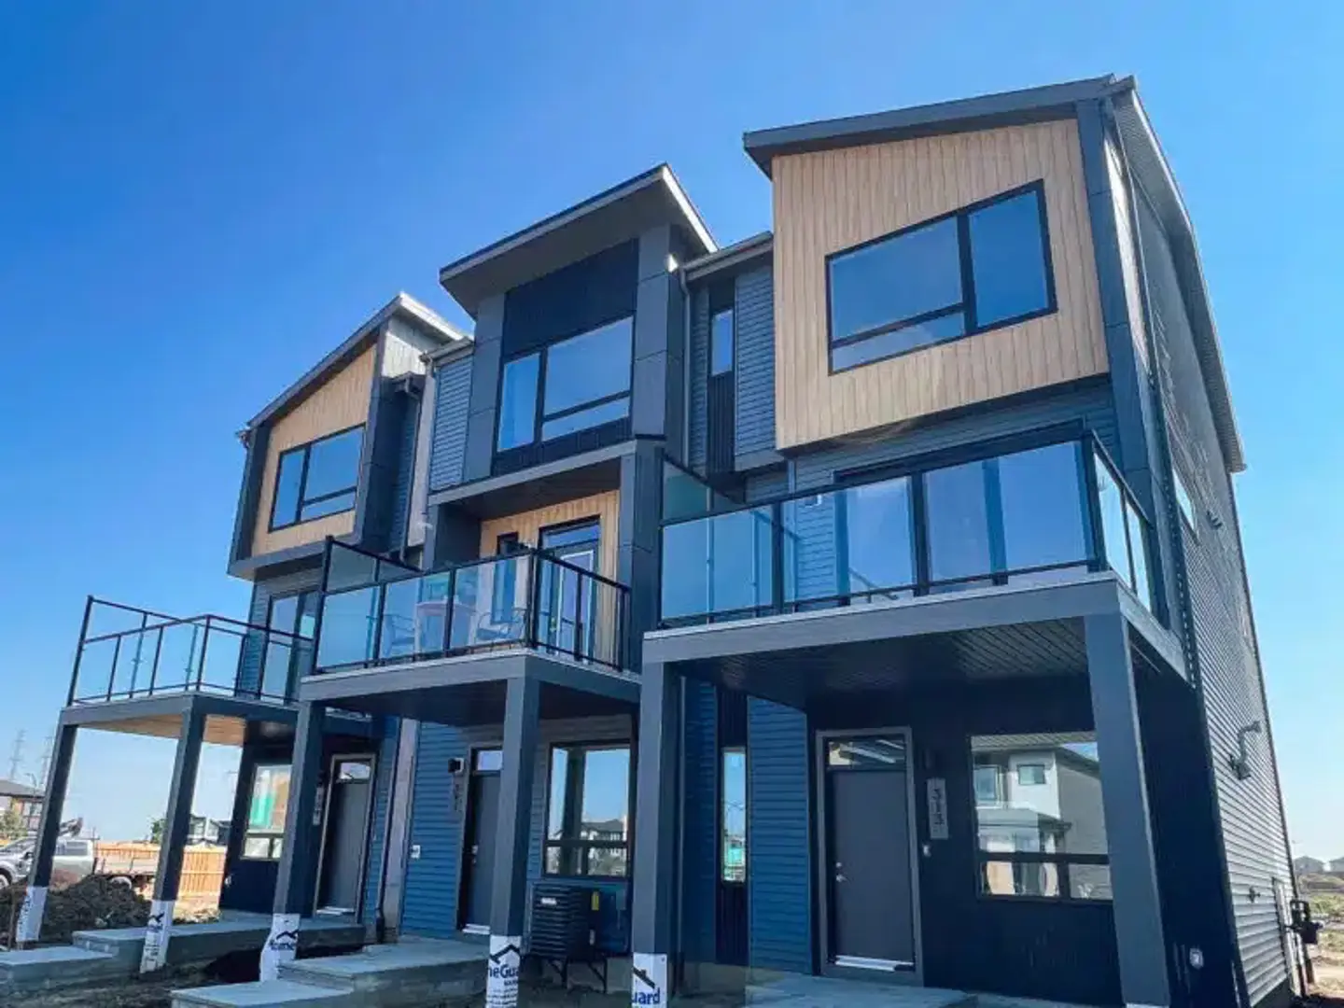
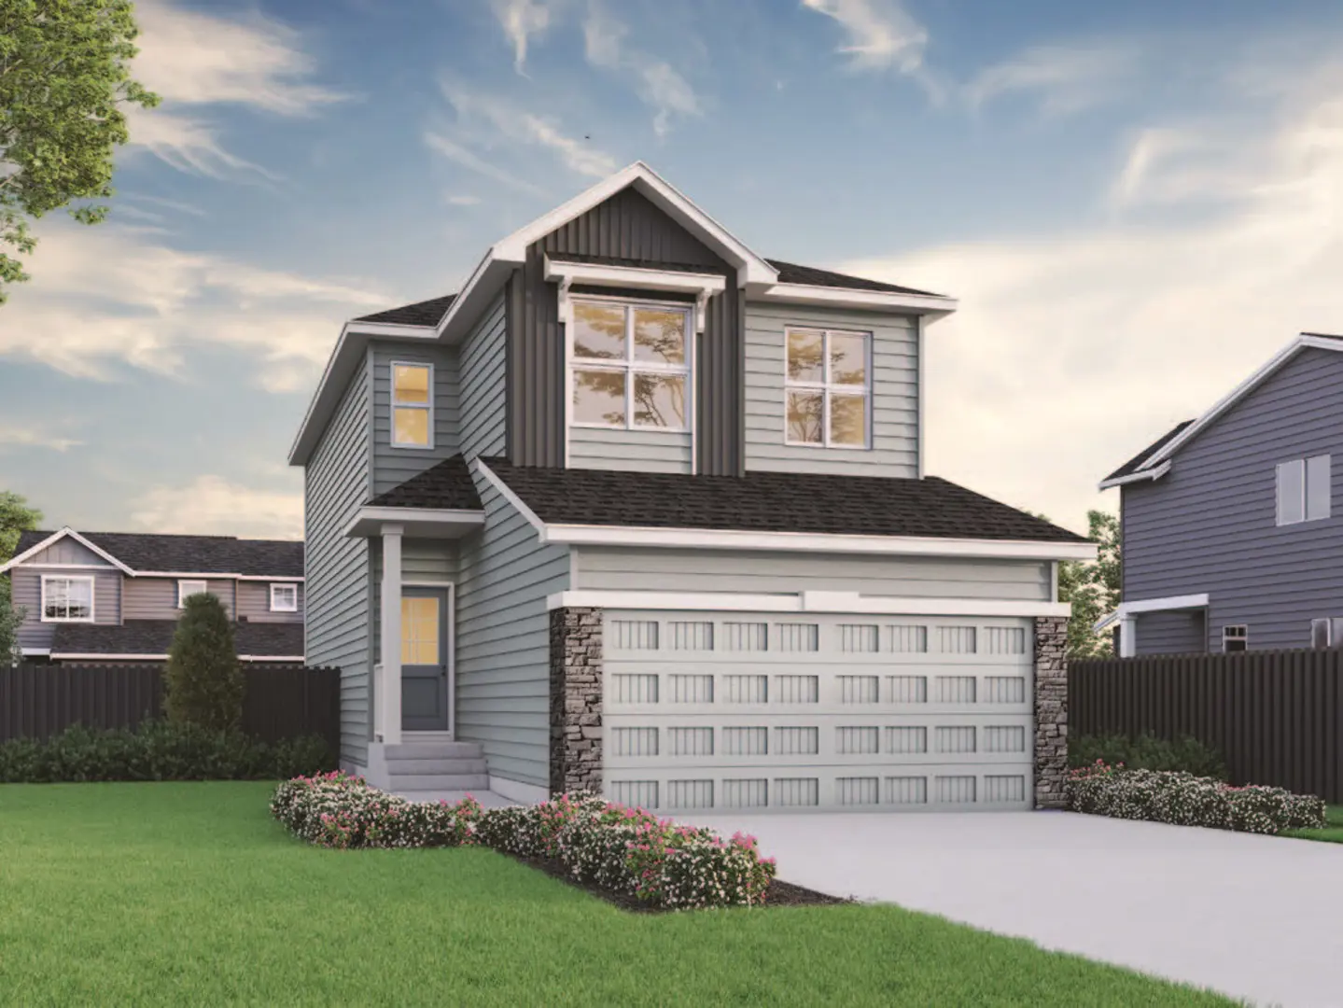
Renderings and features may vary and are subject to change. Renderings are for illustrative purposes only.

A closer look at Forest Ridge.

Home type
Single Family Home
Price range
Pricing coming soon
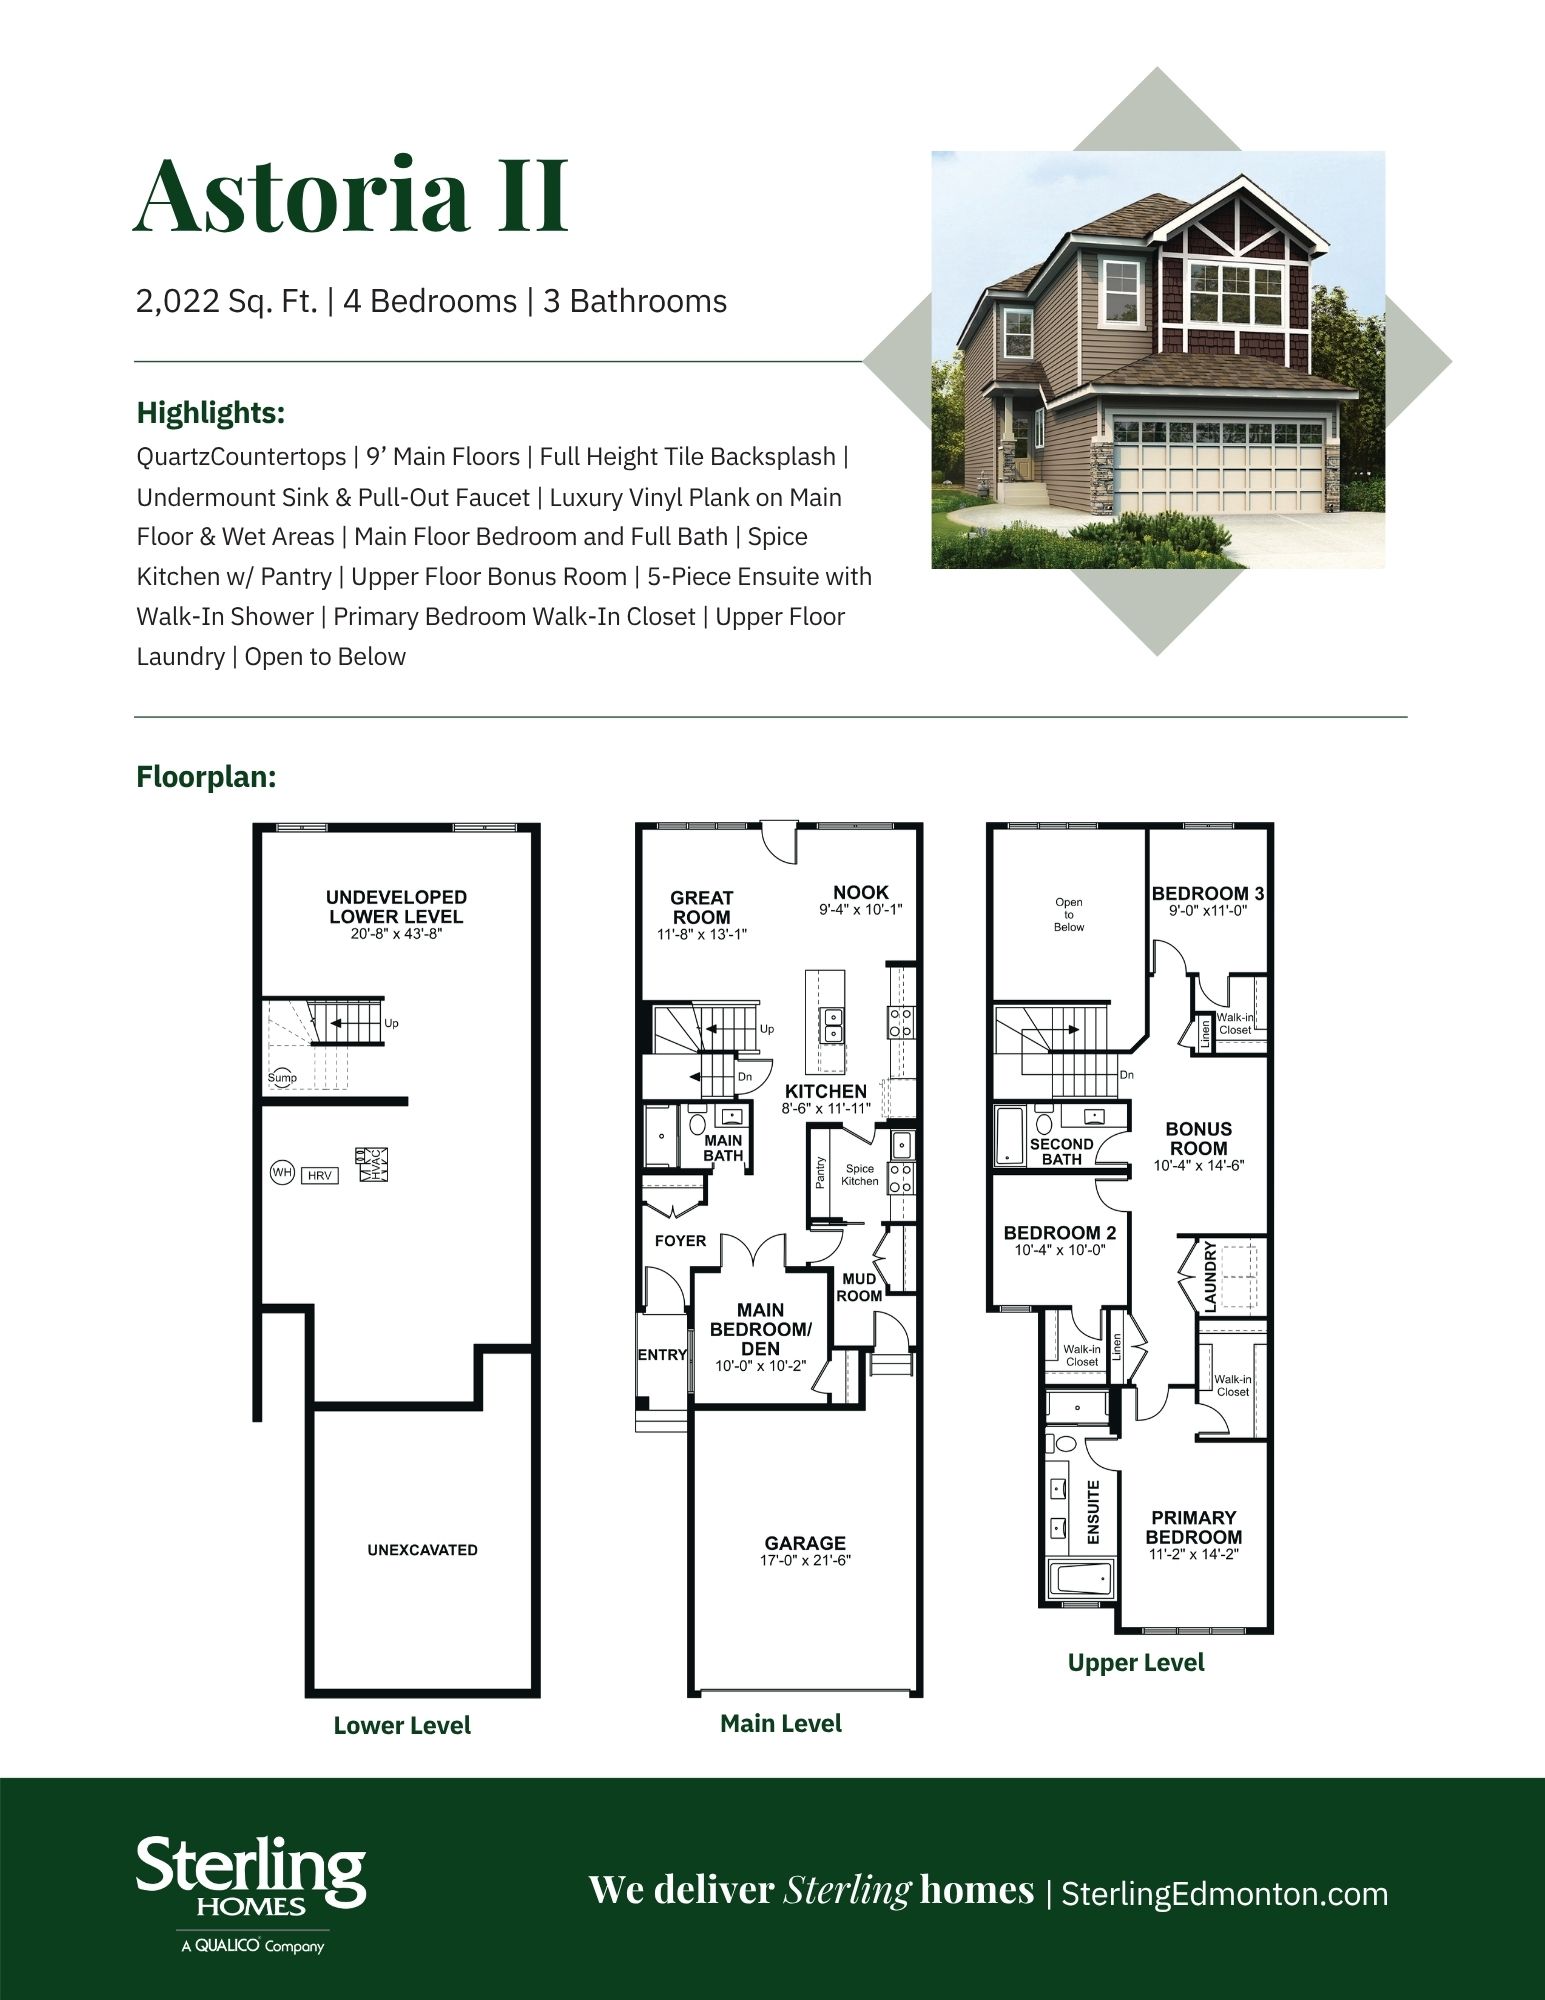
Bedrooms
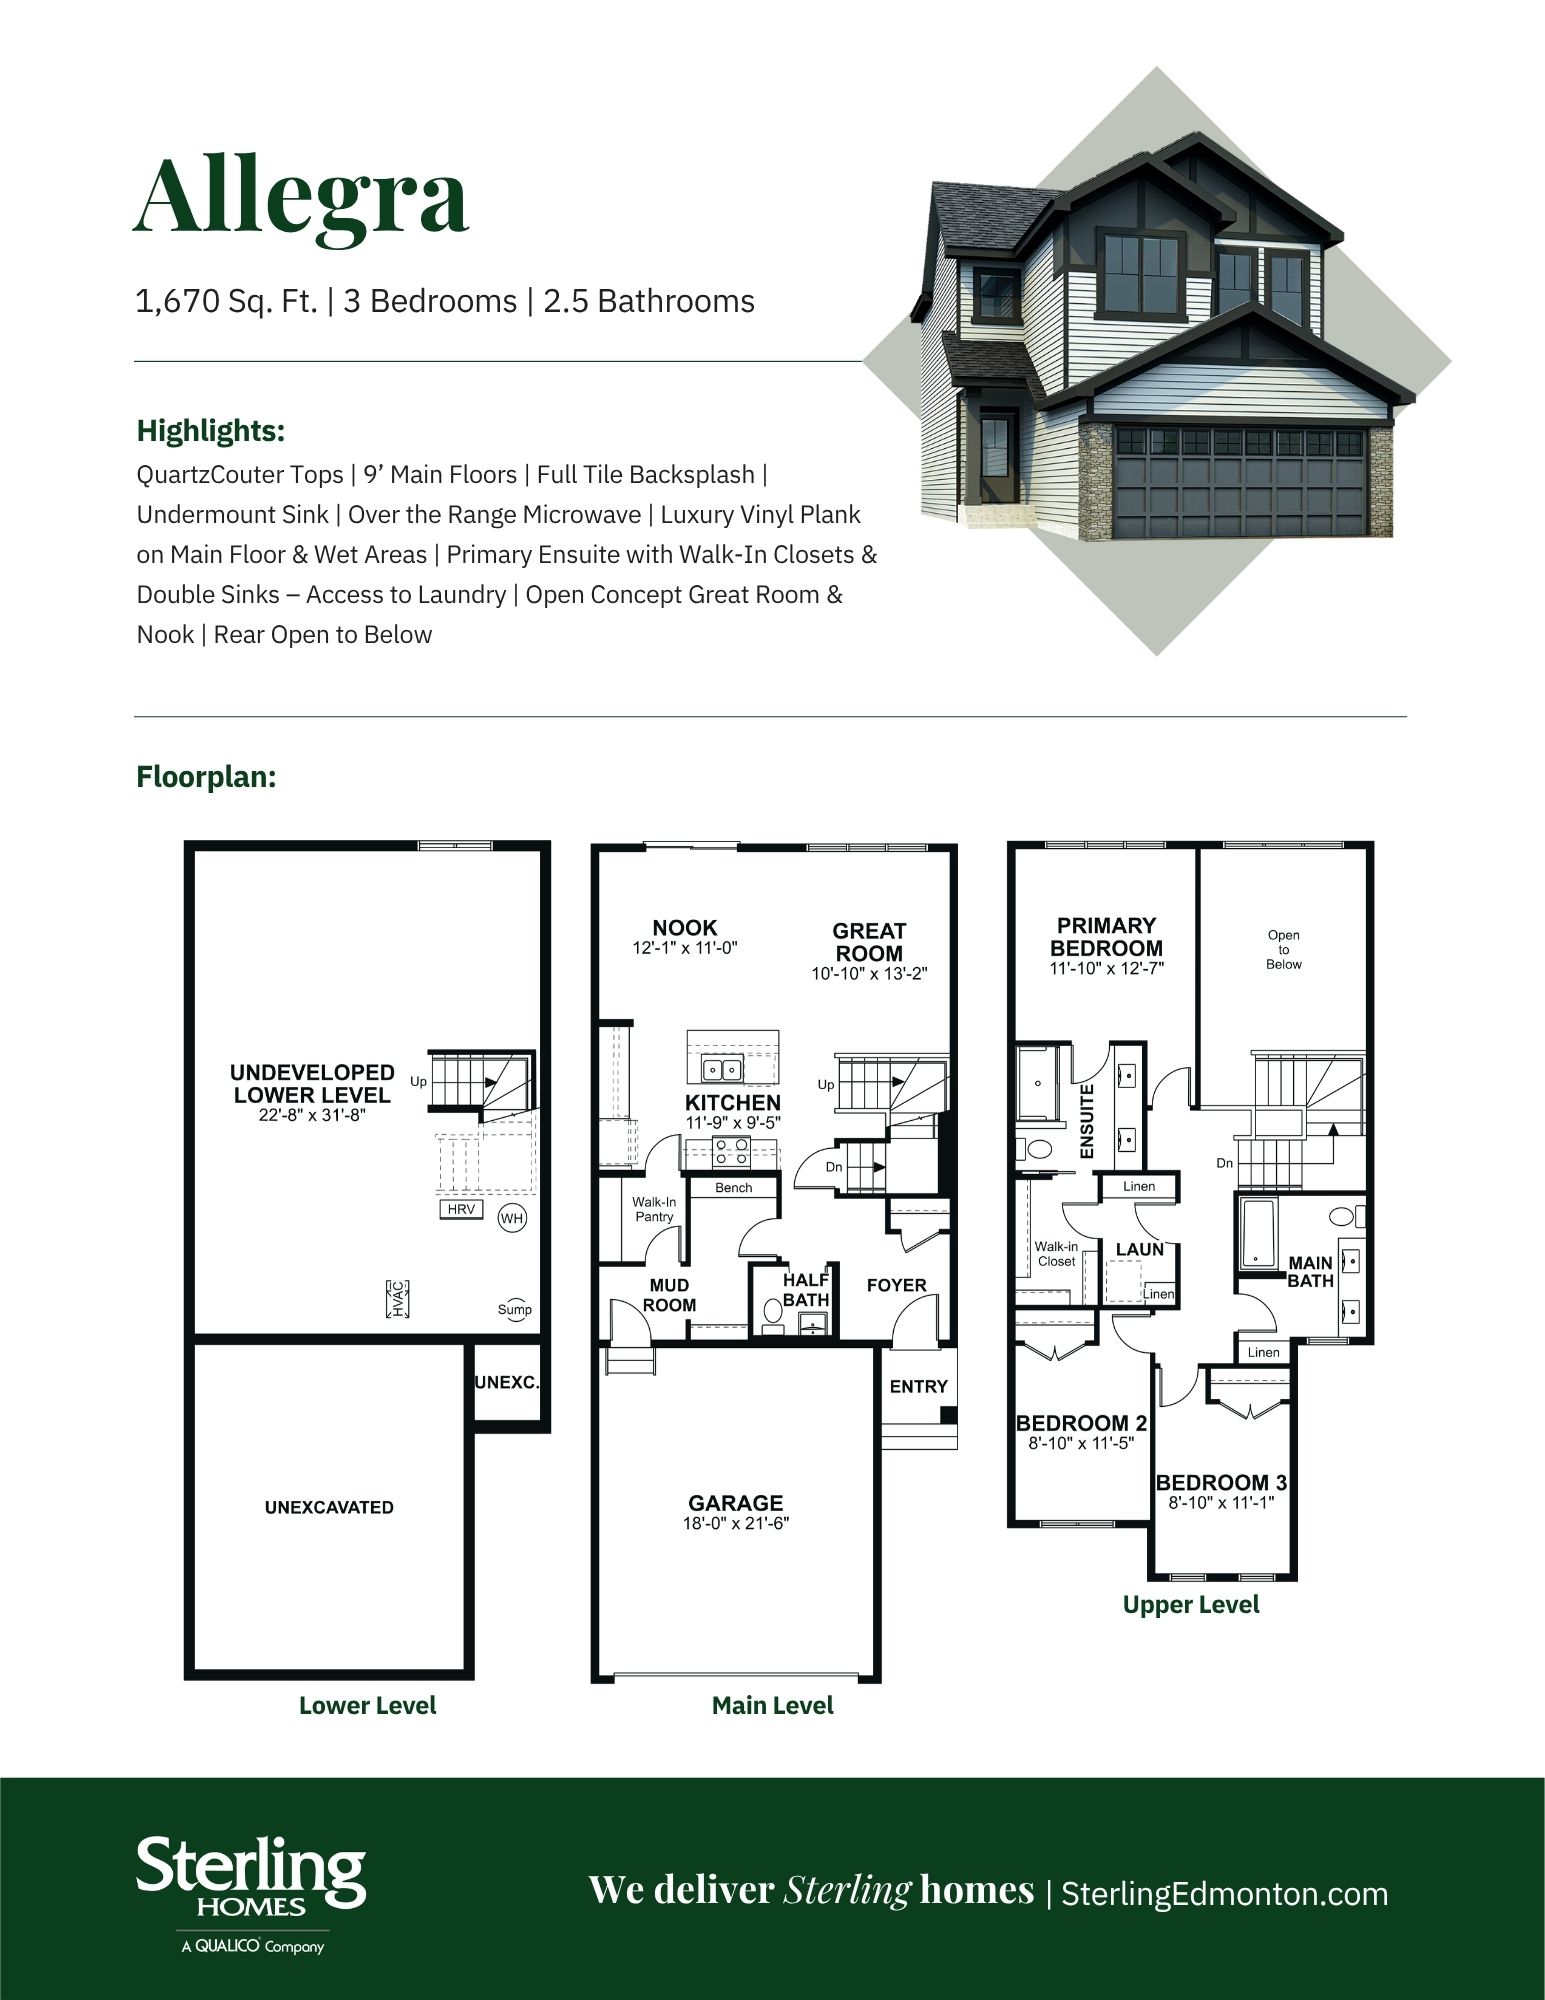
3 – 7
Bathrooms
2 – 6
Interior size
1,180 – 2,477 ft²

Located just 15 minutes from Edmonton, Forest Ridge is a lively and welcoming community in Fort Saskatchewan where nature and amenities blend seamlessly. Boasting picturesque parks, playgrounds, and expansive green spaces, residents enjoy kilometres of scenic trails perfect for outdoor enthusiasts.

Nearby, Pryce Alderson Park elevates recreation with a spray park, sports fields, picnic areas, and outdoor fitness equipment — offering endless opportunities for fun and connection. Discover Forest Ridge, where families grow, friendships flourish, and every day brings something new to explore.

Project information

Westpark Dr & Point Aux Pins Rd, Fort Saskatchewan, AB T8L 0W6, Canada

By Sterling Homes (Edmonton)

Pricing, deposit & incentives

Pricing and fees

Available unit price
Pricing coming soon

Floor plans (17)

Compare home designs at Forest Ridge. Open a plan to explore its layout, dimensions and recorded pricing.
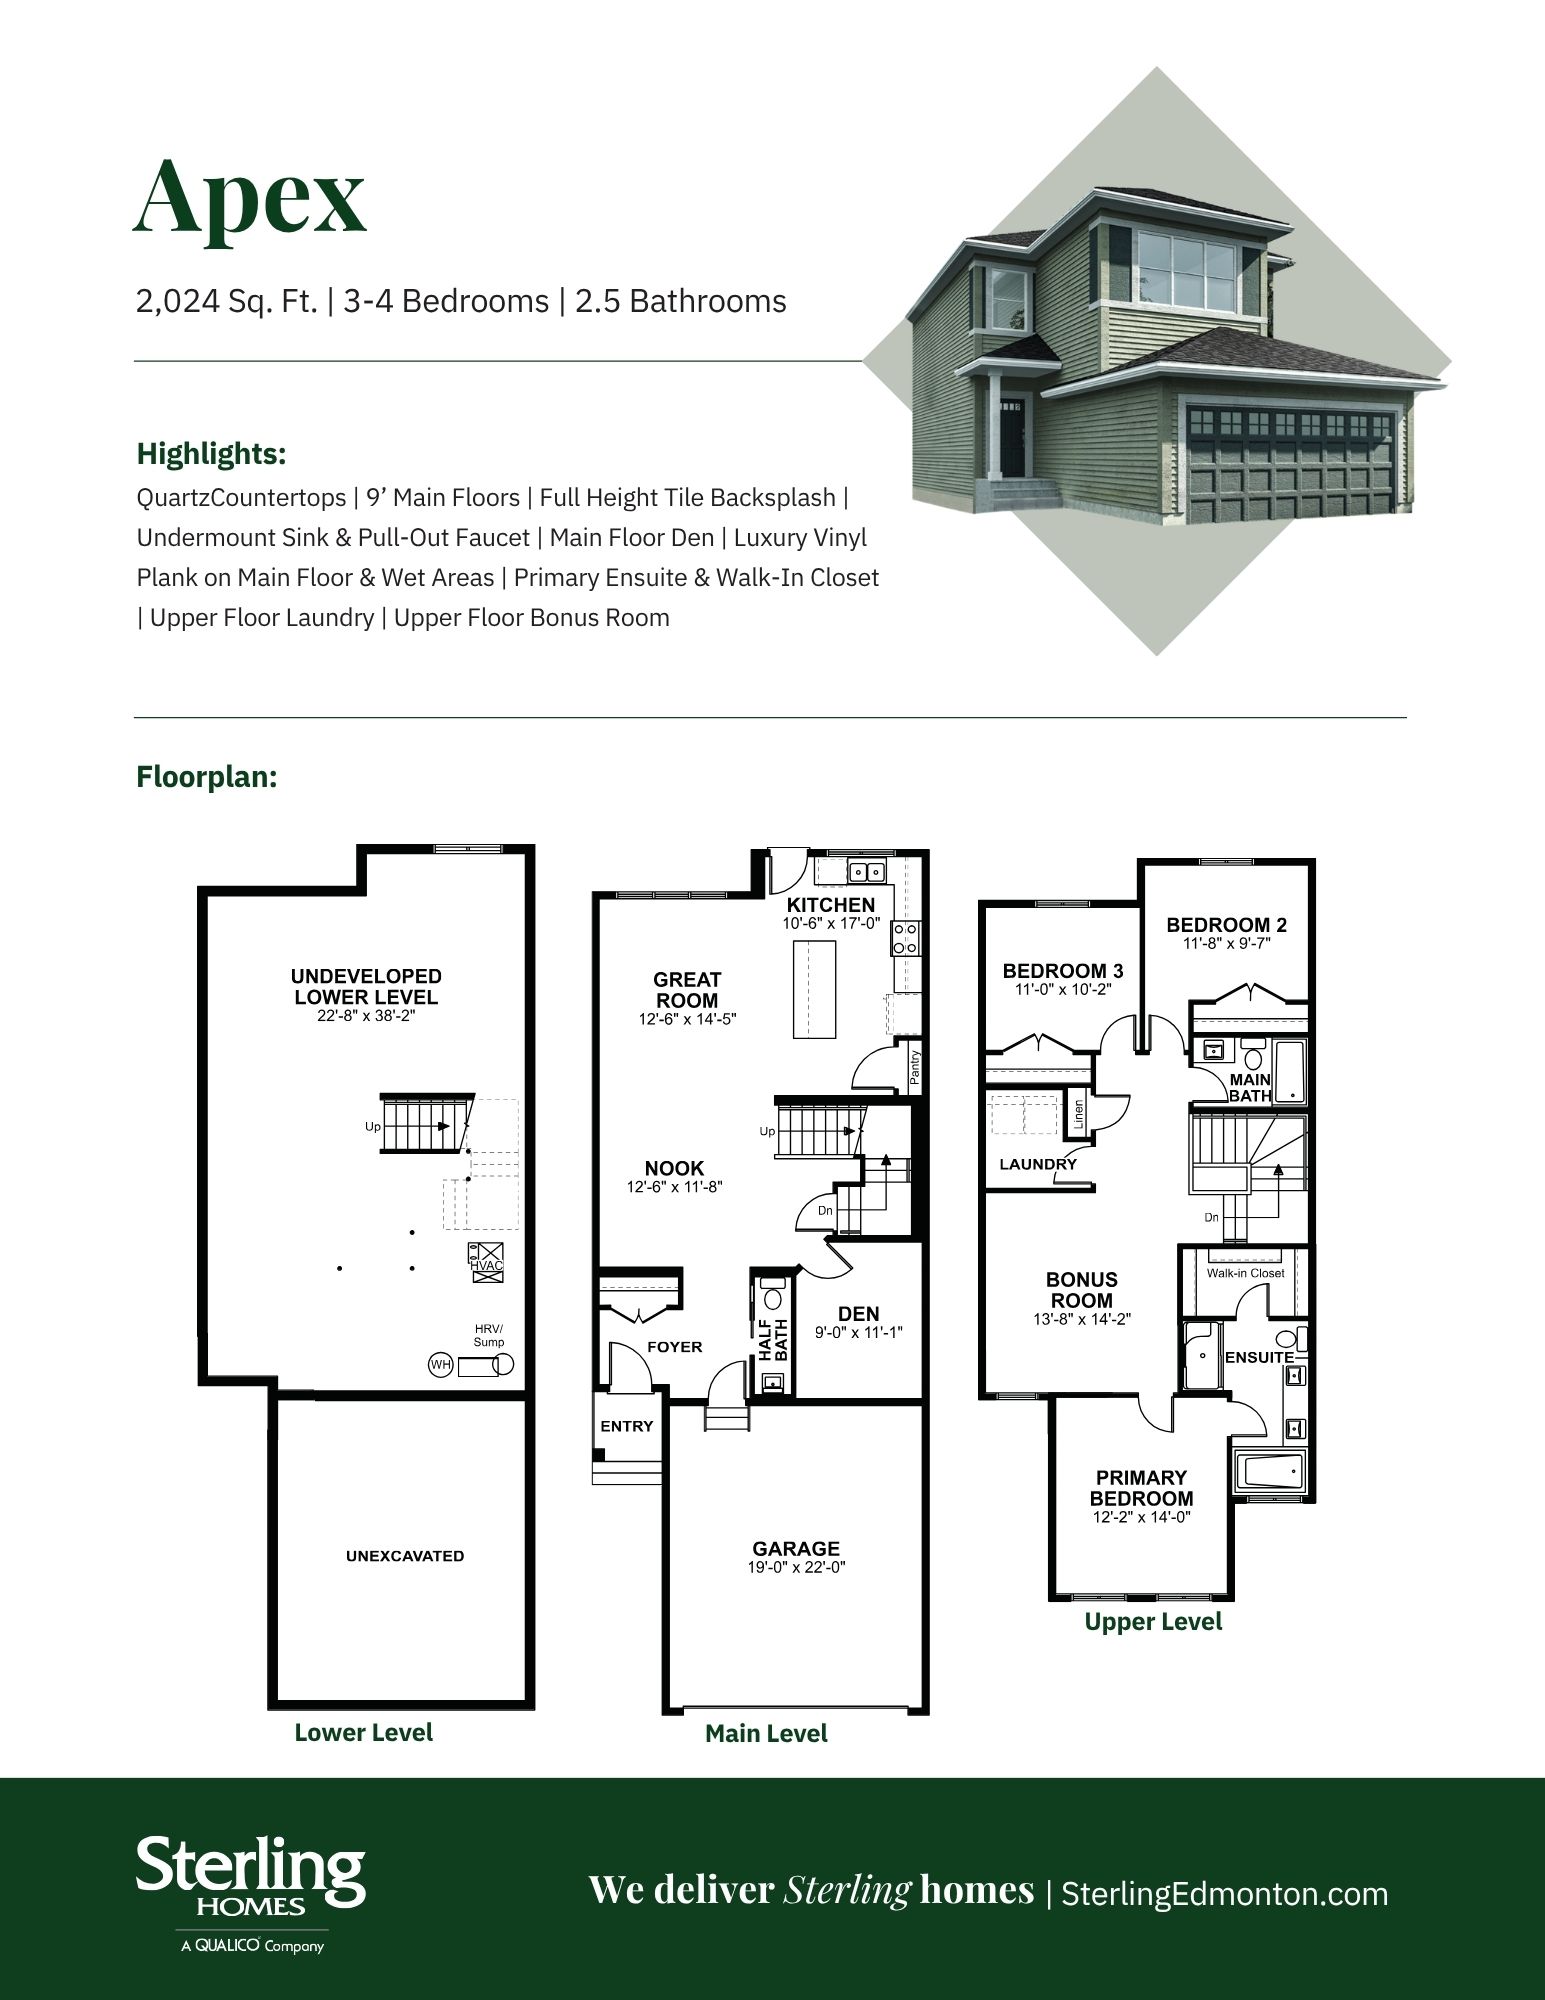
Floor plans and pricing are set by the developer and subject to change without notice.

Amenities

4 recorded amenities

  • Trails
  • Parks
  • Green Spaces
  • Playgrounds

Features & finishes

Explore the details by category. Features and inclusions vary by model; confirm the specifications for your selected home with the builder.

Sterling signature specification

A specification in construction is a detailed description of the quality, standards, and materials to be used in a building project. It serves as a comprehensive guide that outlines everything from construction techniques to the types of finishings and fixtures that will be included in the home. This specification outlines what is STANDARD in every single home we build.

Energy efficiency & performance

15 items
  • Built Green Certification
  • Federally recognized, 3rd party Built Green Certification verifying a sustainably built, lower environmental impact, energy-efficient home with improved air quality and water conservation features
  • Homes designated Gold or Platinum level Built Green qualify for mortgage loan insurance (CMHC) rebate of 25%
  • Triple Pane Windows
  • High-efficiency triple-pane windows
  • Window glaze: low-E glass with 1-argon gas filled and sunstop protective coating
  • Energy-Efficient Mechanical Systems
  • 96% efficient furnace with active heat recovery ventilator (HRV)
  • High-efficiency 80-gallon electric hot water tank & water-conservative plumbing fixtures
  • Complete furnace/duct cleaning prior to possession
  • Highly Insulated Home
  • Insulation values of R-40 in ceiling, R-20 in exterior walls, R-20 in basement walls, R-28 spray foam insulation
  • Attached garage walls with R-20 insulation, drywall, and one coat of fire tape and R-10 garage doors
  • Foam sealant around all window and door openings
  • Blower door test to measure air tightness

Buying benefits

12 items
  • Alberta New Home Warranty Program
  • 1 year materials and labour
  • 2 year delivery and distribution systems
  • 5 year building envelope
  • 10 year structural
  • Alberta New Home Warranty pre-possession deposit/completion insurance
  • serviceQ Customer Service
  • Access to in-house, 24/7 serviceQ team to handle warranty tickets & emergencies
  • Virtuo Moving Services
  • Includes personal concierge services to arrange moving necessities and customer app for access to construction updates and documents
  • designQ: In House Design Studio
  • Opportunity to utilize our in-house design team to personalize & upgrade a variety of interior finishes

Kitchen & bathrooms

14 items
  • Cabinets & Countertops
  • Soft-close thermafoil drawers and cabinet doors . 36" high kitchen upper cabinets
  • 3/4" quartz countertops in kitchen and bathrooms
  • Drywall bulkhead above kitchen upper cabinets
  • Plumbing
  • Kitchen sink: Undermount double bowl stainless steel sink
  • Kitchen faucet: Chrome single lever faucet with pull-down sprayer and shut-off valves
  • Bathroom sinks: undermount white china basin
  • Bathroom faucets: chrome single lever faucet with shut off valves
  • Toilets: low flush, elongated toilet bowls
  • Water lines: PEX water lines with a LOGIC system throughout, with plumbing to fridge location
  • Laundry: set of hot & cold laundry taps with washer drain and floor drain
  • Tile
  • Full height tile backsplash in kitchen and tile to ceiling around tub/shower

Structural

6 items
  • Ceiling Heights & Finish
  • 9' Main floor ceilings, 8' upper floor ceilings
  • 8' Basement floor ceilings
  • Splatter ceiling texture
  • Engineered floor system: nailed, glued, and screwed tongue and groove subfloor
  • All walls are framed 24" on center, exterior walls are 2x6

Exteriors

6 items
  • Siding and Trim
  • Maintenance free vinyl siding and aluminum battens, soffit, fascia, eaves trough and exterior railing
  • Deck nailer board for future deck
  • Concrete driveway full width of garage & precast front steps
  • Fiberglass laminate shingle installed above protective roofing underlayment
  • Stylish exterior manufactured stone/brick as per plan

Interior finishing

15 items
  • Flooring
  • Foam underlay and polyester blend carpet
  • Luxury vinyl plank flooring throughout the main floor, bathrooms, and laundry room
  • Hardware
  • Front door: satin chrome lockset with deadbolt
  • Interior doors: sleek satin chrome levers throughout the home. Privacy locks on all bathroom and primary bedroom doors
  • Bathrooms: chrome towel bar, shower rod and paper holder
  • Paint
  • 1 coat of primer and 2 finish coats of VOCfree 100% acrylic paint on all wall areas
  • Interior trims including doors, windows, door casings, and baseboard are sprayed with semi-gloss paint
  • Painted 3" MDF door and window casings
  • Painted 4" MDF baseboards
  • Stylish pewter finish wire shelving in pantry, linen closets, and bedroom closets
  • Stylish elongated bathroom mirrors to countertops in bathrooms
  • Door headers in common areas

Electrical

7 items
  • Lighting
  • Attractive and energy-efficient LED lighting package
  • Hard-wired and inter-connected smoke and carbon monoxide detectors throughout
  • Structured wiring for TV, data, and telephone including (CAT5E and RG6)
  • Switches and plugs Ground Fault Circuit Interrupter (GFCI) protected & fault protected outlets
  • Dedicated electrical panel
  • 100 Amp service

Location & neighbourhood

Explore the full location guide ↗

Fort Saskatchewan|Westpark Dr & Point Aux Pins Rd, Fort Saskatchewan, AB T8L 0W6, Canada

Loading the neighbourhood guide…

LOCAL MARKET INSIGHTS · SEP 2026

The market around Fort Saskatchewan.

City-wide resale snapshot · CAD

Understand the existing-home market alongside your new-home search. These completed-month observations cover the provider’s Fort Saskatchewan geography across all property types. Builder prices and availability need a separate, current quote.

Median sold price
$446,000
+3.5% year over year
Recorded sales
69
+43.8% year over year
Active listings
178
106 new sale listings that month
Listing days
Unavailable
Provider’s listing-days measure

Compare the home and ownership type

Single-family is a broad catalogue category. Detached and semi-detached figures are shown separately as references; confirm the project’s exact home type.

Sep 2026 · Fort Saskatchewan · resale references for this project’s recorded categories
Property typeMedian soldAnnual changeSalesActive listingsMonthly rent
Detached homes$493,000+2.4%51121Unavailable0 recorded rentals
Semi-detached homesUnavailableUnavailableUnavailableUnavailableUnavailableUnavailable recorded rentals

What this means for your search. Compare a similar home type first, then account for floor area, age, parking, maintenance fees and the future closing date. Changes in a monthly median also reflect which homes sold; they do not measure same-home appreciation. Recorded rents are historical resale observations, not projected rent for this development.

Explore price and rental history, sales activity, property-type filters and community comparisons in the full market report.

HouseSigma supplied aggregate export, captured 2026-10-24. Latest completed month: Sep 2026. Sale medians and annual price comparisons require at least 5 sales in each relevant month; rents require 5 rentals. Missing observations stay unavailable. These are resale figures, not project sales, appraisals or forecasts. Sources & methodology

Project details

Building & property details

Selling status
Registration
Construction status
Construction
Homes
3
Floor plans
17
Ceiling height
From 8'0" to 9'0"

Additional information & categories

Ownership types
Freehold
Google Maps
View on Map ↗

Developed by

Sterling Homes (Edmonton)

Based in Edmonton, Alberta

Explore the developers behind Forest Ridge. Team Arora provides independent guidance to help you compare home designs and confirm current pricing, availability and purchase details.

Request pricing & availability
Sterling Homes (Edmonton) logo

Our team is here to help

Ask Team Arora about pricing, availability and incentives at Forest Ridge. We’ll help you compare the options and confirm the details with the builder.

  • Personalized help

    Dedicated pre-construction experts to guide you, answer questions and help you choose the right plan.

  • Pricing & incentives

    Understand recorded pricing, deposit schedules and the incentives to confirm with the builder.

  • Floor plans & brochures

    Request available layouts and project materials to help you choose your next home.

Let’s talk about Forest Ridge.

Tell Team Arora what you’re looking for. We’ll help you understand the options and what to confirm with the builder.

Other projects in Fort Saskatchewan

Selling nowSouthpointe, Fort Saskatchewan. Artist’s rendering.

Fort Saskatchewan, AB

Southpointe

From $300,000

2–6 bedsTownhouse / Single Family Home

By Pacesetter Homes

Selling nowRoseburn, Fort Saskatchewan. Artist’s rendering.

Fort Saskatchewan, AB

Roseburn

From $378,144

2–5 bedsTownhouse / Single Family Home

By Cantiro Homes