
Toronto, ON · Condo
Forêt - The Peony
Renderings and features may vary and are subject to change. Renderings are for illustrative purposes only.
A closer look at Forêt - The Peony.
Selling|From $521,900 to $1,592,900|Incentives available
- Home type
- Condo
- Price
- From $521,900 to $1,592,900
- Bedrooms
- 1 – 3
- Bathrooms
- 1 – 3
- Size
- 332 – 994 ft²
- Units
- 31
- Avg. price / ft²
- $1,433
Secluded tranquility and seamless city access, with the subway next door. Don’t miss your opportunity to purchase in The Peony. Standing tall at the heart of the most coveted neighbourhoods in midtown Toronto. ForetTM brings together majesty, prestige, nature, and youthful energy, moulding them into a one-of-a-kind expression of glamour and grace. Source: Foret Forest Hill
Project information
490 St Clair Ave W, Toronto, ON M5P 0A2, Canada
Move in 2027
By Canderel Residential
Request informationPricing, deposit & incentives
Pricing and fees
- Available unit price
- From $521,900 to $1,592,900
- Average price / ft²
- $1,433
- Maintenance / ft²
- $0.68
- Parking
- $124,000
Deposit structure
$$10,000 Bank Draft on Signing Balance to 5% in 30 Days 5% in 60 Days 2.5% in 750 Days 2.5% in 900 Days 5% on Occupancy
Current incentives
Incentive 1
Complete your 10% deposit within 60 days and receive a 15% interest-equivalent closing credit calculated for a 6-month term . *Incentive current as of September 8, 2026.
Amenities
- Co-working Lounge
- Lobby
- Indoor Pool
- Kids Club
- Wine Lounge
- Secret Garden
- Games Lounge
- Outdoor Terrace with Pool and Lounge Seating
- Chef's Kitchen and Private Dining
- Pet Spa
- 24-Hour Concierge
- Library Lounge
- Indoor Private Dining Lounge
- Outdoor Dining and Seating with BBQ
- Outdoor BBQ Lounge with Fireplaces
- Indoor Bar and Lounge
- Youth Lounge with Outdoor Screening Area
- 2-Storey Fitness Centre
- On-site Public Park
Features & finishes
3 BEDROOM FEATURES AND FINISHES SMART COMMUNITY INTEGRATION & BULK INTERNET • 1VALET® Resident App • HD camera network dashboard for building monitoring by concierge • Visitor access management • Smart suite thermostat • Smart suite entry door lock with virtual key access control • Parcel locker room • Rogers™ Fibre-powered network to suite by way of outlet located in the main living area, with 4K and IPTV capability • Rogers Ignite Gigabit™ internet service including advanced wi-fi modem and unlimited data usage up to 1 GBPS download / 30Mbps upload • Advanced Fibre-powered Wi-Fi network offering seamless internet connectivity throughout the building’s amenity areas SUITE FEATURES • Balcony (as per plan) • Electrical outlet on balcony (as per plan) • Approximately 9-foot ceiling height except in areas with bulkheads, dropped ceilings and in the bathroom(s) where ceiling heights will be less than 9 feet • All ceilings to be smooth and painted white • Interior walls, woodwork and trims painted white in latex paint bathroom(s) are painted with a semi-gloss paint • In-suite smoke alarms and life safety system • Capped ceiling outlet in living/dining room and/or den if den is a separately enclosed room FOYER • Solid core suite entry door • Sliding/swing closet door(s) (as per plan) KITCHEN • Cabinetry with flat panel doors and reeded glass inserts on accent upper cabinets (as per plan). Choice of 4 colours from Vendor’s sample packages • Integrated 30” refrigerator, builtin oven and induction cooktop • Integrated dishwasher, hood fan and wine fridge • Integrated microwave and wine rack at the island or OTR microwave (as per plan) • Stone countertop, backsplash and surround as per plan. Choice of 4 colours from Vendor’s sample packages • Island with dining surface and stone countertop (as per plan) • Stainless steel undermount sink with a single lever faucet • Under-cabinet lighting BEDROOM(S) • Sliding/swing closet door(s) (as per plan) FLOOR COVERINGS • Straight plank engineered wood flooring in all rooms except bathroom(s) and laundry room. Choice of 4 colours from Vendor’s sample packages MAIN BATHROOM • Single or double vanity with reeded panelled drawer(s) and recessed finger pulls. Choice of 4 colours from Vendor’s sample packages • Stone countertop with under-mount sink(s) (as per plan). Choice of 4 colours from Vendor’s sample packages • Stone tile vanity wall. Choice of 4 colours from Vendor’s sample packages • Vanity mirror(s) and wall sconce(s) (as per plan) • Soaker tub with tub/shower set (as per plan) • Full height stone tiles on bathtub walls and surround or shower enclosure (as per plan). Choice of 4 colours from Vendor’s sample packages • Separate shower stall(s) with frameless glass door, wall-mounted shower head and hand-held shower (as per plan) • Stone tile flooring for bathroom(s) and shower stall(s). Choice of 4 colours from Vendor’s sample packages • Dual flush toilet • Exterior vented exhaust fan • Privacy lock on all bathroom door(s) BATHROOM(S) / POWDER ROOM AS PER PLAN • Single or double vanity with flat panel drawer(s) and recessed finger pulls as per plan. Choice of 4 colours from Vendor’s sample packages • Stone countertop with under-mount sink(s) (as per plan). Choice of 4 colours from Vendor’s sample packages • Vanity mirror(s) and wall sconce(s) (as per plan) • Soaker tub with tub/shower set (as per plan) • Full height stone tiles on bathtub walls and surround or shower enclosure (as per plan). Choice of 4 colours from Vendor’s sample packages • Separate shower stall(s) with frameless glass door and wallmounted shower (as per plan) • Stone tile flooring for bathroom(s) and shower stall(s). Choice of 4 colours from Vendor’s sample packages • Dual flush toilet • Exterior vented exhaust fan • Privacy lock on all bathroom door(s) LAUNDRY • Tile flooring in laundry closet • Front loading stacked washer and dryer RESIDENTS’ PARKING & GARAGE • Underground parking, where separately purchased, accessed via a secure garage door • Garage to be brightly lit for convenience and security • Garage to be ventilated and protected by fire sprinklers for added safety and protection • Parabolic mirrors provide visibility to assist traffic flow BOUTIQUE FEATURES AND FINISHES SMART COMMUNITY INTEGRATION & BULK INTERNET • 1VALET® Resident App • HD camera network dashboard for building monitoring by concierge • Visitor access management • Smart suite thermostat • Smart suite entry door lock with virtual key access control • Parcel locker room • Rogers™ Fibre-powered network to suite by way of outlet located in the main living area, with 4K and IPTV capability • Rogers Ignite Gigabit™ internet service including advanced wi-fi modem and unlimited data usage up to 1 GBPS download / 30Mbps upload • Advanced Fibre-powered Wi-Fi network offering seamless internet connectivity throughout the building’s amenity areas SUITE FEATURES • Balcony with outdoor composite tile flooring (as per plan) • Gas BBQ bib on balcony (as per plan) • Electrical outlet on balcony (as per plan) • Approximately 10-foot ceiling height except in areas with bulkheads, dropped ceilings and in the bathroom(s) where ceiling heights will be less than 10 feet • All ceilings to be smooth and painted white • Interior walls, woodwork and trims painted white in latex paint. Bathroom(s) are painted with a semi-gloss paint • Electric fi replace in living area (as per plan) • In-suite smoke alarms and life safety system • Capped ceiling outlet in living/dining room and/or den if den is a separately enclosed room FOYER • Solid core suite entry door • Sliding/swing closet door(s) (as per plan) KITCHEN • Cabinetry with flat panel doors and reeded glass inserts on accent upper cabinets as per plan. Choice of 4 colours from Vendor’s sample packages • Integrated 30” refrigerator, builtin oven and induction cooktop • Integrated dishwasher, hood fan and wine fridge • Integrated microwave and wine rack at the island • Stone countertop, backsplash and surround as per plan. Choice of 4 colours from Vendor’s sample packages • Island with dining surface and stone countertop (as per plan) • Stainless steel undermount sink with a single lever faucet • Under-cabinet lighting BEDROOM(S) • Sliding/swing closet door(s) (as per plan) FLOOR COVERINGS • Herringbone engineered wood flooring in all rooms except bathroom(s) and laundry room. Choice of 4 colours from Vendor’s sample packages MAIN BATHROOM • Single or double vanity with reeded panelled drawer(s) and recessed finger pulls. Choice of 4 colours from Vendor’s sample packages • Stone countertop with under-mount sink(s) (as per plan). Choice of 4 colours from Vendor’s sample packages • Stone tile vanity wall. Choice of 4 colours from Vendor’s sample packages • Vanity mirror(s) and wall sconce(s) (as per plan) • Freestanding tub with floor standing faucet (as per plan) • Full height stone tiles on bathtub walls and surround or shower enclosure (as per plan). Choice of 4 colours from Vendor’s sample packages • Separate shower stall(s) with frameless glass door, wall-mounted shower head and hand-held shower (as per plan) • Stone tile flooring for bathroom(s) and shower stall(s). Choice of 4 colours from Vendor’s sample packages • Separate toilet room with pocket door (as per plan) • Dual flush toilet • Exterior vented exhaust fan • Privacy lock on all bathroom door(s) BATHROOM(S) / POWDER ROOM AS PER PLAN • Single or double vanity with flat panel drawer(s) and recessed finger pulls (as per plan). Choice of 4 colours from Vendor’s sample packages • Stone countertop with under-mount sink(s) (as per plan). Choice of 4 colours from Vendor’s sample packages • Vanity mirror(s) and wall sconce(s) (as per plan) • Soaker tub with tub/shower set (as per plan) • Full height stone tiles on bathtub walls and surround or shower enclosure (as per plan). Choice of 4 colours from Vendor’s sample packages • Separate shower stall(s) with frameless glass door and wallmounted shower (as per plan) • Stone tile flooring for bathroom(s) and shower stall(s). Choice of 4 colours from Vendor’s sample packages • Dual flush toilet • Exterior vented exhaust fan • Privacy lock on all bathroom door(s) LAUNDRY • Tile flooring in laundry closet • Front loading stacked washer and dryer RESIDENTS’ PARKING & GARAGE • Underground parking, where separately purchased, accessed via a secure garage door • Garage to be brightly lit for convenience and security • Garage to be ventilated and protected by fire sprinklers for added safety and protection • Parabolic mirrors provide visibility to assist traffic flow STANDARD FEATURES AND FINISHES SMART COMMUNITY INTEGRATION & BULK INTERNET • 1VALET® Resident App • HD camera network dashboard for building monitoring by concierge • Visitor access management • Smart suite thermostat • Smart suite entry door lock with virtual key access control • Parcel locker room • Rogers™ Fibre-powered network to suite by way of outlet located in the main living area, with 4K and IPTV capability • Rogers Ignite Gigabit™ internet service including advanced wi-fi modem and unlimited data usage up to 1 GBPS download / 30Mbps upload • Advanced Fibre-powered Wi-Fi network offering seamless internet connectivity throughout the building’s amenity areas SUITE FEATURES • Balcony or Terrace (as per plan) • Gas BBQ bib on Terrace units only • Hose bib on Terrace units only • Electrical outlet on Terrace or Balcony (as per plan) • Approximately 9-foot ceiling height except in areas with bulkheads, dropped ceilings and in the bathroom(s) where ceiling heights will be less than 9 feet • All ceilings to be smooth and painted white • Interior walls, woodwork and trims painted white in latex paint. Bathroom(s) are painted with a semi gloss paint • In-suite smoke alarms and life safety system • Capped ceiling outlet in living dining room and/or den if den is a separately enclosed room FOYER • Solid core suite entry door • Sliding/swing closet door(s) (as per plan) KITCHEN • Cabinetry with flat panel doors. Choice of 3 colours from Vendor’s sample packages • Integrated refrigerator, built-in oven, electric cooktop, dishwasher and hood fan (as per plan) • Quartz countertop and backsplash as per plan. Choice of 3 colours from Vendor’s sample packages • Island with dining surface and quartz countertop (as per plan) • Integrated microwave at the island or OTR (as per plan) • Stainless steel undermount sink with a single lever faucet • Under-cabinet lighting BATHROOM(S) / POWDER ROOM AS PER PLAN • Single or double vanity with flat panel drawer(s) and recessed finger pulls (as per plan). Choice of 3 colours from Vendor’s sample packages • Quartz countertop with under-mount sink (as per plan). Choice of 3 colours from Vendor’s sample packages • Vanity mirror and wall sconce (as per plan) • Soaker tub with tub/shower set (as per plan) • Full height porcelain tiles on bathtub walls and surround or shower enclosure (as per plan). Choice of 3 colours from Vendor’s sample packages • Separate shower stall(s) with frameless glass door and wallmounted shower head (as per plan) • Porcelain tile flooring for bathroom(s) and shower stall(s). Choice of 3 colours from Vendor’s sample packages • Dual flush toilet • Exterior vented exhaust fan • Privacy lock on all bathroom door(s) BEDROOM(S) • Sliding/swing closet door(s) (as per plan) FLOOR COVERINGS • Luxury vinyl flooring in all rooms except bathroom(s) and laundry room. Choice of 3 colours from Vendor’s sample packages LAUNDRY • Tile flooring in laundry closet • Front loading stacked washer and dryer RESIDENTS’ PARKING & GARAGE • Underground parking, where separately purchased, accessed via a secure garage door • Garage to be brightly lit for convenience and security • Garage to be ventilated and protected by fire sprinklers for added safety and protection • Parabolic mirrors provide visibility to assist traffic flow
Our team is here to help
Register to receive the latest updates on pricing, availability and incentives at Forêt - The Peony — before they reach the public.
Personalized help
Dedicated pre-construction experts to guide you, answer questions and help you choose the right plan.
VIP pricing & incentives
First access to launch pricing, deposit structures and developer incentives.
Floor plans & brochures
Get the full plan set, pricing sheets and project brochure delivered to your inbox.
Floor plans (21)
Plans available at Forêt - The Peony. Register for the full plan set with current pricing.
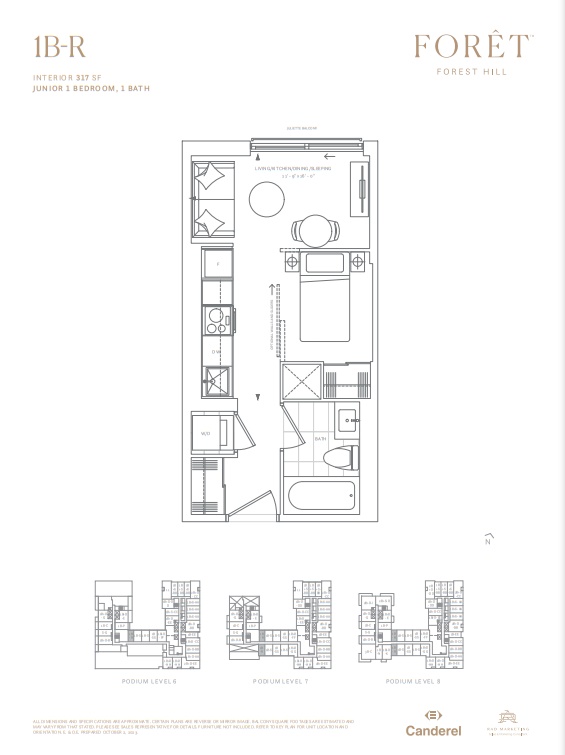
1B-R
For sale1 bd · 1 ba · 332 ft²
From $521,900
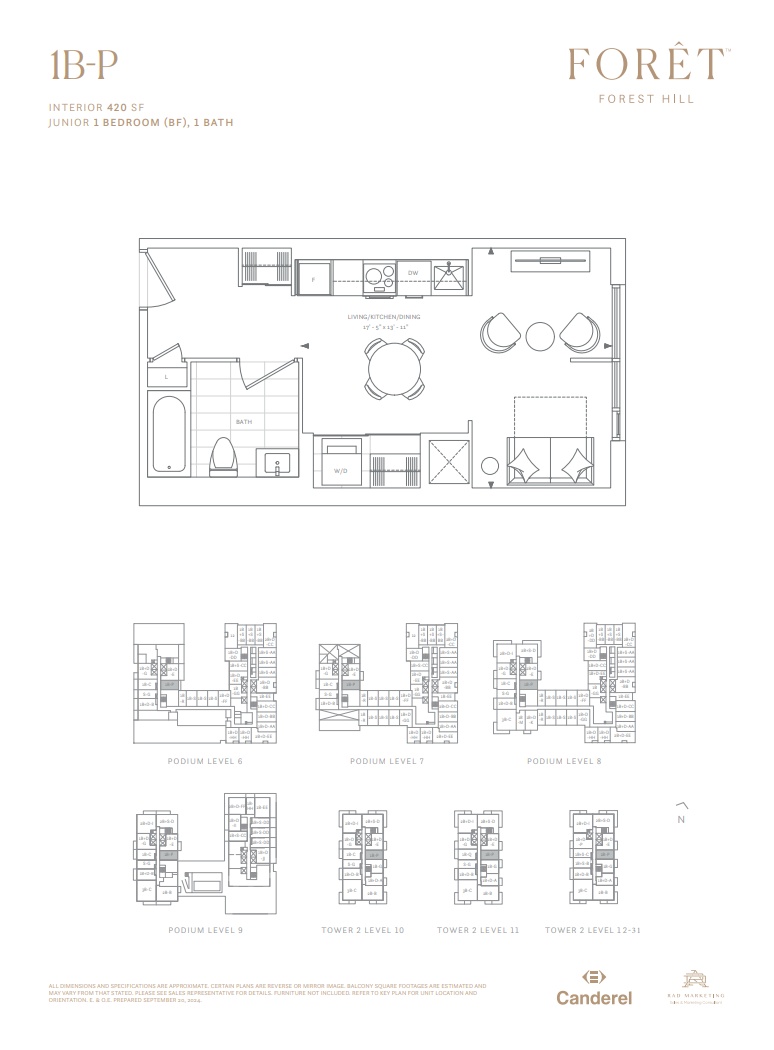
1B-P
For sale1 bd · 1 ba · 420 ft²
From $580,900
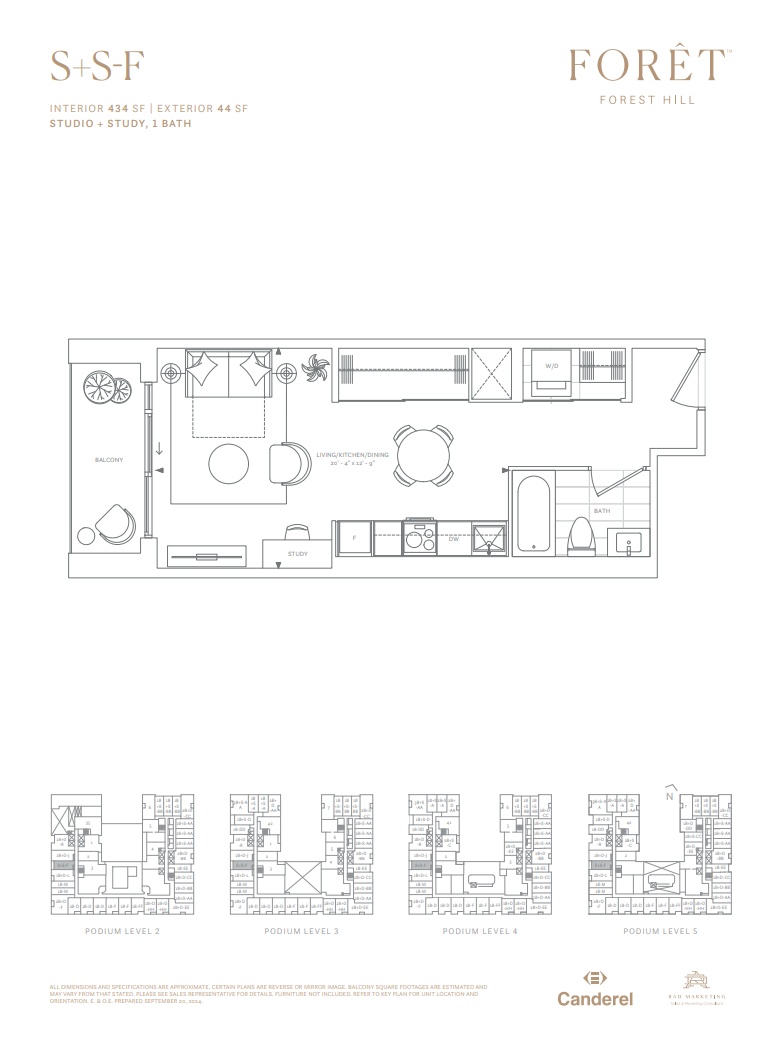
S+S-F
For sale0 bd · 1 ba · 434 ft²
From $599,900
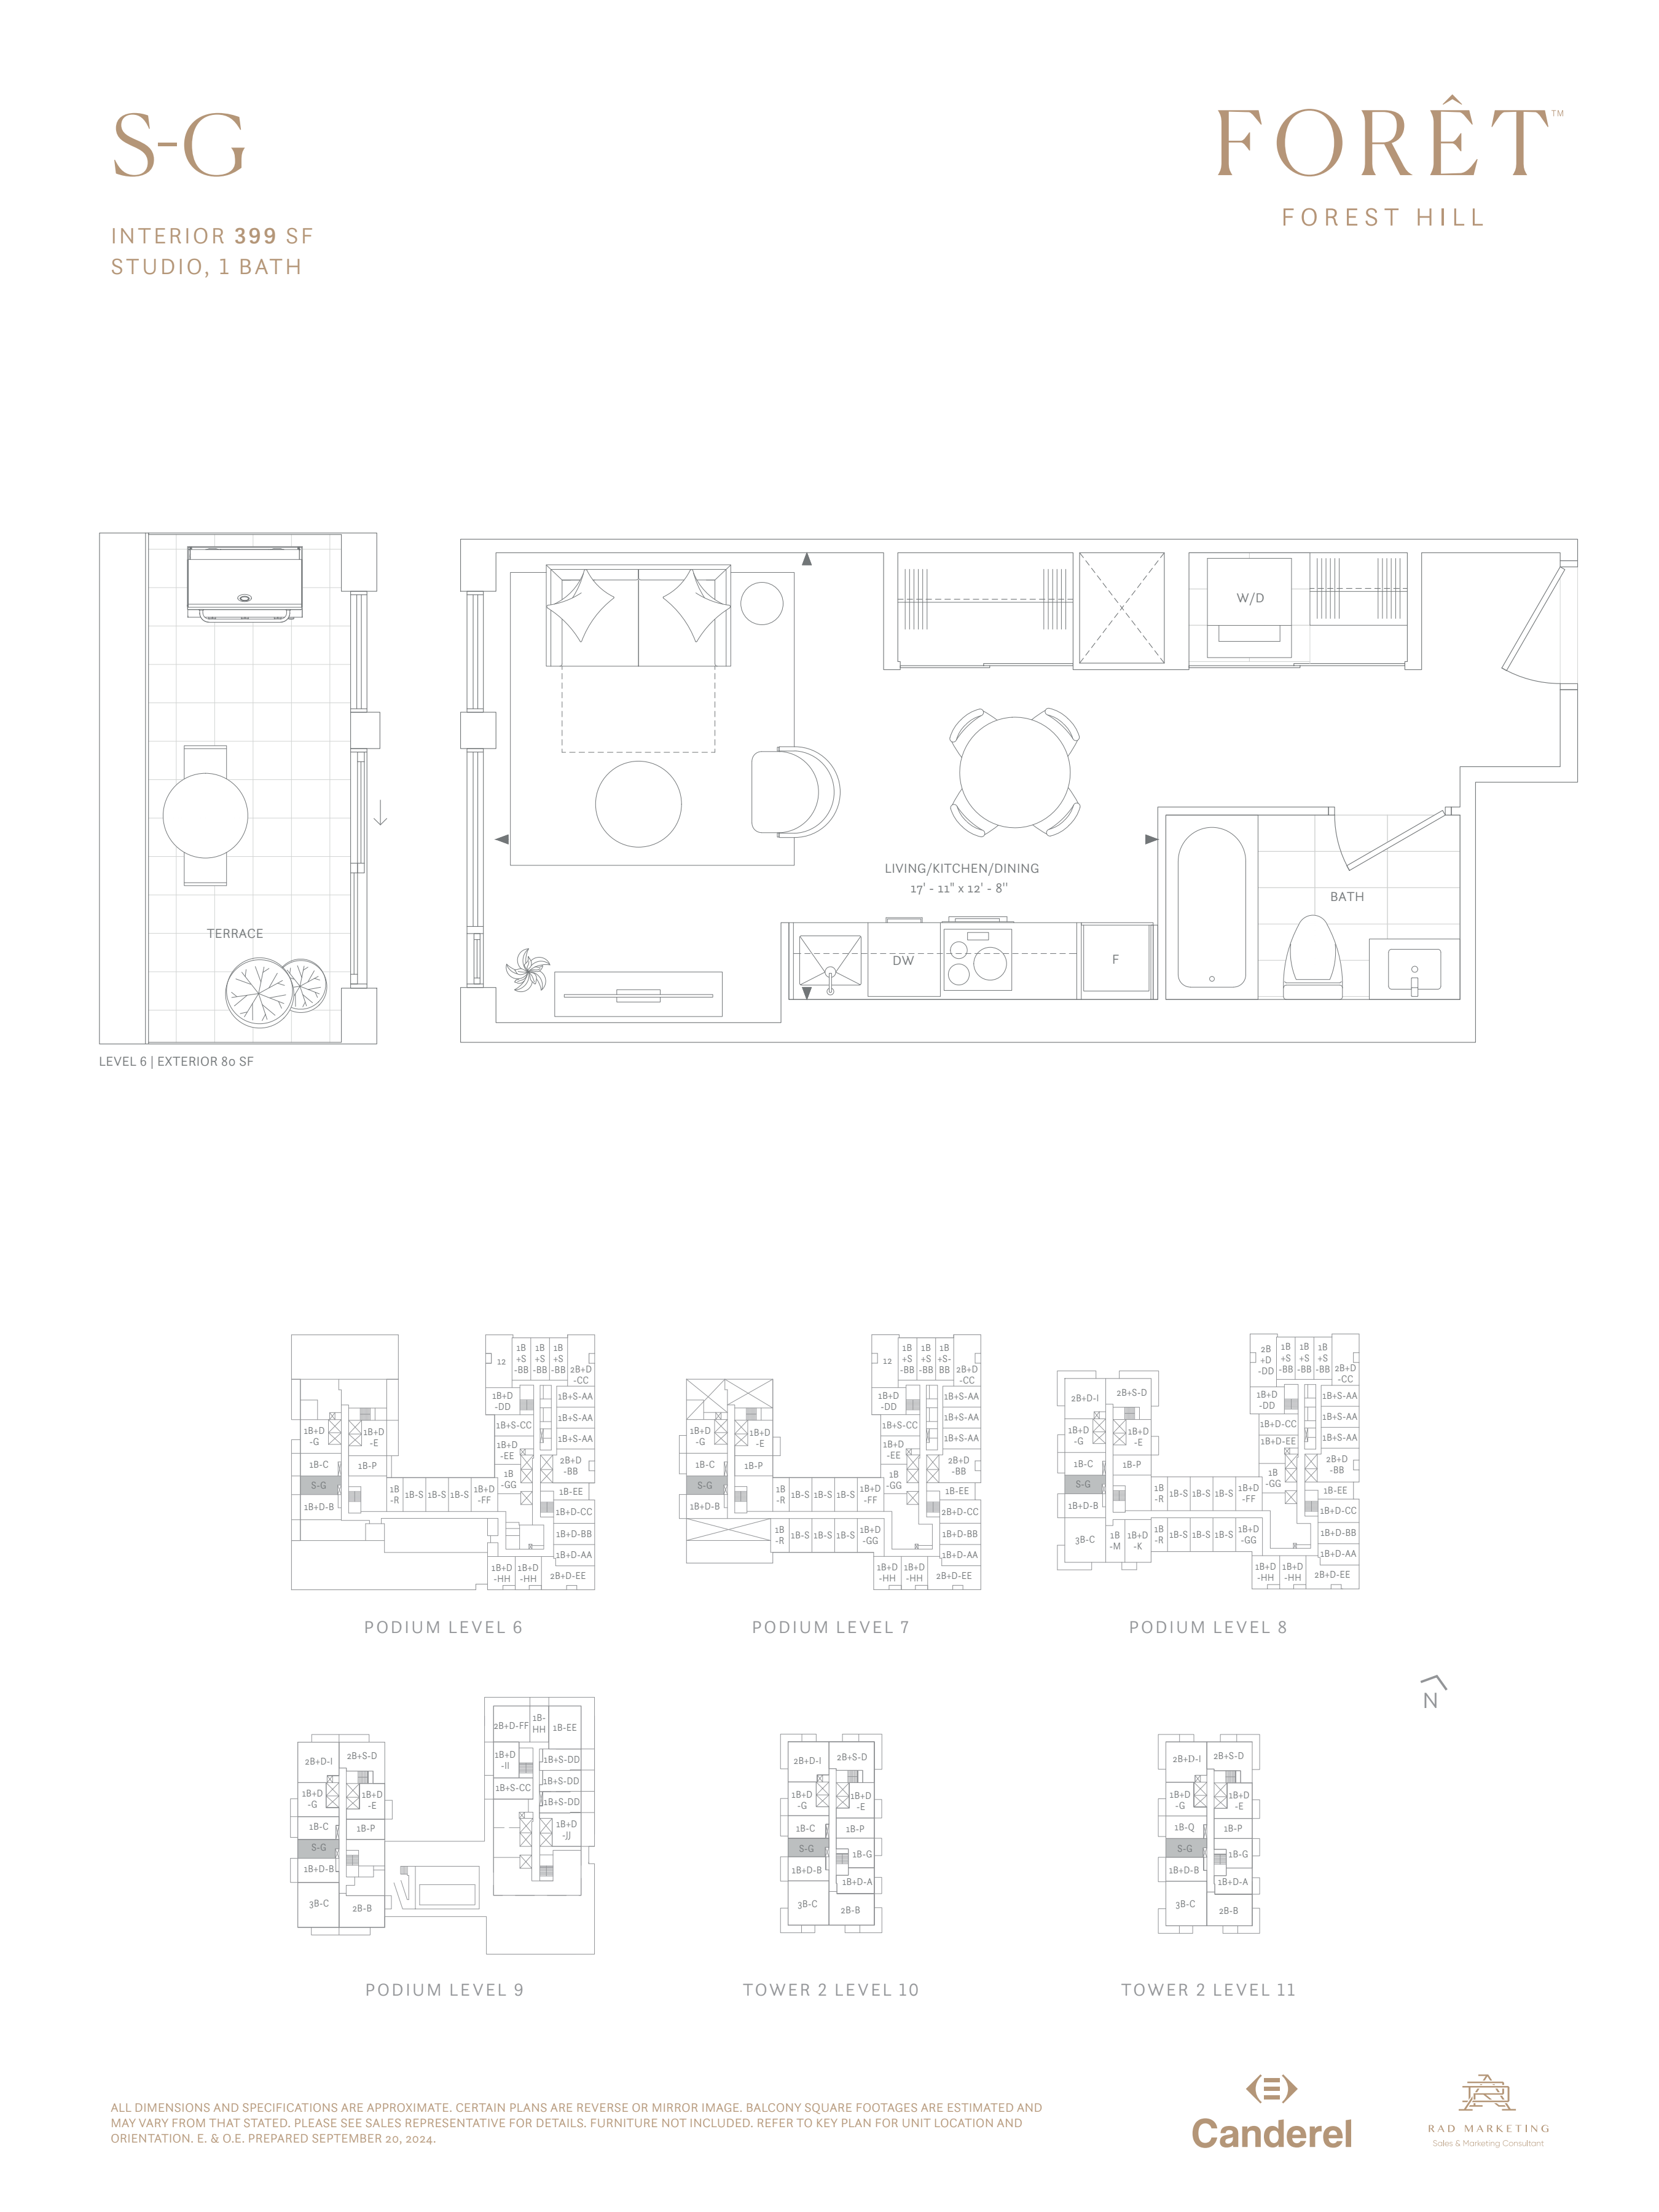
S-G
For sale1 ba · 399 ft²
From $599,900
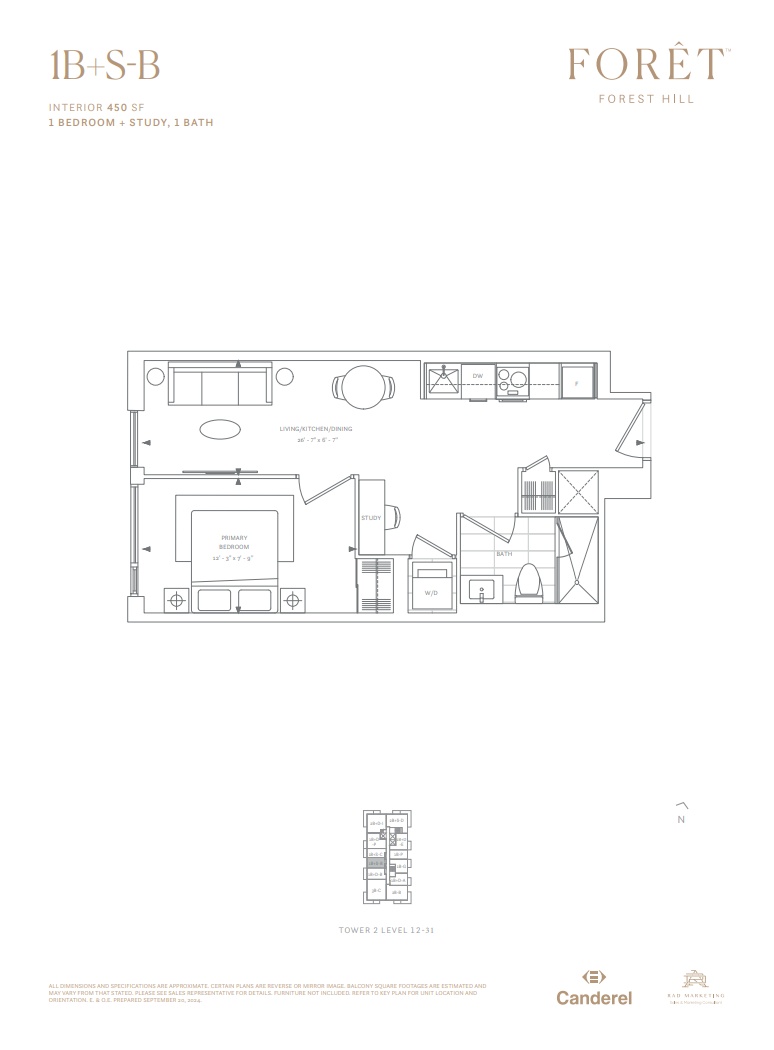
1B+S-B
For sale1 bd · 1 ba · 450 ft²
From $644,900
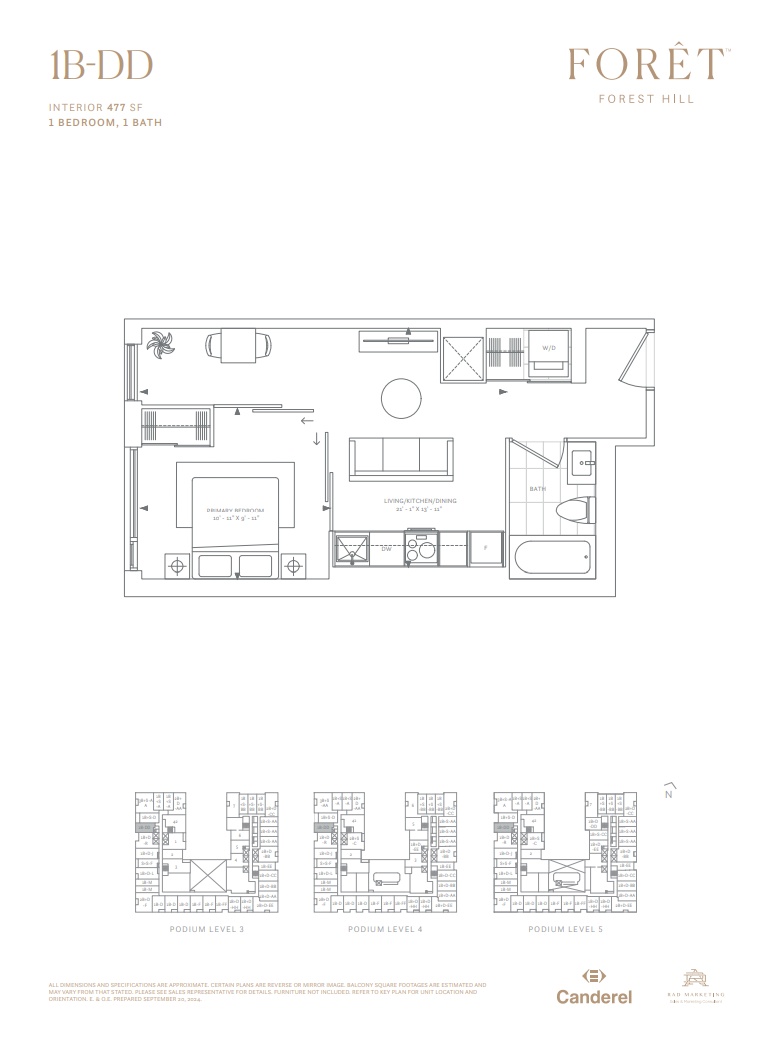
1B-DD
For sale1 bd · 1 ba · 477 ft²
From $649,900
Floor plans and pricing are set by the developer and subject to change without notice.
Location
Toronto|490 St Clair Ave W, Toronto, ON M5P 0A2, Canada
Project details
- Selling status
- Selling
- Construction status
- Preconstruction
- Estimated completion
- Summer 2027
- Ownership
- Condominium
- Units
- 31
- Floor plans
- 21
- Ceiling height
- From 9'0" to 10'0"
- Avg. price / ft²
- $1,433
Developed by
Canderel Residential
Based in Toronto, Ontario
Our pre-construction team works directly with the developer to give registered buyers first access to floor plans, pricing and incentives at Forêt - The Peony.
Get VIP access
Other projects in Toronto

Toronto, ON
The Winston
From $1,543,900
3 bedsTownhouse / Single Family HomeMove in 2028
By Insoho Developments

