
Toronto, ON · Townhouse / Single Family Home
The Winston
Renderings and features may vary and are subject to change. Renderings are for illustrative purposes only.
A closer look at The Winston.
Selling|From $1,543,900 to $2,164,900|Incentives available
- Home type
- Townhouse · Single Family Home
- Price
- From $1,543,900 to $2,164,900
- Bedrooms
- 3
- Bathrooms
- 3 – 4
- Size
- 2,114 – 2,274 ft²
- Units
- 40
- Storeys
- 3
- Avg. price / ft²
- $762
THE PERFECT BALANCE BETWEEN LUXURY LIVING AND CONVENIENCE. A Boutique Enclave of 9 Detached Homes and 31 Townhomes. The Winston Collection has one of the most coveted locations in North York. With easy proximity to Yonge Street and the abundance of the Yonge / Sheppard neighbourhood, The Winston Collection is conveniently located between Finch and North York Centre stations. With luxurious detached homes and townhomes on a quiet residential street off Yonge, The Winston Collection is the perfect address for your family.
Project information
68 Churchill Ave, North York, ON M2N 1Y9, Canada
Move in 2028
By Insoho Developments
Request informationPricing, deposit & incentives
Pricing and fees
- Available unit price
- From $1,543,900 to $2,164,900
- Average price / ft²
- $762
Current incentives
Incentive 1
Finished basement included
Incentive 2
Five appliance package
Incentive 3
Development charges capped at $10,000 (back-to-back) and $12,500 (traditional)
Incentive 4
No assignment fee (Q2-2026)
Features & finishes
Infill project comprised of 25 traditional townhomes, 6 back-to-back townhomes, and 9 single detached homes in the Willowdale community. Walking distance to Finch TTC subway, North York City Centre, shops and services along Yonge Street. Less than 10 minute drive to Highway 401. Additional $181 monthly maintenance fee (Back-to-back & Townhome Collection), Kitchen Floor: Engineered Hardwood, Kitchen Counter: Granite, Entry Floor: Engineered Hardwood, Living Area Floor: Engineered Hardwood, Bedroom Floor: Engineered Hardwood, Main Bathroom Floor: Tile, Main Bathroom Counter: Granite, Ensuite Bathroom Floor: Tile, Ensuite Bathroom Counter: Granite, Cabinets: Laminate, Appliance Finish: Integrated, Fridge: Bottom Freezer, Stove: Gas, Brands: Fisher & Paykel, Heating Source: Forced Air Gas, AC: Individual
Our team is here to help
Register to receive the latest updates on pricing, availability and incentives at The Winston — before they reach the public.
Personalized help
Dedicated pre-construction experts to guide you, answer questions and help you choose the right plan.
VIP pricing & incentives
First access to launch pricing, deposit structures and developer incentives.
Floor plans & brochures
Get the full plan set, pricing sheets and project brochure delivered to your inbox.
Floor plans (3)
Plans available at The Winston. Register for the full plan set with current pricing.

THE CHELSEA
For sale3 bd · 3 ba · 2,114 ft²
$1,649,900
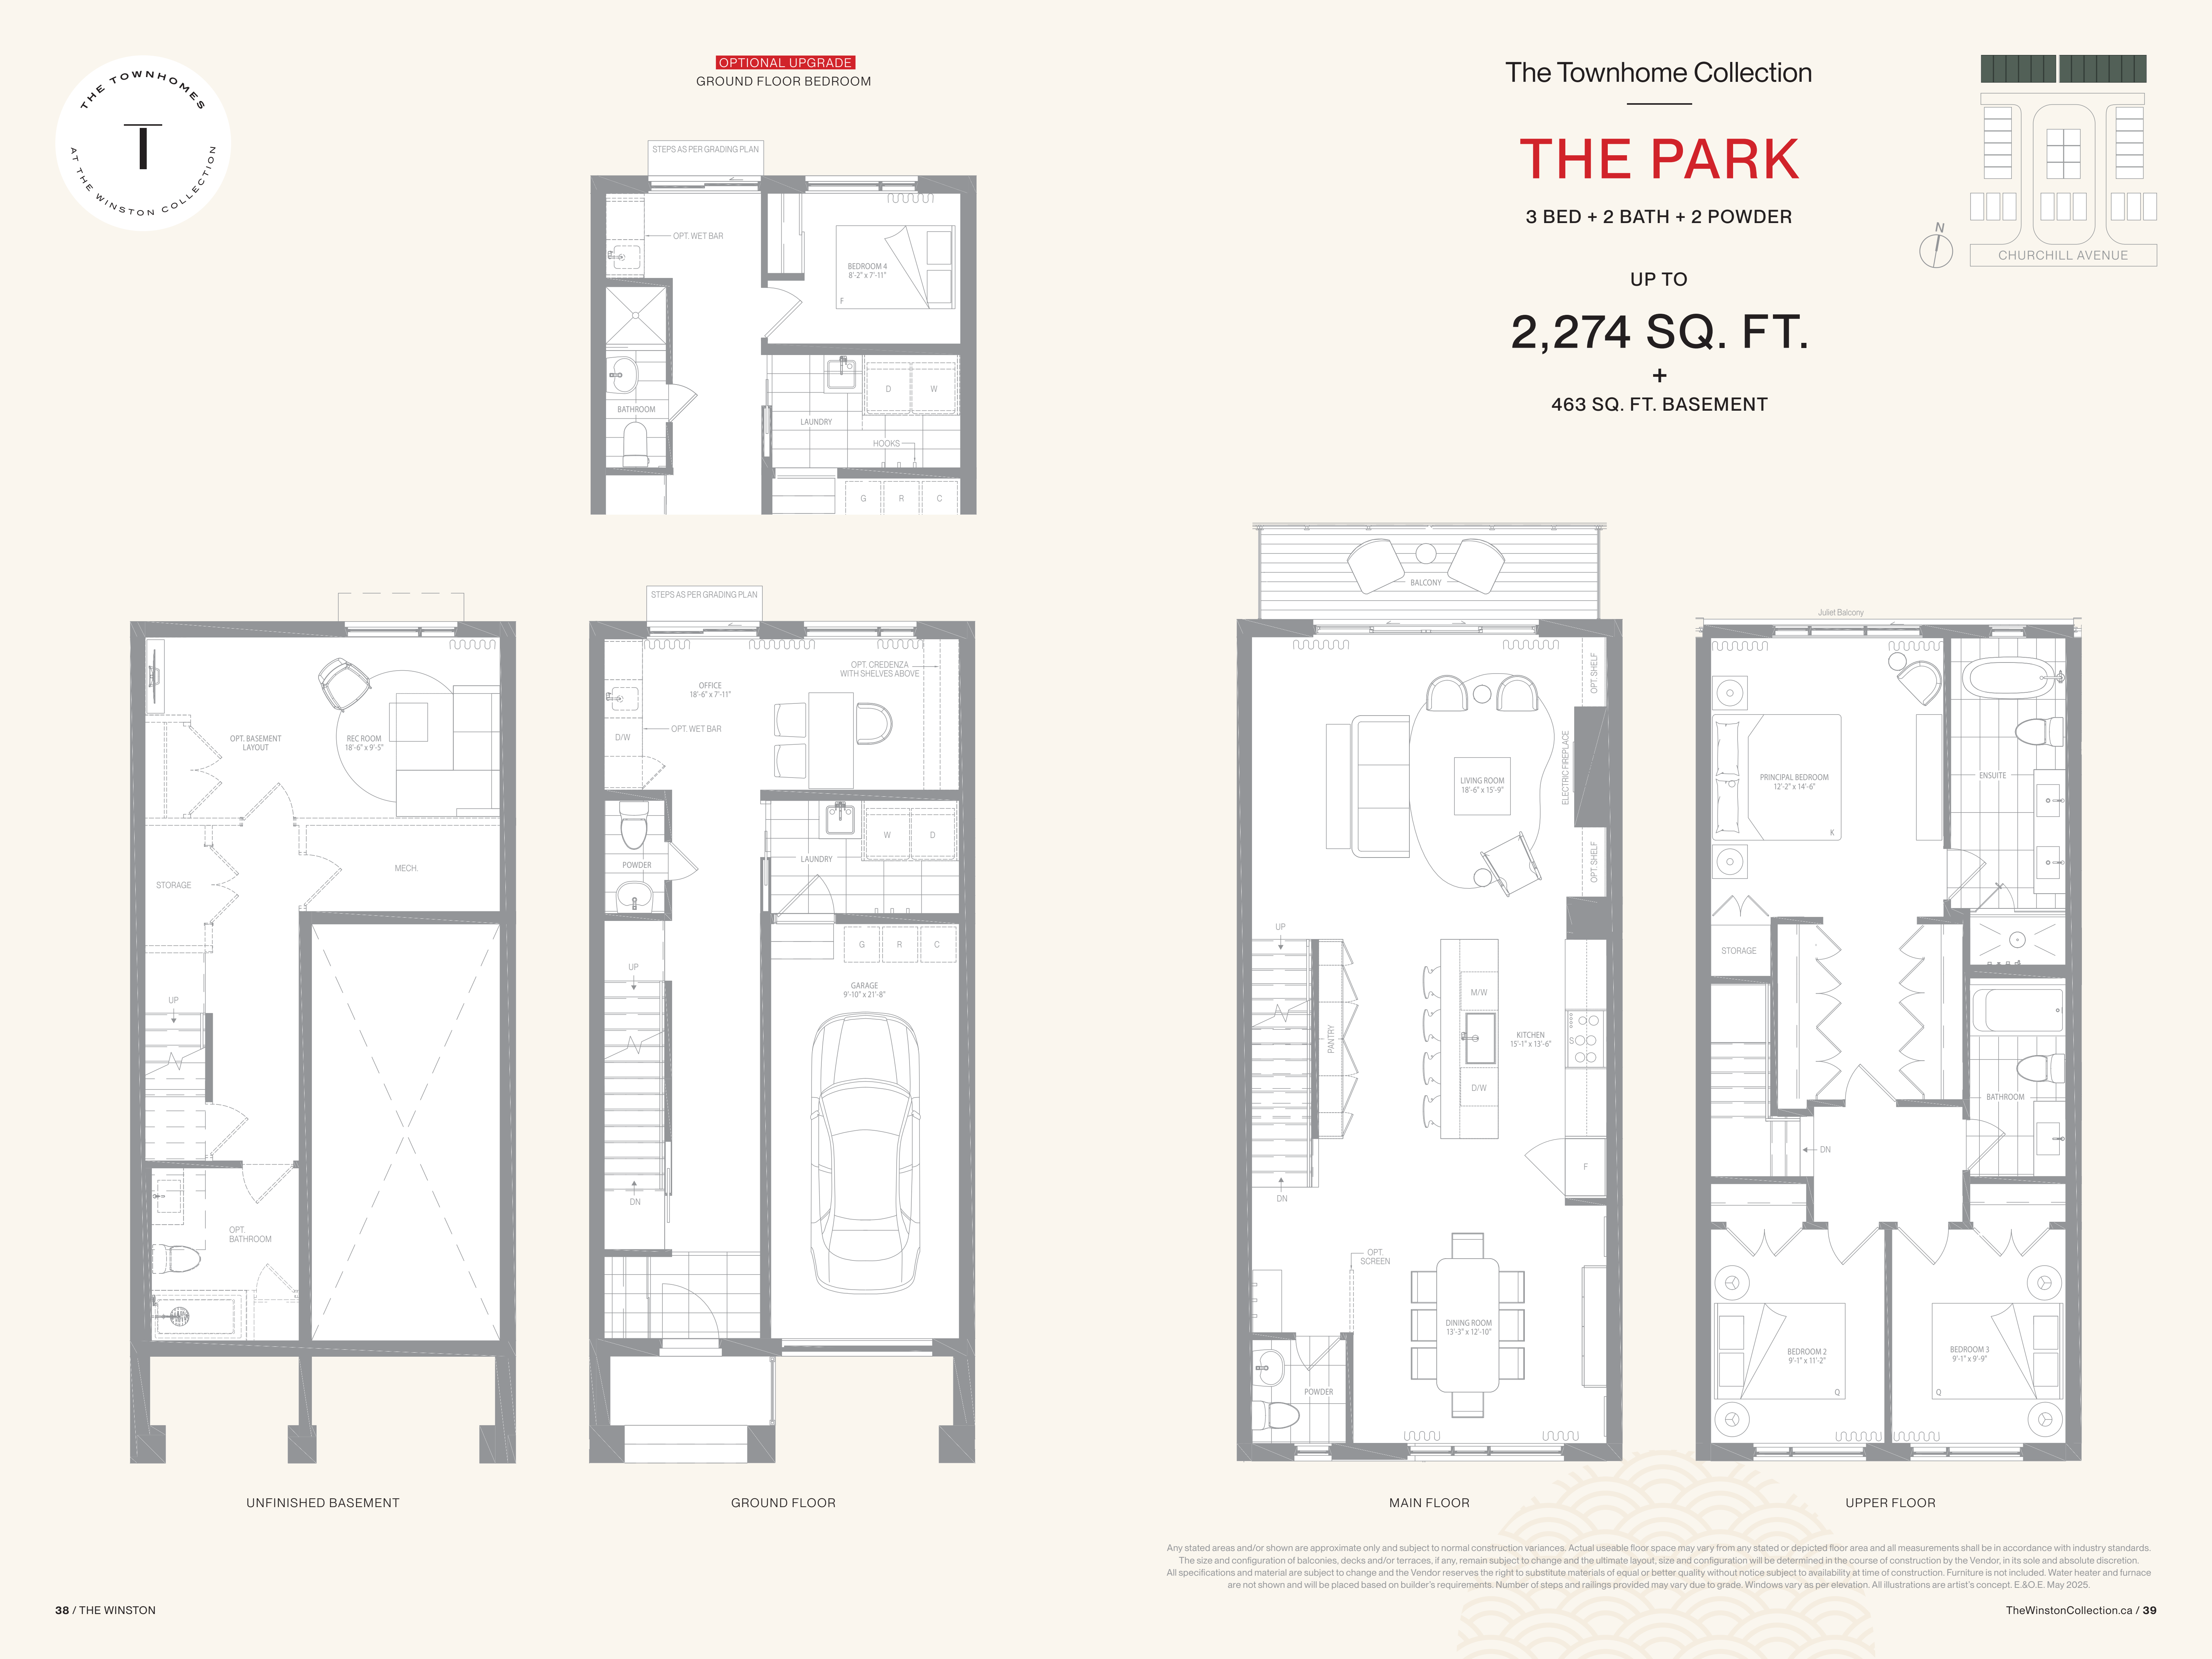
THE PARK
For sale3 bd · 3 ba · 2,274 ft²
$1,689,900
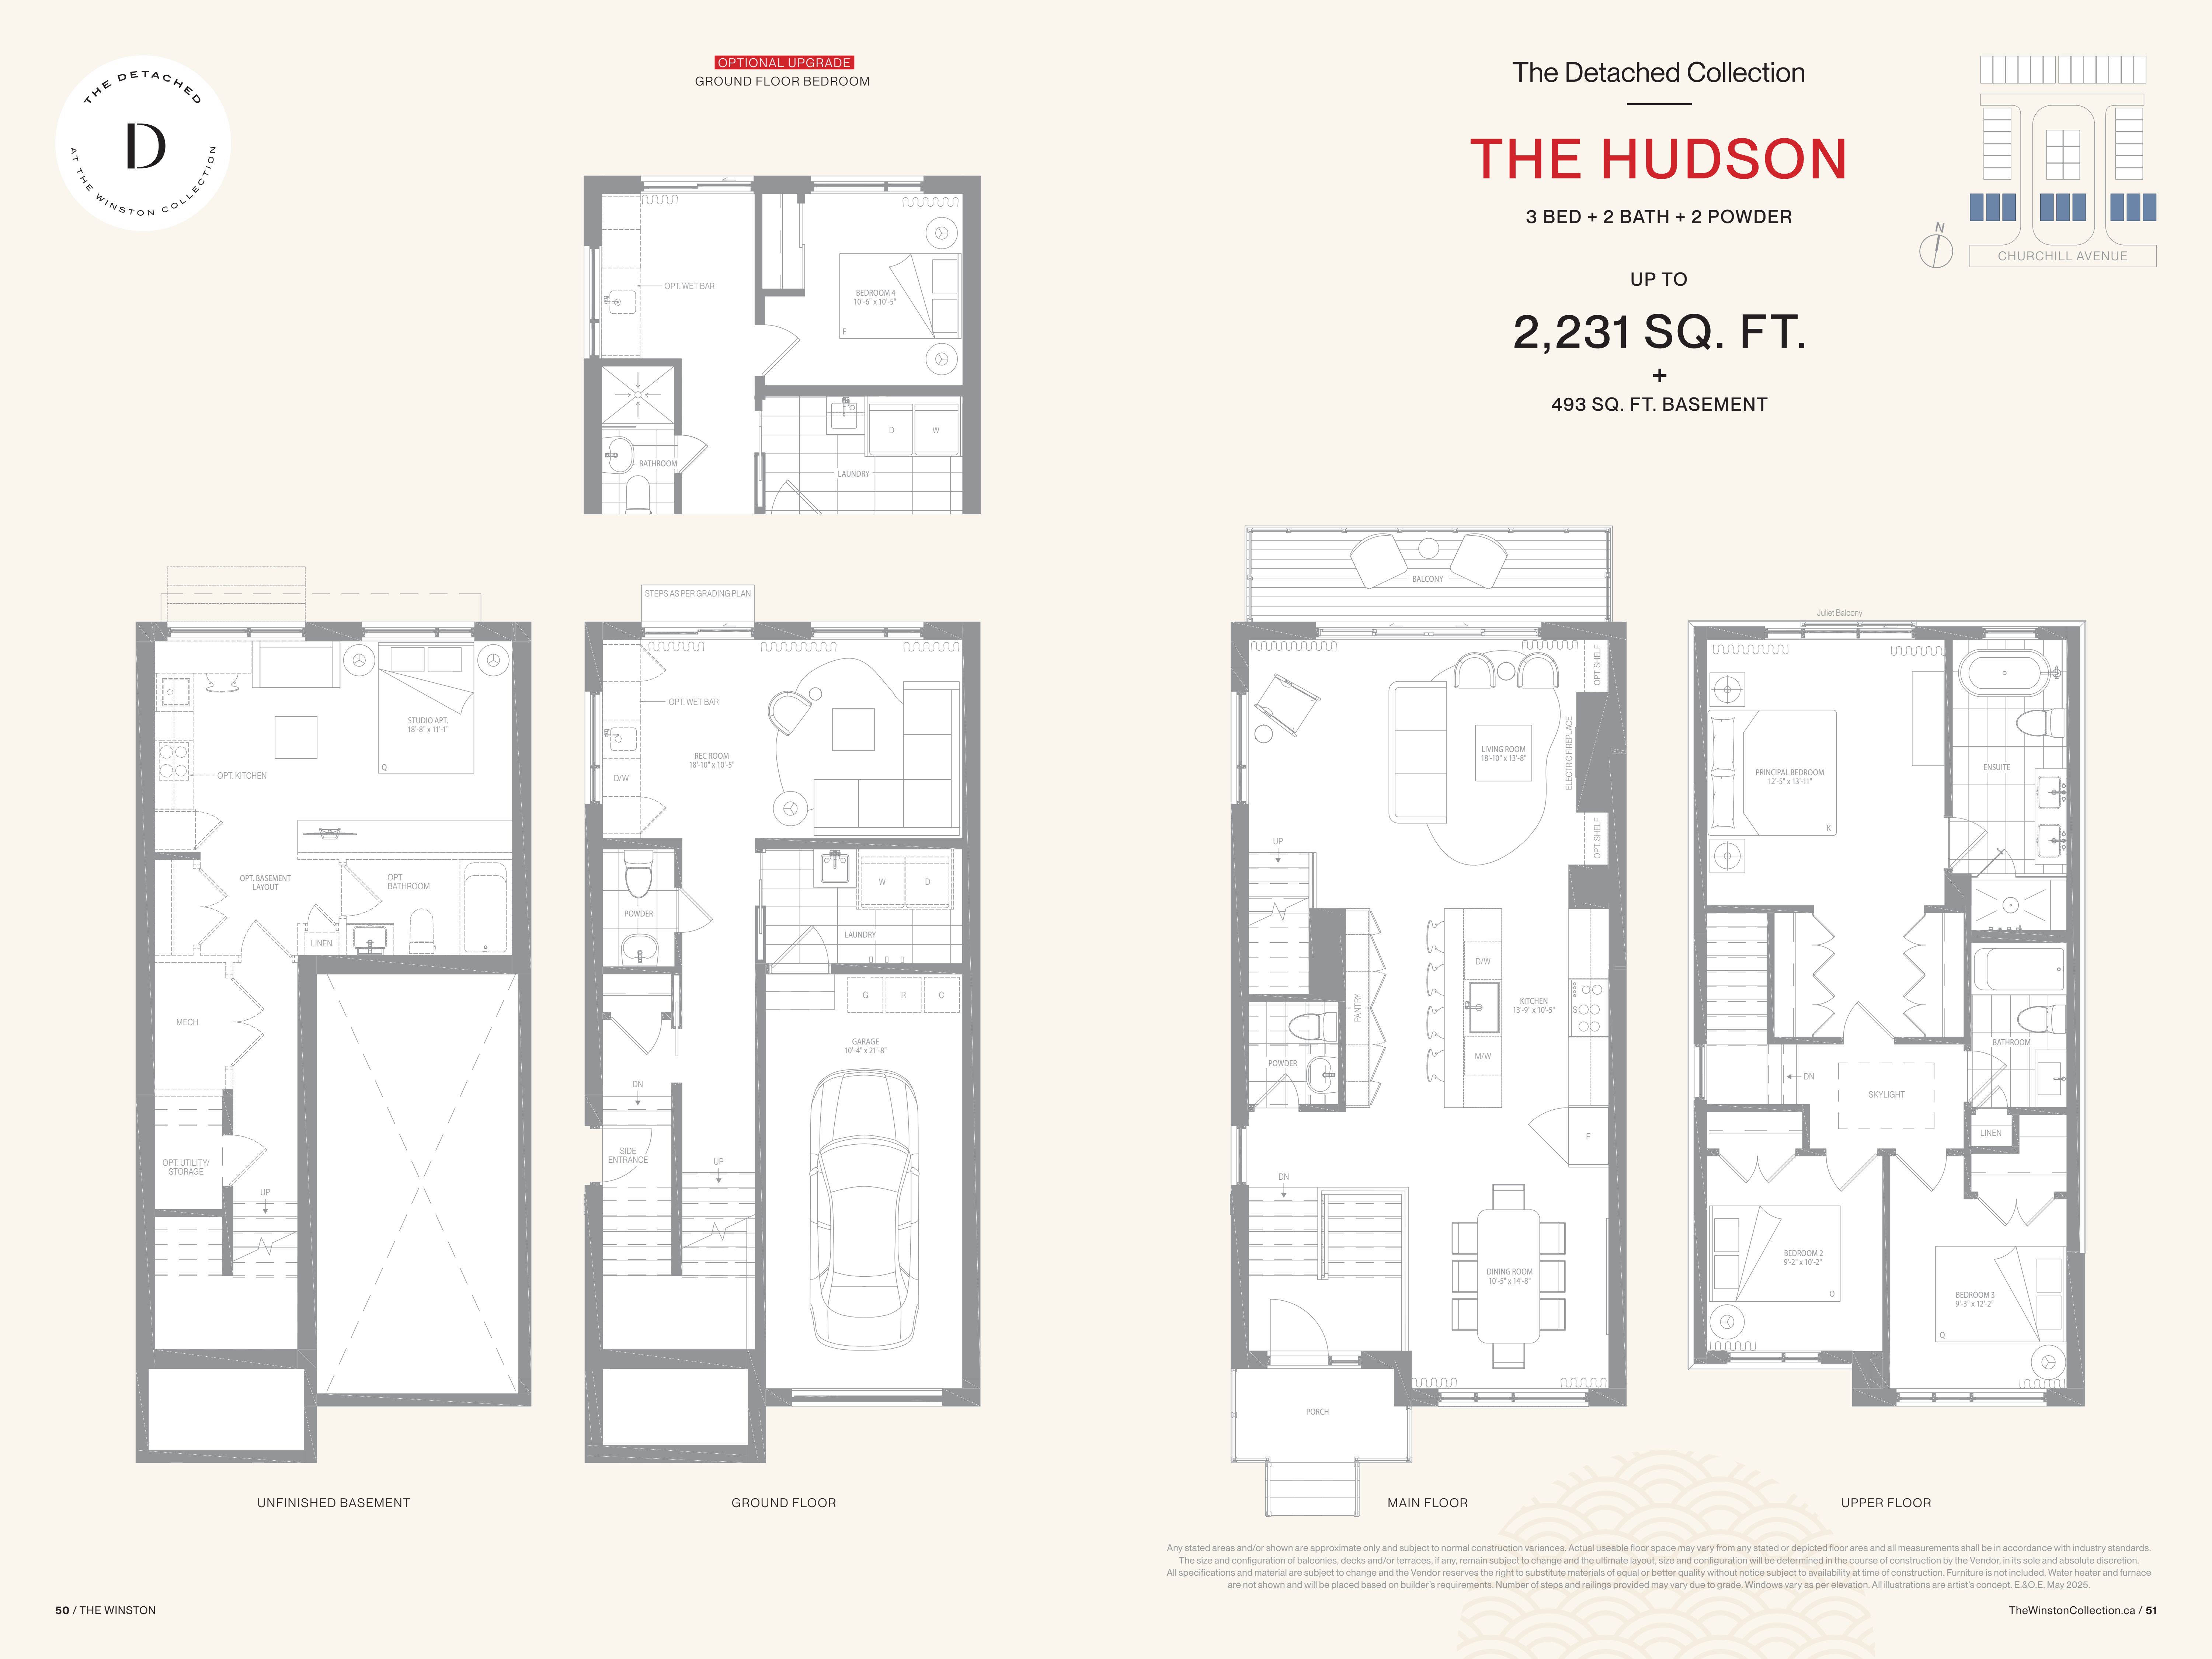
The Hudson
For sale3 bd · 4 ba · 2,231 ft²
Pricing on request
Floor plans and pricing are set by the developer and subject to change without notice.
Location
Toronto|68 Churchill Ave, North York, ON M2N 1Y9, Canada
Project details
- Selling status
- Selling
- Construction status
- Preconstruction
- Sales started
- Sept 20 2025
- Estimated completion
- Feb 2028
- Ownership
- Condominium; Freehold
- Homes
- 40
- Storeys
- 3
- Floor plans
- 3
- Ceiling height
- From 9'0" to 10'0"
- Avg. price / ft²
- $762
Developed by
Insoho Developments
Based in Toronto, Ontario
Our pre-construction team works directly with the developer to give registered buyers first access to floor plans, pricing and incentives at The Winston.
Get VIP access


