FourMe - ME Living 4 · Toronto, ON
544 sq ft floor plan.
Explore the recorded layout, price and features, then confirm the configuration with the builder.
For sale
1 bd · 1 ba · 544 ft² · Condo - Penthouse
544 sq ft at FourMe - ME Living 4, 1021 Markham Rd, Scarborough, ON M1H 2Y5, Canada
Call us at 416-910-8923Source floor plan. Confirm dimensions and available configurations.
544 sq ft is a condo - penthouse home at FourMe - ME Living 4 in Toronto, ON. Register for details to receive the full floor plan, pricing and availability.
Prices, dimensions and features may vary and are subject to change. Floor plans are for illustrative purposes only.
- Plan
- 544 sq ft
- Type
- Condo - Penthouse
- Status
- For sale
- Size
- 544 ft²
- Project
- FourMe - ME Living 4
- Developer
- Lash Group of Companies
Location
Toronto|FourMe - ME Living 4|1021 Markham Rd, Scarborough, ON M1H 2Y5, Canada
Interested in 544 sq ft at FourMe - ME Living 4?
544 sq ft at
FourMe - ME Living 4
1021 Markham Rd, Scarborough, ON M1H 2Y5, Canada
NOW UNDER CONSTRUCTION The ideal combination of family living and modern condo amenities. Here, you will be close to Toronto's best places to eat and play, with easy access to transit, and top-rated education. Source: Lash Group of Co…
Explore this project
Other floor plans at FourMe - ME Living 4
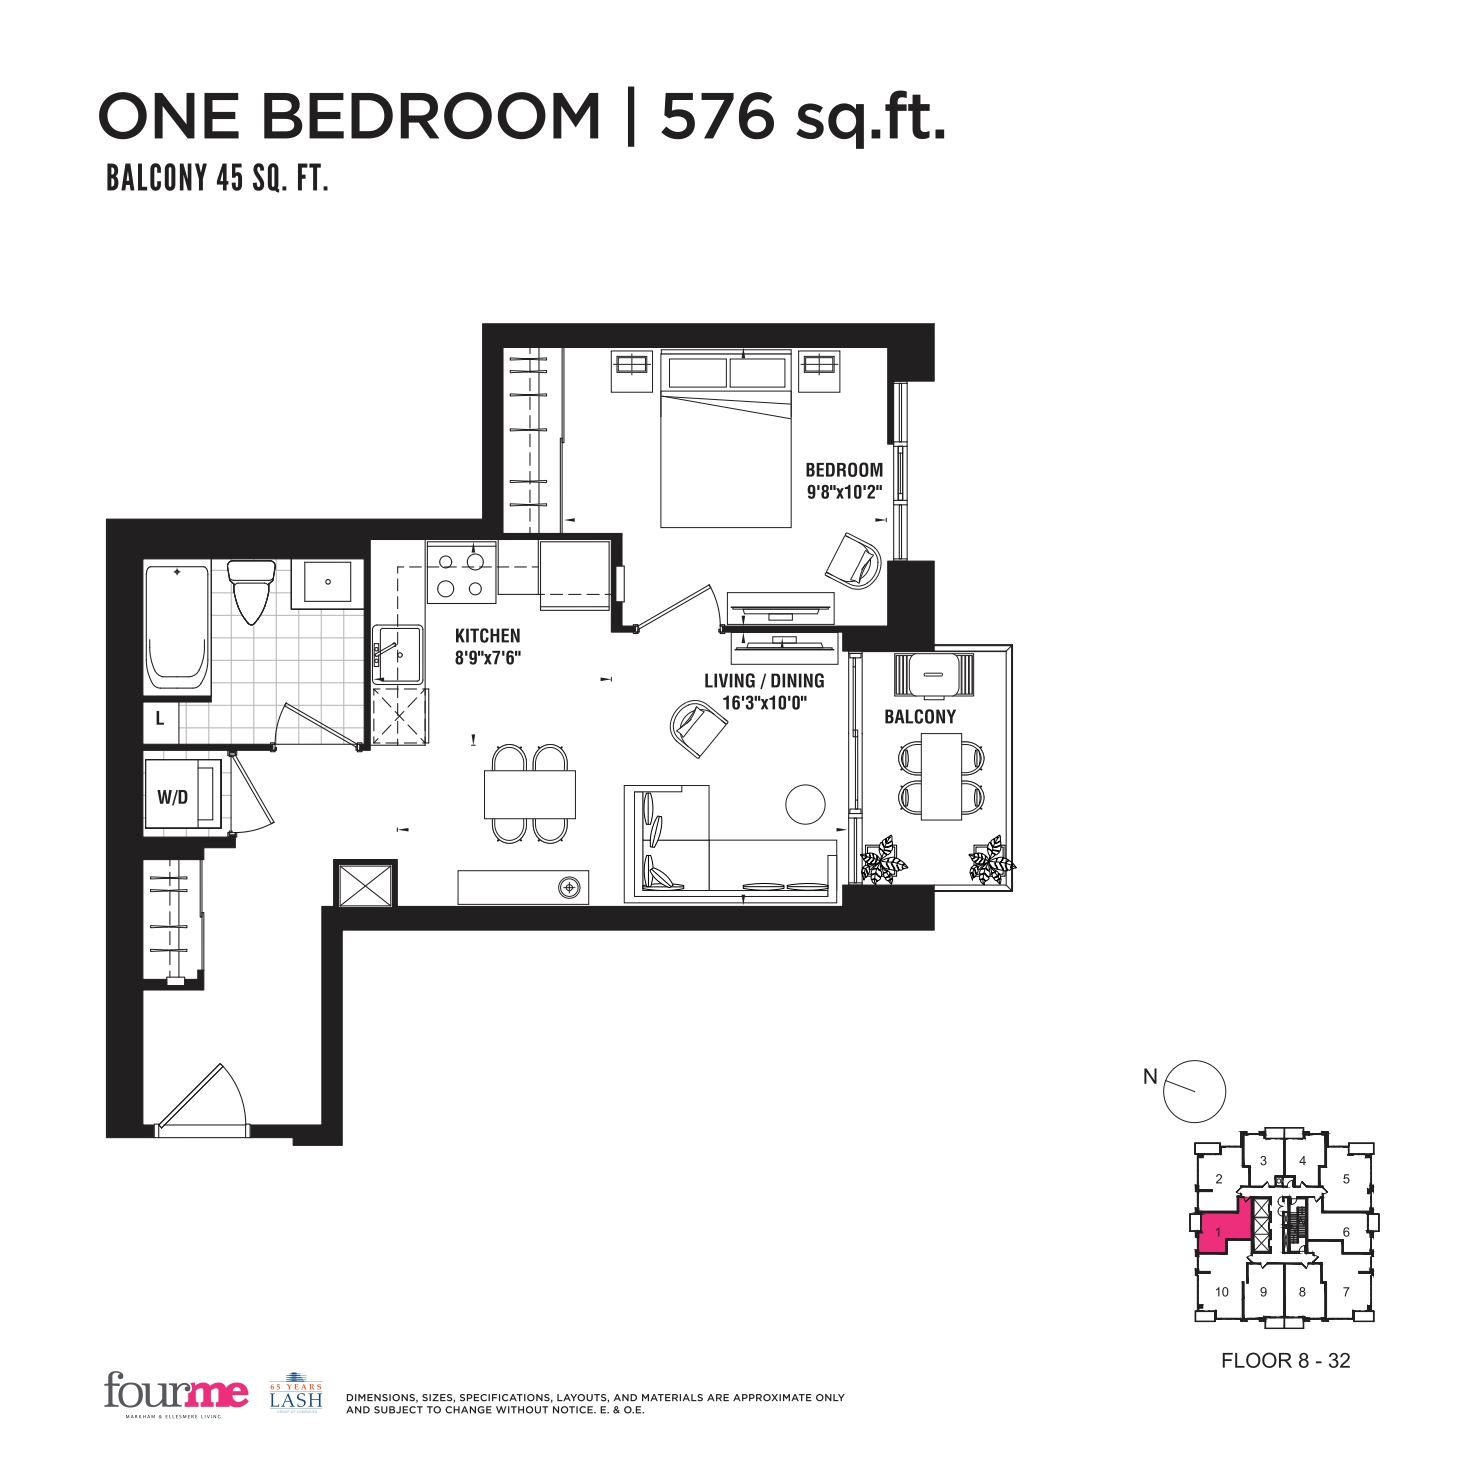
576 sq ft
For sale1 bd · 1 ba · 576 ft²
From $701,990

594 sq ft
For sale1 bd · 1 ba · 594 ft²
From $720,990
528 sqft
For sale1 bd · 1 ba · 528 ft²
From $739,990
664 sq ft
For sale1 bd · 1 ba · 664 ft²
From $776,990
838 sq ft
For sale2 bd · 2 ba · 838 ft²
From $933,990