
Toronto, ON · Condo
FourMe - ME Living 4
Renderings and features may vary and are subject to change. Renderings are for illustrative purposes only.
A closer look at FourMe - ME Living 4.
Selling|From $701,990 to $933,990|Incentives available
- Home type
- Condo
- Price
- From $701,990 to $933,990
- Bedrooms
- 1 – 3
- Bathrooms
- 1 – 2
- Size
- 528 – 838 ft²
- Units
- 331
- Storeys
- 34
- Avg. price / ft²
- $1,156
NOW UNDER CONSTRUCTION The ideal combination of family living and modern condo amenities. Here, you will be close to Toronto's best places to eat and play, with easy access to transit, and top-rated education. Source: Lash Group of Companies
Project information
1021 Markham Rd, Scarborough, ON M1H 2Y5, Canada
Move in 2026
By Lash Group of Companies
Request informationPricing, deposit & incentives
Pricing and fees
- Available unit price
- From $701,990 to $933,990
- Average price / ft²
- $1,156
- Maintenance / ft²
- $0.57
- Parking
- $55,000
- Locker
- $8,500
- Co-op agent commission
- 4%
Deposit structure
Limited Time Deposit Structure: $5,000 on signing Balance of 5% in 30 Days 10% on Occupancy Cheques are payable to: Goldman Spring Kichler & Sanders LLP In Trust
Current incentives
Incentive 1
$$5,000 credit on closing for 1B and 1+Den suites, $23,000 credit on closing for 2+Den and 3B suites
Incentive 2
Extended deposit structure of balance of 5% deposit split into 26 monthly payments from $951 (1B and 1+Den), $1,431 (2+Den and 3B) per month (Q3-2026)
Features & finishes
BUILDING • Modern 34 storey building designed by Turner Fleisher Architects Inc. • Contemporary Interior Design by Tanner Hill Associates Inc. • Stylish Landscape Design by Studio TLA • Secured parking with controlled access • TTC at your doorstep ELECTRICAL & TECHNICAL FEATURES • Ceiling mounted track lighting in kitchen** • Smoke, carbon monoxide and heat detectors** • Switch controlled split outlet in living room • All suites pre-wired for telephone outlet in living room** • Cable television outlet in living room** • All suites pre-wired for high-speed internet • Individual hydro & water metered suites for personal control • In-suite sprinkler system BATHROOM • Contemporary vanity and sink with modern polished single lever chrome faucet • Decorative wall lighting above vanity cabinet • White toilet, tub and sink* ** • Tub and shower tile surround will extend to ceiling** KITCHEN • Custom Stone countertops* • Designer selected cabinetry* • Stainless Steel appliance package includes refrigerator, stove, dishwasher and over the range microwave oven with built-in hood fan*. Stainless steel sink with single lever faucet* SUITE FEATURES • Designer-detailed solid core wood suite entry door • Contemporary hardware and Security Viewer • Interior doors painted throughout suite* ** • Interior walls painted throughout suite* ** • Painted door casings • Sliding or swing doors to balcony or terrace** • Stylishly- designed painted baseboards and door casings • Stacked Washer/Dryer vented to exterior • Floor to ceiling low e argon gas filled windows** • Luxury Vinyl Plank Flooring in all main living areas* ** • Dense cut pile carpeting with under-pad in bedroom(s)* • Ceramic Floor and Wall tiles in main bathroom* ** • Porcelain Floor tiles in ensuite* ** • White ceramic tile in laundry closet/room*
Our team is here to help
Register to receive the latest updates on pricing, availability and incentives at FourMe - ME Living 4 — before they reach the public.
Personalized help
Dedicated pre-construction experts to guide you, answer questions and help you choose the right plan.
VIP pricing & incentives
First access to launch pricing, deposit structures and developer incentives.
Floor plans & brochures
Get the full plan set, pricing sheets and project brochure delivered to your inbox.
Floor plans (6)
Plans available at FourMe - ME Living 4. Register for the full plan set with current pricing.
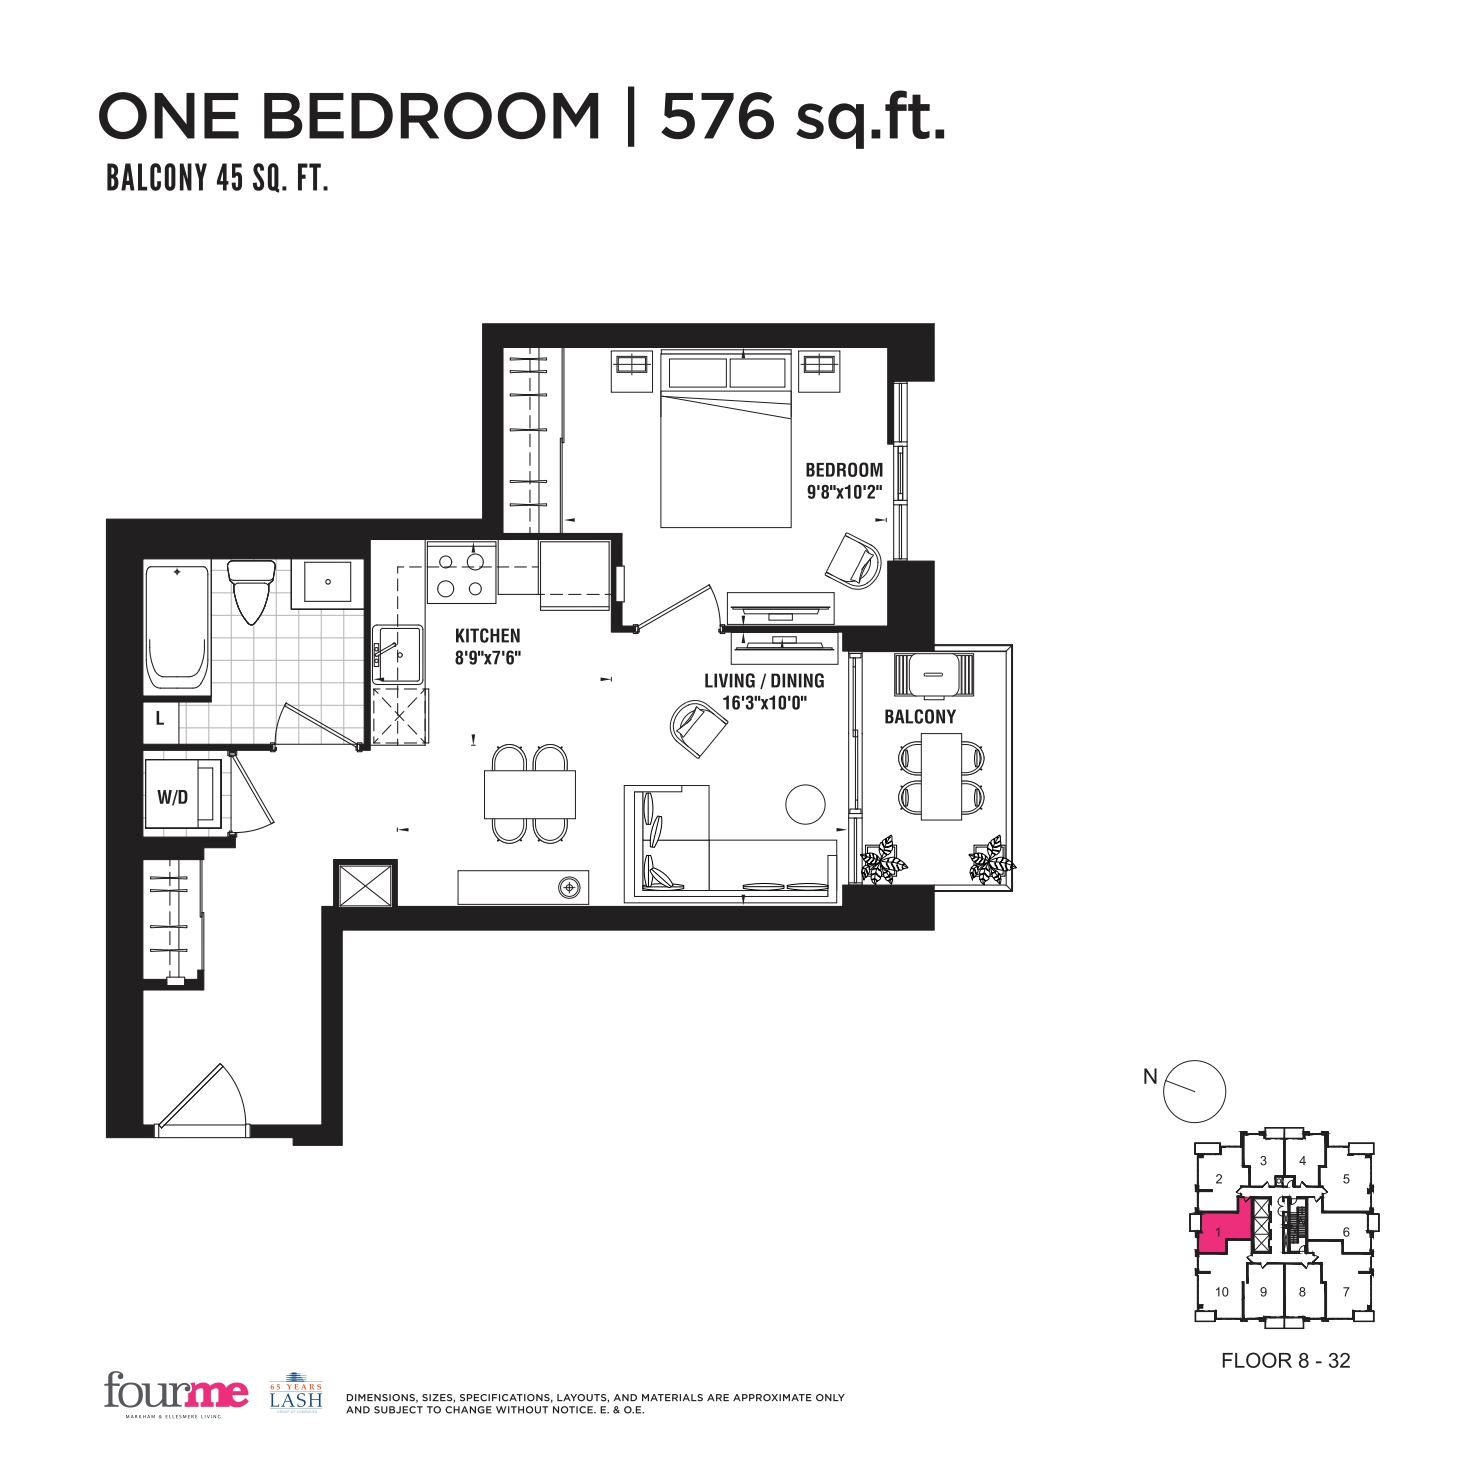
576 sq ft
For sale1 bd · 1 ba · 576 ft²
From $701,990

594 sq ft
For sale1 bd · 1 ba · 594 ft²
From $720,990
Plan image coming soon
528 sqft
For sale1 bd · 1 ba · 528 ft²
From $739,990
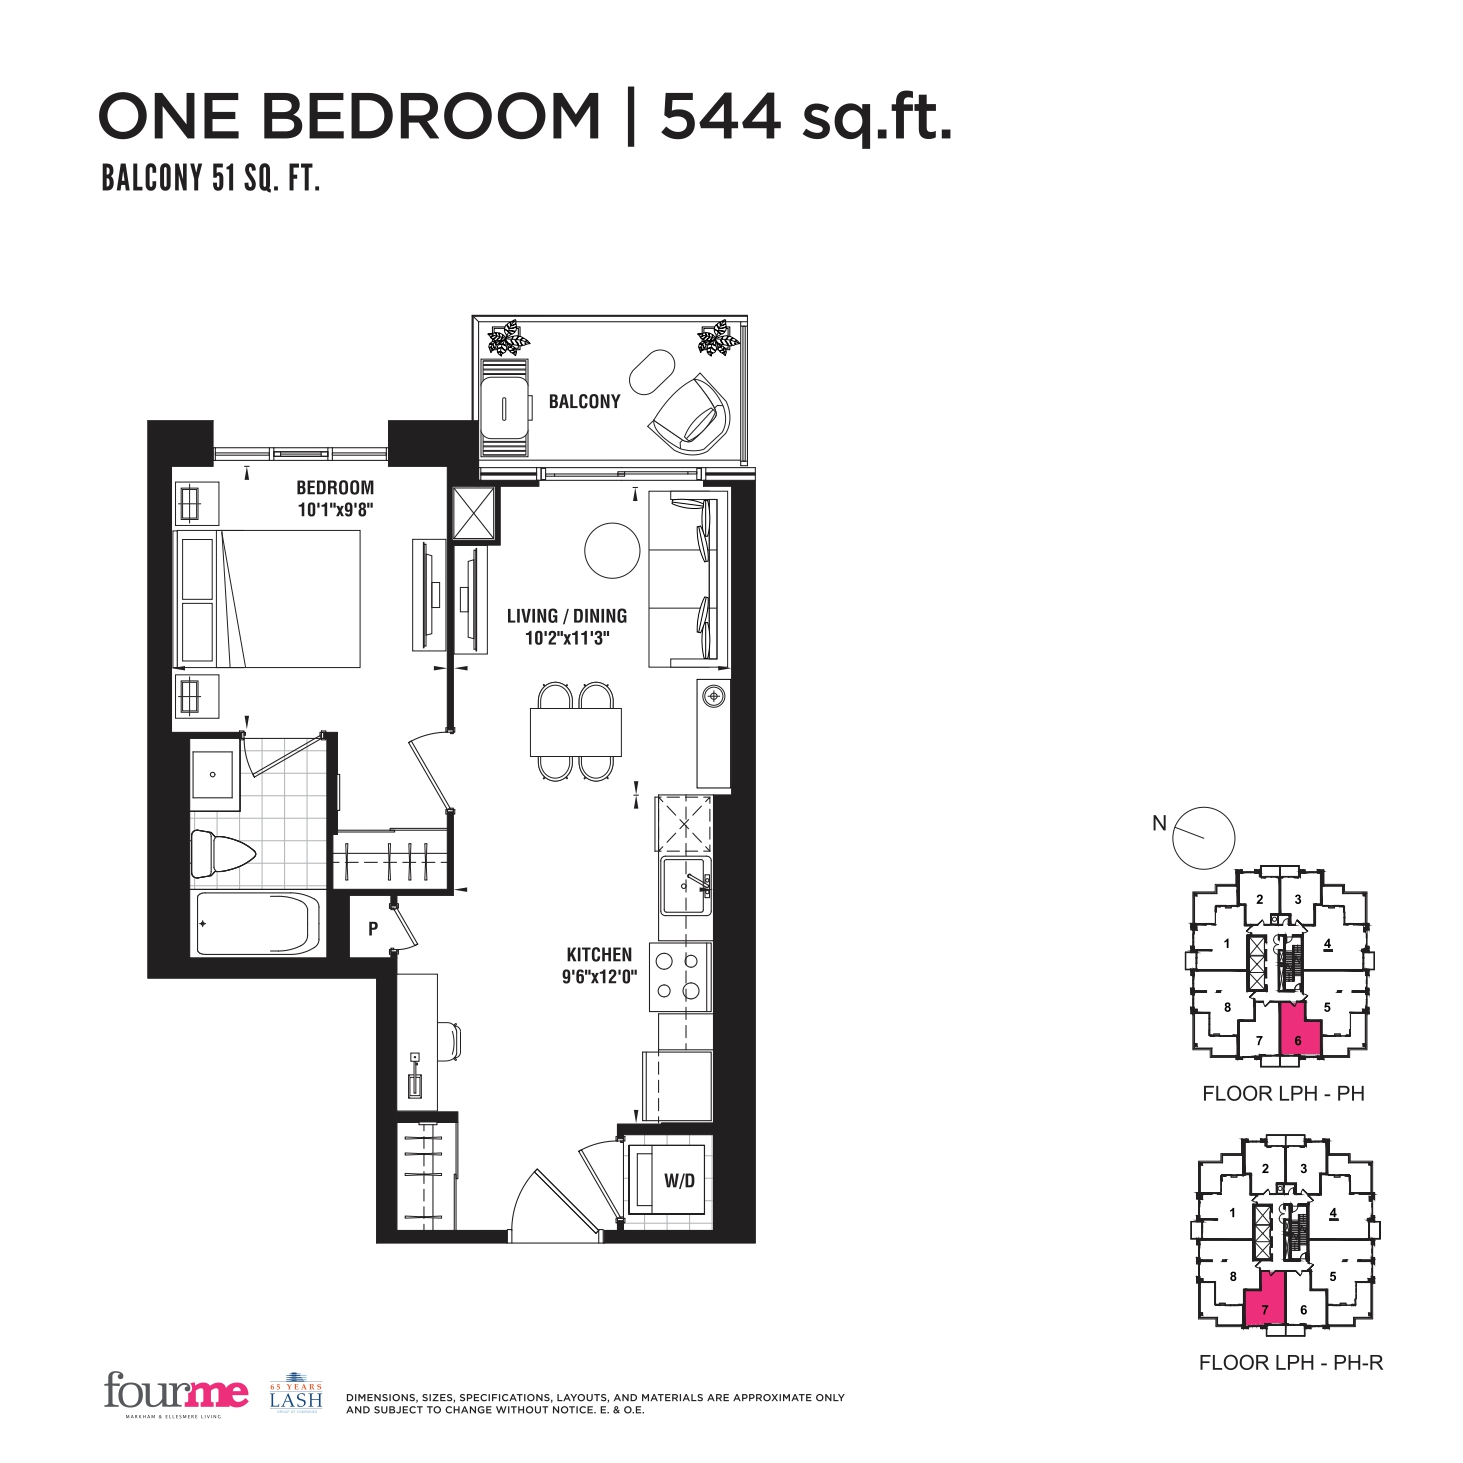
544 sq ft
For sale1 bd · 1 ba · 544 ft²
From $760,990
Plan image coming soon
664 sq ft
For sale1 bd · 1 ba · 664 ft²
From $776,990
Plan image coming soon
838 sq ft
For sale2 bd · 2 ba · 838 ft²
From $933,990
Floor plans and pricing are set by the developer and subject to change without notice.
Location
Toronto|1021 Markham Rd, Scarborough, ON M1H 2Y5, Canada
Project details
- Selling status
- Selling
- Construction status
- Construction
- Sales started
- Oct 5 2021
- Construction started
- May 2023
- Estimated completion
- Oct 2026
- Ownership
- Condominium
- Units
- 331
- Storeys
- 34
- Floor plans
- 6
- Ceiling height
- From 8'6"
- Avg. price / ft²
- $1,156
Developed by
Lash Group of Companies
Based in Toronto, Ontario
Our pre-construction team works directly with the developer to give registered buyers first access to floor plans, pricing and incentives at FourMe - ME Living 4.
Get VIP access
Other projects in Toronto


Toronto, ON
The Winston
From $1,543,900
3 bedsTownhouse / Single Family HomeMove in 2028
By Insoho Developments
