
Fox Field North · London, ON
The Aspire floor plan.
Explore the recorded layout, price and features, then confirm the configuration with the builder.
For sale
4 bd · 3 ba · 2,516 ft² · Single family - Detached Two+ Story
The Aspire at Fox Field North, 2082 Saddlerock Ave, London, ON N6G 3W3, Canada
Call us at 416-910-8923Source floor plan. Confirm dimensions and available configurations.
The Aspire is a single family - detached two+ story home at Fox Field North in London, ON. Register for details to receive the full floor plan, pricing and availability.
Prices, dimensions and features may vary and are subject to change. Floor plans are for illustrative purposes only.
- Plan
- The Aspire
- Type
- Single family - Detached Two+ Story
- Status
- For sale
- Size
- 2,516 ft²
- Project
- Fox Field North
- Developer
- Rockmount Homes Inc.
Location
London|Fox Field North|2082 Saddlerock Ave, London, ON N6G 3W3, Canada
Interested in The Aspire at Fox Field North?
The Aspire at
Fox Field North
2082 Saddlerock Ave, London, ON N6G 3W3, Canada
LONDON'S DESIRABLE NORTHWEST Discover the perfect blend of serene country living and urban convenience in Fox Field North, one of London's most sought-after neighborhoods. Nestled in the city's northwest boundary, this communit…
Explore this project
Other floor plans at Fox Field North
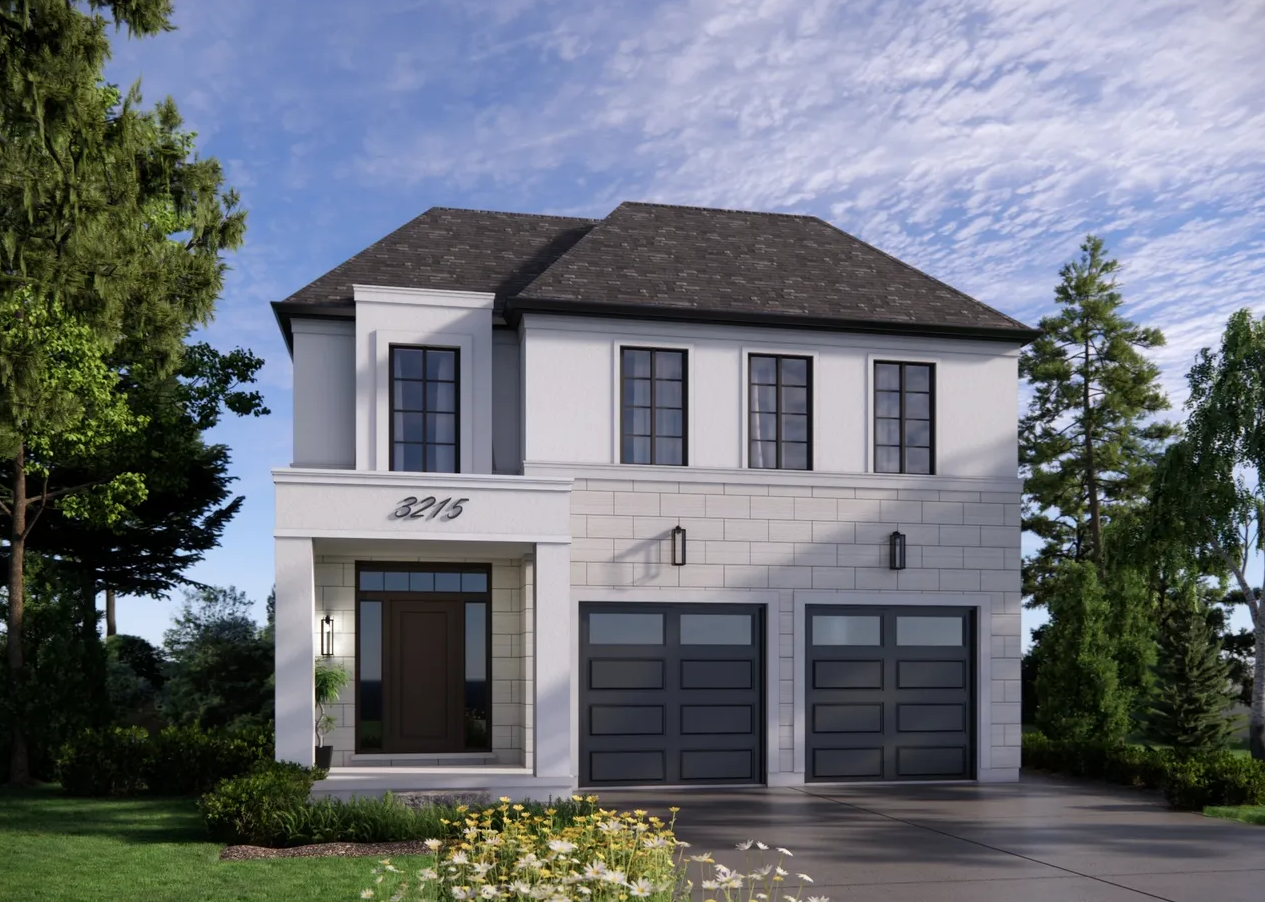
The Avoria
For sale4 bd · 3 ba · 2,516 ft²
Pricing coming soon
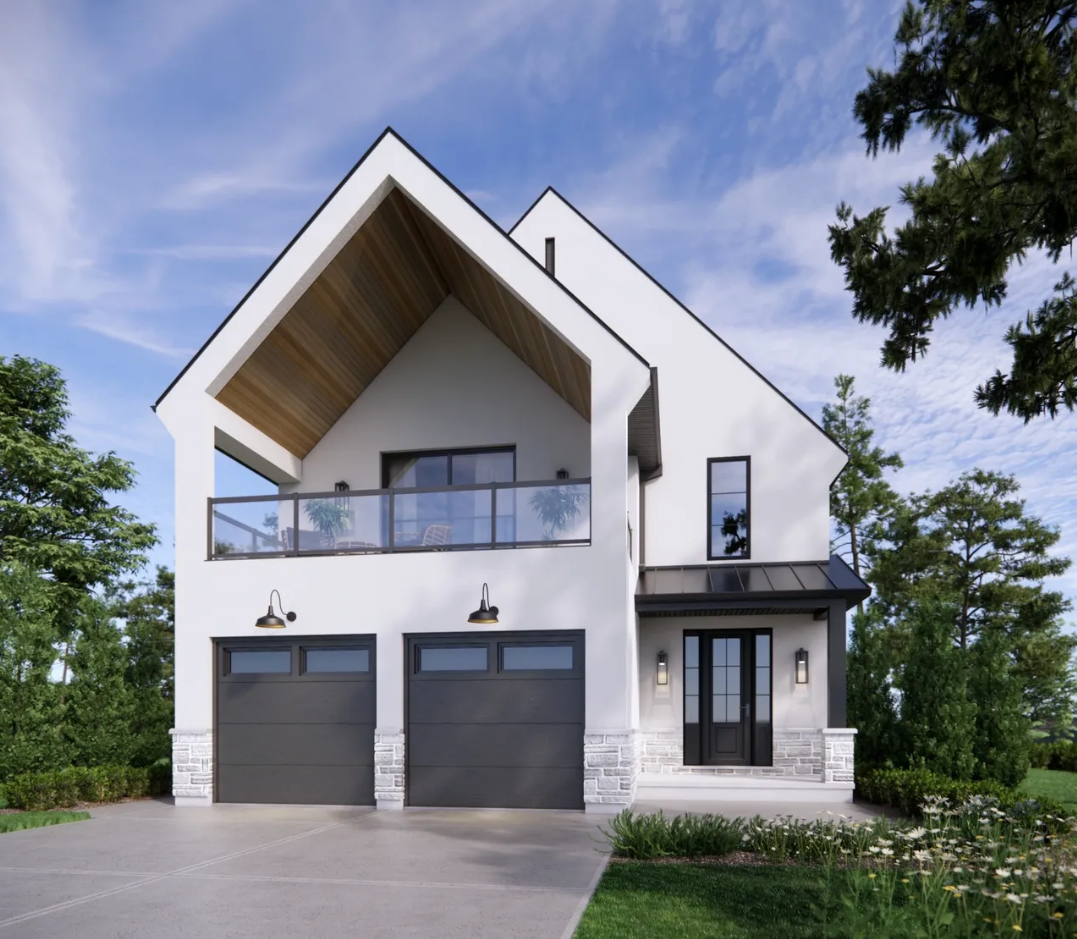
The Arlington
For sale4 bd · 3 ba · 2,480 ft²
Pricing coming soon
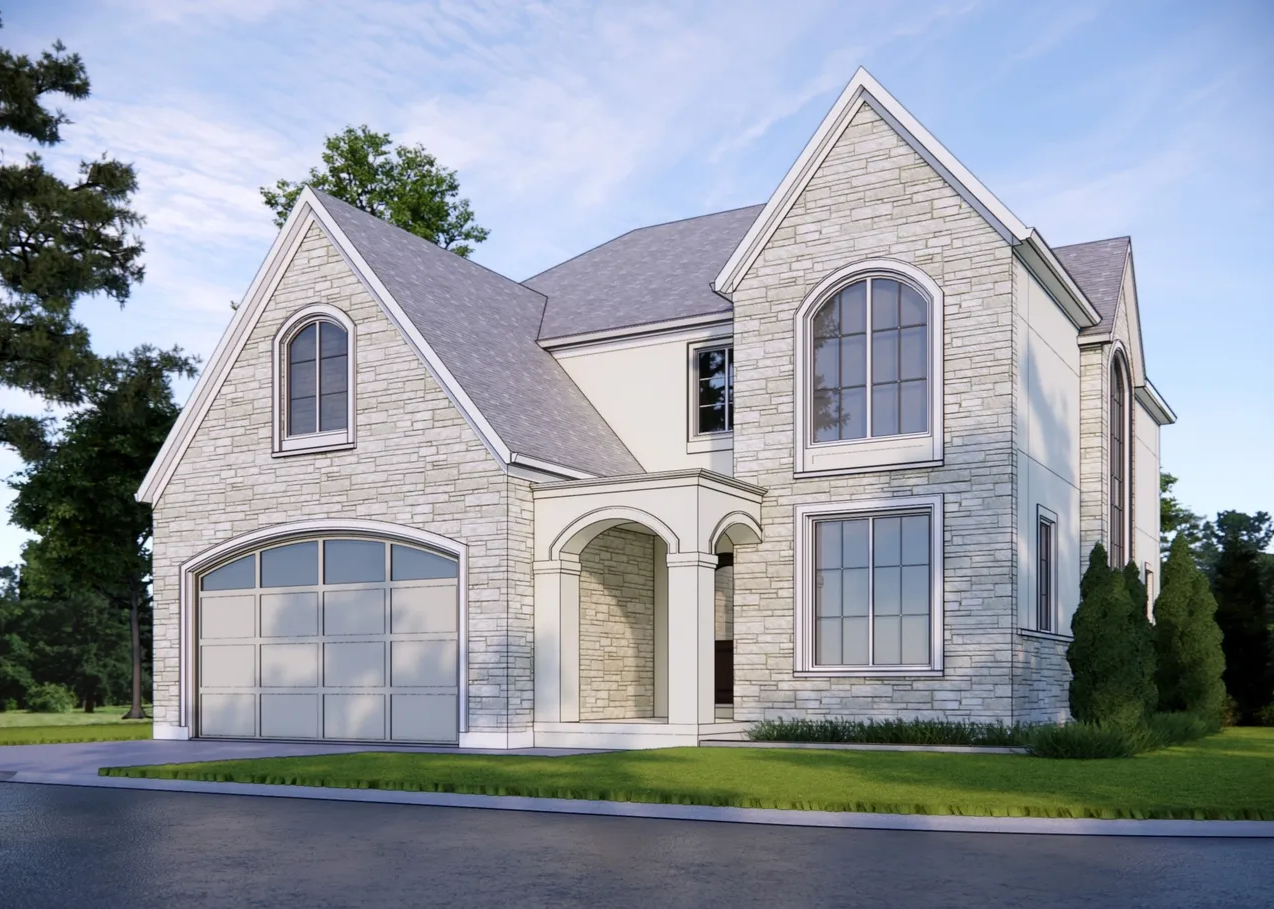
The Hazel
For sale4 bd · 3 ba · 2,791 ft²
Pricing coming soon
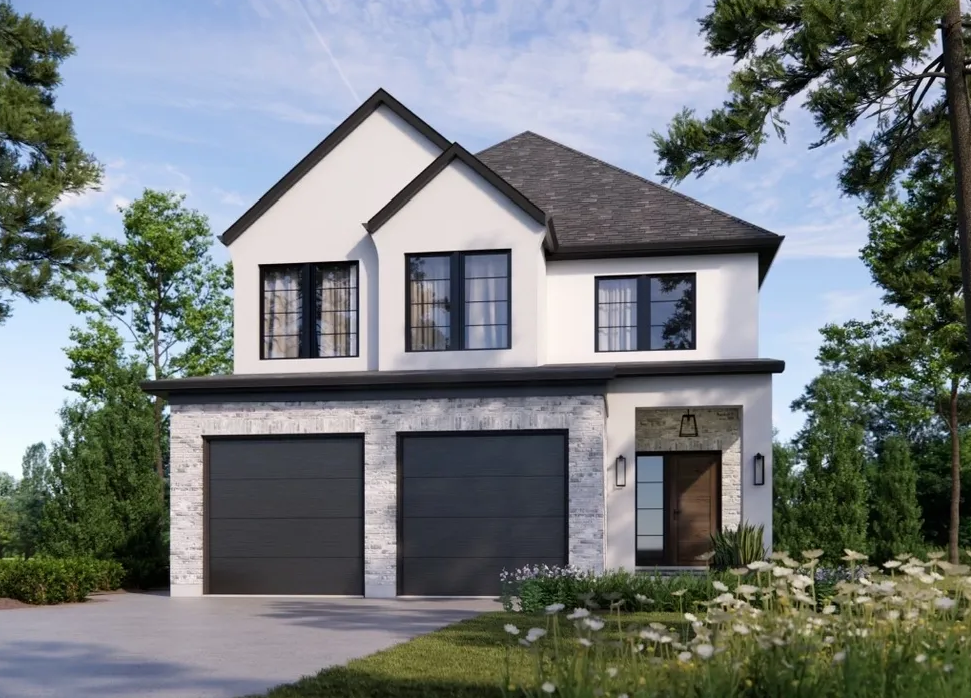
The Carrington
For sale3 bd · 3 ba · 2,215 ft²
Pricing coming soon
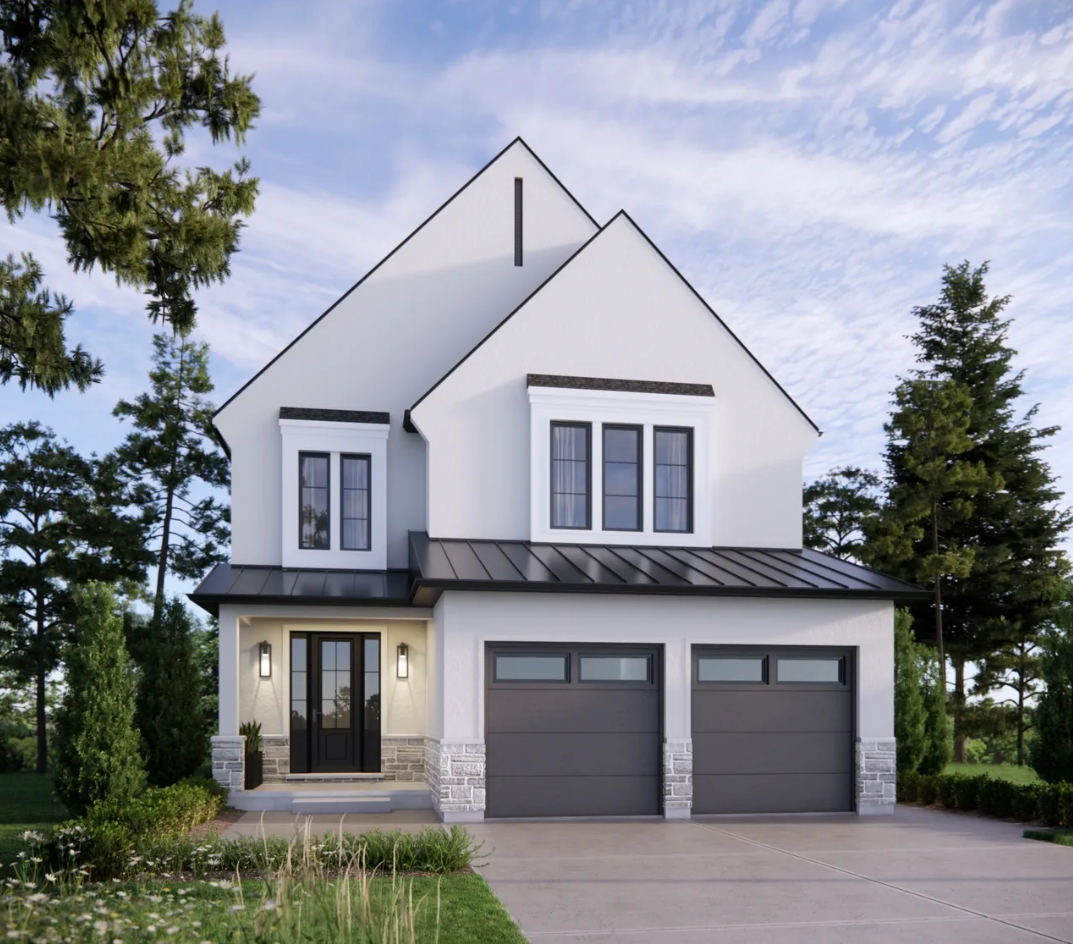
The Magnolia
For sale4 bd · 3 ba · 2,478 ft²
Pricing coming soon
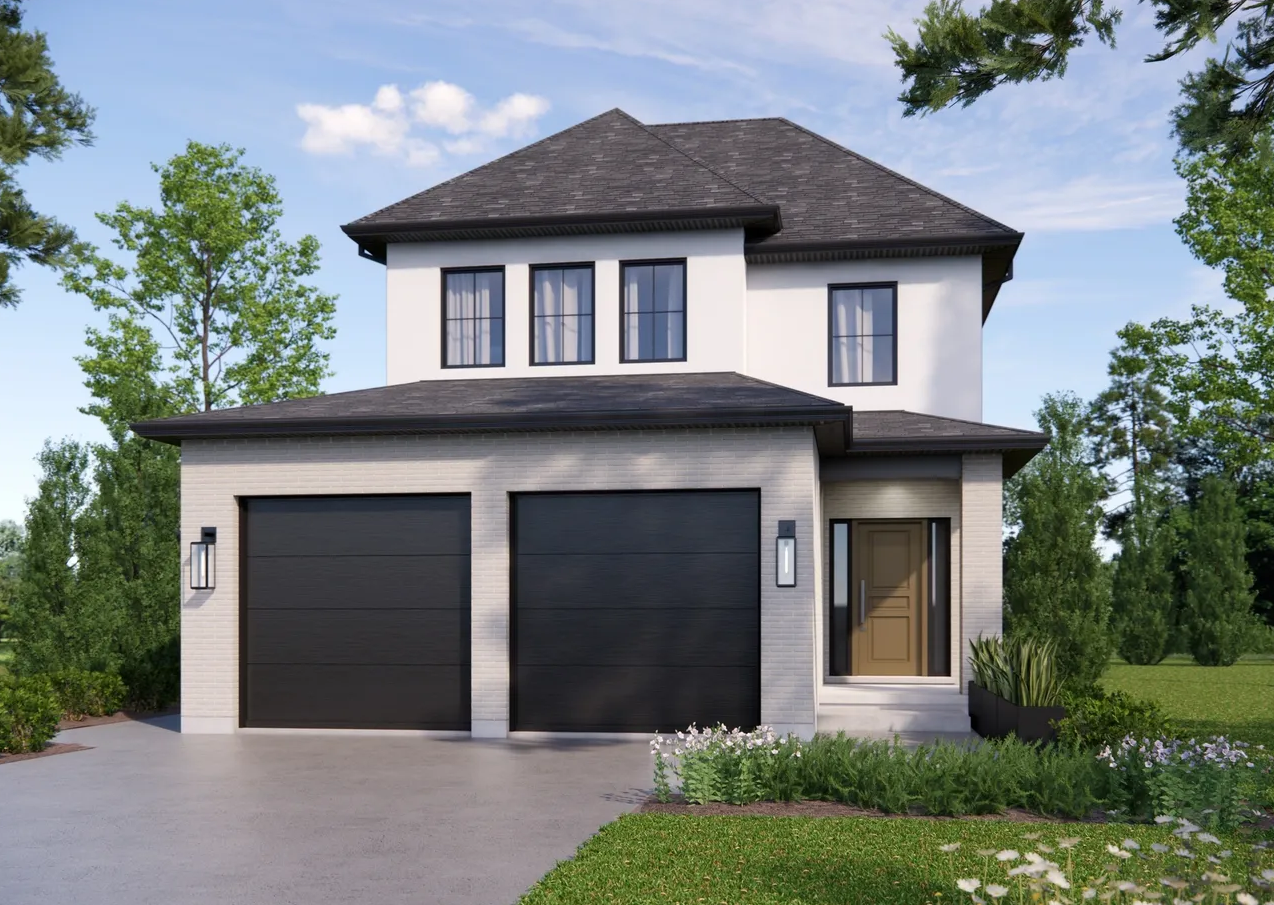
The Foxtrot
For sale3 bd · 3 ba · 1,938 ft²
Pricing coming soon