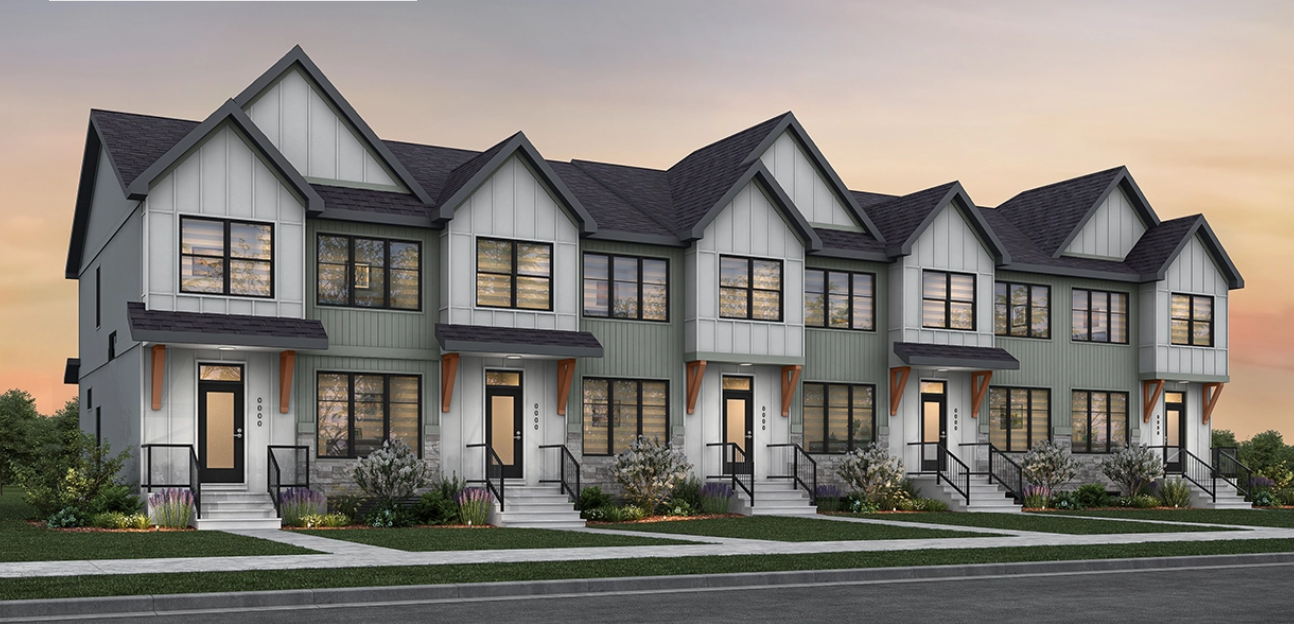
FoxTail Street Towns · Airdrie, AB
Sparrow floor plan.
Explore the recorded layout, price and features, then confirm the configuration with the builder.
For sale
3 bd · 3 ba · 1,420 ft² · Townhouse - Two+ Story
Sparrow at FoxTail Street Towns, 2061 Vantage Wy SW, Airdrie, AB T4B 4Z9, Canada
Call us at 416-910-8923Source floor plan. Confirm dimensions and available configurations.
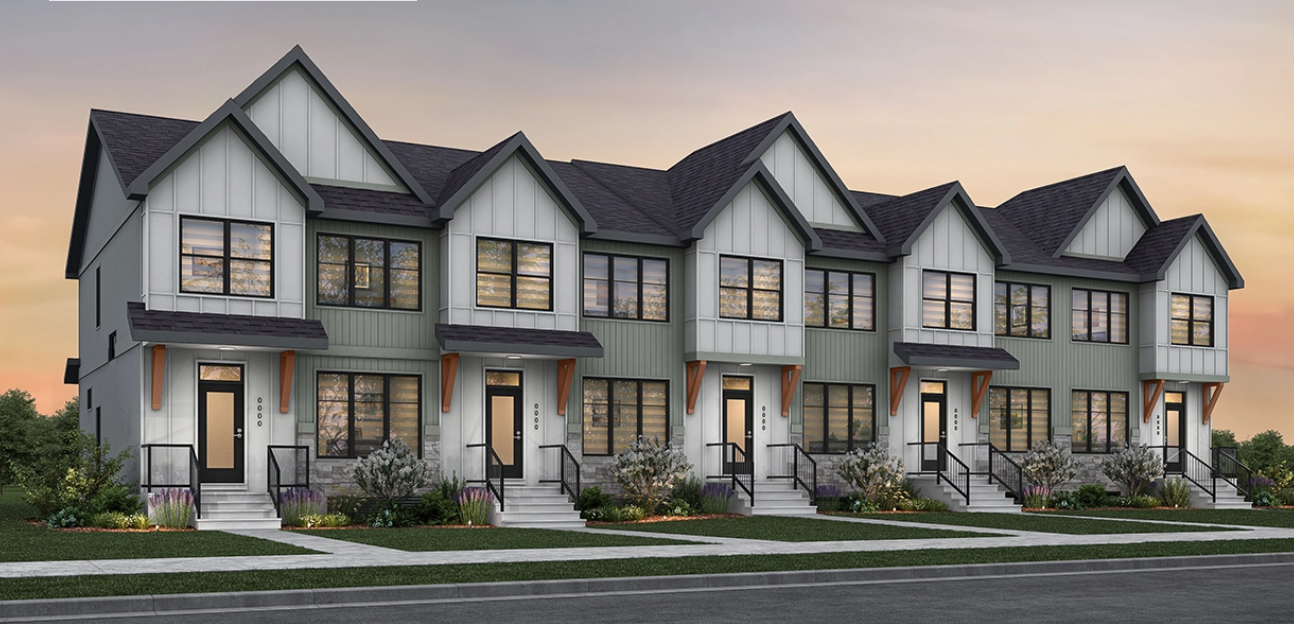
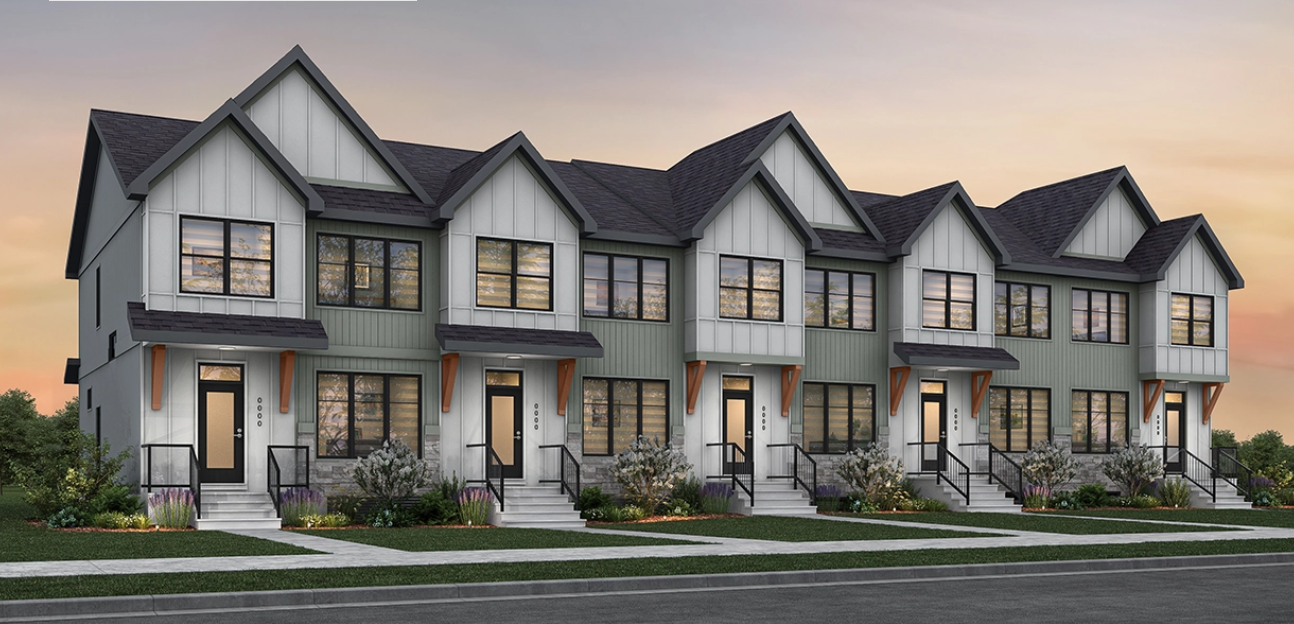
The Sparrow is a well-designed 3 bedroom, 2.5 bath mid-unit townhome offering 1,420 Sq.Ft. of modern, functional living space. The main floor showcases an open layout where the kitchen flows effortlessly into the dining area and spacious great room, creating a welcoming setting for both quiet evenings and entertaining. Upstairs, the owner’s bedroom includes a walk-in closet and private ensuite, while 2 additional bedrooms and a full bath provide comfortable accommodations for family or guests. Optional configurations allow for a loft or dual ensuite layout, and a finished basement option can expand the home with additional living or bedroom space. What sets this Trico home apart: Up to 5 Bedrooms Basement Development Options Optional Loft Layout Source: Trico Homes
Prices, dimensions and features may vary and are subject to change. Floor plans are for illustrative purposes only.
- Plan
- Sparrow
- Type
- Townhouse - Two+ Story
- Status
- For sale
- Size
- 1,420 ft²
- Project
- FoxTail Street Towns
- Developer
- Trico Homes
Location
Airdrie|FoxTail Street Towns|2061 Vantage Wy SW, Airdrie, AB T4B 4Z9, Canada
Interested in Sparrow at FoxTail Street Towns?
Sparrow at
FoxTail Street Towns
2061 Vantage Wy SW, Airdrie, AB T4B 4Z9, Canada
Welcome to FoxTail Street Towns—a vibrant new community in Vantage Rise, Airdrie’s scenic southwest where natural beauty and everyday convenience come together effortlessly. With its rolling landscapes, peaceful ponds, and glowing prairie s…
Explore this project