FoxTail Street Towns · Airdrie, AB
Meadow Lark floor plan.
Explore the recorded layout, price and features, then confirm the configuration with the builder.
For sale
3 bd · 3 ba · 1,430 ft² · Townhouse - Two+ Story
Meadow Lark at FoxTail Street Towns, 2061 Vantage Wy SW, Airdrie, AB T4B 4Z9, Canada
Call us at 416-910-8923Source floor plan. Confirm dimensions and available configurations.
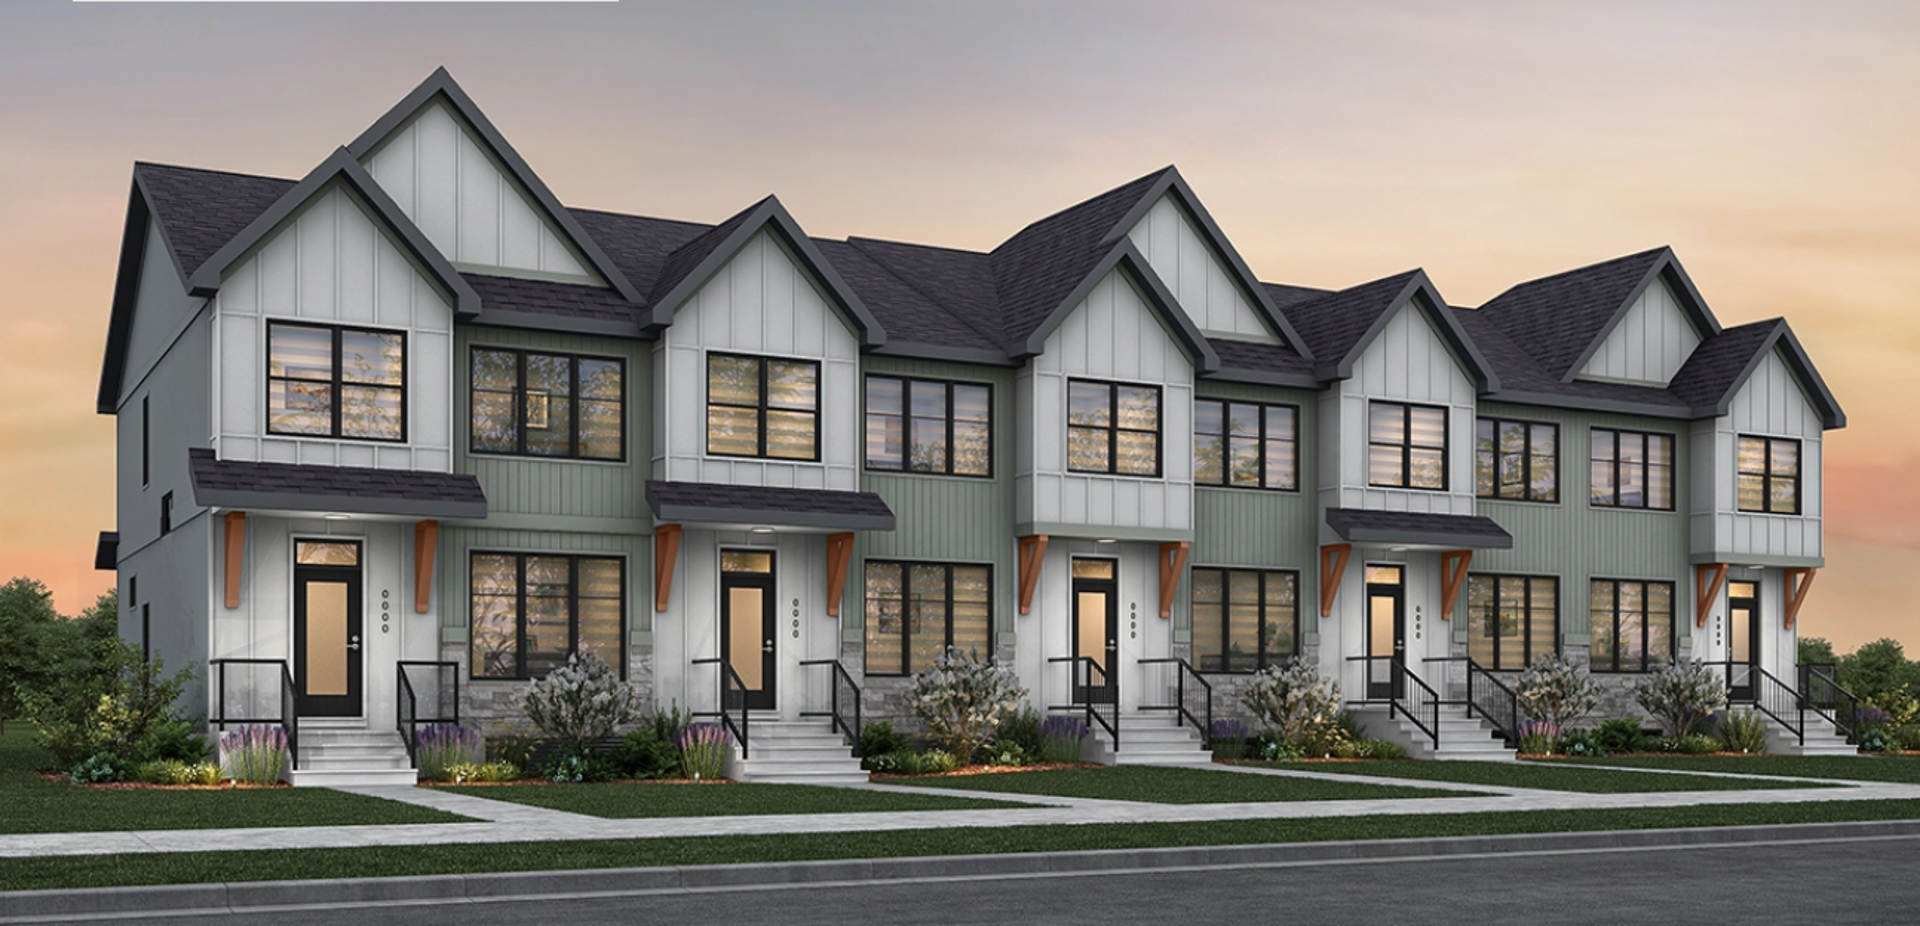
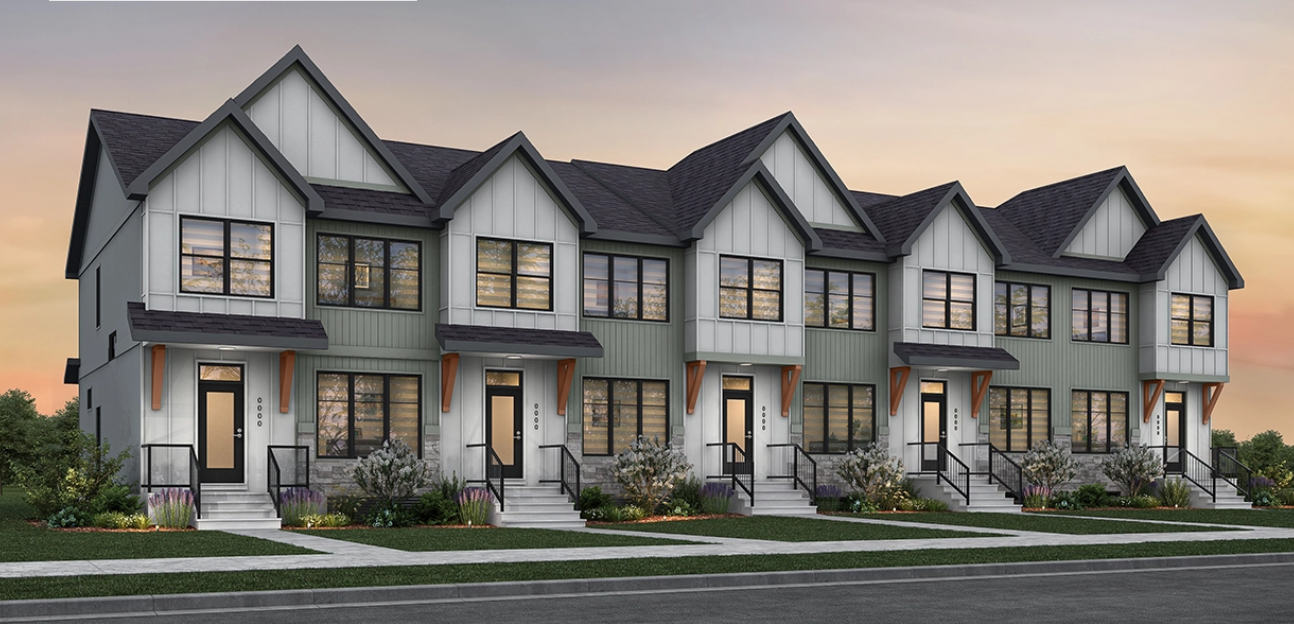
The Meadow Lark is a beautifully designed 3 bedroom, 2.5 bath end-unit townhome offering 1,430 Sq.Ft. of bright and versatile living space. The open-concept main floor brings together the kitchen, dining nook, and great room in a seamless layout that’s perfect for gathering with family or hosting friends. Upstairs, the owner’s bedroom provides a private retreat with a walk-in closet and ensuite, while 2 additional bedrooms and a full bath offer space for family, guests, or a home office. Optional layouts allow homeowners to tailor the home with features such as a loft or dual ensuite configuration, while an optional finished basement can add even more living space or bedrooms. What sets this Trico home apart: Up to 5 Bedrooms Optional Loft Layout End Unit Source: Trico Homes
Prices, dimensions and features may vary and are subject to change. Floor plans are for illustrative purposes only.
- Plan
- Meadow Lark
- Type
- Townhouse - Two+ Story
- Status
- For sale
- Bedrooms
- 3
- Bathrooms
- 3
- Size
- 1,430 ft²
- Project
- FoxTail Street Towns
- Developer
- Trico Homes
Location
Airdrie|FoxTail Street Towns|2061 Vantage Wy SW, Airdrie, AB T4B 4Z9, Canada
Interested in Meadow Lark at FoxTail Street Towns?
Meadow Lark at
FoxTail Street Towns
2061 Vantage Wy SW, Airdrie, AB T4B 4Z9, Canada
Welcome to FoxTail Street Towns—a vibrant new community in Vantage Rise, Airdrie’s scenic southwest where natural beauty and everyday convenience come together effortlessly. With its rolling landscapes, peaceful ponds, and glowing prairie s…
Explore this project