
Fraser · Leduc, AB
Victoria 24 floor plan.
Explore the recorded layout, price and features, then confirm the configuration with the builder.
For sale
4 bd · 3 ba · 2,203 ft² · Single family - Detached Two+ Story
Victoria 24 at Fraser, 4340 Black Gold Dr, Leduc, AB T9E 4V8, Canada
Call us at 416-910-8923Source floor plan. Confirm dimensions and available configurations.
Enjoy a vibrant place to call home in the Victoria 24! Nothing says family-oriented like the Victoria 24, boasting a standard spice kitchen, a secondary ensuite in bedroom #2, convenient second-floor laundry, and a spacious central bonus room. Main floor den perfect for a home office or formal dining room Spacious kitchen with a substantial island and eating bar Standard spice kitchen for an elevated cooking experience Cozy bonus room that is perfect for family gatherings and movie nights Four generous bedrooms on the second floor Secondary ensuite in bedroom #2 Second-floor laundry for your convenience Source: Parkwood Homes
Prices, dimensions and features may vary and are subject to change. Floor plans are for illustrative purposes only.
- Plan
- Victoria 24
- Type
- Single family - Detached Two+ Story
- Status
- For sale
- Size
- 2,203 ft²
- Project
- Fraser
- Developer
- Parkwood Homes
Location
Leduc|Fraser|4340 Black Gold Dr, Leduc, AB T9E 4V8, Canada
Interested in Victoria 24 at Fraser?
Victoria 24 at
Fraser
4340 Black Gold Dr, Leduc, AB T9E 4V8, Canada
Parkwood is excited to be improving the way people live in Fraser, one of Leduc’s newest family communities! Discover the nature of connection with unparalleled access to the beautiful Telford Lake, William F. Lede Park, and more. Source:…
Explore this project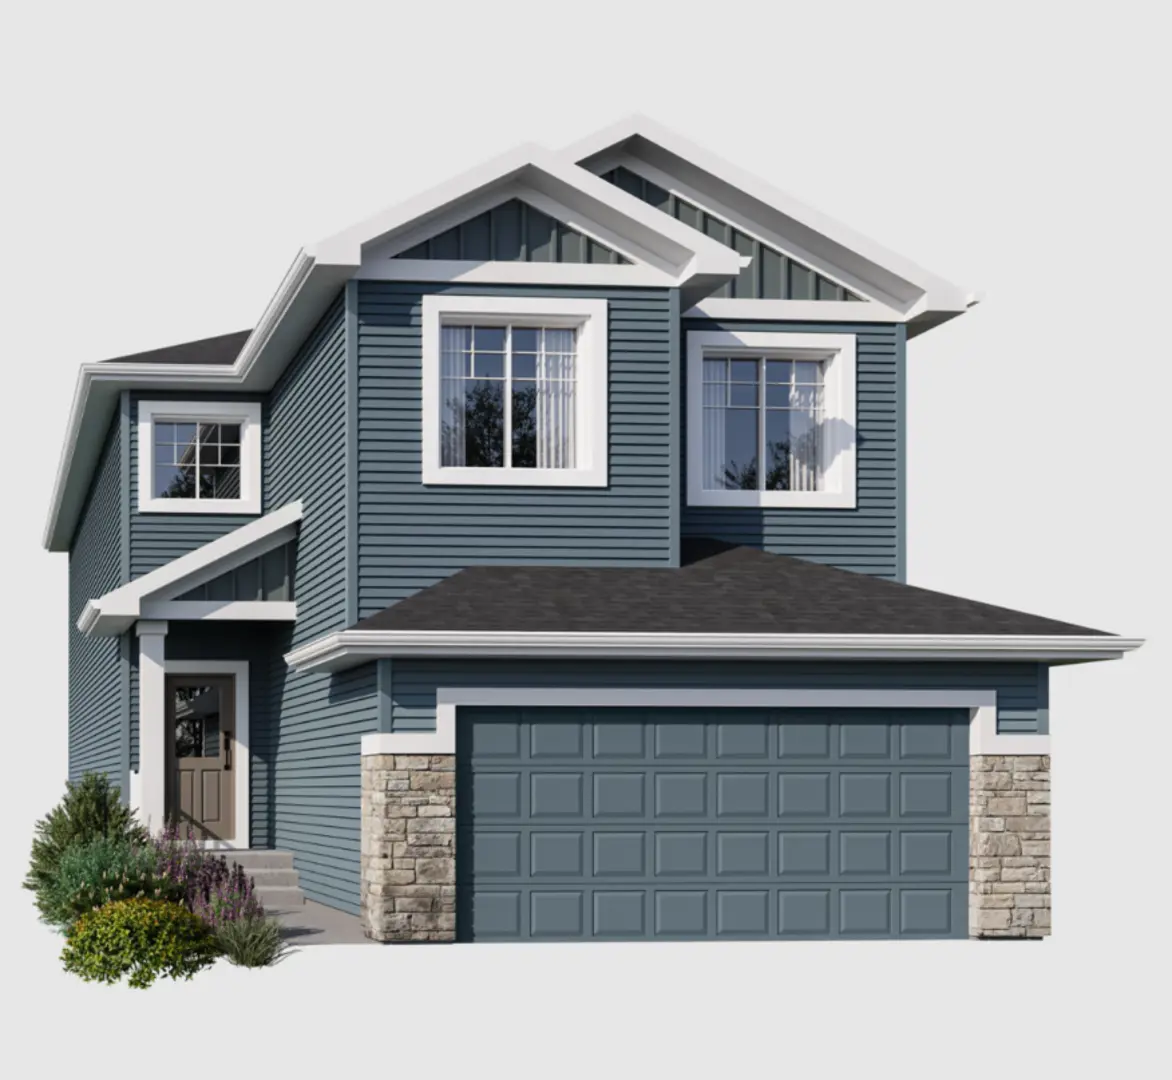
Other floor plans at Fraser
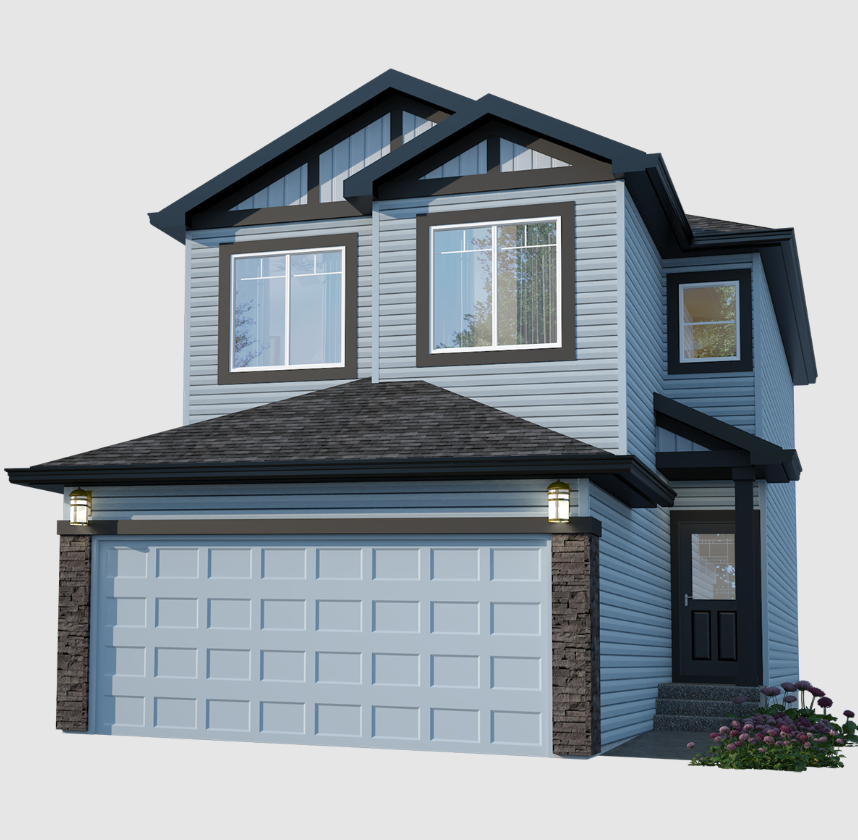
Parker 22
For sale3 bd · 3 ba · 1,661 ft²
Last listed from $512,285
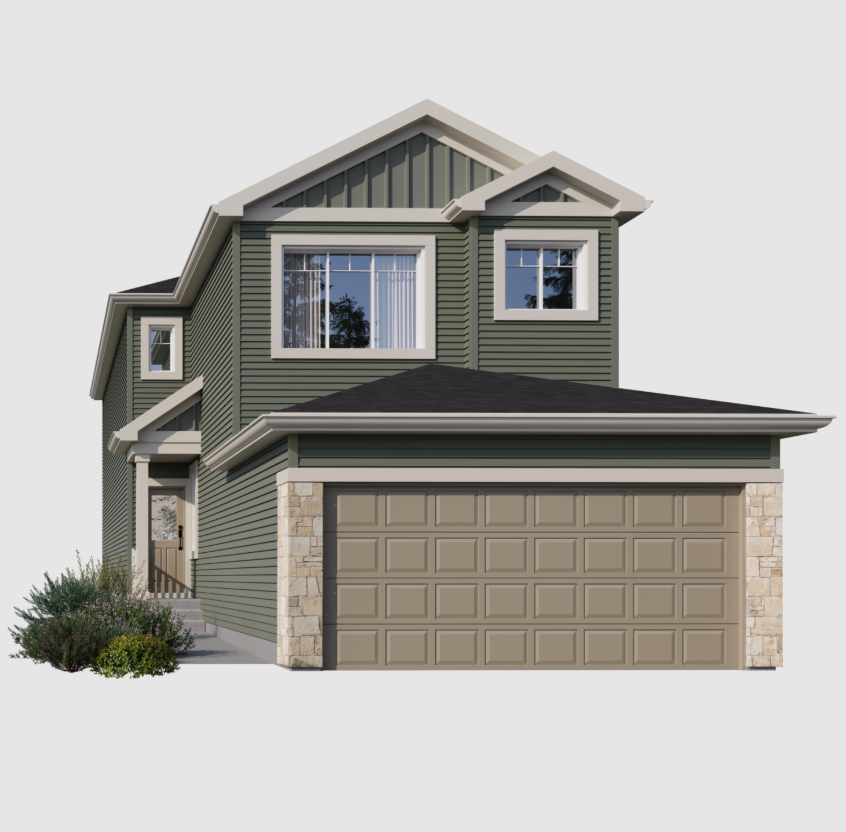
Pearce 22
For sale4 bd · 3 ba · 1,959 ft²
Last listed from $554,061
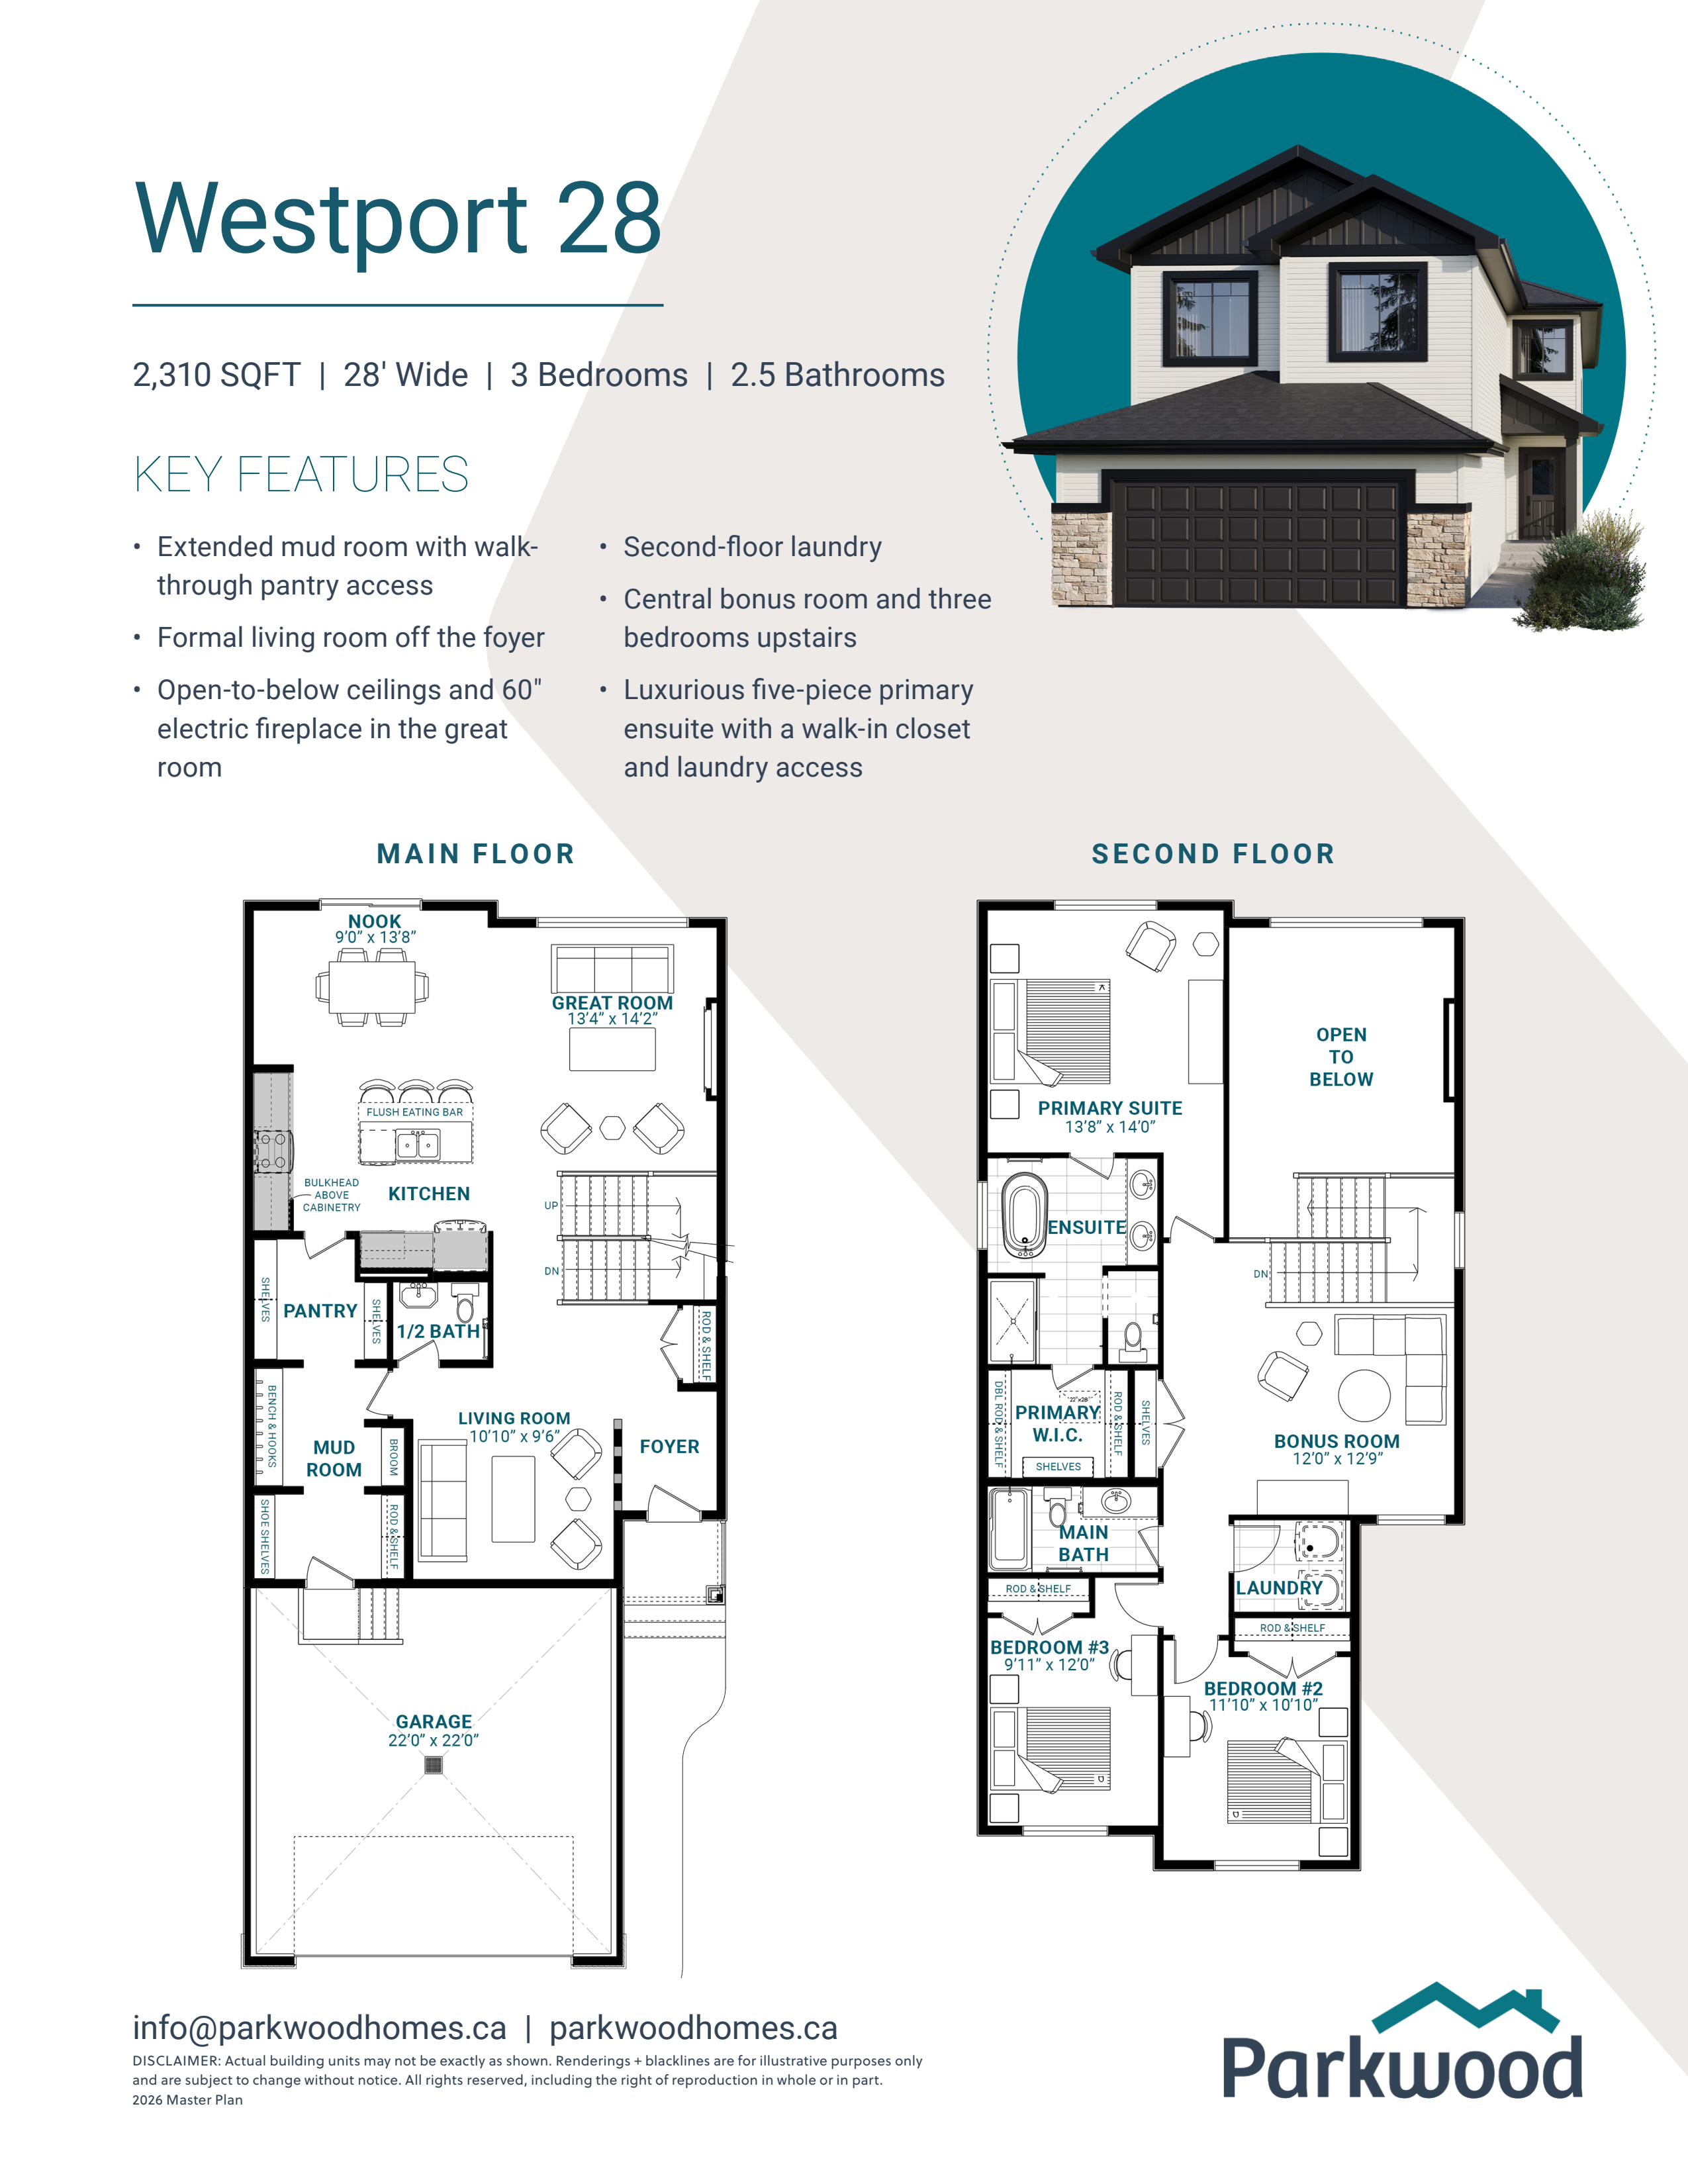
Westport 28
For sale3 bd · 2 ba · 2,310 ft²
Pricing coming soon
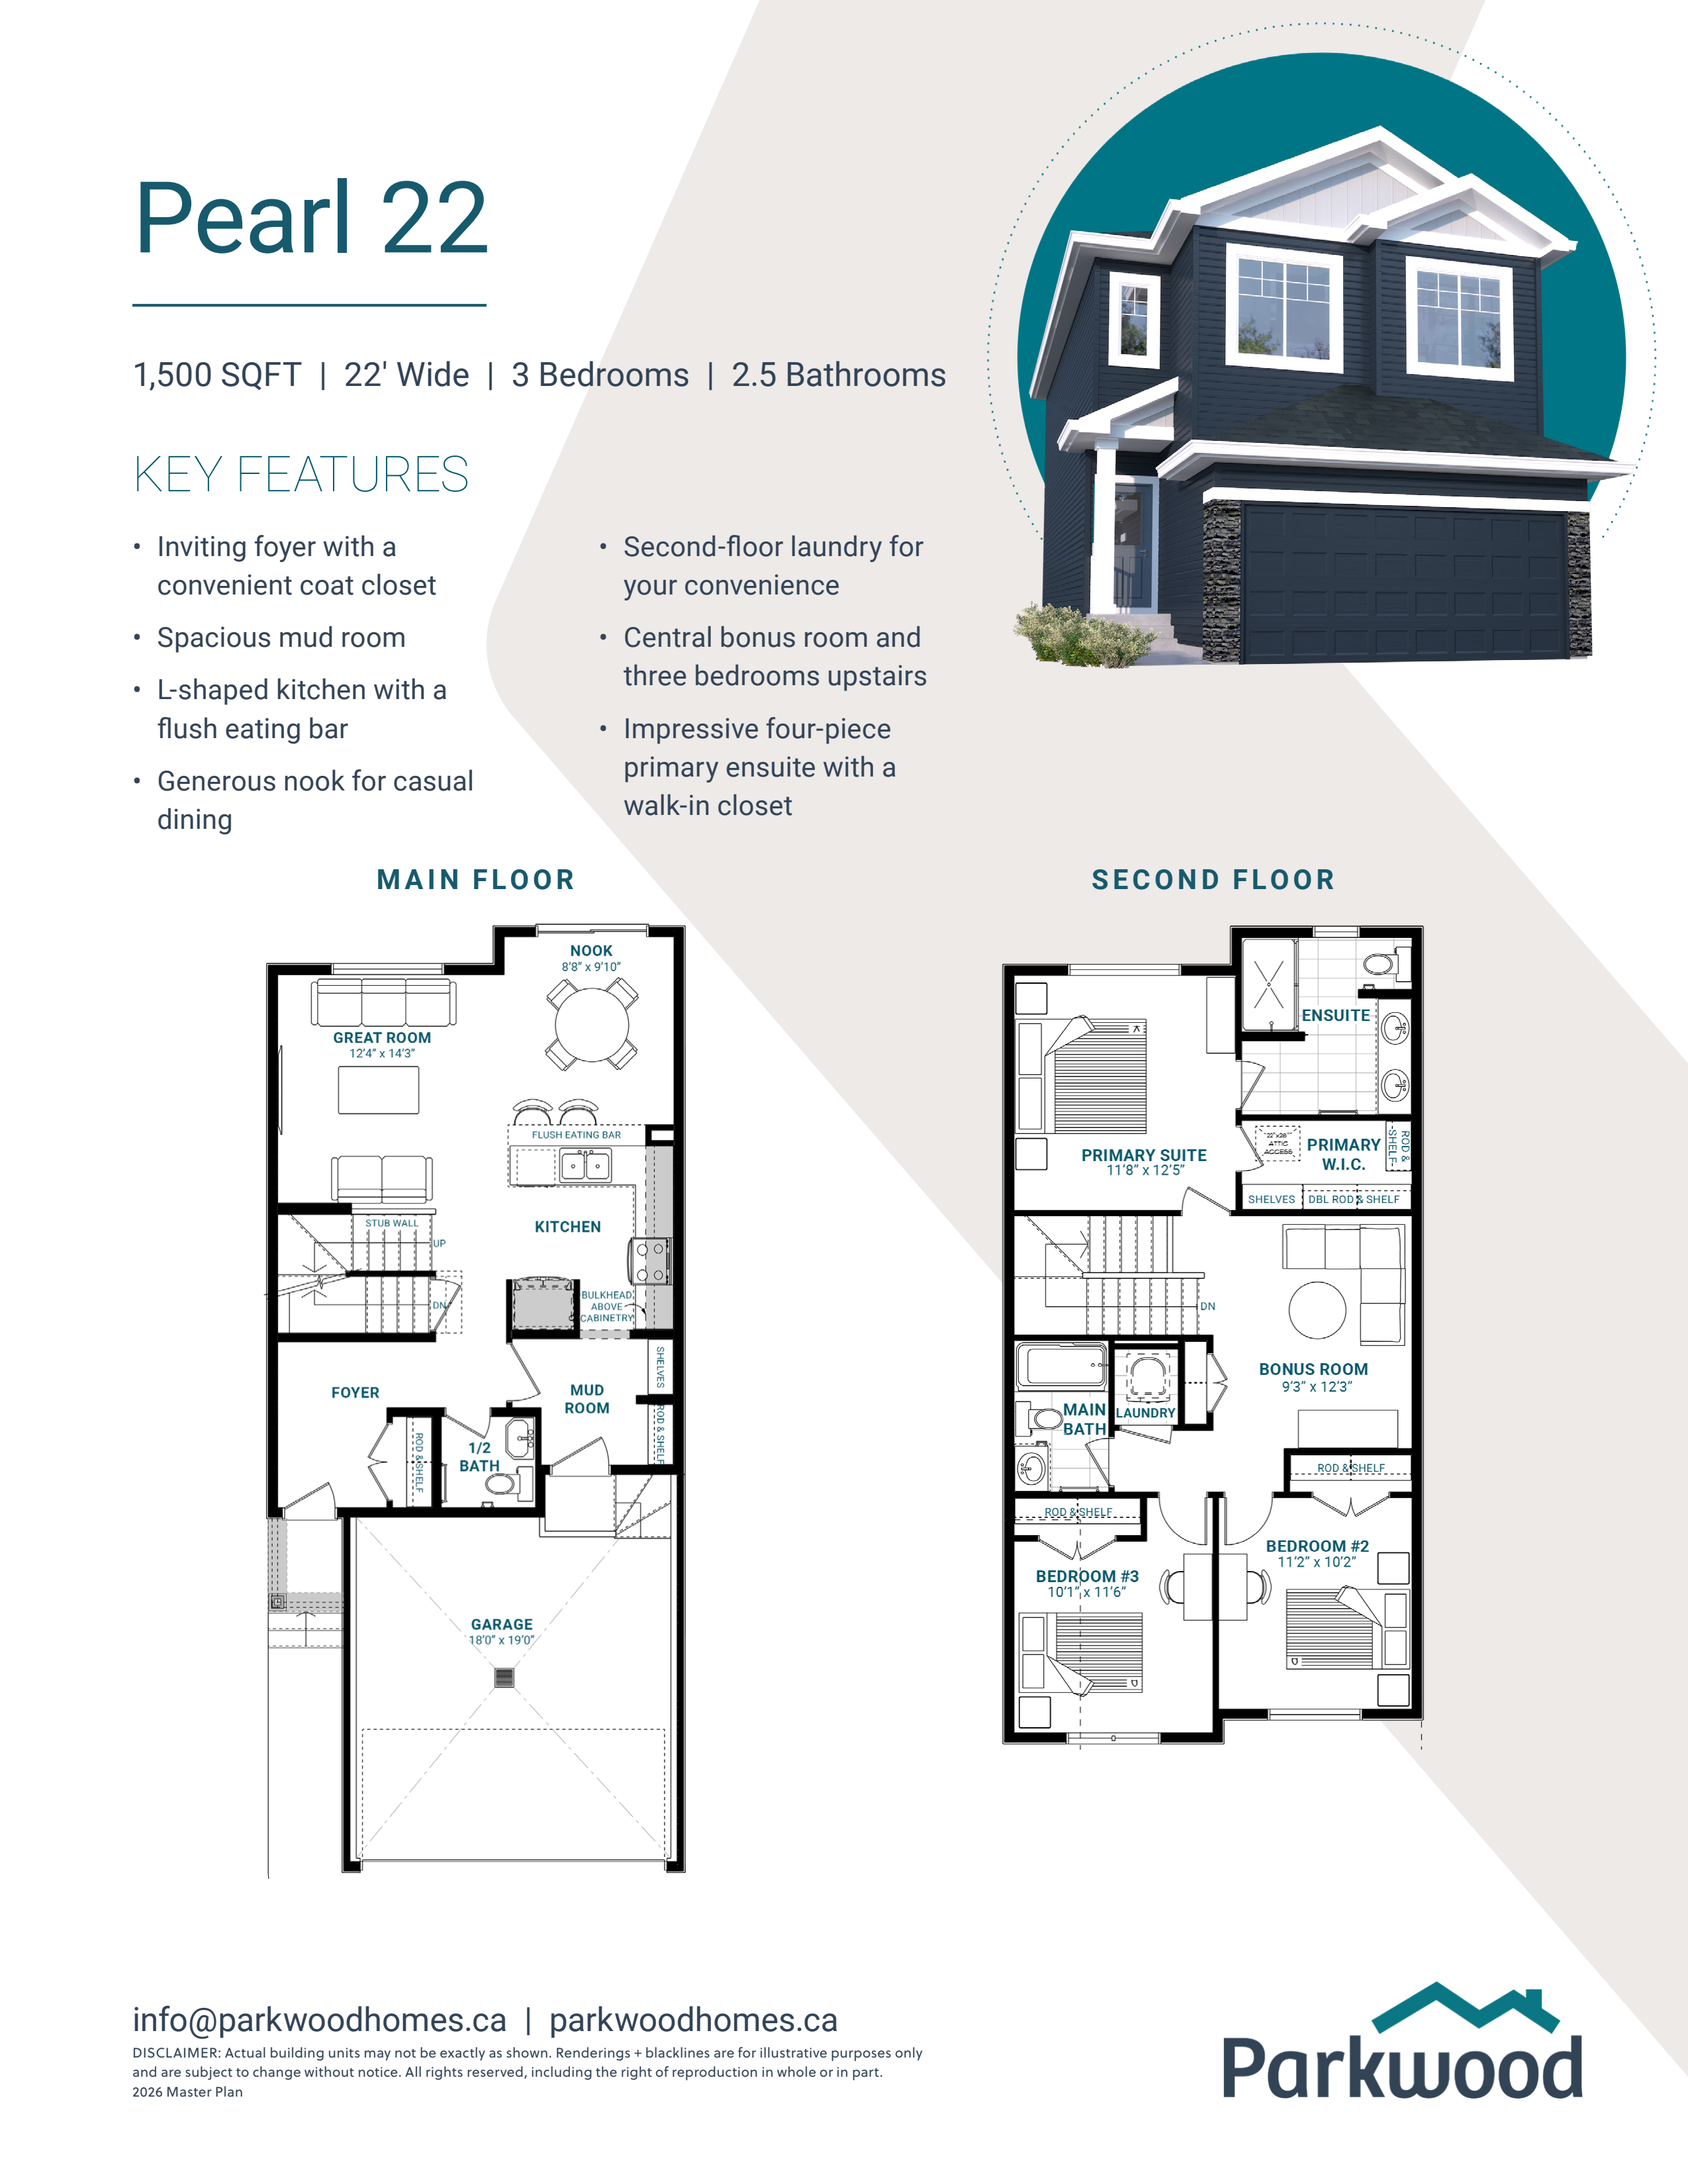
Pearl 22
For sale3 bd · 3 ba · 1,500 ft²
Pricing coming soon
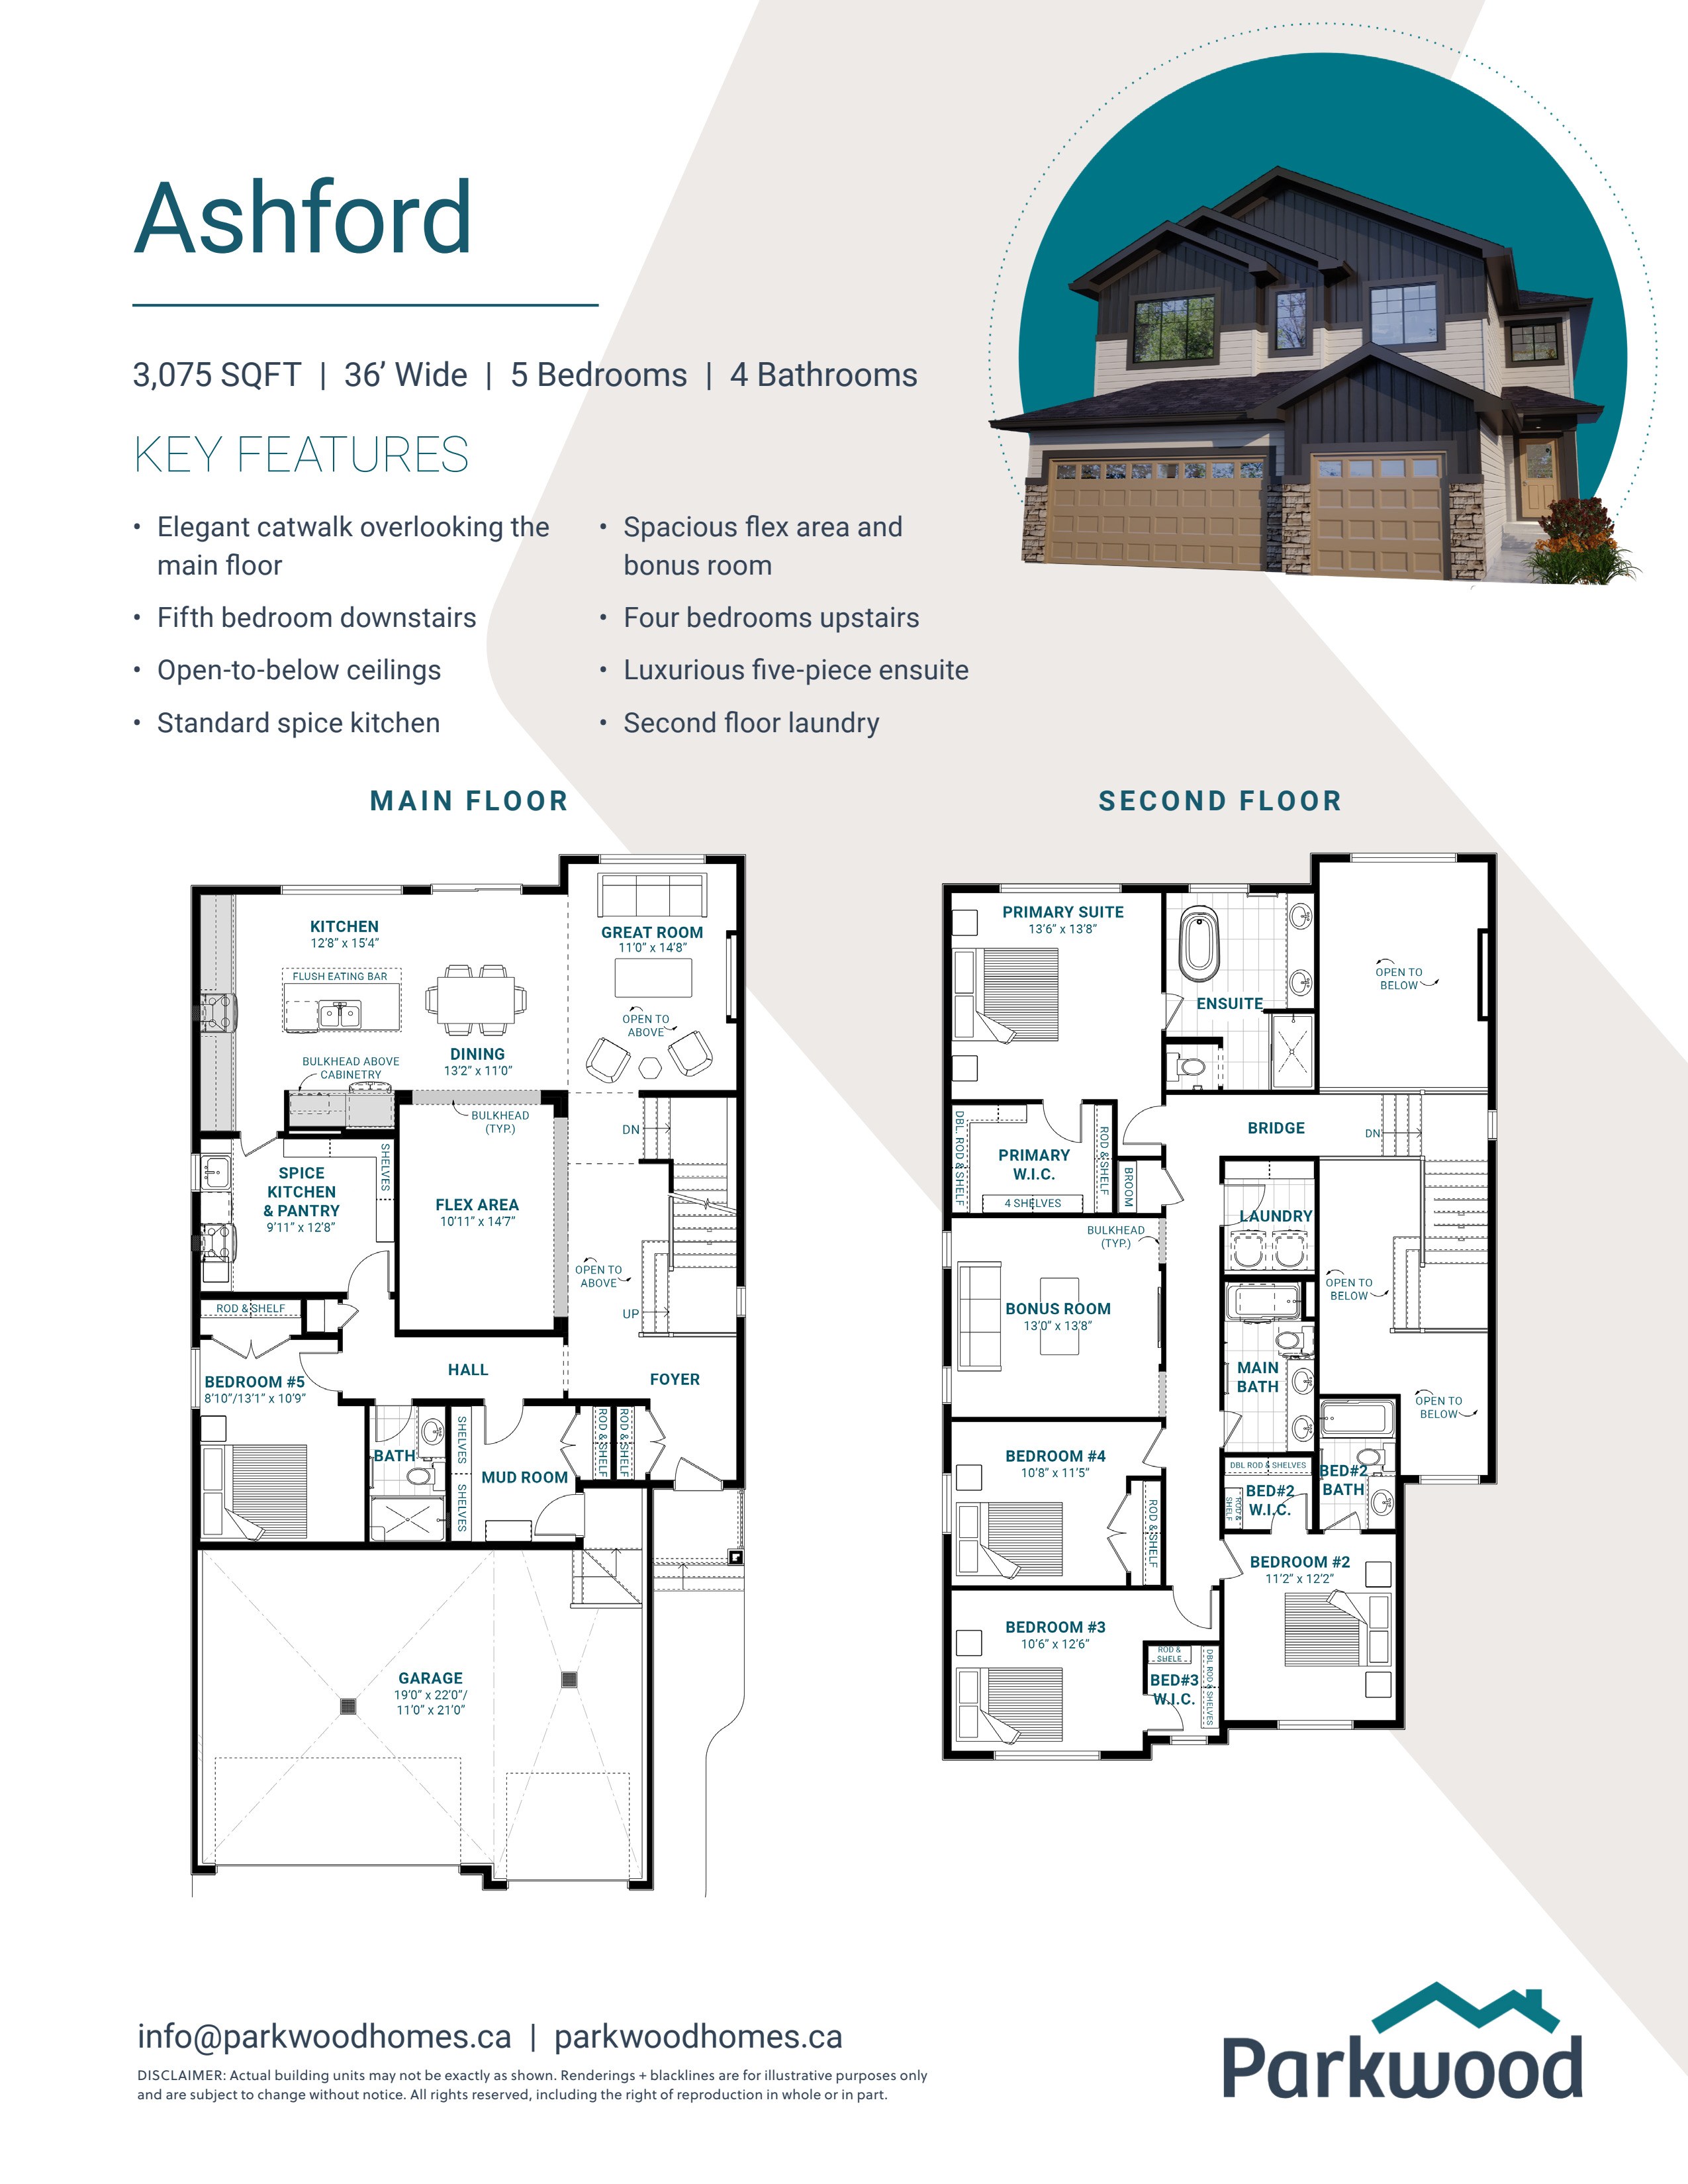
Ashford
For sale5 bd · 4 ba · 3,075 ft²
Pricing coming soon
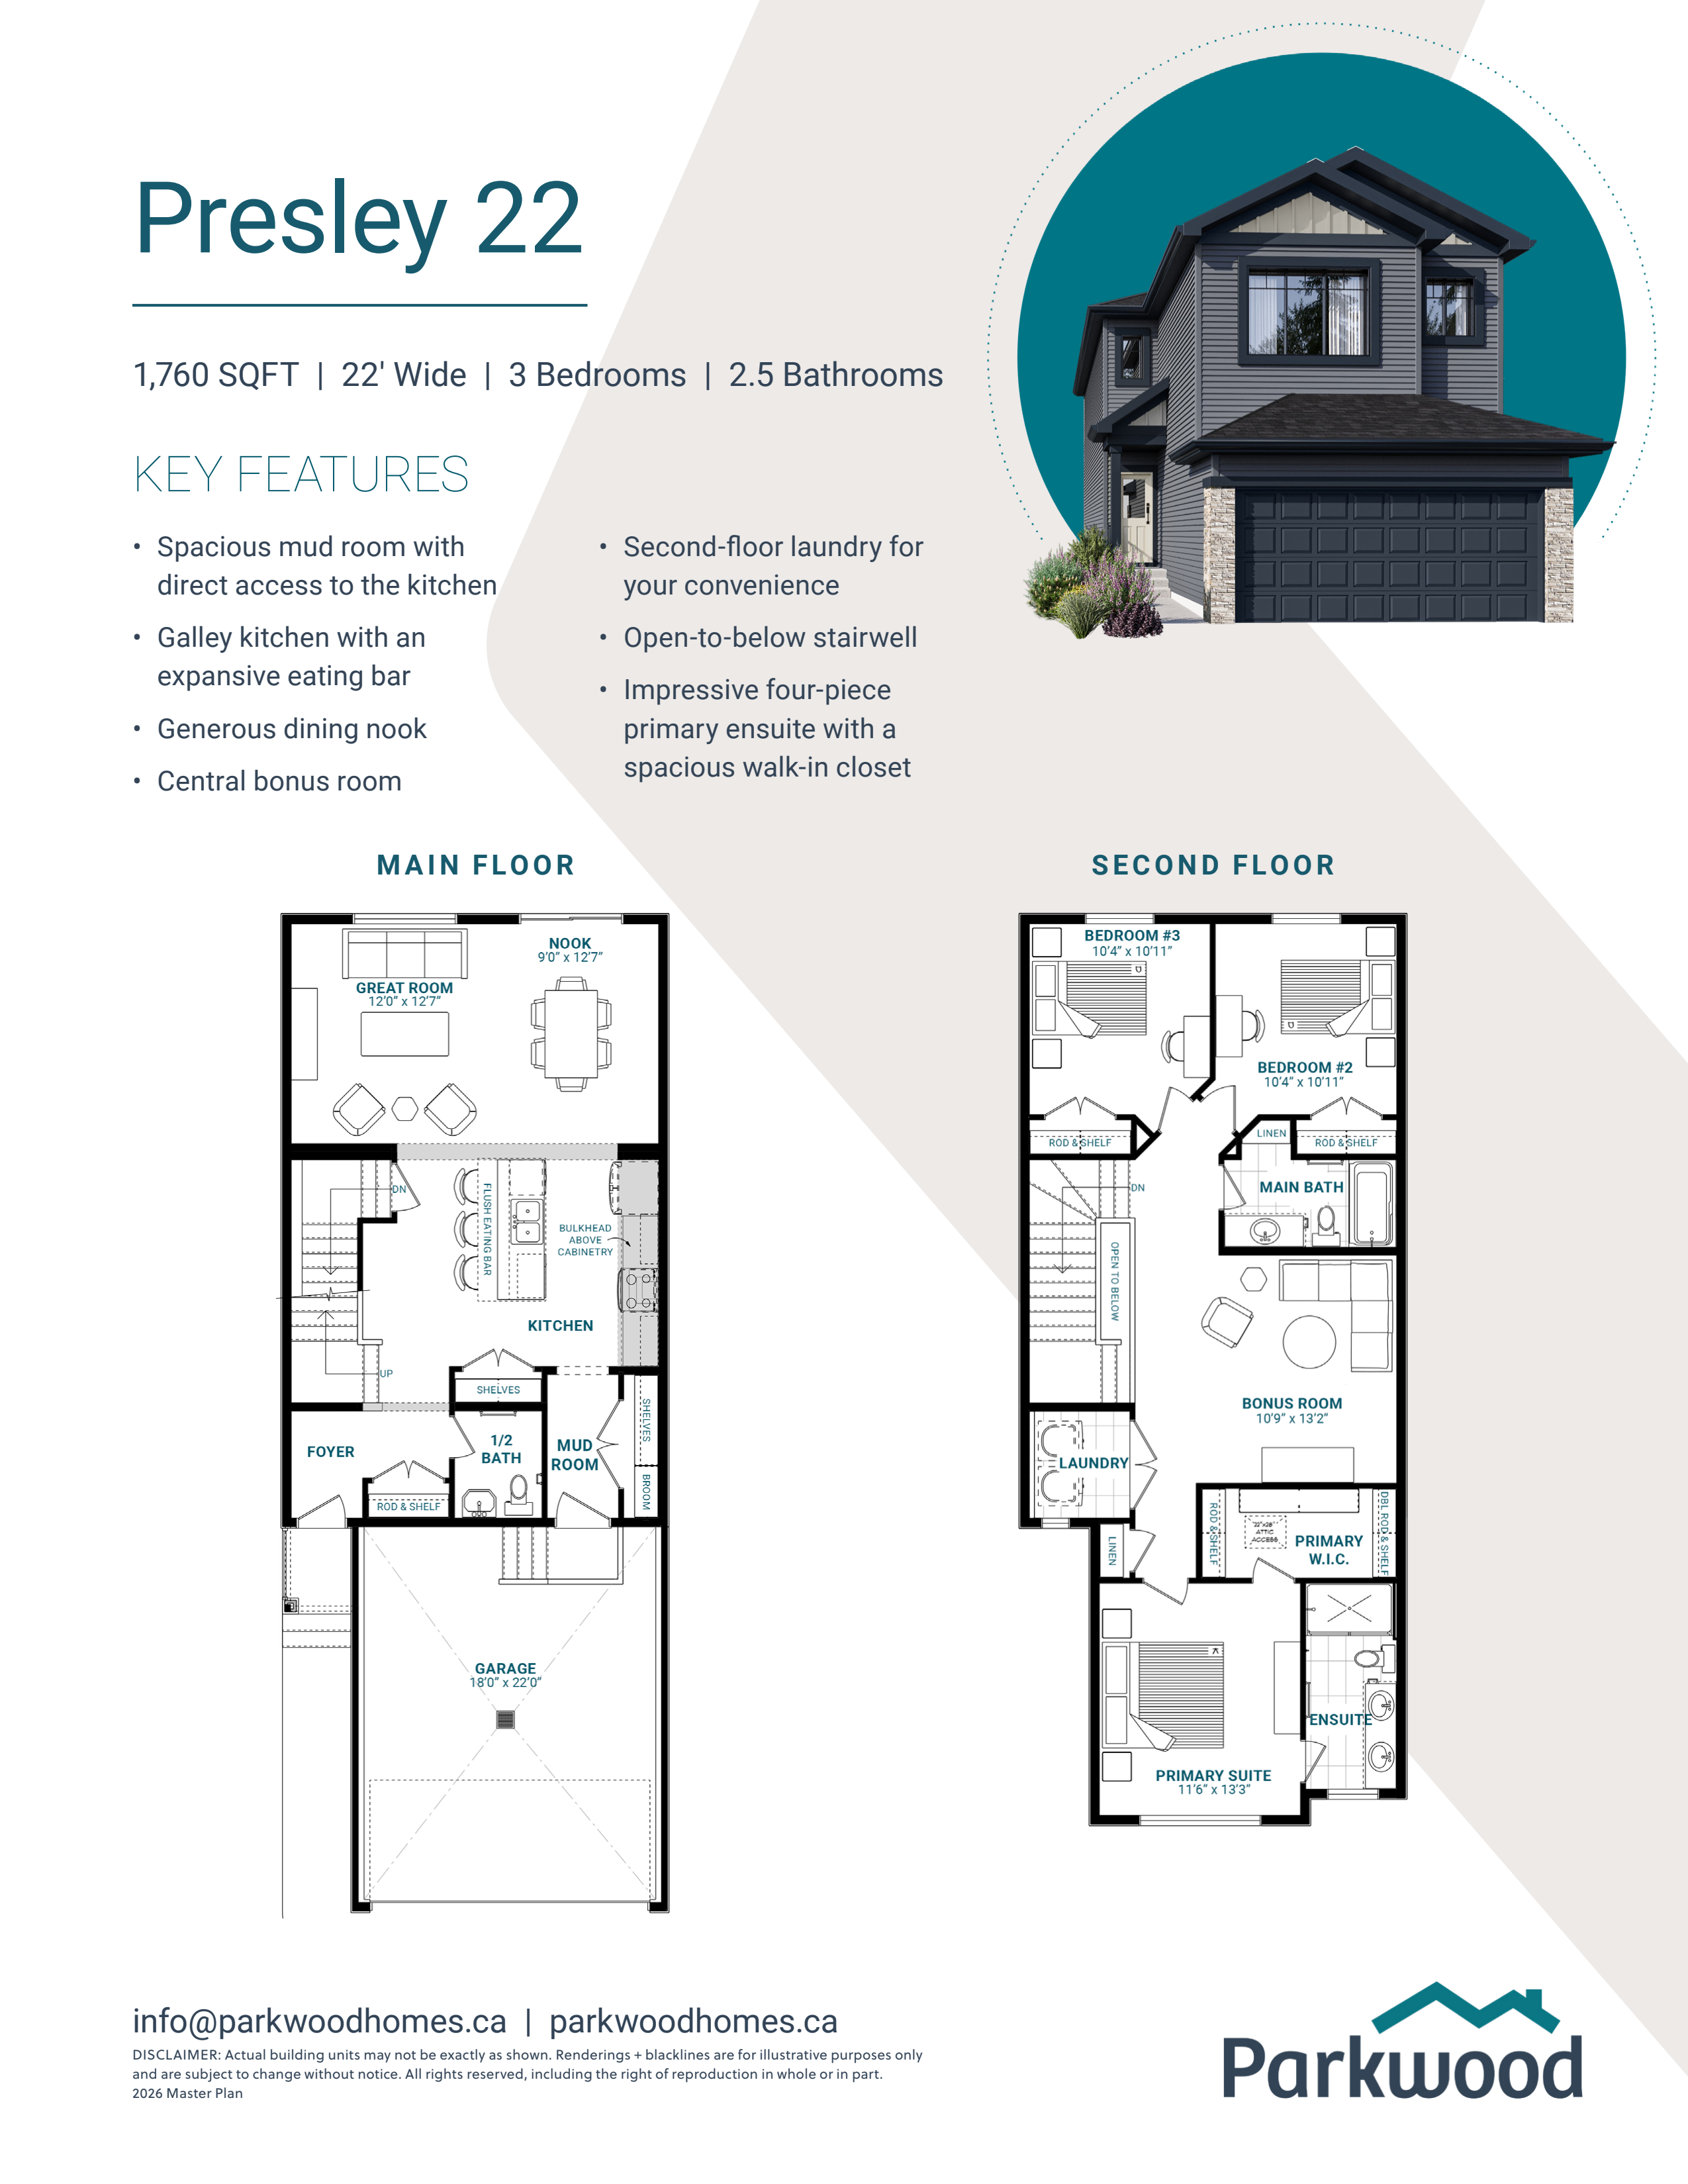
Presley 22
For sale3 bd · 3 ba · 1,760 ft²
Pricing coming soon