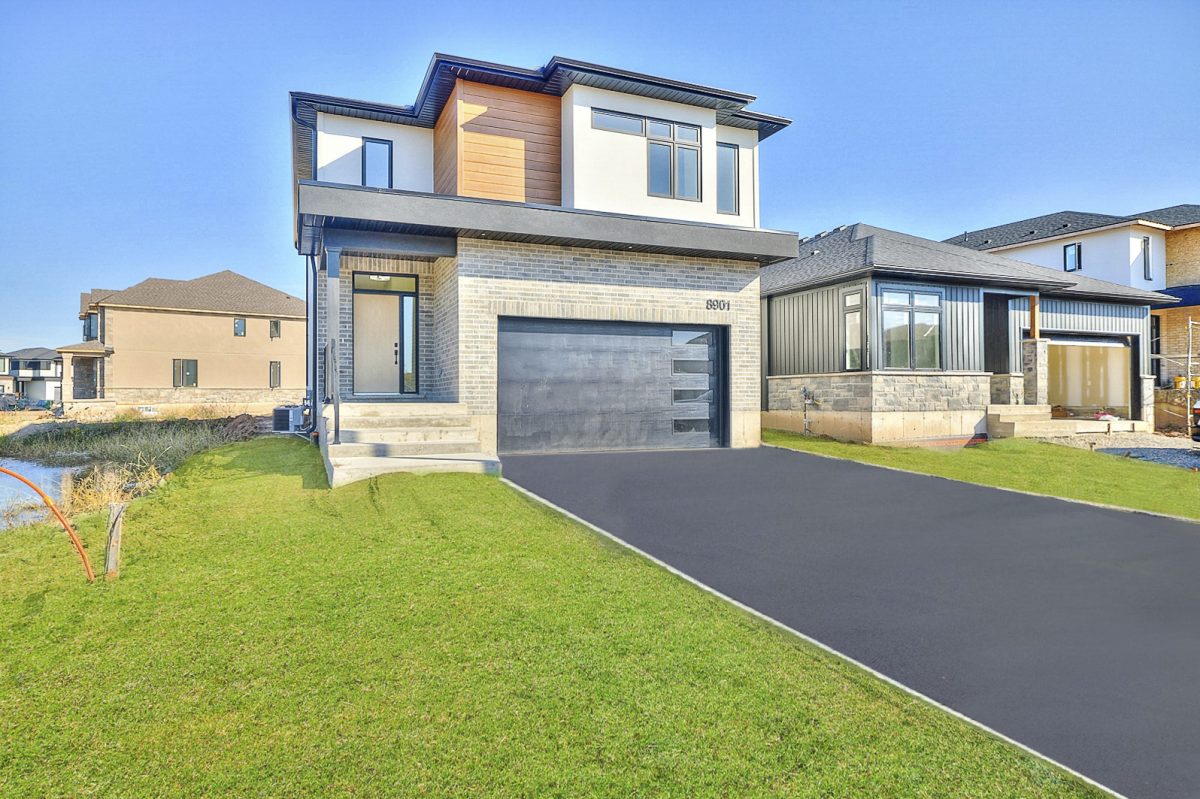
Garner Estates · Niagara Falls, ON
Cedar floor plan.
Explore the recorded layout, price and features, then confirm the configuration with the builder.
For sale
1 bd · 2 ba · 1,268 ft² · Single family - Bungalow
Cedar at Garner Estates, Angie Dr & Curlin Cres, Niagara Falls, ON L2H 3W8, Canada
Call us at 416-910-8923Source floor plan. Confirm dimensions and available configurations.
Cedar is a single family - bungalow home at Garner Estates in Niagara Falls, ON. Register for details to receive the full floor plan, pricing and availability.
Prices, dimensions and features may vary and are subject to change. Floor plans are for illustrative purposes only.
- Plan
- Cedar
- Type
- Single family - Bungalow
- Status
- For sale
- Size
- 1,268 ft²
- Project
- Garner Estates
- Developer
- Blythwood Homes
Location
Niagara Falls|Garner Estates|Angie Dr & Curlin Cres, Niagara Falls, ON L2H 3W8, Canada
Interested in Cedar at Garner Estates?
Cedar at
Garner Estates
Angie Dr & Curlin Cres, Niagara Falls, ON L2H 3W8, Canada
Two Story Homes in Niagara Falls Blythwood Homes offers a perfect setting for families in a welcoming neighborhood designed for comfort and convenience. These spacious two-story homes are crafted with high-quality finishes and feature pote…
Explore this project