
Garry Station · Lethbridge, AB
The Windsor floor plan.
Explore the recorded layout, price and features, then confirm the configuration with the builder.
For sale
3 bd · 3 ba · 2,032 ft² · Single family - Detached Two+ Story
The Windsor at Garry Station, Malahat Grn W, Lethbridge, AB T1J, Canada
Call us at 416-910-8923Source floor plan. Confirm dimensions and available configurations.
Our Windsor floor plan offers 2,032 square feet of well-designed living space and features an "open-to-above" area in the living room. The kitchen boasts a large island, spacious walk-through pantry, and a generous mudroom off the garage. Upstairs, you'll find 2 bedrooms, a bonus room, a full bathroom, and a private primary retreat. The bonus room can be customized into a fourth bedroom. The primary ensuite offers the option for separate vanities, a tub and shower combination, and a water closet. The large walk-in closet features a walk-through to the laundry room. Floor Plan Features Bonus room up Partially covered rear deck Vaulted ceilings open to below 5 piece ensuite with walk through to closet and laundry Source: Van Arbor Homes
Prices, dimensions and features may vary and are subject to change. Floor plans are for illustrative purposes only.
- Plan
- The Windsor
- Type
- Single family - Detached Two+ Story
- Status
- For sale
- Size
- 2,032 ft²
- Project
- Garry Station
- Developer
- Van Arbor Homes
Location
Lethbridge|Garry Station|Malahat Grn W, Lethbridge, AB T1J, Canada
Interested in The Windsor at Garry Station?
The Windsor at
Garry Station
Malahat Grn W, Lethbridge, AB T1J, Canada
Garry Station blends old and new to give residents the best of both worlds. Clean, quiet and family oriented, this newer development of Cabot Landing at Garry Station is sure to attract those who desire a mix of seclusion and family culture…
Explore this project
Other floor plans at Garry Station
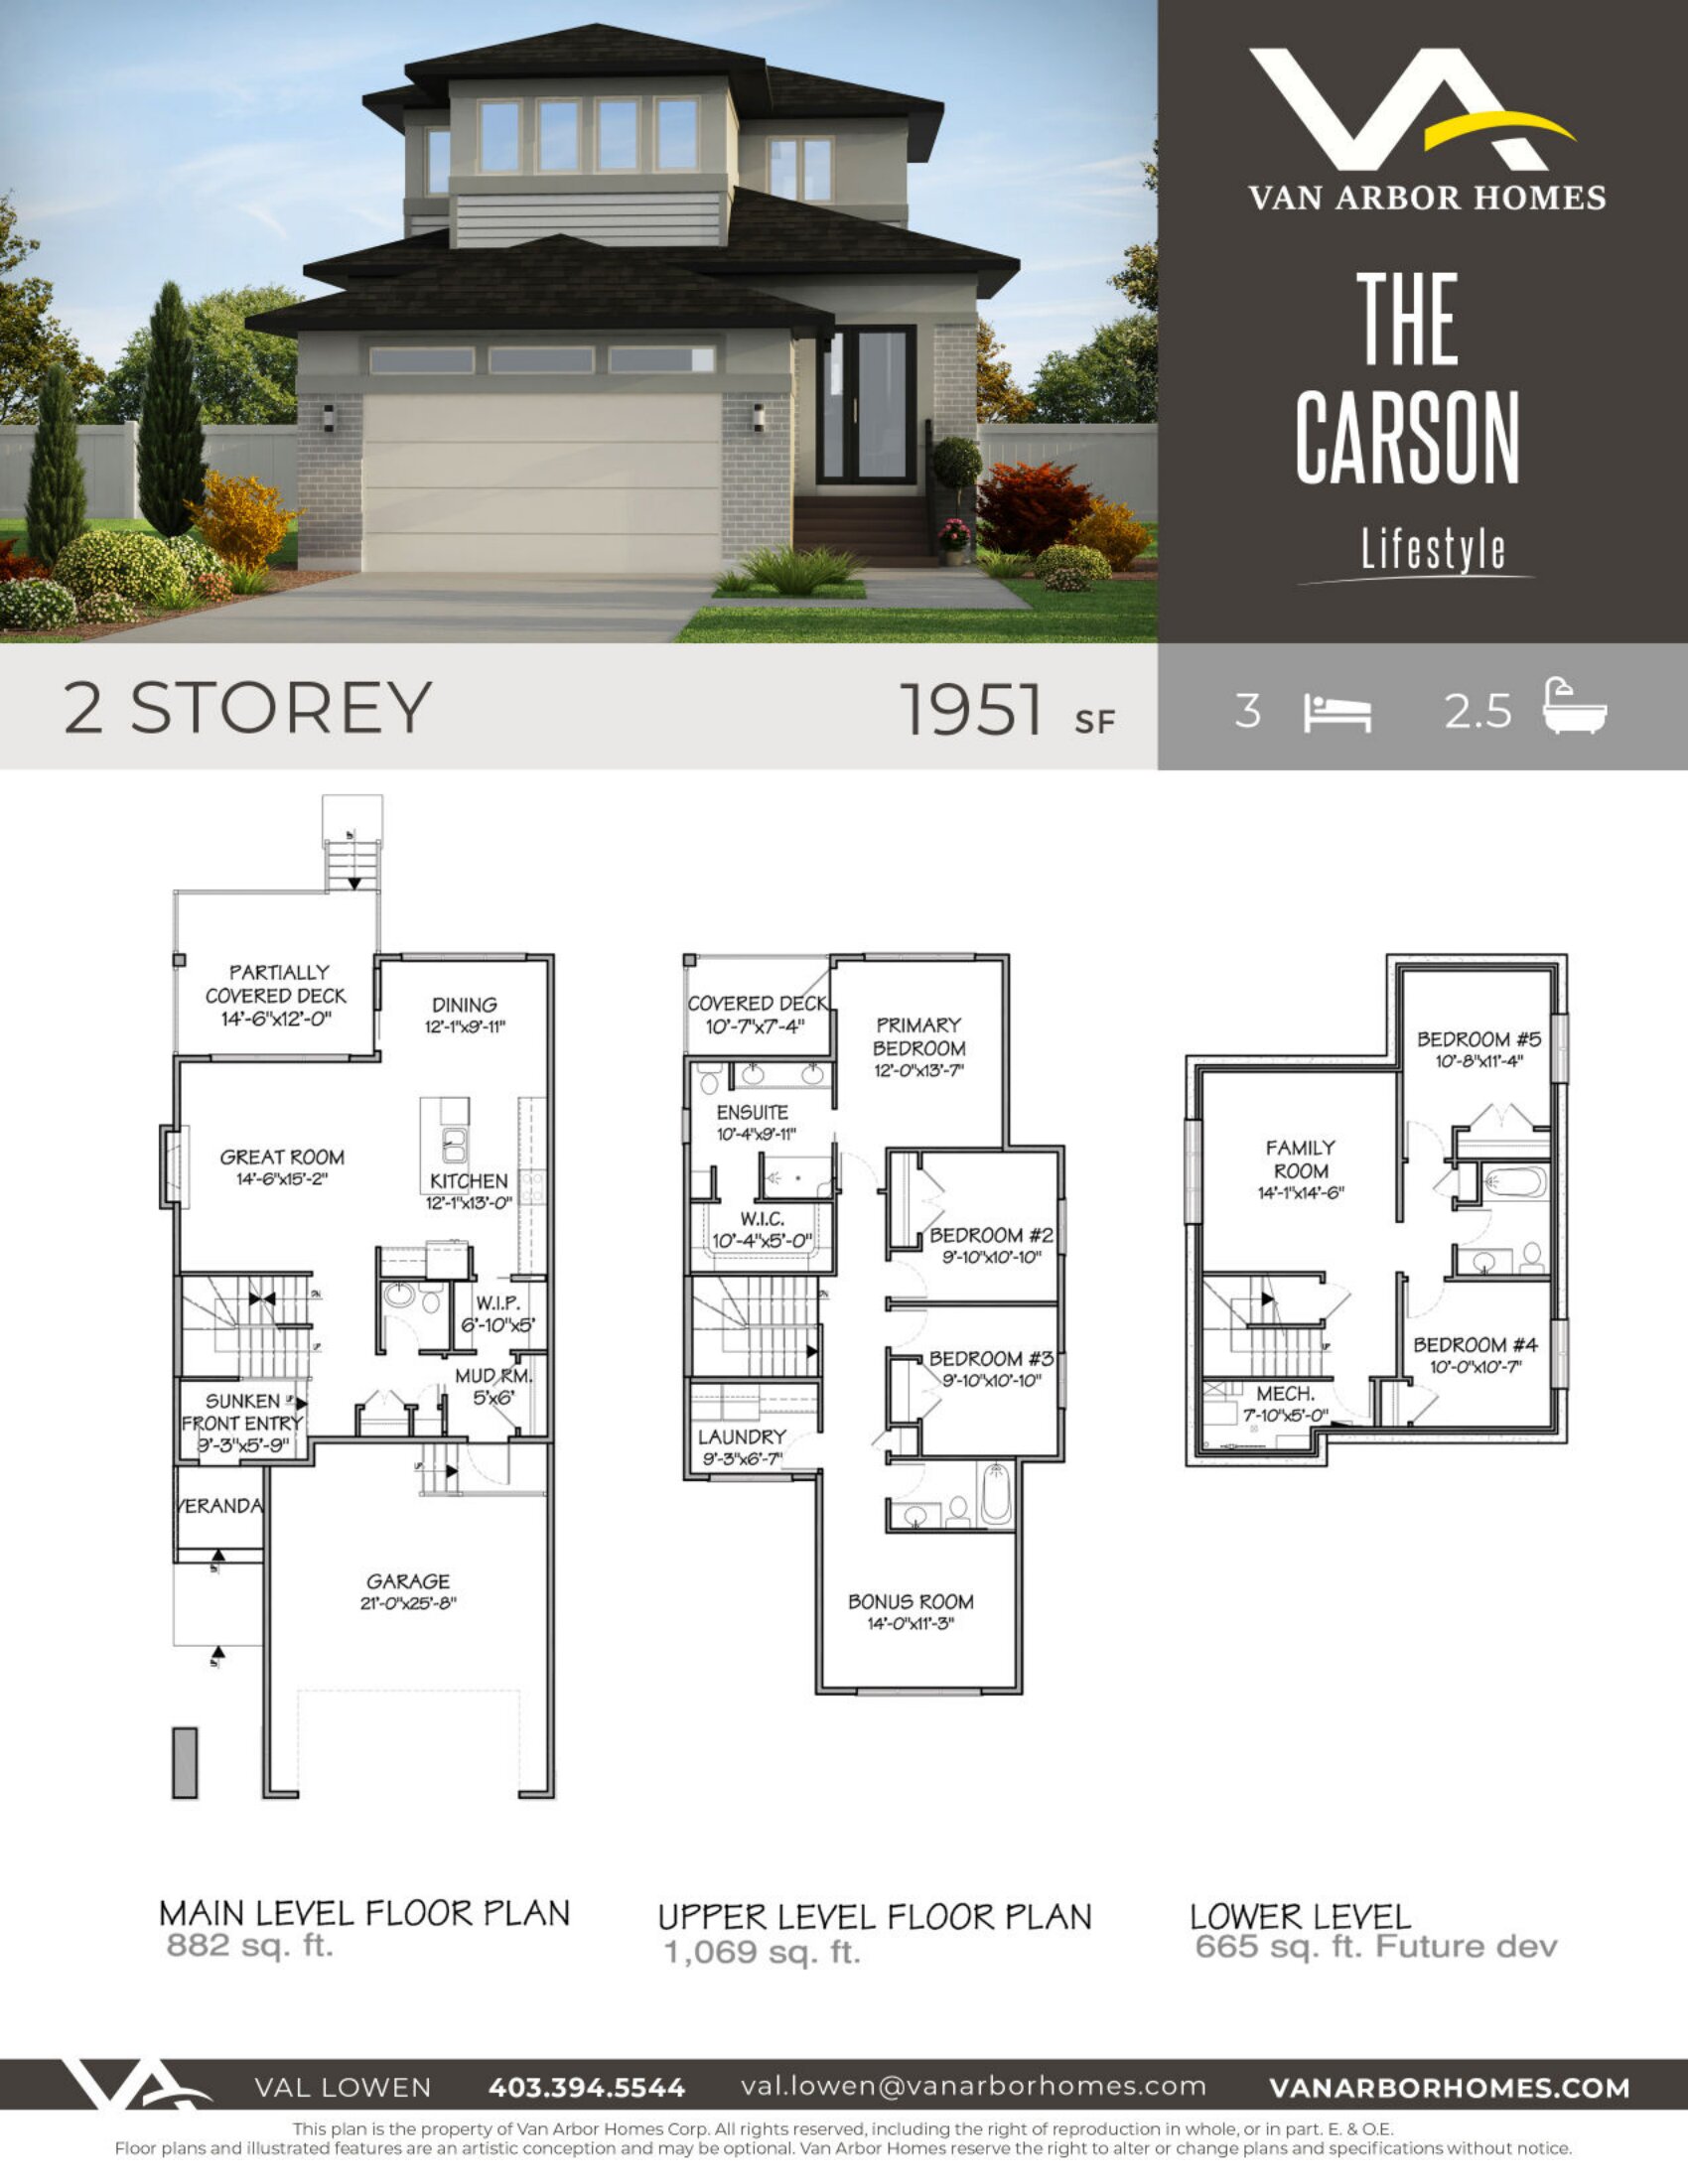
The Carson
For sale3 bd · 3 ba · 1,951 ft²
Last listed from $629,999
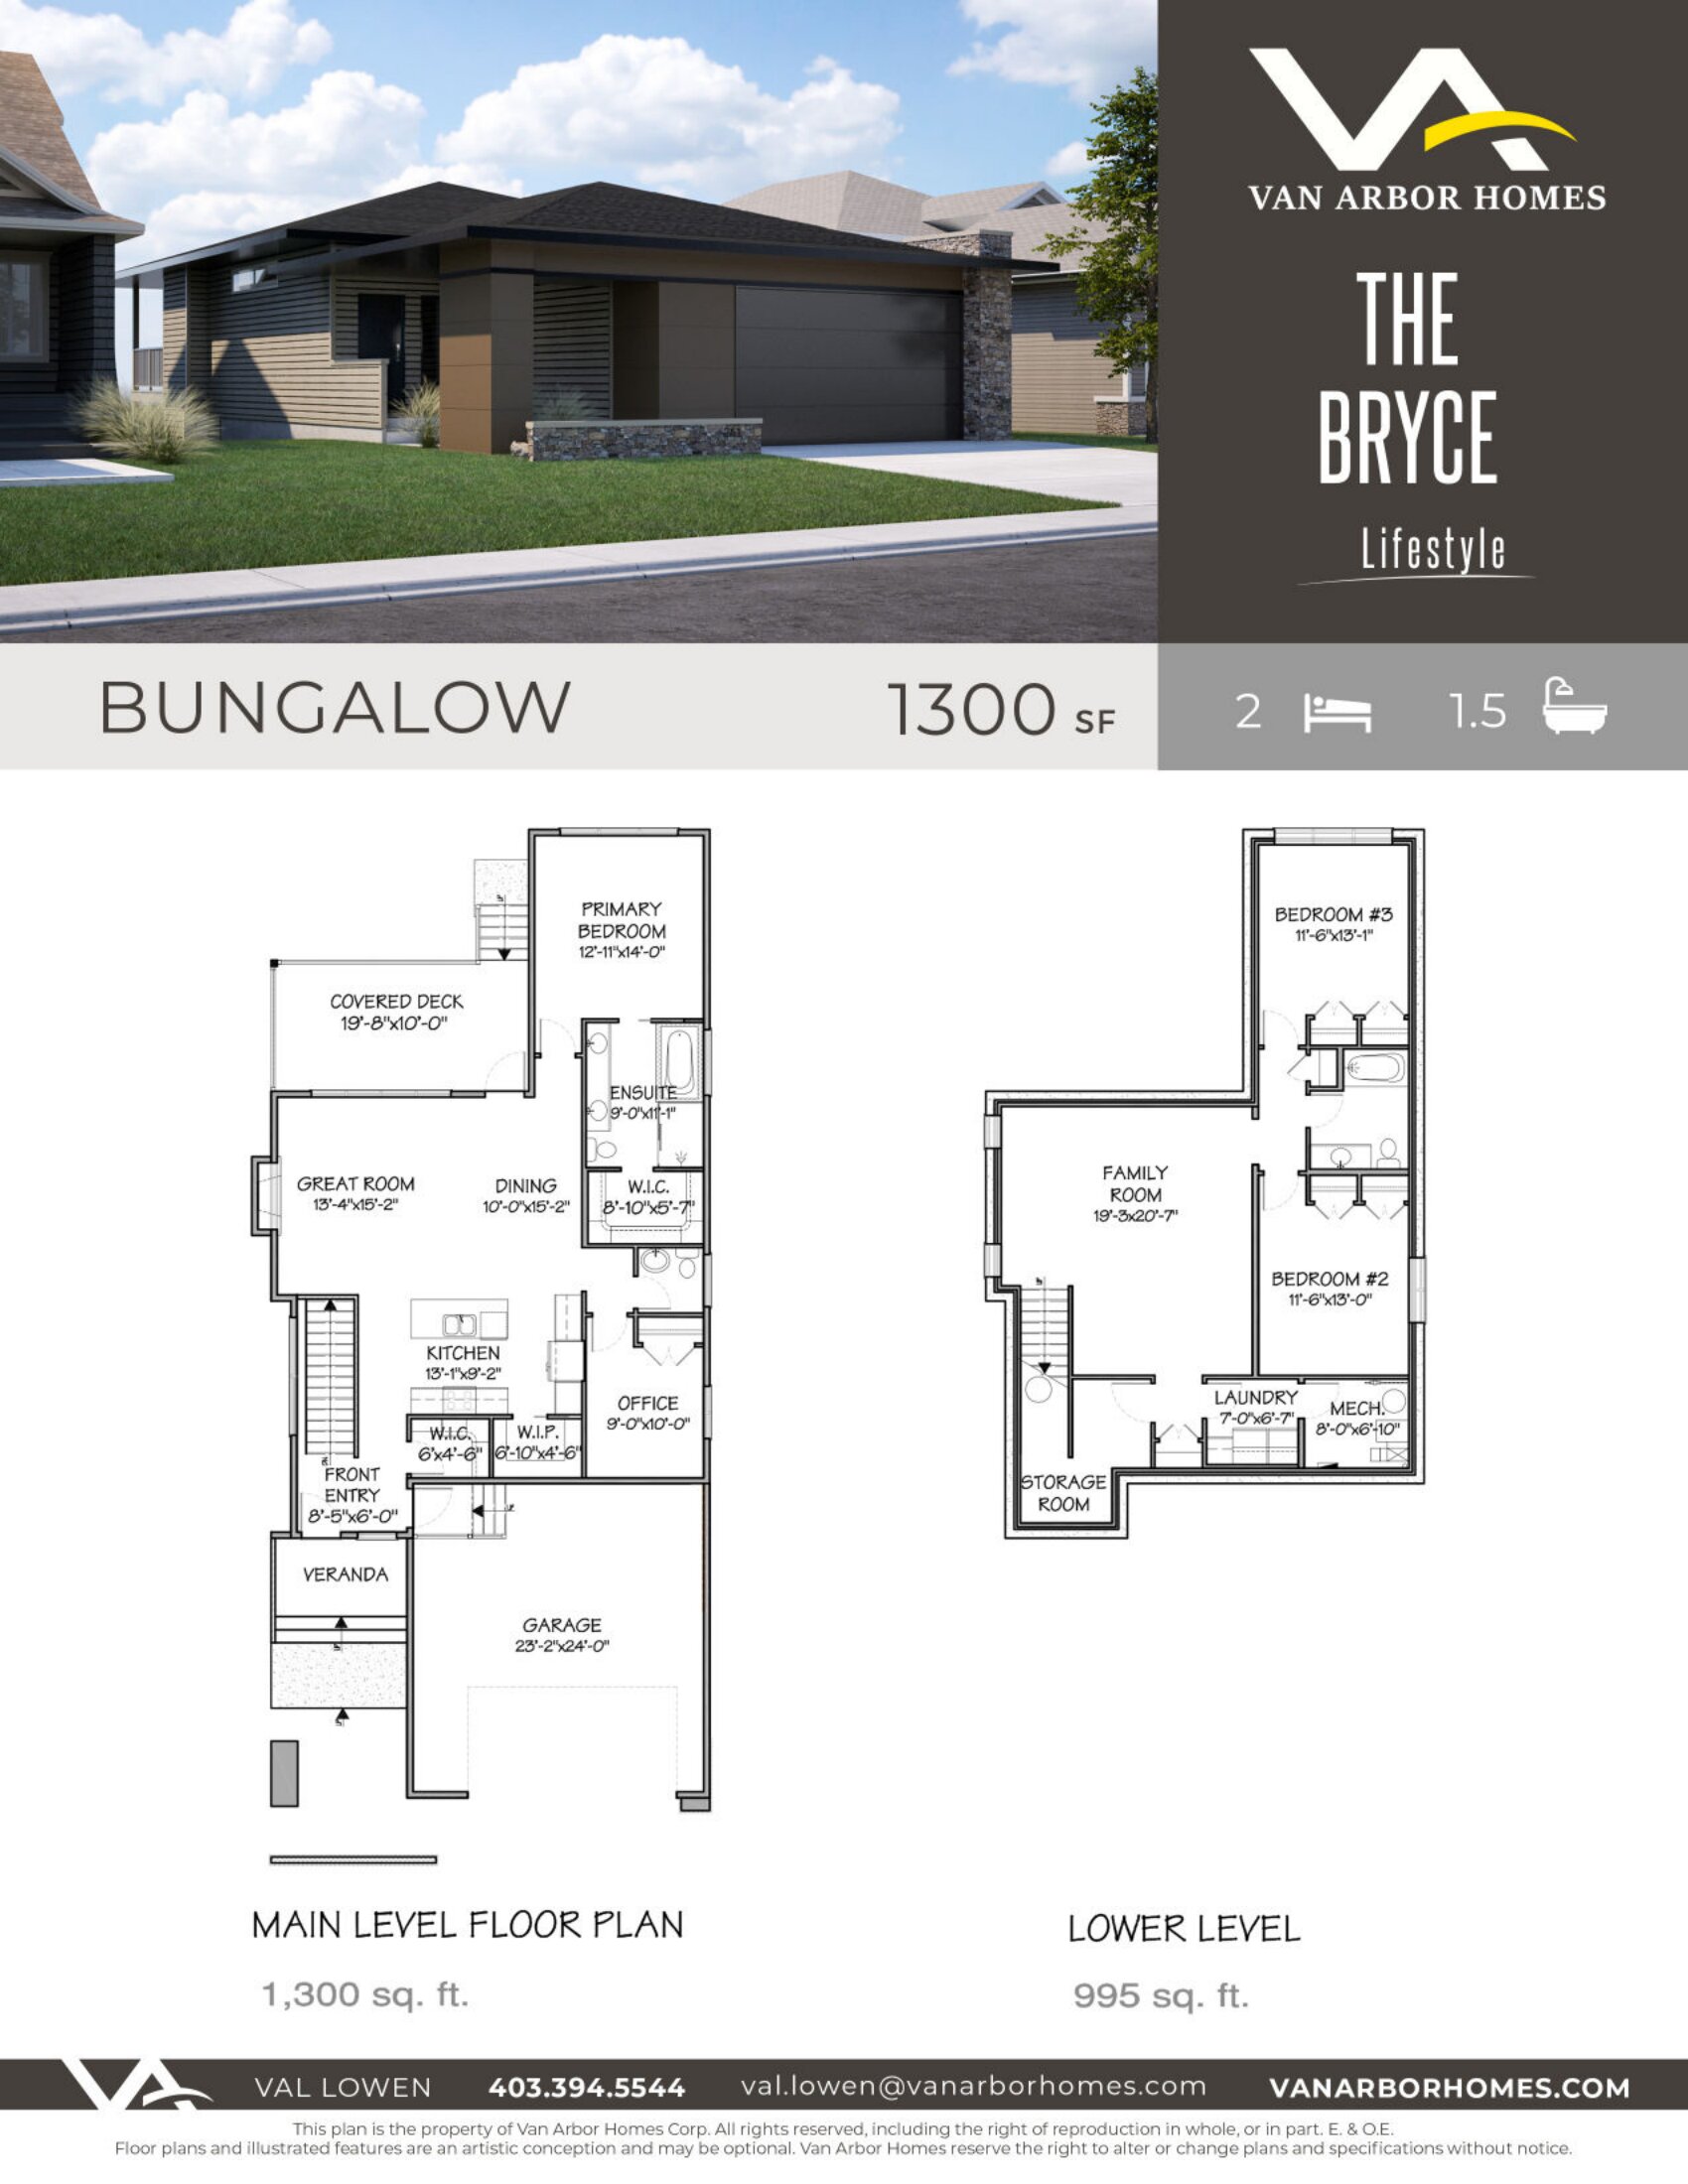
The Bryce
For sale1 bd · 2 ba · 1,300 ft²
Pricing coming soon
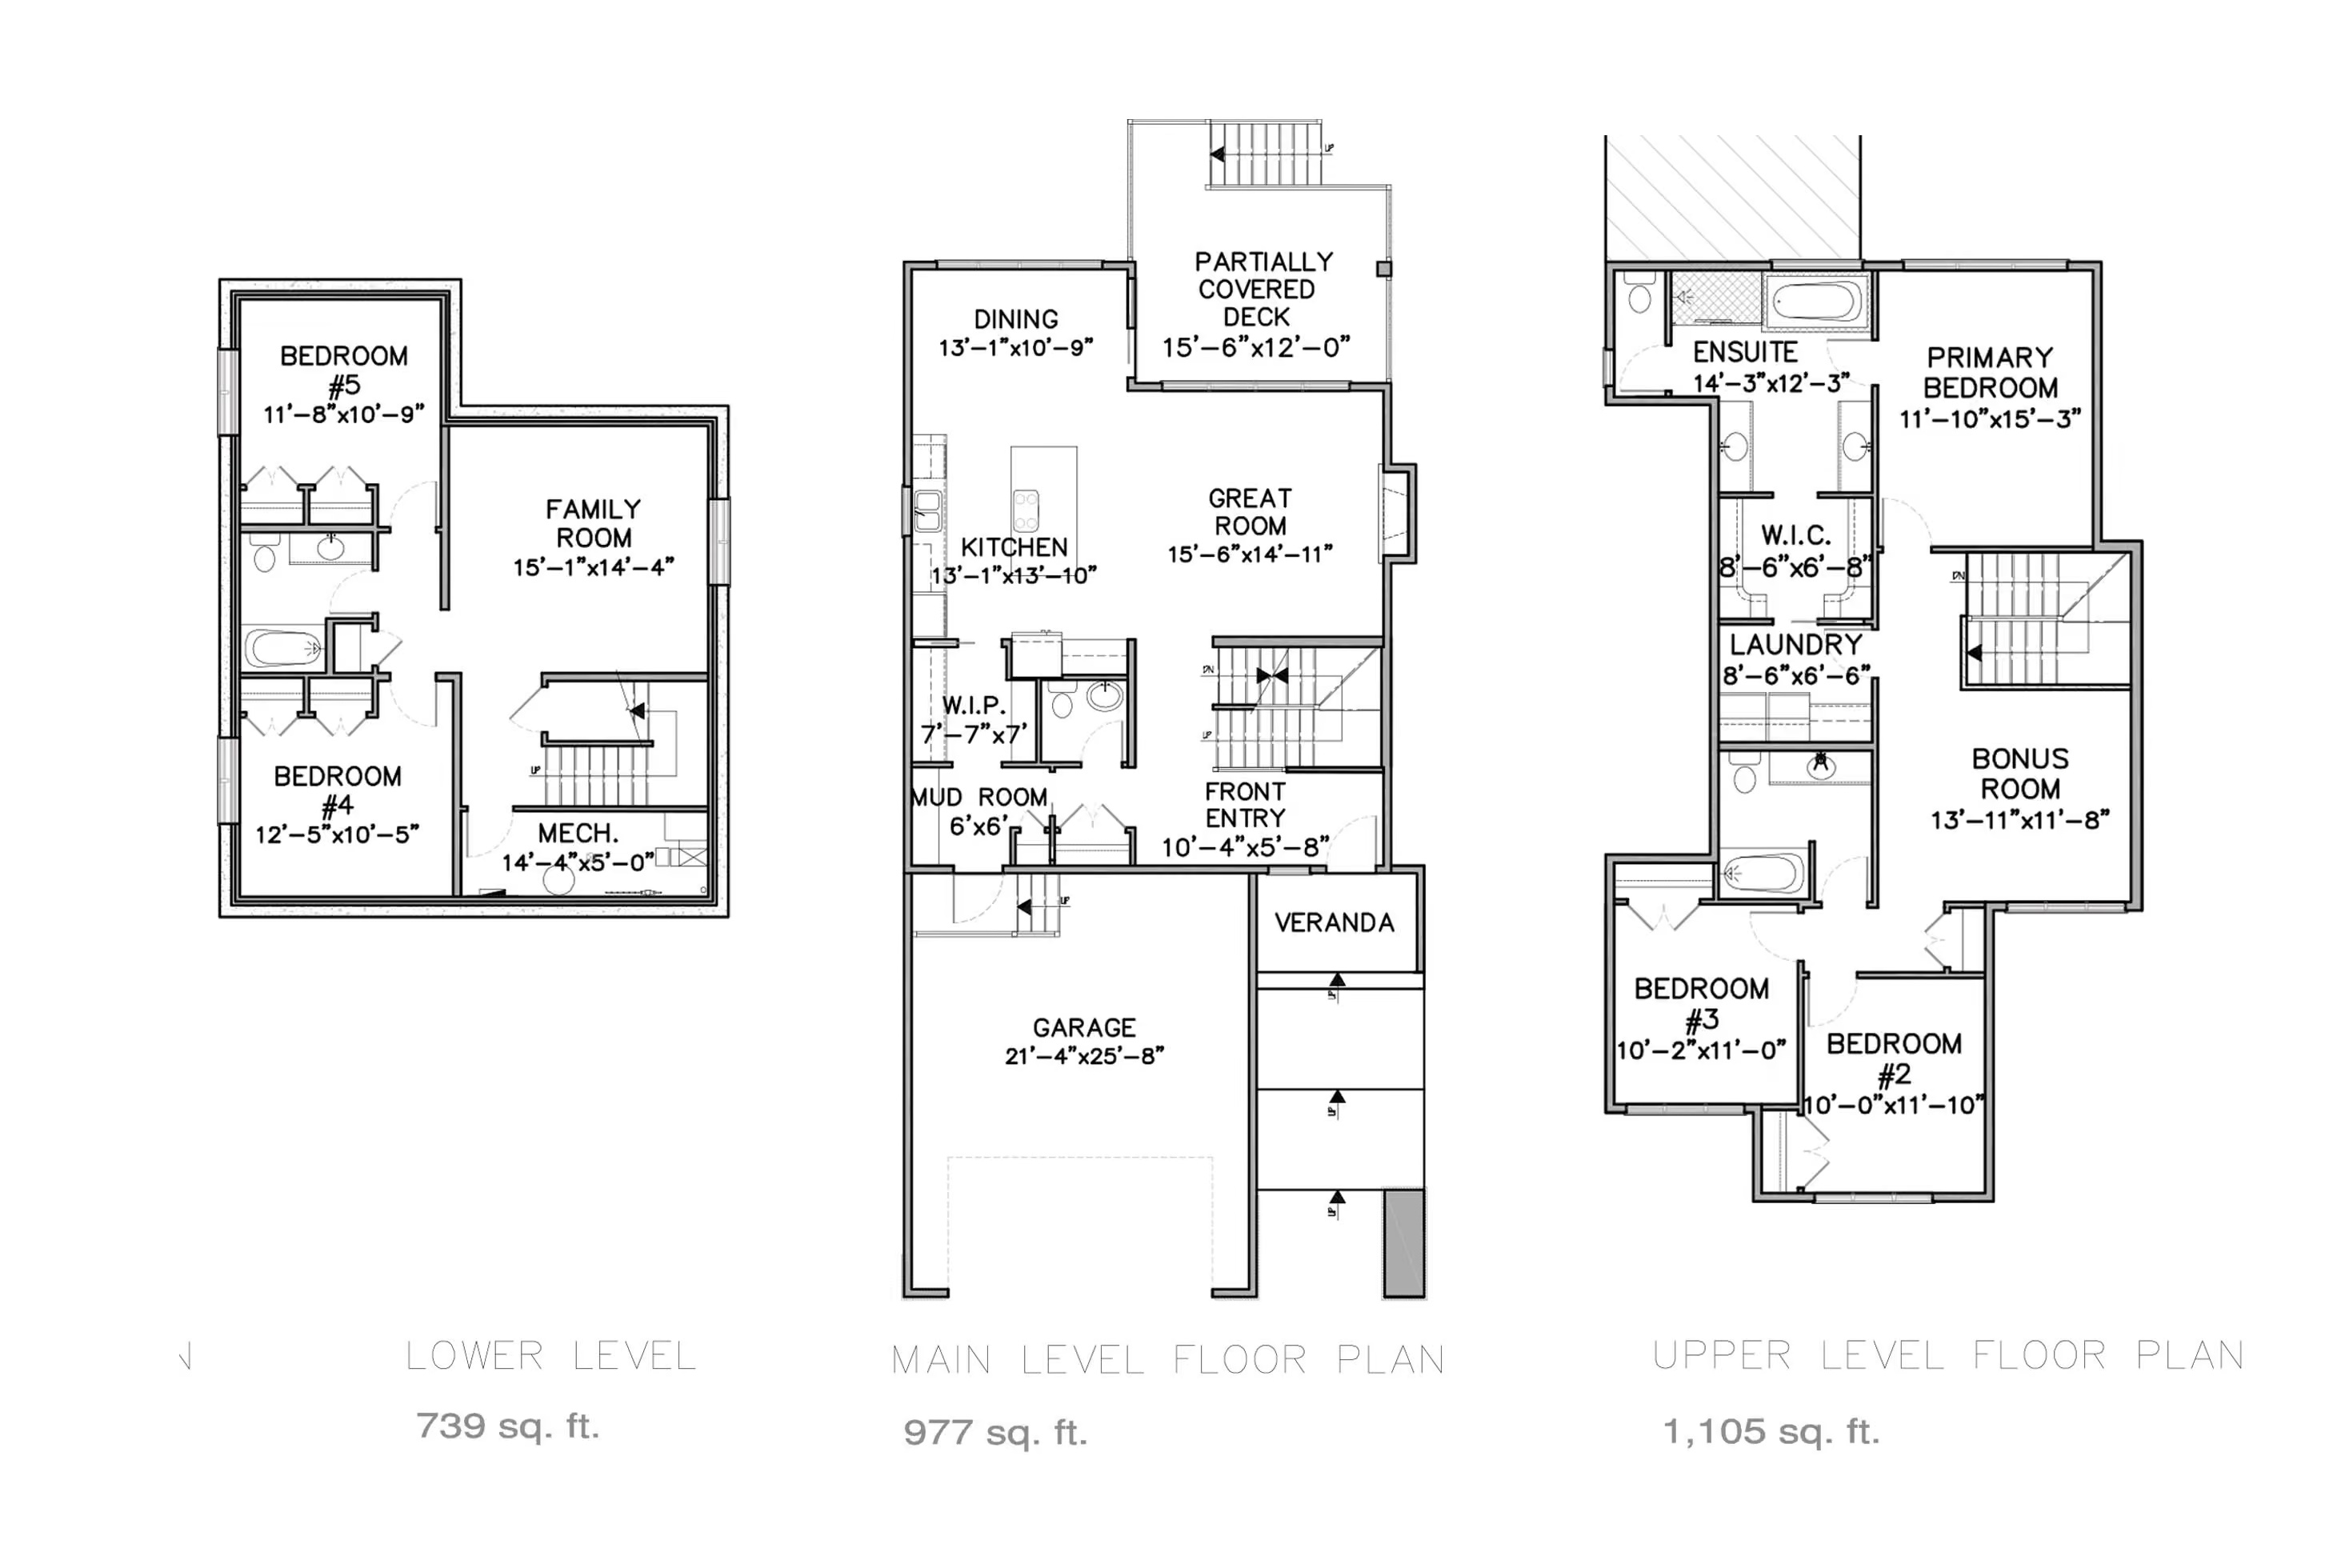
The Gibson
For sale3 bd · 3 ba · 2,082 ft²
Pricing coming soon
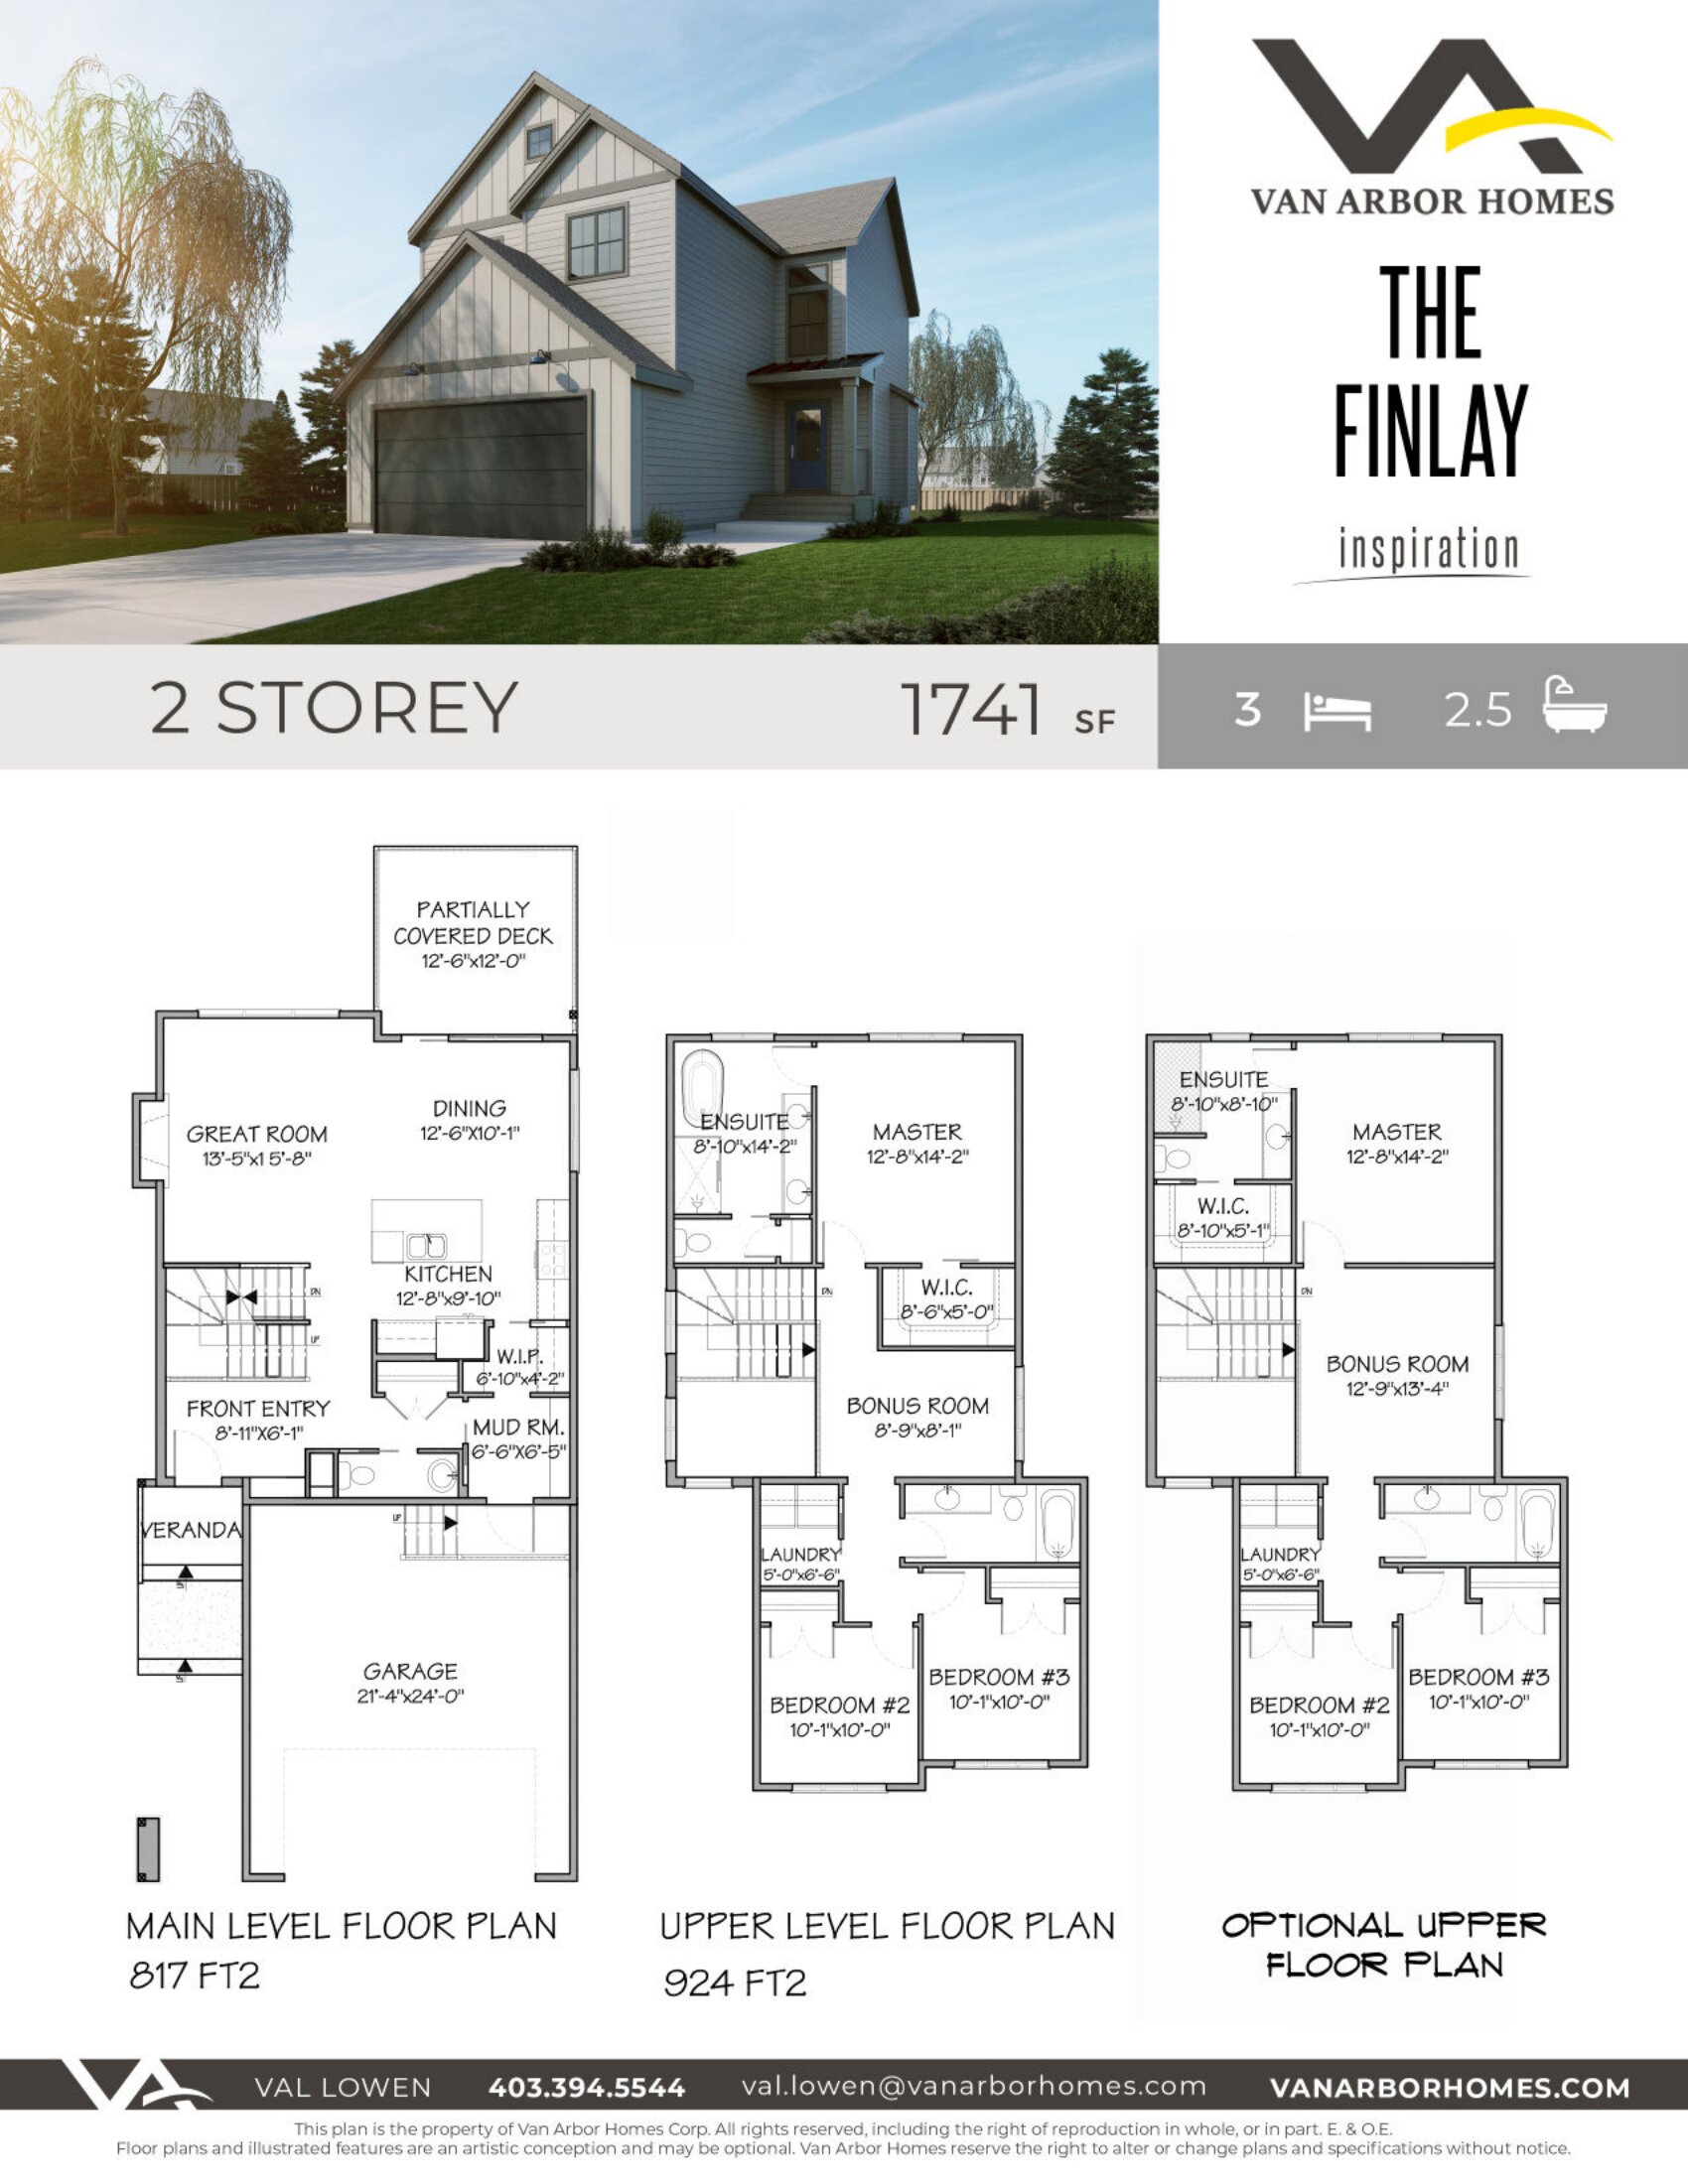
The Finlay (inspiration)
For sale3 bd · 3 ba · 1,741 ft²
Pricing coming soon
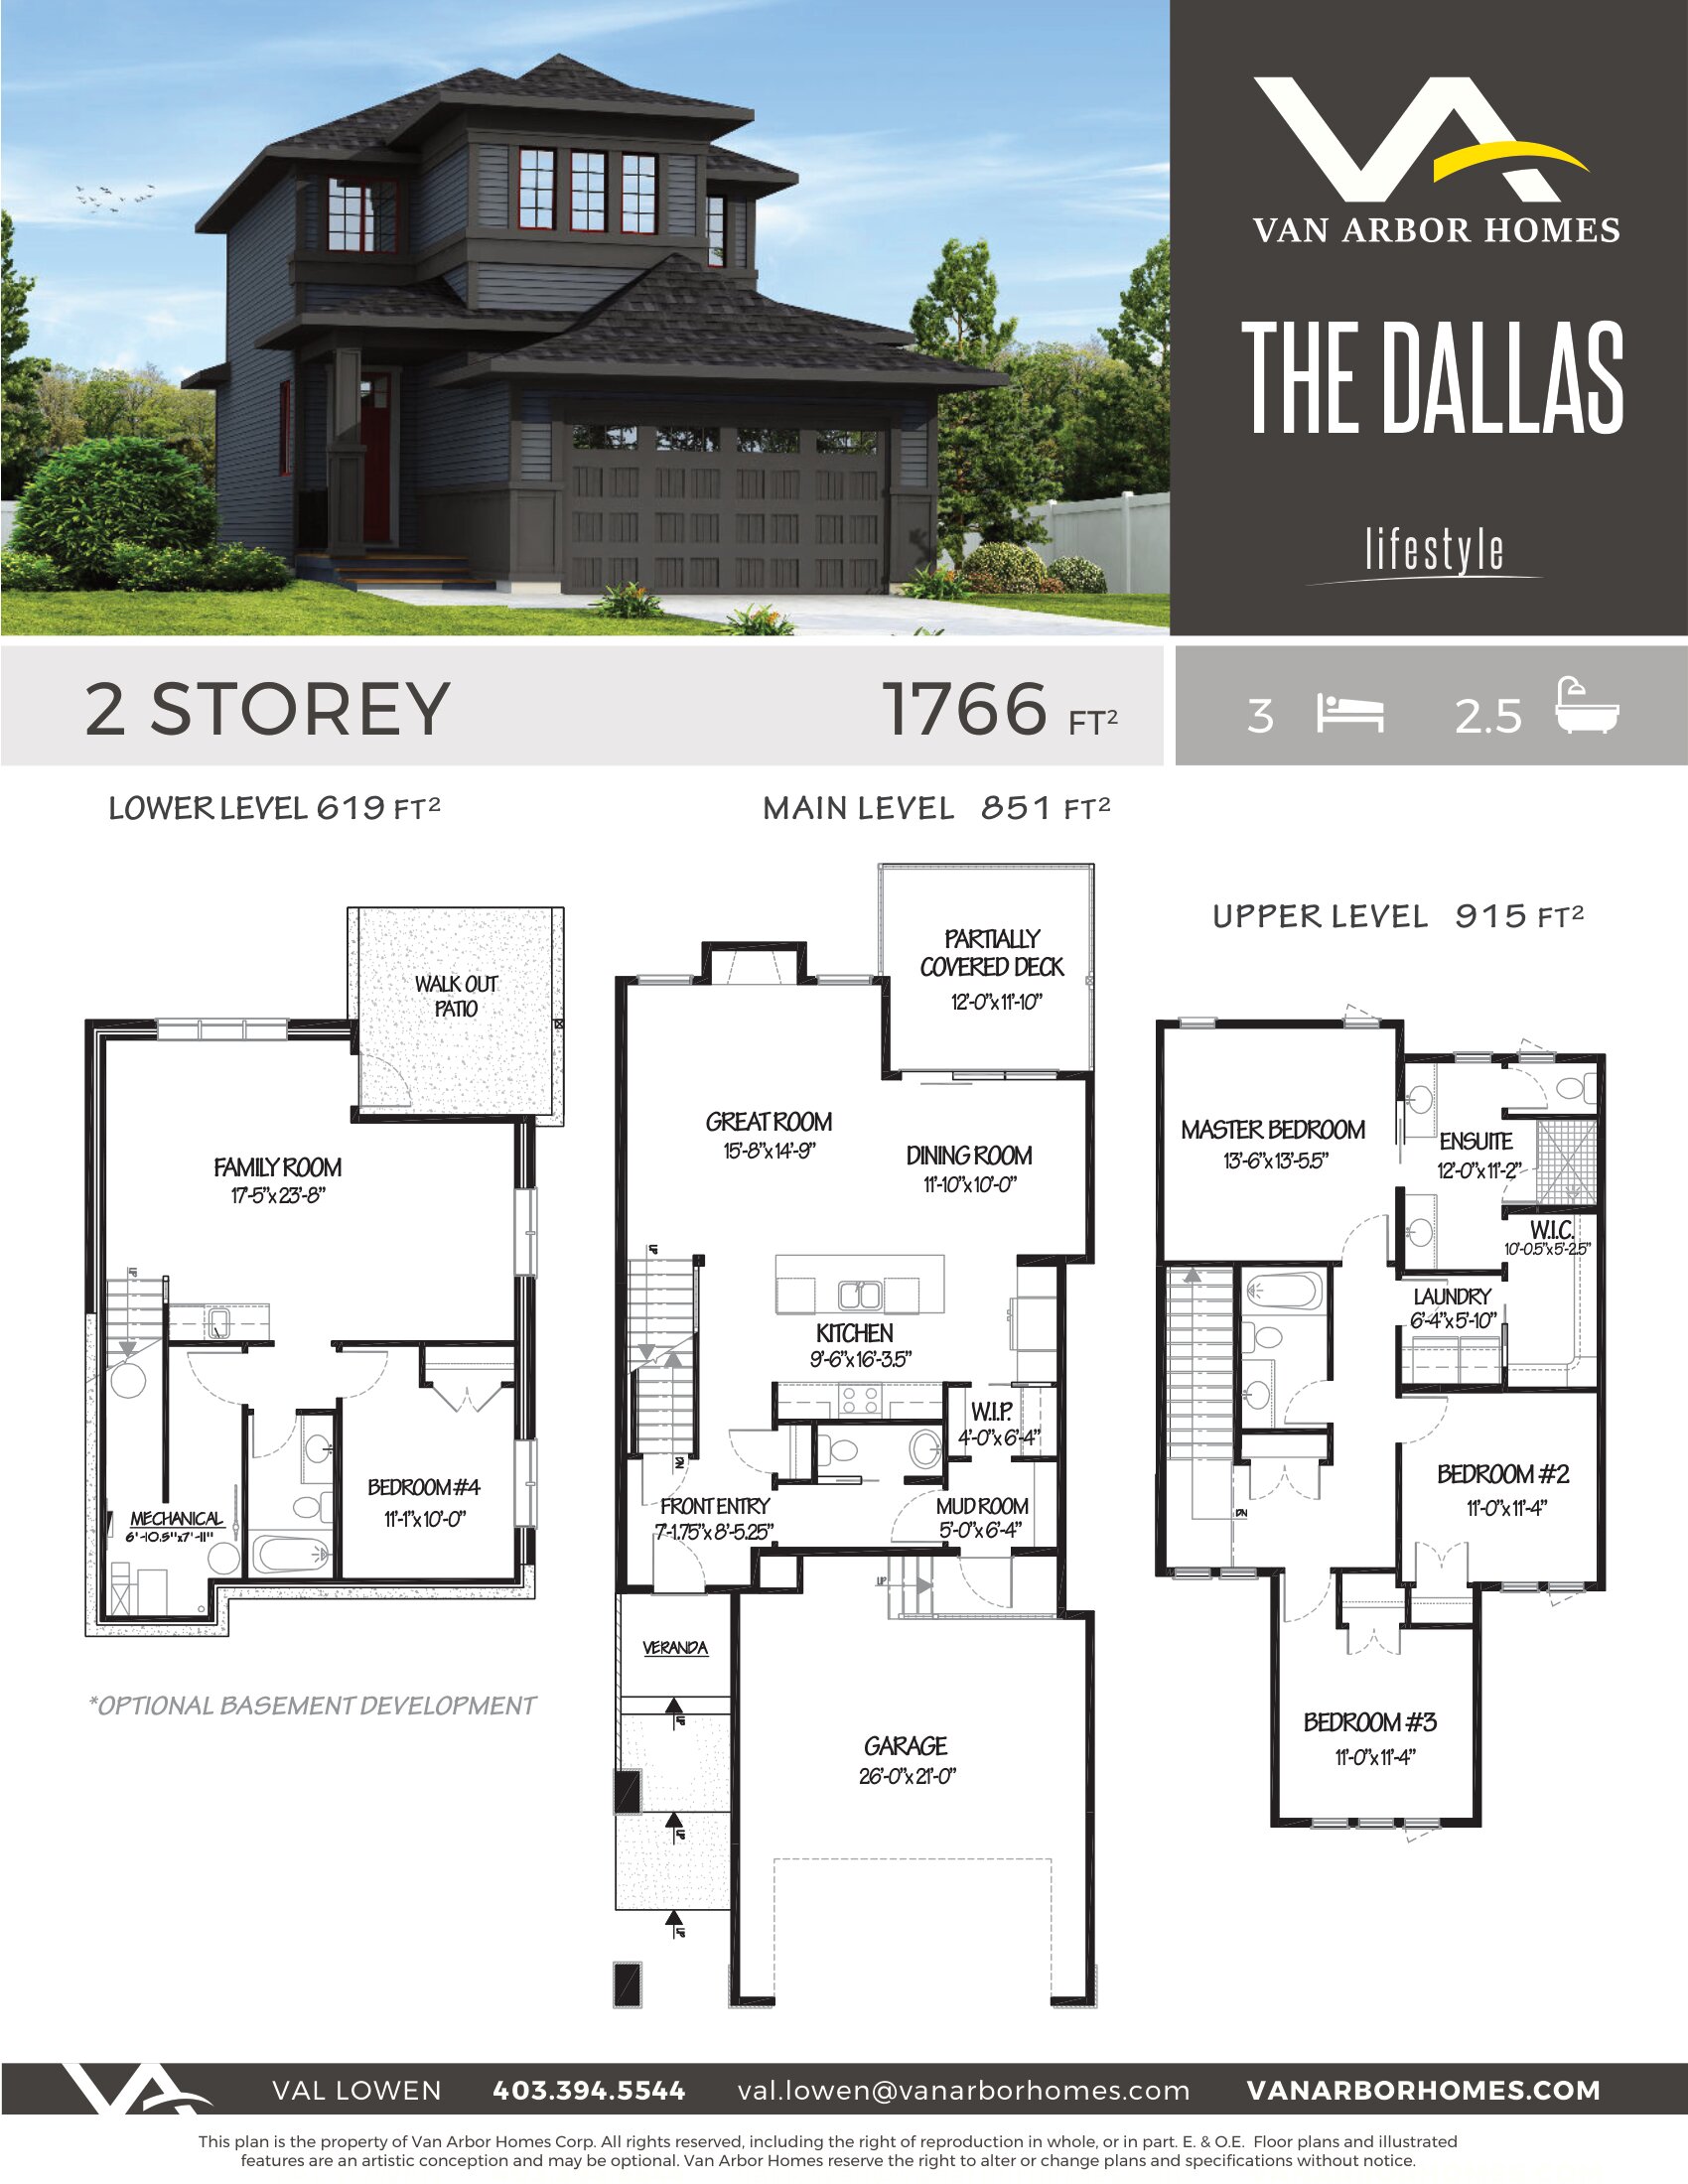
The Dallas
For sale3 bd · 3 ba · 1,766 ft²
Pricing coming soon
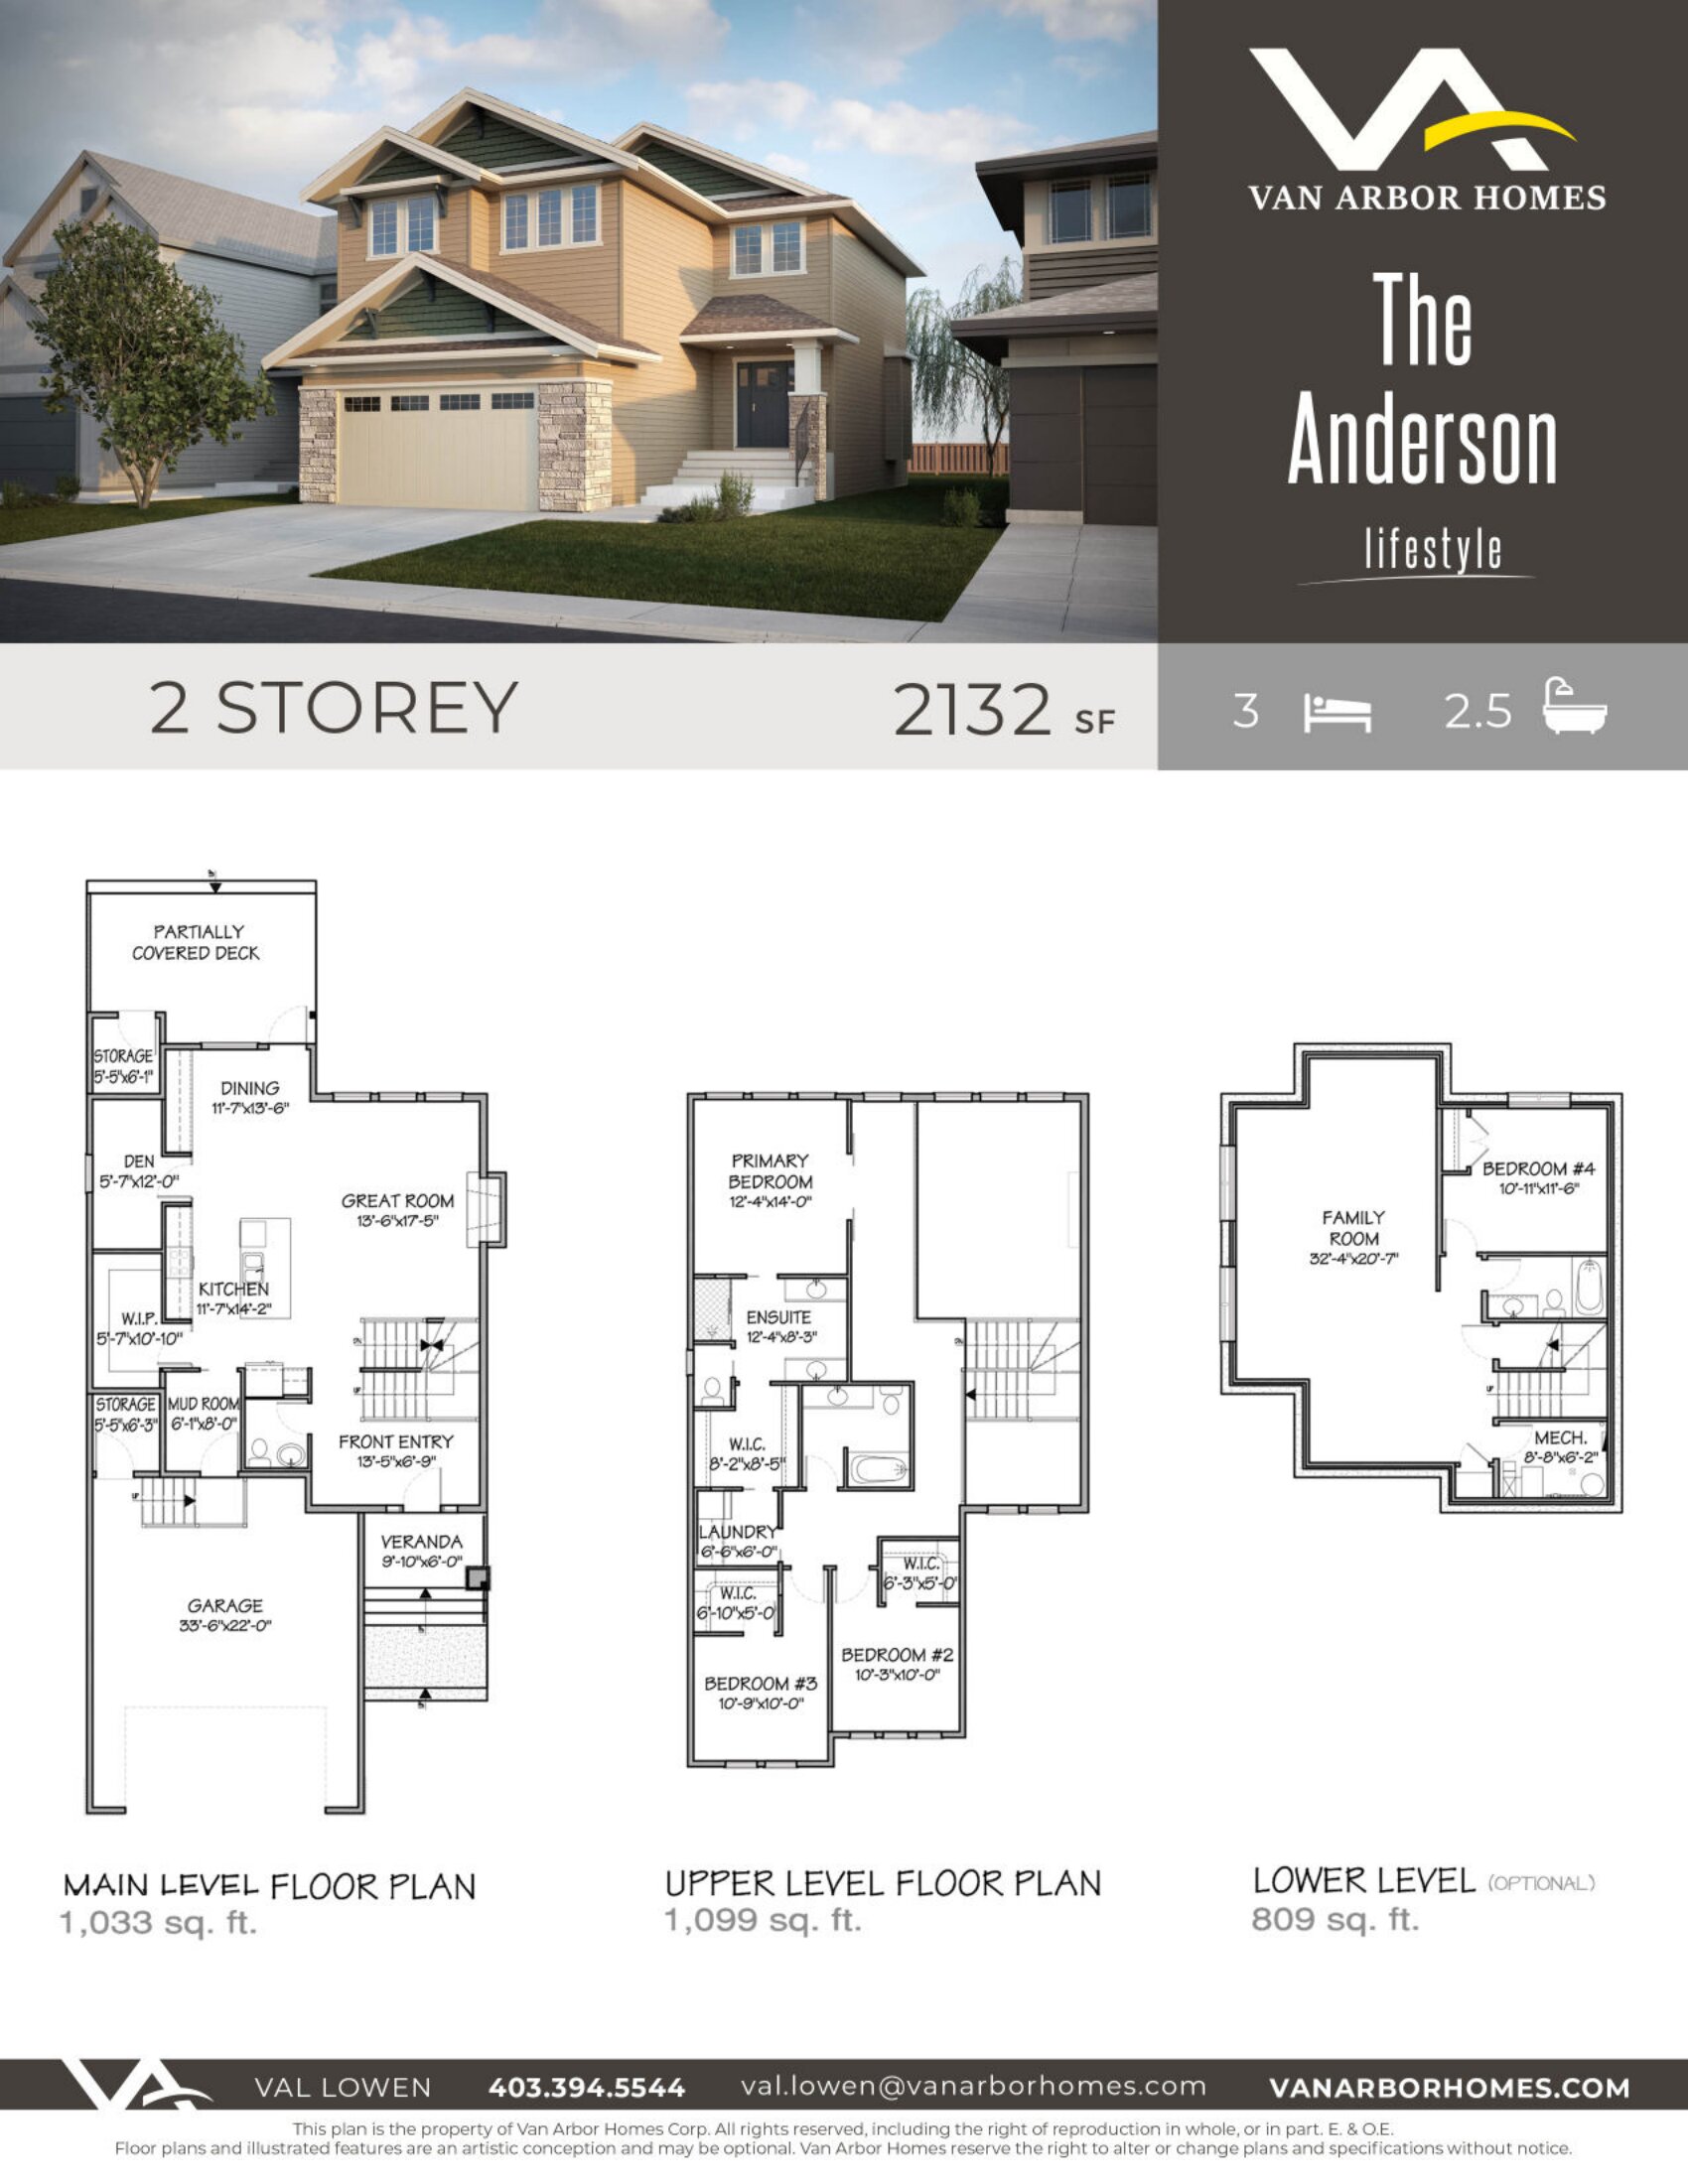
The Anderson
For sale3 bd · 3 ba · 2,132 ft²
Pricing coming soon