Montréal, QC · Condo
Gatsby Condos
Renderings and features may vary and are subject to change. Renderings are for illustrative purposes only.
A closer look at Gatsby Condos.
- Home type
- Condo
- Price range
- From $324,200 to $987,660
- Bedrooms
- 1 – 3
- Bathrooms
- 1 – 2
- Interior size
- 377 – 1,116 ft²
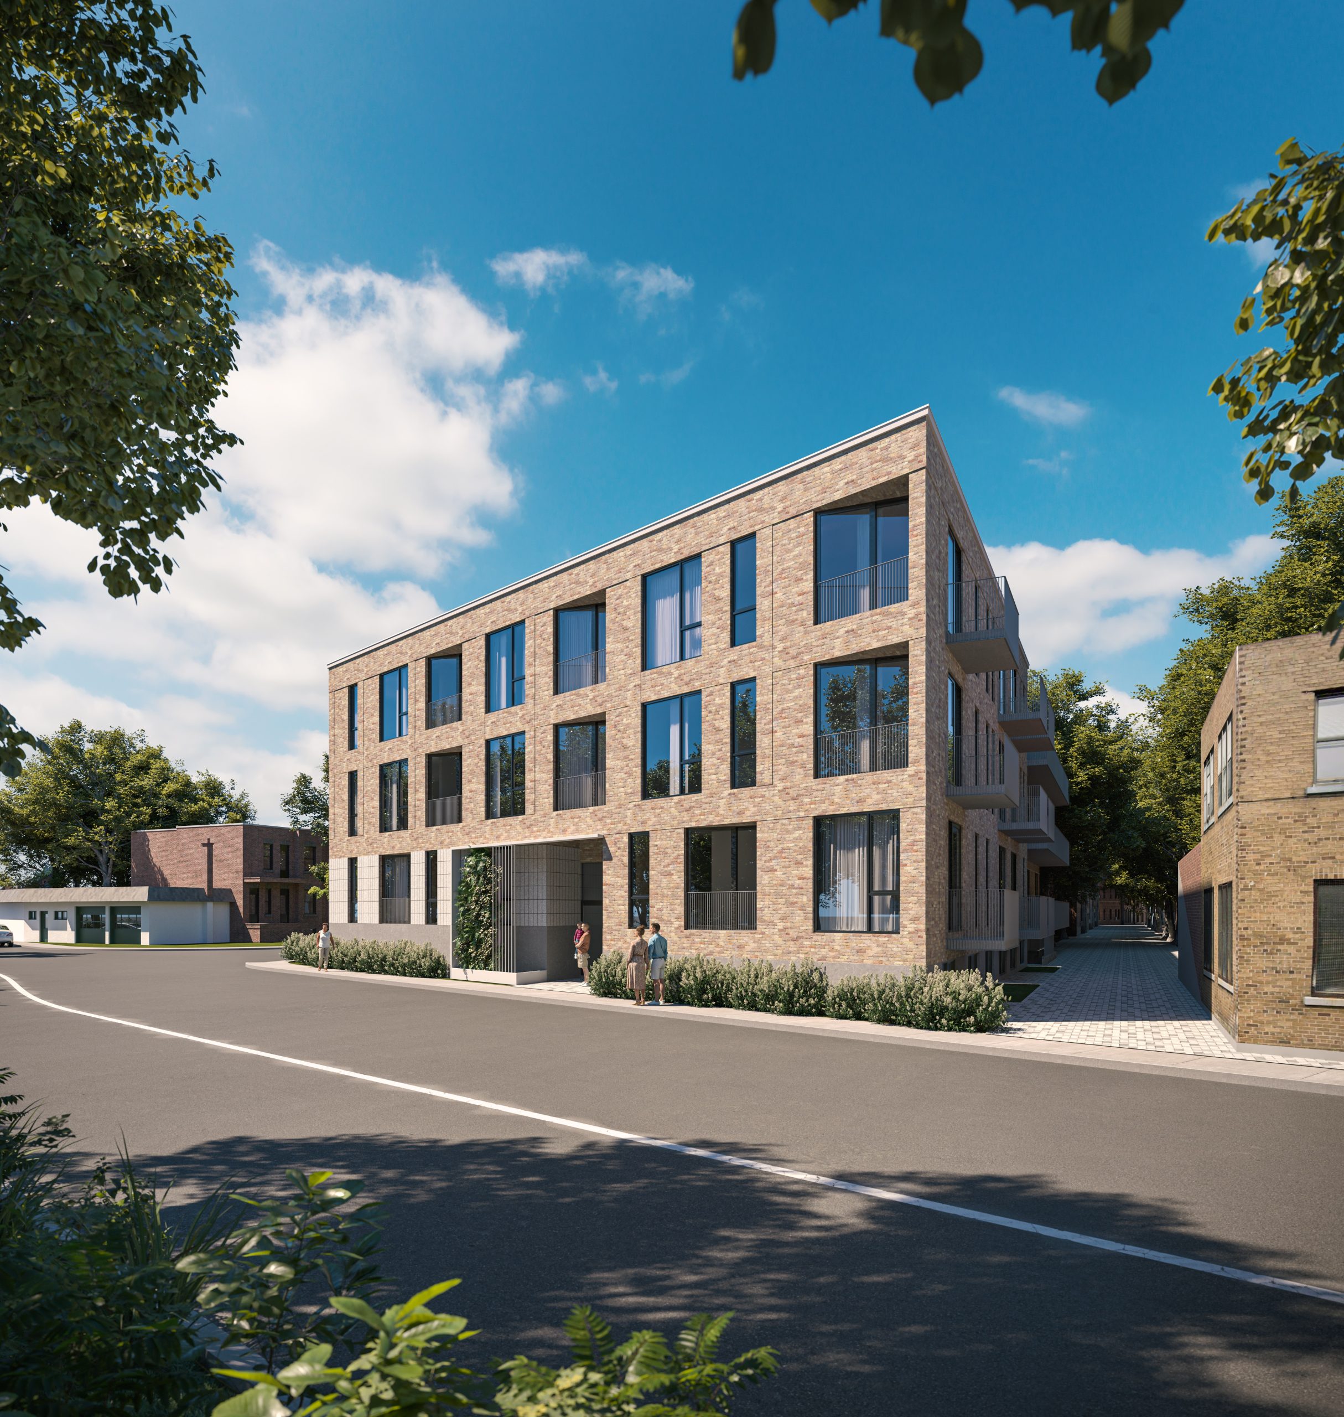
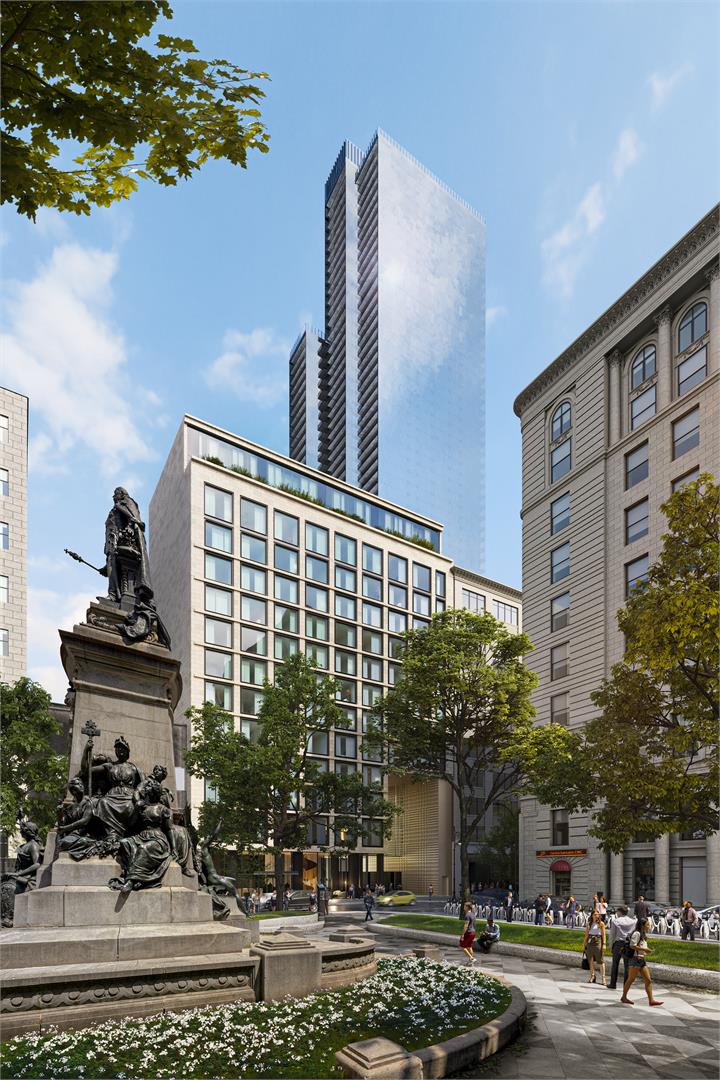
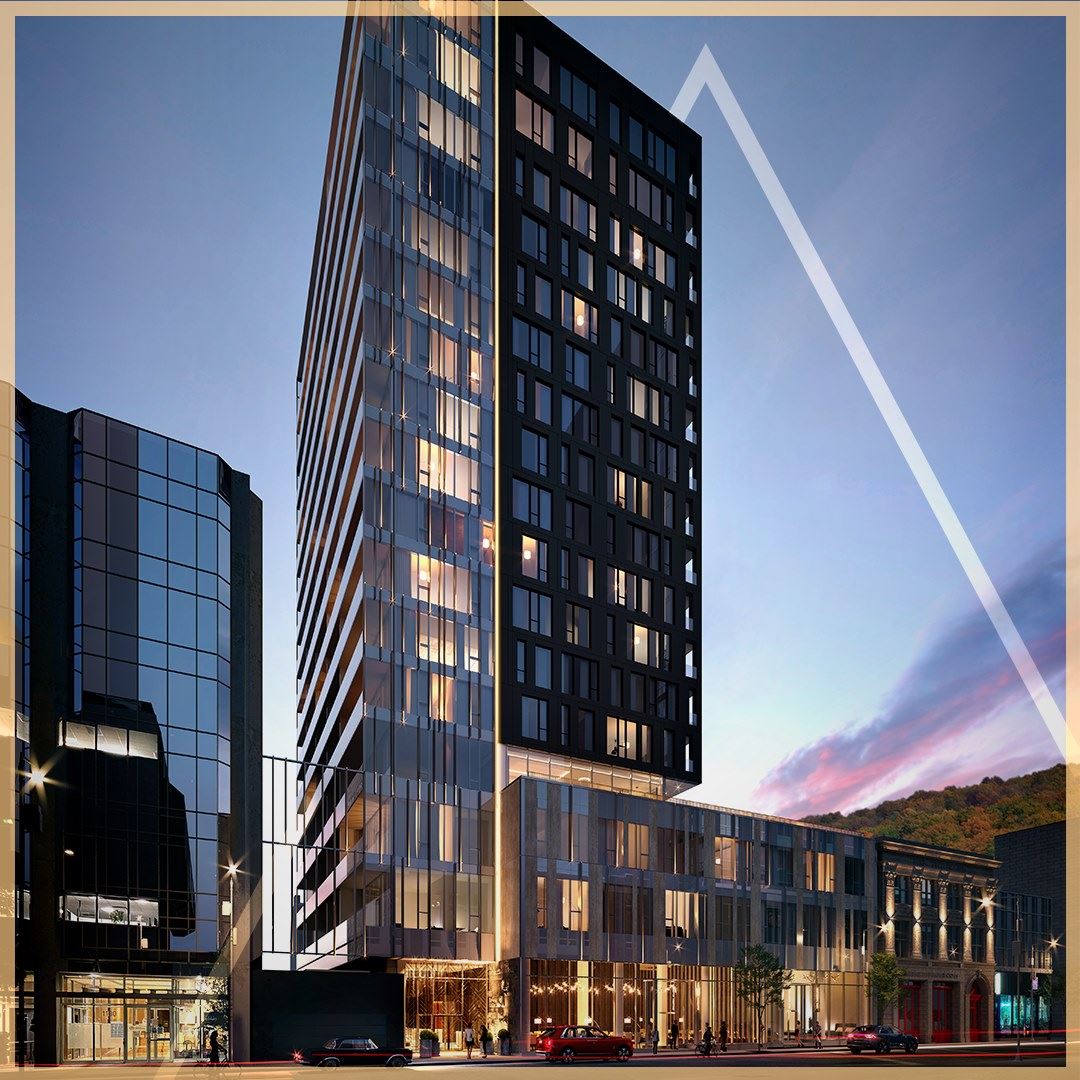
Gatsby Condos is a condominium development under construction by Kevlar Group at 1200 Rue Drummond in Montréal. The project is 18 storeys tall and contains 151 suites. Architecture is by lemay. Current inventory includes 37 available floor plans ranging from 377 to 1,116 sq. ft. Current prices range from $324,200 to $987,660. The location has a Walk Score of 95.
Project information
1200 Rue DrummondCommunauté-Urbaine-de-Montréal
By lemay, Kevlar Group
Pricing, deposit & incentives
Pricing and fees
- Available unit price
- From $324,200 to $987,660
- Average price / ft²
- $794
- Maintenance / ft²
- $0.41 / sq.ft.
- Parking
- $65,000
Deposit structure
| When | Amount |
|---|---|
| On Signing | 5% |
| In 90 days | 5% |
| In 180 days | 5% |
| On Occupancy | 5% |
| Total deposit | 20% |
(15% + 5%)
Historical pricing trajectory
Recorded $/sq ft history
Launch PSF
$794/ft²
Oct 21, 2020
Latest PSF
$794/ft²
As of Oct 21, 2020
Net change
$0/ft²
0% overall
| Recorded date | Avg. $/ft² | Change |
|---|---|---|
| Oct 21, 2020 | $794/ft² | — |
Recorded unit mix
Pricing & size by bedroom
| Suite type | Plans | Size (ft²) | Price range | Avg. $/ft² |
|---|---|---|---|---|
| Studio(32%) | 12 | 377–490 | $324K | $734 |
| 1 Bed(27%) | 10 | 468–648 | $407K–$464K | $795 |
| 2 Bed(32%) | 12 | 759–920 | $638K–$753K | $834 |
| 2 Bed + Den(3%) | 1 | 962 | $753K | $834 |
| 3 Bed(5%) | 2 | 1,116 | $988K | $885 |
Floor plans (37)
Compare home designs at Gatsby Condos. Open a plan to explore its layout, dimensions and recorded pricing.
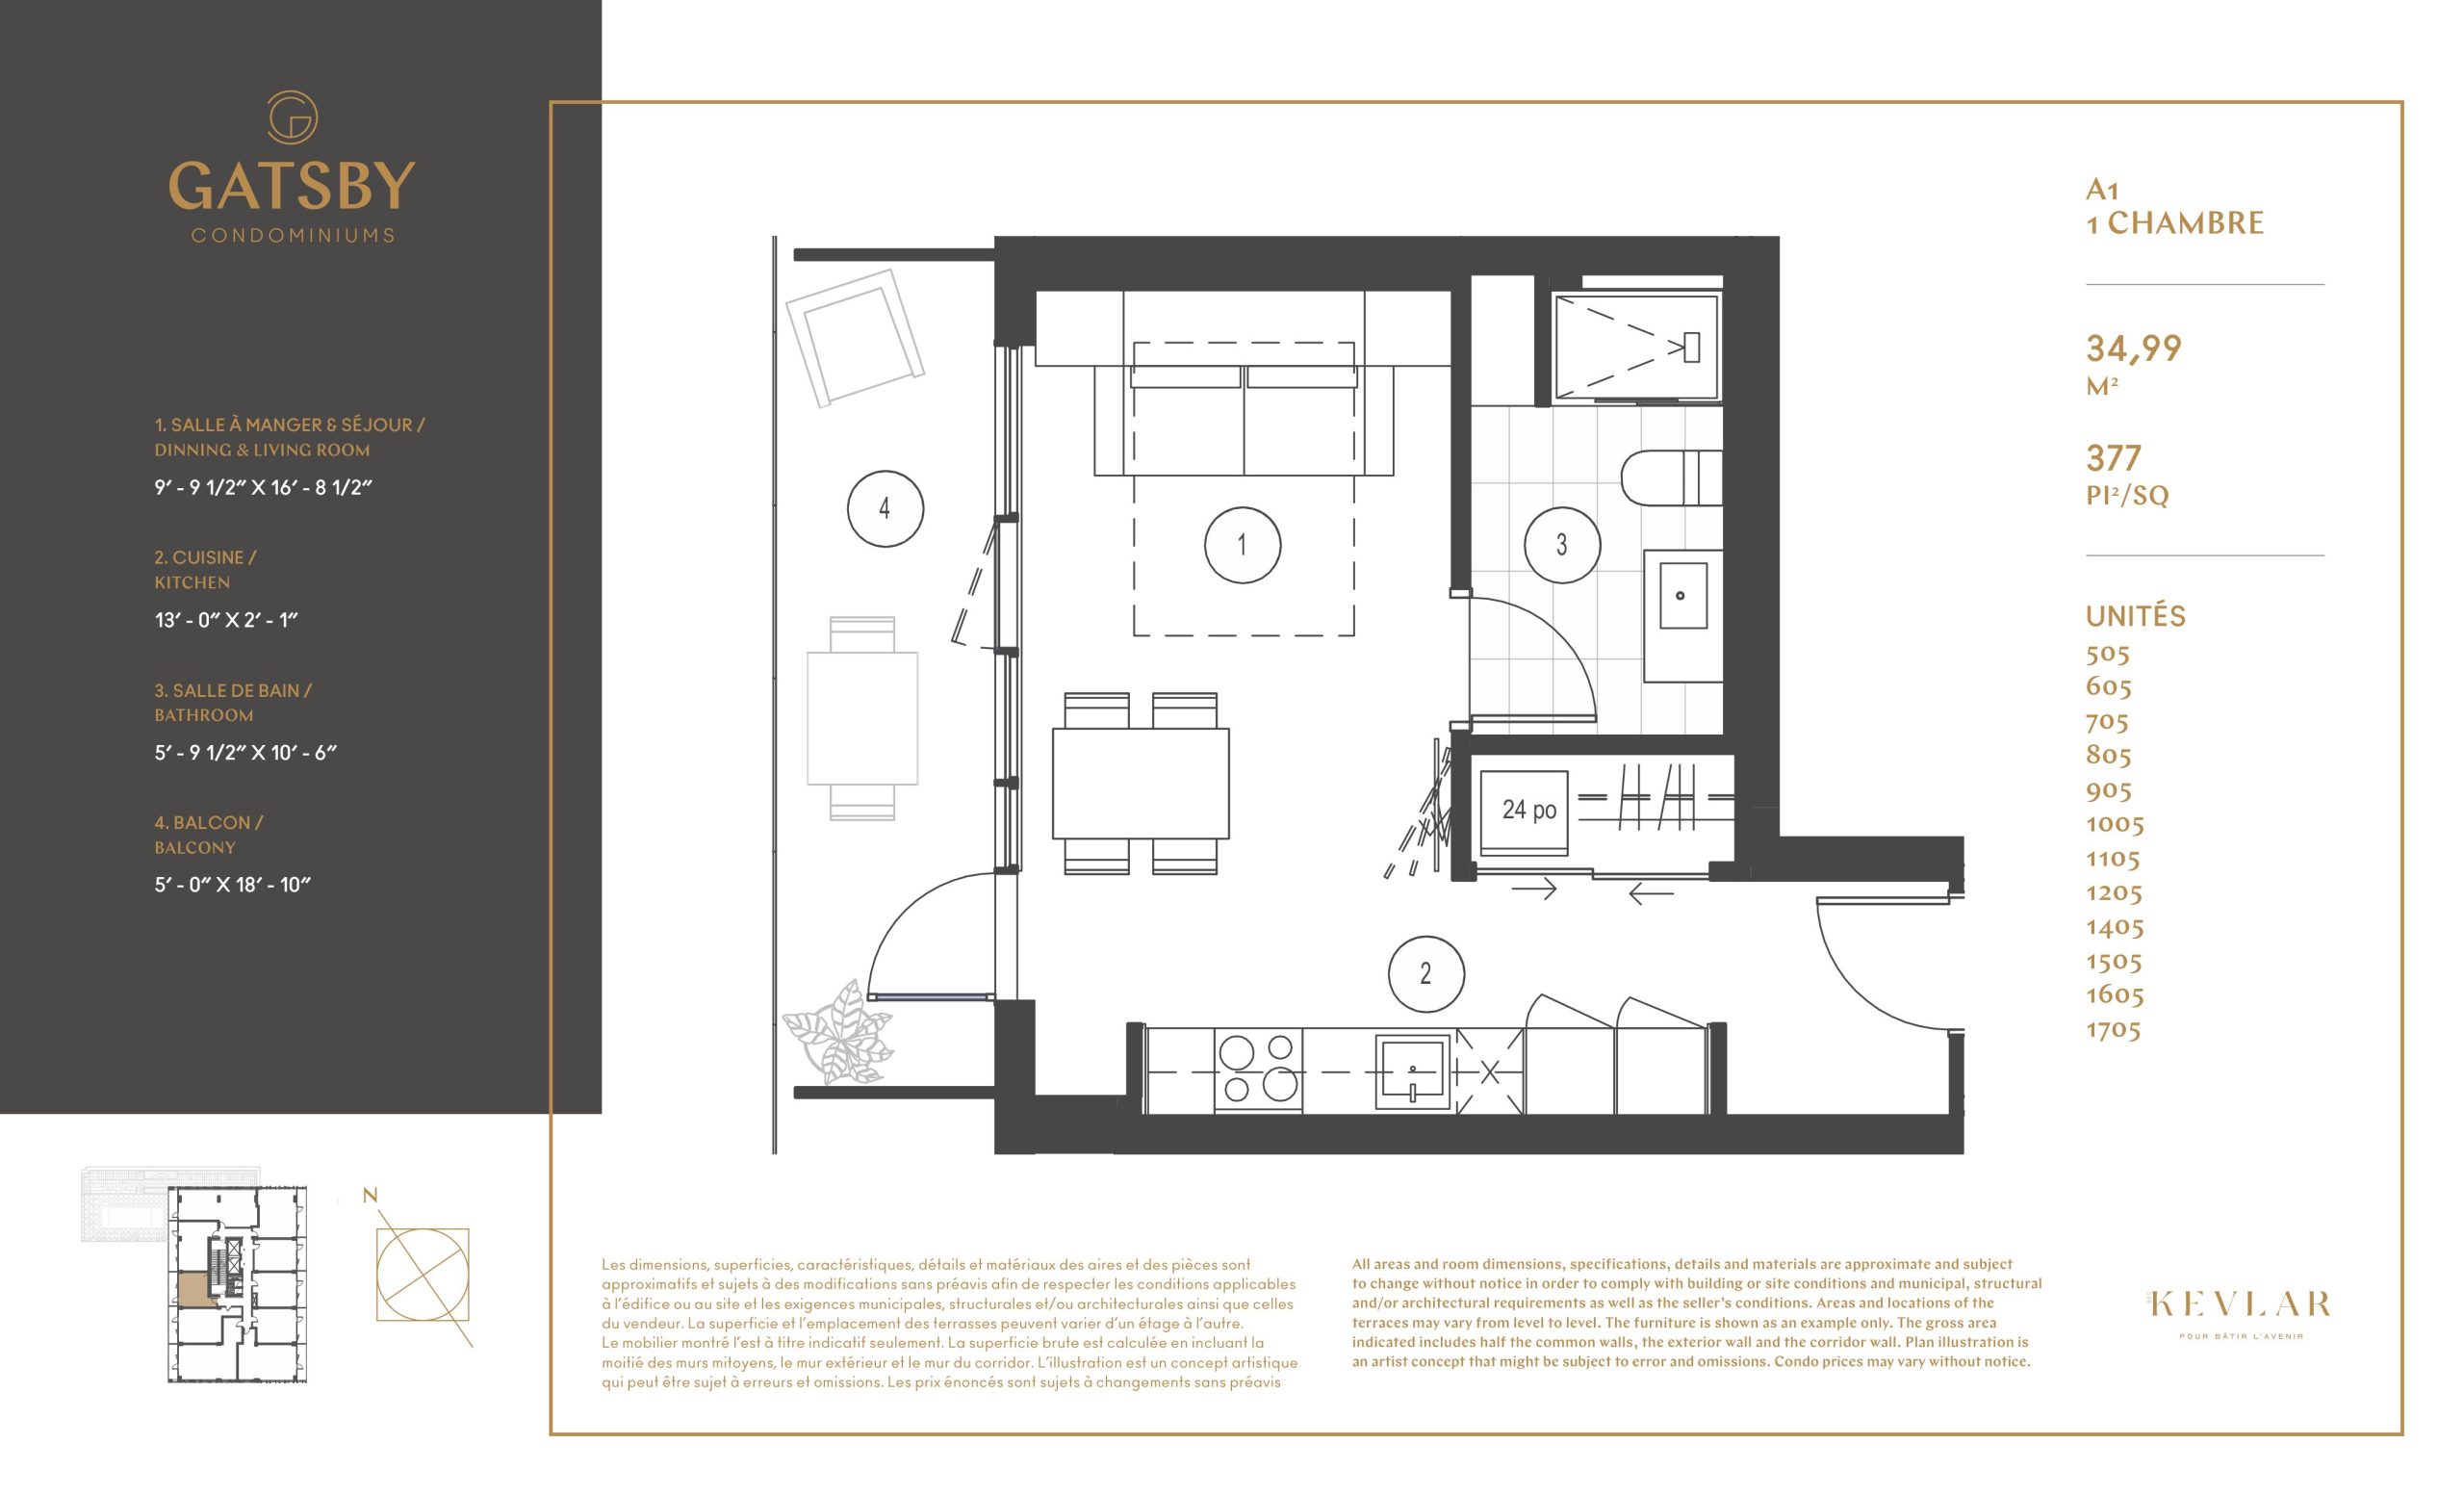
A1
For sale- 0 beds
- 1 baths
- 377 ft²
$324,200
View floor plan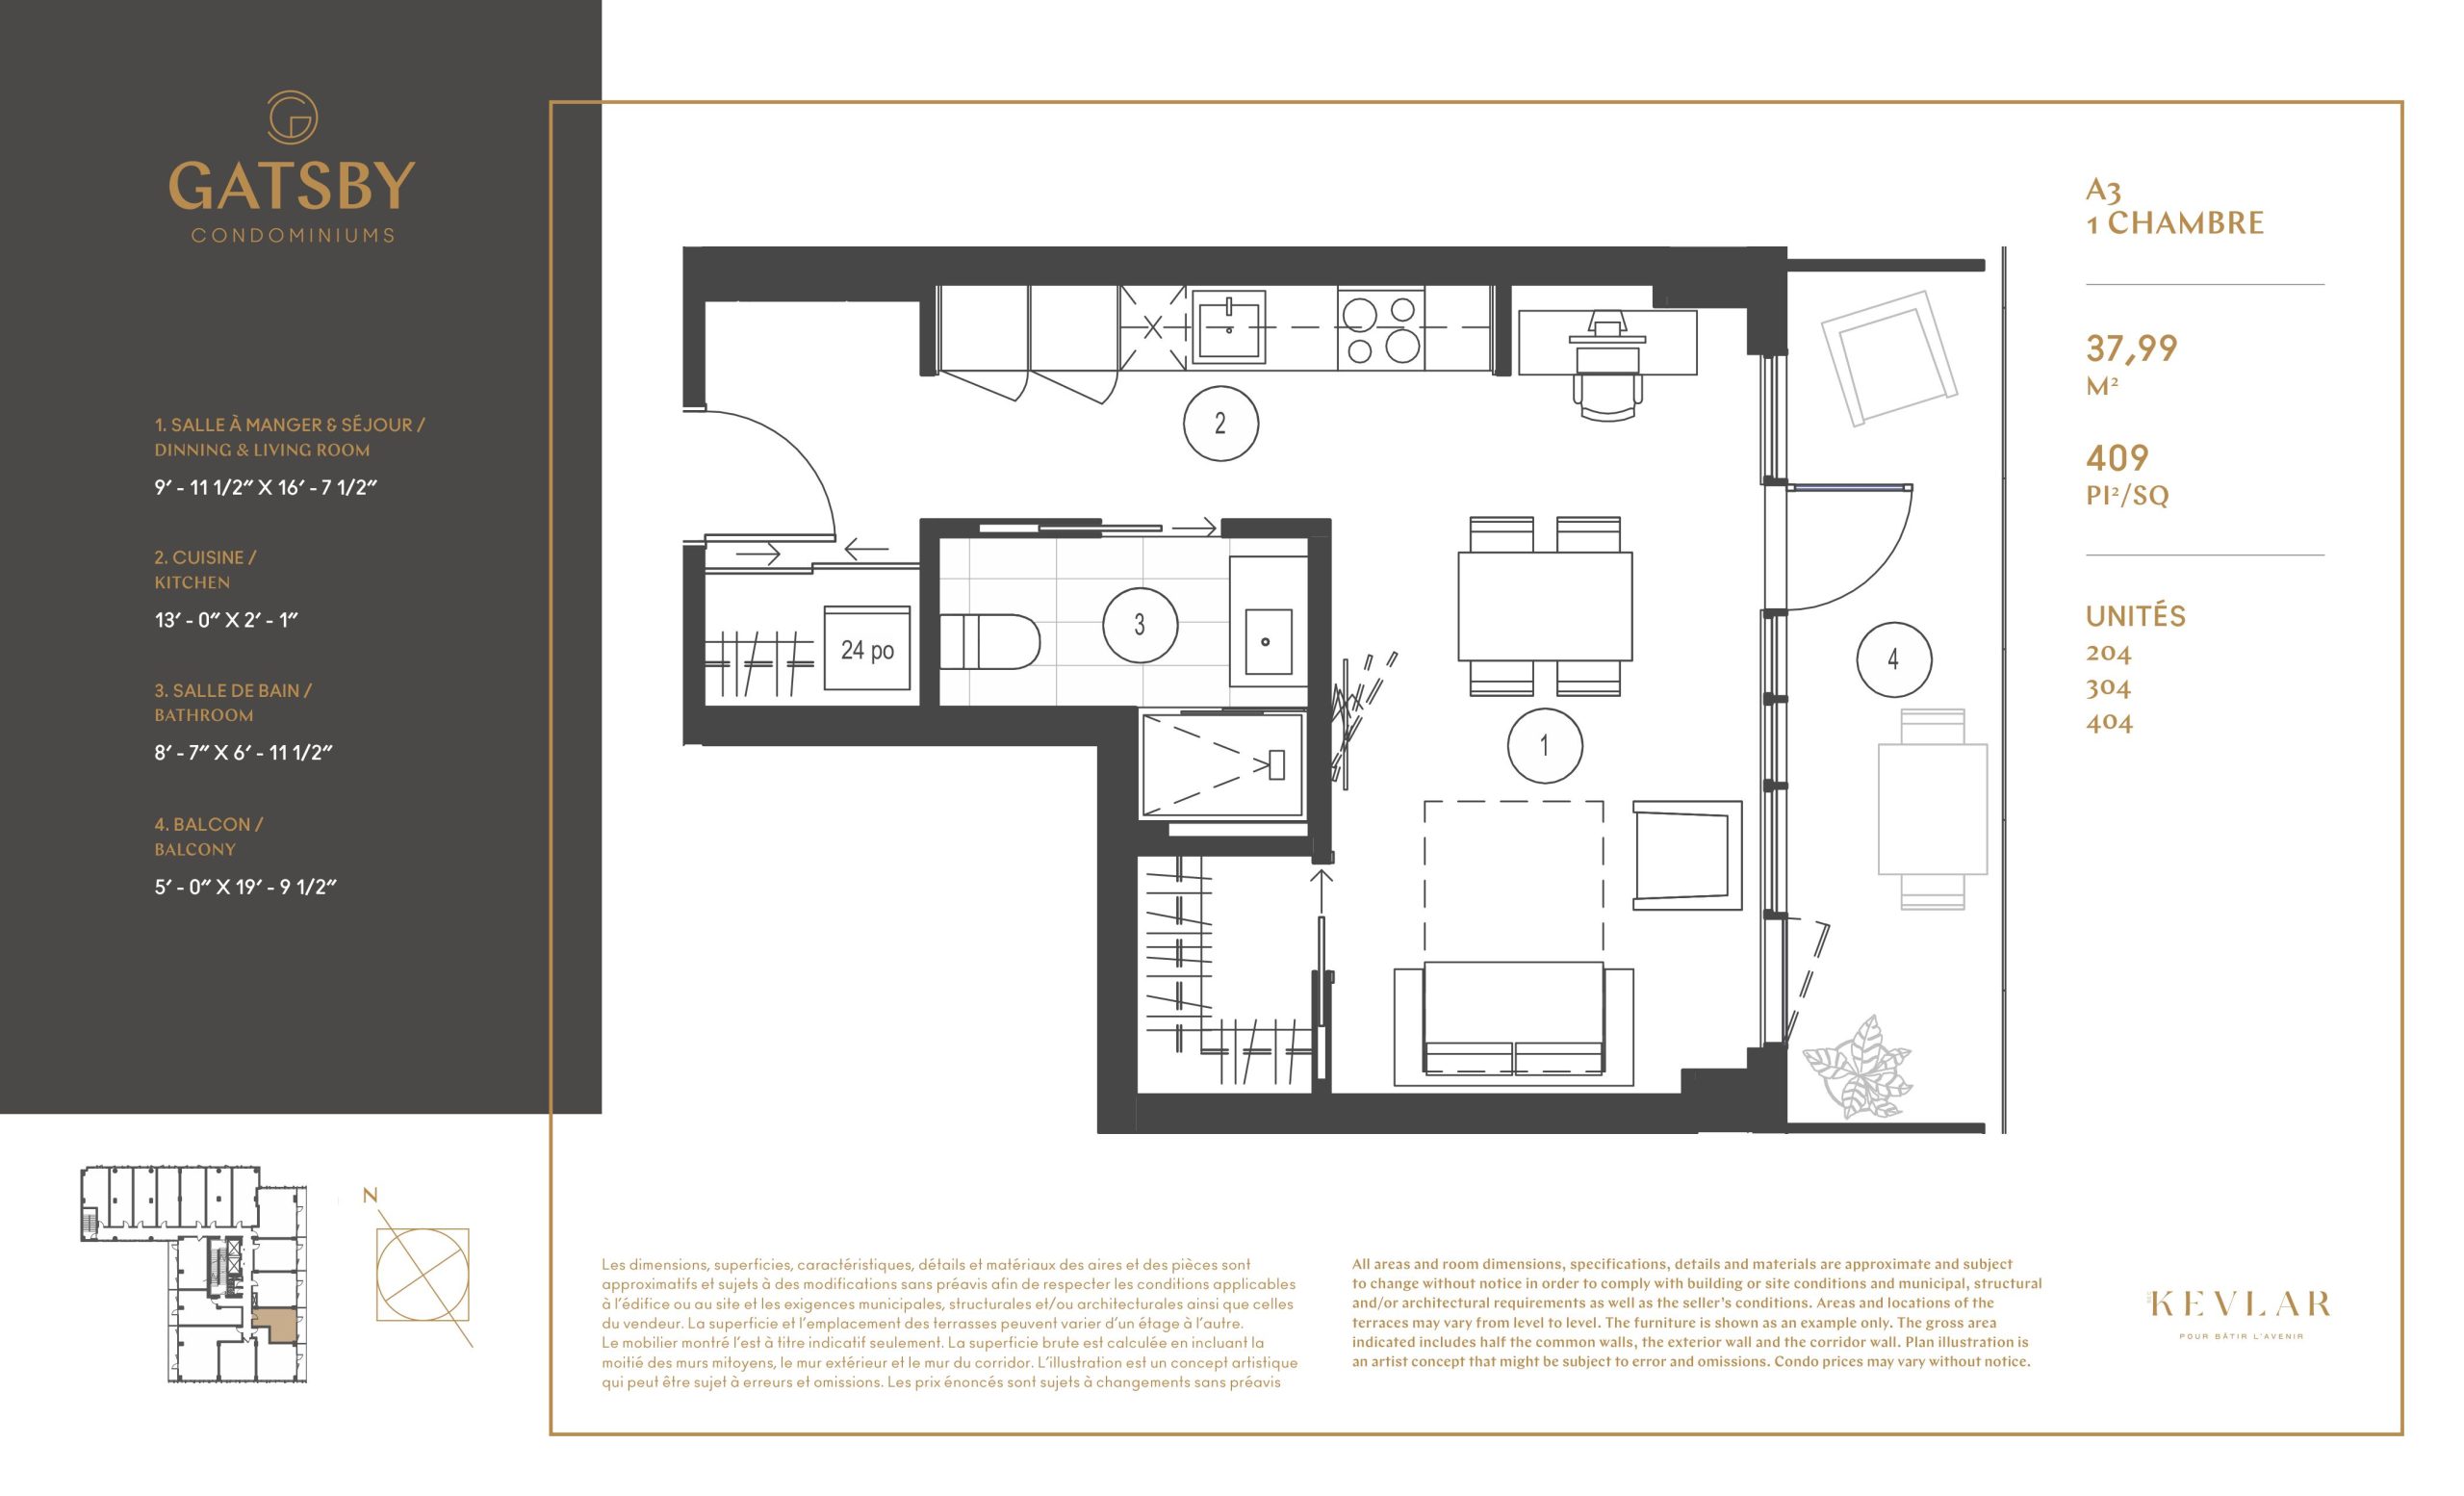
A3
For sale- 0 beds
- 1 baths
- 409 ft²
$324,200
View floor plan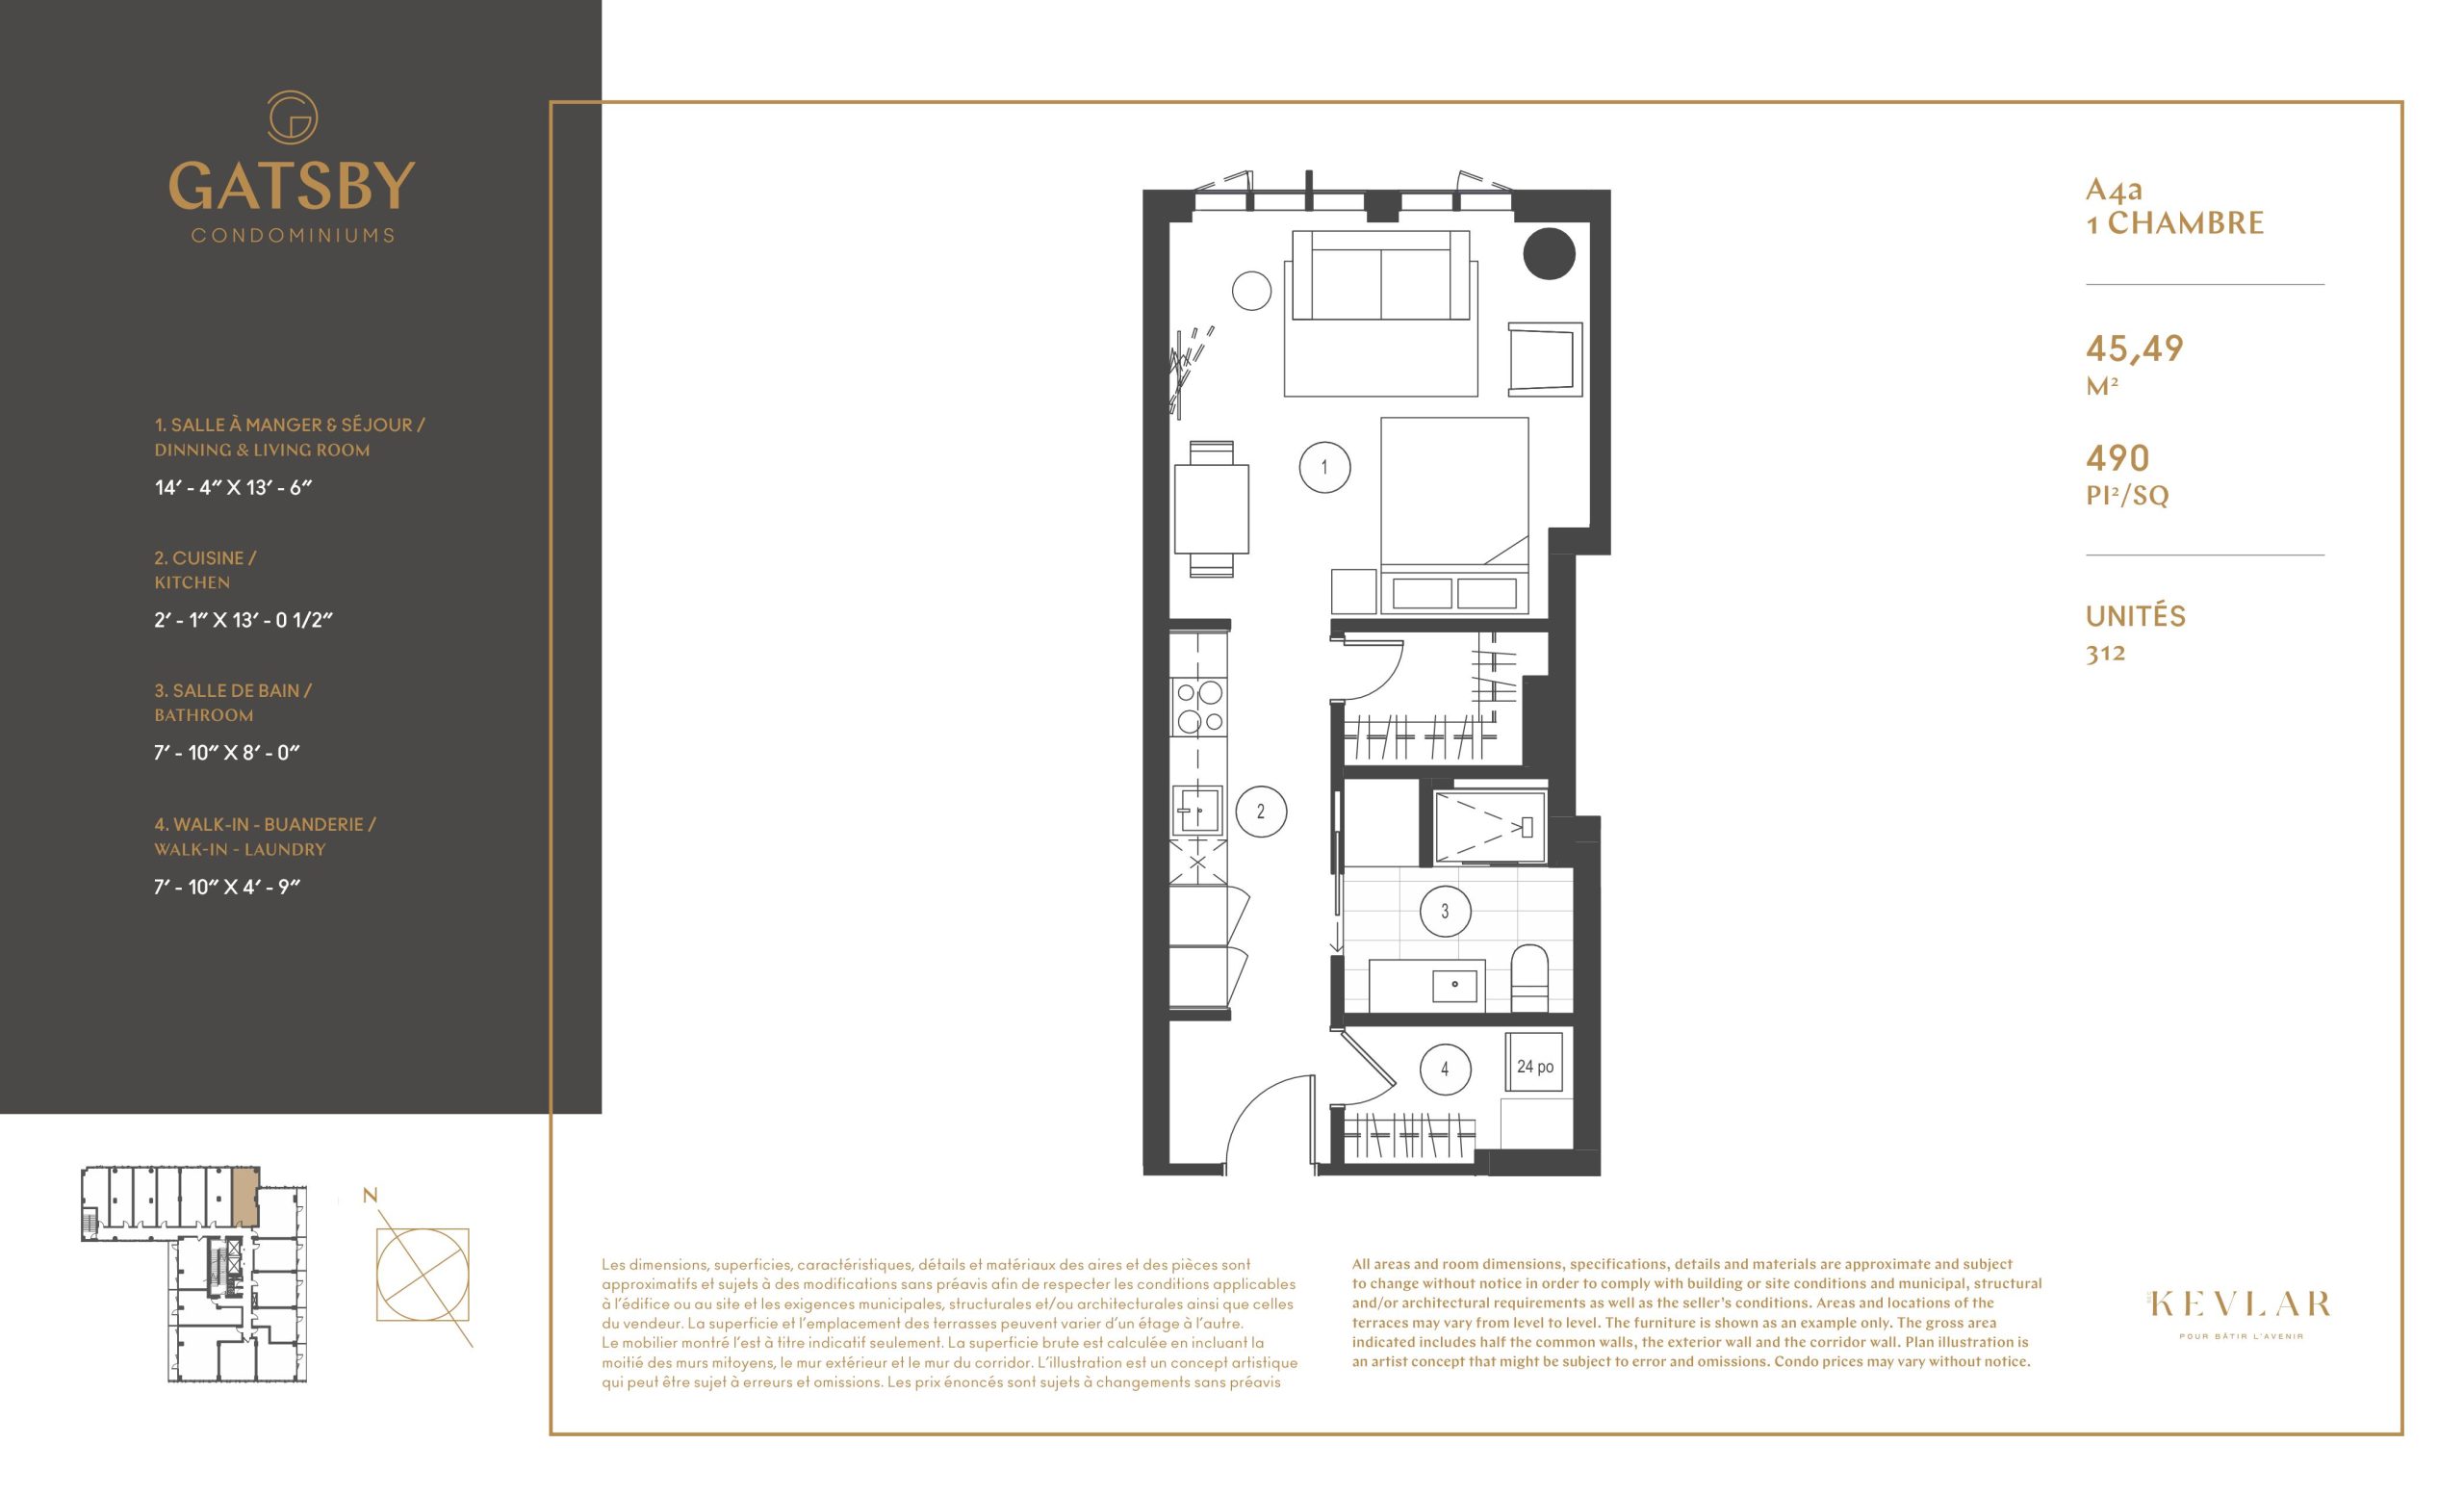
A4a
For sale- 0 beds
- 1 baths
- 490 ft²
$324,200
View floor plan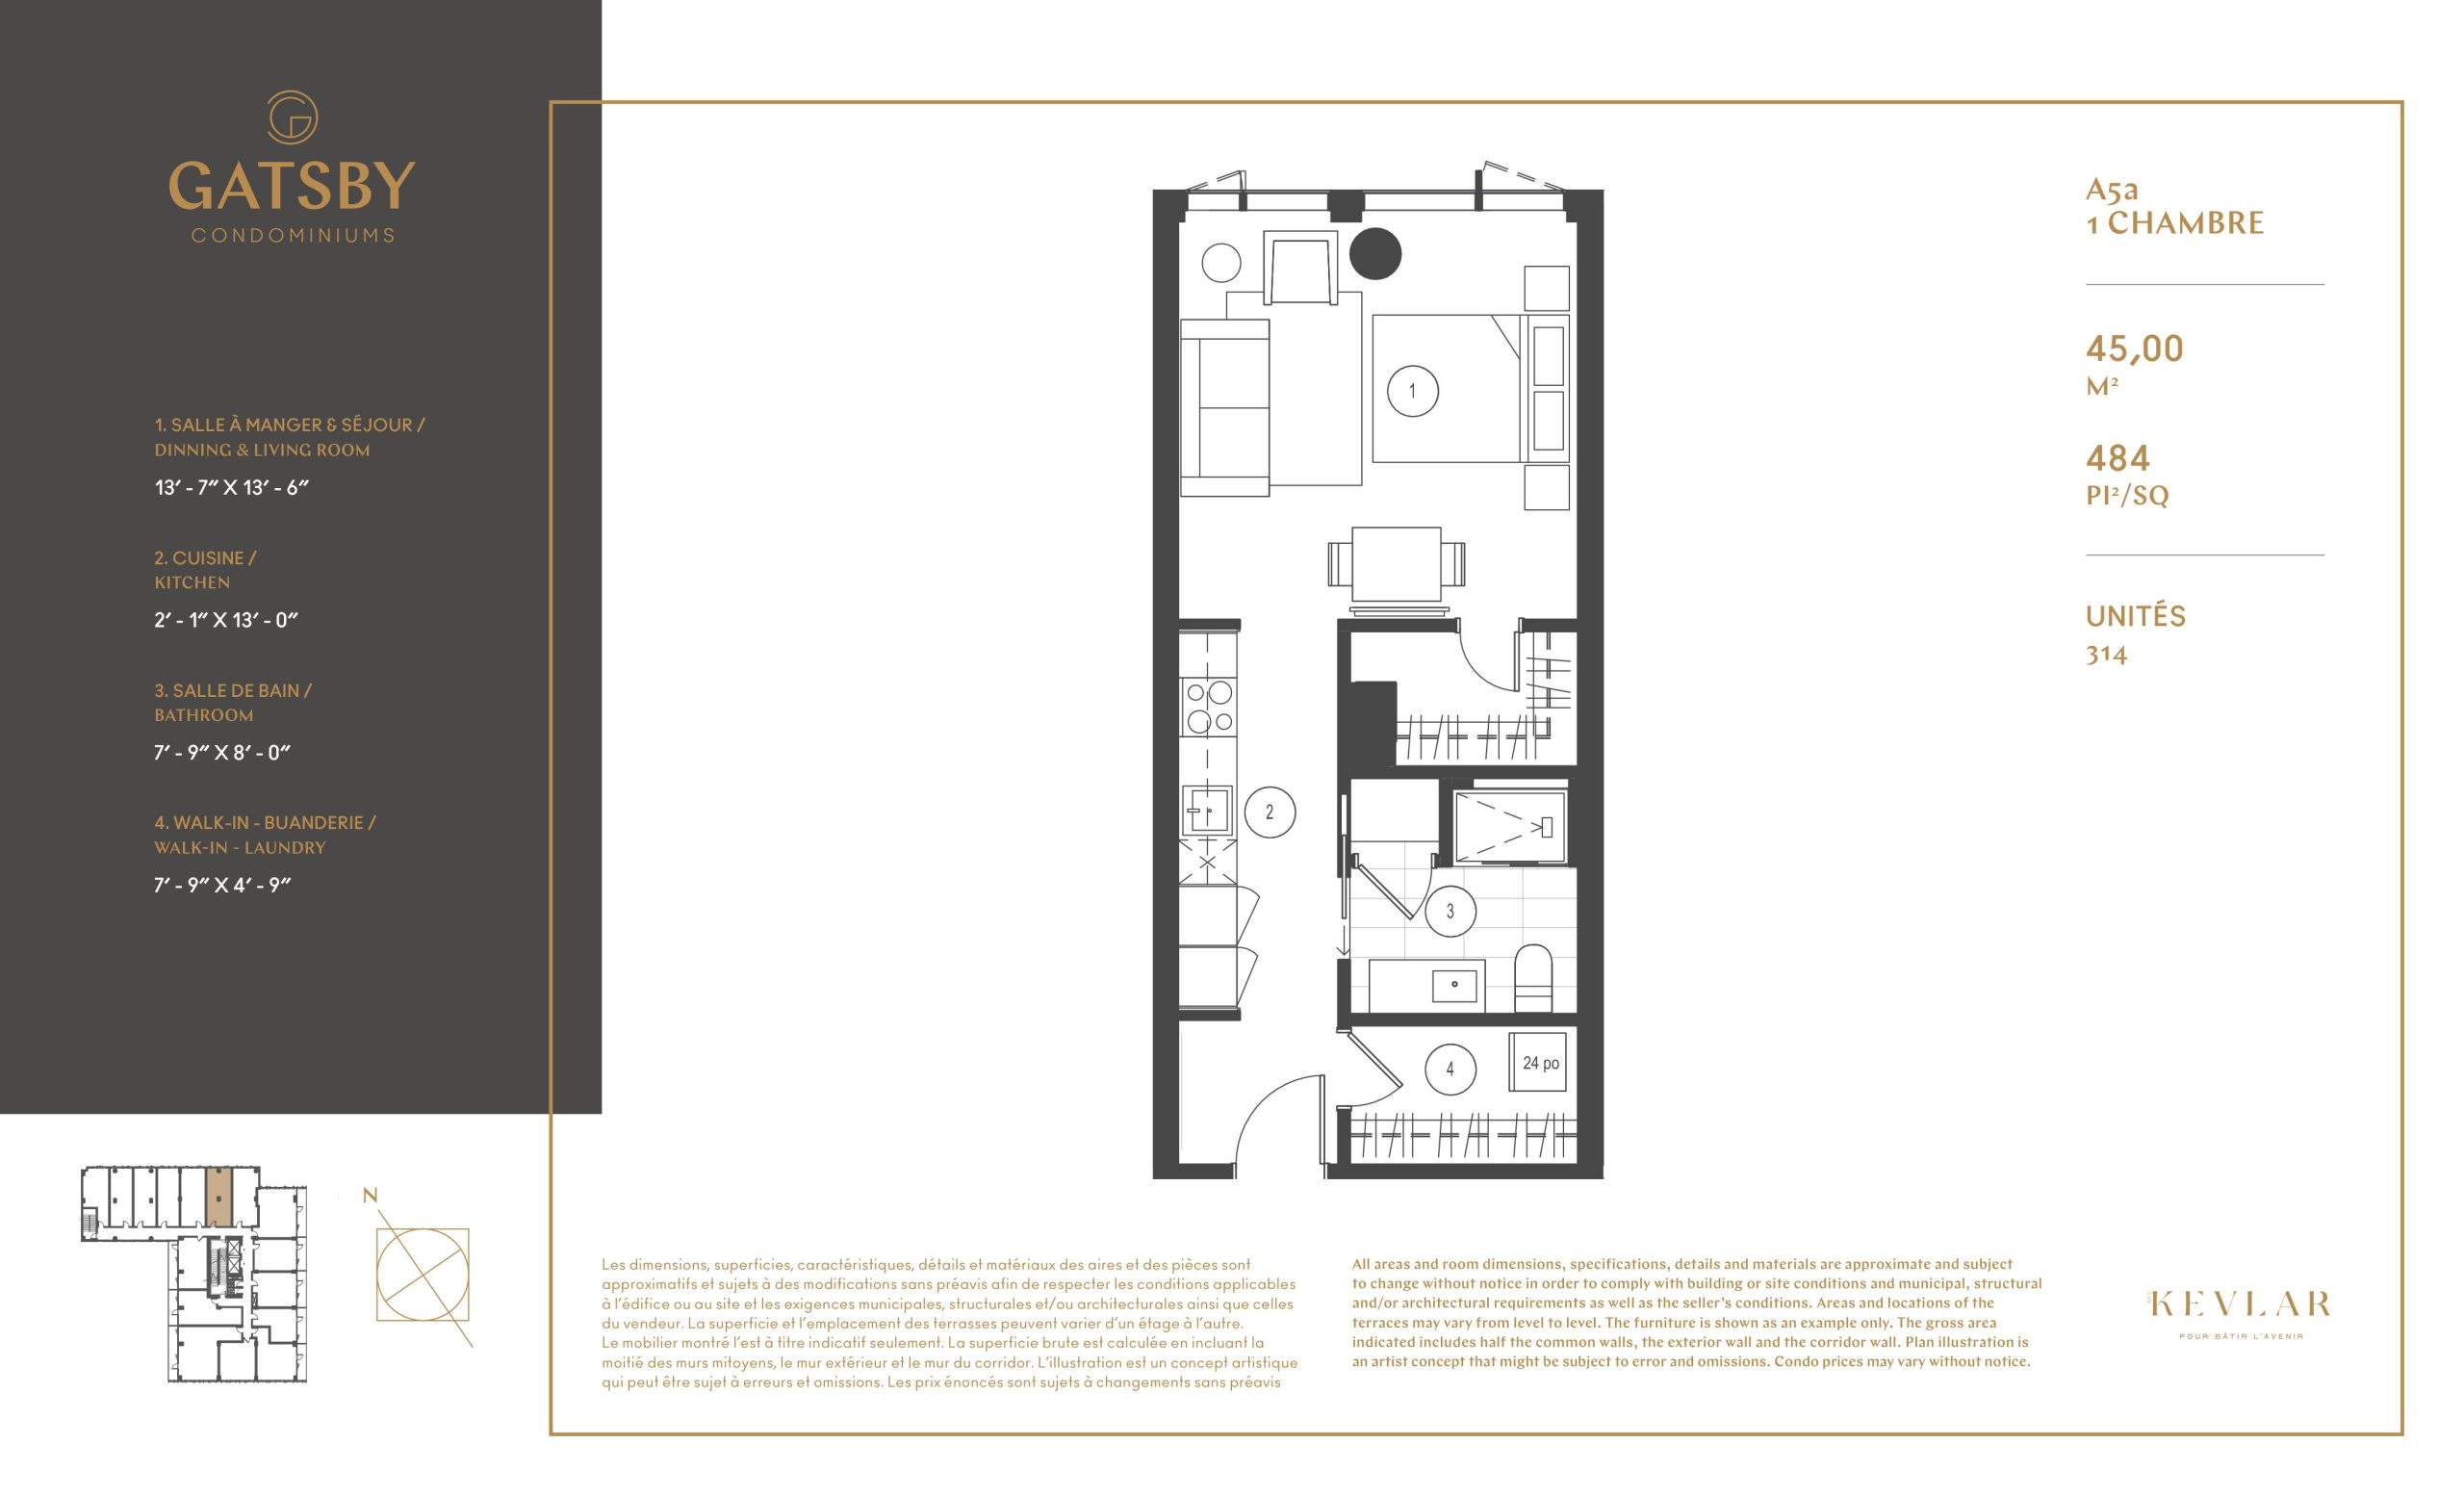
A5a
For sale- 0 beds
- 1 baths
- 484 ft²
$324,200
View floor plan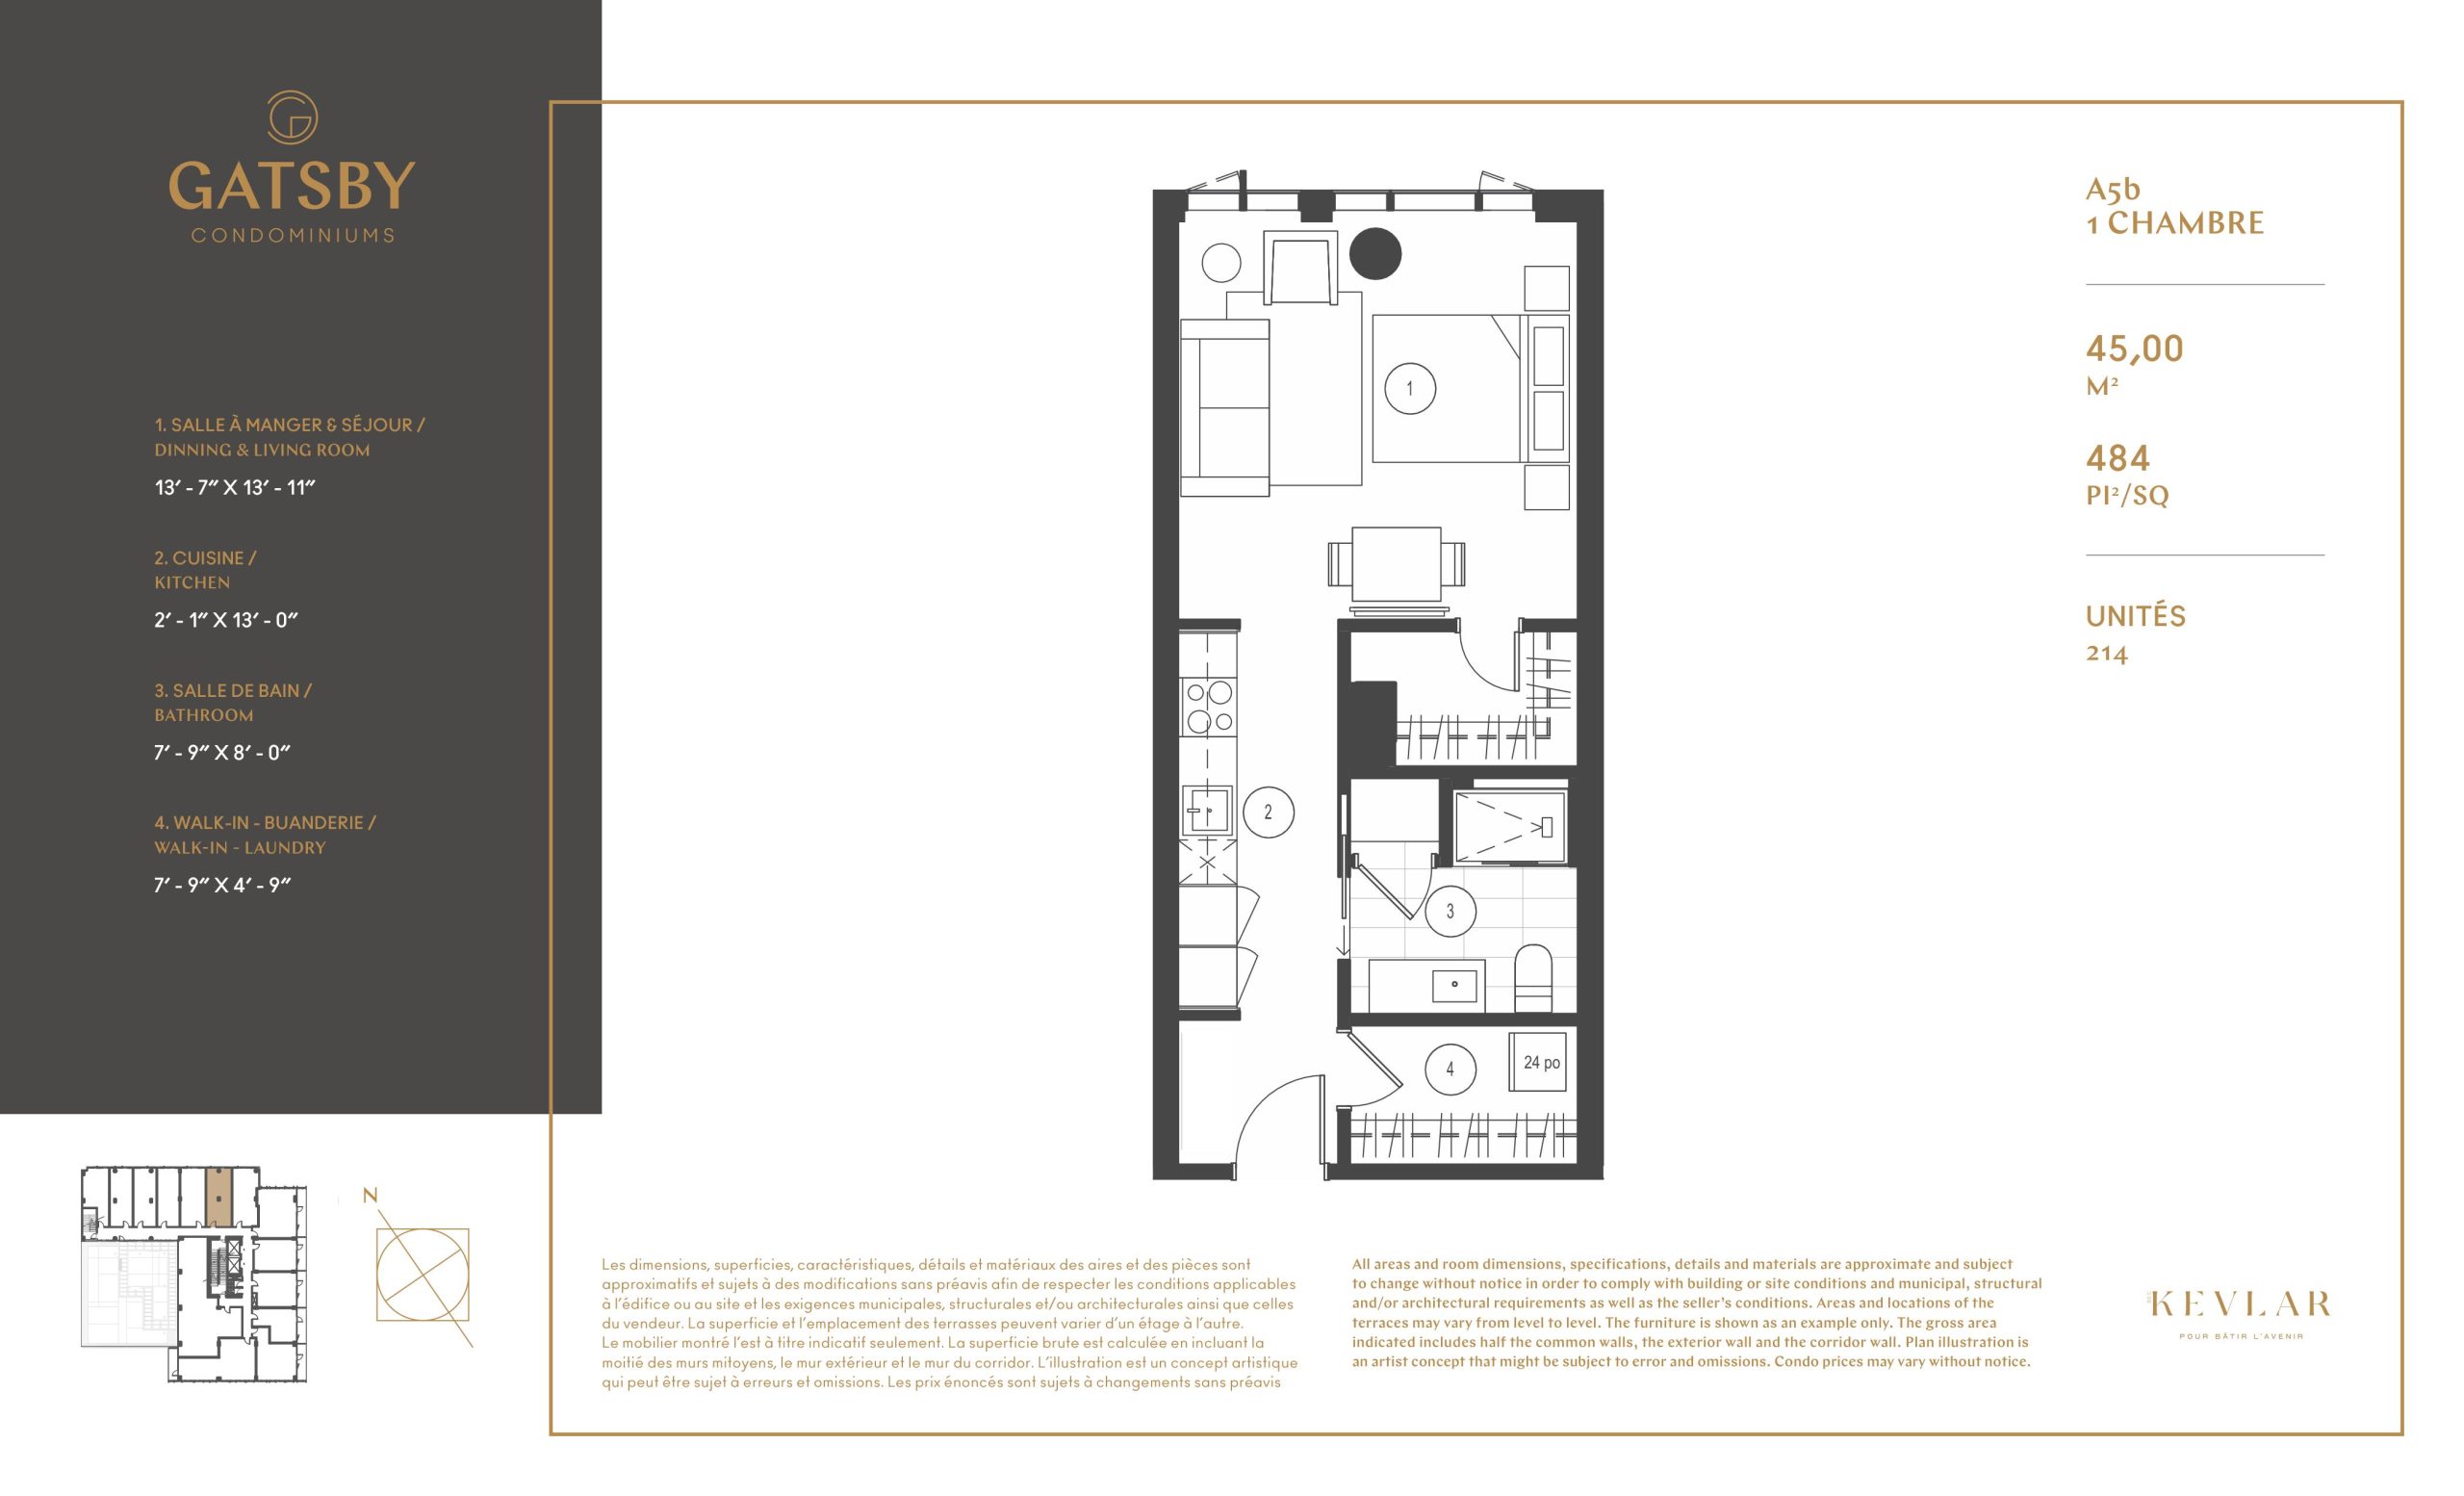
A5b
For sale- 0 beds
- 1 baths
- 484 ft²
$324,200
View floor plan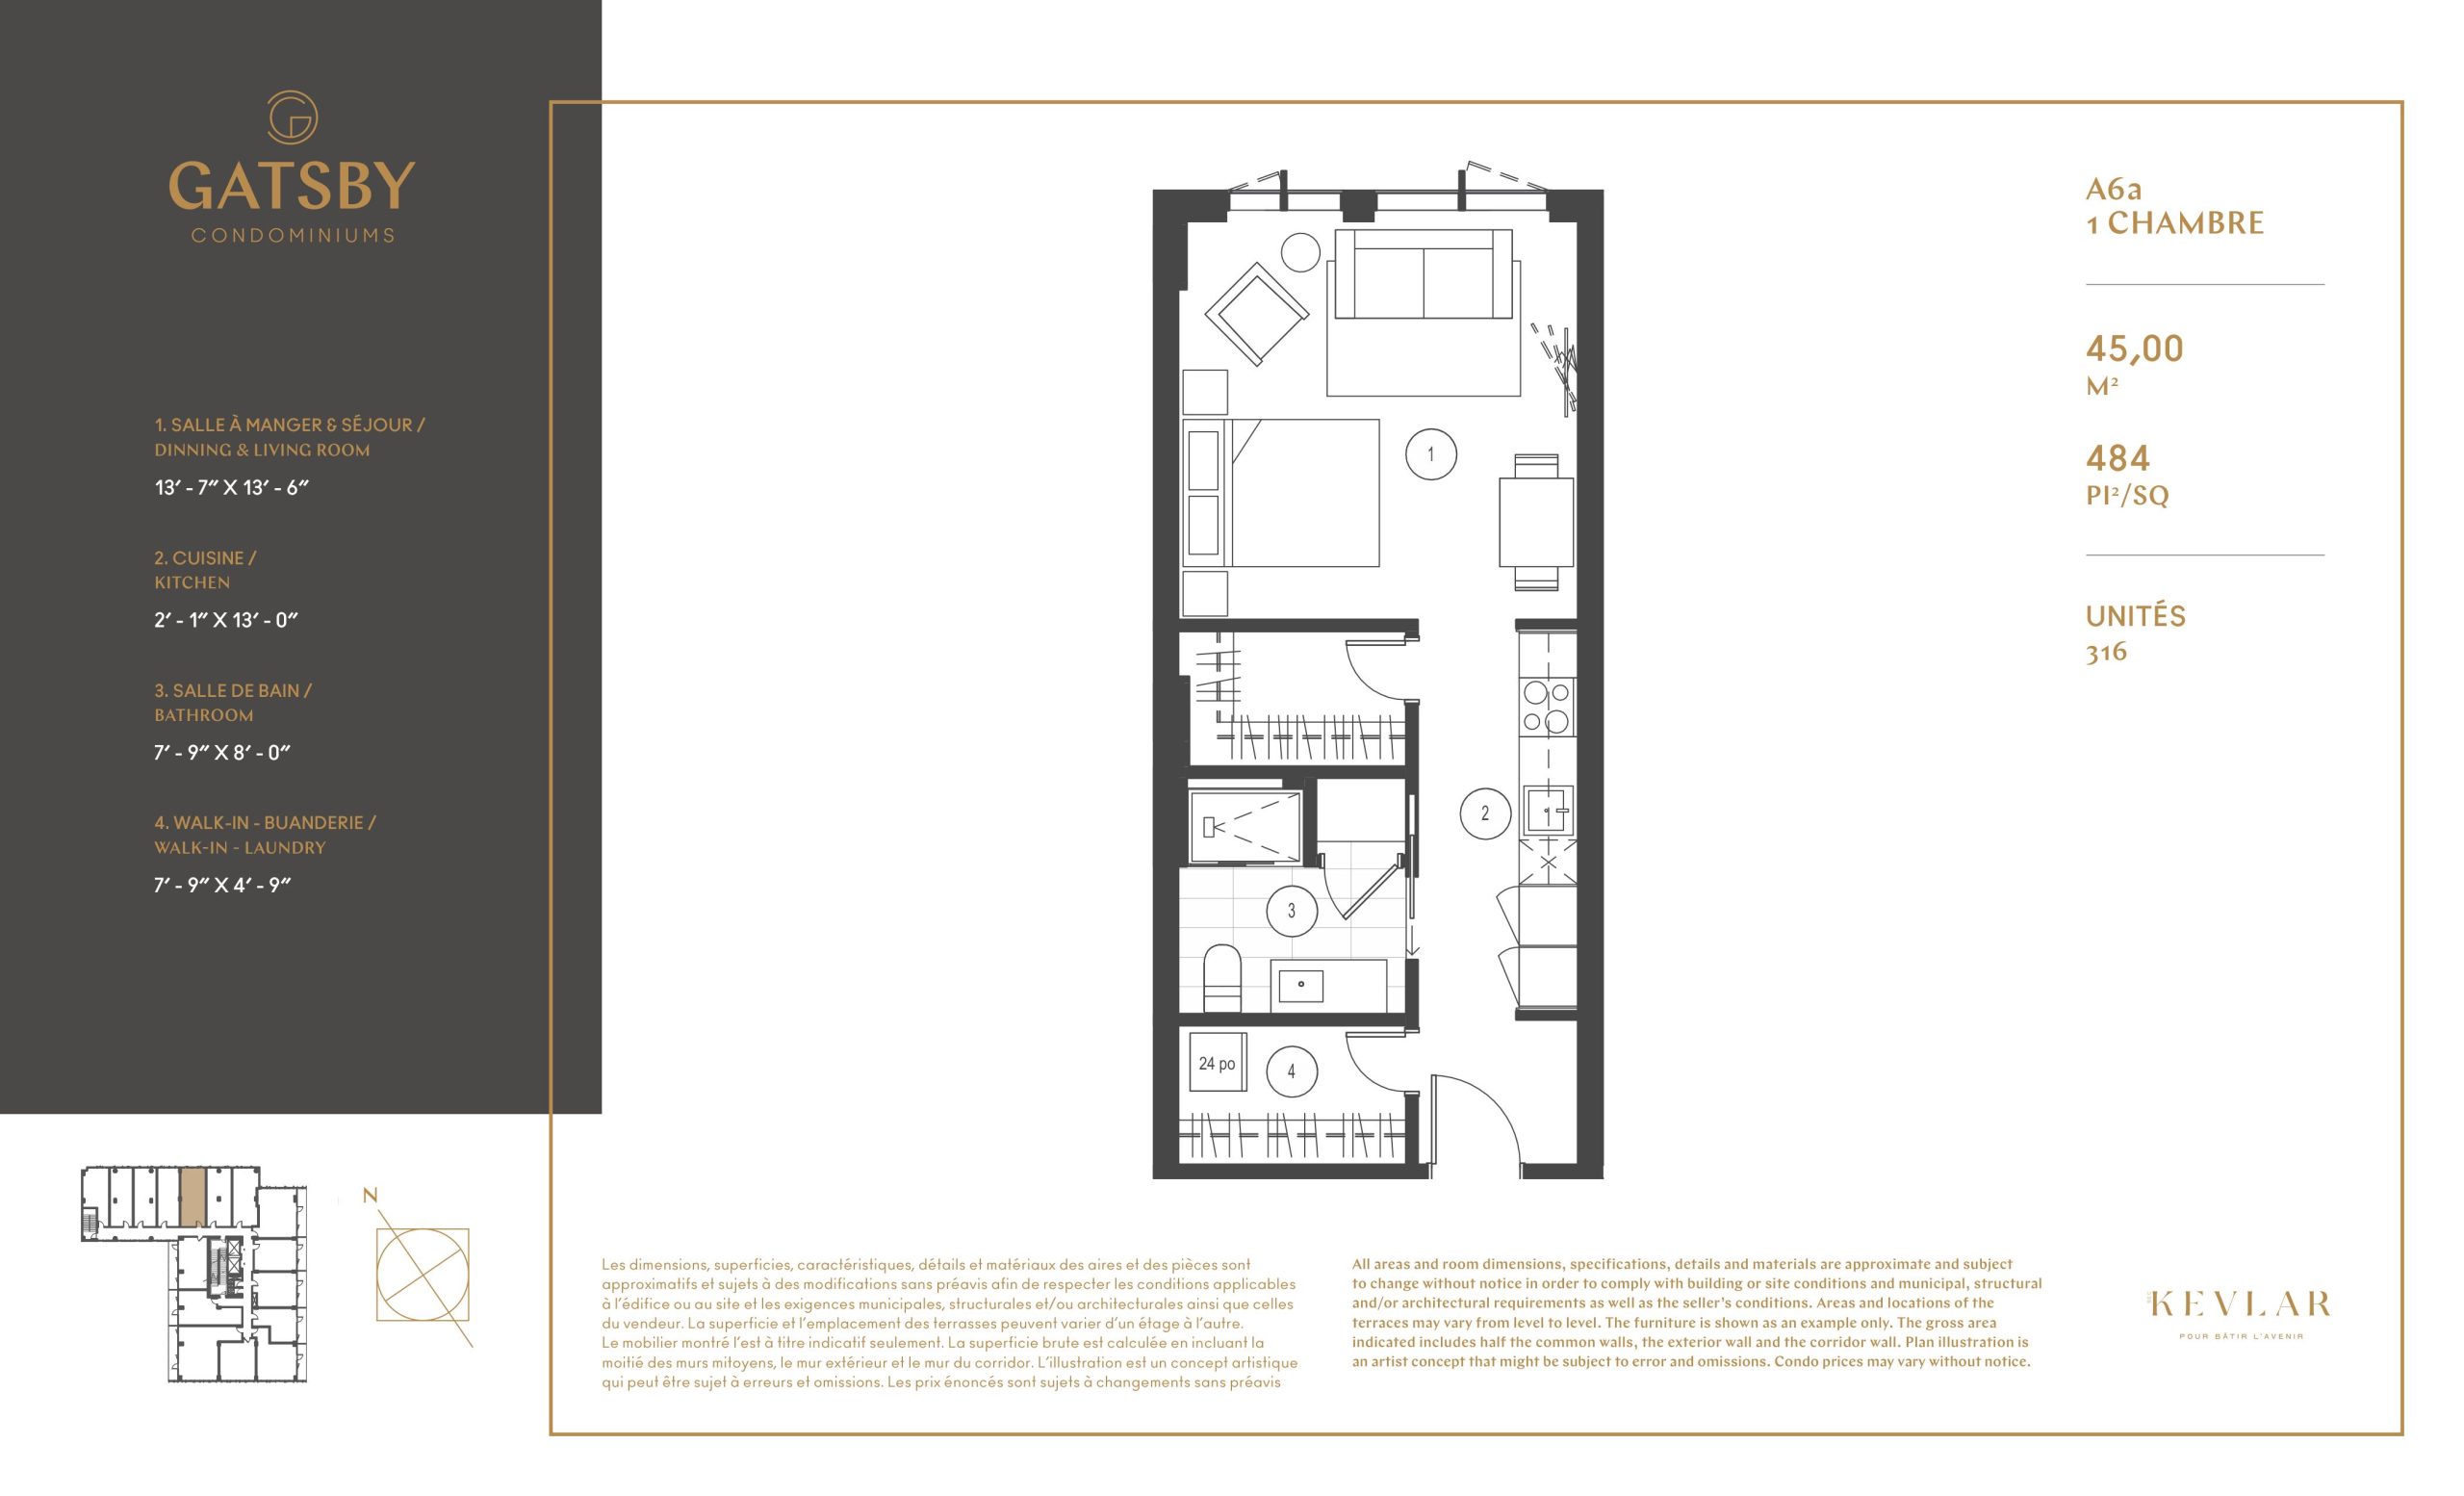
A6a
For sale- 0 beds
- 1 baths
- 484 ft²
$324,200
View floor planFloor plans and pricing are set by the developer and subject to change without notice.
Amenities
13 recorded amenities
Fitness & wellness
- Outdoor Pool
- Gym
- Outdoor Fitness Area
Social & entertaining
- Bar
- Games Room
- Pool Table
- Poker Tables
Outdoor spaces & recreation
- Lounge with Fireplace
- Interior Courtyard
- Outdoor Terrace
- BBQ Area
Family & pets
- Playground
More amenities
- Urban Chalet
Features & finishes
Explore the details by category. Features and inclusions vary by model; confirm the specifications for your selected home with the builder.
Overview
Condominium details
Personalize your interior with our top-quality materials. Whether you choose a fine Italian melamine or a rich wood veneer for your cabinets; a crisp quartz or a sober porcelain to adorn your counters, your favourite colours will coordinate perfectly with the European-style appliances.
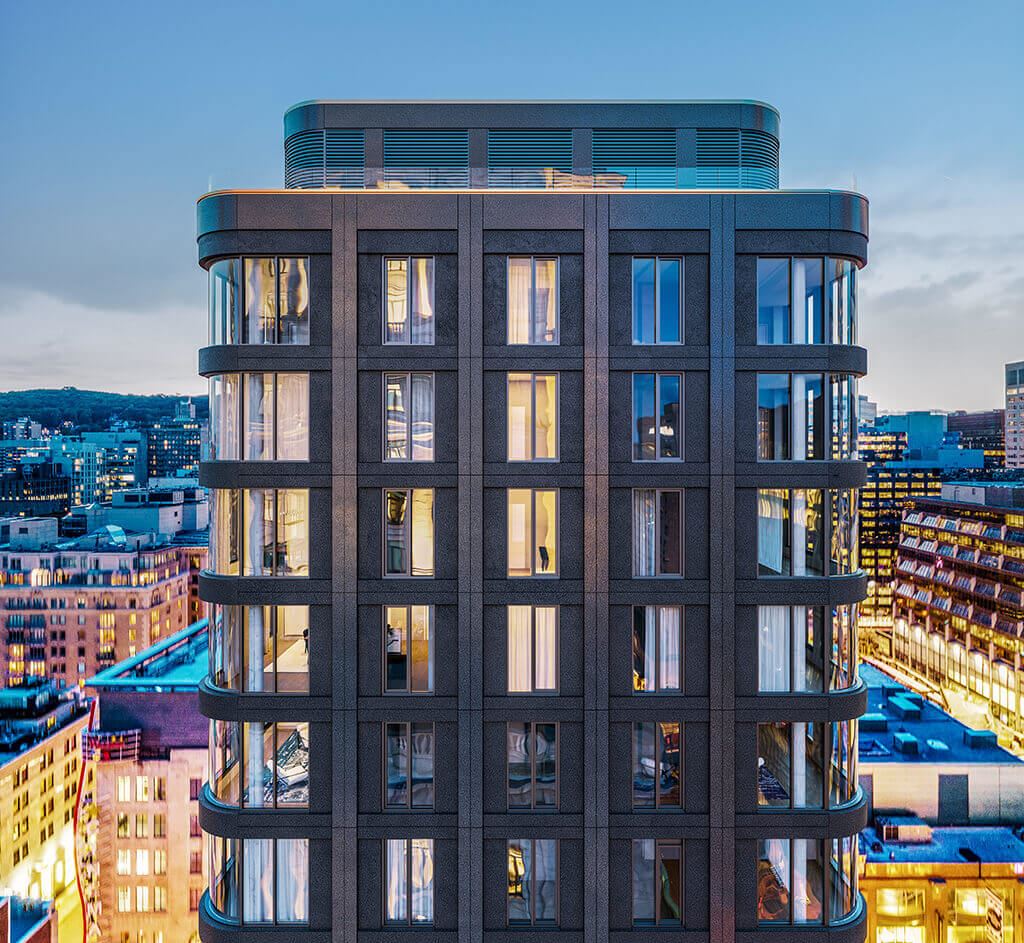
Prestige is at its height in the 4 penthouses of GATSBY Condominiums. High ceilings and magnificent windows let the natural light shine on the high-end interior finishes that are unique to the penthouse units.
Quality construction and exterior features
2 items
- Private balconies or Juliet balconies
- Private balconies or Juliet balconies
Interior finishes & flooring
14 items
- Numerous windows
- 9' exposed concrete ceiling
- Superior quality soundproofing
- Electronic lock for each unit
- Interior dwelling doors of 80” tall
- Exposed concrete ceiling and gypsum drop ceilings
- Prefinished white oak engineered flooring Penthouse details
- 10' exposed concrete ceiling
- Superior quality soundproofing
- Gypsum ceiling
- Numerous windows
- Electronic lock for each unit
- Interior dwelling doors of 90” tall
- Prefinished white oak engineered flooring
Location & neighbourhood
Explore the full location guide ↗Montréal|1200 Rue Drummond
Loading the neighbourhood guide…
Brochures, price lists & files
Project documents & portals
Access recorded brochures, floor plan packages, price lists, site maps and historical releases for Gatsby Condos.
Project details
Building & property details
- Selling status
- Selling
- Construction status
- Construction
- Units
- 151
- Storeys
- 18
- Floor plans
- 37
Launch & timeline information
- Launch / sales date
- 2020-10-21
- Launch price range
- $324,200 - $987,660
- Launch PSF average
- $794/sq ft
- Avg. price / ft²
- $794/sq ft
Additional information & categories
- Ownership types
- Condominium
- Region / district
- Communauté-Urbaine-de-Montréal
- Mobility scores
- Walk Score 95
- Google Maps
- View on Map ↗
Developed by
lemay · Kevlar Group
Explore the developers behind Gatsby Condos. Team Arora provides independent guidance to help you compare home designs and confirm current pricing, availability and purchase details.
Request pricing & availabilityOur team is here to help
Ask Team Arora about pricing, availability and incentives at Gatsby Condos. We’ll help you compare the options and confirm the details with the builder.
Personalized help
Dedicated pre-construction experts to guide you, answer questions and help you choose the right plan.
Pricing & incentives
Understand recorded pricing, deposit schedules and the incentives to confirm with the builder.
Floor plans & brochures
Request available layouts and project materials to help you choose your next home.