
Oakville, ON
Upper Joshua Creek
From $958,398
3–5 bedsTownhouse / Single Family Home
By Mattamy Homes Canada
Oakville, ON · Condo
Renderings and features may vary and are subject to change. Renderings are for illustrative purposes only.
Selling|From $750,990 to $1,449,990|Incentives available
NOW SELLING PHASE 2 (SOUTH TOWER) DON'T MISS YOUR CHANCE TO OWN IN DOWNTOWN OAKVILLE’S TOP-SELLING CONDOMINIUM! OUT OF THIS WORLD, YET DOWN TO EARTH. South Oakville’s Kerr Village is on the cusp of greatness. A robust community master plan calls for this easily accessible location near the QEW and just five minutes from the picturesque downtown waterfront. Here, twin condominium towers offering astronomical potential are set to bring all your favourite lifestyle conveniences to your doorstep. Source: Gemini Condos
54 Shepherd Rd, Oakville, ON L6K 2G5, Canada
Move in 2027
By Castleridge Homes
Request information11 homes available at Gemini - South Tower

2 bd · 2 ba · 672 ft²
$750,990
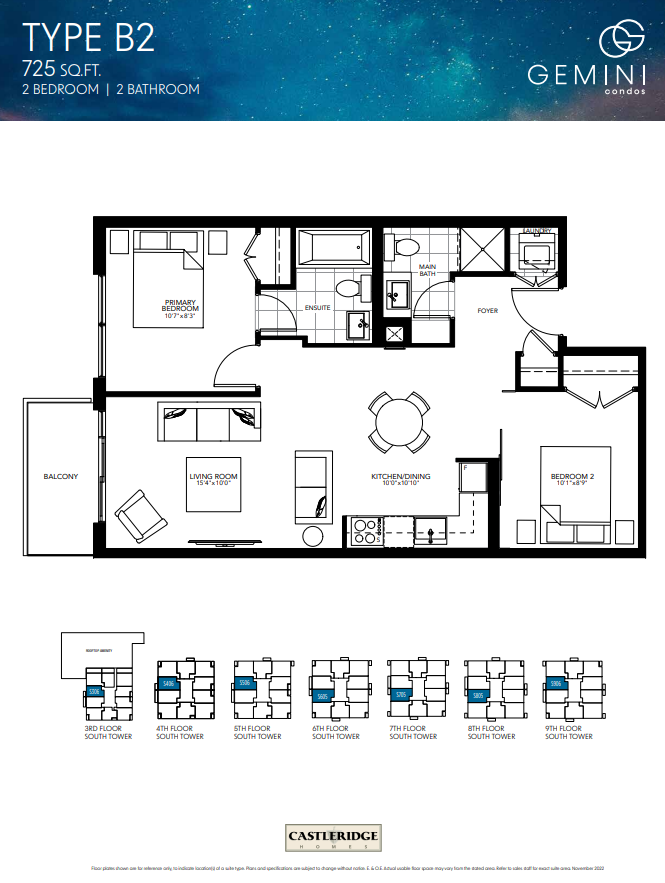
2 bd · 2 ba · 725 ft²
$780,990
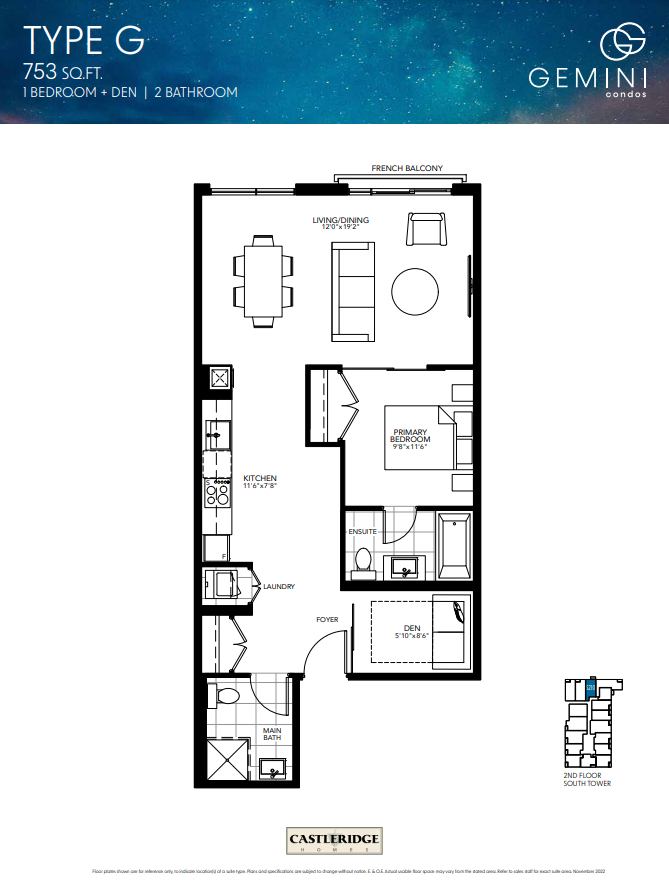
1 bd · 2 ba · 753 ft²
$785,990

2 bd · 2 ba · 659 ft²
$785,990
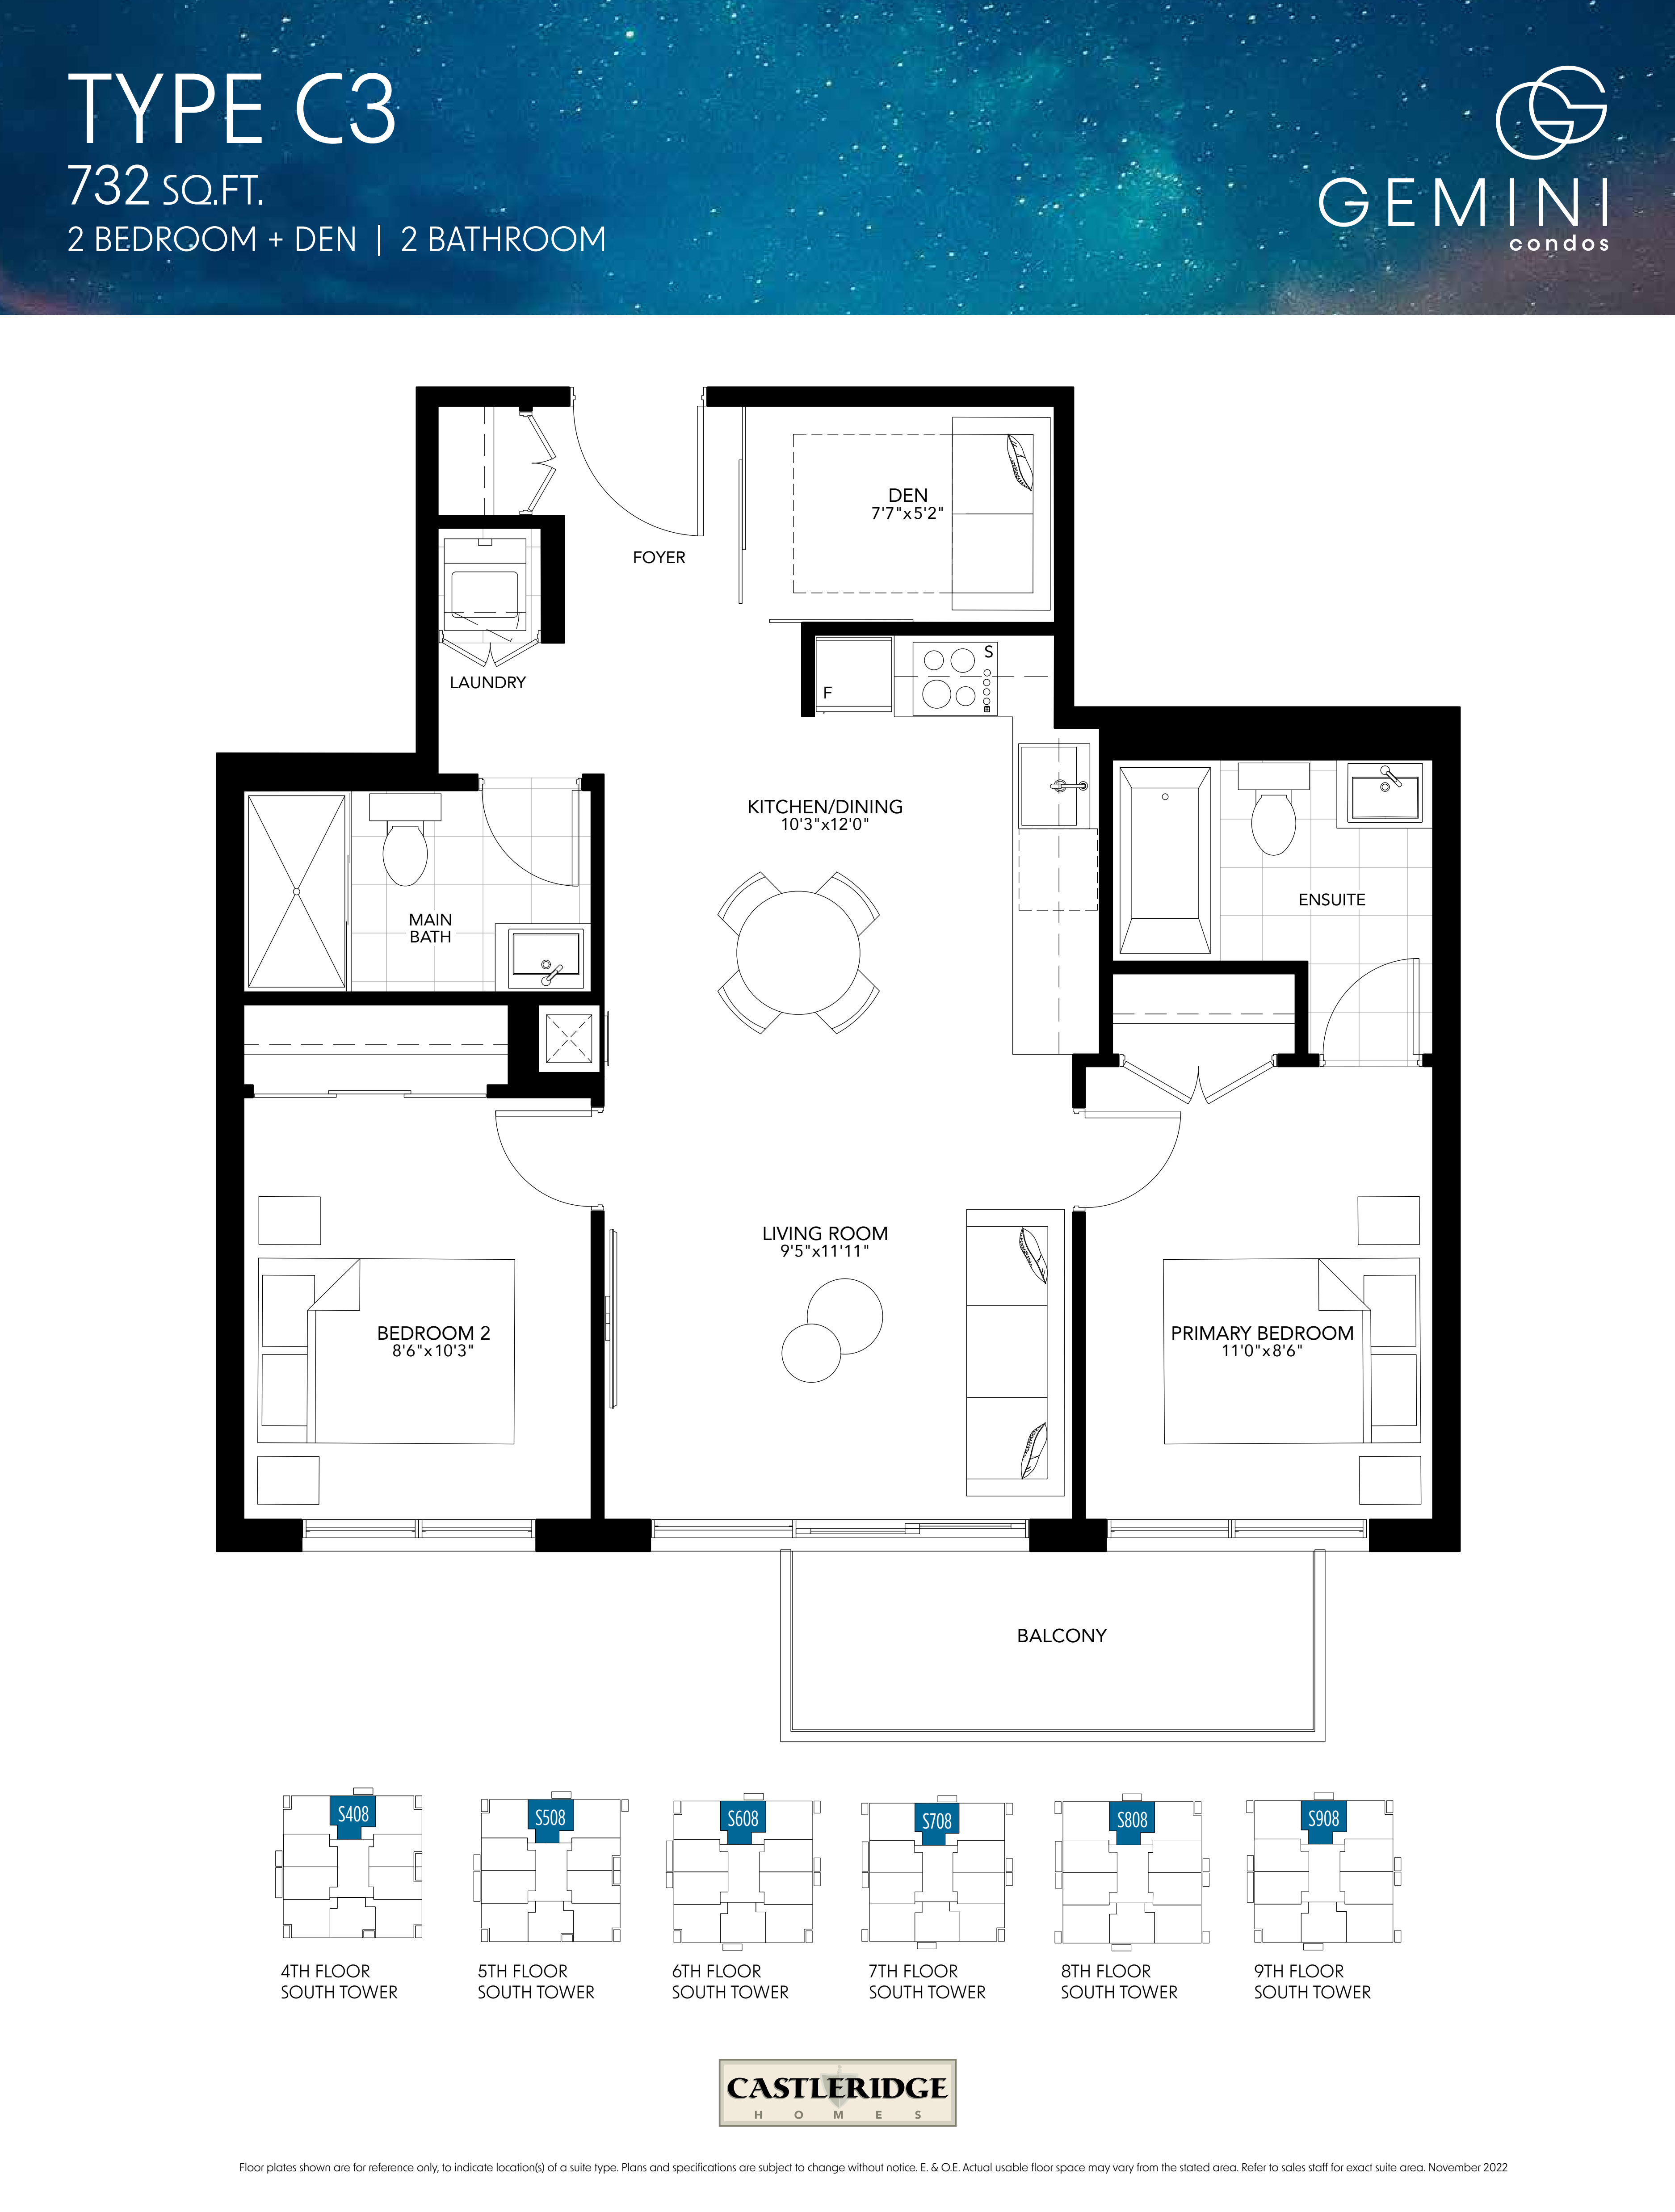
2 bd · 2 ba · 732 ft²
$835,990
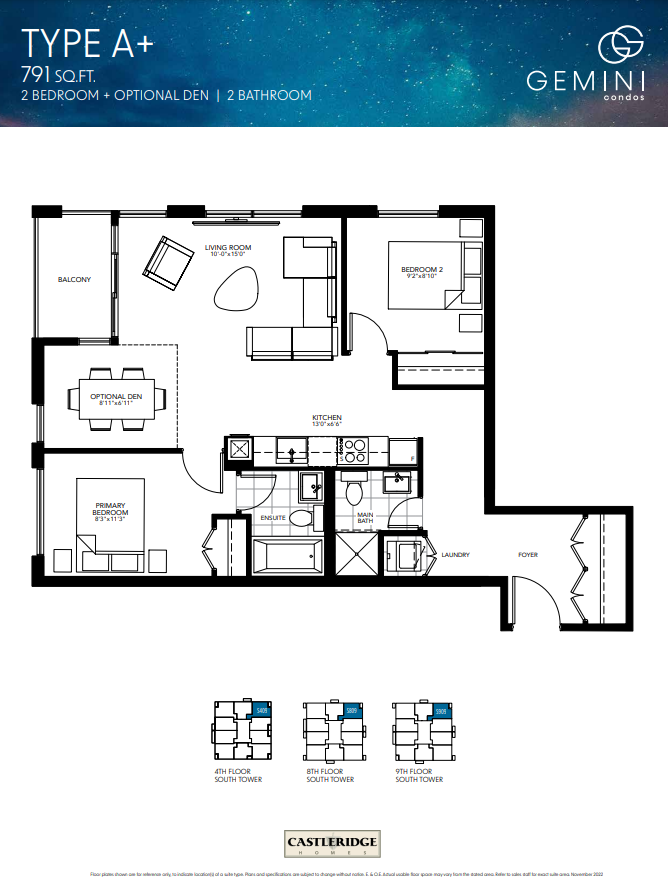
2 bd · 2 ba · 759 ft²
$882,990

2 bd · 2 ba · 759 ft²
$882,990
2 bd · 2 ba · 803 ft²
$902,990
2 bd · 2 ba · 790 ft²
$961,990
1 bd · 2 ba · 973 ft²
$1,109,990
2 bd · 2 ba · 1,140 ft²
$1,449,990
Extended Deposit Structure $5,000 on signing Balance to 2.5% in 30 days 2.5% in 90 days 2.5% in 180 days 2.5% in 240 days 5% upon occupancy
Incentive 1
$$20,000 discount off price
Incentive 2
Discounted $19,990 parking fee
Incentive 3
Extended deposit structure
Incentive 4
Capped development levies at $8,000 (1B+Den) & $12,000 (2B+) (Q2-2026)
INTERIOR SUITE FINISHES 1. Typical suites with approximately 9' ceilings, Loft suites with up to 17' ceilings, and Penthouse suites with up to 20' ceilings as per plan* (As per plan, may vary due to bulkheads, dropped ceilings, structural components, and mechanical components).* 2. Fire rated solid core suite entry door featuring a satin chrome door hardware package with deadbolt lock and security viewer. 3. 5 1/2" baseboard and 2 3/4" door casing painted latex semi-gloss. 4. Two panel square wood doors, (as per plan) including hardware from Vendor’s standard samples. 5. Smooth finish ceiling throughout. 6. White wire shelving in closets. 7. Designer selected paint throughout except bathroom, kitchen and laundry are finished in eggshell. 8. Stylish laminate flooring throughout except laundry room and bathroom(s), from Vendor’s standard samples. 9. Choice of luxurious ceramic/porcelain floor tile in laundry area, from pre-selected Designer Finishes. 10. Choice of luxurious ceramic/porcelain floor tile in bathroom(s), from pre-selected Designer Finishes. 11. Energy efficient LED lighting. C O N T E M P O R A R Y D E S I G N E D K I T C H E N S Pre-selected Designer Finish Palette includes: 1. Designer cabinets from Vendor’s standard samples. 2. Open concept kitchen with breakfast bar (as per plan). 3. Under-mount single bowl stainless-steel kitchen sink with low flow, pull-out kitchen faucet (under-sink access to shut-off valve also provided). 4. Quality Granite countertops, from Vendor’s standard samples. TYPICAL SUITES APPLIANCE PACKAGE Every unit comes equipped with builder grade energy efficient appliance package connected and ready for use (panel ready where applicable) containing the following: + 24" Fridge/Freezer. + 24" Built-in Dishwasher. + 24" Electric 4 burner stove with oven. + 24" over the range microwave with integrated exhaust fan vented to exterior. + 24" Stackable washer & dryer. P E N T H O U S E & L O F T S U I T E S A P P L I A N C E P A C K A G E Every unit comes equipped with builder grade energy efficient appliance package connected and ready for use (panel ready where applicable) containing the following: + 30" Fridge/Freezer. + 30" Dishwasher. + 30" Electric 4 burner stove with oven. + 30" over the range microwave with integrated exhaust fan vented to exterior. + 30" Stackable washer & dryer. BATHROOM FEATURES Pre-selected Designer Finish Palette includes: 1. Designer vanity cabinets with stone countertops from Vendor’s standard samples. 2. Choice of luxurious ceramic/porcelain floor tile, from Vendor’s standard samples. 3. 5' soaker tub or shower as per plan. 4. Ceramic wall tile in all shower stalls and tub surround, from Vendor’s standard samples. 5. Single lever faucet with chrome finish in all bathrooms. 6. Privacy locks on all bathroom doors. 7. White plumbing fixtures. 8. Temperature balance valves for all showers. 9. Energy-efficient water saver shower heads, faucets, and toilets. 10. Frameless standard height bathroom mirrors extending full width of vanity with single (1) wall mounted strip light fixture above each sink location, as per plan. 11. Bathroom accessories to include towel bar, tissue and soap dispenser. 12. Shower stall with frameless glass shower door. ELECTRICAL FEATURES 1. Economical individual hydro metering. 2. Individual Service Panel. 3. Classic white Decora style switches and receptacles throughout. 4. Split electrical outlets at counter level for small appliances. 5. All suites pre-wired with a fibre optic cable for cable, telephone and internet (service not included). 6. Smoke and/or heat detector and carbon monoxide detector in each suite. 7. Ceiling light fixtures in hallways, den, bedroom, laundry/storage, capped ceiling outlet in living/dining room, as per plan. NEW ENERGY & TECHNOLOGY FEATURES 1. Premium on-demand, year-round geothermal ground source heating and cooling. 2. Geothermal systems offer increased efficiency, lower electricity consumption, and low maintenance costs, when compared to both conventional and alternative energy systems. 3. Energy efficient individual climate suite control. 4. Resident key FOB access throughout all common areas. 5. Rough-in-wiring for in-suite alarm system (system not included). 6. Smartphone-centric living experience for residents, which includes hands-free digital building access, video guest verification and parcel delivery notification through 1Valet.
Register to receive the latest updates on pricing, availability and incentives at Gemini - South Tower — before they reach the public.
Personalized help
Dedicated pre-construction experts to guide you, answer questions and help you choose the right plan.
VIP pricing & incentives
First access to launch pricing, deposit structures and developer incentives.
Floor plans & brochures
Get the full plan set, pricing sheets and project brochure delivered to your inbox.
Oakville|54 Shepherd Rd, Oakville, ON L6K 2G5, Canada
Developed by
Based in Brampton, Ontario
Our pre-construction team works directly with the developer to give registered buyers first access to floor plans, pricing and incentives at Gemini - South Tower.
Get VIP access
Oakville, ON
From $958,398
By Mattamy Homes Canada
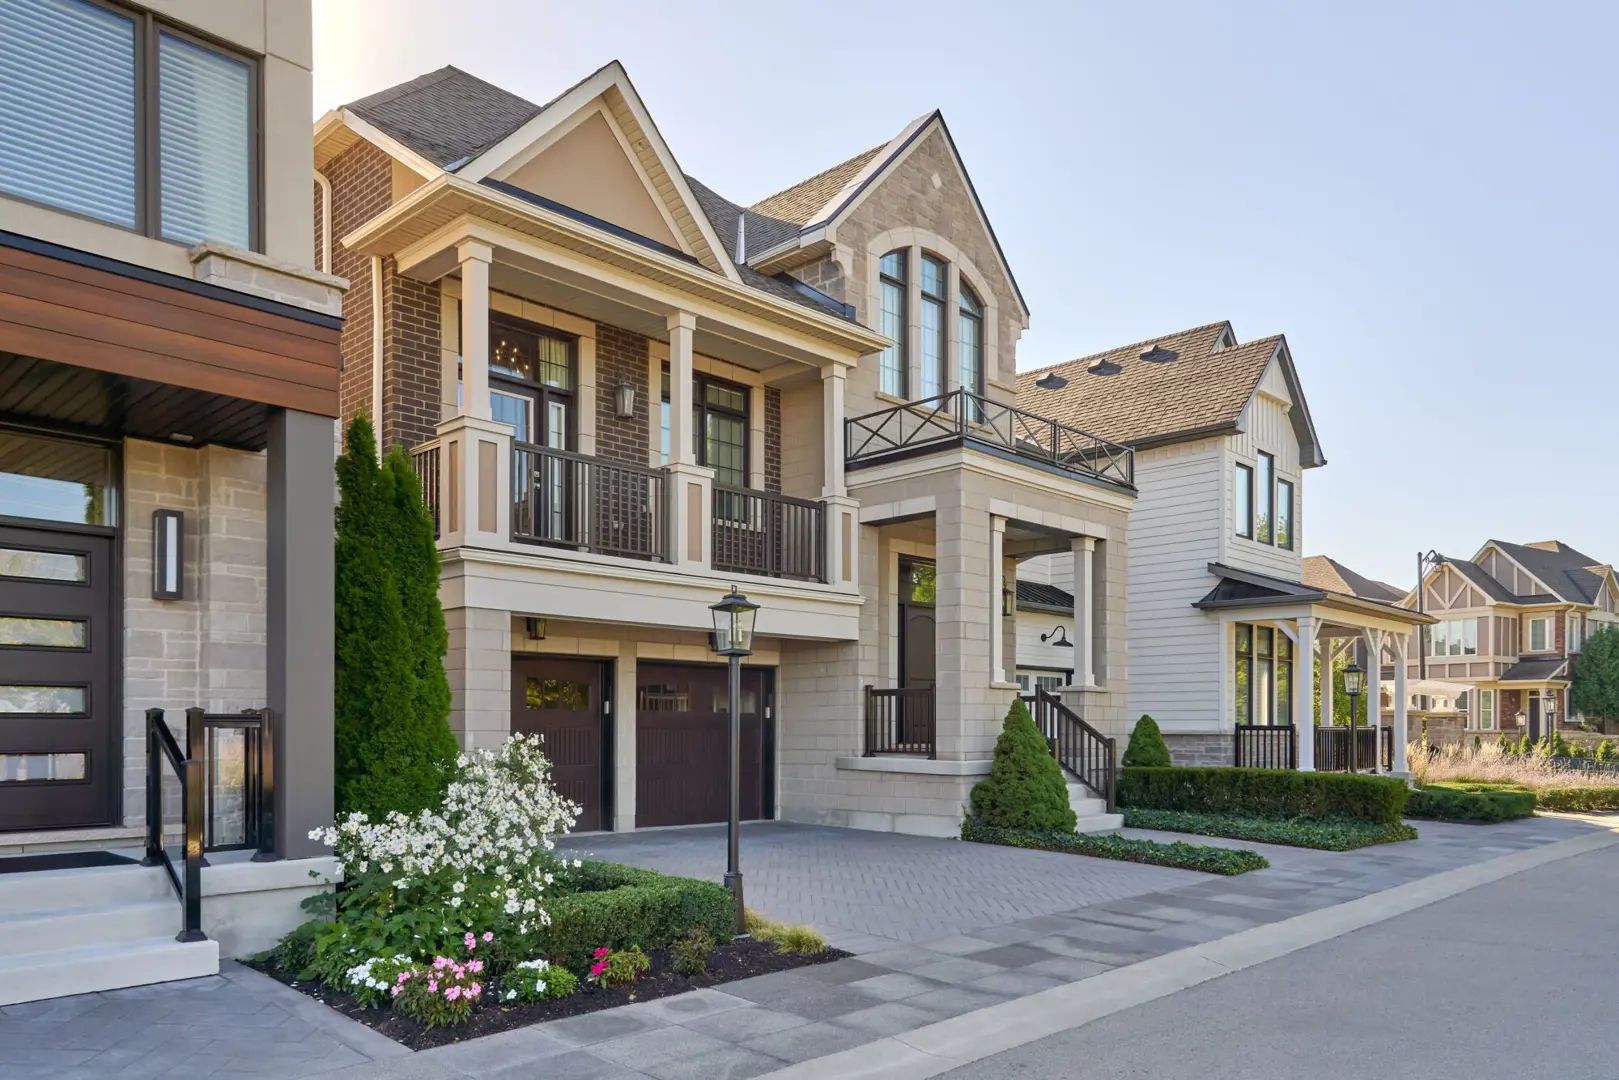

Oakville, ON
Pricing to be announced
By Mattamy Homes Canada

Neighbourhood
Livability index
Good overall
3 min
to groceries
5.0
Daycares score
1 min
to dining
30
parks nearby
Score profile
Best for driving
On foot
Daycares
5.0
Excellent
Parks
4.8
Excellent
Schools nearby
Best for groceries
Best for daycares
Best for nightlife
Walking estimates based on straight-line distance to each place.