
Georgina View · Georgina, ON
Lake Seven - Elev. 3 floor plan.
Explore the recorded layout, price and features, then confirm the configuration with the builder.
For sale
5 bd · 4 ba · 2,851 ft² · Single family - Detached Two+ Story
Lake Seven - Elev. 3 at Georgina View, Church St & Woodbine Ave, Georgina, ON L4P 3Y6, Canada
Call us at 416-910-8923Source floor plan. Confirm dimensions and available configurations.
Lake Seven - Elev. 3 is a single family - detached two+ story home at Georgina View in Georgina, ON. Register for details to receive the full floor plan, pricing and availability.
Prices, dimensions and features may vary and are subject to change. Floor plans are for illustrative purposes only.
- Plan
- Lake Seven - Elev. 3
- Type
- Single family - Detached Two+ Story
- Status
- For sale
- Size
- 2,851 ft²
- Project
- Georgina View
- Developer
- Greenpark Group
Location
Georgina|Georgina View|Church St & Woodbine Ave, Georgina, ON L4P 3Y6, Canada
Interested in Lake Seven - Elev. 3 at Georgina View?
Lake Seven - Elev. 3 at
Georgina View
Church St & Woodbine Ave, Georgina, ON L4P 3Y6, Canada
Welcome to Georgina View in Keswick, a relaxing community at Church Street and Woodbine Avenue, just minutes from the waterfront at Cook’s Bay. Here you can enjoy the outdoors year-round, with boating and fishing in the summer, and skating…
Explore this project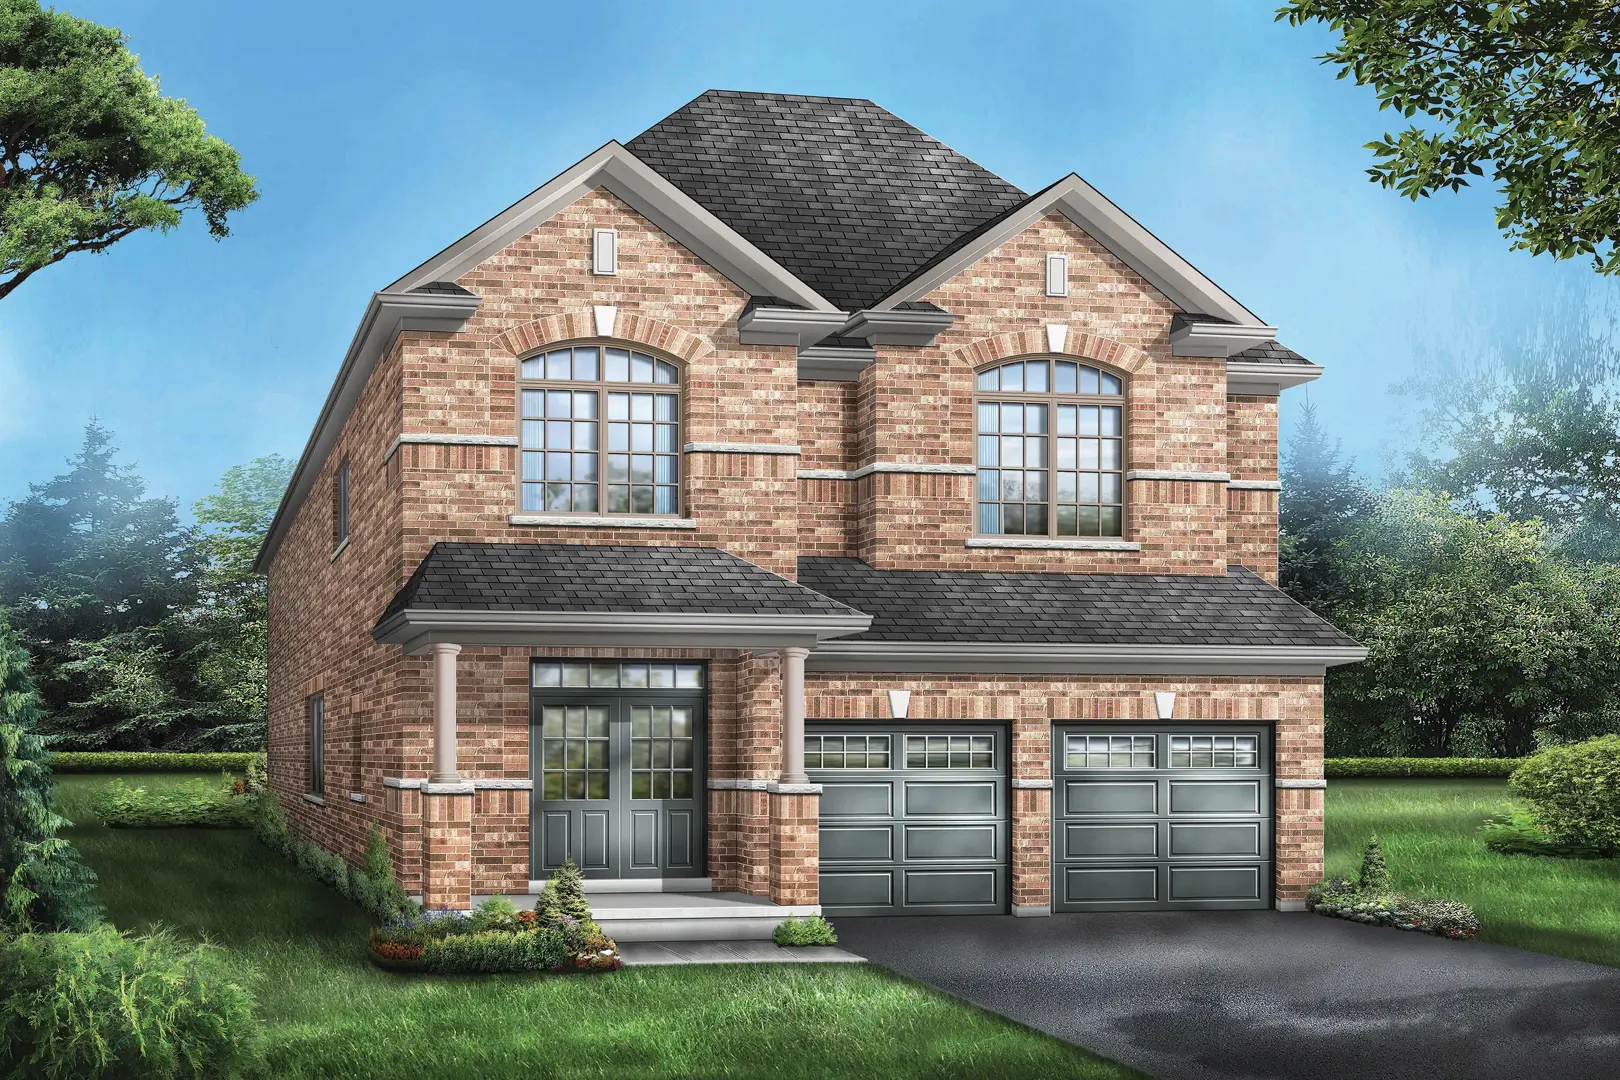
Other floor plans at Georgina View
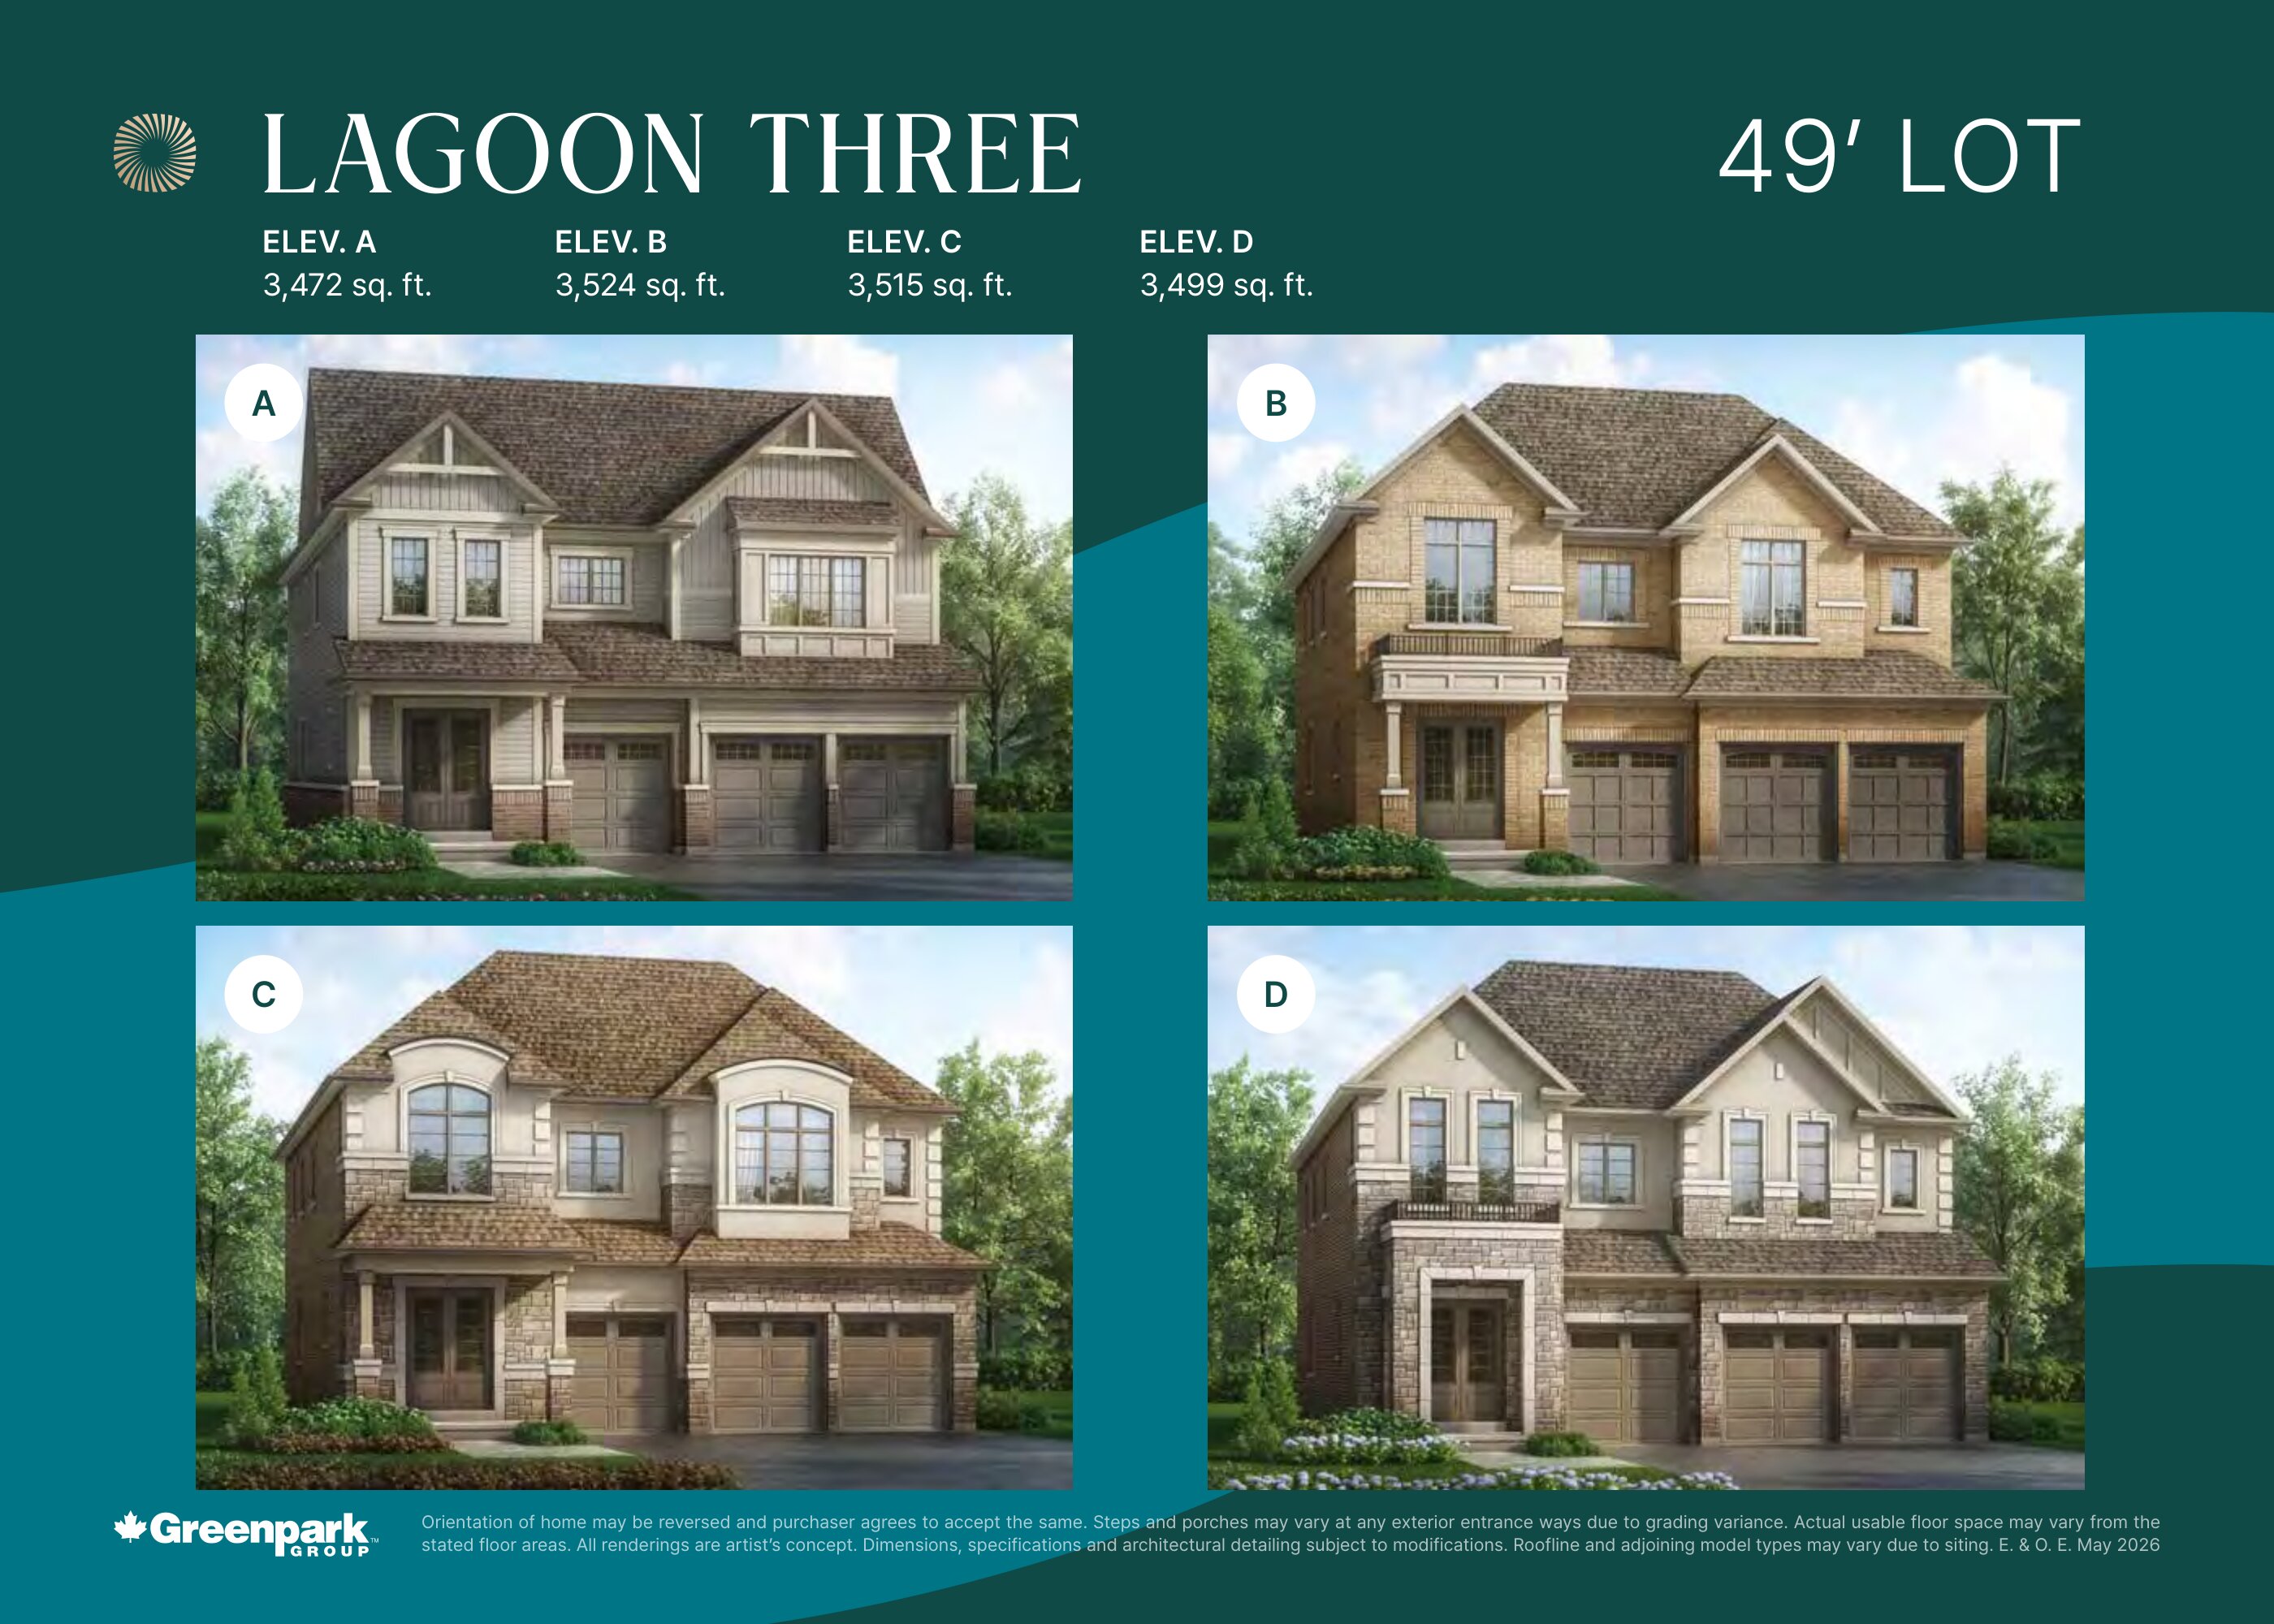
Lagoon Three - Elev. C
For sale5 bd · 6 ba · 3,515 ft²
Pricing coming soon
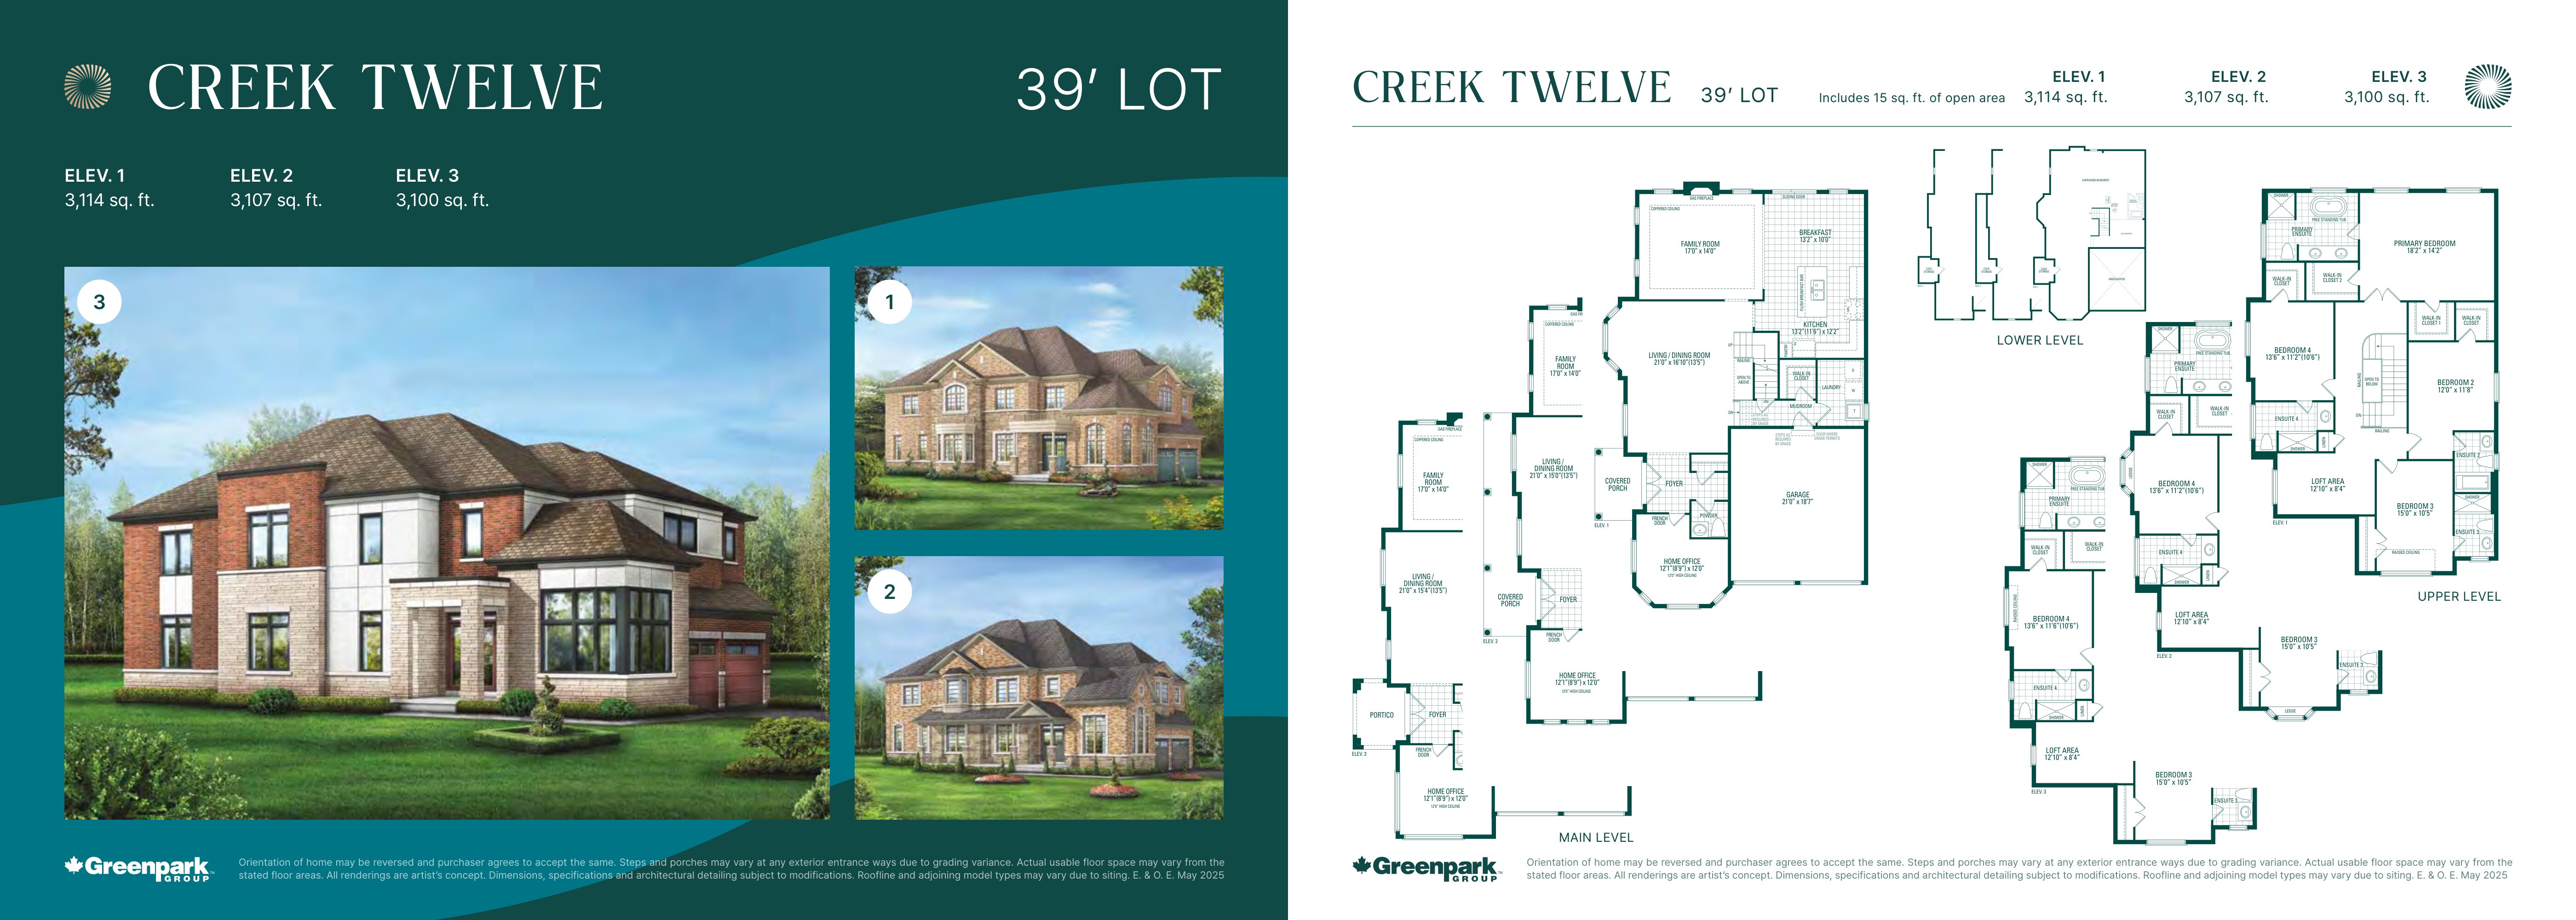
Creek Twelve - Elev. 3
For sale4 bd · 5 ba · 3,100 ft²
Pricing coming soon
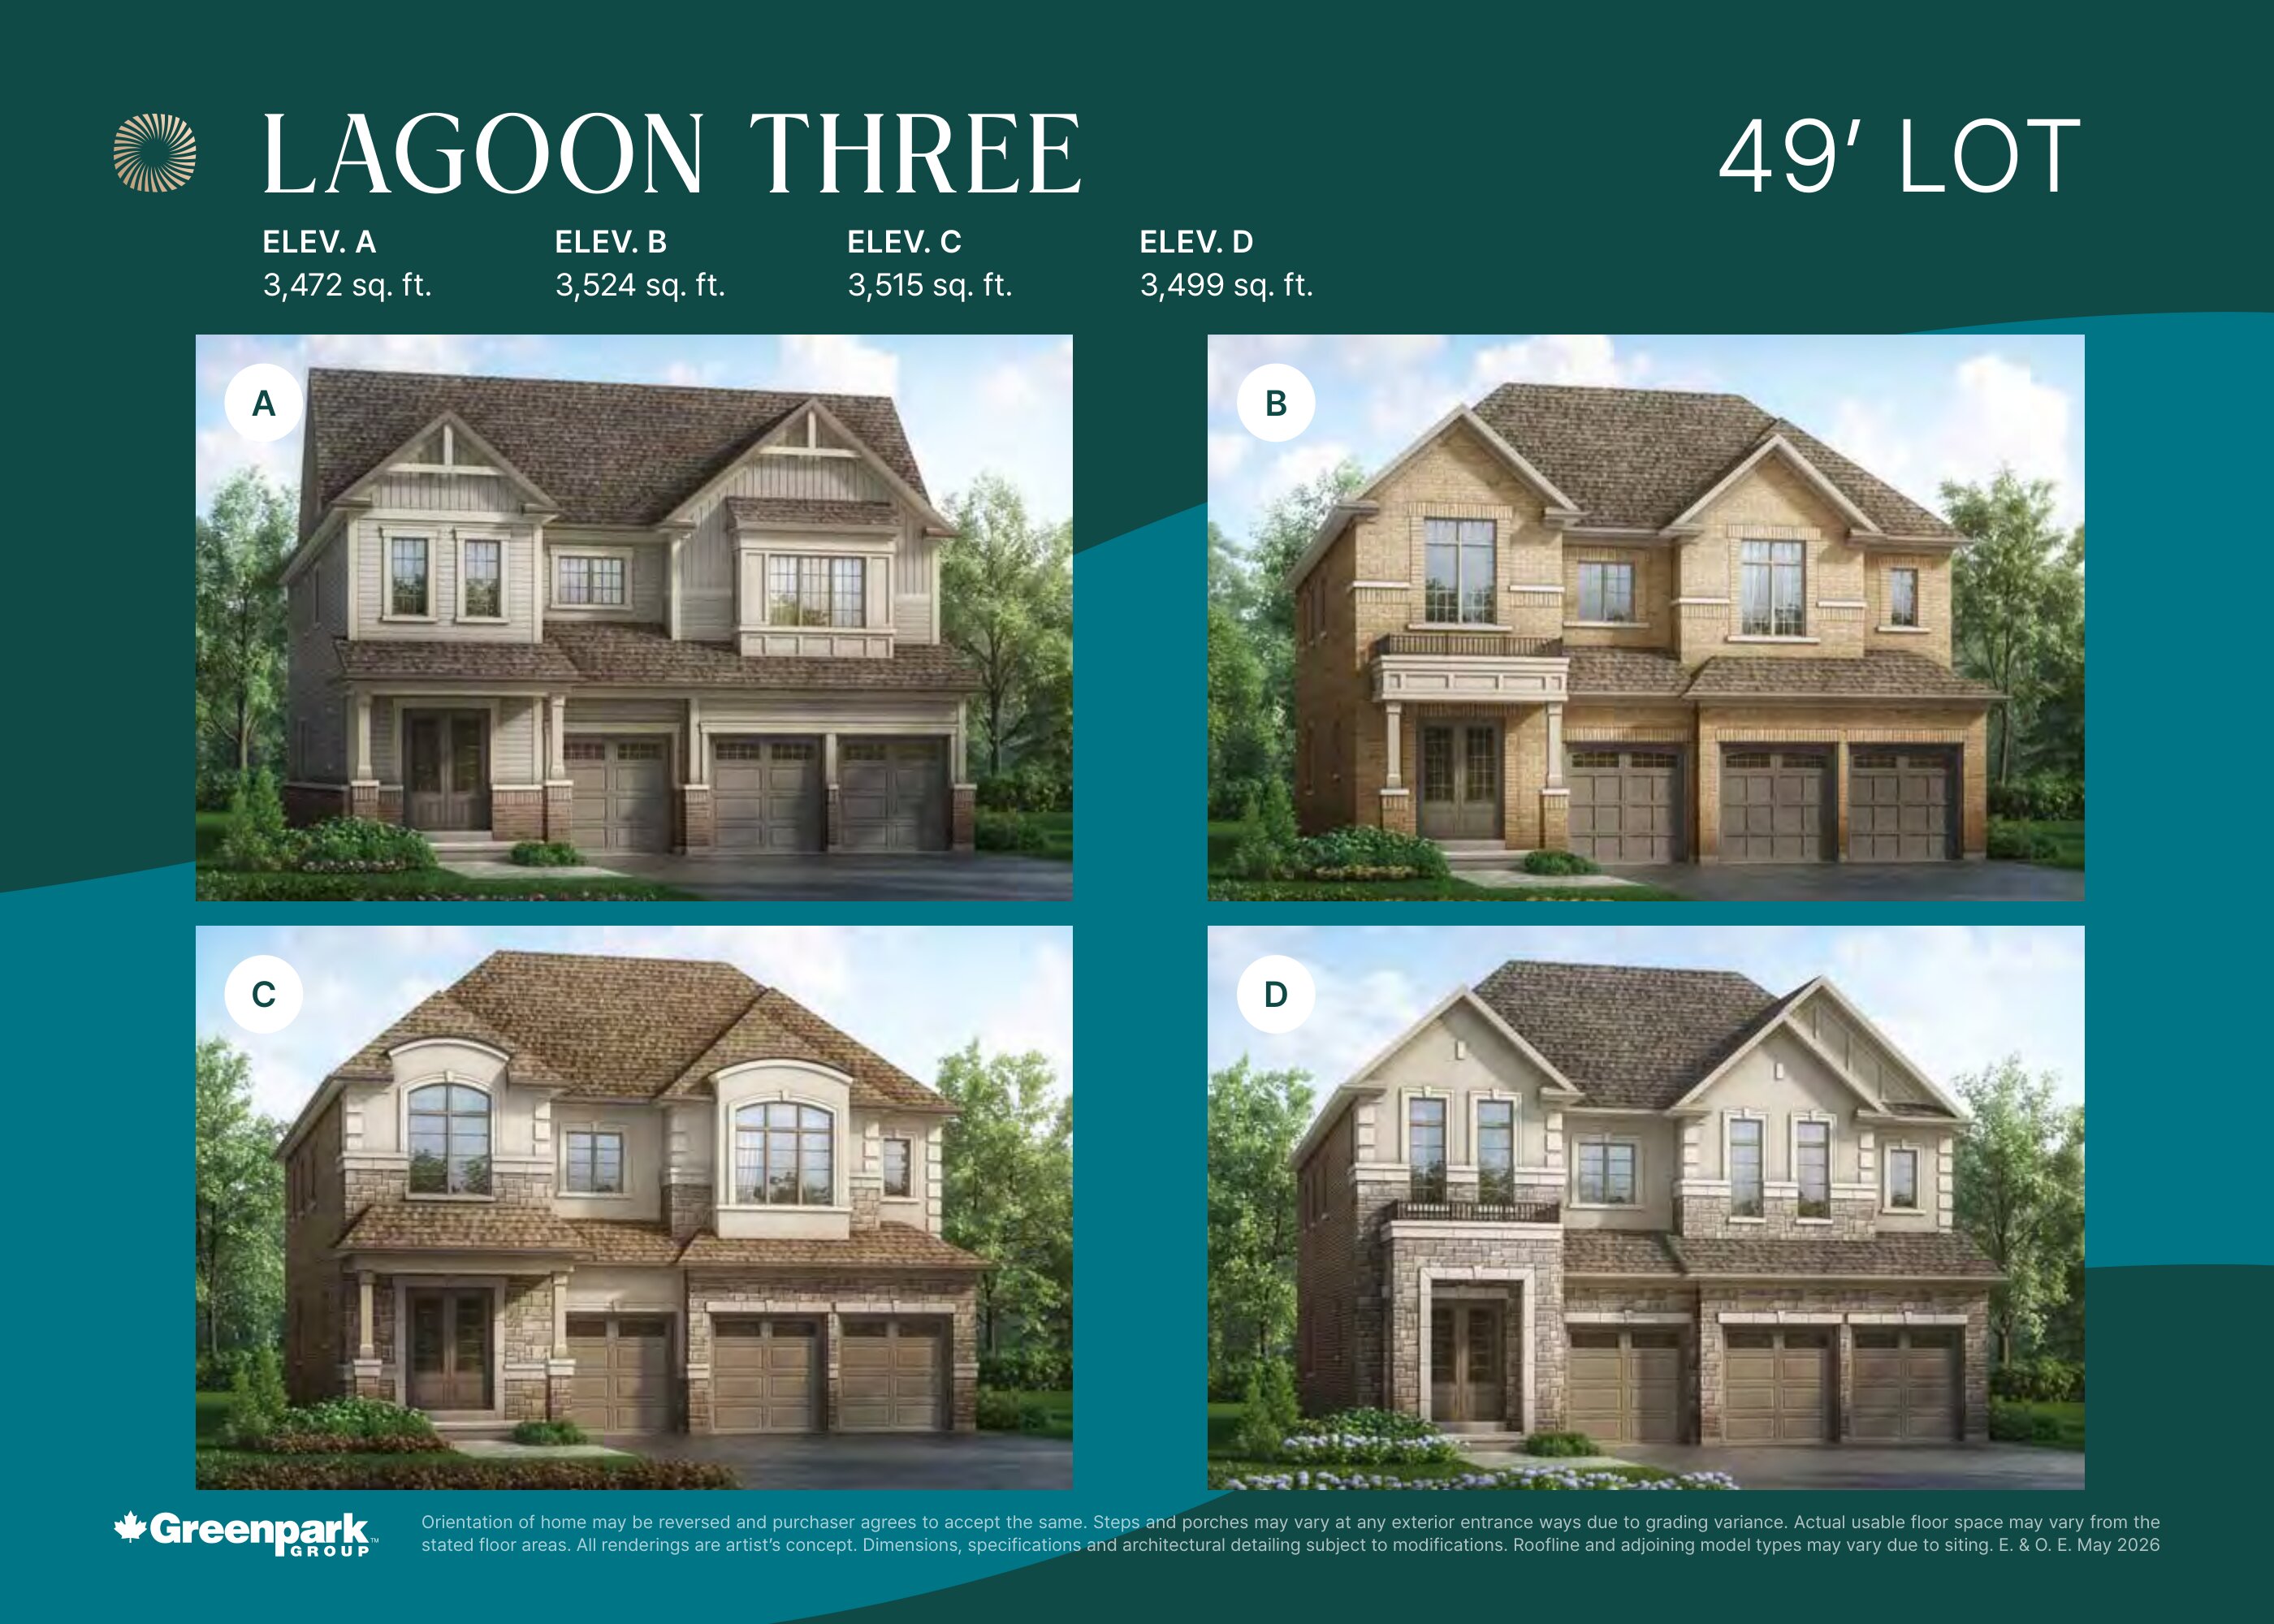
Lagoon Three - Elev. A
For sale5 bd · 6 ba · 3,472 ft²
Pricing coming soon
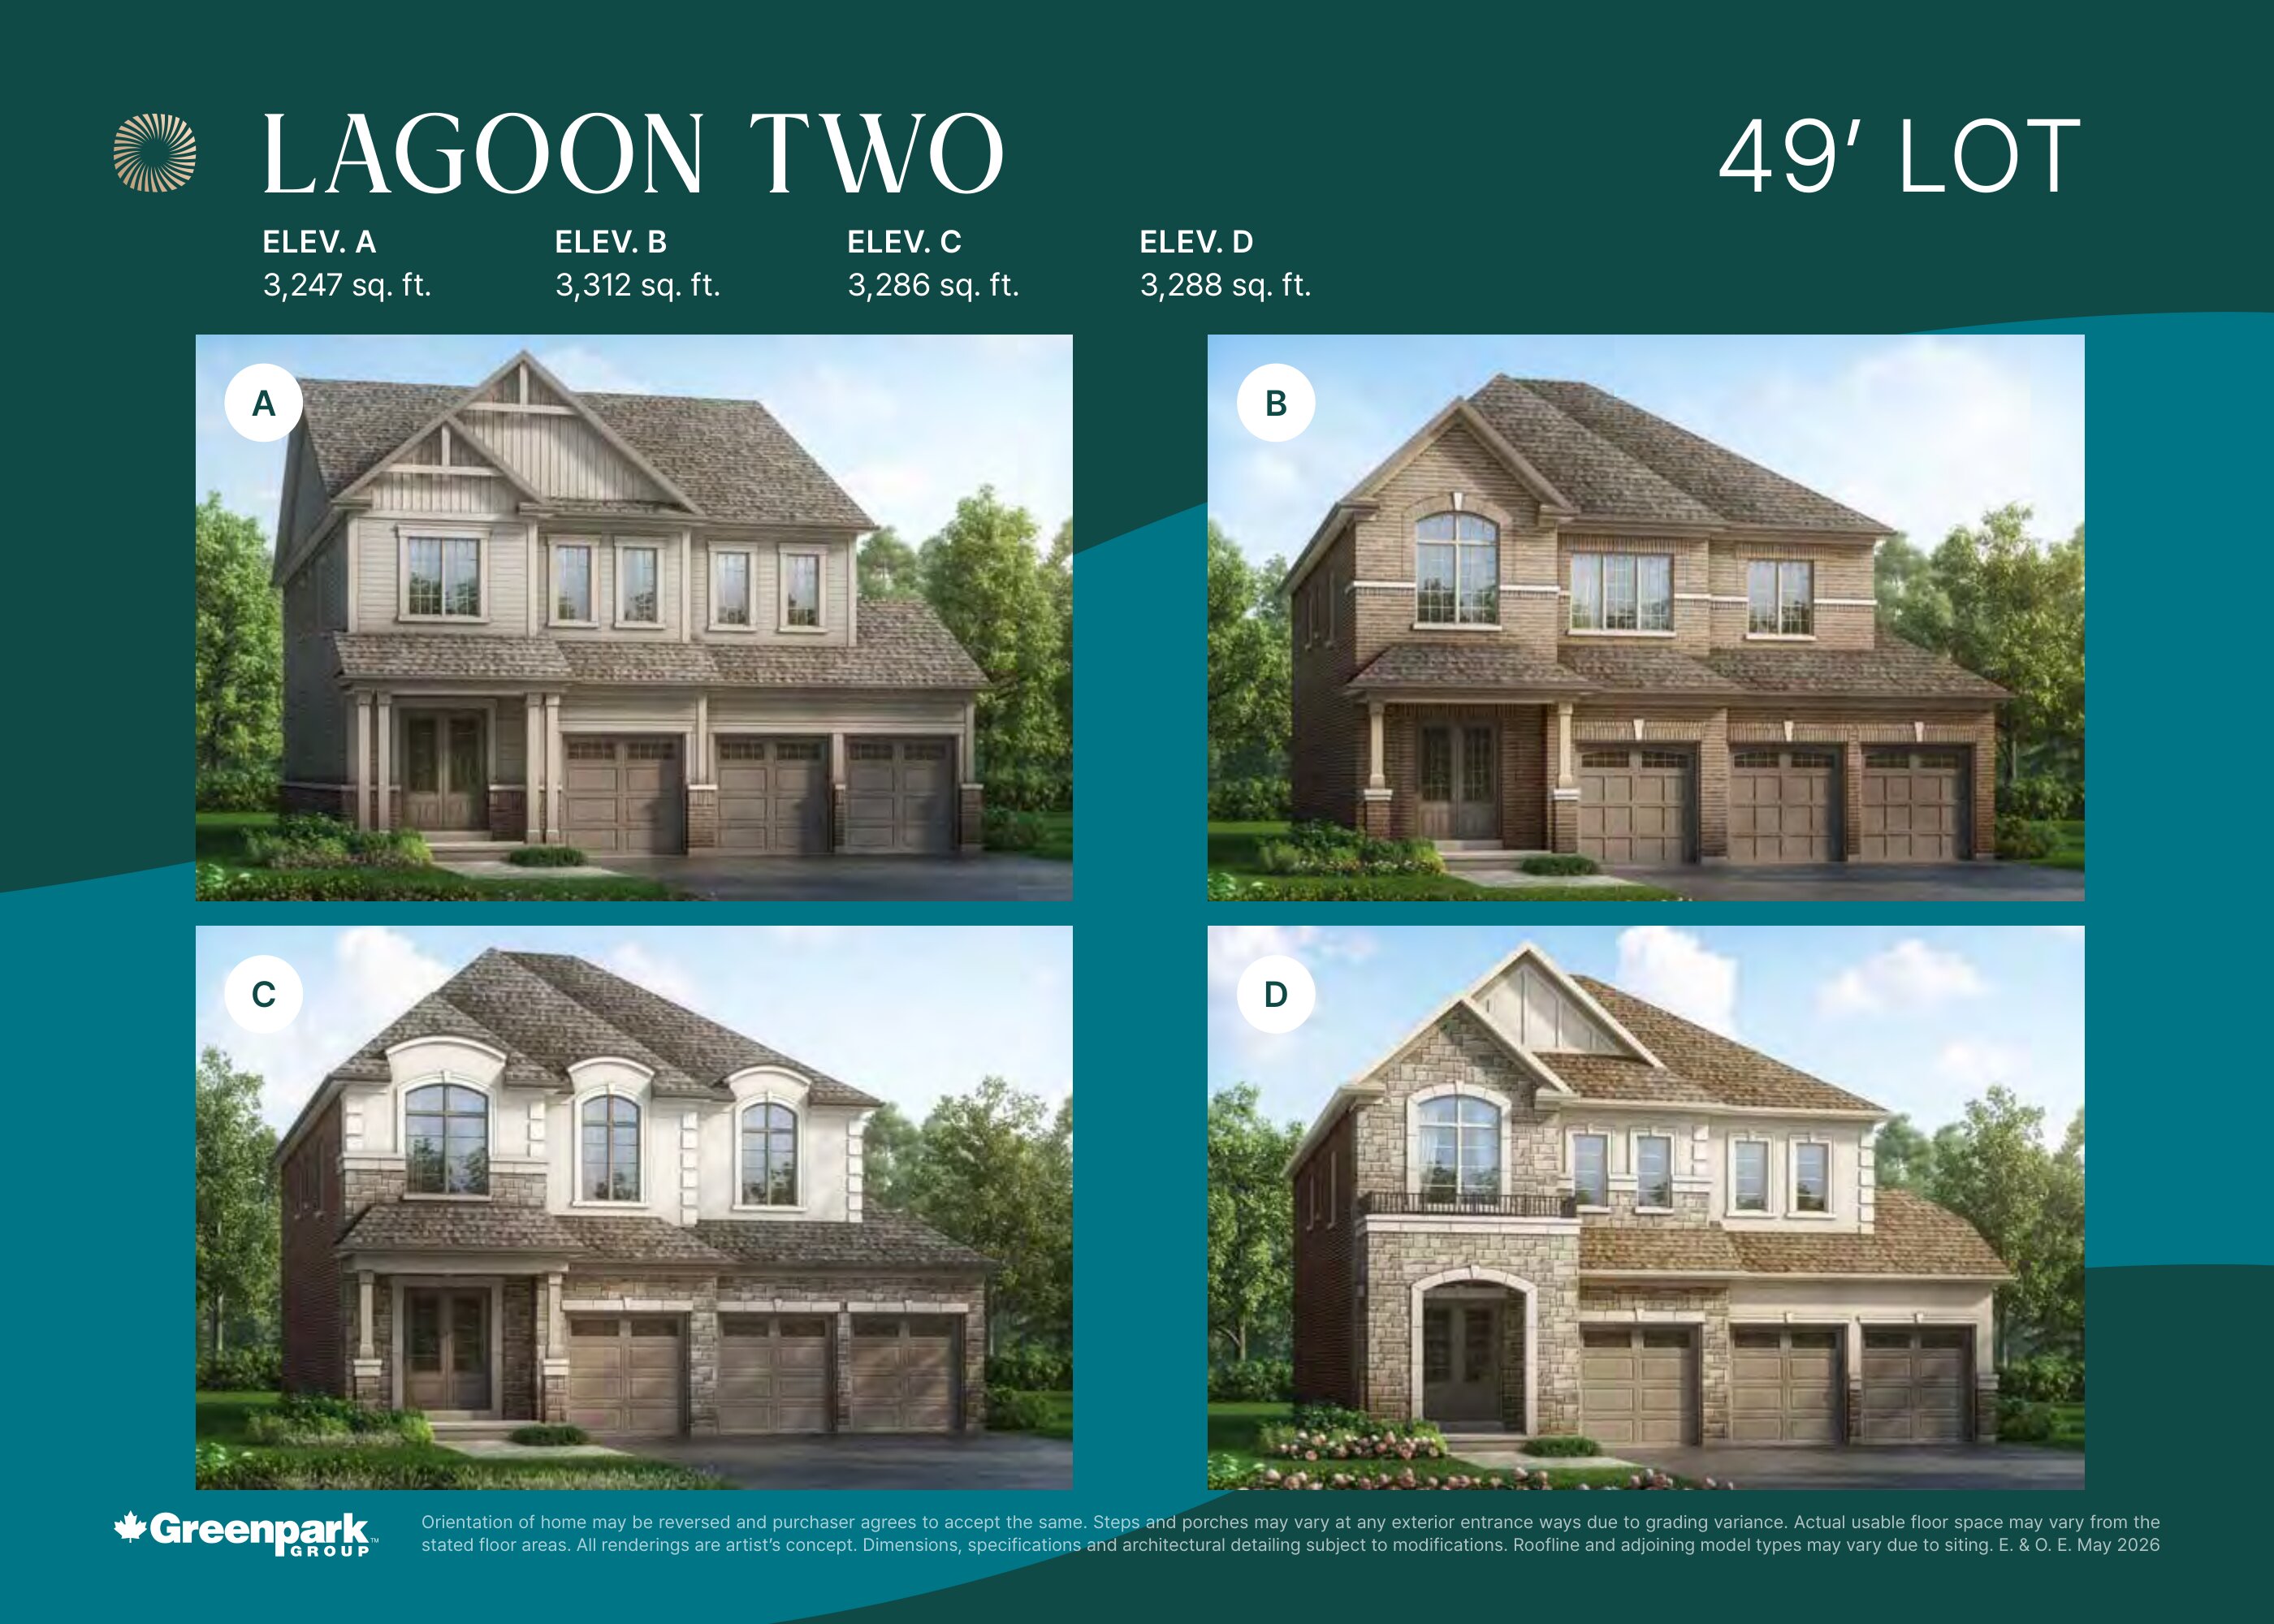
Lagoon Two - Elev. B
For sale4 bd · 5 ba · 3,312 ft²
Pricing coming soon
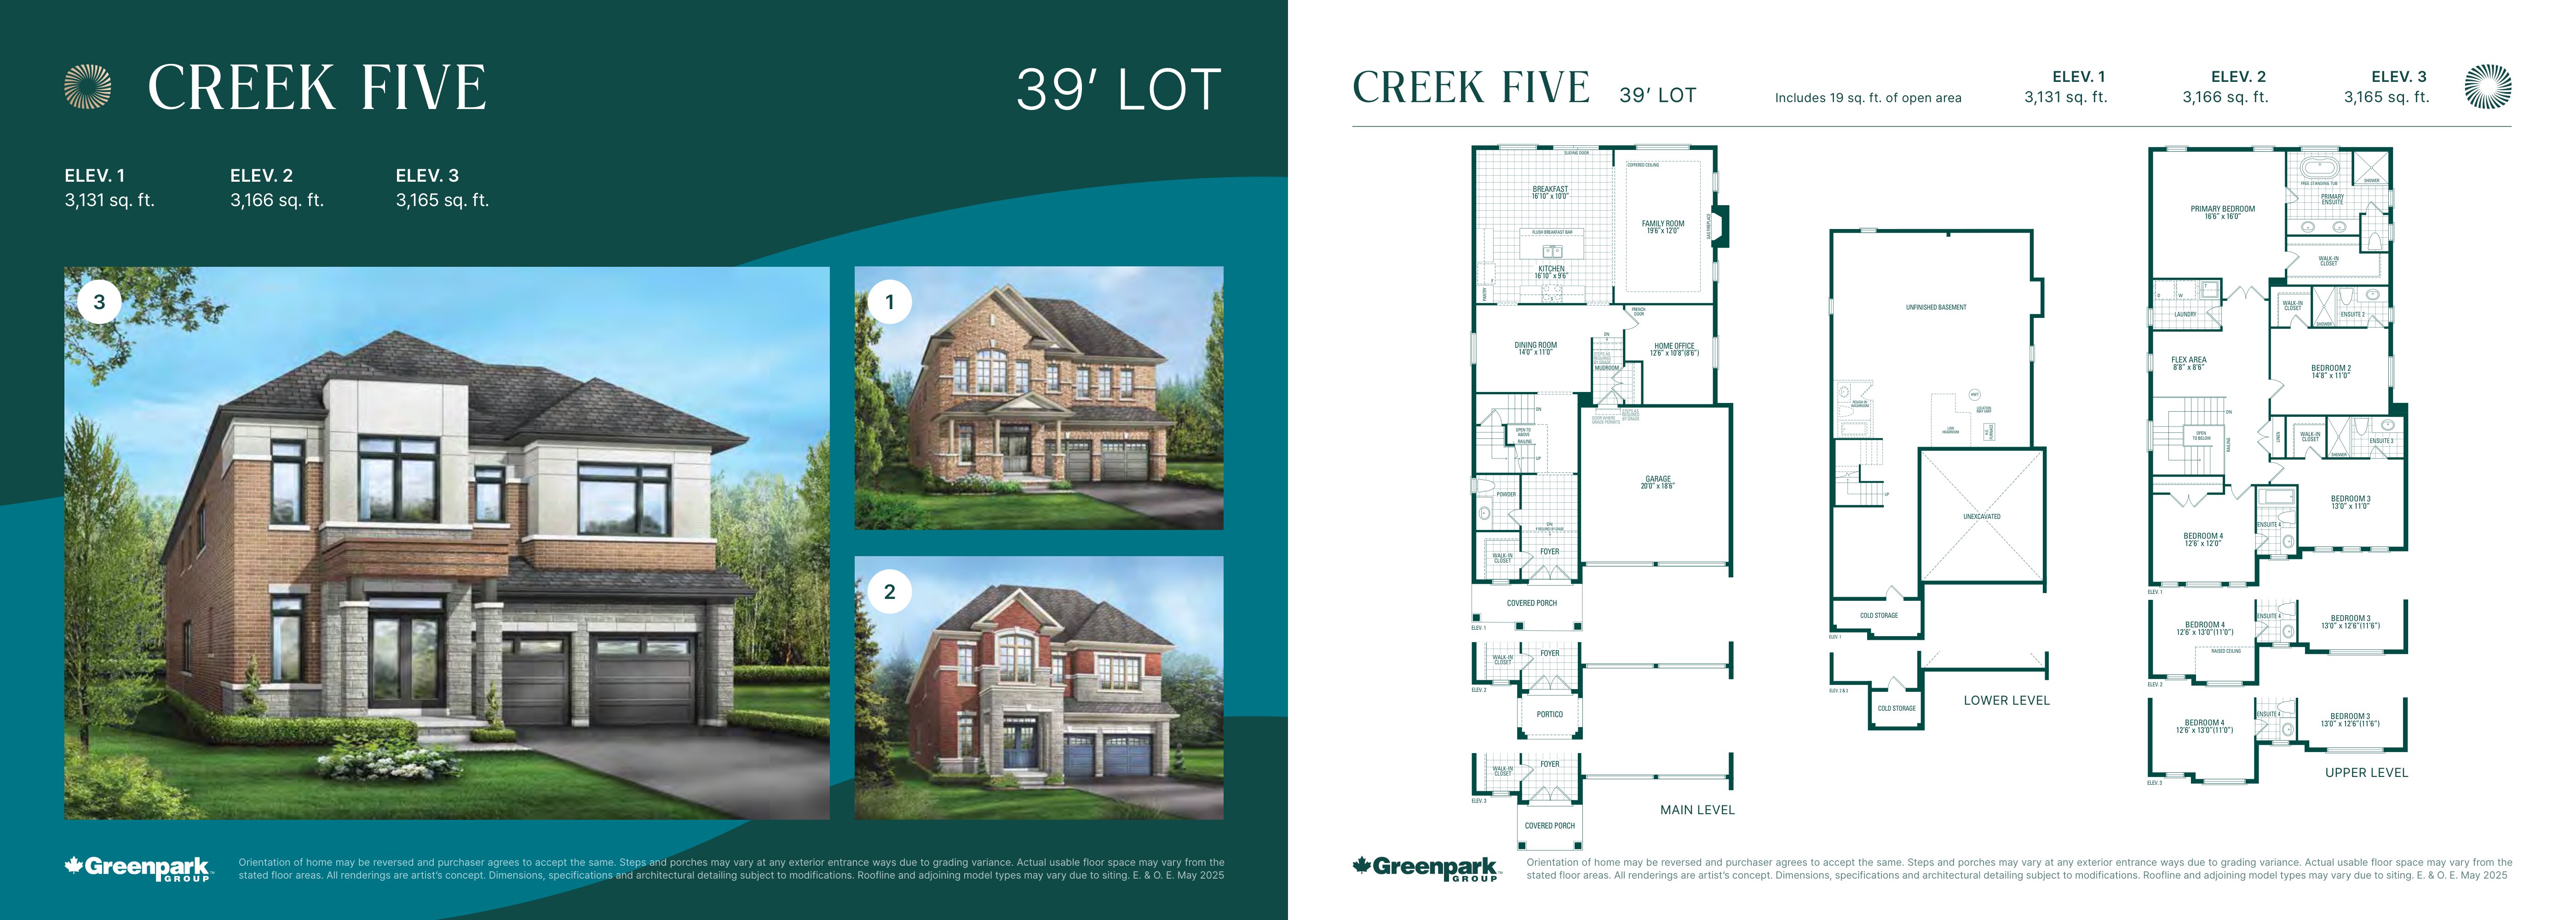
Creek Five - Elev. 3
For sale5 bd · 5 ba · 3,165 ft²
Pricing coming soon
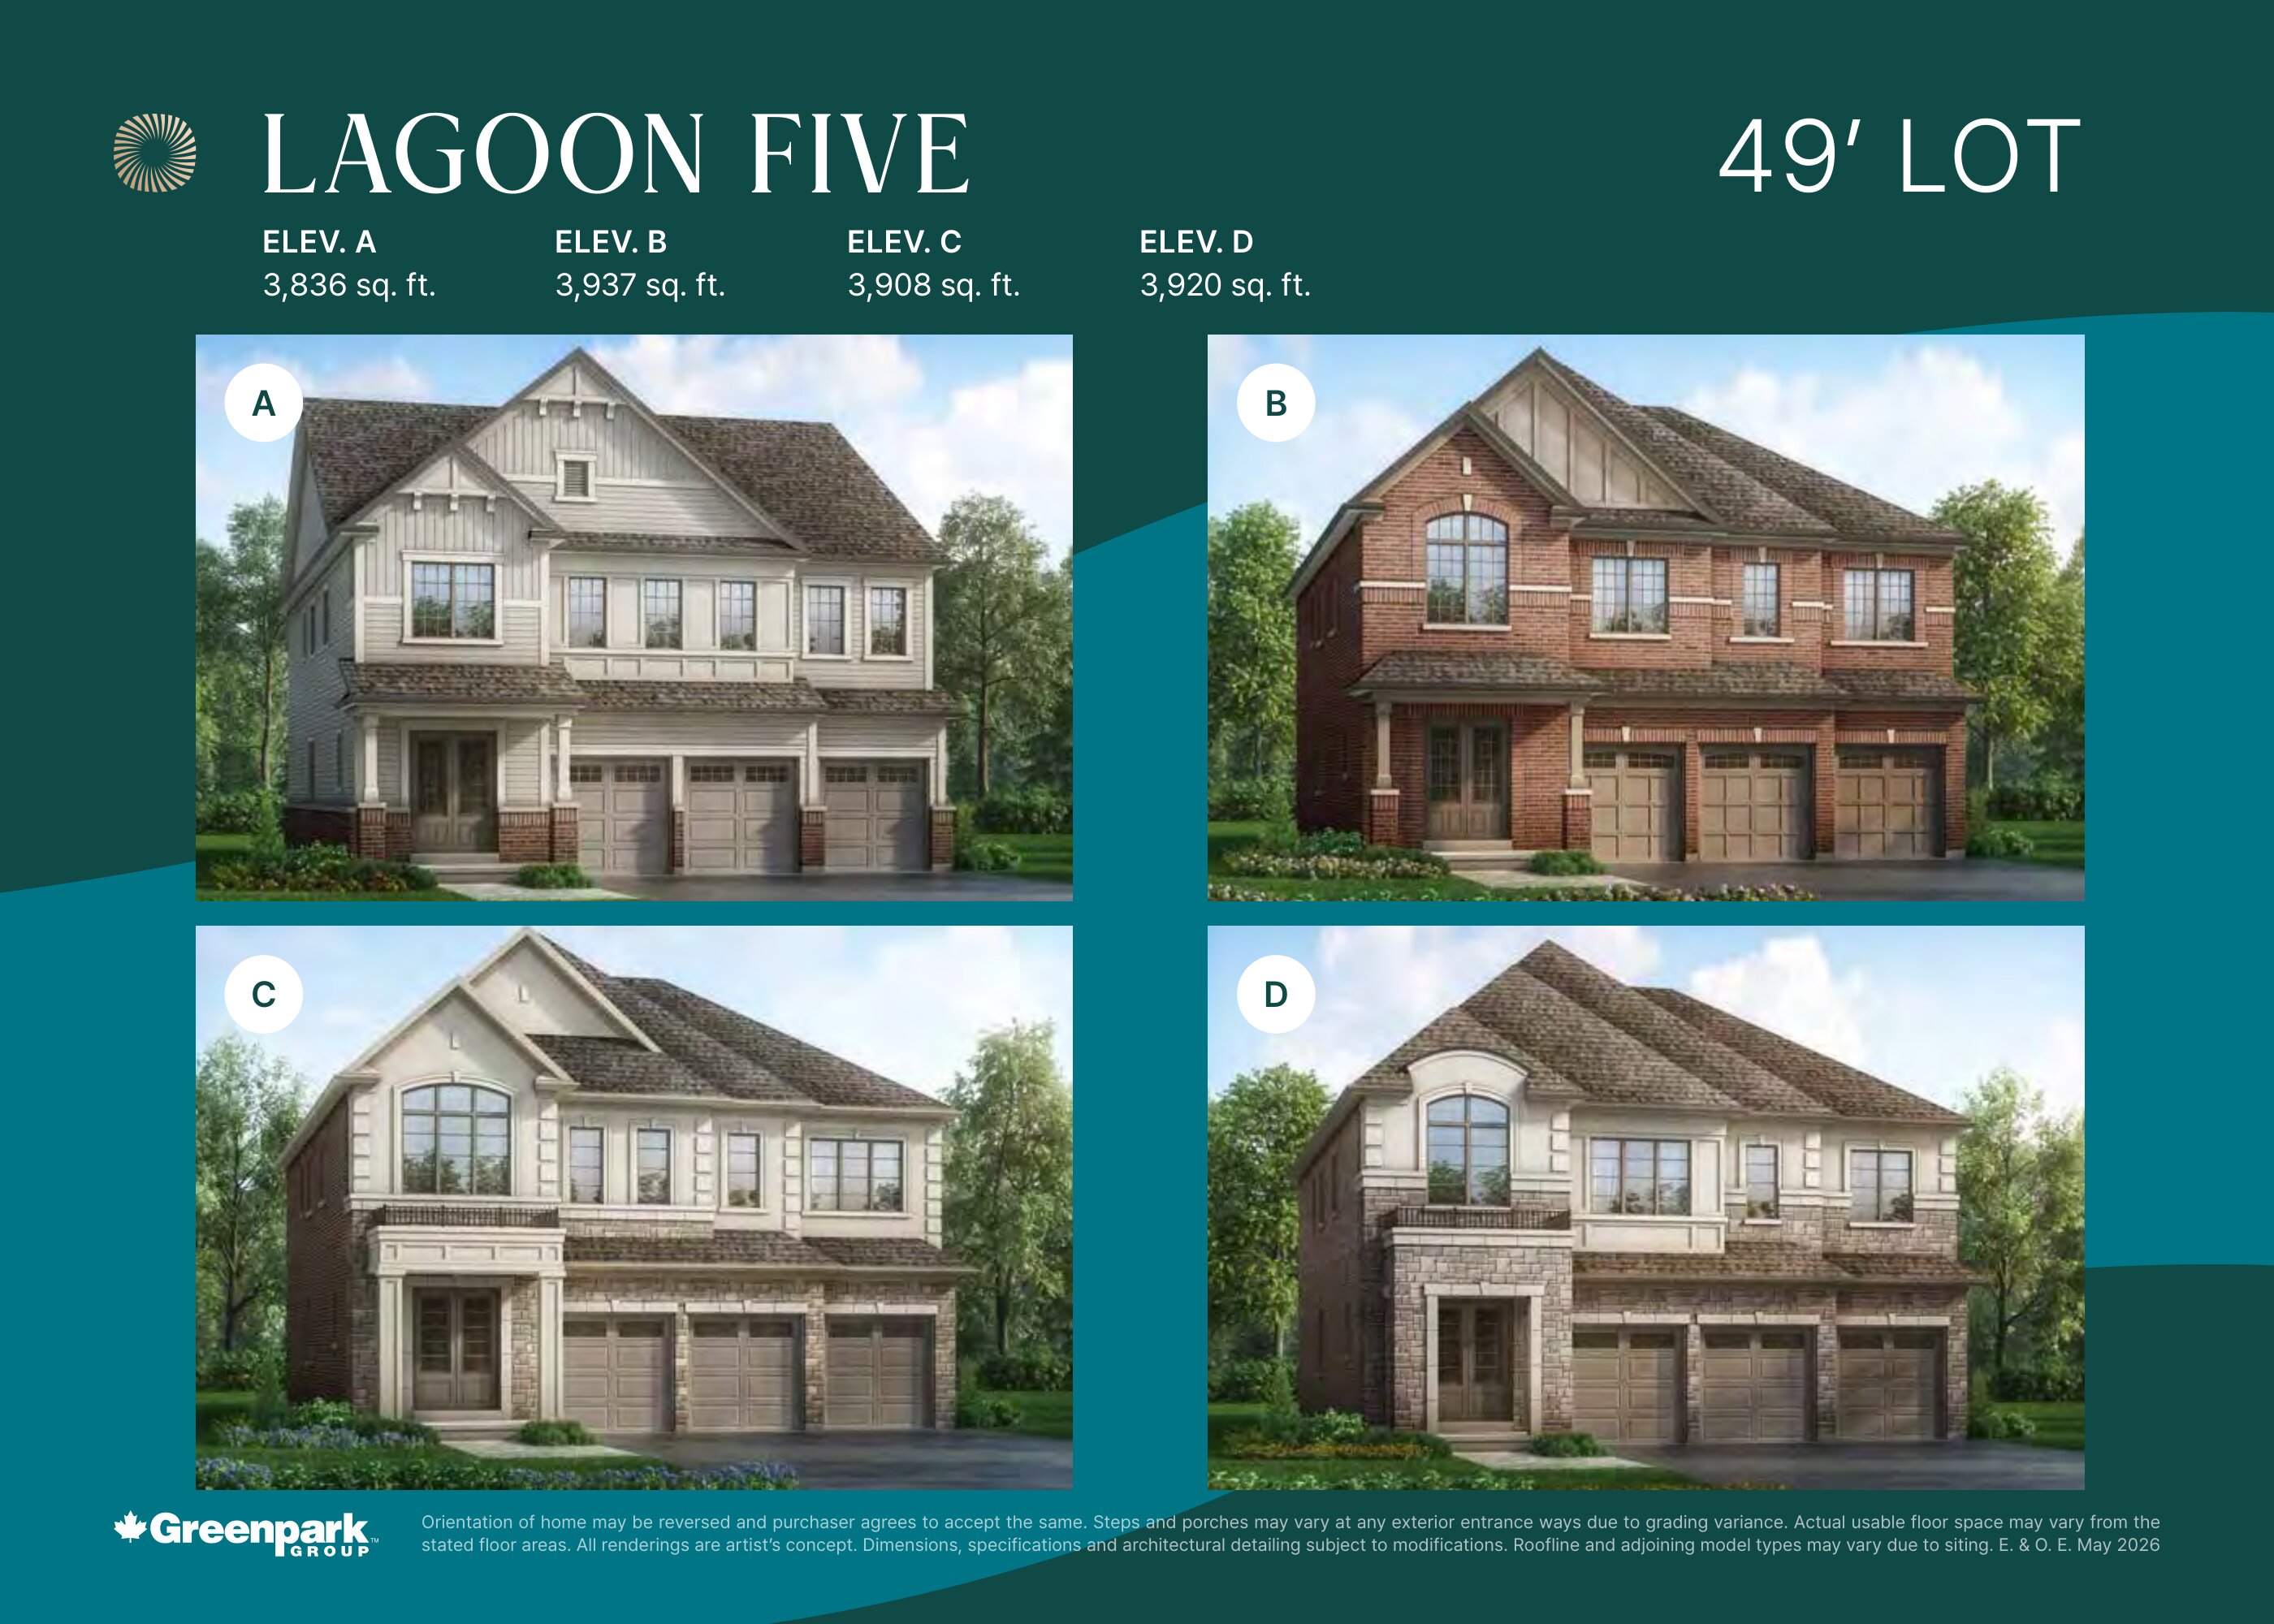
Lagoon Five - Elev. C
For sale6 bd · 6 ba · 3,908 ft²
Pricing coming soon