
Georgina View · Georgina, ON
Oxford One - Elev. E2 floor plan.
Explore the recorded layout, price and features, then confirm the configuration with the builder.
For sale
3 bd · 3 ba · 1,728 ft² · Townhouse - Two+ Story
Oxford One - Elev. E2 at Georgina View, Church St & Woodbine Ave, Georgina, ON L4P 3Y6, Canada
Call us at 416-910-8923Source floor plan. Confirm dimensions and available configurations.
Oxford One - Elev. E2 is a 3-bedroom, 3-bathroom, townhouse - two+ story floor plan (1,728 sq ft) at Georgina View in Georgina, ON. Register for details to receive the full floor plan package, current pricing and availability.
Prices, dimensions and features may vary and are subject to change. Floor plans are for illustrative purposes only.
- Plan
- Oxford One - Elev. E2
- Type
- Townhouse - Two+ Story
- Status
- For sale
- Bedrooms
- 3
- Bathrooms
- 3
- Size
- 1,728 ft²
- Project
- Georgina View
- Developer
- Treasure Hill
Location
Georgina|Georgina View|Church St & Woodbine Ave, Georgina, ON L4P 3Y6, Canada
Interested in Oxford One - Elev. E2 at Georgina View?
Oxford One - Elev. E2 at
Georgina View
Church St & Woodbine Ave, Georgina, ON L4P 3Y6, Canada
Four Season Living. Welcome to Georgina View in Keswick. Experience a relaxing community where life can be everything you’ve ever dreamed of. Situated at Church Street and Woodbine Avenue, Georgina View is in an ideal location within Keswic…
Explore this project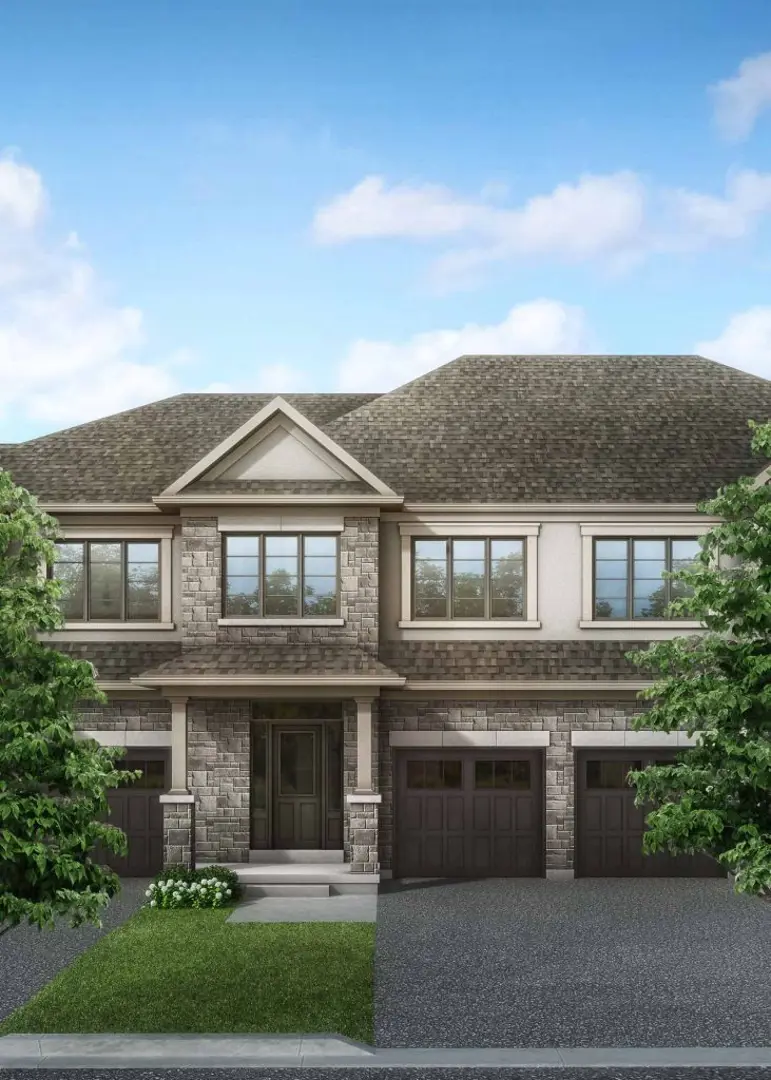
Other floor plans at Georgina View
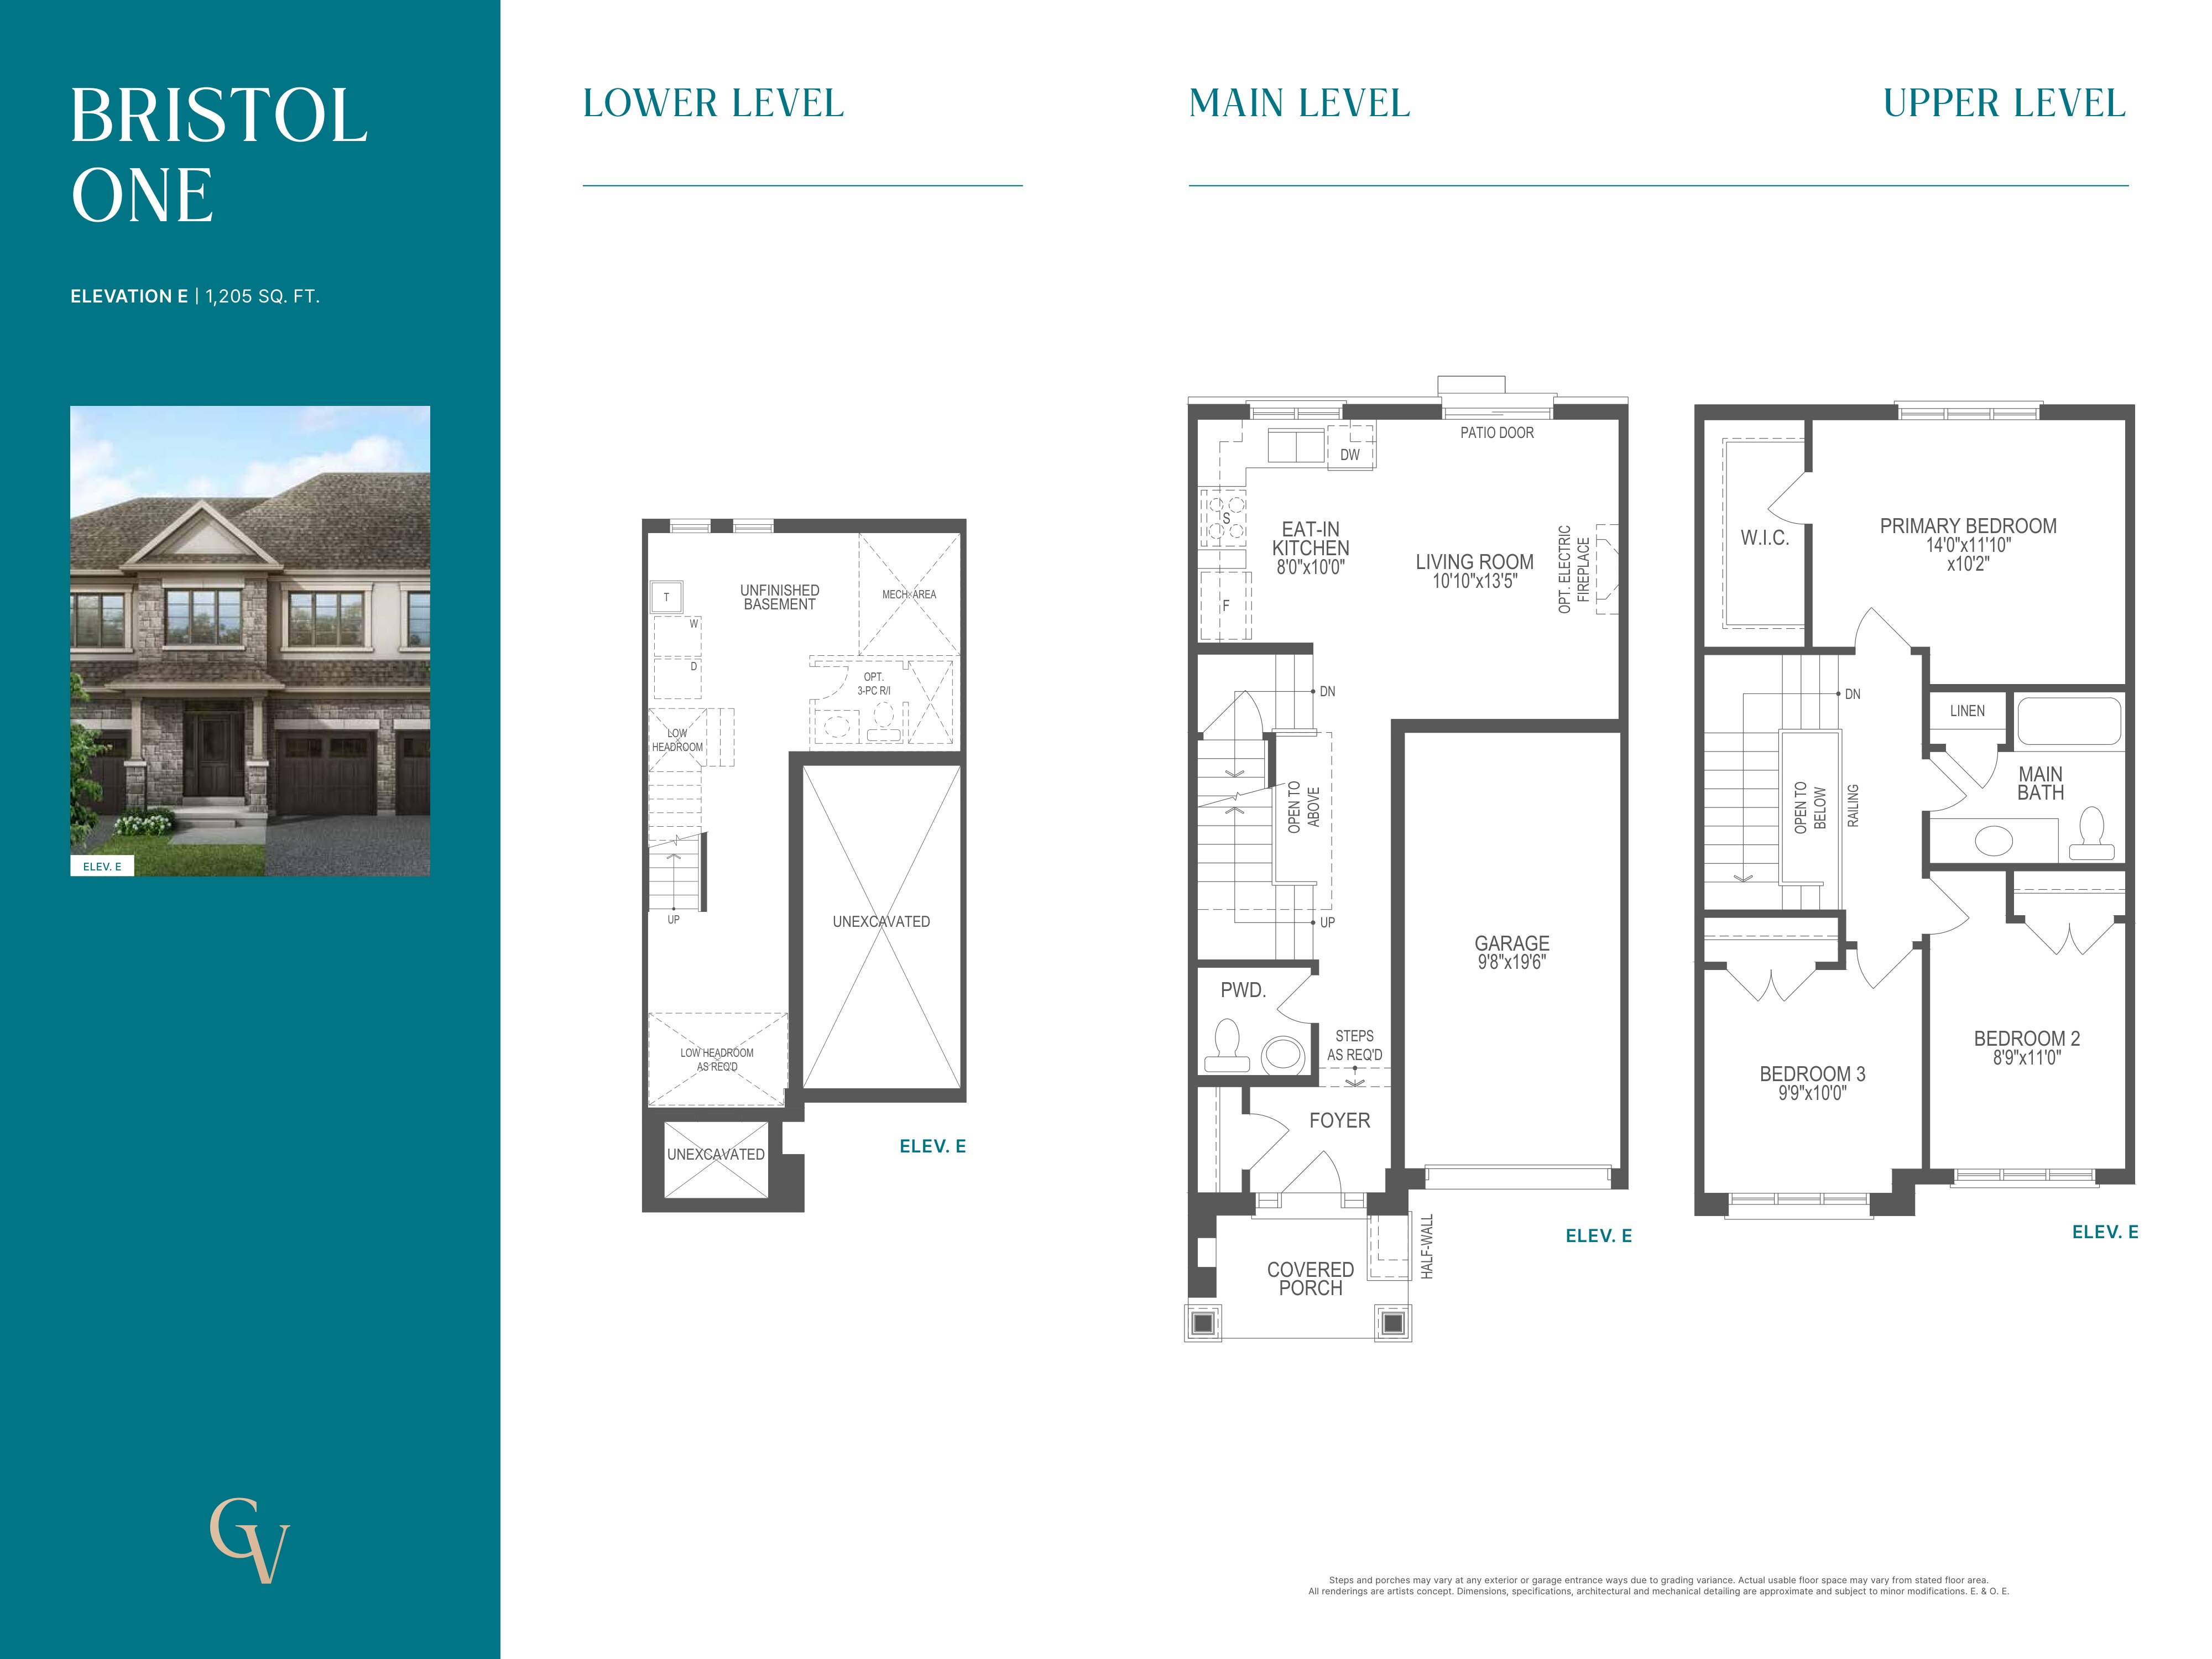
Bristol One - Elev. E
For sale- 3 beds
- 2 baths
- 1,205 ft²
From $640,619
View floor plan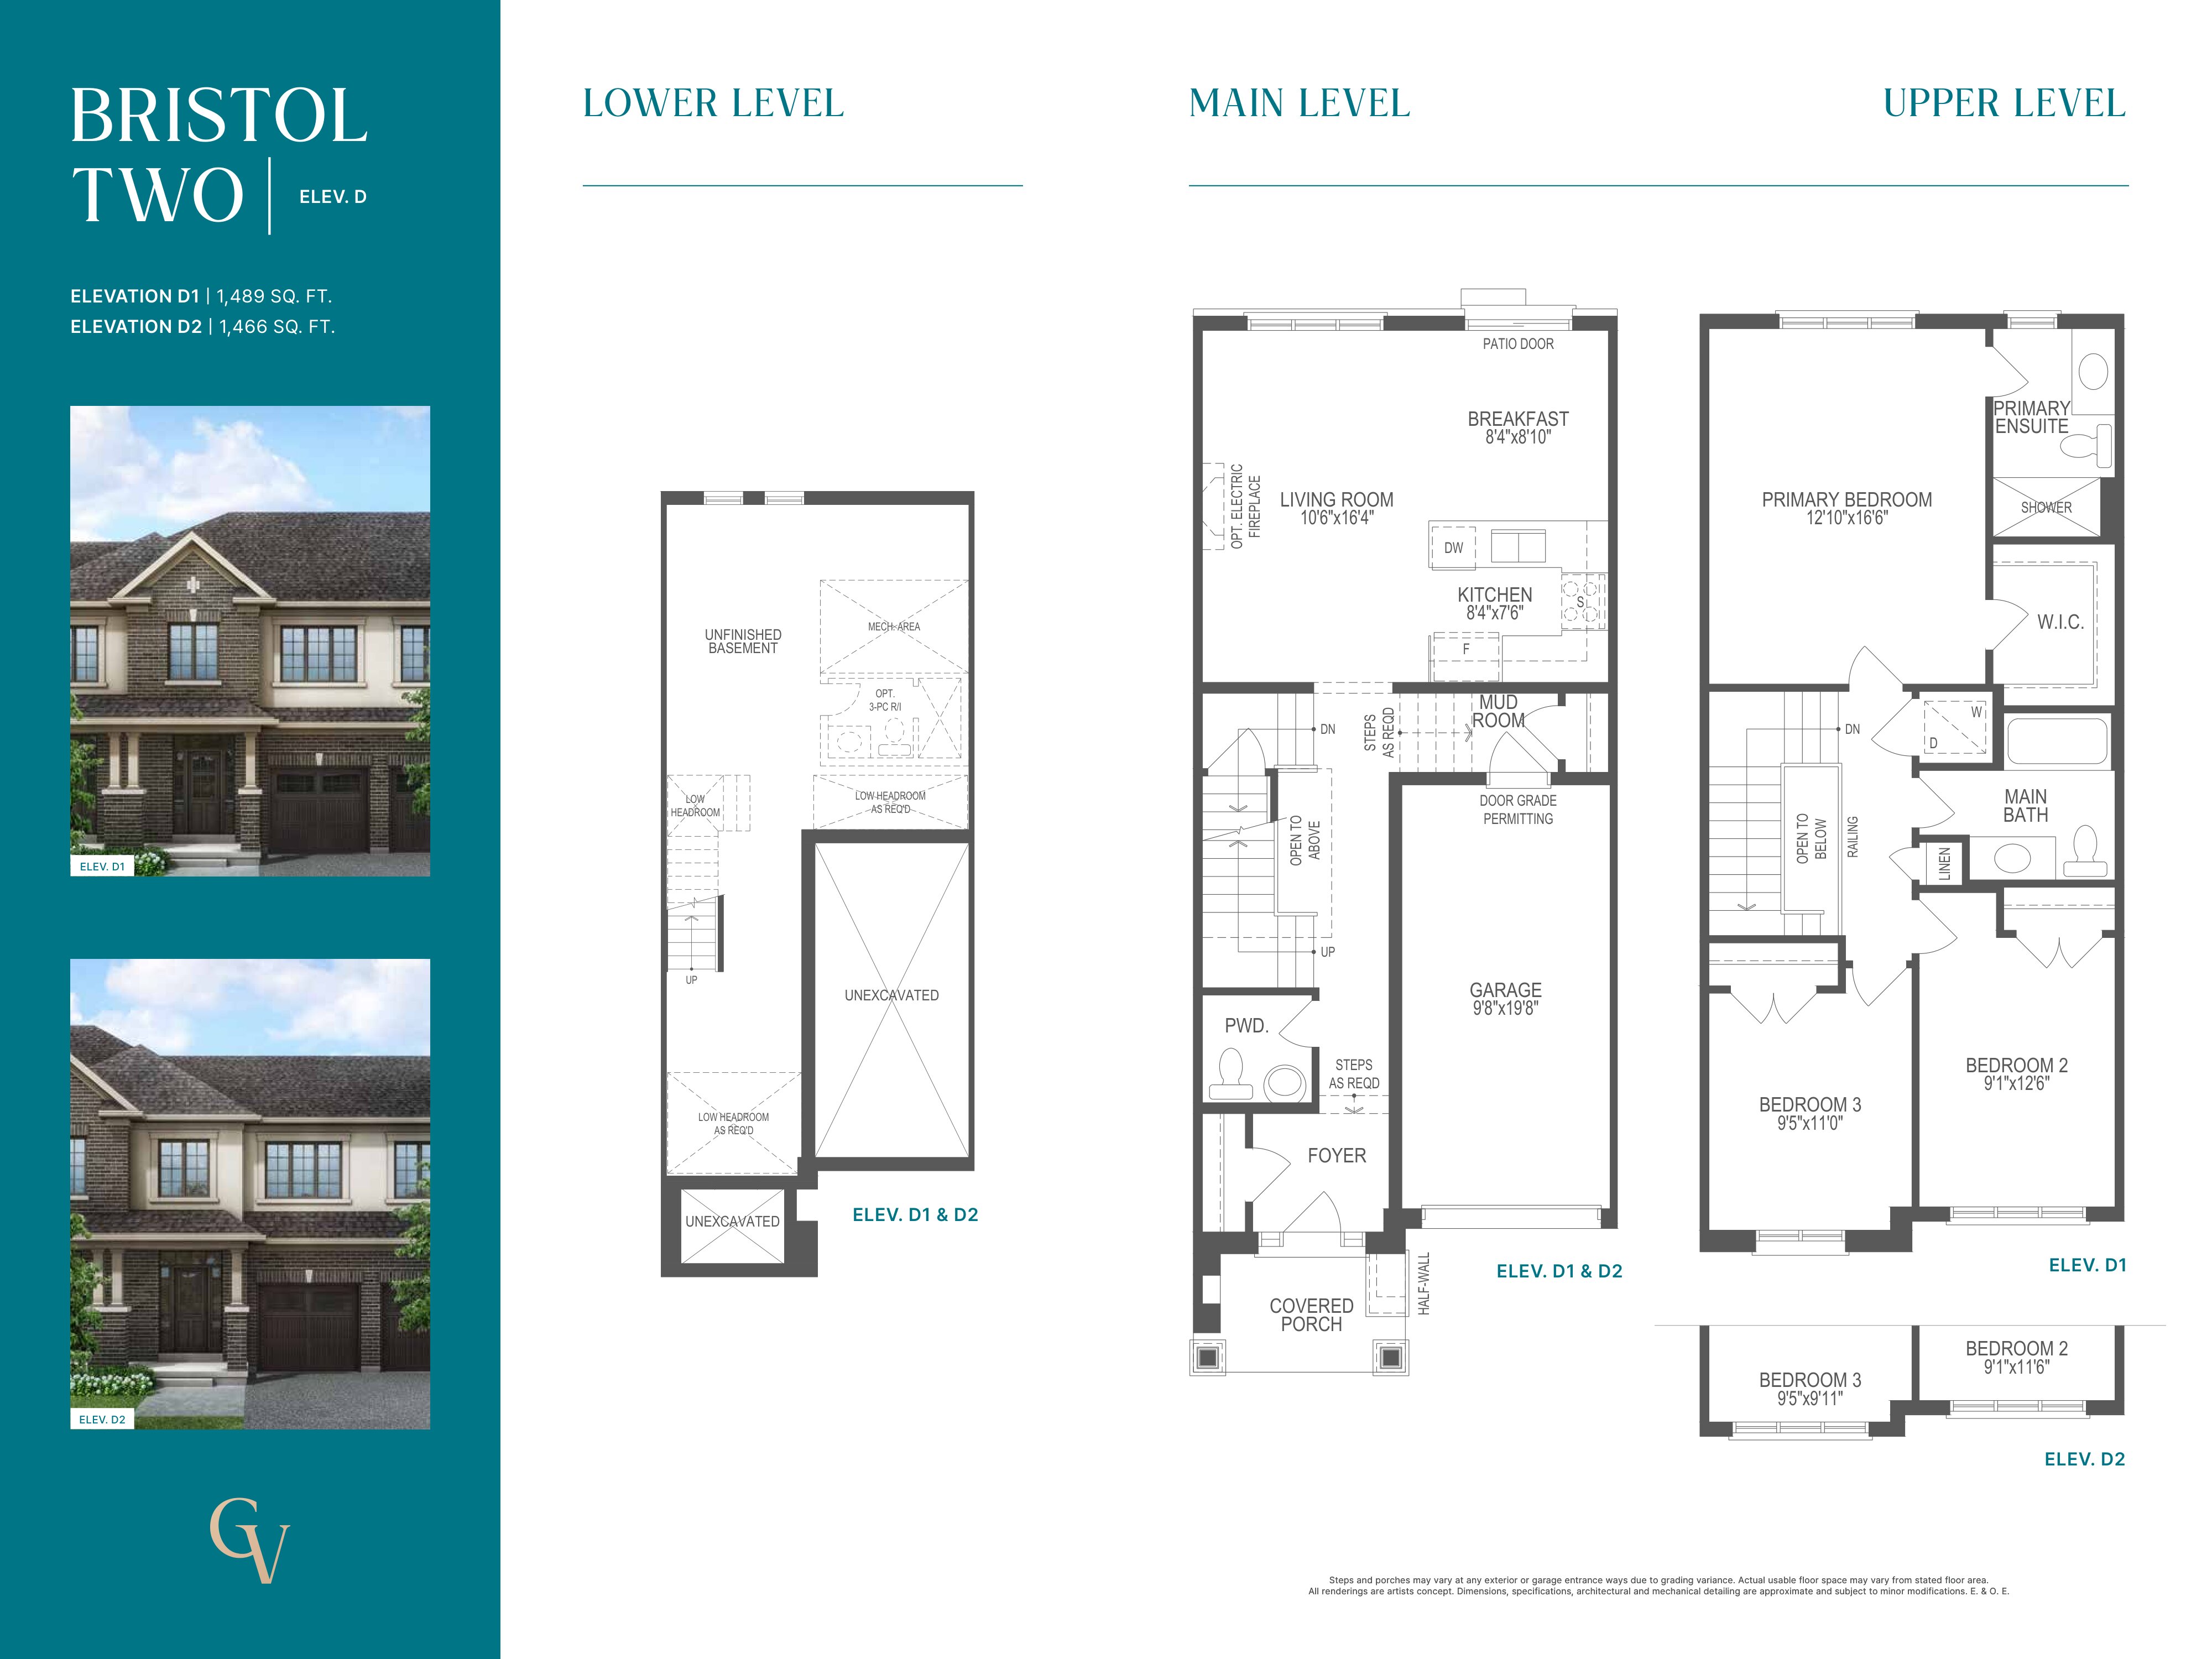
Bristol Two - Elev. D2
For sale- 3 beds
- 3 baths
- 1,466 ft²
From $649,469
View floor plan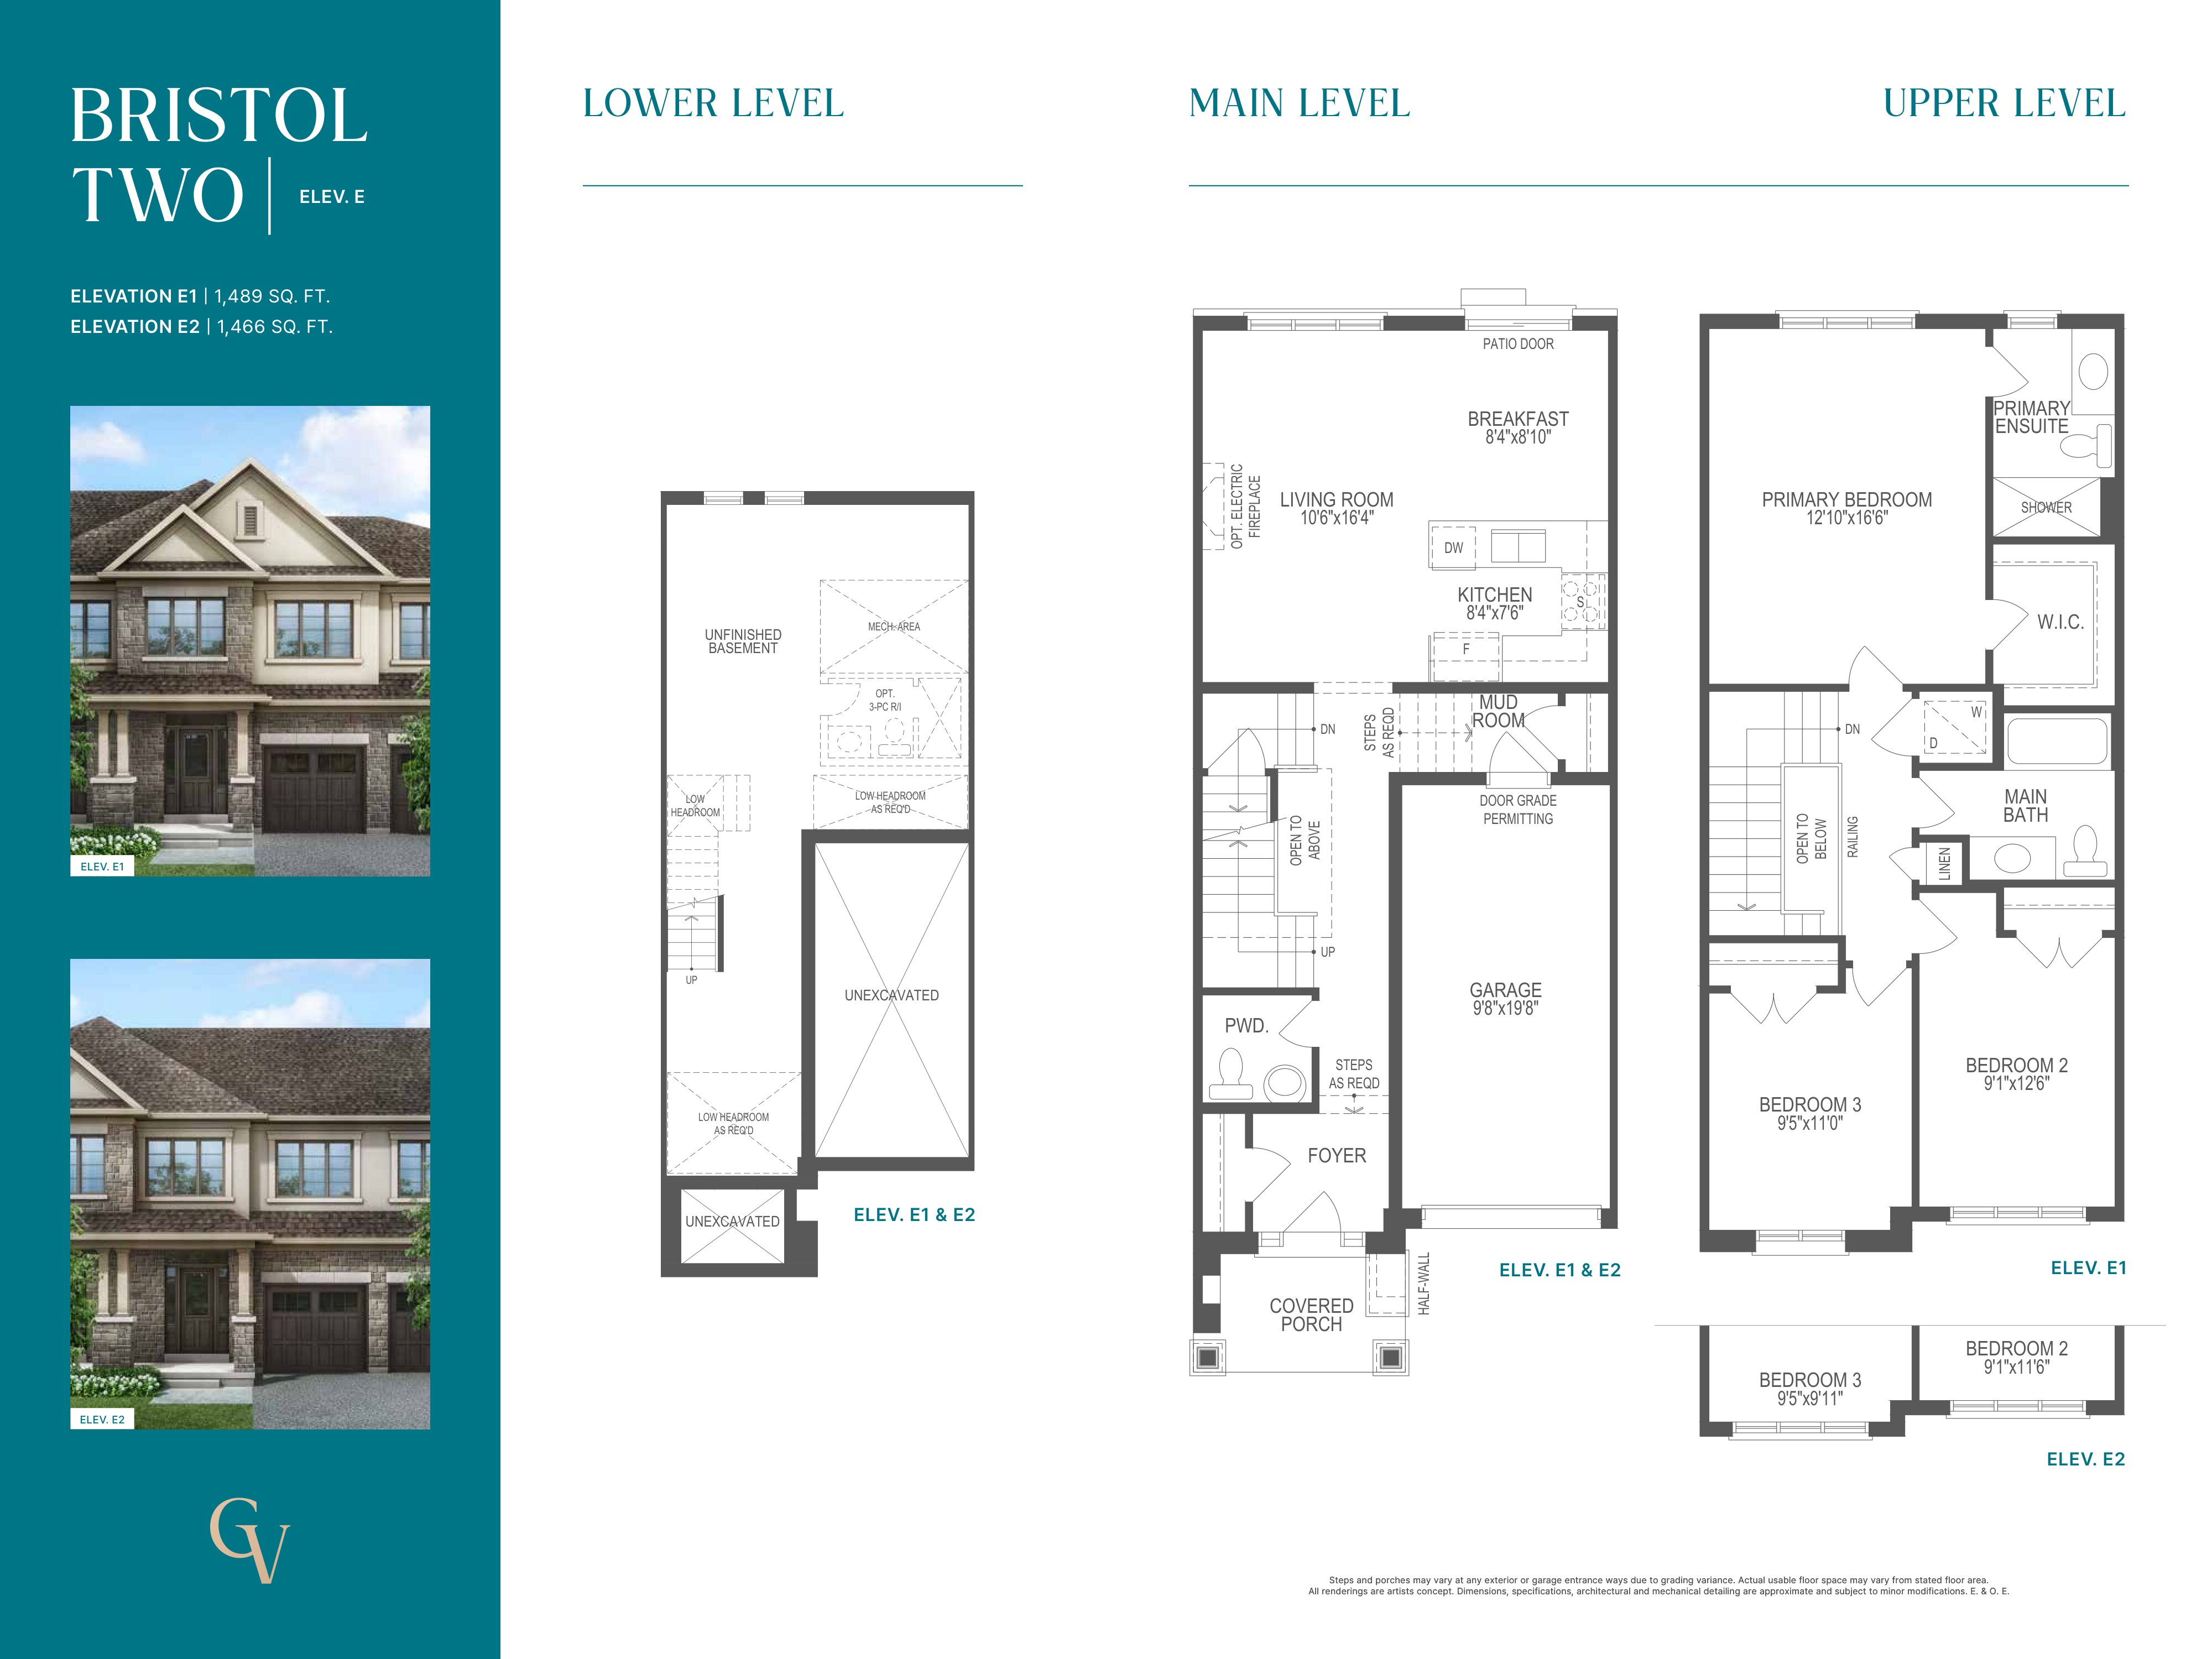
Bristol Two - Elev. E1
For sale- 3 beds
- 3 baths
- 1,489 ft²
From $664,469
View floor plan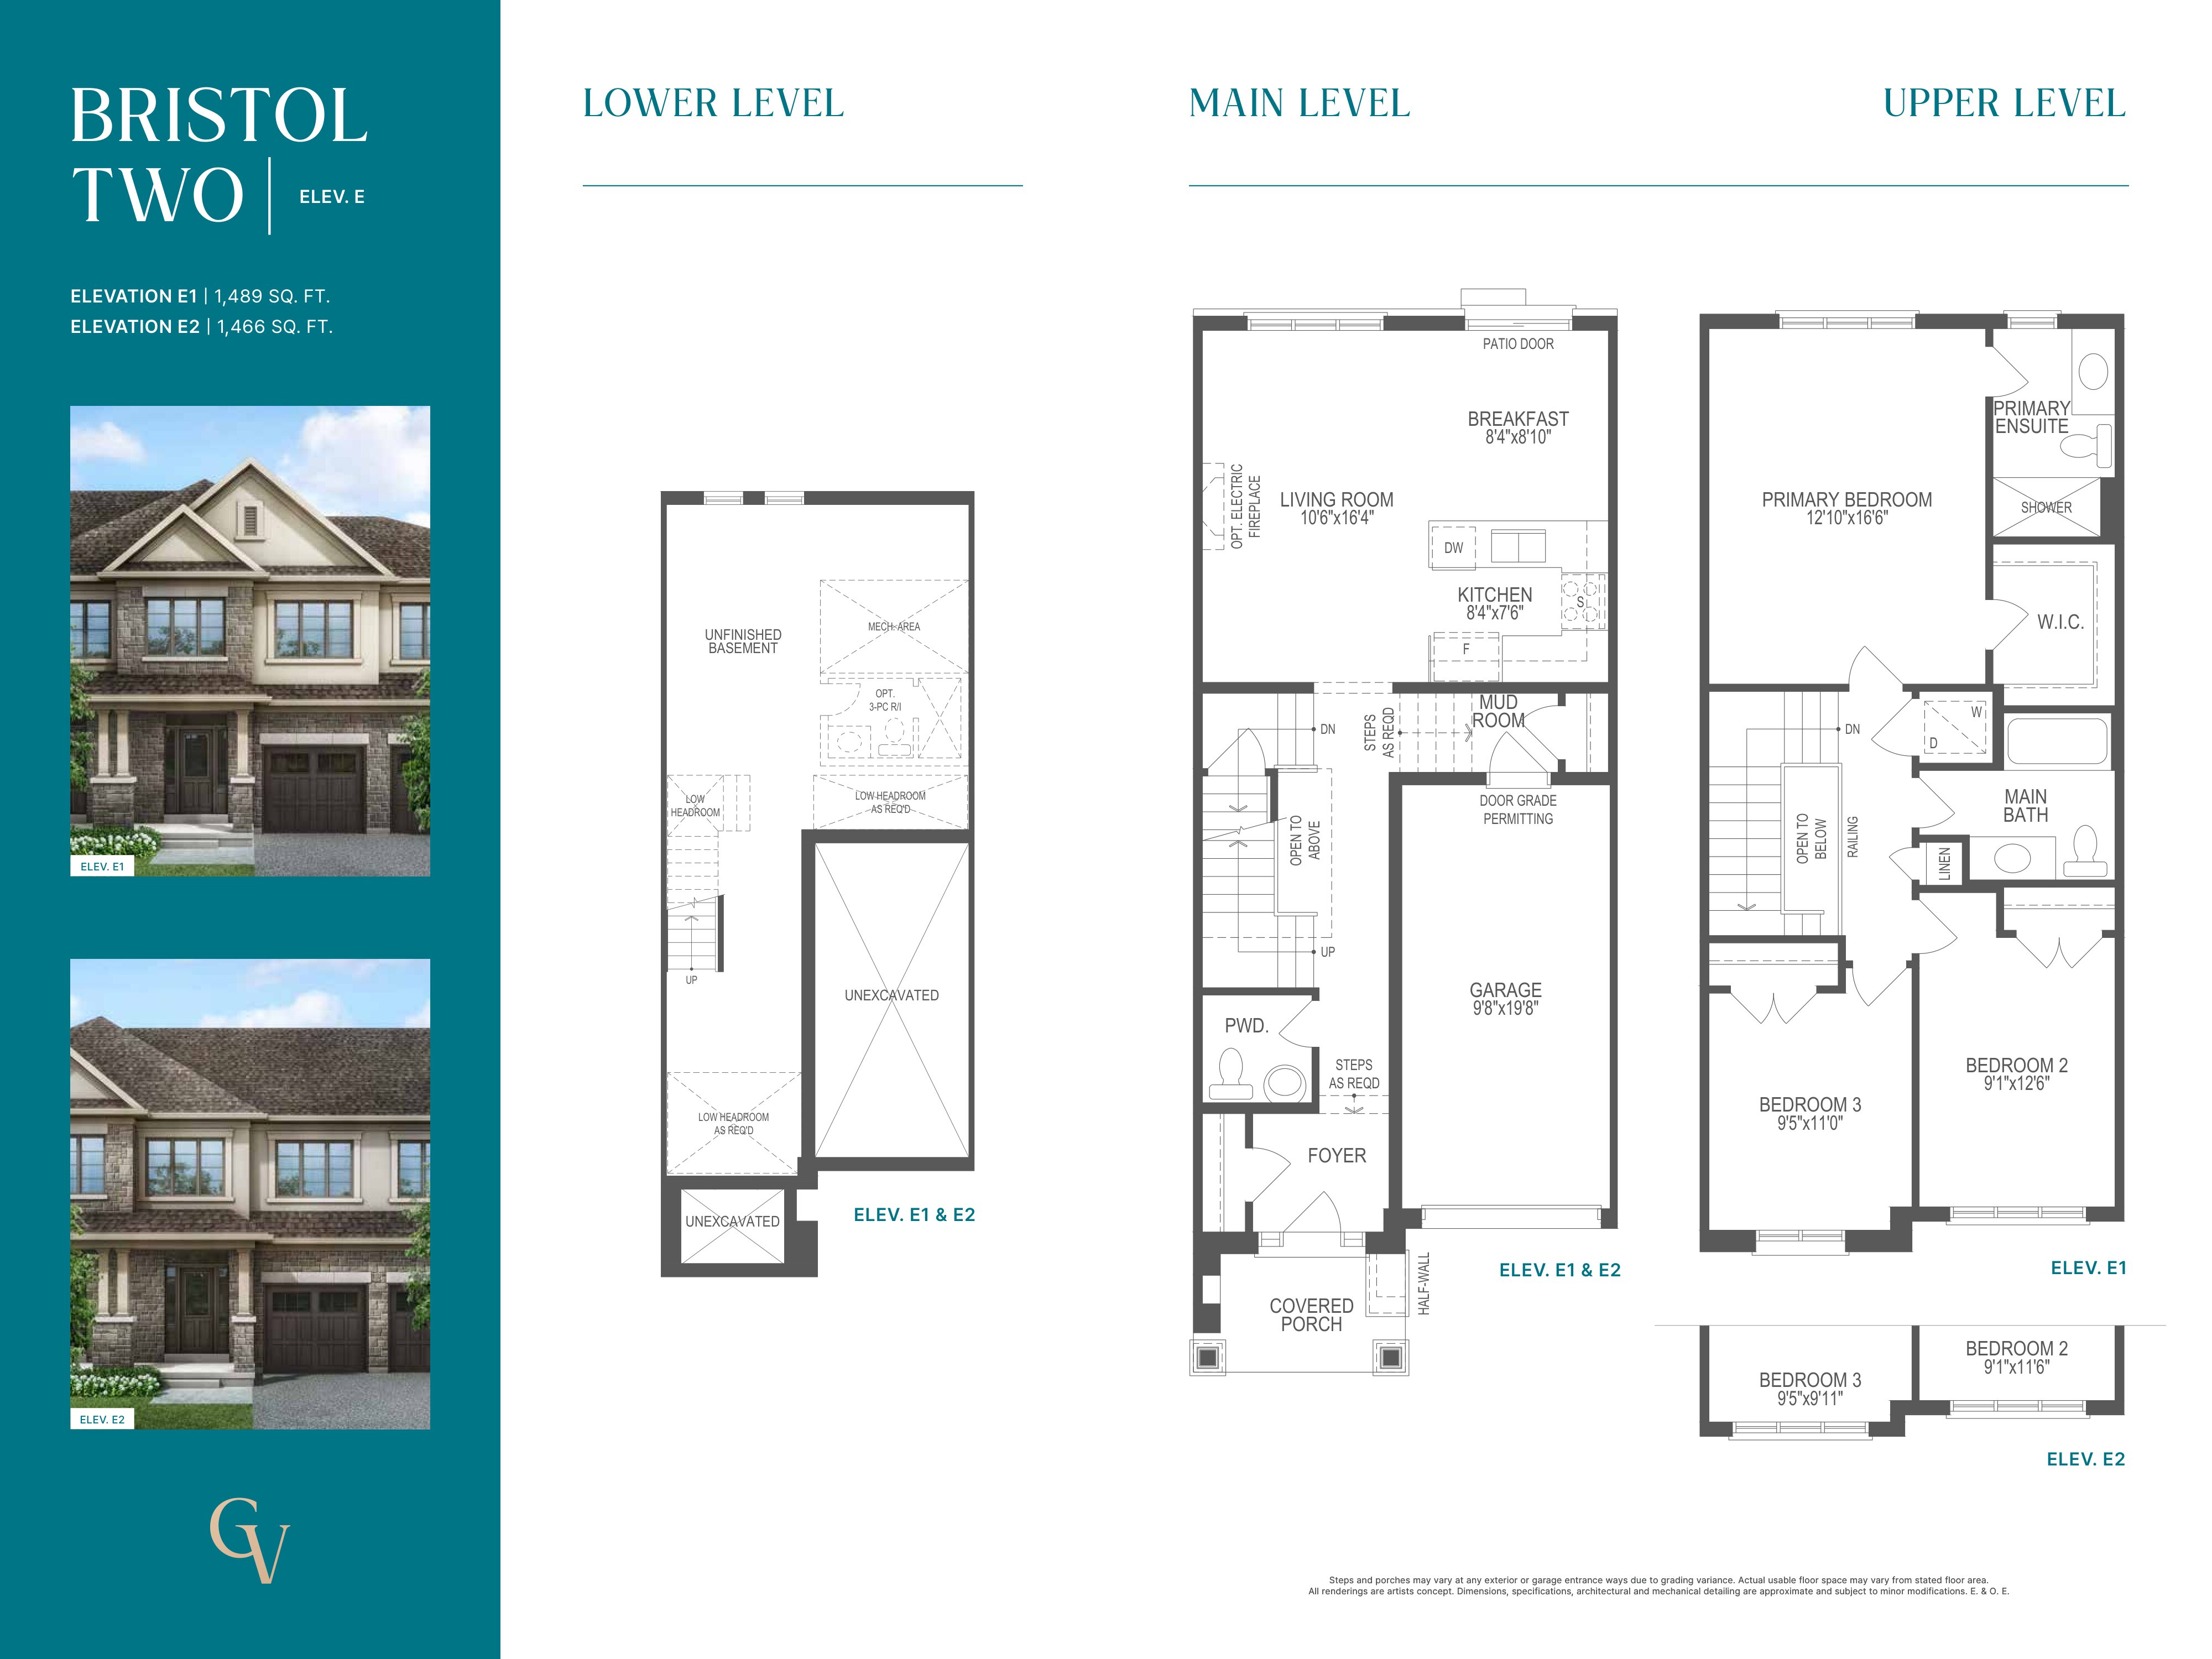
Bristol Two - Elev. E2
For sale- 3 beds
- 3 baths
- 1,466 ft²
From $664,469
View floor plan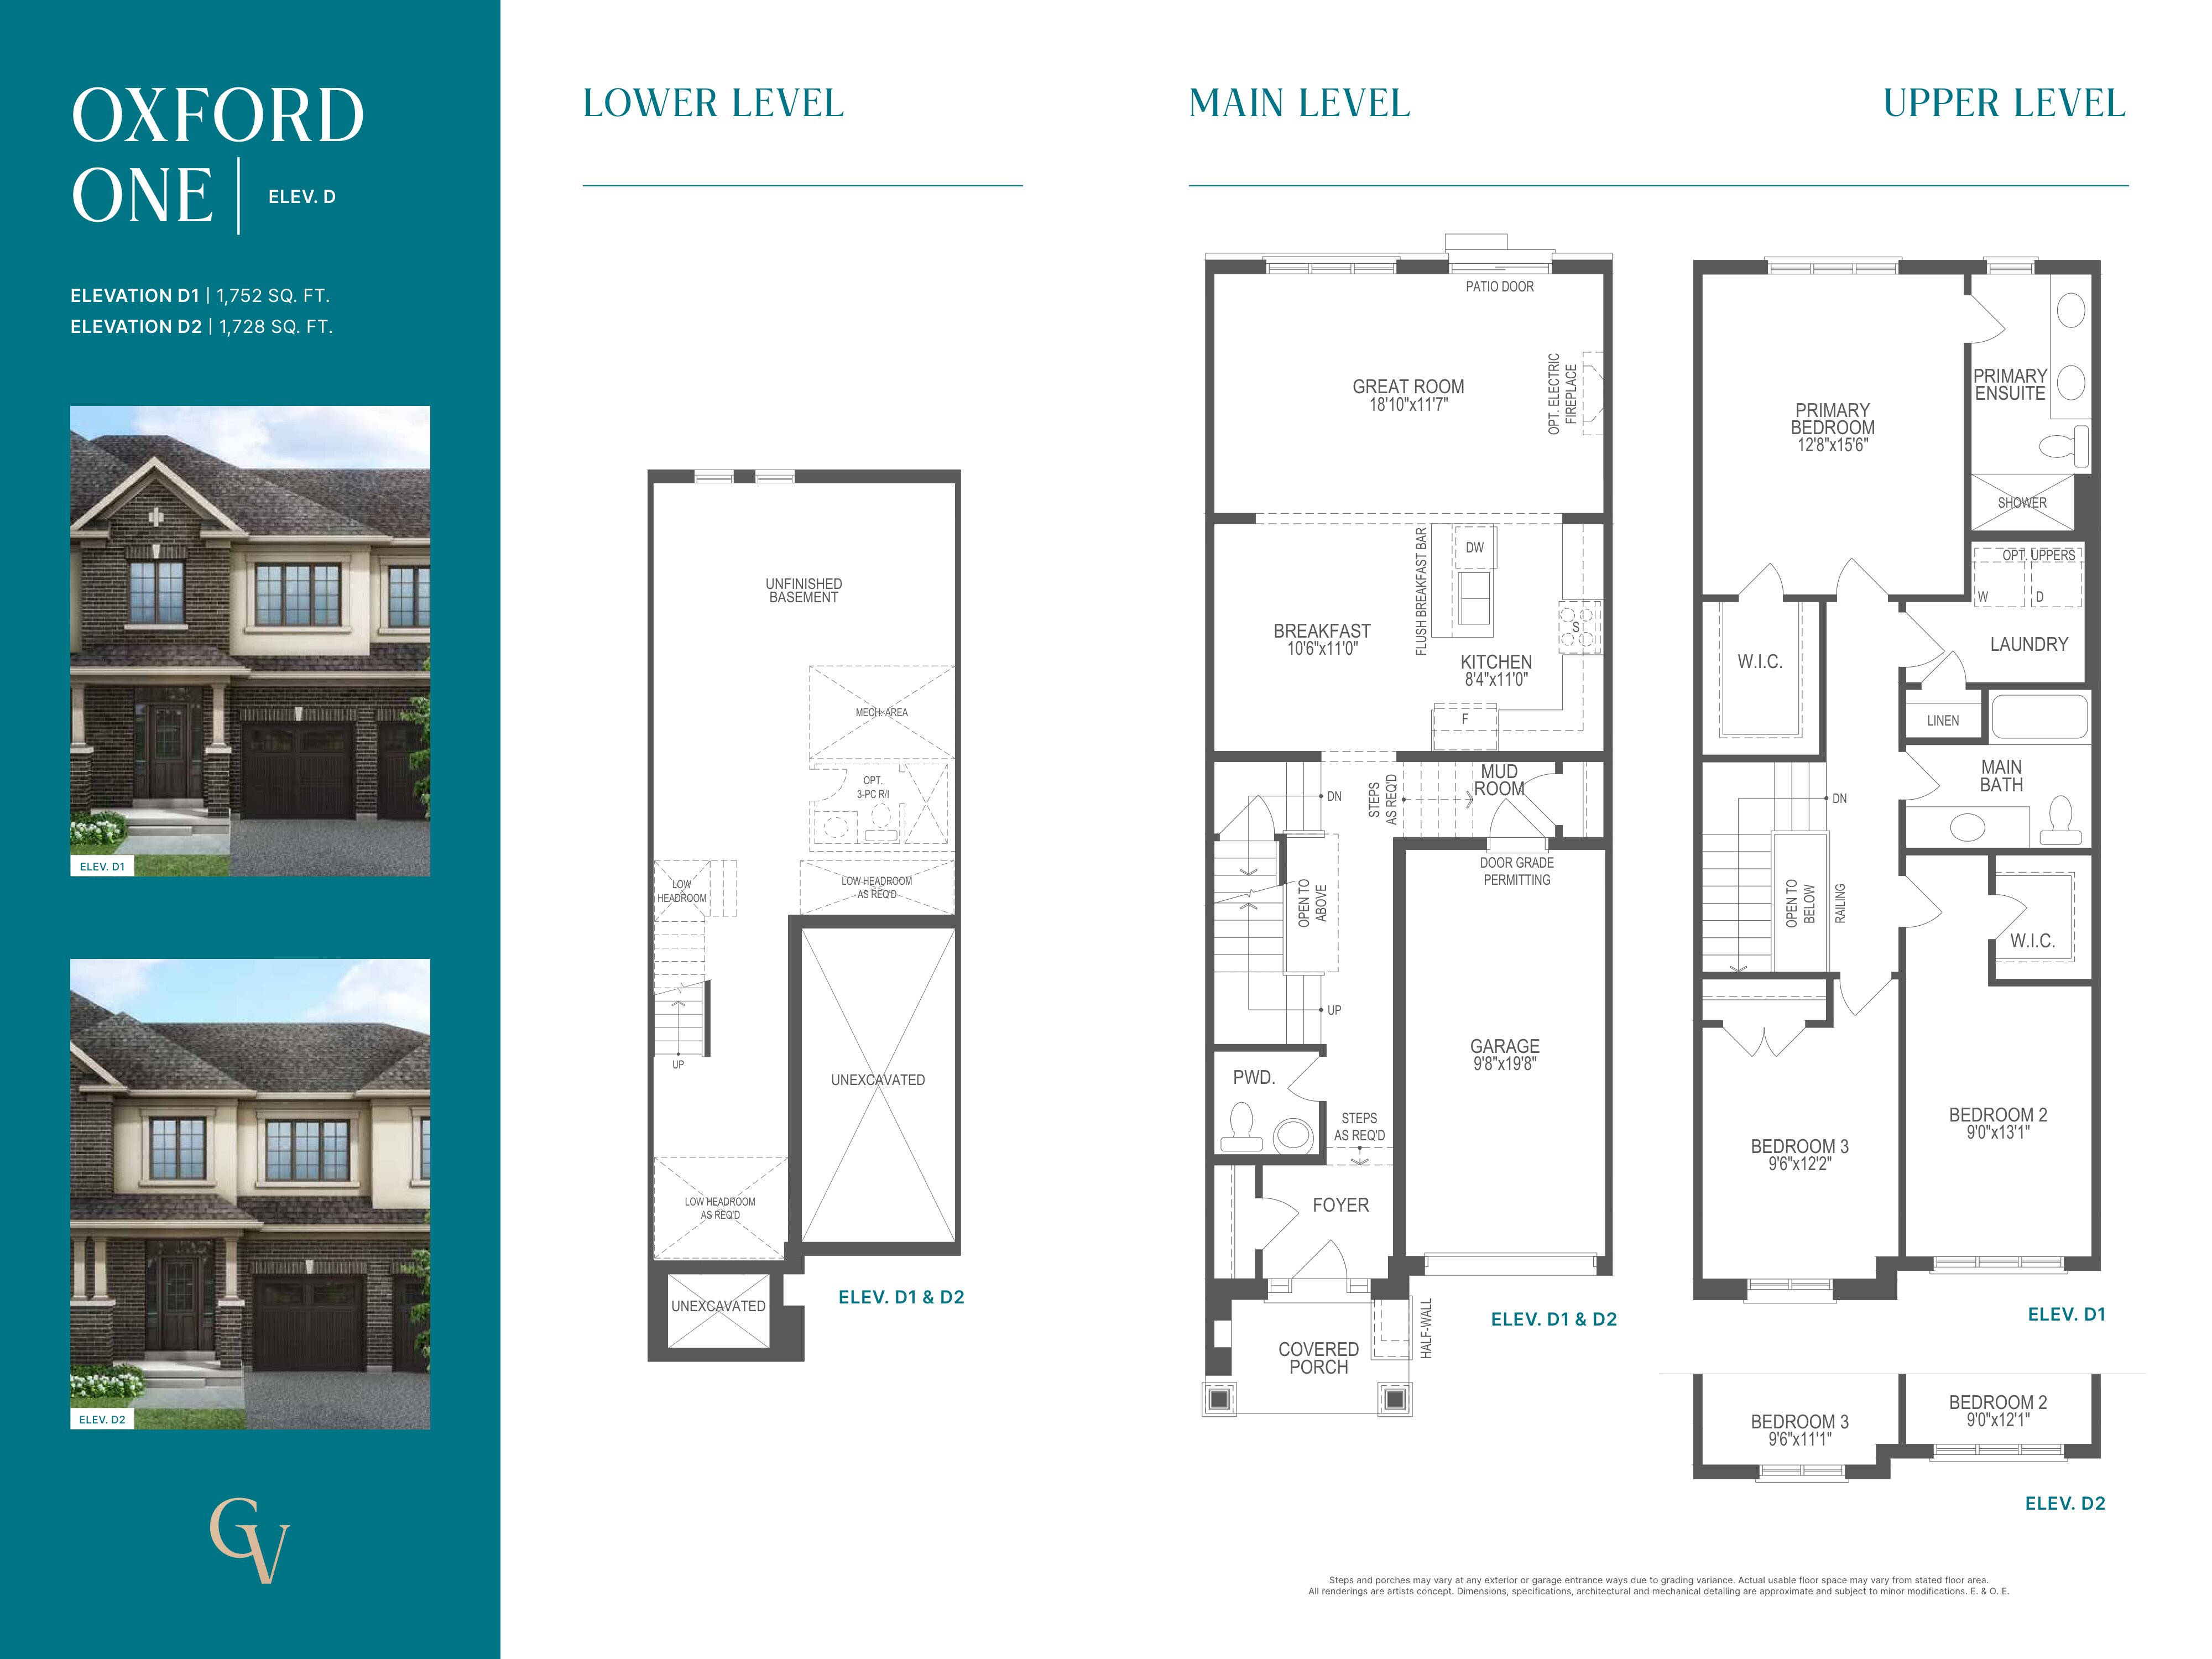
Oxford One - Elev. D2
For sale- 3 beds
- 3 baths
- 1,728 ft²
From $667,168
View floor plan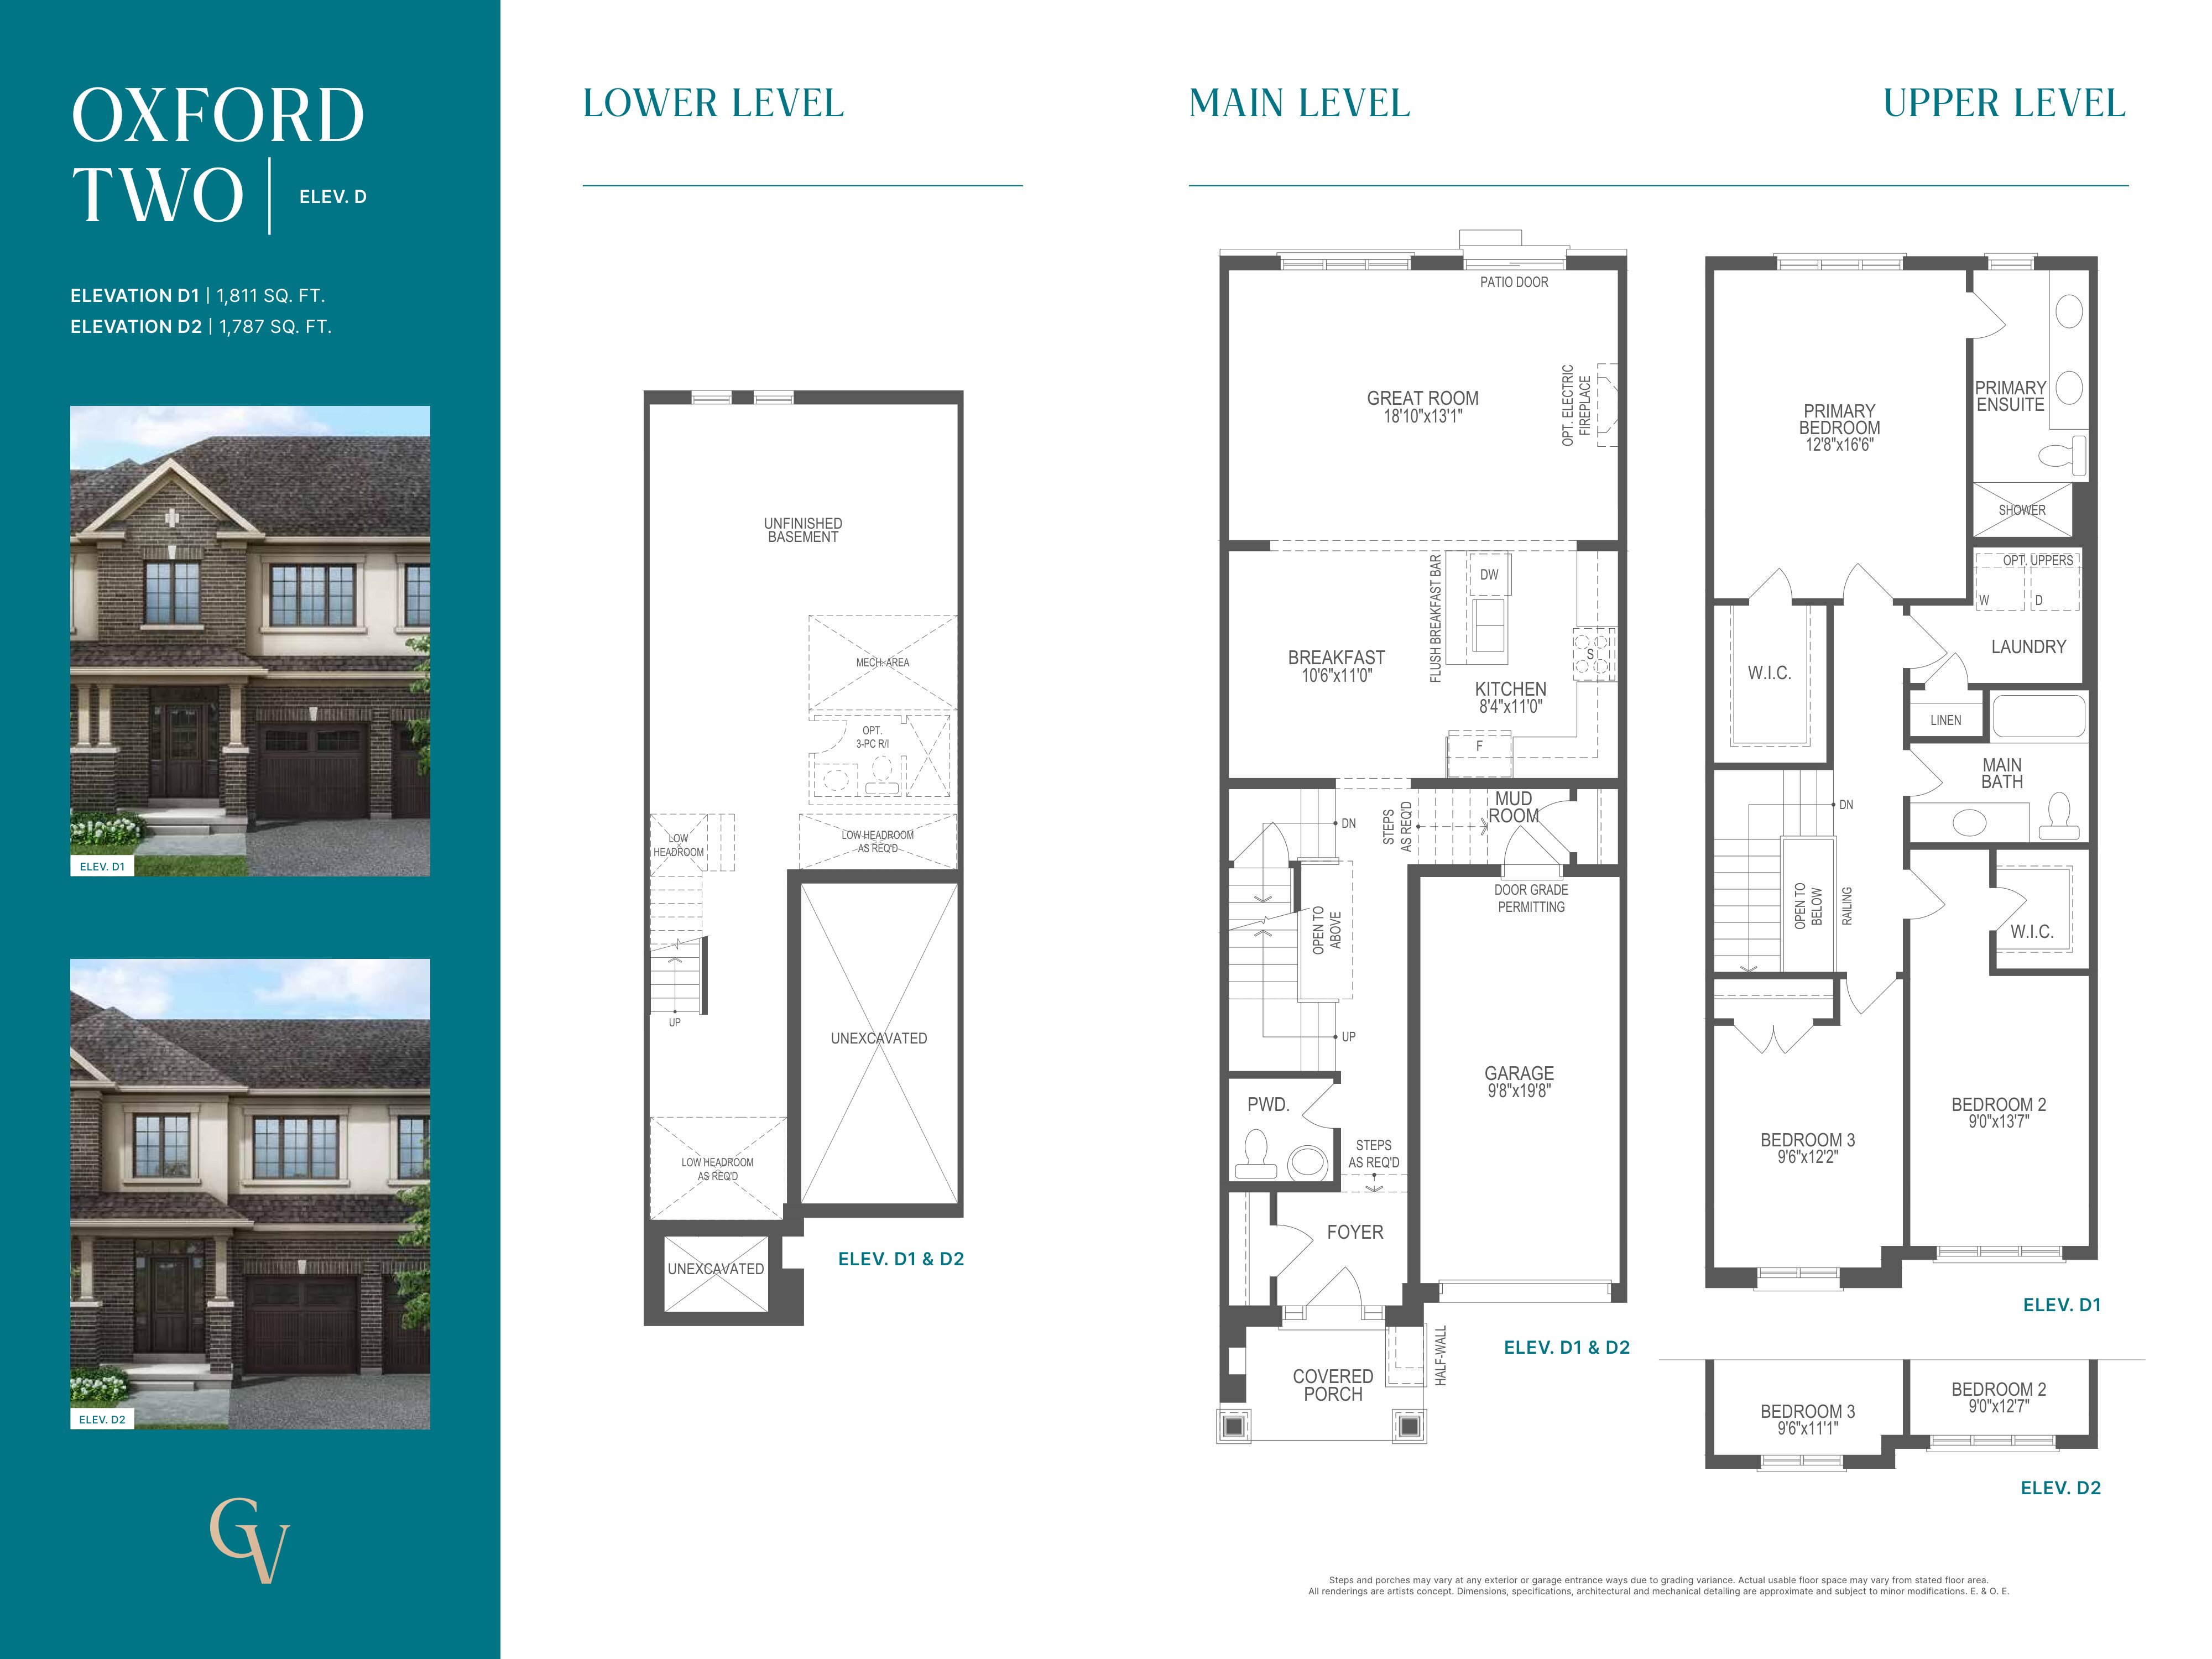
Oxford Two - Elev. D2
For sale- 3 beds
- 3 baths
- 1,787 ft²
From $676,018
View floor plan