
Glacier Ridge · Calgary, AB
Bow SSY 24 floor plan.
Explore the recorded layout, price and features, then confirm the configuration with the builder.
For sale
3 bd · 3 ba · 1,793 ft² · Single family - Detached Two+ Story
Bow SSY 24 at Glacier Ridge, 393 Edith Rd NW, Calgary, AB T3R 1Y9, Canada
Call us at 416-910-8923Source floor plan. Confirm dimensions and available configurations.
The Bow is one of our popular models that offers the perfect square footage for any homeowner looking to build a front-drive home in Calgary. Source: Cedarglen Homes
Prices, dimensions and features may vary and are subject to change. Floor plans are for illustrative purposes only.
- Plan
- Bow SSY 24
- Type
- Single family - Detached Two+ Story
- Status
- For sale
- Size
- 1,793 ft²
- Project
- Glacier Ridge
- Developer
- Cedarglen Homes
Location
Calgary|Glacier Ridge|393 Edith Rd NW, Calgary, AB T3R 1Y9, Canada
Interested in Bow SSY 24 at Glacier Ridge?
Bow SSY 24 at
Glacier Ridge
393 Edith Rd NW, Calgary, AB T3R 1Y9, Canada
NORTHWEST LIVING IN GLACIER RIDGE Cedarglen Homes is proud to offer both paired homes and front drive garage homes in the new community of Glacier Ridge by Anthem. This highly anticipated community is located just north of Nolan Hill and S…
Explore this project
Other floor plans at Glacier Ridge
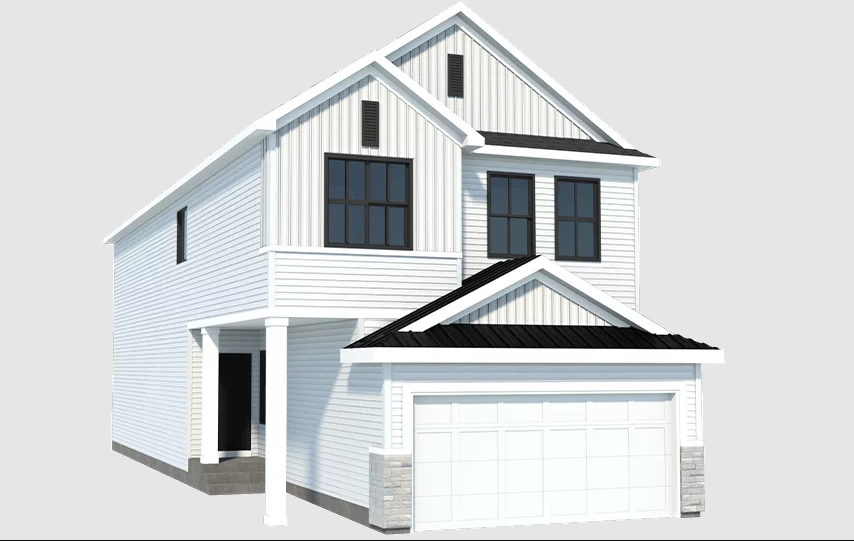
Lacombe 24
For sale4 bd · 3 ba · 2,322 ft²
Pricing on request
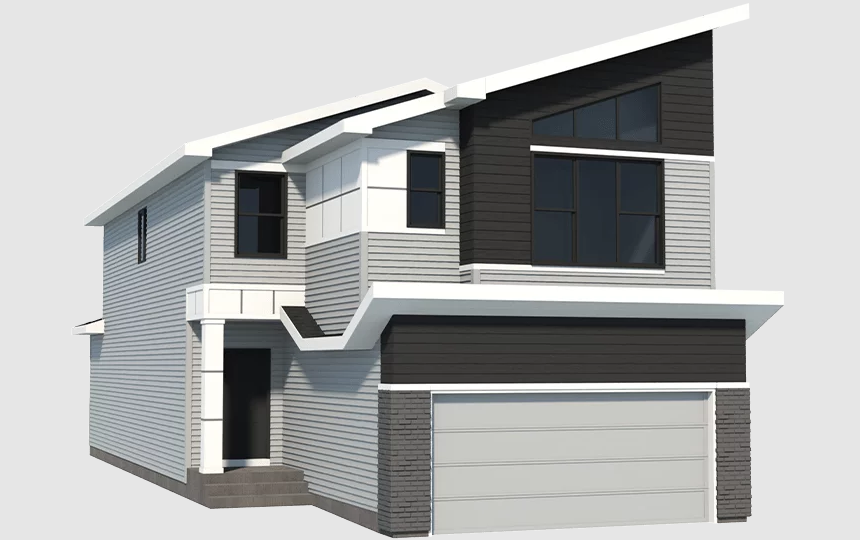
Nanton 24
For sale3 bd · 2 ba · 2,024 ft²
Pricing on request
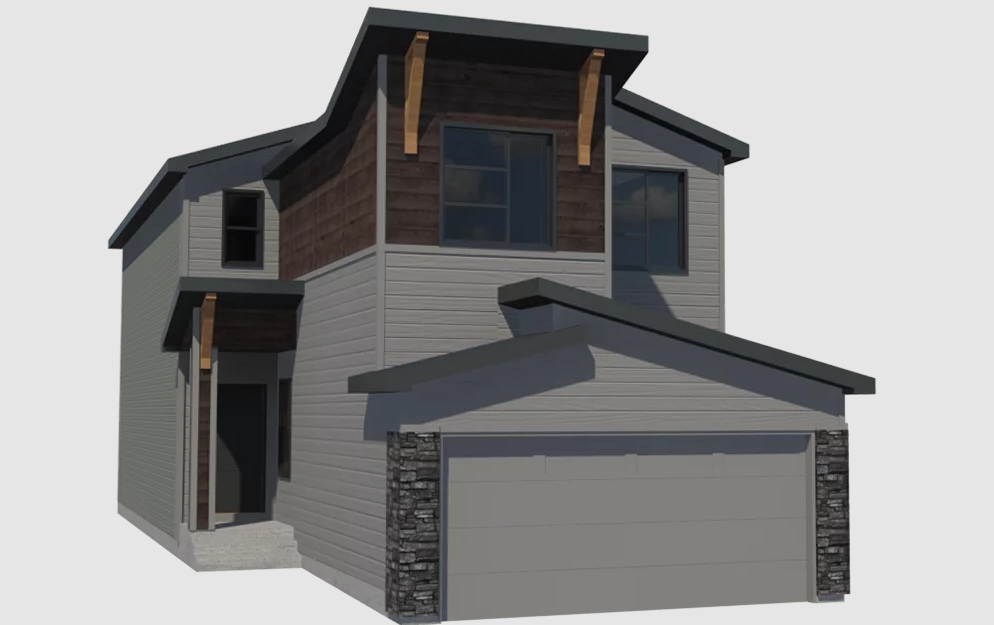
Clairmont 26
For sale3 bd · 3 ba · 2,423 ft²
Pricing on request
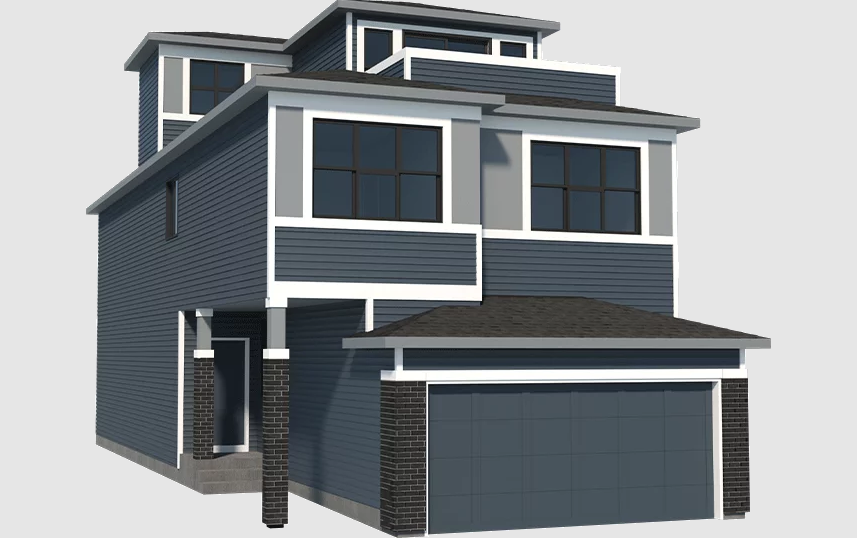
Lacombe 3ST 24
For sale4 bd · 4 ba · 2,685 ft²
Pricing on request
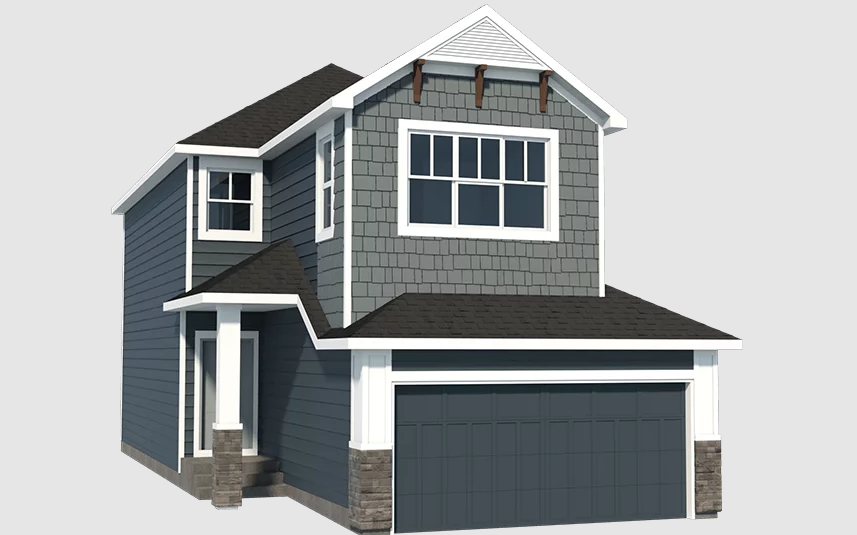
Carbon 26
For sale3 bd · 2 ba · 2,255 ft²
Pricing on request
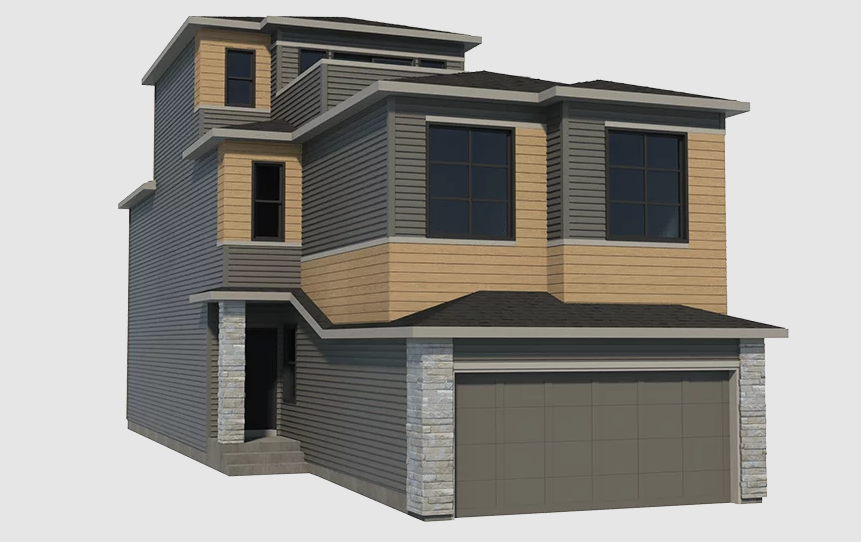
Riverside 3ST SSY 24
For sale3 bd · 3 ba · 2,637 ft²
Pricing on request