
Glenway - Phase 6 · Newmarket, ON
Live/Work Corner 1914 floor plan.
Project information updated: Confirm current pricing and availability with the builder.
Explore the recorded layout, price and features, then confirm the configuration with the builder.
For sale
3 bd · 2.5 ba · 1,914 ft² · North exposure · Single Family Home
Live/Work Corner 1914 at Glenway - Phase 6, 470 Crossland Gate, Newmarket, ON L3X 1B8, Canada
Call us at 416-910-8923Source floor plan. Confirm dimensions and available configurations.
Live/Work Corner 1914 is a 3-bedroom, 2.5-bathroom, single family home floor plan (1,914 sq ft) with North exposure at Glenway - Phase 6 in Newmarket, ON. Register for details to receive the full floor plan package, current pricing and availability.
Prices, dimensions and features may vary and are subject to change. Floor plans are for illustrative purposes only.
- Plan
- Live/Work Corner 1914
- Type
- Single Family Home
- Status
- For sale
- Bedrooms
- 3
- Bathrooms
- 2.5
- Size
- 1,914 ft²
- Exposure
- North
- Project
- Glenway - Phase 6
- Developer
- Lakeview Homes
Location
Newmarket|Glenway - Phase 6|470 Crossland Gate, Newmarket, ON L3X 1B8, Canada
Interested in Live/Work Corner 1914 at Glenway - Phase 6?
Live/Work Corner 1914 at
Glenway - Phase 6
470 Crossland Gate, Newmarket, ON L3X 1B8, Canada
Attractive streetscapes with mature trees are just one of the inspired features of Glenway in Newmarket that are sure to impress. Lakeview proudly presents an exclusive new release of 50' and 55' two-storey homes and 50' detached bungalows.…
Explore this project
Other floor plans at Glenway - Phase 6
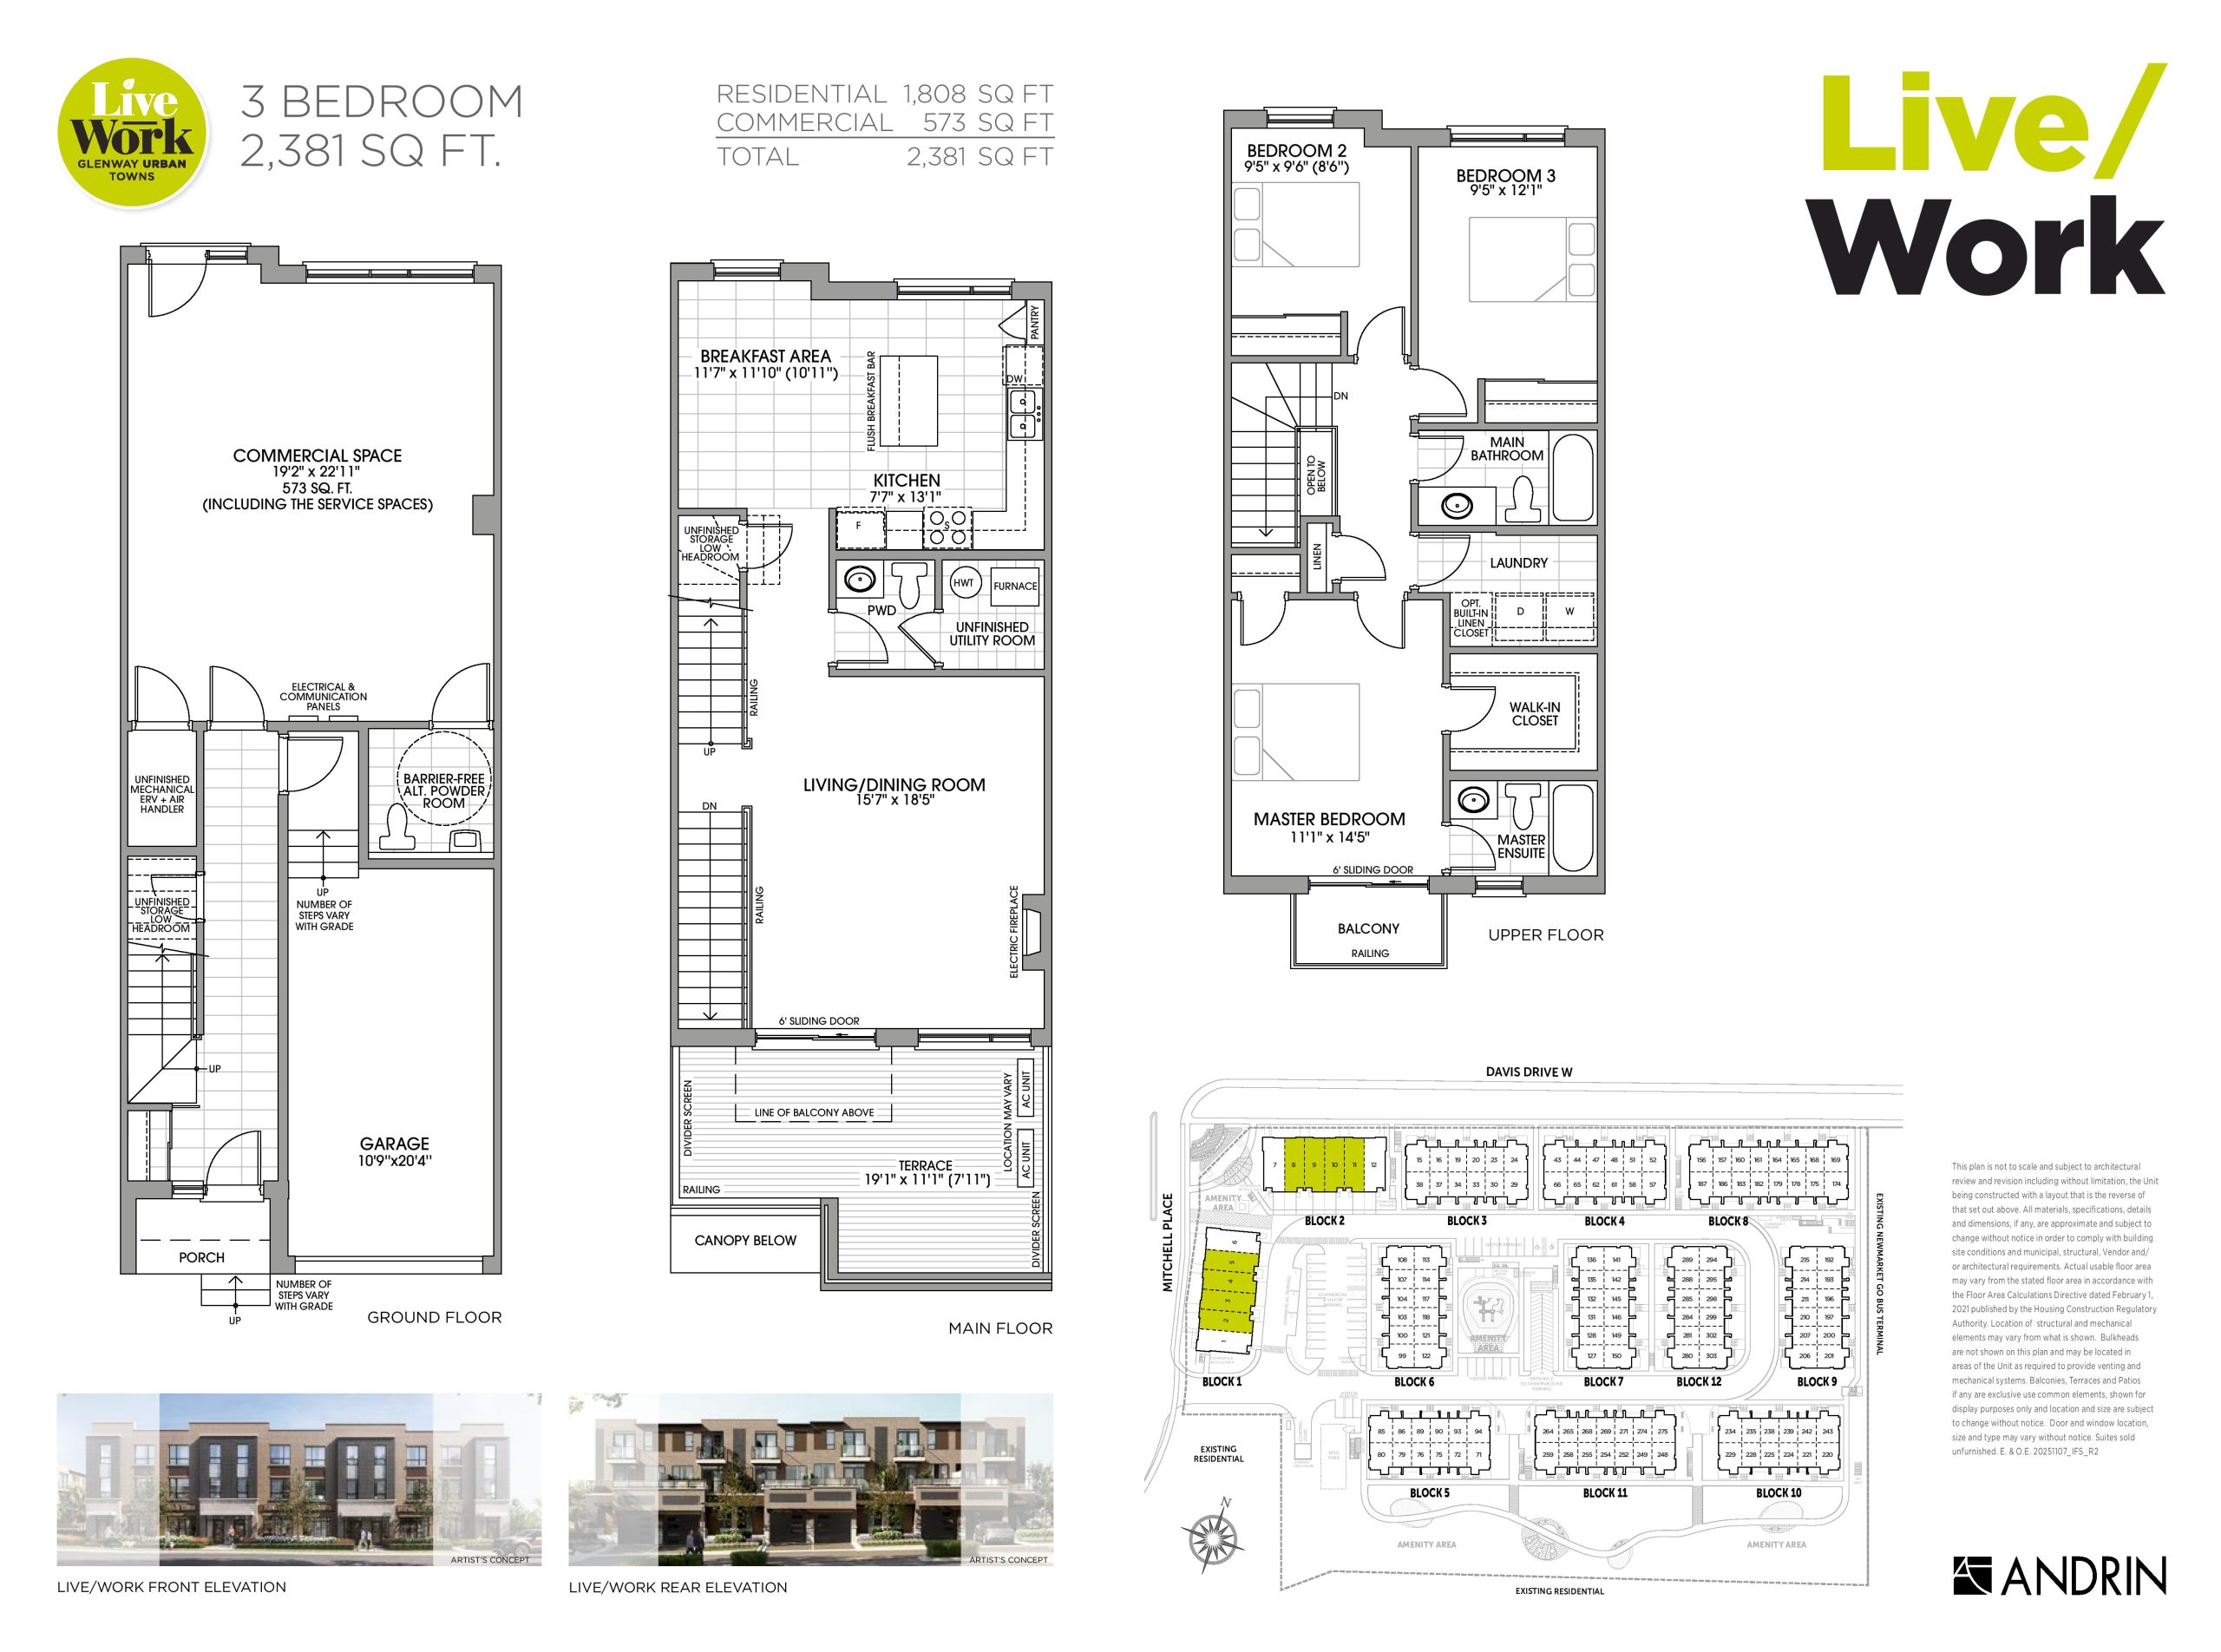
Live/Work 1808
For sale- 3 beds
- 2.5 baths
- 1,808 ft²
$919,990
View floor plan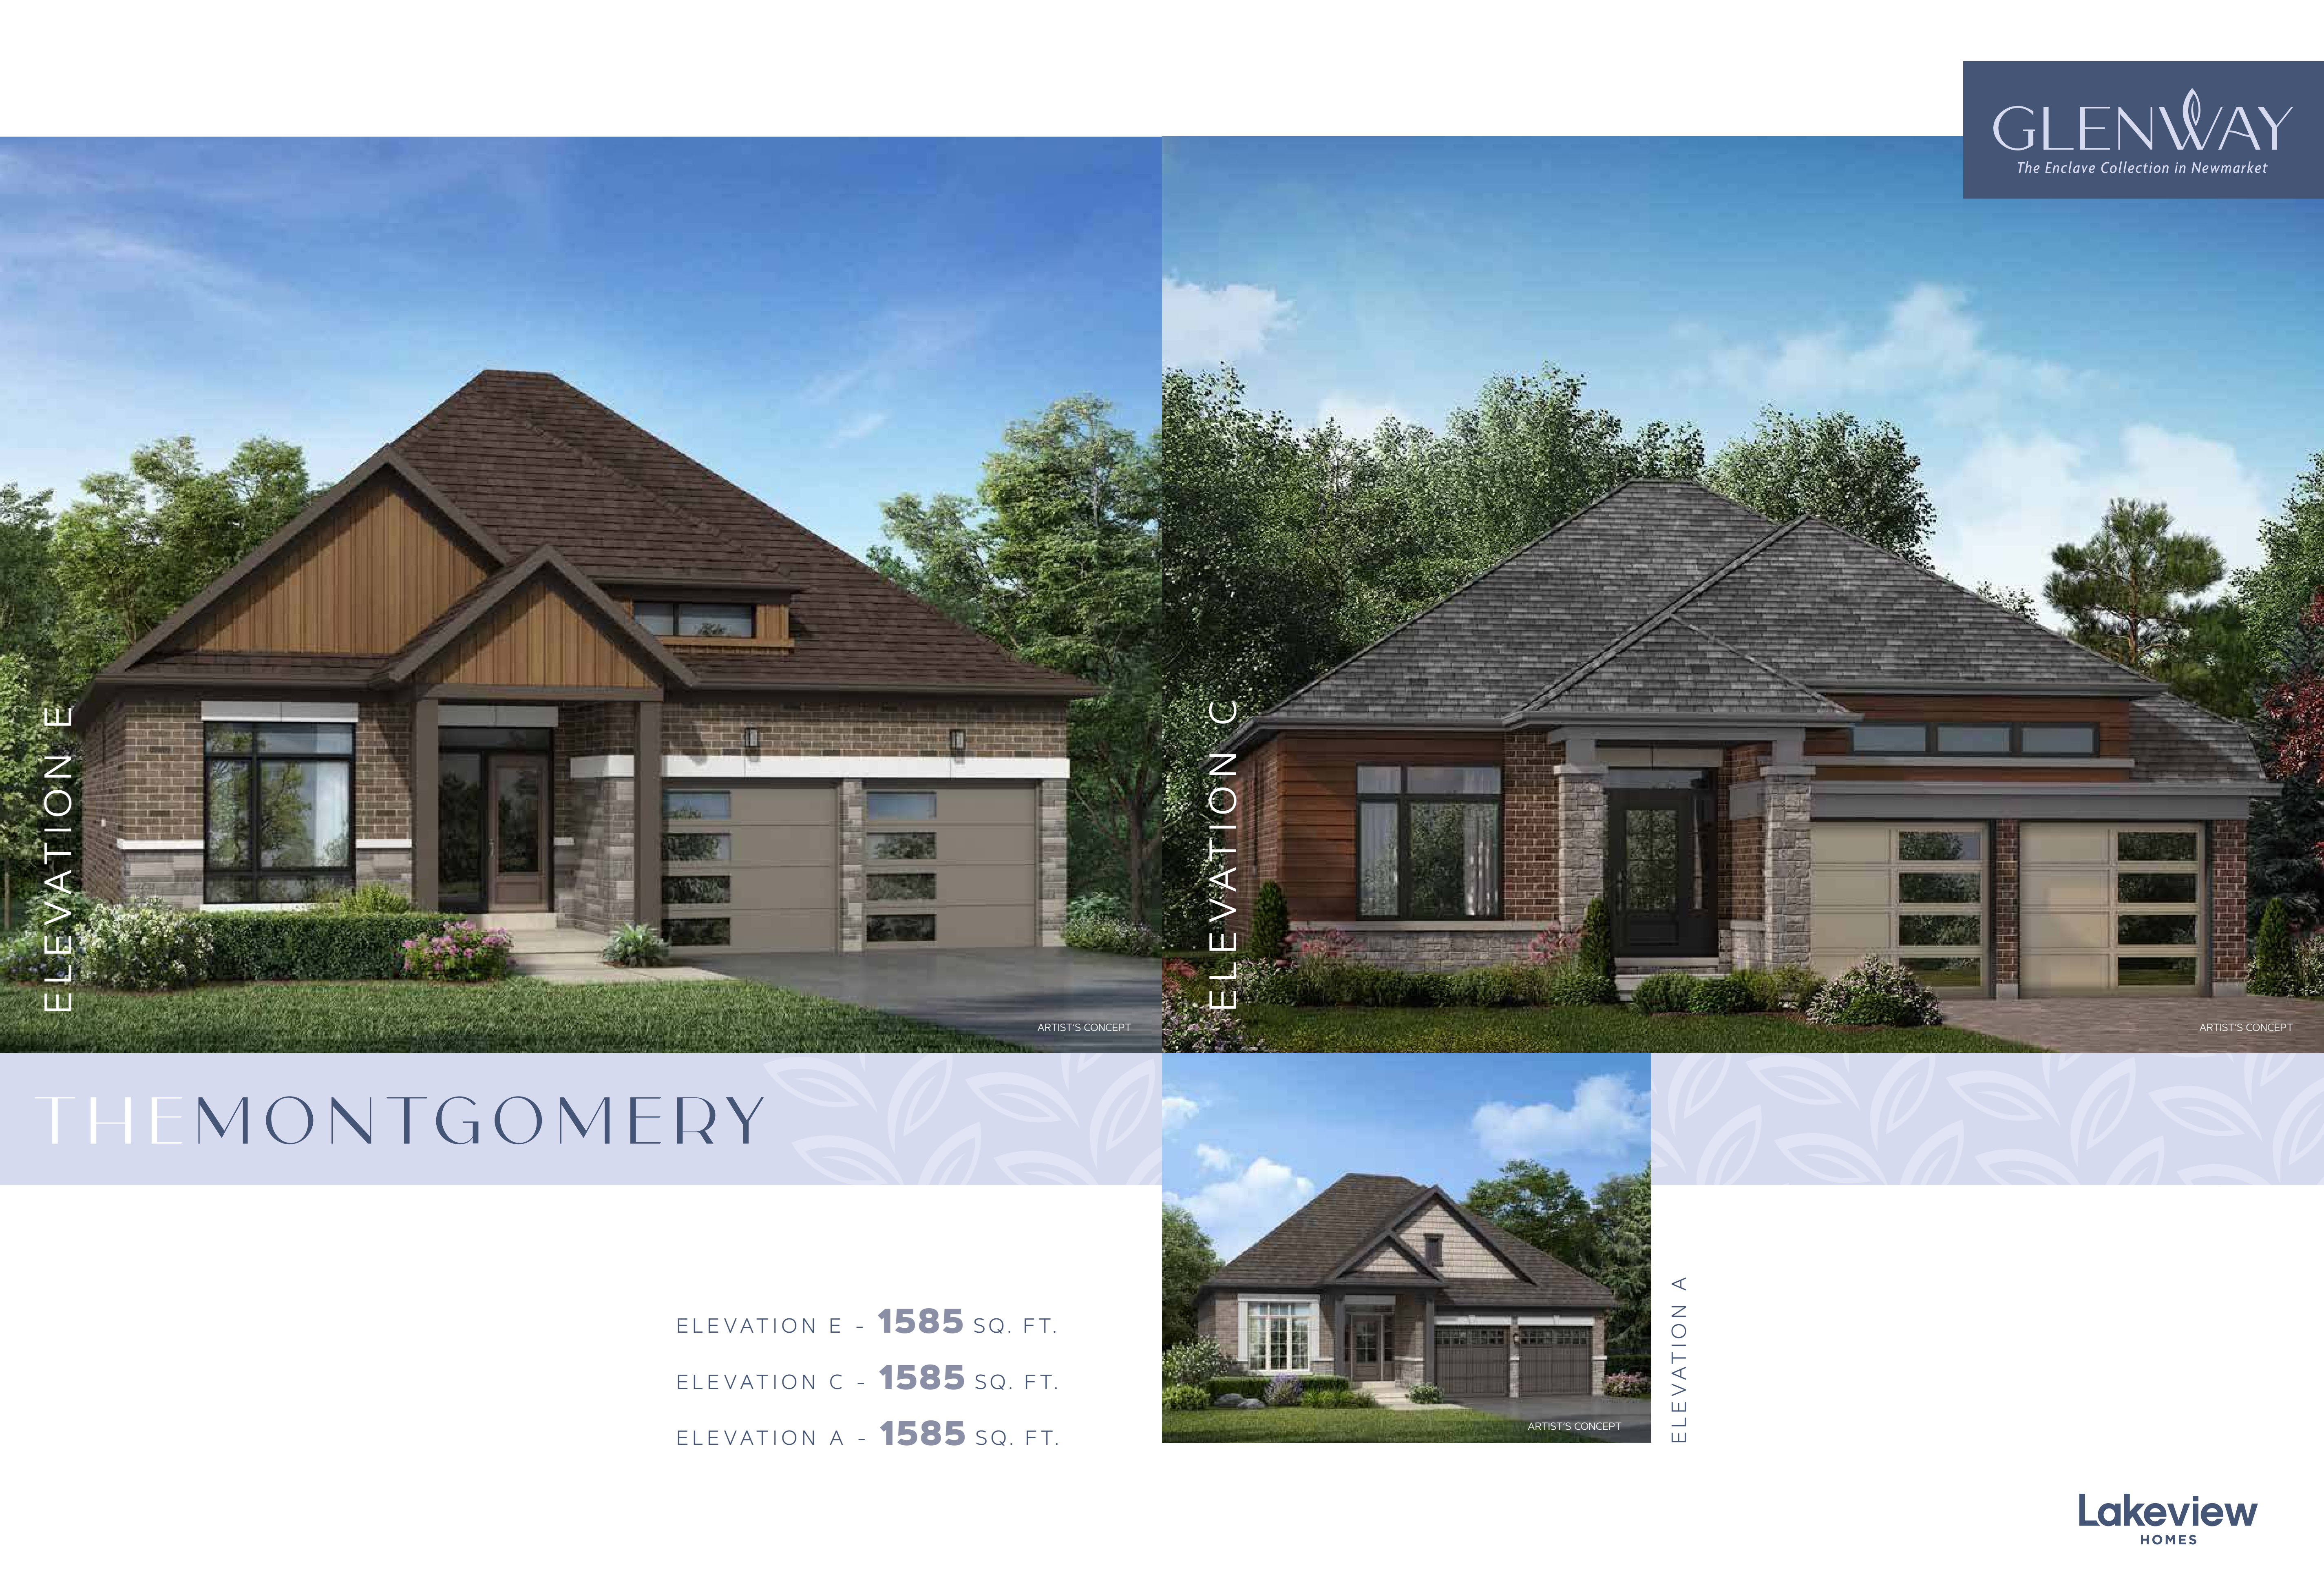
The Montgomery
For sale- 2 beds
- 2 baths
- 1,585 ft²
Last listed from $1,054,990
View floor planThe Wickham
For sale- 2 beds
- 2 baths
- 1,810 ft²
Last listed from $1,089,990
View floor planThe Wickham Loft
For sale- 2 beds
- 2 baths
- 2,420 ft²
Last listed from $1,154,990
View floor plan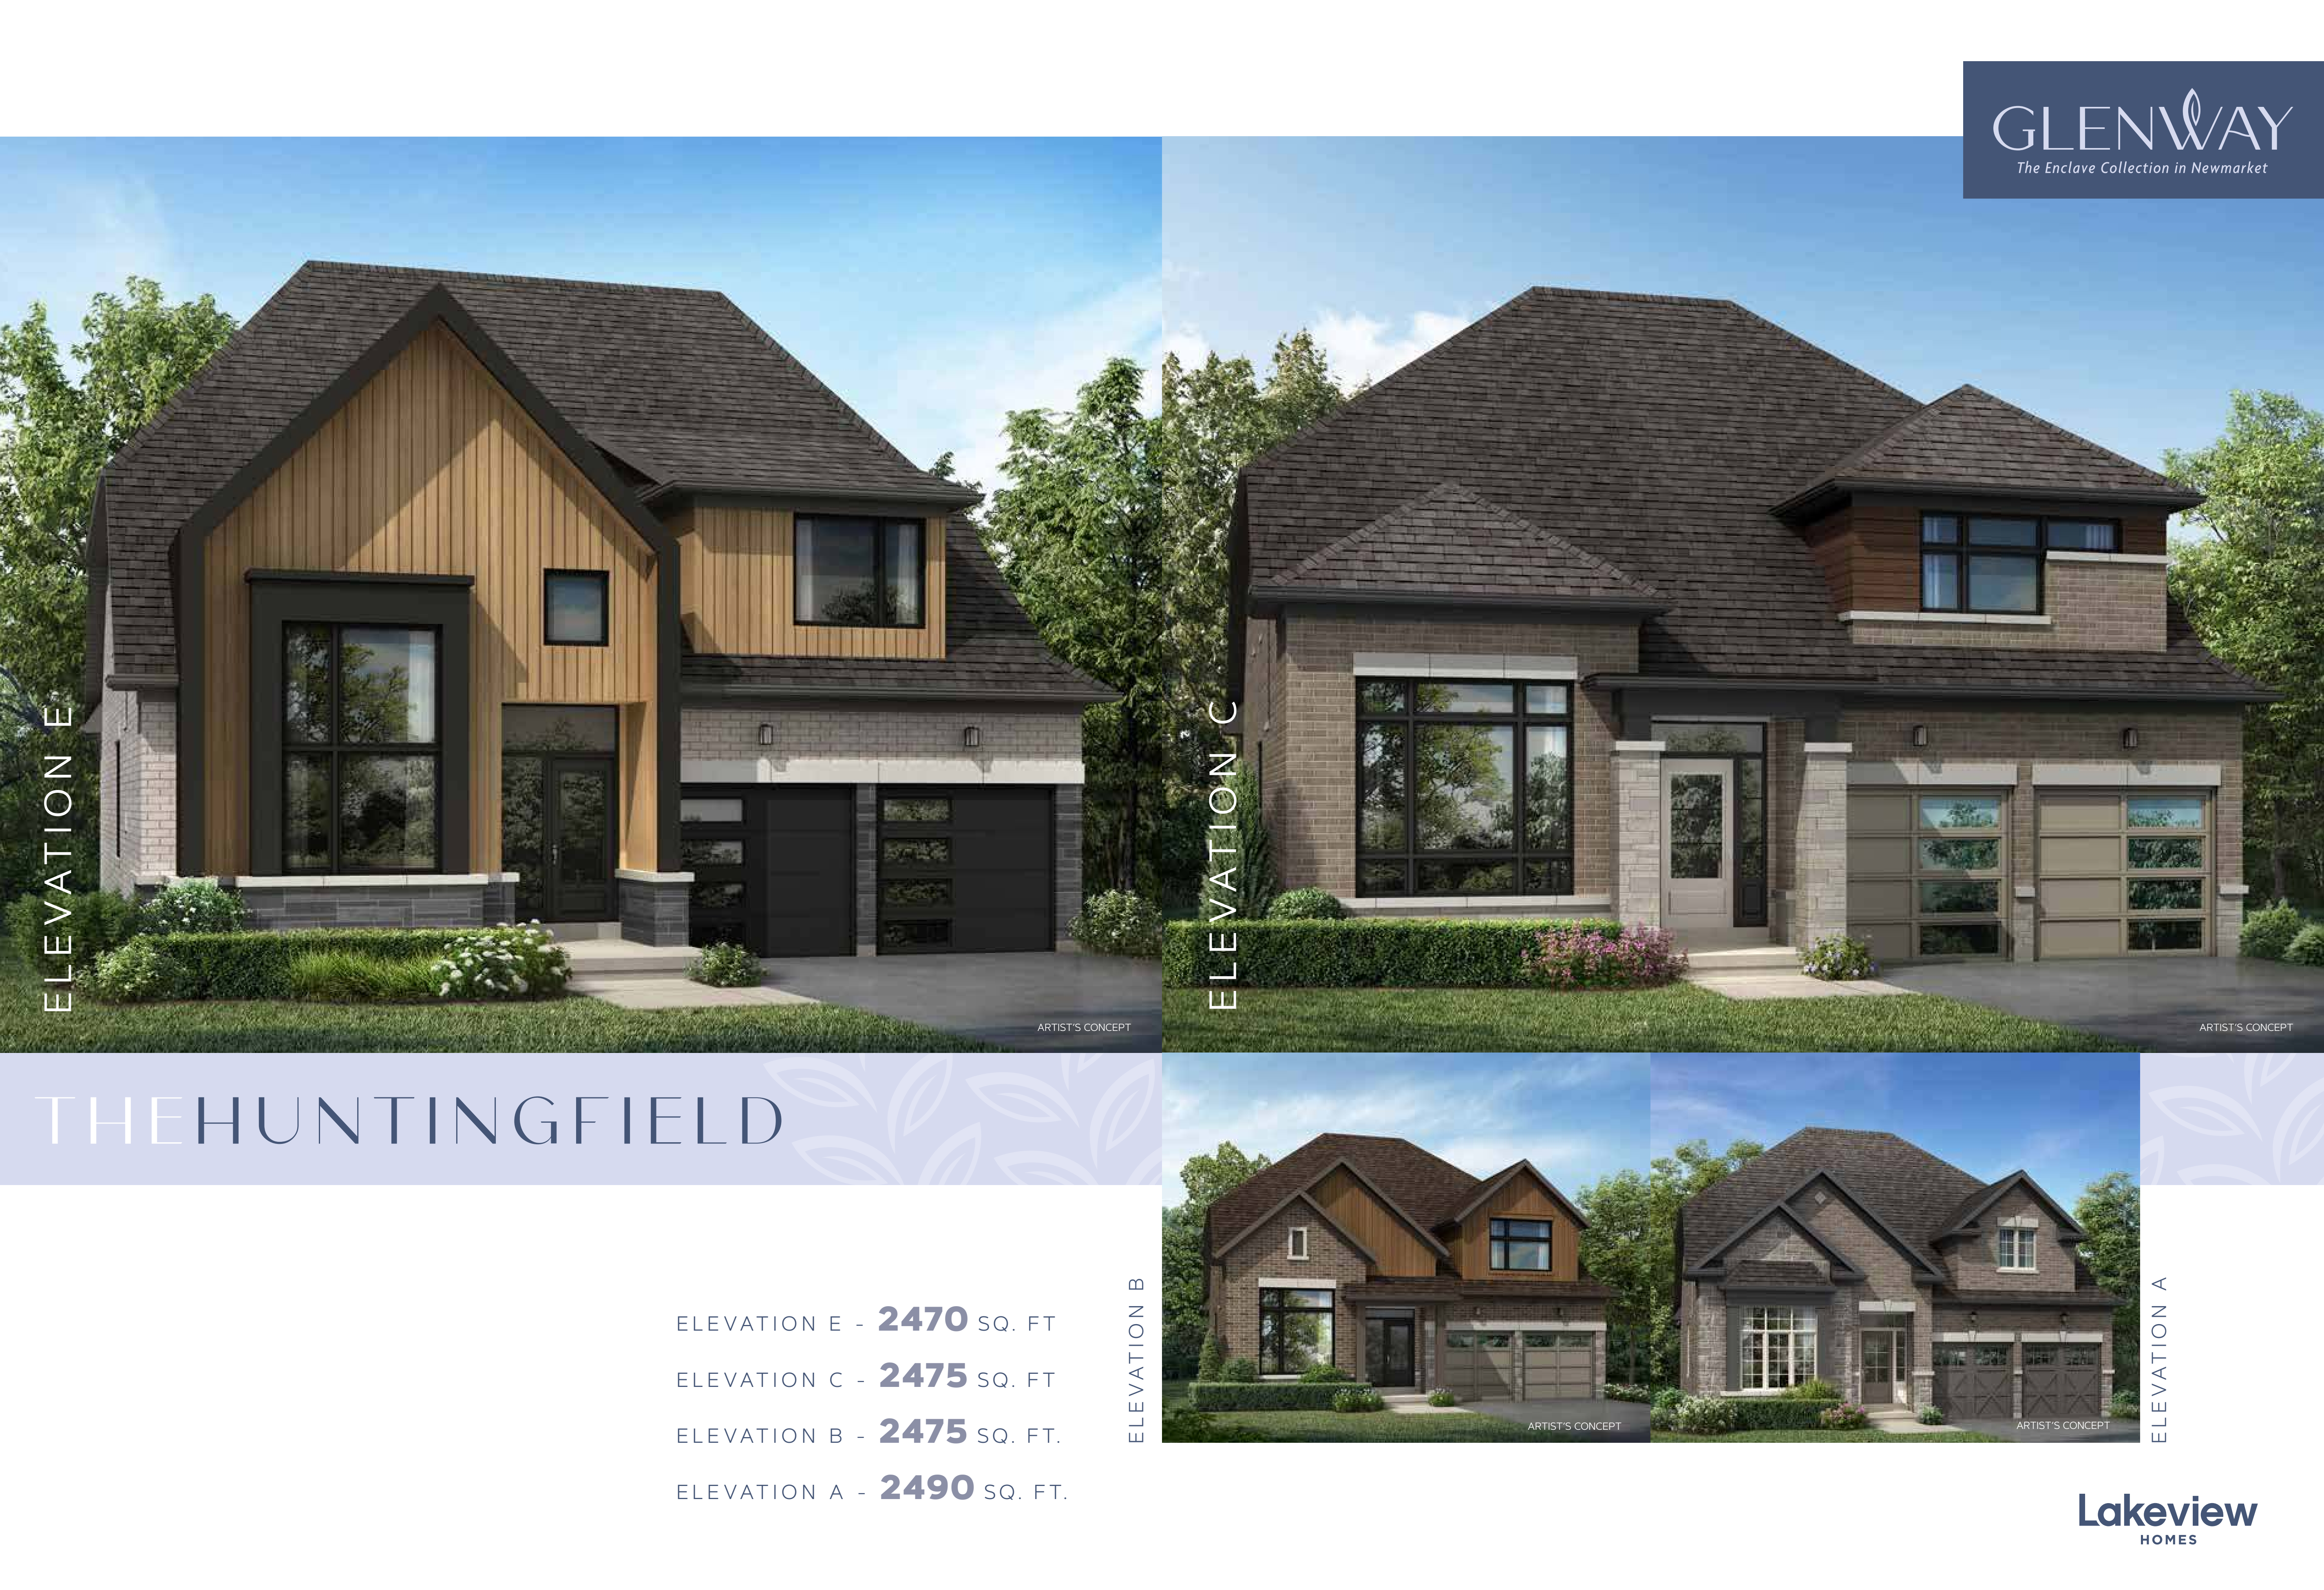
The Huntingfield
For sale- 3 beds
- 3 baths
- 2,470 ft²
Last listed from $1,304,990
View floor plan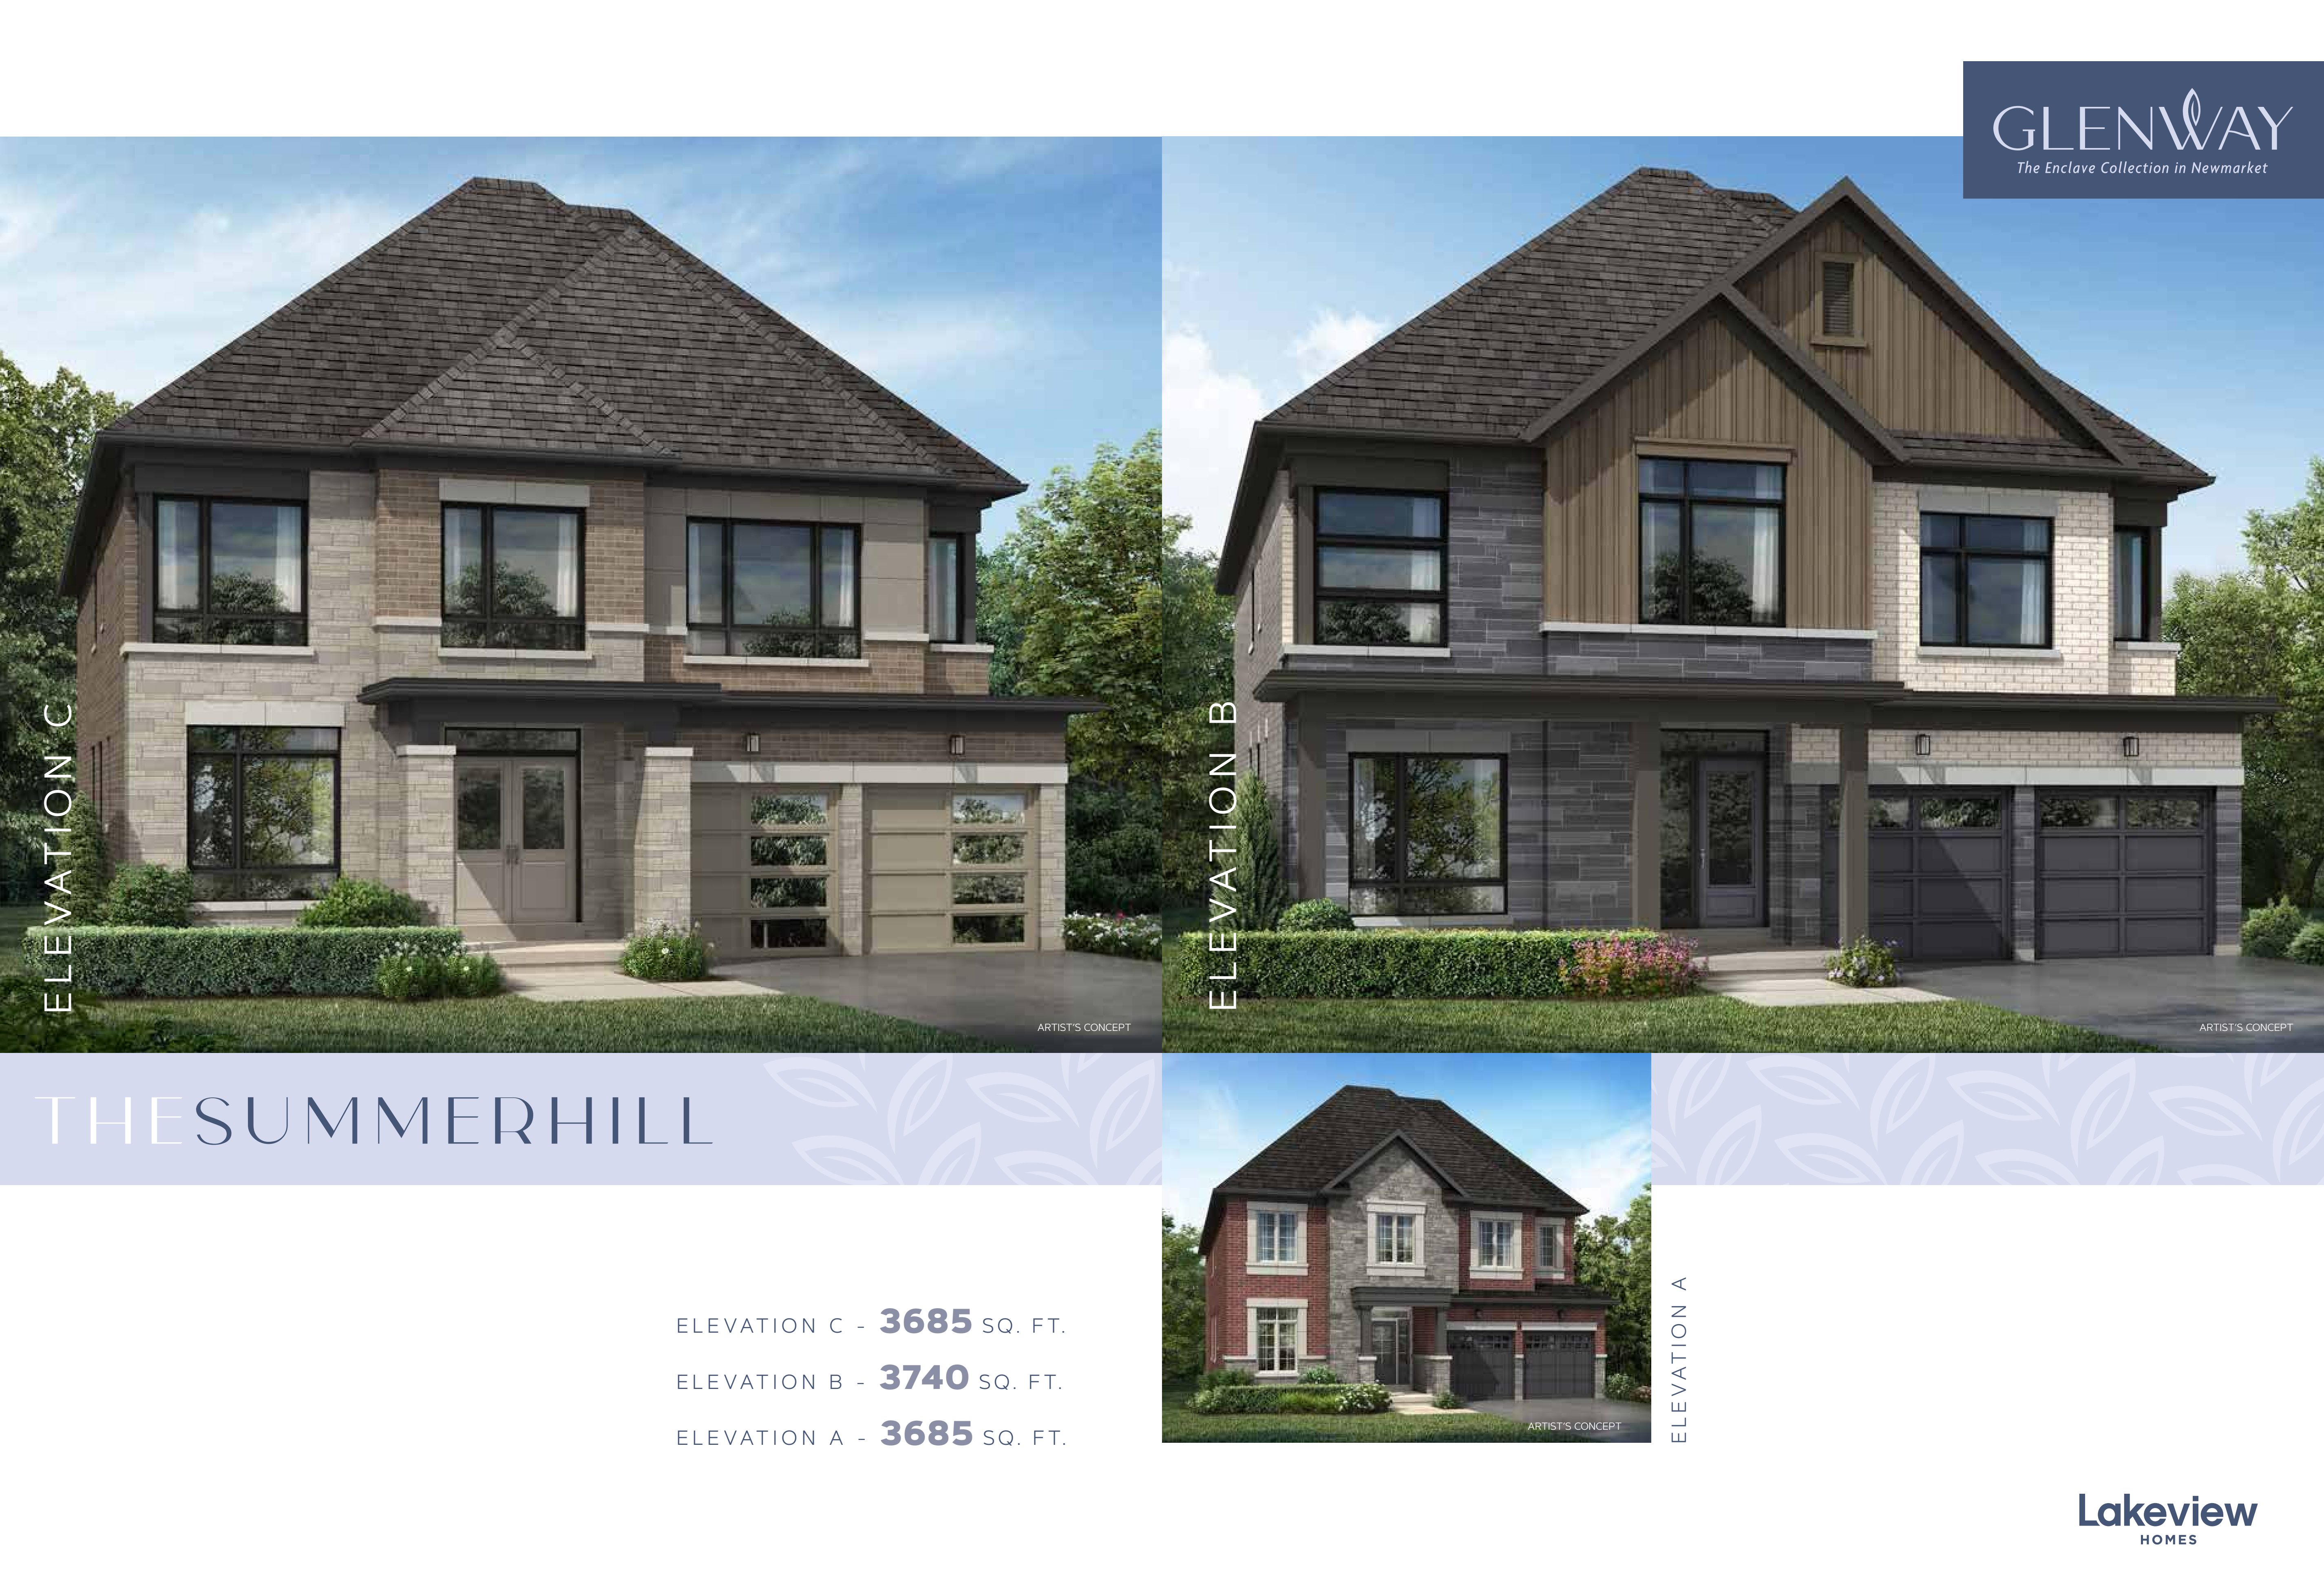
The Summerhill
For sale- 4 beds
- 4 baths
- 3,685 ft²
Last listed from $1,406,990
View floor plan