
Goldwyn · Balzac, AB
Aldergrove floor plan.
Project information updated: Confirm current pricing and availability with the builder.
Explore the recorded layout, price and features, then confirm the configuration with the builder.
For sale
3 bd · 3 ba · 2,316 ft² · Single family - Detached Two+ Story
Aldergrove at Goldwyn, 2 Fieldstone Link, Balzac, AB T4B 5T7, Canada
Call us at 416-910-8923Source floor plan. Confirm dimensions and available configurations.
Aldergrove is a 3-bedroom, 3-bathroom, single family - detached two+ story floor plan (2,316 sq ft) at Goldwyn in Balzac, AB. Register for details to receive the full floor plan package, current pricing and availability.
Prices, dimensions and features may vary and are subject to change. Floor plans are for illustrative purposes only.
- Plan
- Aldergrove
- Type
- Single family - Detached Two+ Story
- Status
- For sale
- Bedrooms
- 3
- Bathrooms
- 3
- Size
- 2,316 ft²
- Project
- Goldwyn
- Developer
- McKee Homes
Location
Balzac|Goldwyn|2 Fieldstone Link, Balzac, AB T4B 5T7, Canada
Interested in Aldergrove at Goldwyn?
Aldergrove at
Goldwyn
2 Fieldstone Link, Balzac, AB T4B 5T7, Canada
Prairie Estate Living with Urban Proximity. Goldwyn is a master-planned estate community in Balzac, Alberta, offering expansive lots and the tranquility of prairie living without sacrificing urban convenience. Located just 20 minutes from C…
Explore this project
Other floor plans at Goldwyn
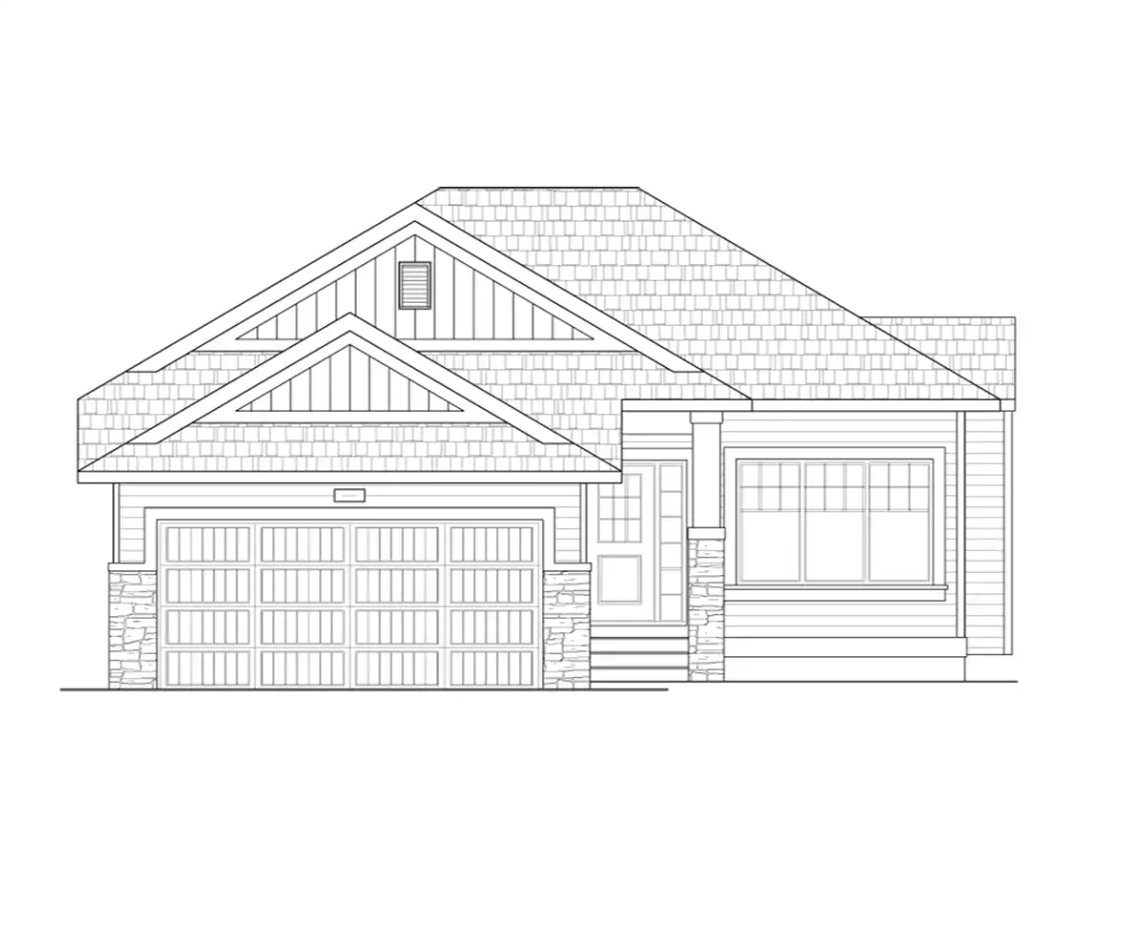
Dromore
For sale- 2 beds
- 2 baths
- 1,474 ft²
Pricing coming soon
View floor plan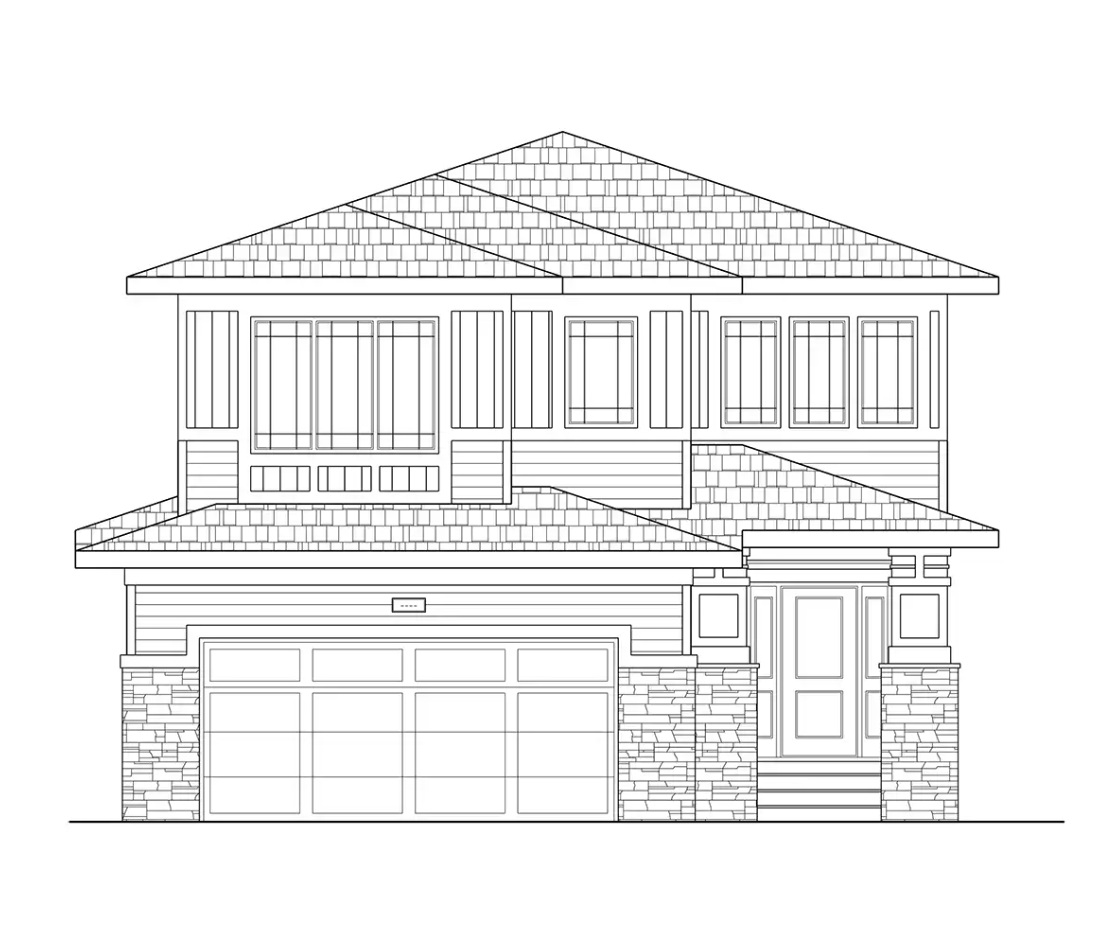
Loughneah – Goldwyn
For sale- 3 beds
- 2 baths
- 2,479 ft²
Pricing coming soon
View floor plan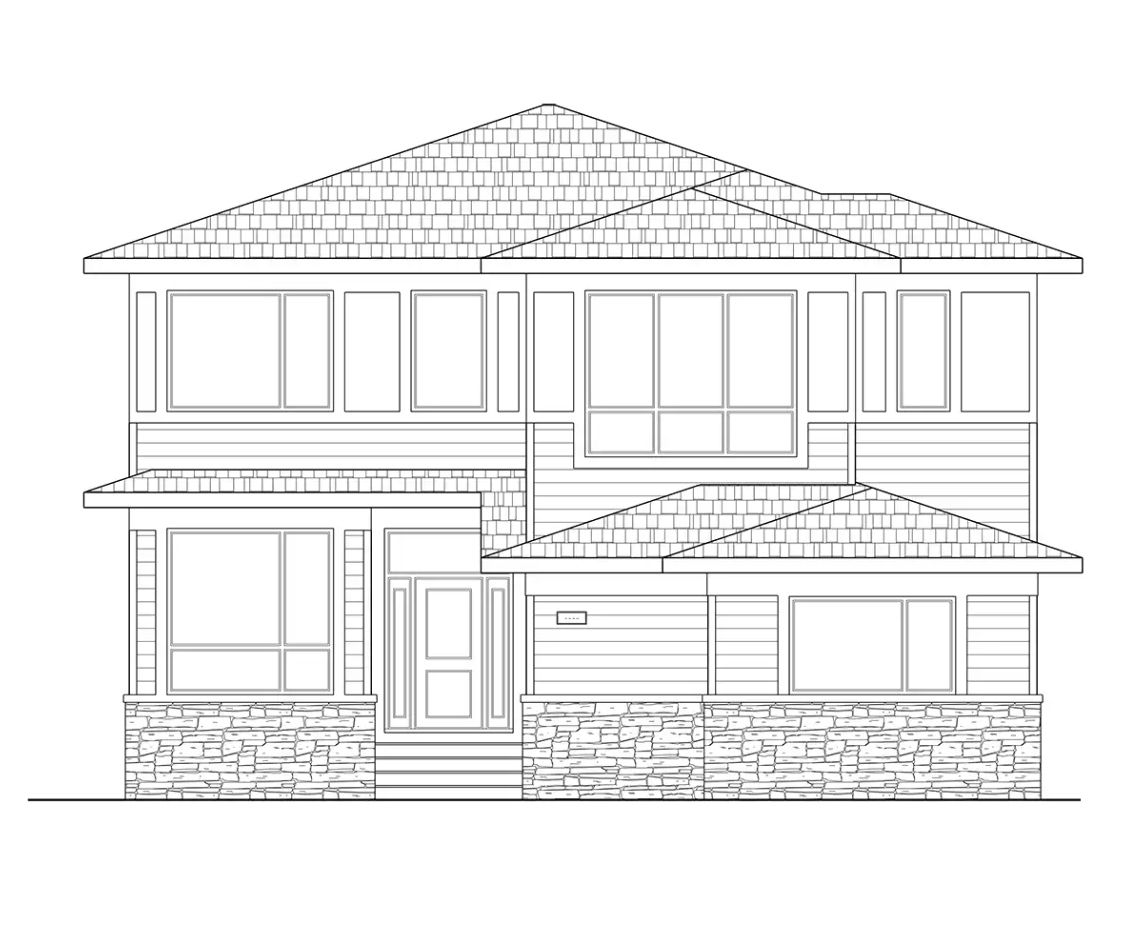
Clare
For sale- 5 beds
- 5 baths
- 3,079 ft²
Pricing coming soon
View floor plan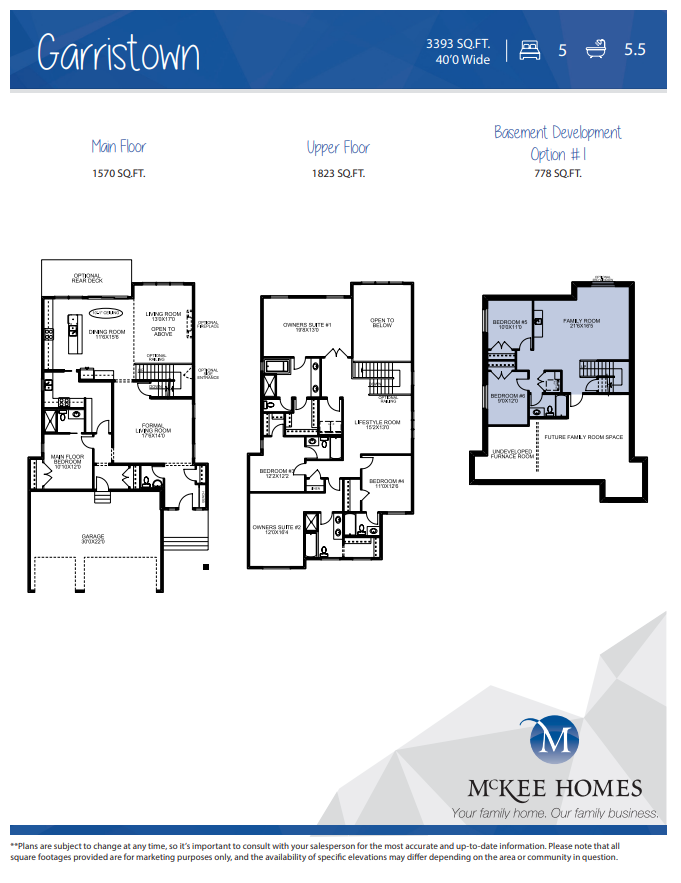
Garristown
For sale- 5 beds
- 5 baths
- 3,393 ft²
Pricing coming soon
View floor plan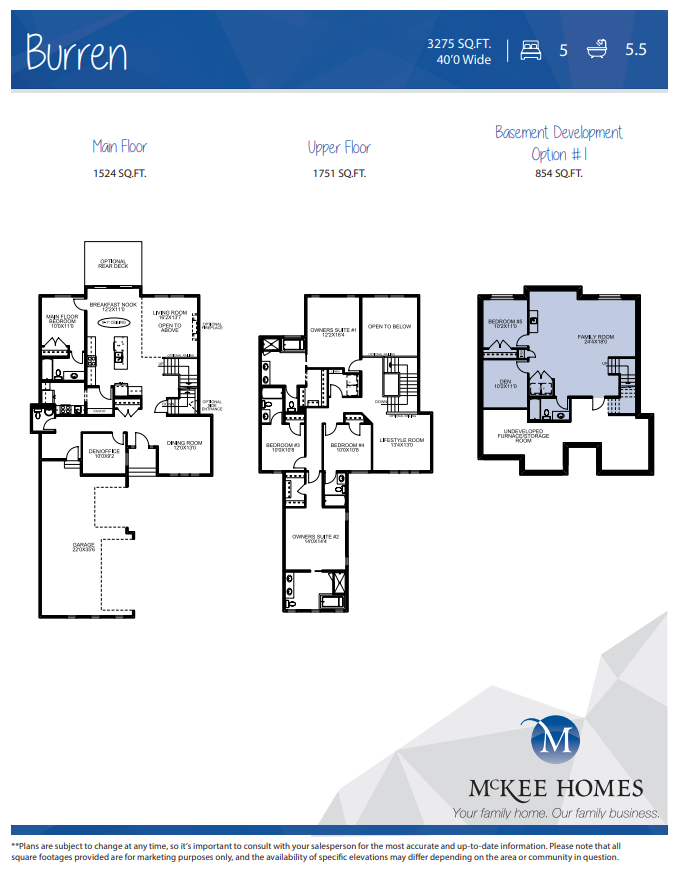
Burren
For sale- 5 beds
- 6 baths
- 3,275 ft²
Pricing coming soon
View floor plan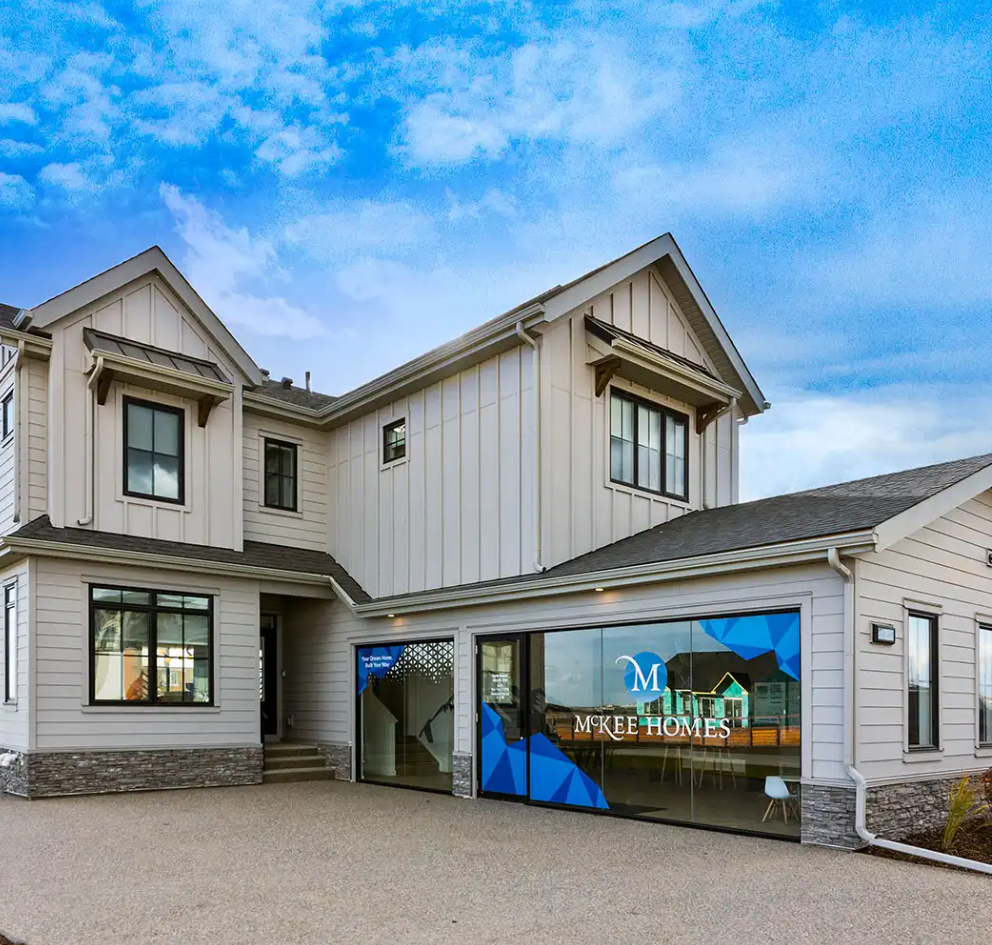
Aldergrove – Triple Car Garage
For sale- 5 beds
- 5 baths
- 2,751 ft²
Pricing coming soon
View floor plan