Golf Estates, Ingersoll · Ingersoll, ON
The McIlory floor plan.
Explore the recorded layout, price and features, then confirm the configuration with the builder.
For sale
4 bd · 3 ba · 2,255 ft² · Single family - Detached Two+ Story
The McIlory at Golf Estates, Ingersoll, Cash Cres, Ingersoll, ON N5C 3J7, Canada
Call us at 416-910-8923Source floor plan. Confirm dimensions and available configurations.
Approximately 2255 sq ft 4 Bedrooms 2 Car garage 2 1/2 Baths Source: BW Conn Homes
Prices, dimensions and features may vary and are subject to change. Floor plans are for illustrative purposes only.
- Plan
- The McIlory
- Type
- Single family - Detached Two+ Story
- Status
- For sale
- Size
- 2,255 ft²
- Project
- Golf Estates, Ingersoll
- Developer
- B.W. Conn Homes Ltd.
Location
Ingersoll|Golf Estates, Ingersoll|Cash Cres, Ingersoll, ON N5C 3J7, Canada
Interested in The McIlory at Golf Estates, Ingersoll?
The McIlory at
Golf Estates, Ingersoll
Cash Cres, Ingersoll, ON N5C 3J7, Canada
Phase III Limited Lots Available Source: BW Conn Homes…
Explore this project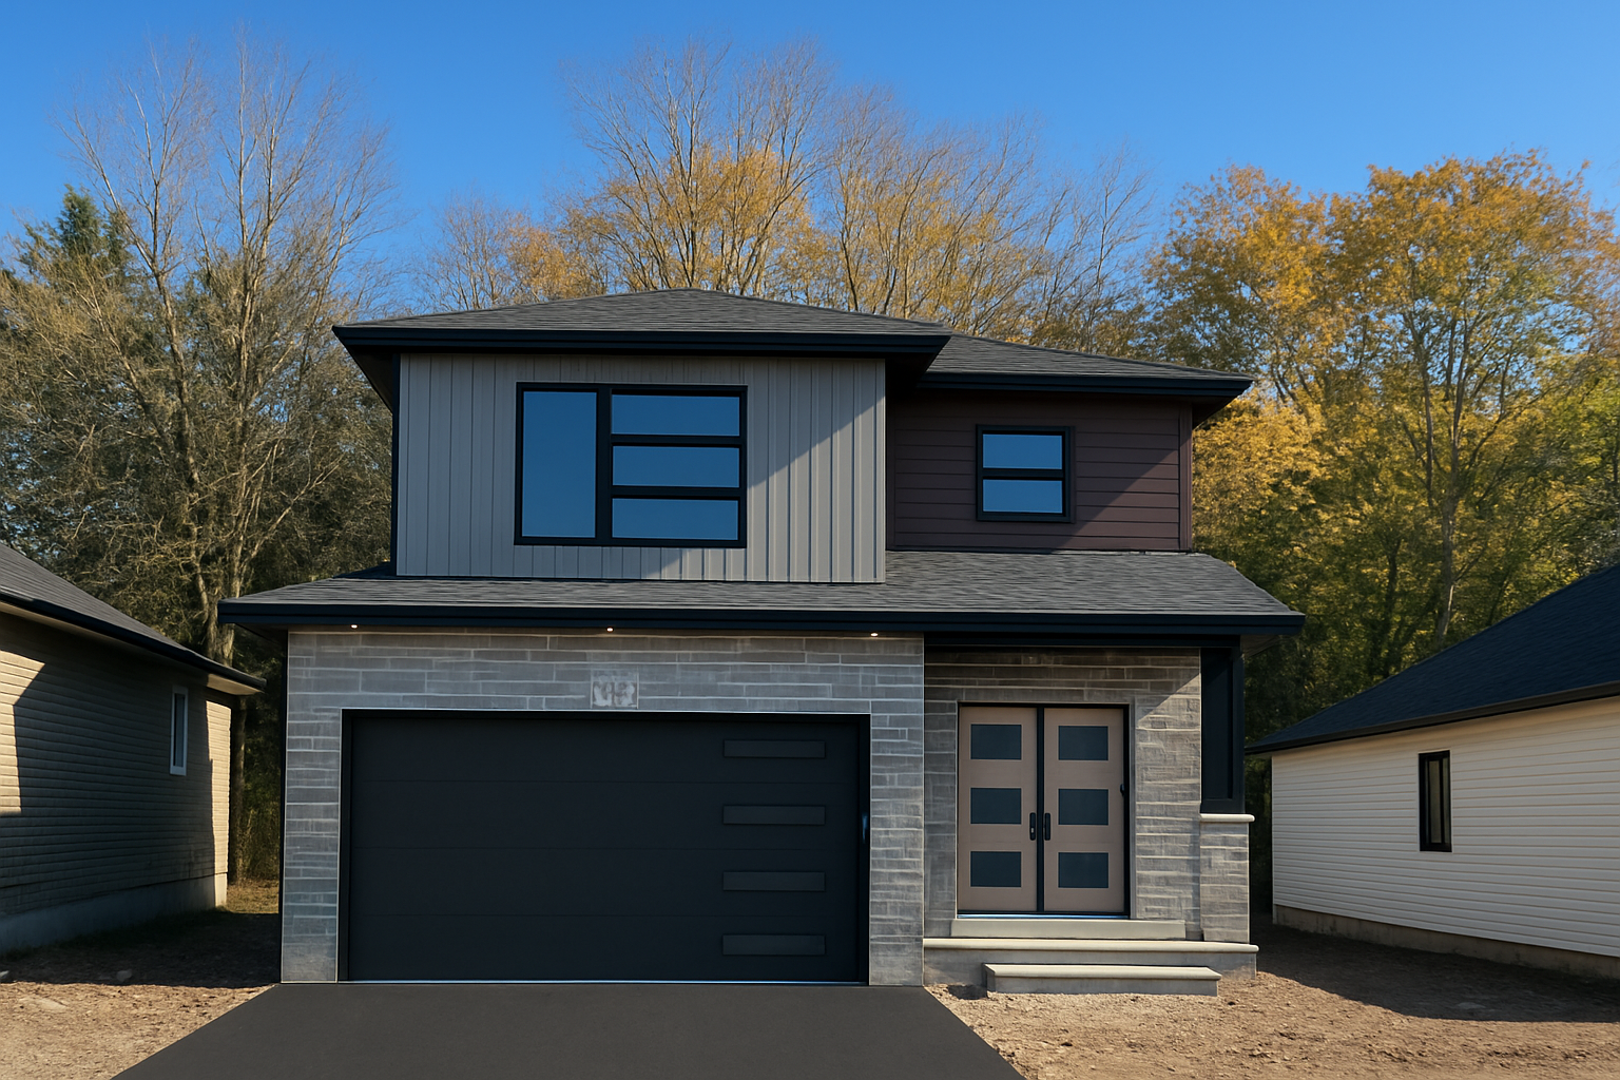
Other floor plans at Golf Estates, Ingersoll

The Henderson
For sale2 bd · 1 ba · 1,135 ft²
Last listed from $685,000
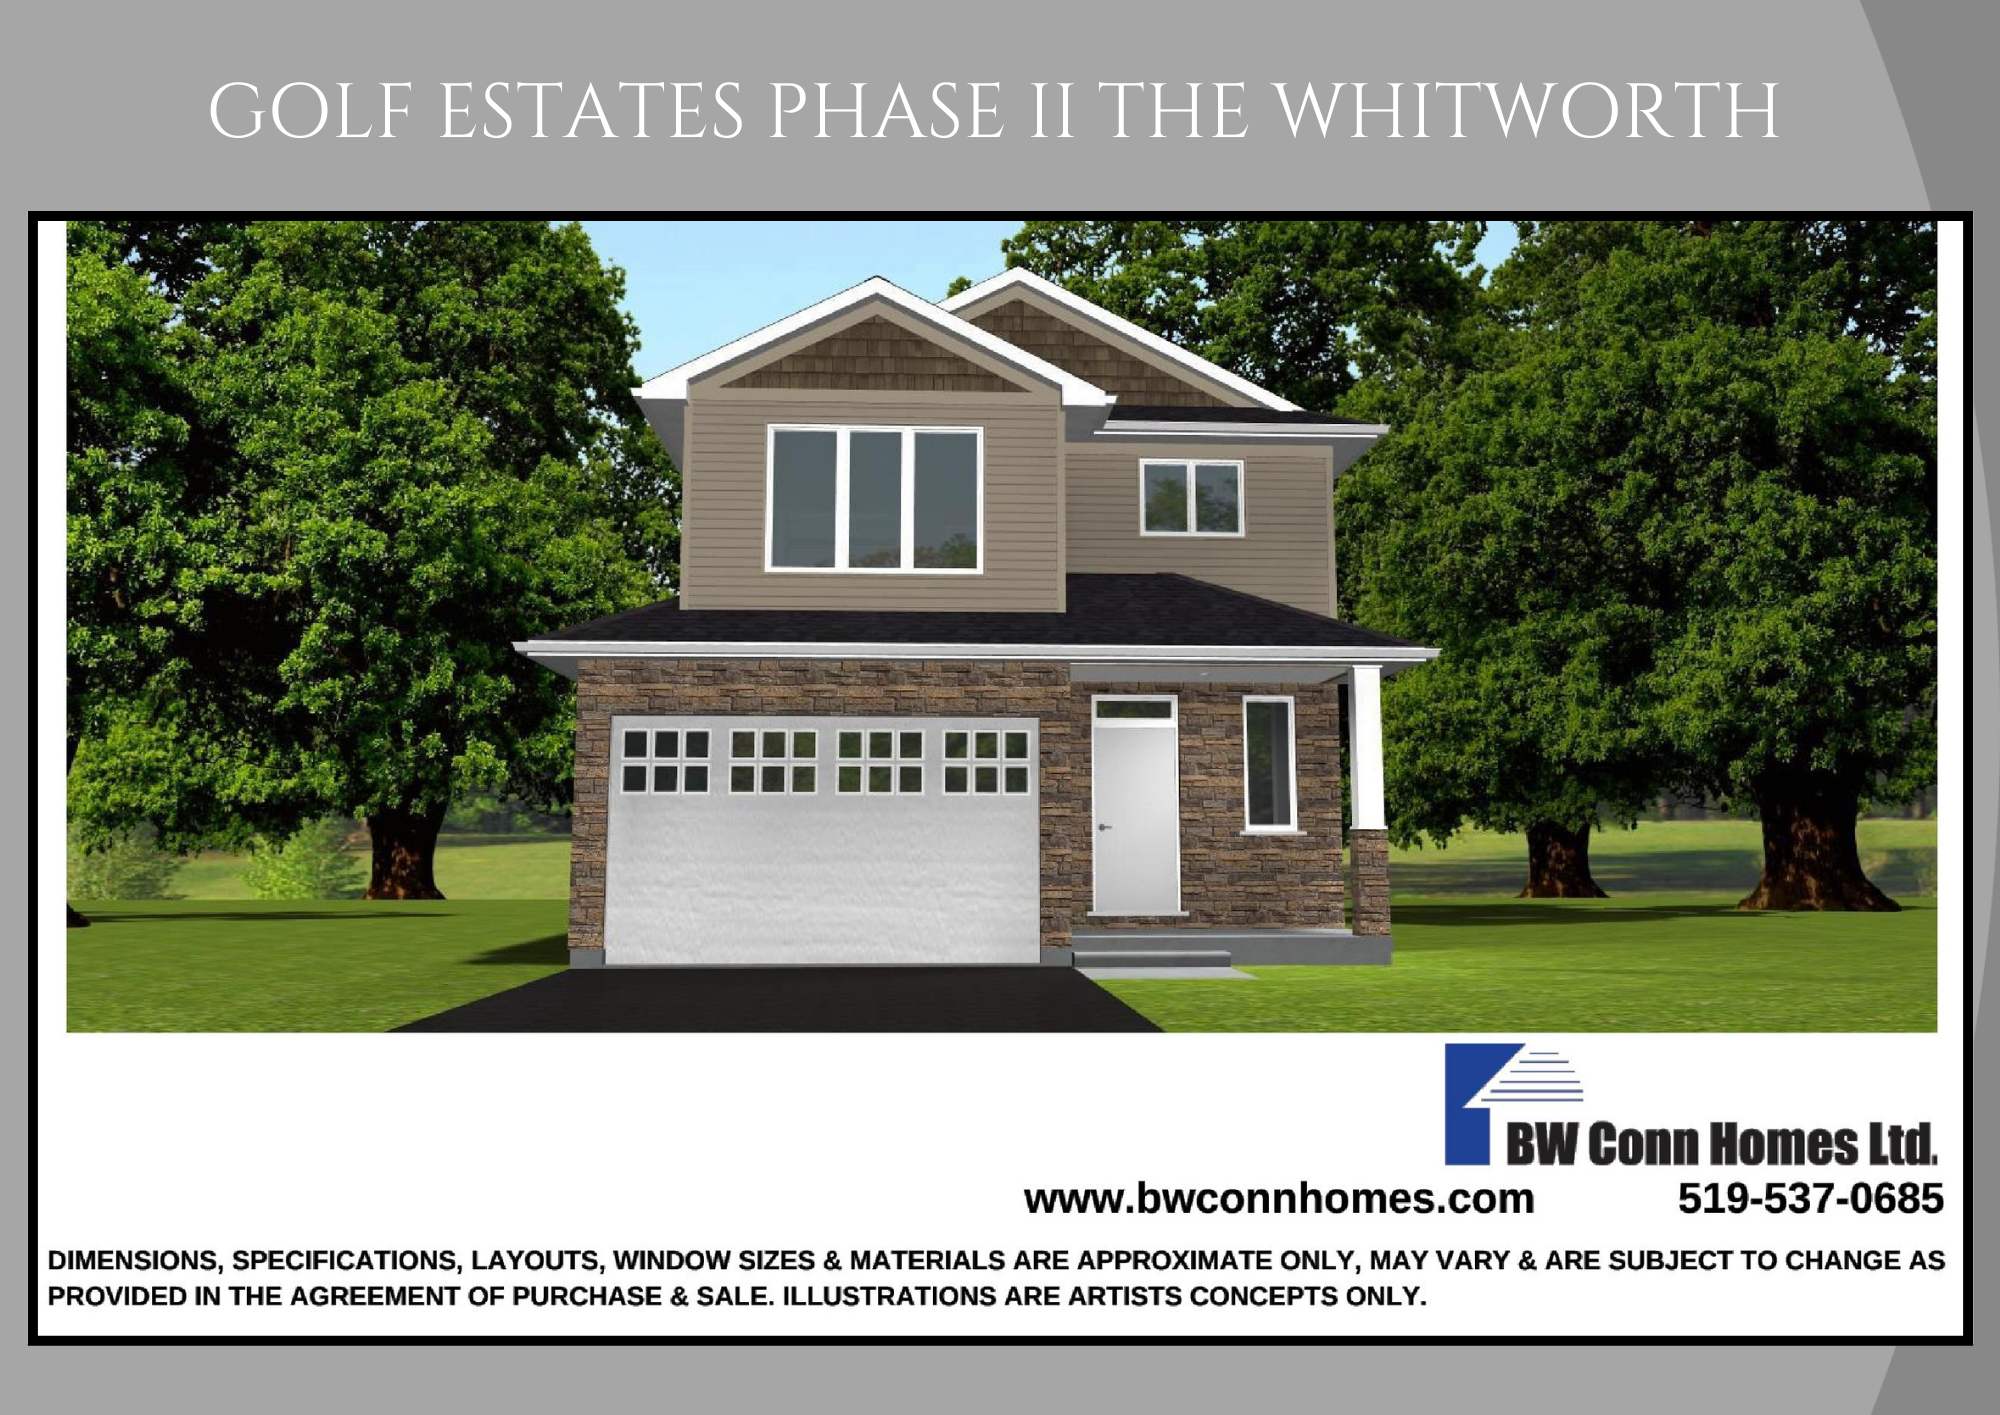
The Whitworth
For sale3 bd · 3 ba · 1,620 ft²
Last listed from $765,000
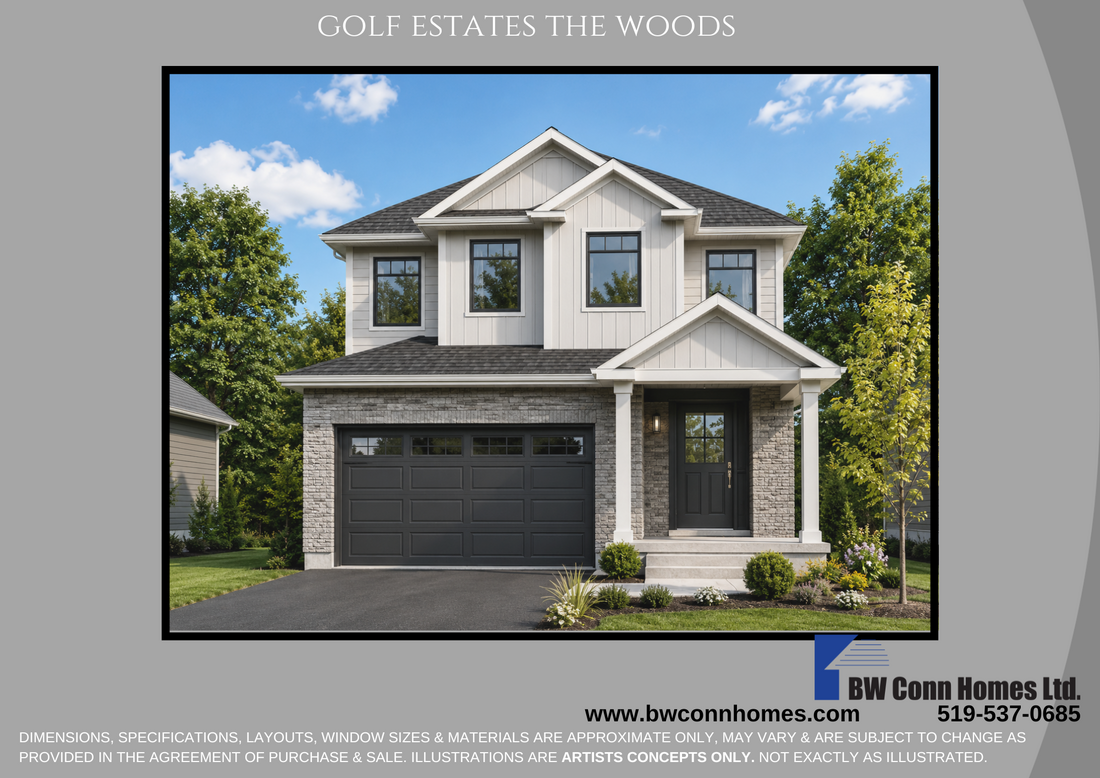
The Woods
For sale3 bd · 3 ba · 1,770 ft²
Last listed from $785,000
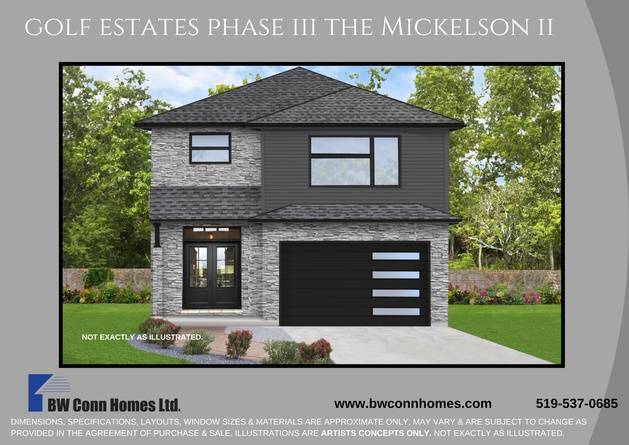
The Mickelson II
For sale4 bd · 3 ba · 2,134 ft²
Last listed from $810,000
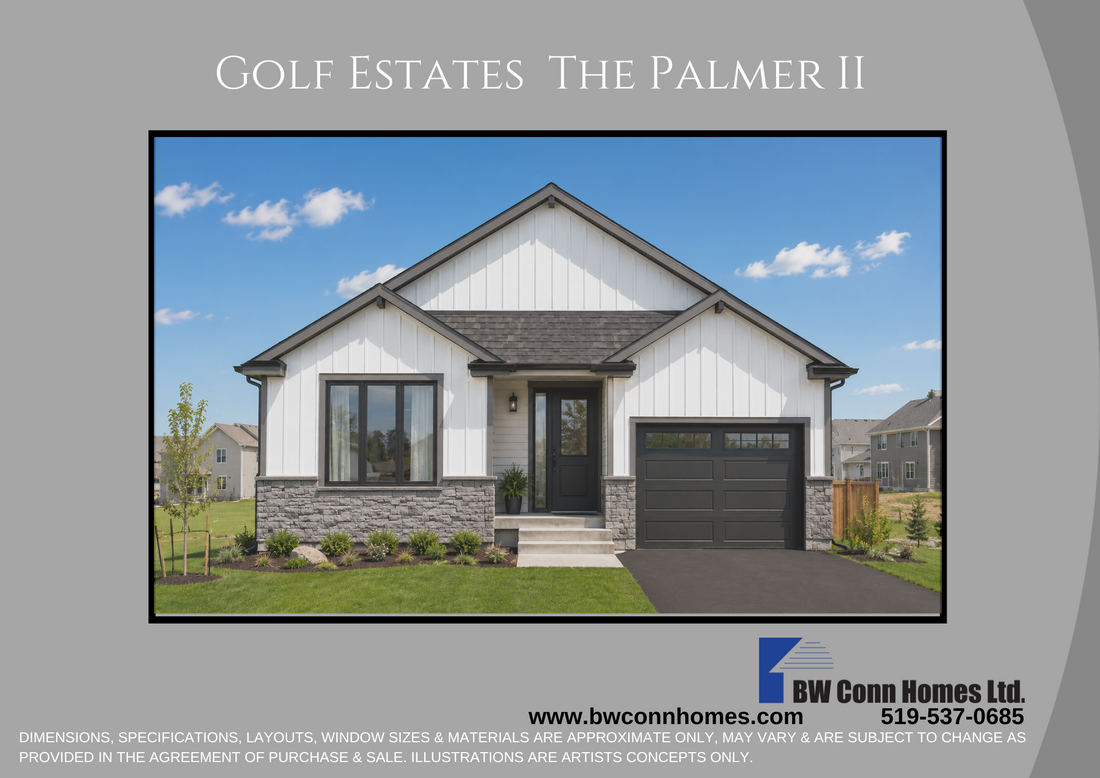
The Palmer II
For sale2 bd · 2 ba · 1,309 ft²
Pricing coming soon