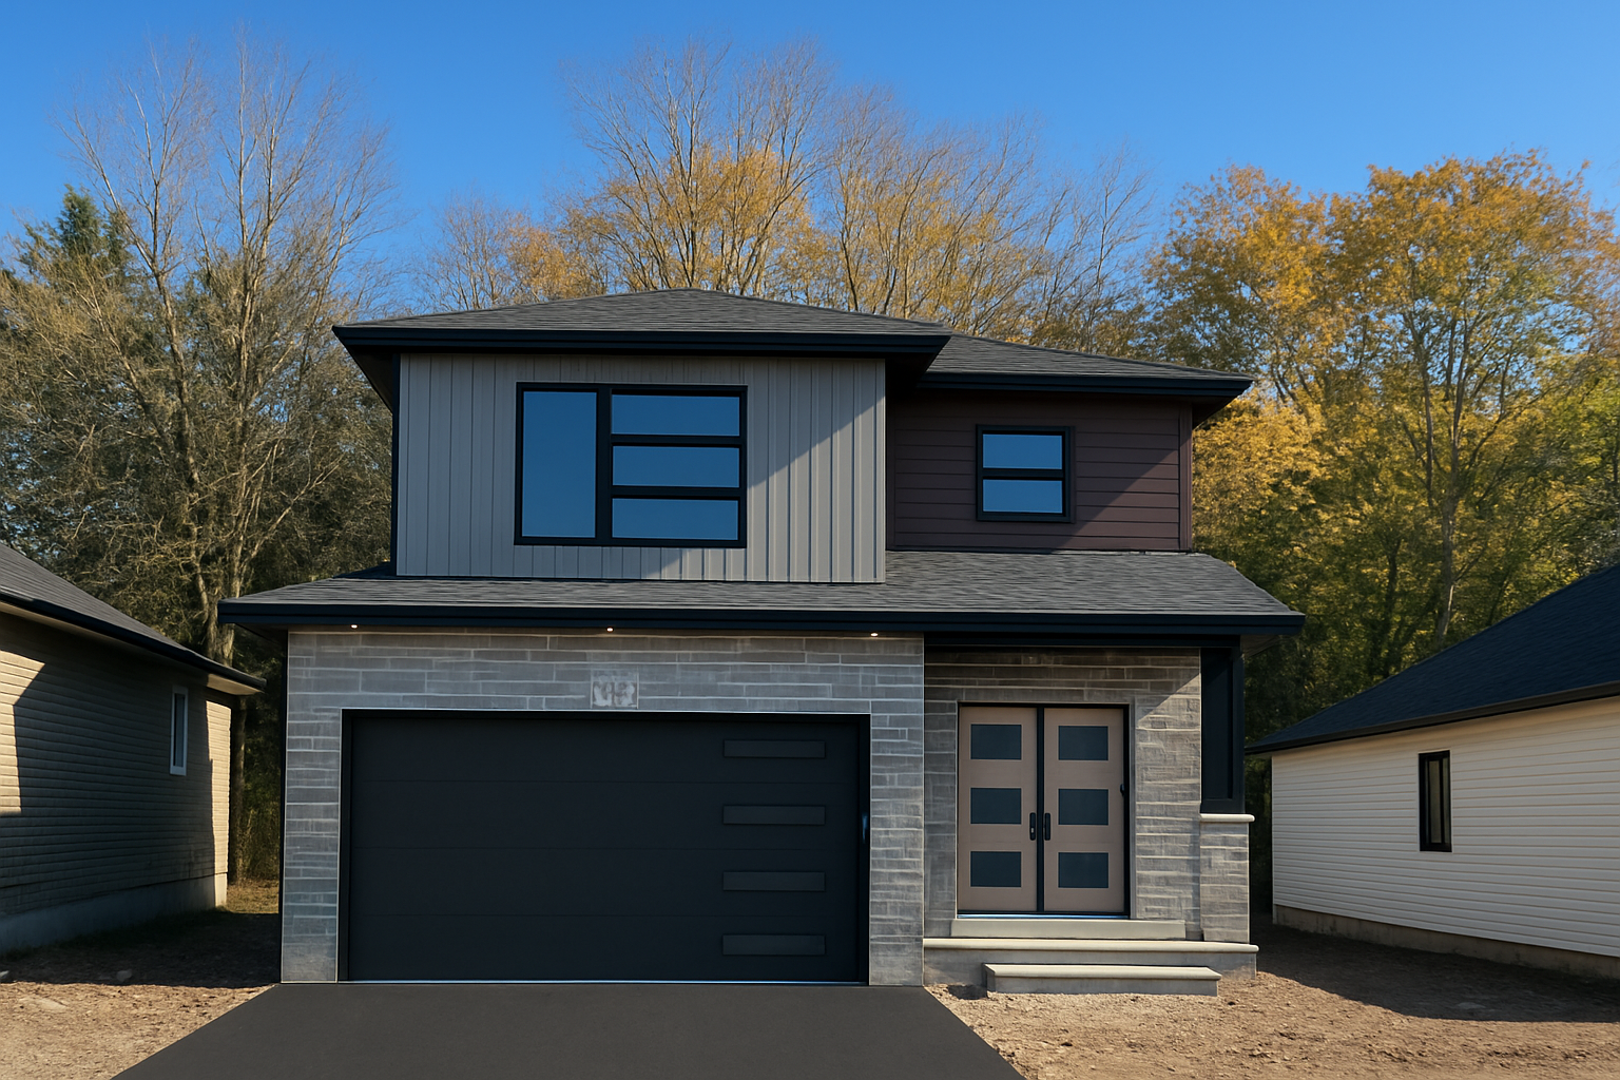
Ingersoll, ON · Townhouse / Single Family Home
Golf Estates, Ingersoll
Renderings and features may vary and are subject to change. Renderings are for illustrative purposes only.
A closer look at Golf Estates, Ingersoll.
Selling|From $670,900 to $670,900
- Home type
- Townhouse · Single Family Home
- Price
- From $670,900 to $670,900
- Bedrooms
- 2 – 5
- Bathrooms
- 1 – 4
- Size
- 1,135 – 2,255 ft²
- Homes
- 9
- Avg. price / ft²
- $470
Phase III Limited Lots Available Source: BW Conn Homes
Project information
Cash Cres, Ingersoll, ON N5C 3J7, Canada
By B.W. Conn Homes Ltd.
Request informationFind the home that's right for you
1 home available at Golf Estates, Ingersoll
Quick move-in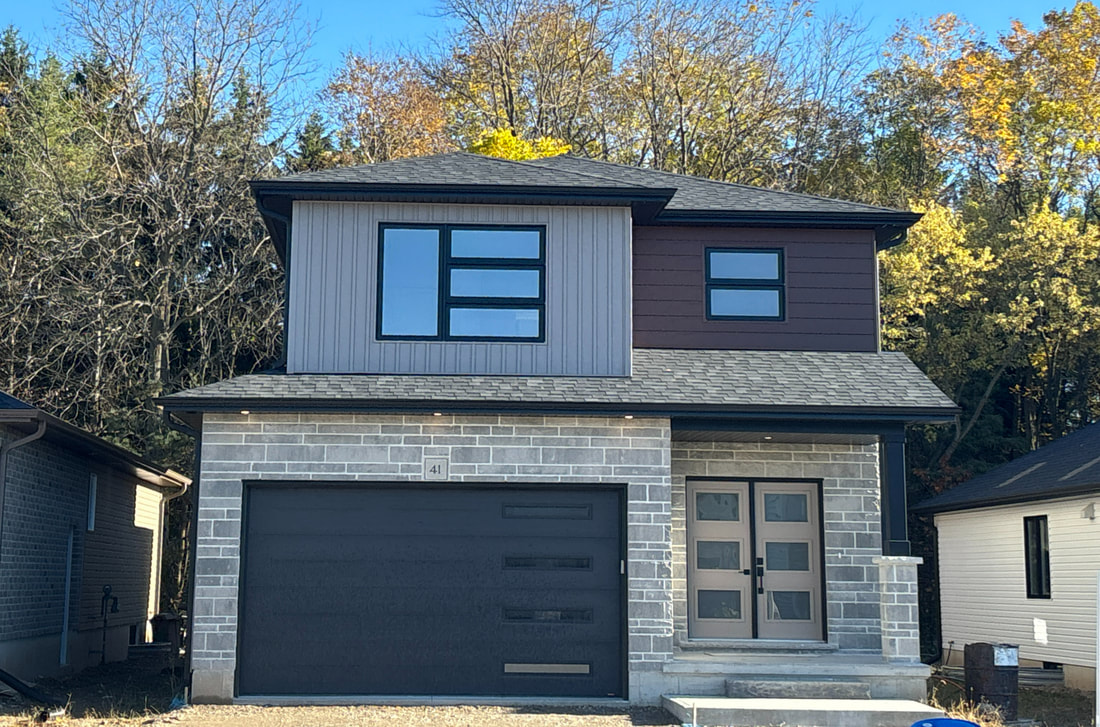
41 Cash Crescent
For sale3 bd · 3 ba · 1,620 ft²
$670,900
For sale
Pricing, deposit & incentives
Pricing and fees
- Available unit price
- From $670,900 to $670,900
- Average price / ft²
- $470
Features & finishes
INCLUDED FEATURES • Paint grade cabinets as per plan with crown moulding • Vinyl in foyer, bathrooms & mudroom area • Laminate in “great room” • Carpets in bedrooms, hallways & stairs? • ?Paved Drive EXTERIOR • Stone front as per plan (2 Story plans lower level only) • Vinyl Siding as per plan (Horizontal siding on side & rear) To be chosen from Standard colours • Final grade to meet grading plan • Fully Sodded Lot • Precast Concrete Front Step • Lifetime Limited Warranty Shingles (2 Colour Choices) • Steel insulated Garage door with 2 Windows • Vinyl thermal, Low E & Argon Filled Windows • Aluminum fascia, soffit & eves troughs BUILDING FEATURES • 2 x 10 Spruce Floor joist with 5/8 OSB Gold – glued &screwed • 2 x 6 Exterior walls with 7/16 OSB sheathing with TyPar weather protection building wrap • 2 x 4 Interior walls • Engineered Roof Trusses with 7/16 OSB Roof Sheathing • Steel insulated exterior doors with deadbolt • 8" poured concrete foundation • 3" poured concrete basement floors • 4" poured concrete garage floors • 5" poured concrete porch top • Insulation – R-22 Exterior walls, R-20 Basement walls from floor to ceiling, R-14 in Garage, R-60 in ceiling, R-20 in Garage ceiling INTERIOR • 8' Ceilings on the Main floor - 9' Extra • Series 800 doors – 2 Style choices • 2 3/4" casing – 2 Style choices • 4 1/4" baseboard – 2 Style choices • Wire shelving in closets • California finish ceilings • 1 pastel paint colour choice • Paint grade Kitchen & Bathroom cabinets, kitchen to include 3" one piece crown moulding ELECTRICAL • 100 AMP service • Hook ups for stove & dryer (220 volt) • Ground fault exterior plugs (front & back) • Smoke/carbon monoxide detectors on each floor & bedrooms • 2 cable line outlets – 1 Living Room & 1 Primary Bedroom • Lighting from one select lighting Package – Builder supply only, no substitutions • 1 Pot light package as per plan • 1 Soffit receptacle PLUMBING • Moen chrome single lever taps throughout – Builder supply only, no substitutions – Black upgrade • Comfort height toilet • 5' acrylic tub surround • Double stainless steel kitchen sink • Rough in for dishwasher • Rough in for 3 pcs bathroom in basement • Submersible sump pump • Rental power vented gas water heater • Refrigerator Water Line HVAC SYSTEMS • High efficiency gas furnace - 96% efficiency Goodman furnace • ERV Energy Recovery Ventilator • Exhaust Fans in all bathrooms • Kitchen range hood vent (white) to exterior • Gas hook up available for BBQ, Dryer, Stove – Upgrade
Our team is here to help
Register to receive the latest updates on pricing, availability and incentives at Golf Estates, Ingersoll — before they reach the public.
Personalized help
Dedicated pre-construction experts to guide you, answer questions and help you choose the right plan.
VIP pricing & incentives
First access to launch pricing, deposit structures and developer incentives.
Floor plans & brochures
Get the full plan set, pricing sheets and project brochure delivered to your inbox.
Floor plans (6)
Plans available at Golf Estates, Ingersoll. Register for the full plan set with current pricing.

The Henderson
For sale2 bd · 1 ba · 1,135 ft²
Last listed from $685,000
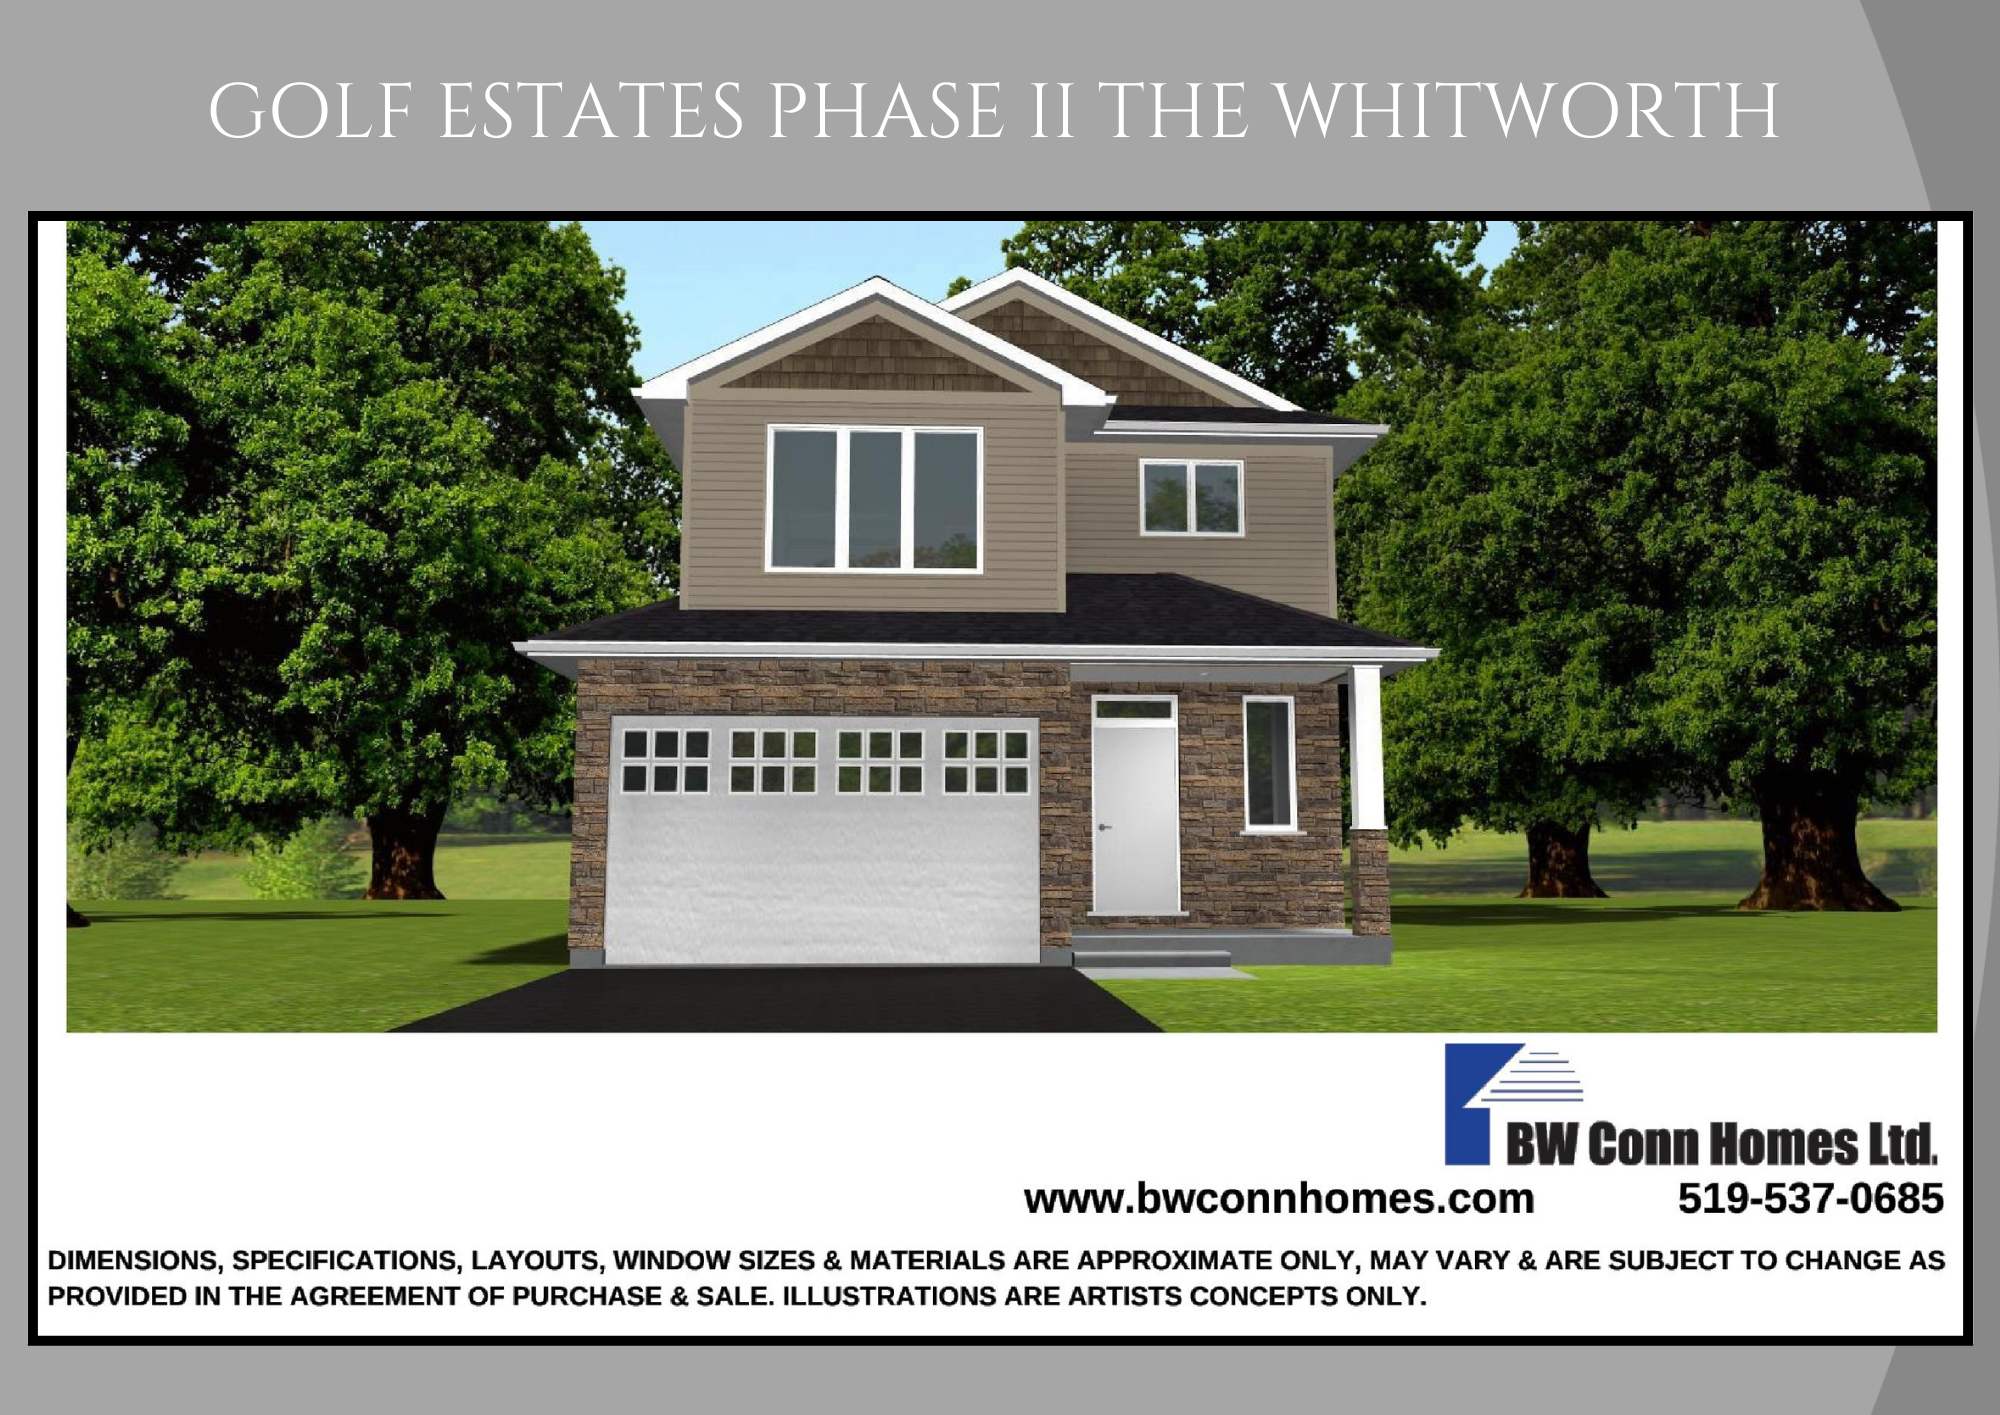
The Whitworth
For sale3 bd · 3 ba · 1,620 ft²
Last listed from $765,000
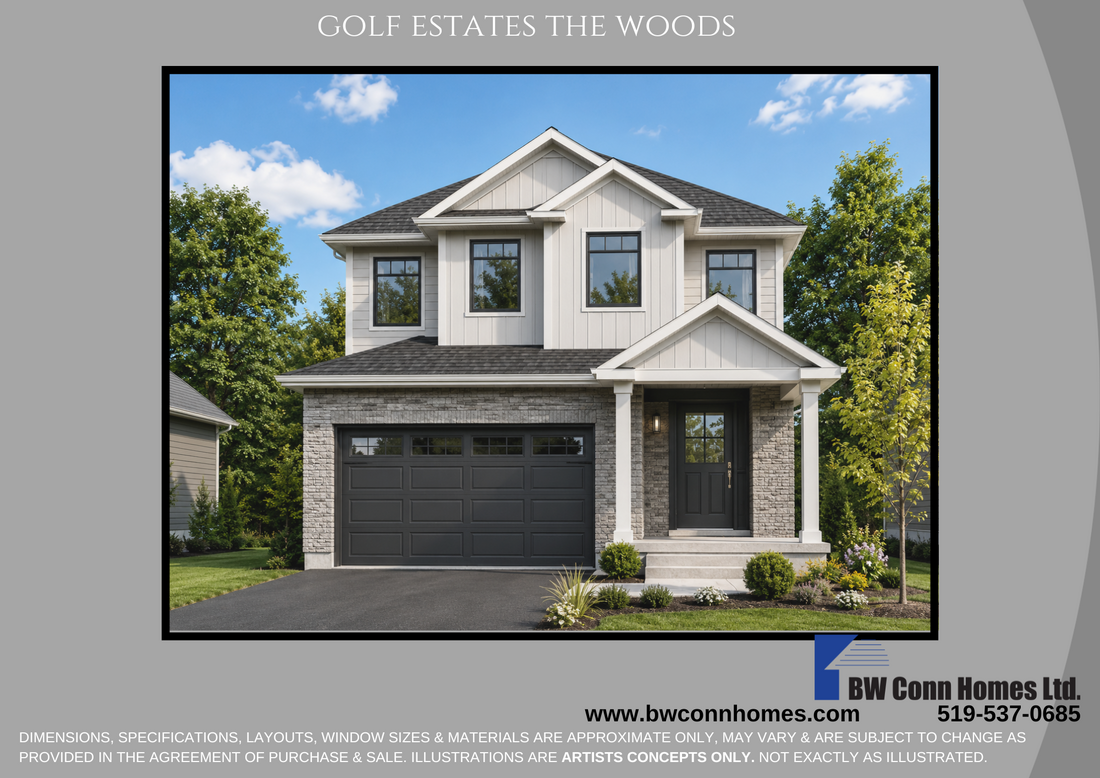
The Woods
For sale3 bd · 3 ba · 1,770 ft²
Last listed from $785,000
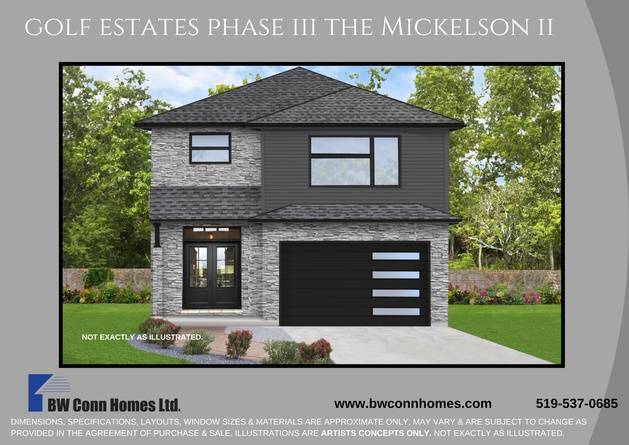
The Mickelson II
For sale4 bd · 3 ba · 2,134 ft²
Last listed from $810,000
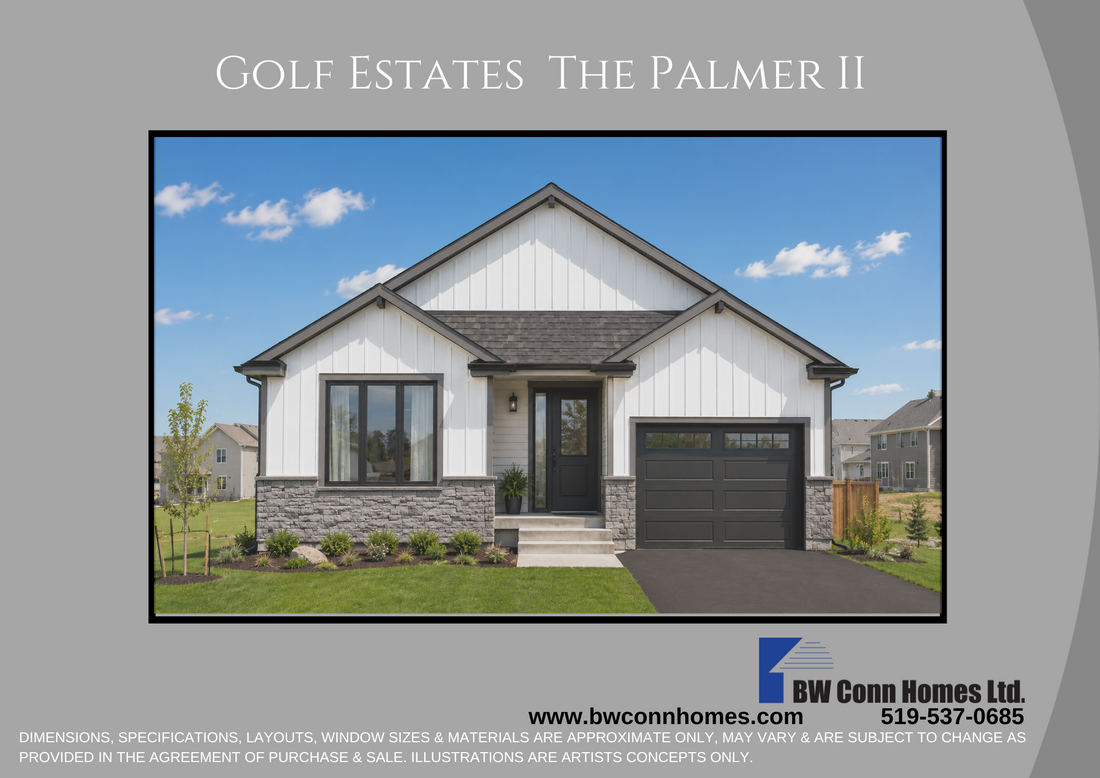
The Palmer II
For sale2 bd · 2 ba · 1,309 ft²
Pricing coming soon
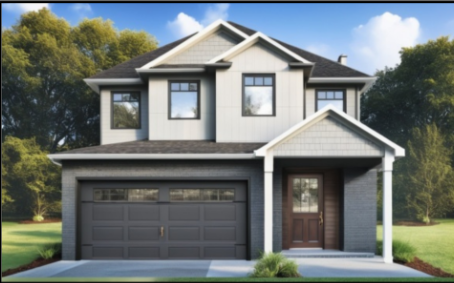
The McIlory
For sale4 bd · 3 ba · 2,255 ft²
Pricing coming soon
Floor plans and pricing are set by the developer and subject to change without notice.
Location & neighbourhood
Explore the full location guide ↗Ingersoll|Cash Cres, Ingersoll, ON N5C 3J7, Canada
Loading the neighbourhood guide…
Project details
- Selling status
- Selling
- Construction status
- Construction
- Ownership
- Freehold
- Homes
- 9
- Floor plans
- 6
- Ceiling height
- From 8'0" to 9'0"
- Avg. price / ft²
- $470
Developed by
B.W. Conn Homes Ltd.
Based in Ingersoll, Ontario
Our pre-construction team works directly with the developer to give registered buyers first access to floor plans, pricing and incentives at Golf Estates, Ingersoll.
Get VIP access
Other projects in Ingersoll