
Calgary, AB · Townhouse
Goodwin
Renderings and features may vary and are subject to change. Renderings are for illustrative purposes only.
A closer look at Goodwin.
Selling|From $399,900 to over $419,900|Incentives available
- Home type
- Townhouse
- Price
- From $399,900 to over $419,900
- Bedrooms
- 2 – 3
- Bathrooms
- 2 – 4
- Size
- 1,255 – 1,266 ft²
- Units
- 163
- Storeys
- 3
- Avg. price / ft²
- $332
A COLLECTION OF 2-3 BEDROOM TOWNHOMES BY ANTHEM, IN THE COMMUNITY OF BELMONT. A distinct architectural statement that brings character and craftsmanship home. Three storey townhomes feature dramatic windows, deep overhangs and generous balconies. Sunlight flows through airy indoor spaces and friends gather to barbecue outdoors. Modern prairie design for your modern lifestyle. Source: Goodwin by Anthem
Project information
857 Belmont Drive SW #101, Calgary, AB T2P 4P2, Canada
By Anthem
Request informationPricing, deposit & incentives
Pricing and fees
- Available unit price
- From $399,900 to over $419,900
- Average price / ft²
- $332
- Maintenance / ft²
- $0.17
Deposit structure
First deposit: 5%
Current incentives
Incentive 1
3.5%, 1.5% - Full Commission
Amenities
- Fire Pit
- Dog Park
- Communal Green Space
Features & finishes
YOUR HOME We created Goodwin to meet the demands of modern life. You pack a lot into each day. After balancing work, play and social occasions, you want to recharge. Your new home is a relaxing retreat designed for spending quality time with the people who matter most. When designing Goodwin, we chose materials that are attractive, durable and low maintenance. We worked to keep your utility bills low, with high-efficiency hot-water tanks, gas furnaces and LED lighting throughout. Full-sized, front-loading washers and dryers take great care of your clothes while using less water and energy. What defines the place you love coming home to? Natural light, for one. We included plenty of windows and made them oversized—even in stairwells. Ceilings reach nine feet on the main level and sunlight streams through the rooms. Balconies are spacious, so you can invite friends and extended family over for a barbeque. Double-car garages are insulated, while strategic underground drainage prevents ice buildup in your driveway. SMART KITCHENS A lot of time is spent in the kitchen. More than any other room, it defines the concept of home. We've designed Goodwin with roomy pantries, so you'll always have snacks on hand for when friends and neighbours drop in. Kitchen islands provide bright, functional worktops and breakfast bars do more than start your day off right. Dinner guests can sit with a glass of wine and chat while you get the appetizers ready. SPA-INSPIRED BATHROOMS Bathrooms make you feel renewed each morning and require little upkeep. Clean, uncluttered lines with simple surfaces and undermount sinks make it easy to keep the space looking beautiful. The ceramic tiling on tub and shower surrounds will retain its like-new appearance with only minimal care. And the dual-flush, low-flow toilets reduce water usage. Inspired design takes a home from livable to lovable. Soaker tubs are sheer luxury for hardworking muscles after a day on the slopes or the trails. Soft-close cabinets and drawers keep the stuff of life organized. Double vanities in ensuites and walk-in closets in bedrooms provide the personal space that makes every morning a great start to the day. ABOUT QUARTZ Quartz countertops stand up to life's messes. They're stainproof, scratch-resistant, heat-resistant, and easy to care for. That's why they're in Goodwin's bathrooms and kitchens.
Our team is here to help
Register to receive the latest updates on pricing, availability and incentives at Goodwin — before they reach the public.
Personalized help
Dedicated pre-construction experts to guide you, answer questions and help you choose the right plan.
VIP pricing & incentives
First access to launch pricing, deposit structures and developer incentives.
Floor plans & brochures
Get the full plan set, pricing sheets and project brochure delivered to your inbox.
Floor plans (4)
Plans available at Goodwin. Register for the full plan set with current pricing.
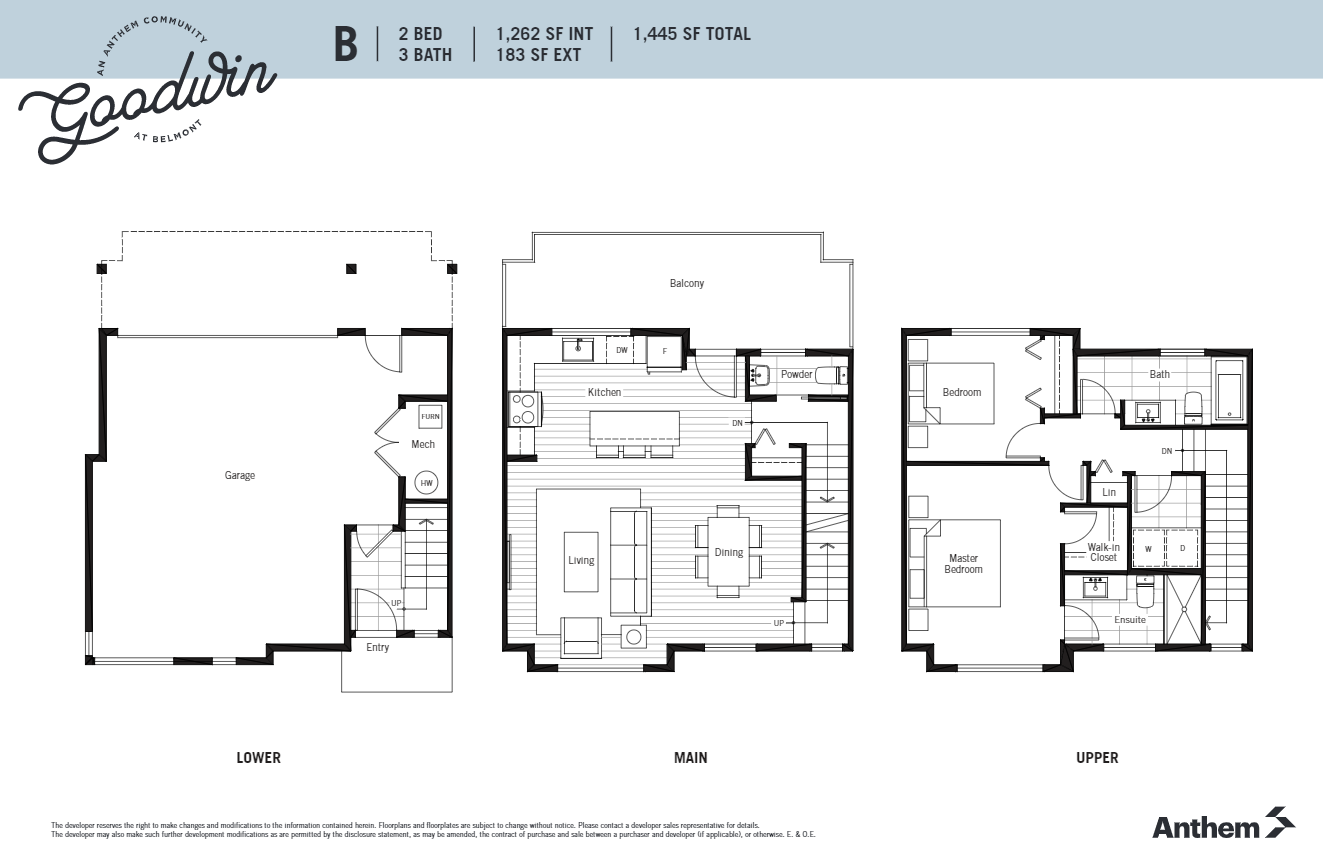
B
For sale2 bd · 3 ba · 1,262 ft²
From $399,900
F
For sale3 bd · 3 ba · 1,255 ft²
From $399,900
F1
For sale3 bd · 3 ba · 1,266 ft²
From $419,900
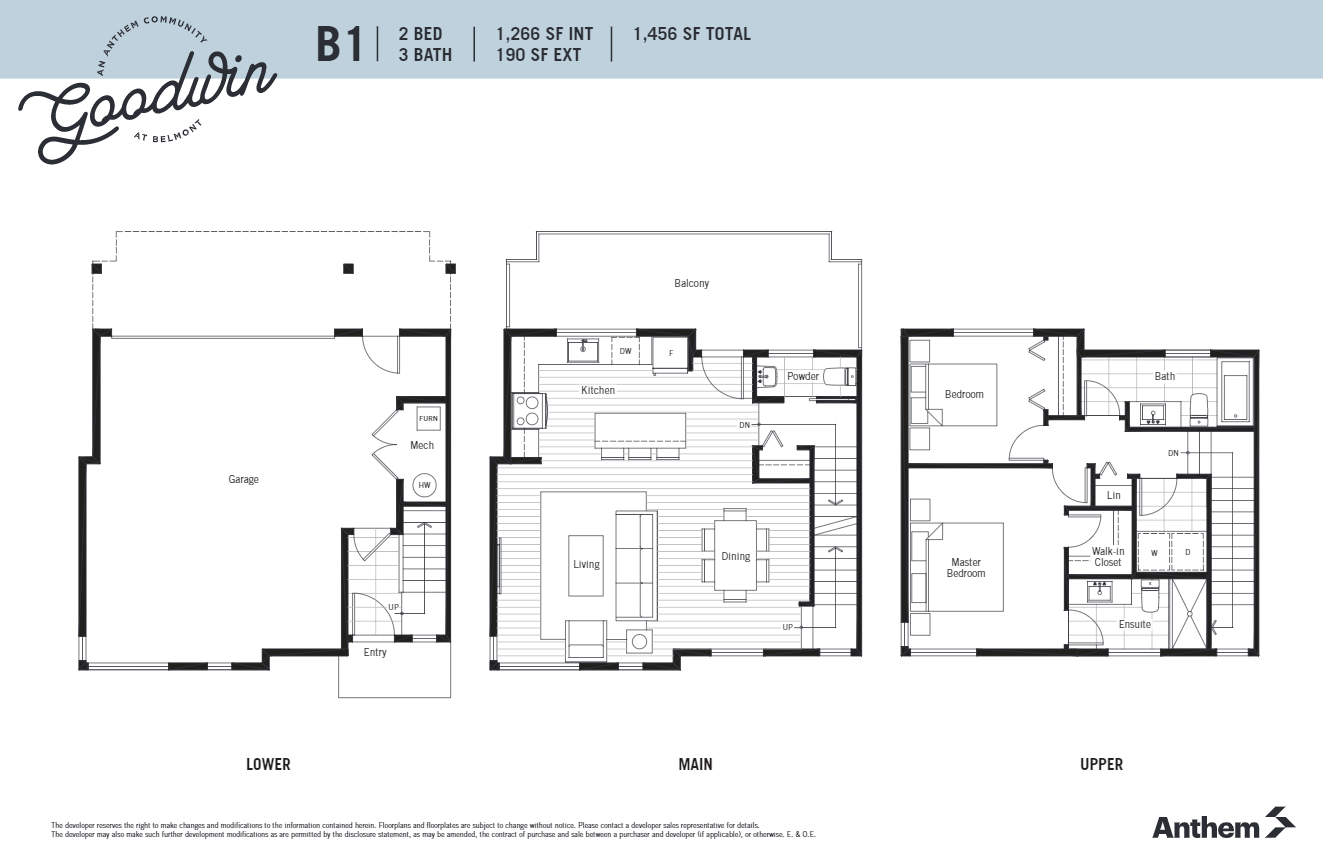
B1
Coming soon2 bd · 3 ba · 1,266 ft²
Pricing coming soon
Floor plans and pricing are set by the developer and subject to change without notice.
Location
Calgary|857 Belmont Drive SW #101, Calgary, AB T2P 4P2, Canada
Project details
- Selling status
- Selling
- Construction status
- Construction
- Sales started
- Sept 13 2019
- Construction started
- Apr 2019
- Ownership
- Condominium
- Units
- 163
- Storeys
- 3
- Floor plans
- 4
- Ceiling height
- From 9'0"
- Avg. price / ft²
- $332
Developed by
Anthem
Based in Vancouver, British Columbia
Our pre-construction team works directly with the developer to give registered buyers first access to floor plans, pricing and incentives at Goodwin.
Get VIP access


