Grand Ridge North · Oshawa, ON
Orchid floor plan.
Explore the recorded layout, price and features, then confirm the configuration with the builder.
For sale
4 bd · 2.5 ba · 2,646 ft² · North exposure · Single Family Home
Orchid at Grand Ridge North, Taunton Road East & Wilson Road North
Call us at 416-910-8923Source floor plan. Confirm dimensions and available configurations.
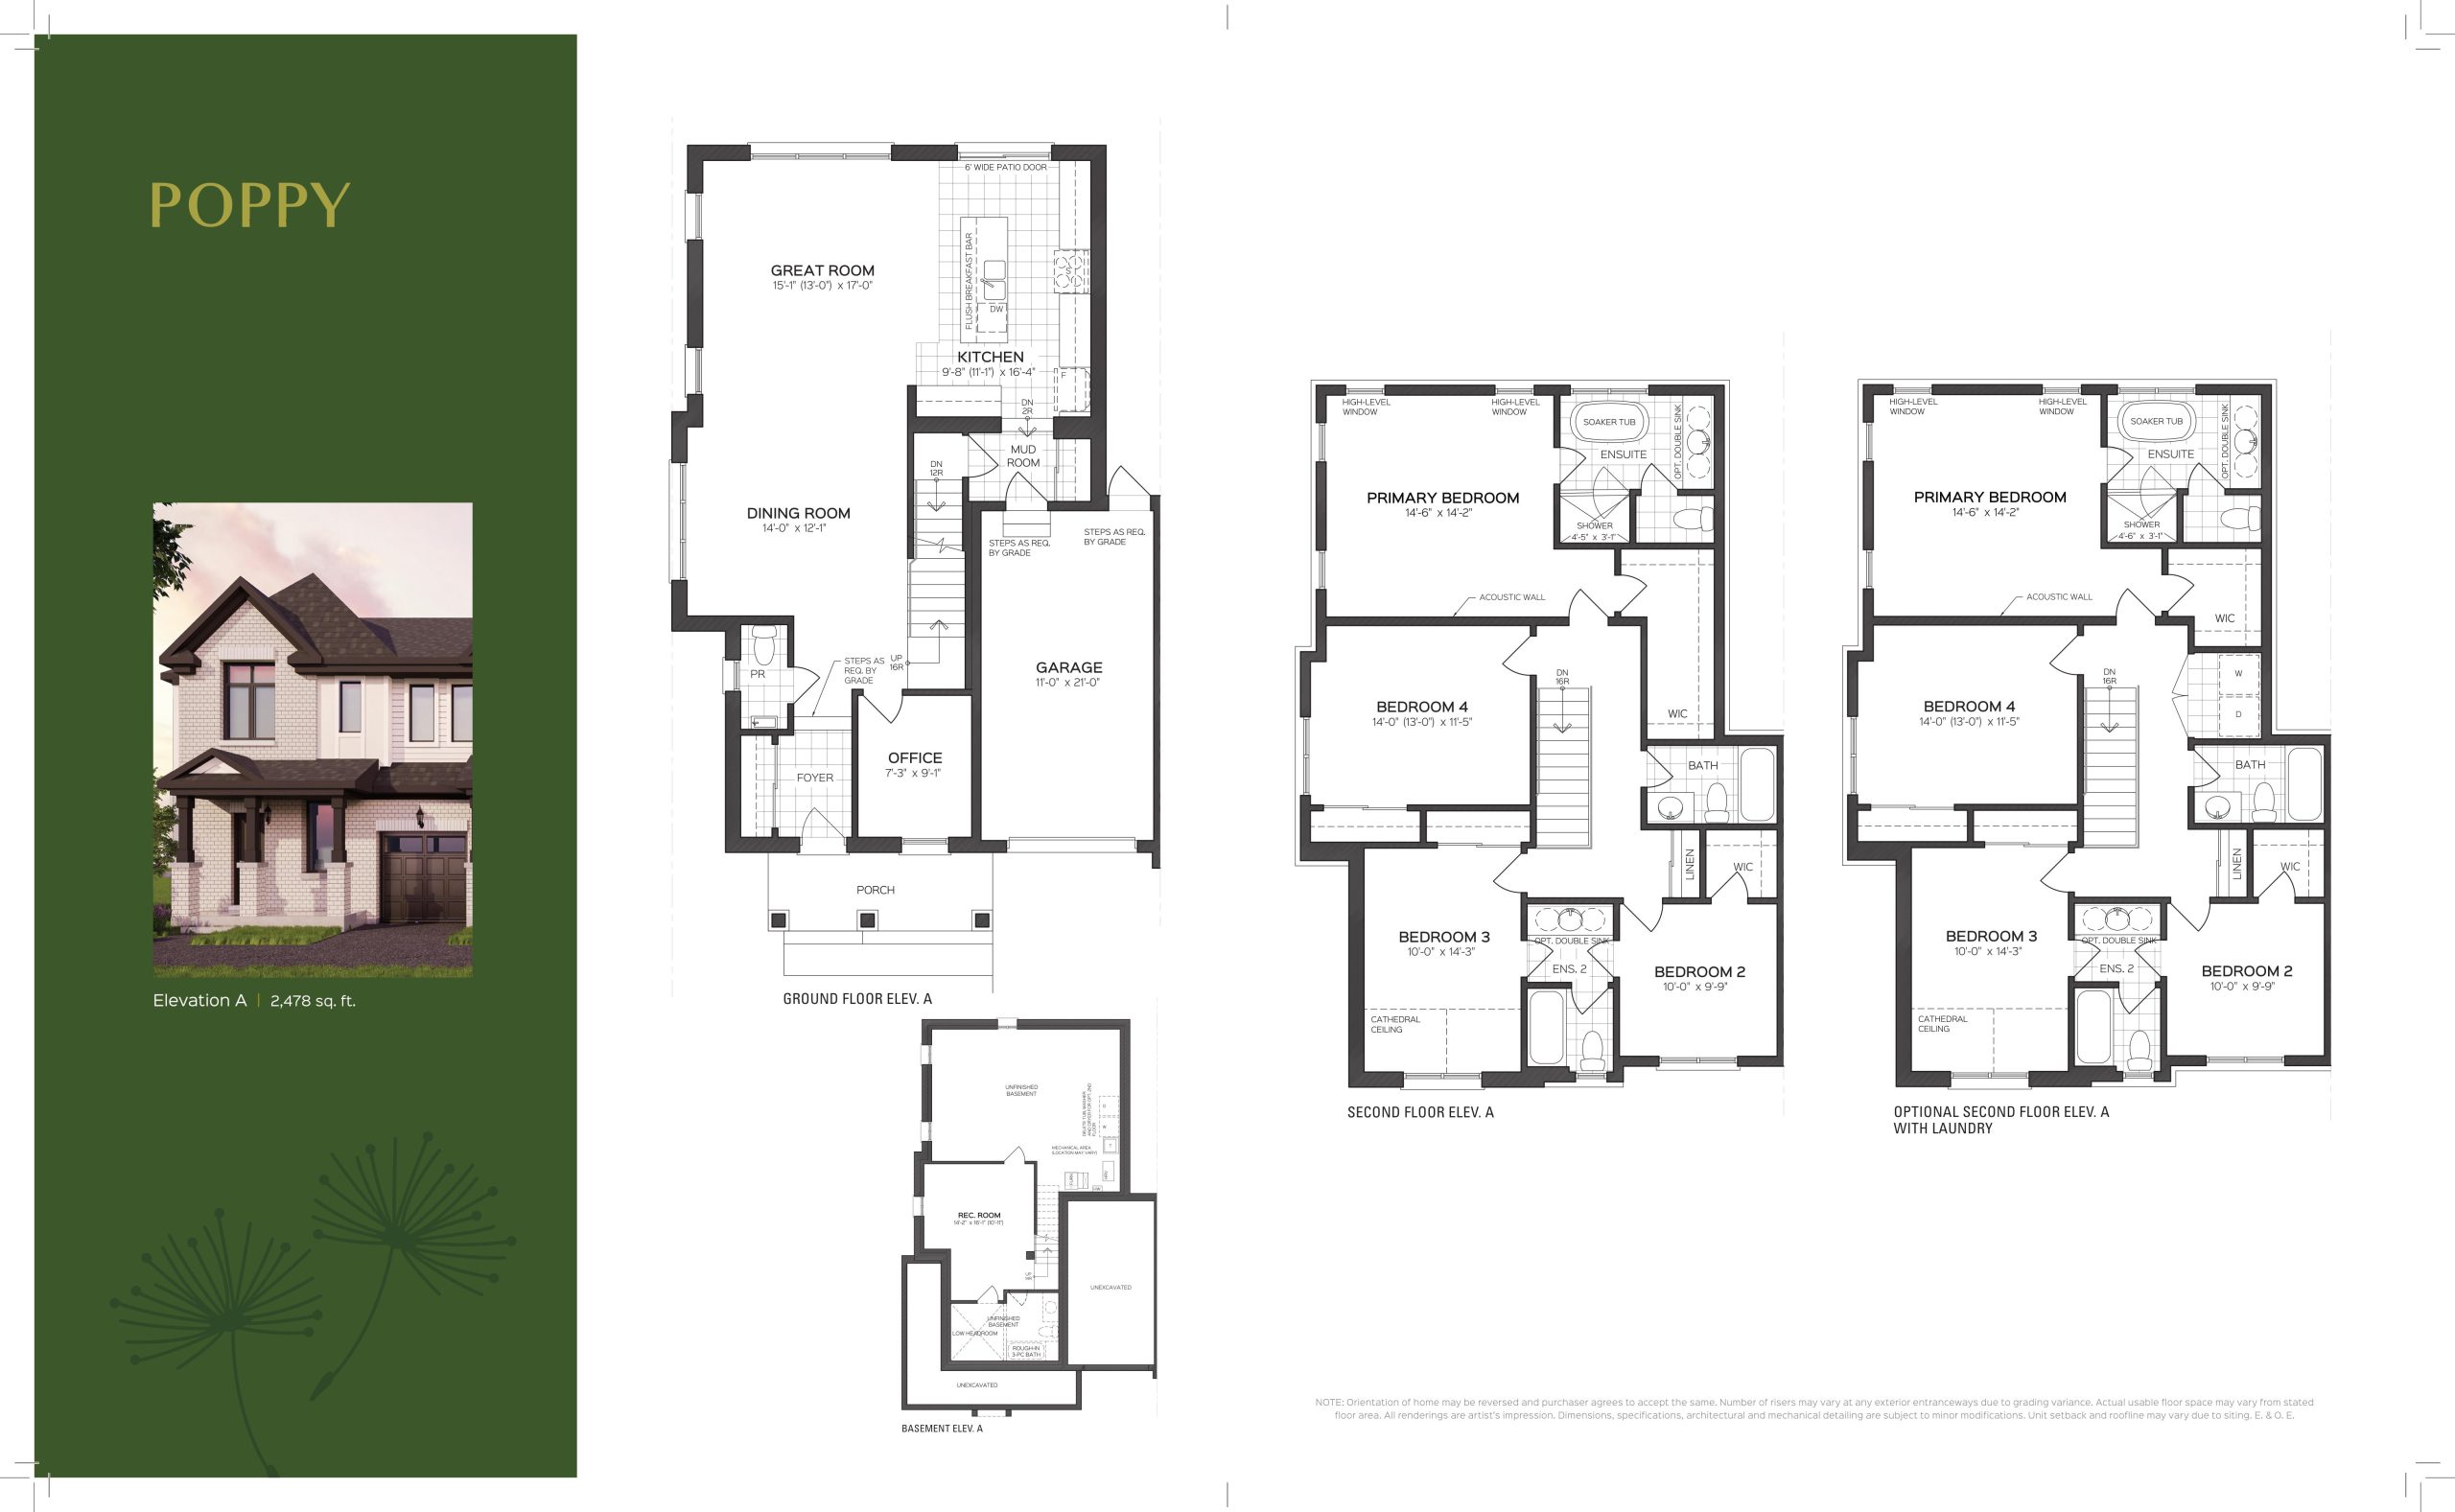
Orchid is a 4-bedroom, 2.5-bathroom, single family home floor plan (2,646 sq ft) with North exposure at Grand Ridge North in Oshawa, ON. Register for details to receive the full floor plan package, current pricing and availability.
Prices, dimensions and features may vary and are subject to change. Floor plans are for illustrative purposes only.
- Plan
- Orchid
- Type
- Single Family Home
- Status
- For sale
- Bedrooms
- 4
- Bathrooms
- 2.5
- Size
- 2,646 ft²
- Exposure
- North
- Project
- Grand Ridge North
- Developer
- Sunny Communities
Location
Oshawa|Grand Ridge North|Taunton Road East & Wilson Road North
Interested in Orchid at Grand Ridge North?
Orchid at
Grand Ridge North
Taunton Road East & Wilson Road North
Grand Ridge North is a home community under construction by Sunny Communities at Taunton Road East & Wilson Road North in Oshawa. The project contains 27 homes. The home collection includes detached homes and townhomes. Ownership is listed…
Explore this project