

Dunnville, ON · Townhouse
Grand River Towns
Renderings and features may vary and are subject to change. Renderings are for illustrative purposes only.
A closer look at Grand River Towns.
Registration — launching soon|From the high $300,000's
- Home type
- Townhouse
- Price
- From the high $300,000's
- Bedrooms
- 1 – 3
- Bathrooms
- 1 – 3
- Size
- 700 – 1,275 ft²
- Units
- 39
- Storeys
- 3
GRAND LIVING AWAITS YOU Welcome to the Grand River Towns, an exclusive enclave of luxury stacked townhomes within walking distance of the majestic Grand River. Perfectly situated within charming and vibrant downtown Dunnville, Ontario, walking distance to all your everyday amenities and surrounded by endless opportunities to return to nature. Source: Grand River Towns
Project information
114 E Cross St, Dunnville, ON N1A 1B8, Canada
By Richardson Group Developments
Request informationPricing, deposit & incentives
Pricing and fees
- Available unit price
- From the high $300,000's
- Percent sold
- 0%
Amenities
- Private Outdoor Space
- Rooftop Terraces
Features & finishes
TOP OF THE LINE FINISHES & SUN-FILLED INTERIORS An architecturally stunning 39-suite complex, the Grand River Towns are luxury living at its finest. Designed for indoor-outdoor living, every unit features a private outdoor space and oversized windows. Floor plans with 1, 2 or 3-bedroom layouts to suit every family and lifestyle — ranging from 700 sq. ft plus patio up to 1300 sq. ft plus roof top terrace.
Our team is here to help
Register to receive the latest updates on pricing, availability and incentives at Grand River Towns — before they reach the public.
Personalized help
Dedicated pre-construction experts to guide you, answer questions and help you choose the right plan.
VIP pricing & incentives
First access to launch pricing, deposit structures and developer incentives.
Floor plans & brochures
Get the full plan set, pricing sheets and project brochure delivered to your inbox.
Floor plans (9)
Plans available at Grand River Towns. Register for the full plan set with current pricing.
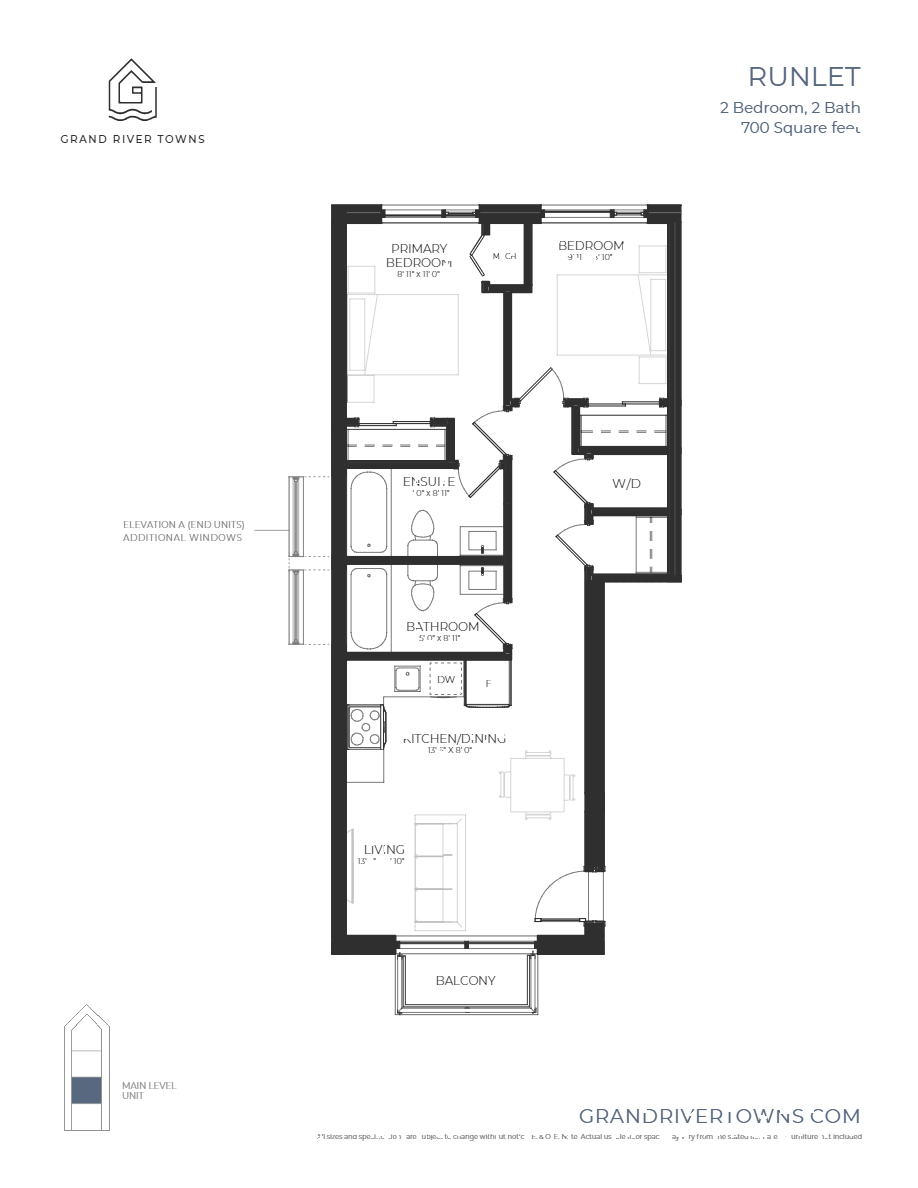
Runlet
For sale2 bd · 2 ba · 700 ft²
Pricing coming soon
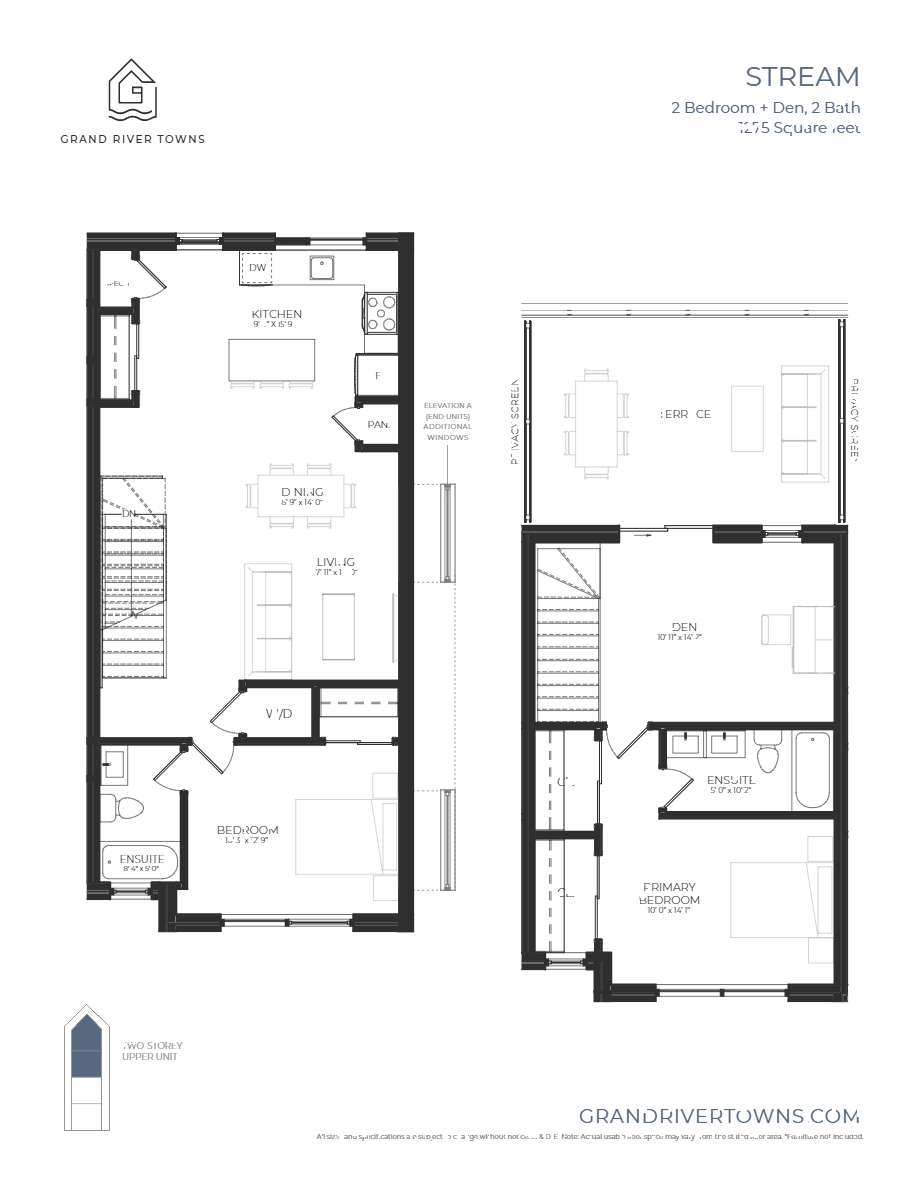
Stream
For sale2 bd · 2 ba · 1,275 ft²
Pricing coming soon
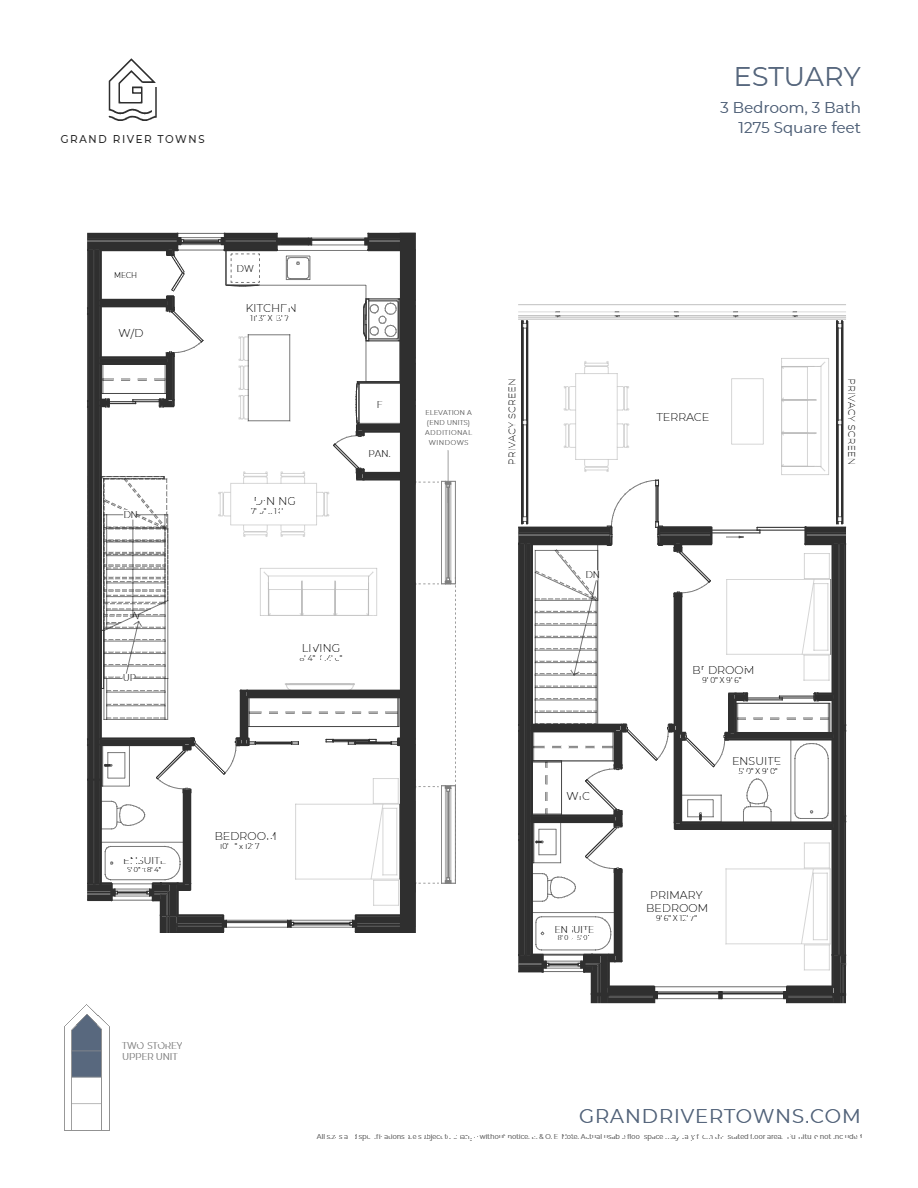
Estuary
For sale3 bd · 3 ba · 1,275 ft²
Pricing coming soon
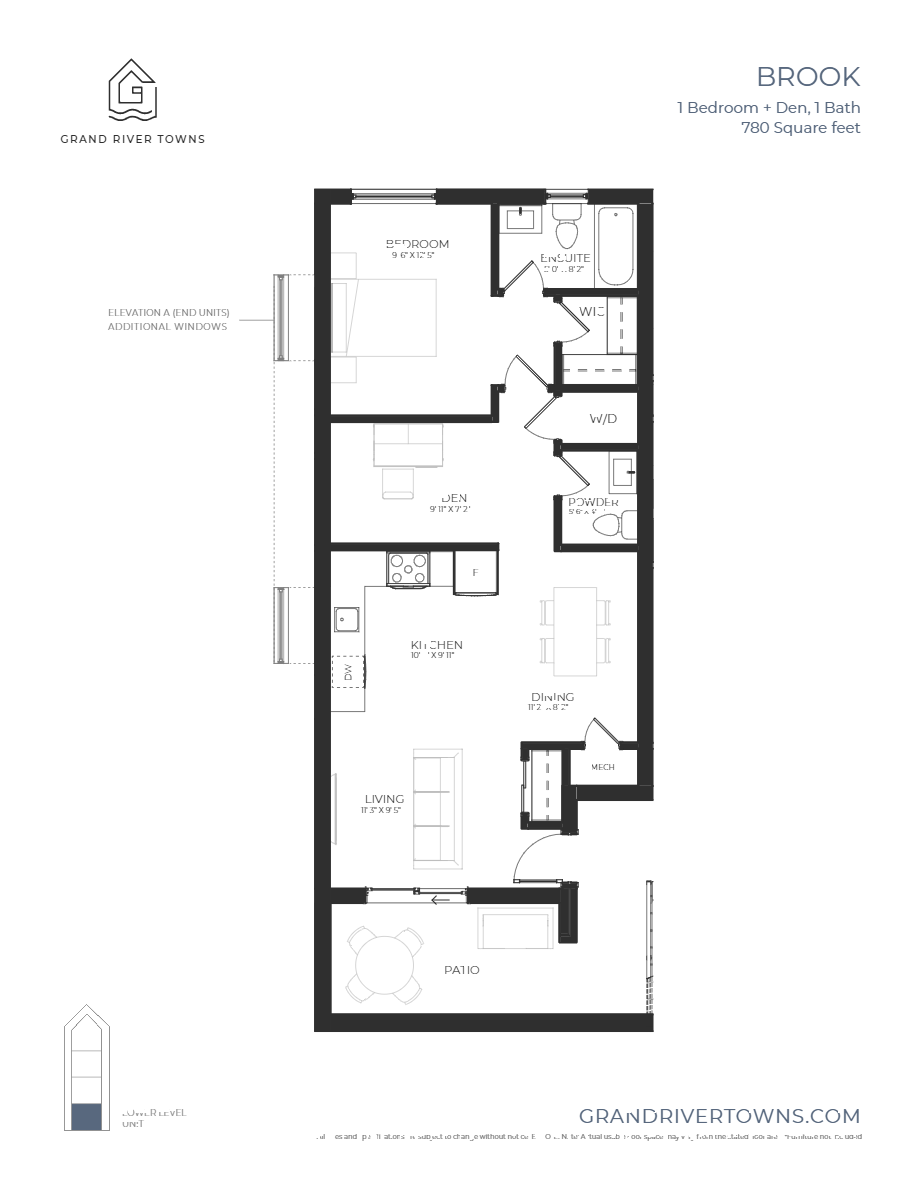
Brook
For sale1 bd · 2 ba · 780 ft²
Pricing coming soon
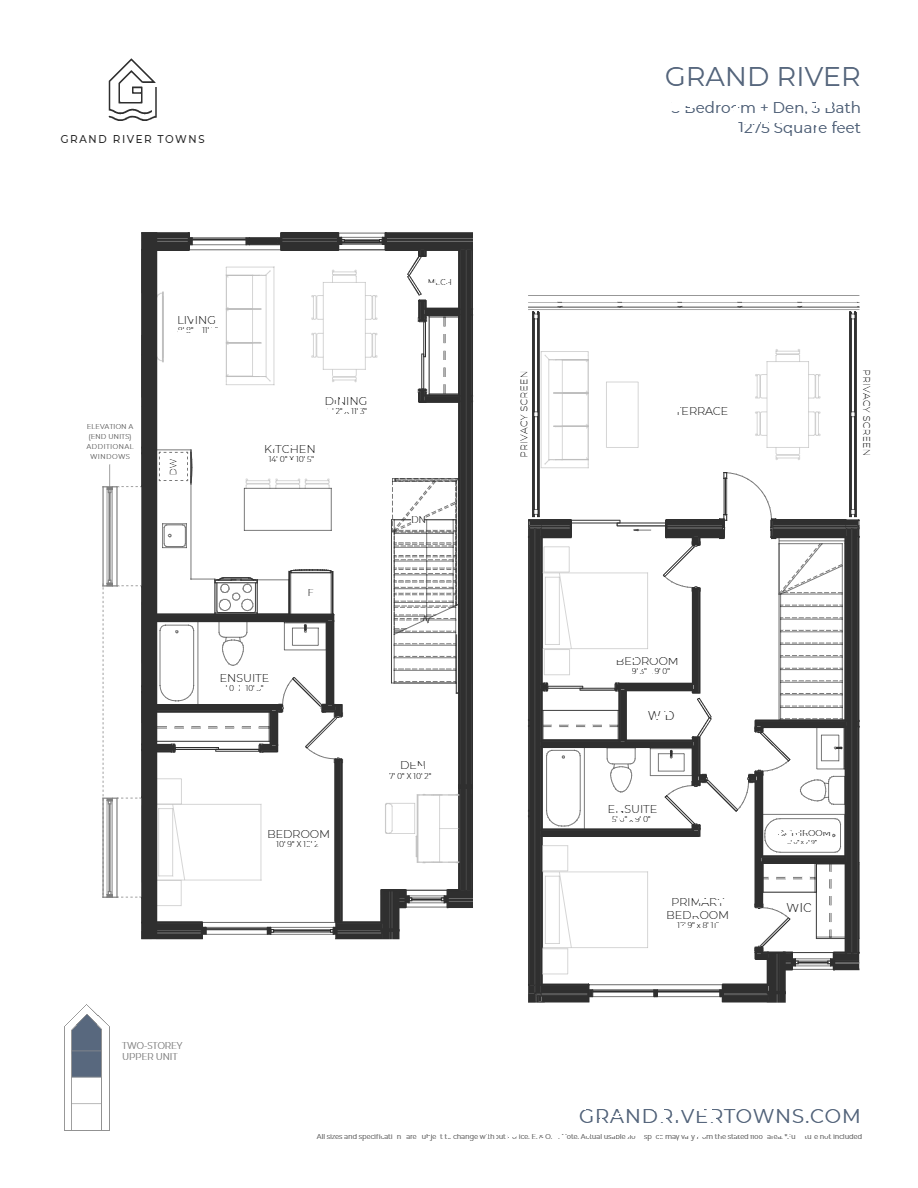
Grand River
For sale3 bd · 3 ba · 1,275 ft²
Pricing coming soon
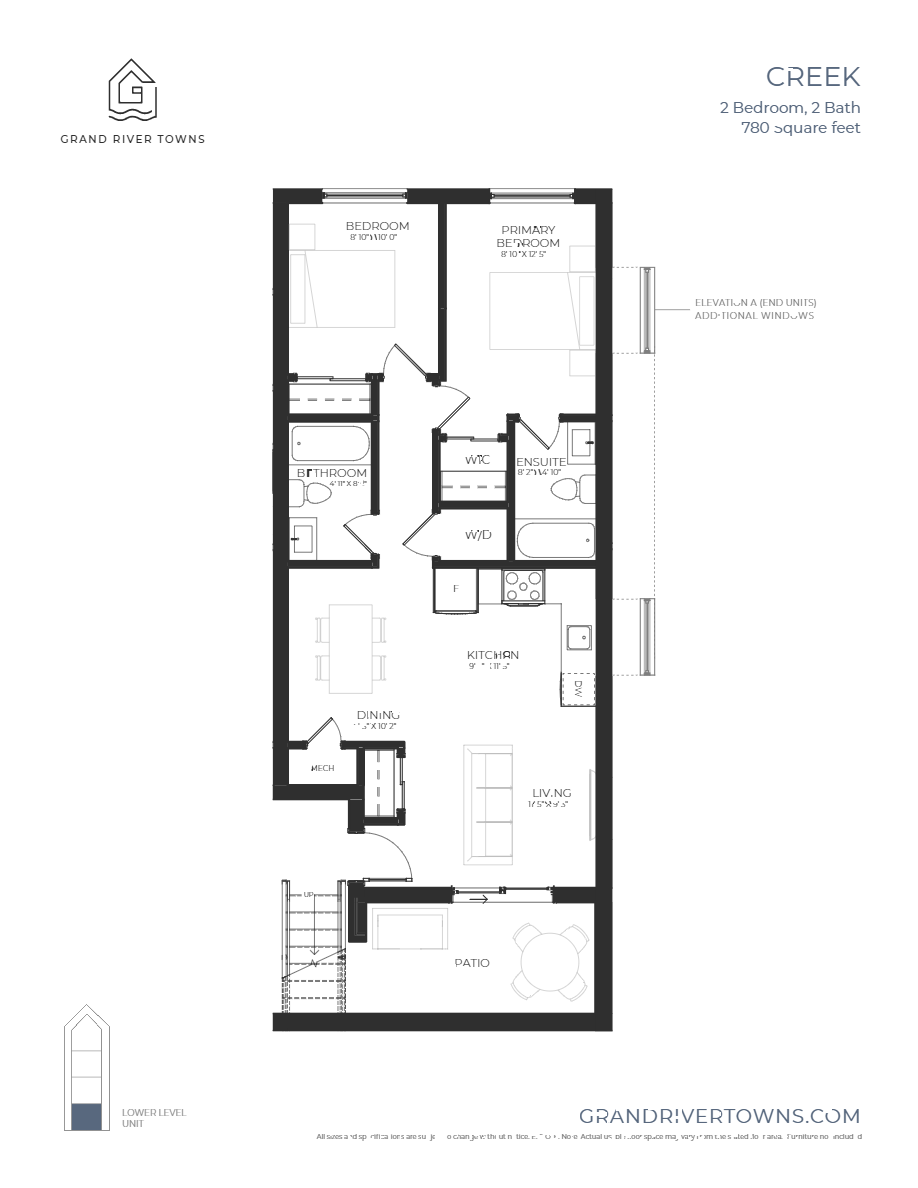
Creek
For sale2 bd · 2 ba · 780 ft²
Pricing coming soon
Floor plans and pricing are set by the developer and subject to change without notice.
Location & neighbourhood
Explore the full location guide ↗Dunnville|114 E Cross St, Dunnville, ON N1A 1B8, Canada
Loading the neighbourhood guide…
Project details
- Selling status
- Registration
- Construction status
- Preconstruction
- Ownership
- Condominium
- Units
- 39
- Storeys
- 3
- Floor plans
- 9
Developed by
Richardson Group Developments
Based in Brampton, Ontario
Our pre-construction team works directly with the developer to give registered buyers first access to floor plans, pricing and incentives at Grand River Towns.
Get VIP accessOther projects in Dunnville
