
Green Meadows · Springwater, ON
The Freemont floor plan.
Explore the recorded layout, price and features, then confirm the configuration with the builder.
For sale
4 bd · 3 ba · 2,400 ft² · Single family - Detached Two+ Story
The Freemont at Green Meadows, Ritchie Crescent & Deborah Rd, Springwater, ON L0L 1P0, Canada
Call us at 416-910-8923Source floor plan. Confirm dimensions and available configurations.
The Freemont is a single family - detached two+ story home at Green Meadows in Springwater, ON. Register for details to receive the full floor plan, pricing and availability.
Prices, dimensions and features may vary and are subject to change. Floor plans are for illustrative purposes only.
- Plan
- The Freemont
- Type
- Single family - Detached Two+ Story
- Status
- For sale
- Size
- 2,400 ft²
- Project
- Green Meadows
- Developer
- Still Homes
Location
Springwater|Green Meadows|Ritchie Crescent & Deborah Rd, Springwater, ON L0L 1P0, Canada
Interested in The Freemont at Green Meadows?
The Freemont at
Green Meadows
Ritchie Crescent & Deborah Rd, Springwater, ON L0L 1P0, Canada
Tranquil living, just outside the city. Inquire today for 2026 & 2027 closing dates with low deposit structure Find your new happy place Nestled in the northeast corner of Elmvale, Green Meadows will feature single detached quality bu…
Explore this project
Other floor plans at Green Meadows
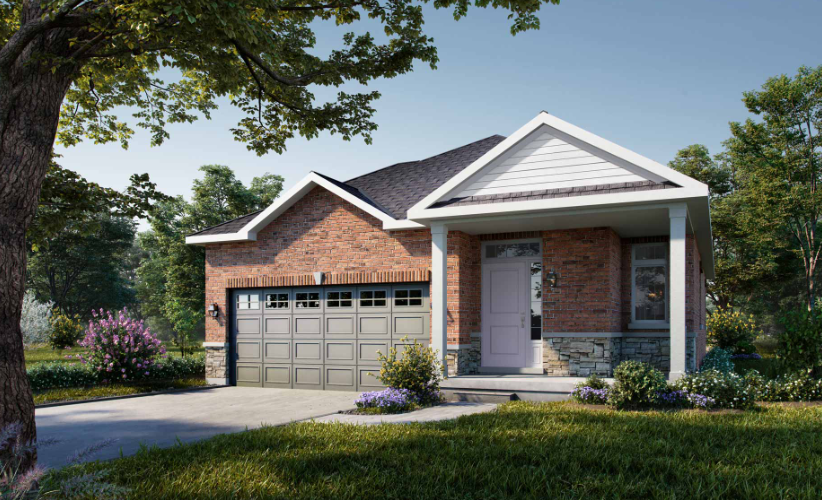
The Litchfield
For sale2 bd · 2 ba · 1,179 ft²
From $719,990
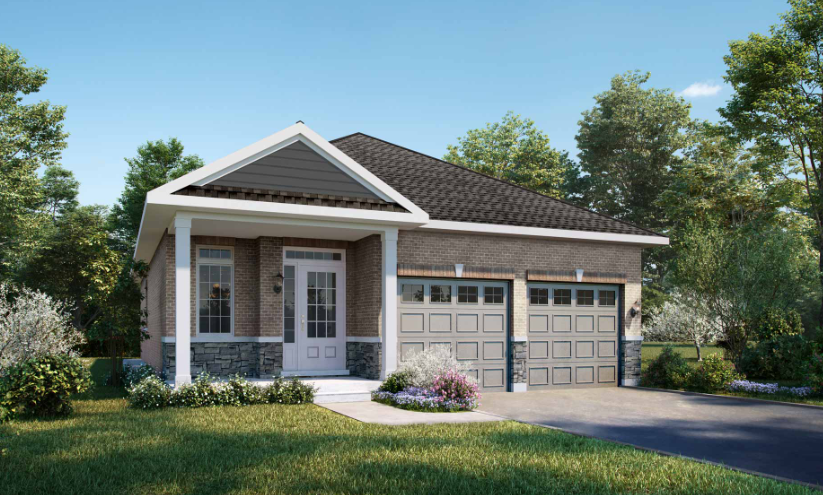
The Glenwood
For sale2 bd · 2 ba · 1,268 ft²
From $729,990
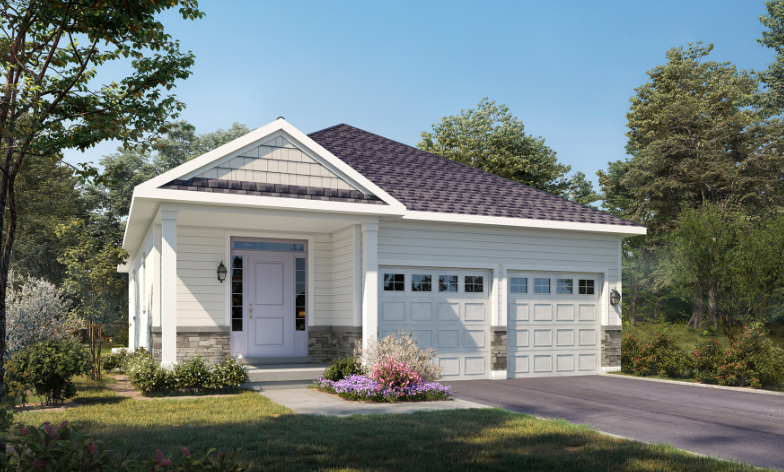
The Grandbury
For sale2 bd · 2 ba · 1,278 ft²
From $729,990
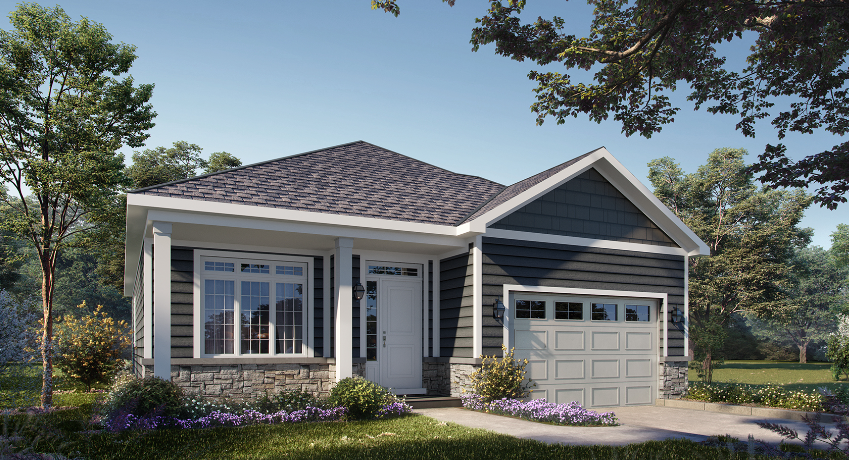
The Springfield
For sale2 bd · 2 ba · 1,386 ft²
From $737,990
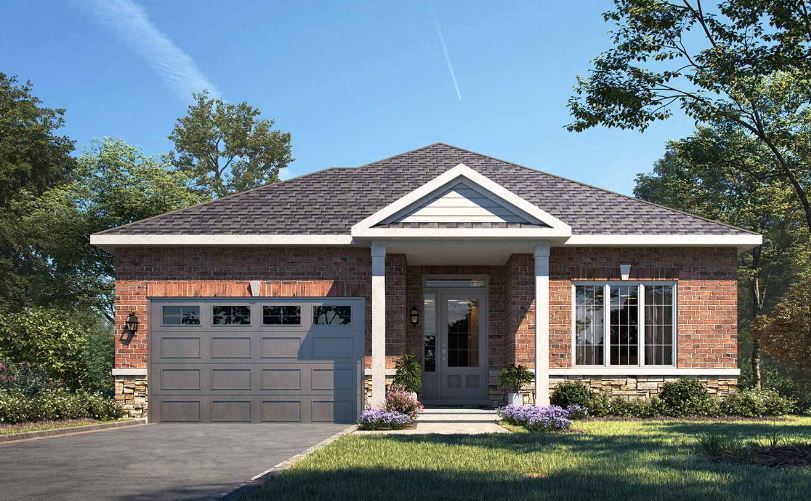
The Darwin
For sale2 bd · 2 ba · 1,486 ft²
From $748,990
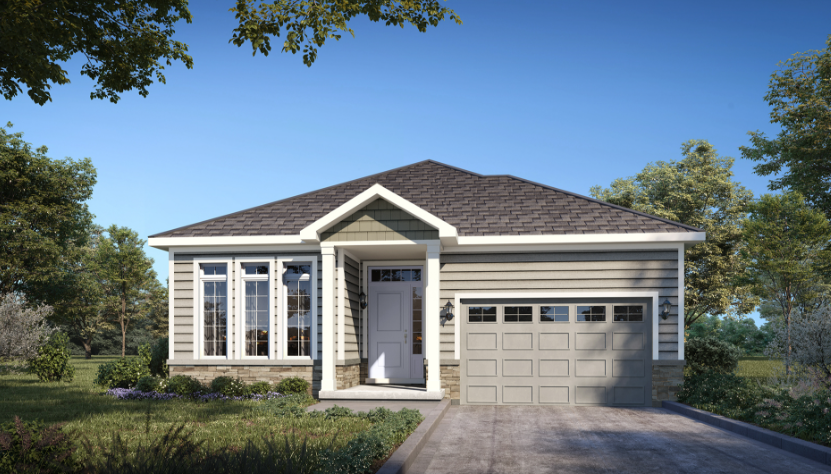
The Prescott
For sale2 bd · 2 ba · 1,600 ft²
From $762,990