
Greenbury · Spruce Grove, AB
Grafton 20 floor plan.
Explore the recorded layout, price and features, then confirm the configuration with the builder.
For sale
3 bd · 3 ba · 1,442 ft² · Single family - Detached Two+ Story
Grafton 20 at Greenbury, 43 Gladstone Bnd, Spruce Grove, AB T7X 0Z6, Canada
Call us at 416-910-8923Source floor plan. Confirm dimensions and available configurations.
You’ve been dreaming of a home that blends smart design with everyday comfort, and the Grafton 20 delivers. With 1,442 sq. ft. of thoughtfully planned space, this rear-lane single family home features an open-concept main floor, a spacious front entry, and an oversized primary suite. Whether you’re a first-time buyer or a growing family, the Grafton 20 offers the flexibility and functionality to fit your lifestyle. Source: Cantiro
Prices, dimensions and features may vary and are subject to change. Floor plans are for illustrative purposes only.
- Plan
- Grafton 20
- Type
- Single family - Detached Two+ Story
- Status
- For sale
- Size
- 1,442 ft²
- Project
- Greenbury
- Developer
- Cantiro Homes
Location
Spruce Grove|Greenbury|43 Gladstone Bnd, Spruce Grove, AB T7X 0Z6, Canada
Interested in Grafton 20 at Greenbury?
Grafton 20 at
Greenbury
43 Gladstone Bnd, Spruce Grove, AB T7X 0Z6, Canada
Turn of the Century Brownstones in Spruce Grove Welcome to Spruce Grove’s most desirable community. In Greenbury, each home is designed to reflect the fashionable and timeless brownstone, a perfect compliment to the abundant green space in…
Explore this project
Other floor plans at Greenbury
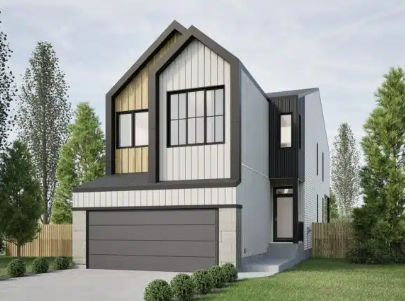
Entertain Vista 24
For sale3 bd · 3 ba · 2,147 ft²
Pricing coming soon
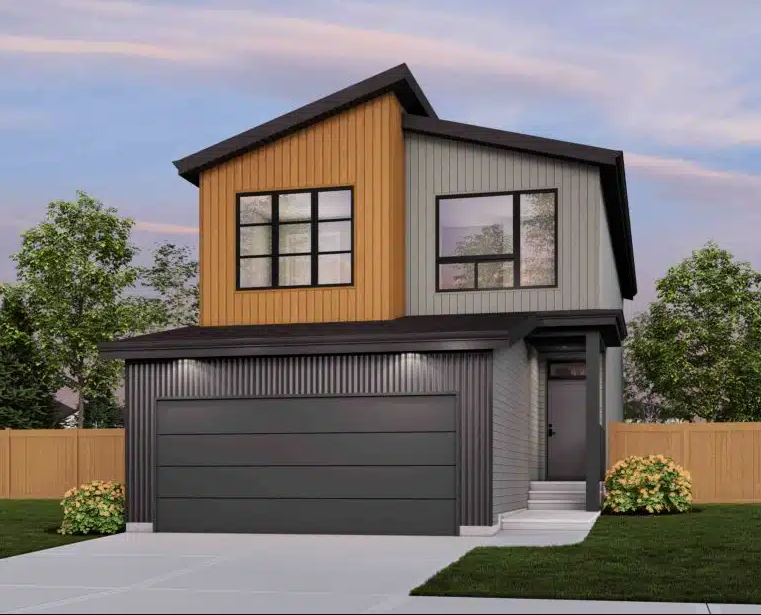
Entertain Impression 26
For sale3 bd · 3 ba · 2,429 ft²
Pricing coming soon
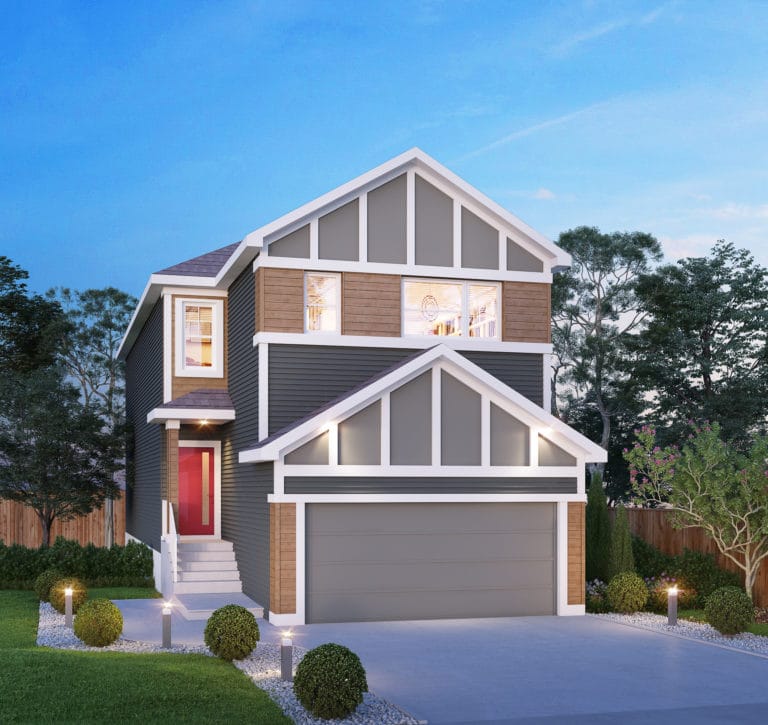
Family Generations 24
For sale3 bd · 2 ba · 2,458 ft²
Pricing coming soon
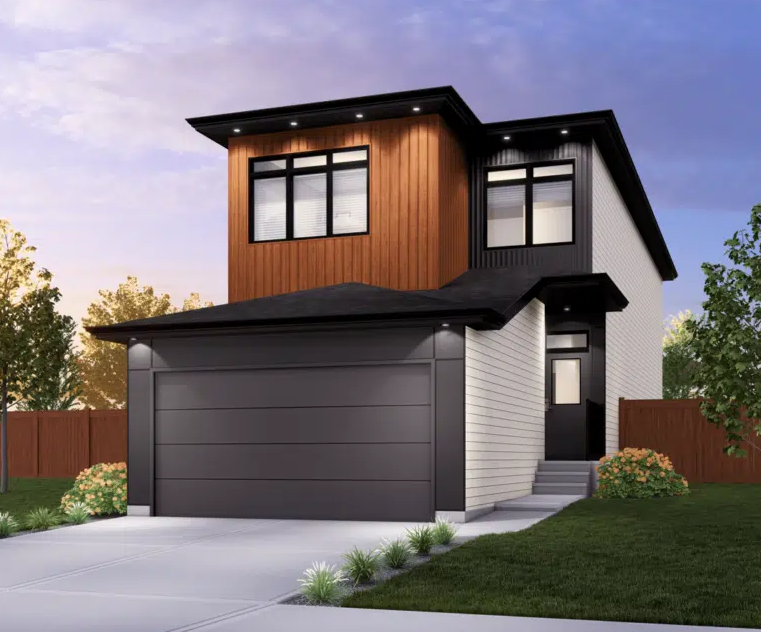
Family Centered 20
For sale3 bd · 3 ba · 1,919 ft²
Pricing coming soon
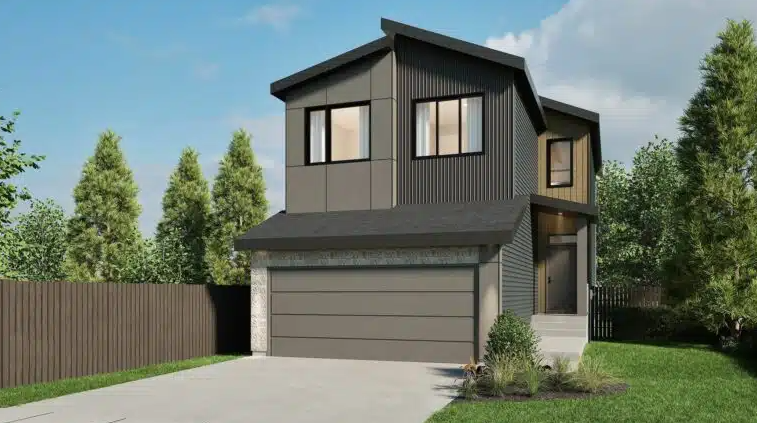
Family Thrive 24
For sale3 bd · 2 ba · 1,868 ft²
Pricing coming soon
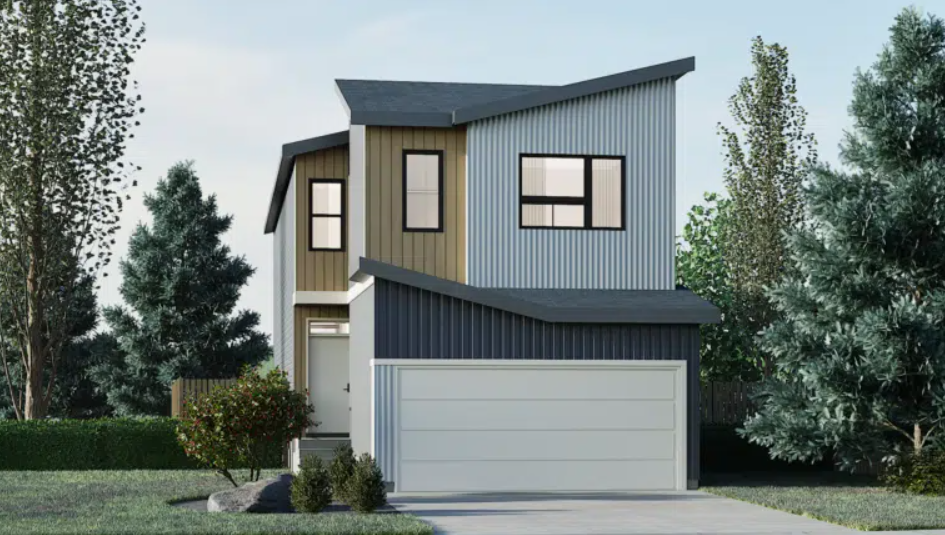
Family Generations 22
For sale3 bd · 3 ba · 2,252 ft²
Pricing coming soon