GreenRidge · New Tecumseth, ON
The Myrtle - Elev. B floor plan.
Explore the recorded layout, price and features, then confirm the configuration with the builder.
For sale
4 bd · 4 ba · 2,531 ft² · Single family - Detached Two+ Story
The Myrtle - Elev. B at GreenRidge, Line 9 & Patterson St N, New Tecumseth, ON L0G 1A0, Canada
Call us at 416-910-8923Source floor plan. Confirm dimensions and available configurations.
The Myrtle - Elev. B is a single family - detached two+ story home at GreenRidge in New Tecumseth, ON. Register for details to receive the full floor plan, pricing and availability.
Prices, dimensions and features may vary and are subject to change. Floor plans are for illustrative purposes only.
- Plan
- The Myrtle - Elev. B
- Type
- Single family - Detached Two+ Story
- Status
- For sale
- Size
- 2,531 ft²
- Project
- GreenRidge
- Developer
- Flato Developments Inc.
Location
New Tecumseth|GreenRidge|Line 9 & Patterson St N, New Tecumseth, ON L0G 1A0, Canada
Interested in The Myrtle - Elev. B at GreenRidge?
The Myrtle - Elev. B at
GreenRidge
Line 9 & Patterson St N, New Tecumseth, ON L0G 1A0, Canada
Welcome to GreenRidge, where neighbours are like family and you’ve got friends for life. Imagine moving in and feeling right at home. Here, in New Tecumseth’s newest family-focused community, that’s exactly how you’ll feel. Choose from an…
Explore this project
Other floor plans at GreenRidge
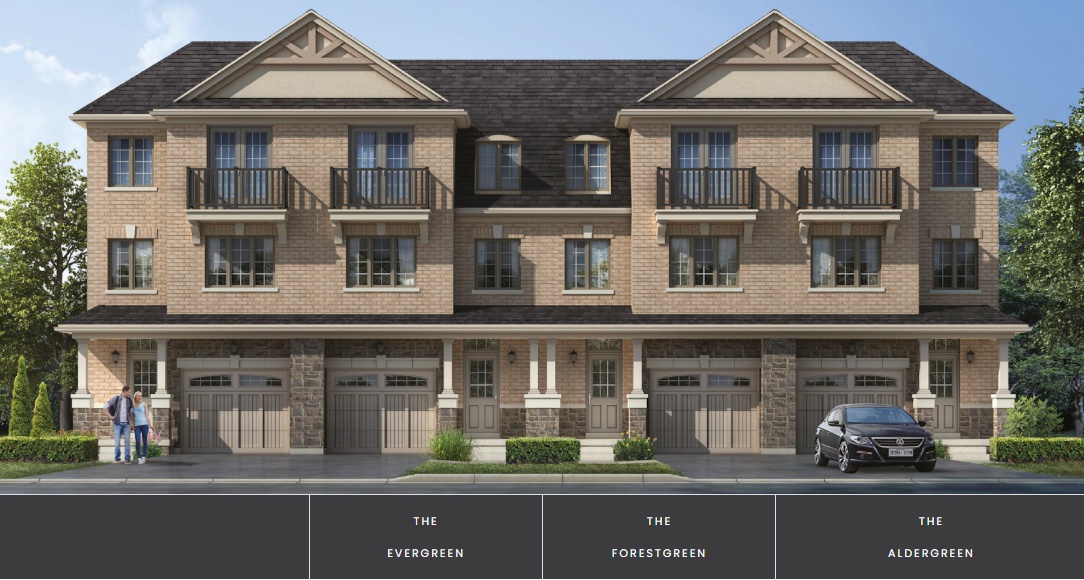
The Forestgreen - Elev. A
For sale3 bd · 4 ba · 1,796 ft²
Last listed from $624,900
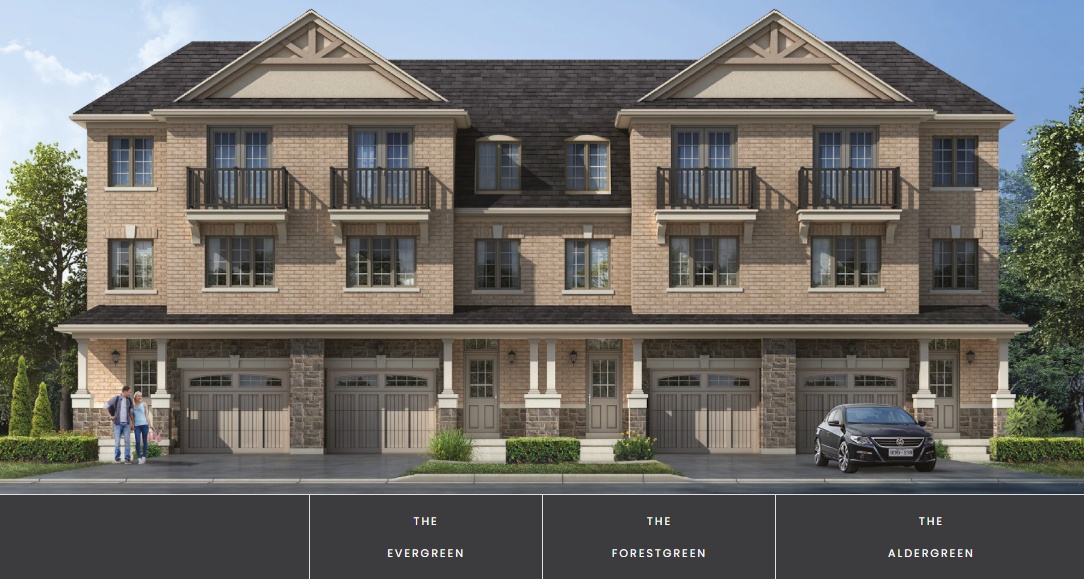
The Aldergreen - Elev. A
For sale3 bd · 4 ba · 2,039 ft²
Last listed from $664,900
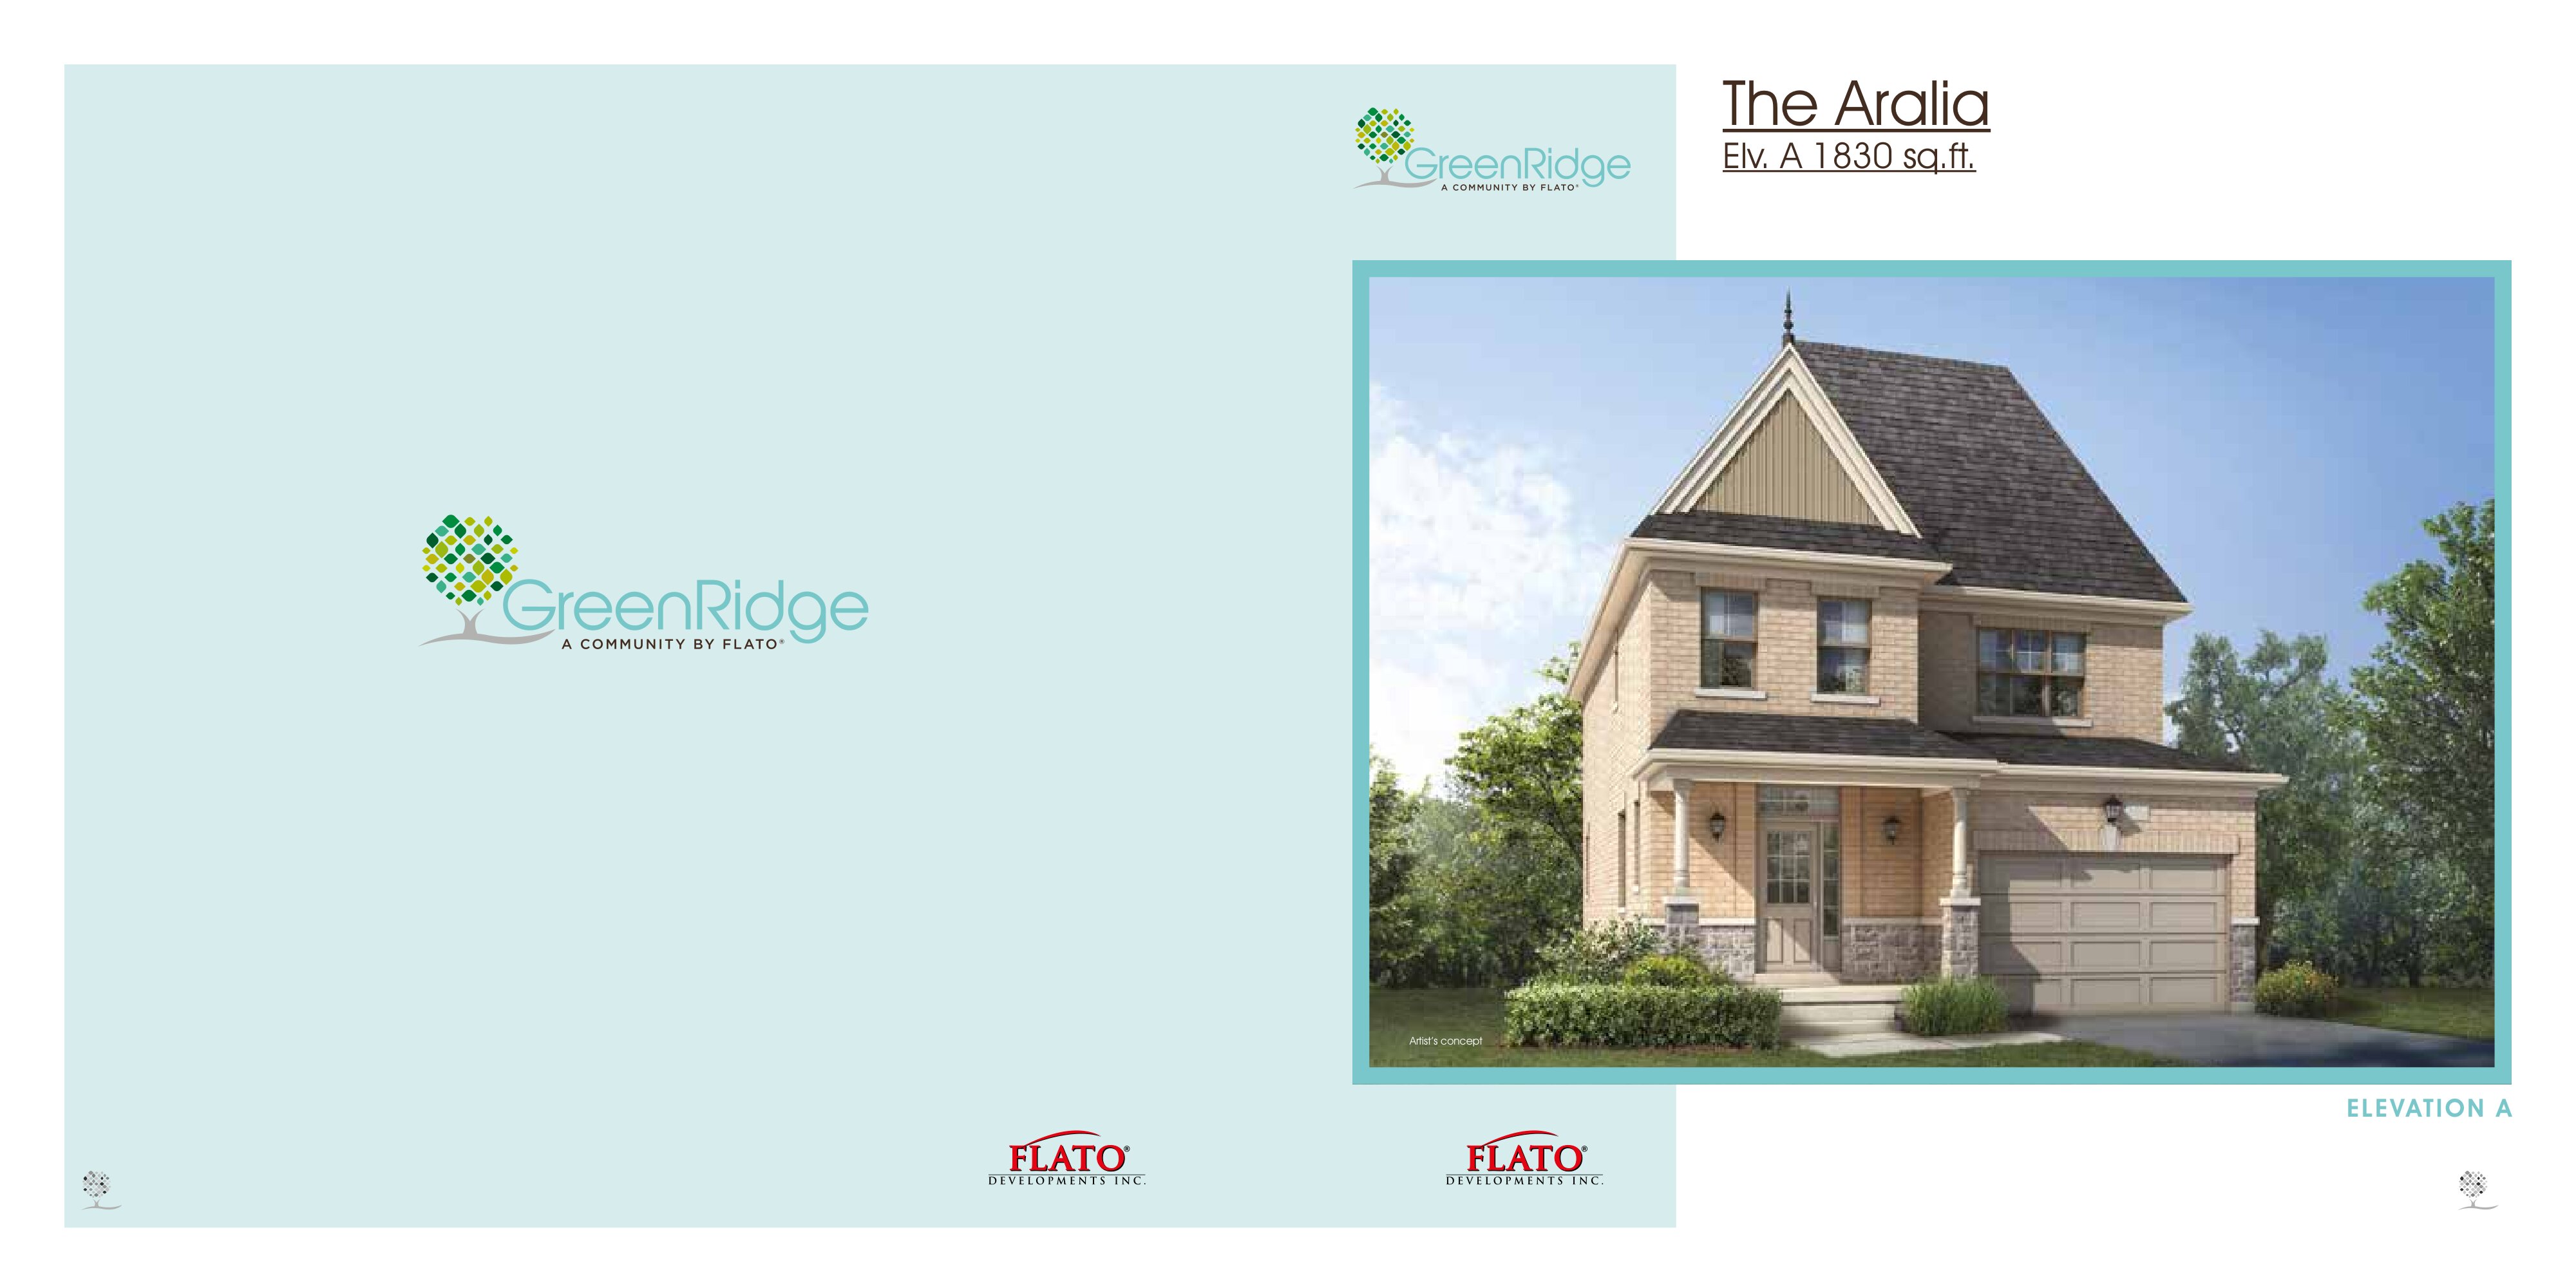
The Aralia - Elev. A
For sale4 bd · 3 ba · 1,830 ft²
Last listed from $759,900
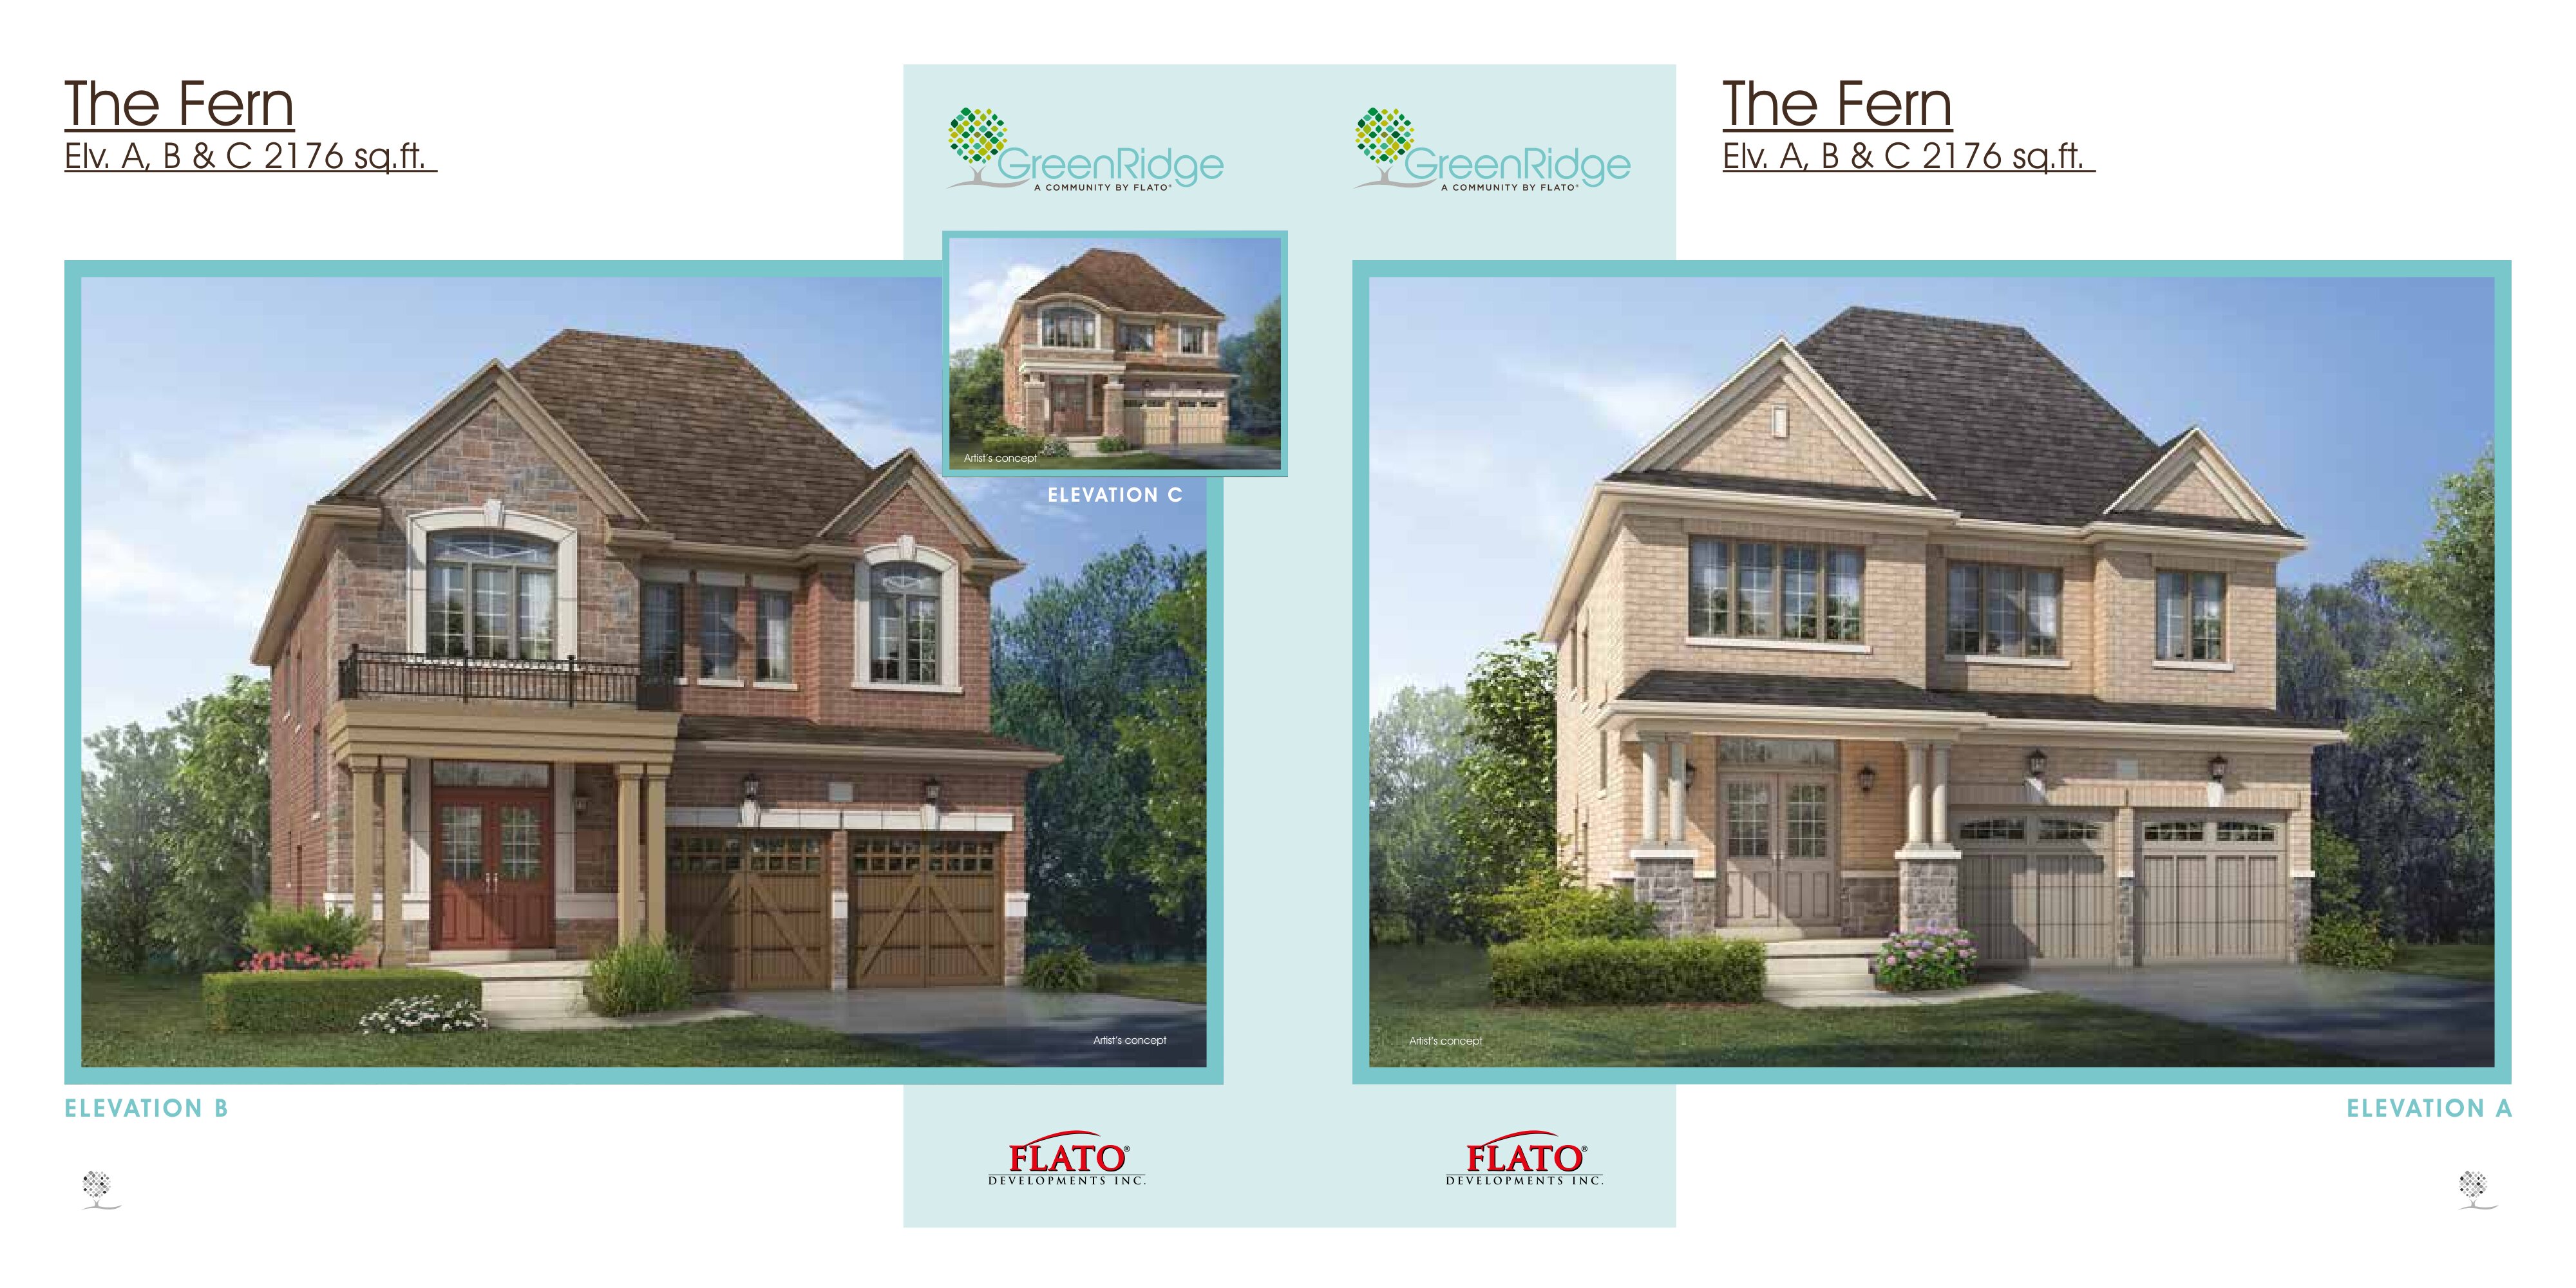
The Fern - Elev. A
For sale4 bd · 4 ba · 2,176 ft²
Last listed from $839,900
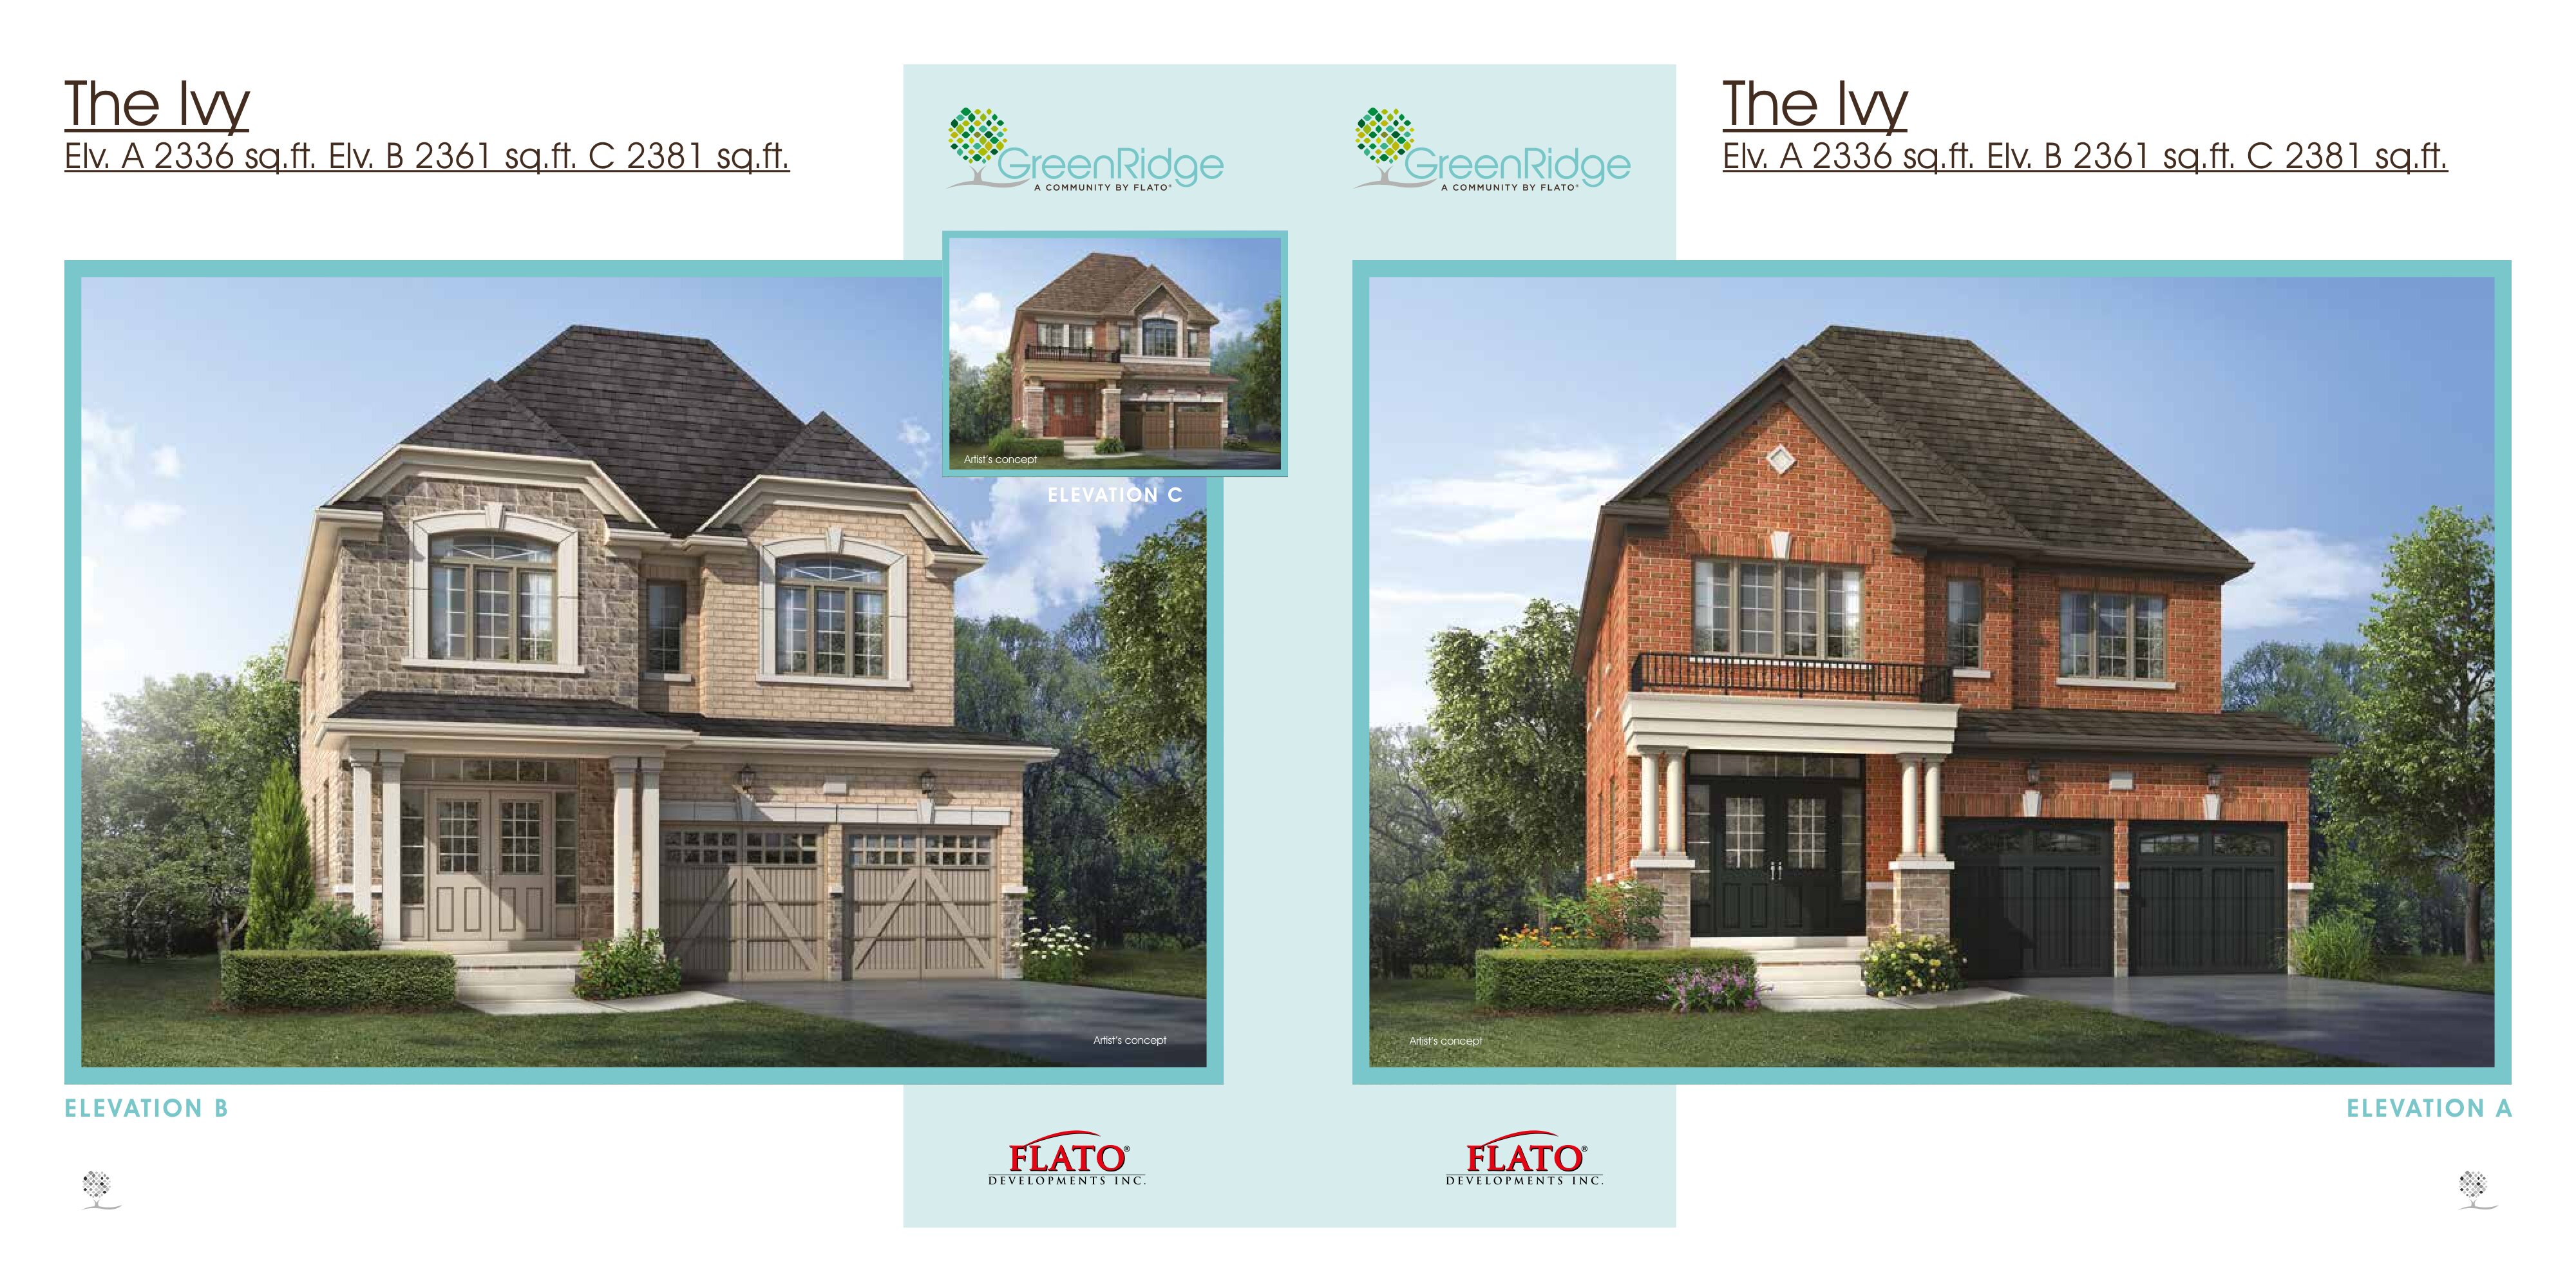
The Ivy - Elev. A
For sale4 bd · 4 ba · 2,336 ft²
Last listed from $844,900
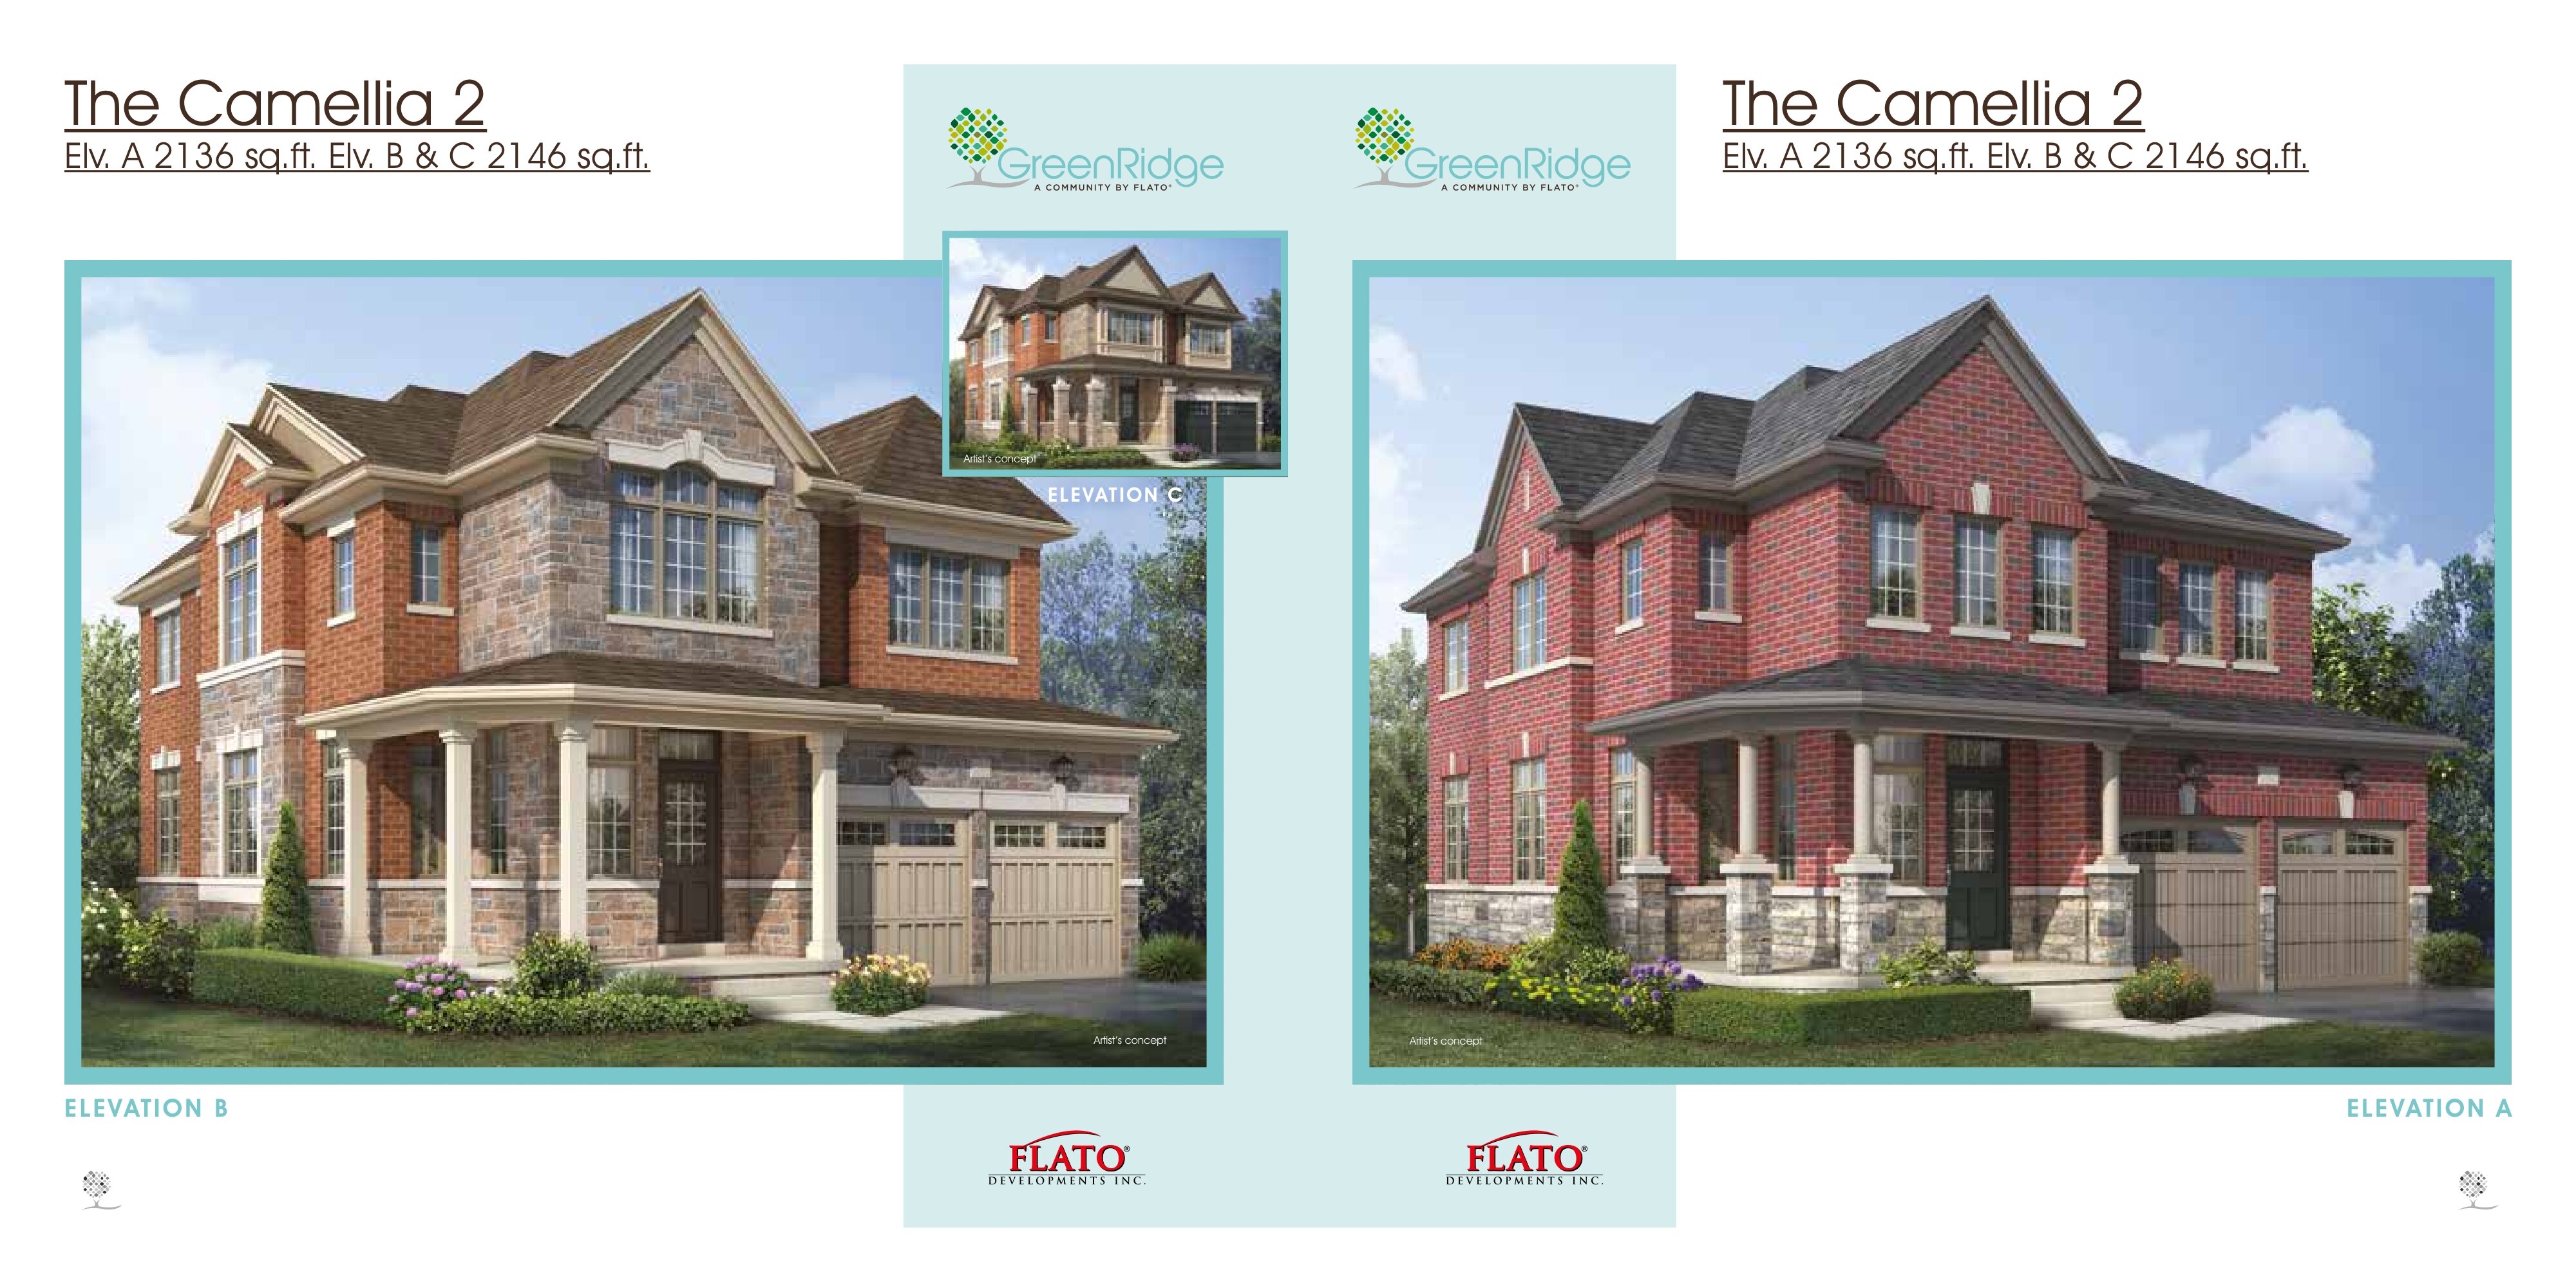
The Camellia 2 - Elev. A
For sale4 bd · 4 ba · 2,136 ft²
Last listed from $854,900