
New Tecumseth, ON
The Townes II at Deer Springs
From $736,195
2–3 bedsTownhouse
By Honeyfield Communities
New Tecumseth, ON · Townhouse / Single Family Home
Renderings and features may vary and are subject to change. Renderings are for illustrative purposes only.
Selling|From $894,990 to $1,484,990
Welcome to GreenRidge, where neighbours are like family and you’ve got friends for life. Imagine moving in and feeling right at home. Here, in New Tecumseth’s newest family-focused community, that’s exactly how you’ll feel. Choose from an array of contemporary spacious townhomes and detached homes. Each one has special touches around every corner, designed with families in mind. This well-located modern village is close to schools, surrounded by nature and trails, grocery stores and retail shops are around the corner and arenas, ski hills and recreation centres are just minutes away. Source: GreenRidge Beeton
Line 9 & Patterson St N, New Tecumseth, ON L0G 1A0, Canada
By Flato Developments Inc.
Request informationQUALITY CONSTRUCTION & OTHER FEATURES 1. Architecturally controlled vinyl siding, stucco, clay brick exteriors and stone with quality trim details. As per applicable model and elevation. 2. Masonry details in brick and/or pre-cast per elevation. 3. Paneled sectional roll-up garage doors as per elevation. 4. Maintenance free vinyl casement windows throughout. 5. All exterior doors and windows to be fully caulked. 6. Steel, insulated front entrance door with coach lamp, grip set, dead bolt, weather stripping, and inset windows. 7. Self-sealing asphalt roof shingles in blended colours with a 20 year manufacturer’s warranty. 8. Pre-finished maintenance free soffits, fascia, and downspouts. 9. Two exterior hose bibs, one at rear and one in garage. 10. Paved driveway (as per purchase and sale agreement). 11. Precast concrete patio slab walkway from driveway to front porch, including precast steps at front or rear where applicable. 12. Lot sodded and graded to the requirements of the municipality. 13. 2” x 6” exterior framed wall construction. 14. Tongue & groove sub-flooring throughout, nailed, glued, screwed down, and joints sanded prior to finish flooring installation. 15. Engineered roof truss system and 3/8 inch roof sheathing. 16. Poured concrete basement walls with drainage membrane blanket wrap to all interior basement living areas, and weeping tile drain pipe at footings where applicable. 17. Front porch where required by grade. 18. Poured concrete basement floors and garage floors. 19. All drywall applied with screws, using a minimum number of nails. 20. Juliet Railing and/or Steps at Rear Door Entrance where applicable. 21. Complimentary Duct Cleaning Prior to Occupancy. LIVING AREA 1. 9 FOOT CEILINGS on Main Floor and 8 FOOT CEILINGS on second floor. 2. Imported 13” x 13” CERAMIC TILES, as per applicable plans, from vendor’s samples. 3. Elegant 3 & 1/4” WIDE OAK STRIP FLOORING on main living room, dining room and den (where applicable (excluding ceramic tile areas as per plans and brochure) 4. Quality 35 oz. BROADLOOM with foam underpad to all second floor bedrooms and upper hallway, except where tiled indicated on plans and unfinished areas. 5. OAK STAIRCASE, RAILINGS AND PICKETS, in Natural Finish, from first floor to second floor stairway where indicated on plans. 6. COLONIAL STYLE INTERIOR DOORS and COLONIAL STYLE TRIM throughout finished areas, quarter round trim to tiled areas where indicated on plans. 7. SATIN FINISH LEVER interior hardware for all doors. 8. All doors and windows to be trimmed throughout in finished areas. 9. WIRE-VENTILATED SHELVING to all closets, including linen. 10. Interior walls finished in quality LATEX PAINT in all areas. 11. Smooth ceilings throughout, except basement and unfinished areas. KITCHEN 1. Quality constructed kitchen cabinetry with full backing, under blocking and quality hardware. 2. Purchaser’s choice of 39” Extended Furniture Finish Kitchen Cabinets from vendor samples. 3. STAINLESS STEEL DOUBLE COMPARTMENT Undermount SINK. 4. QUALITY IMPORTED FLOOR TILES from vendor samples. 5. Stainless Steel Exhaust hood fan over stove vented to the outside. 6. Stainless Steel Heavy duty electrical receptacle for stove. 7. Split electrical outlets at counter level for small appliances. 8. Choice of Granite Counter Tops from vendor’s Standard samples. BATHROOMS 1. MASTER ENSUITE BATH with sink as per applicable model type. 2. SINGLE LEVER FAUCET WITH TEMPERATURE CONTROL in bathtub and shower. 3. PEDESTAL SINKS in all POWDER ROOMS. Other bathrooms with VANITY CABINETS and laminate countertops from vendor samples. (As per plan). 4. SINGLE LEVER FAUCETS to all vanity and pedestal sinks. 5. QUALITY IMPORTED CERAMIC TILES from vendor samples to floors and bathtub enclosure, two rows of tile where ensuite oval tubs with separate shower stall. 6. TILED SHOWERS (where indicated on plans) with MARBLE JAMBS. 7. CERAMIC BATHROOM ACCESSORIES includes towel rack, soap dish, and toilet tissue dispenser. 8. Exhaust fans vented to exterior in all bathrooms. As per model. 9. Forty (40) inch tall mirrors above all vanities. 10. Recessed shower pot light in all separate shower stalls. 11. Quality Constructed bathroom cabinetry with full backing, under blocking and quality hardware. 12. All bathroom electrical receptacles with a ground fault detector circuit for safety around water. 13. All bathrooms (with or without windows) have exhaust fans vented to the outside. 14. Rough-in 3 piece plumbing in basement for future bathroom, as per vendor’s standard location. LAUNDRY AREAS 1. Single laundry tub with hot and cold water faucet, depending on model. 2. Heavy duty electrical outlet for dryer and electrical outlet for washer. 3. Dryer vent connection to exterior. LAUNDRY AREAS 1. 200 AMP SERVICE with Circuit-breaker type panel. 2. LIGHT FIXTURES installed throughout, except living area with switch activated wall outlet, and capped ceiling outlet in dining area. 3. SMOKE & CARBON MONOXIDE DETECTORS on Main Floor, Upper Hall, Basement and all bedrooms. 4. Two electrical outlets in garage (one in wall, one in ceiling). 5. DECORA electrical switches and receptacles. 6. Ground fault interrupter protection on bathrooms. 7. HIGH EFFICIENCY GAS FURNACE & ROUGH-IN FOR CENTRAL AIR, SECURITY & CENTRAL VAC. 8. ROUGH-IN SECURITY SYSTEM. 9. ROUGH-IN CENTRAL VAC SYSTEM OUTLETS, one per floor level. 10. All copper wiring throughout the home. 11. Rough in wiring for telephone in the kitchen and master bedroom. 12. Rough-in cable T.V. in Master Bedroom and Family Room. 13. Heat Recovery Ventilator installed to improve overall air quality. 14. Front Door Electric Door Chime. 15. Wiring for centrally located thermostat ready for future air conditioning. 16. 36” Gas Fireplace with MDF Mantle surround from vendors standard line. (As per plan). 17. Smart Home Ready package as per vendors standard package. TARION WARRANTY CORPORATION COVERAGE Flato Developments Inc. is covered under Tarion Warranty Corporation on all homes. New homeowners benefit from: 1. 1 & 2 Year warranty protection against defects in workmanship & materials (as defined in the TARION Warranty Plan Act). 2. 7-Year warranty protection against major structural defects (as defined in the TARION Warranty Plan Act). 3. Warranties are limited to the requirements established by the TARION Warranty Plan Act.
Register to receive the latest updates on pricing, availability and incentives at GreenRidge — before they reach the public.
Personalized help
Dedicated pre-construction experts to guide you, answer questions and help you choose the right plan.
VIP pricing & incentives
First access to launch pricing, deposit structures and developer incentives.
Floor plans & brochures
Get the full plan set, pricing sheets and project brochure delivered to your inbox.
Plans available at GreenRidge. Register for the full plan set with current pricing.
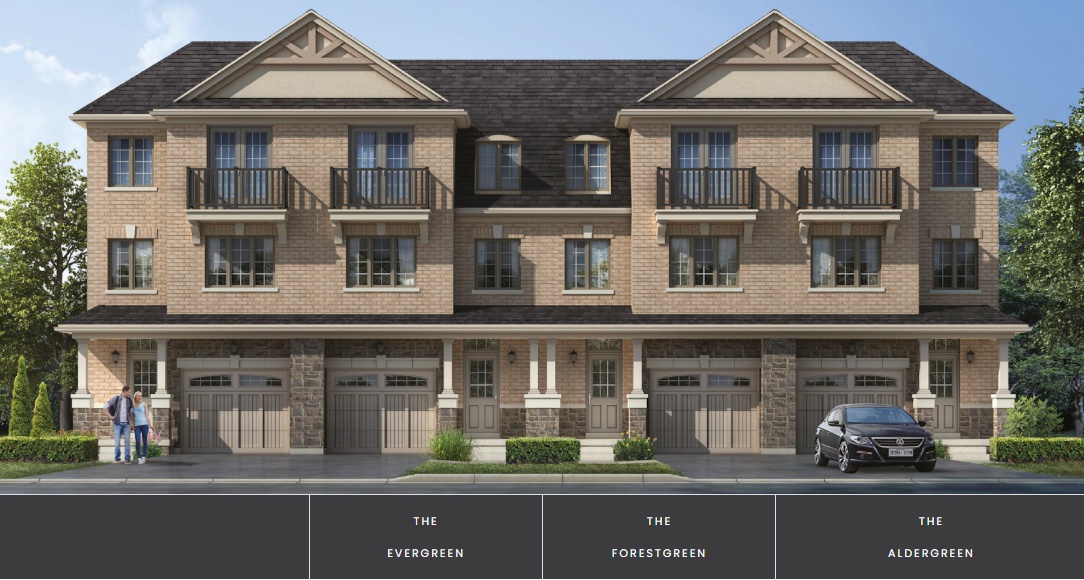
3 bd · 4 ba · 1,796 ft²
Last listed from $624,900
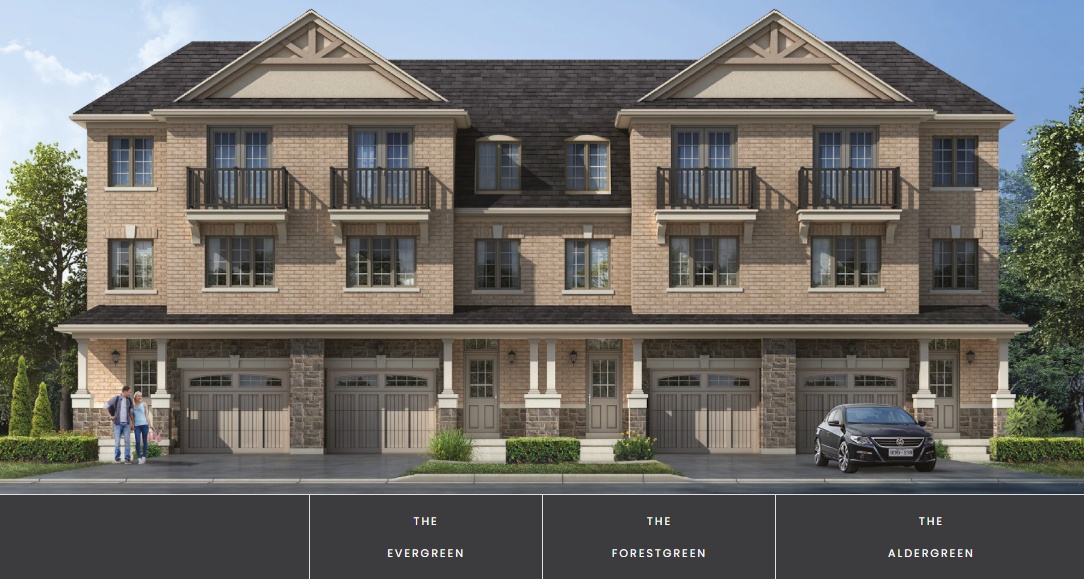
3 bd · 4 ba · 2,039 ft²
Last listed from $664,900
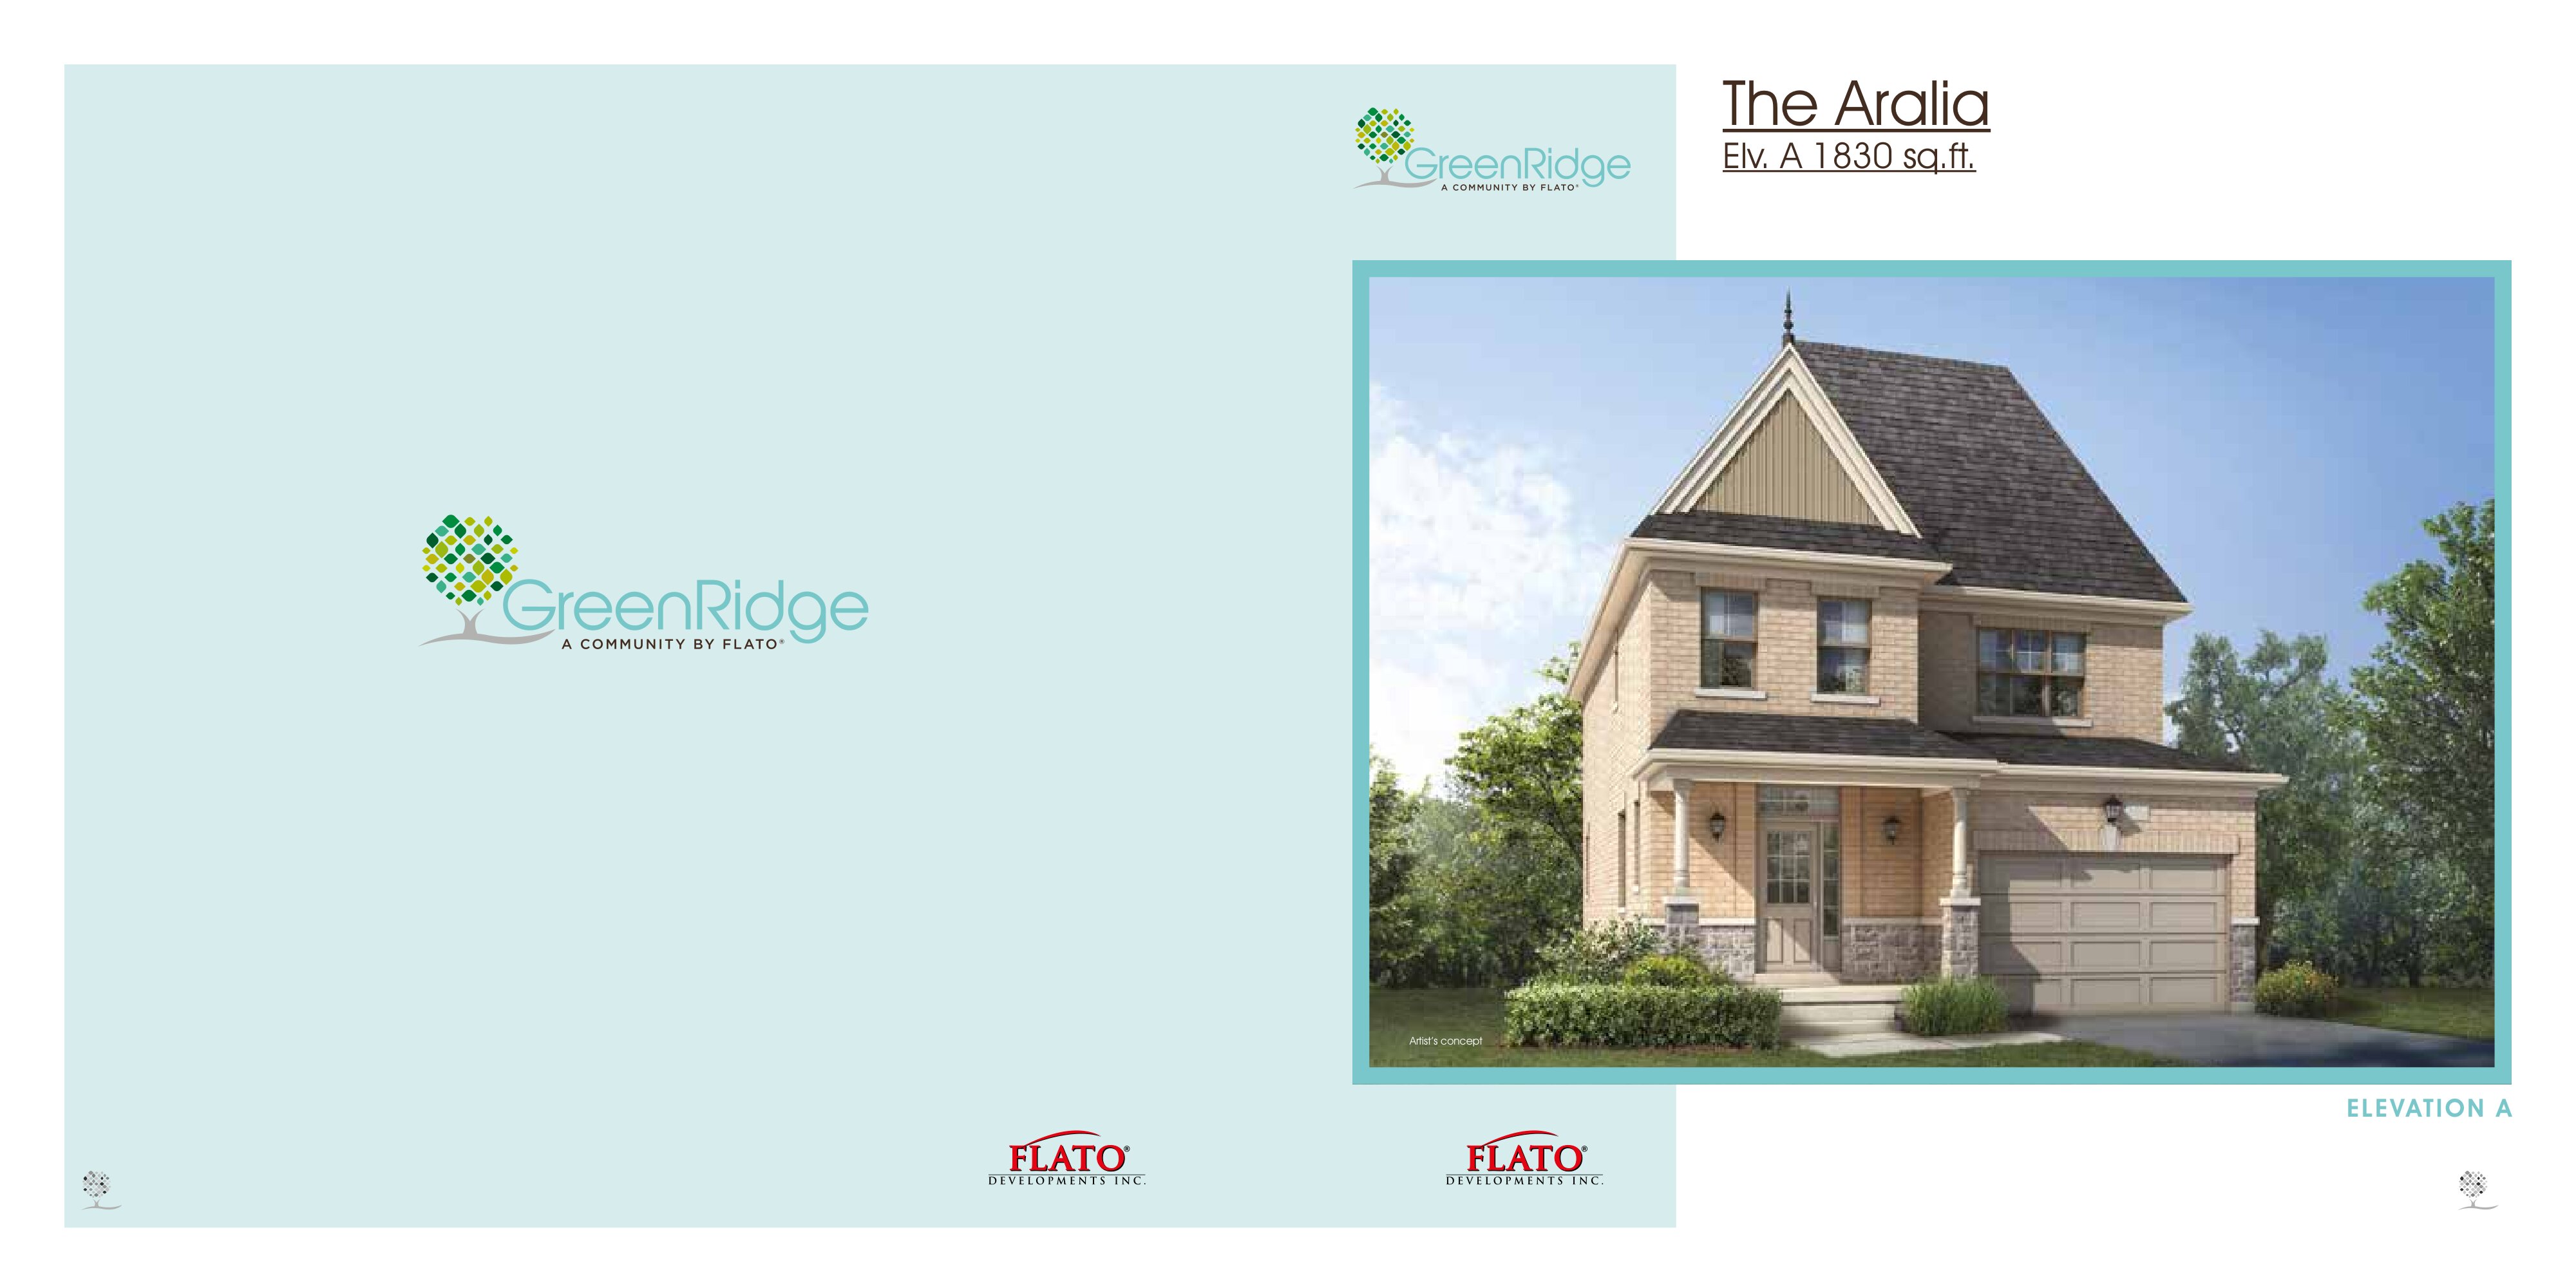
4 bd · 3 ba · 1,830 ft²
Last listed from $759,900
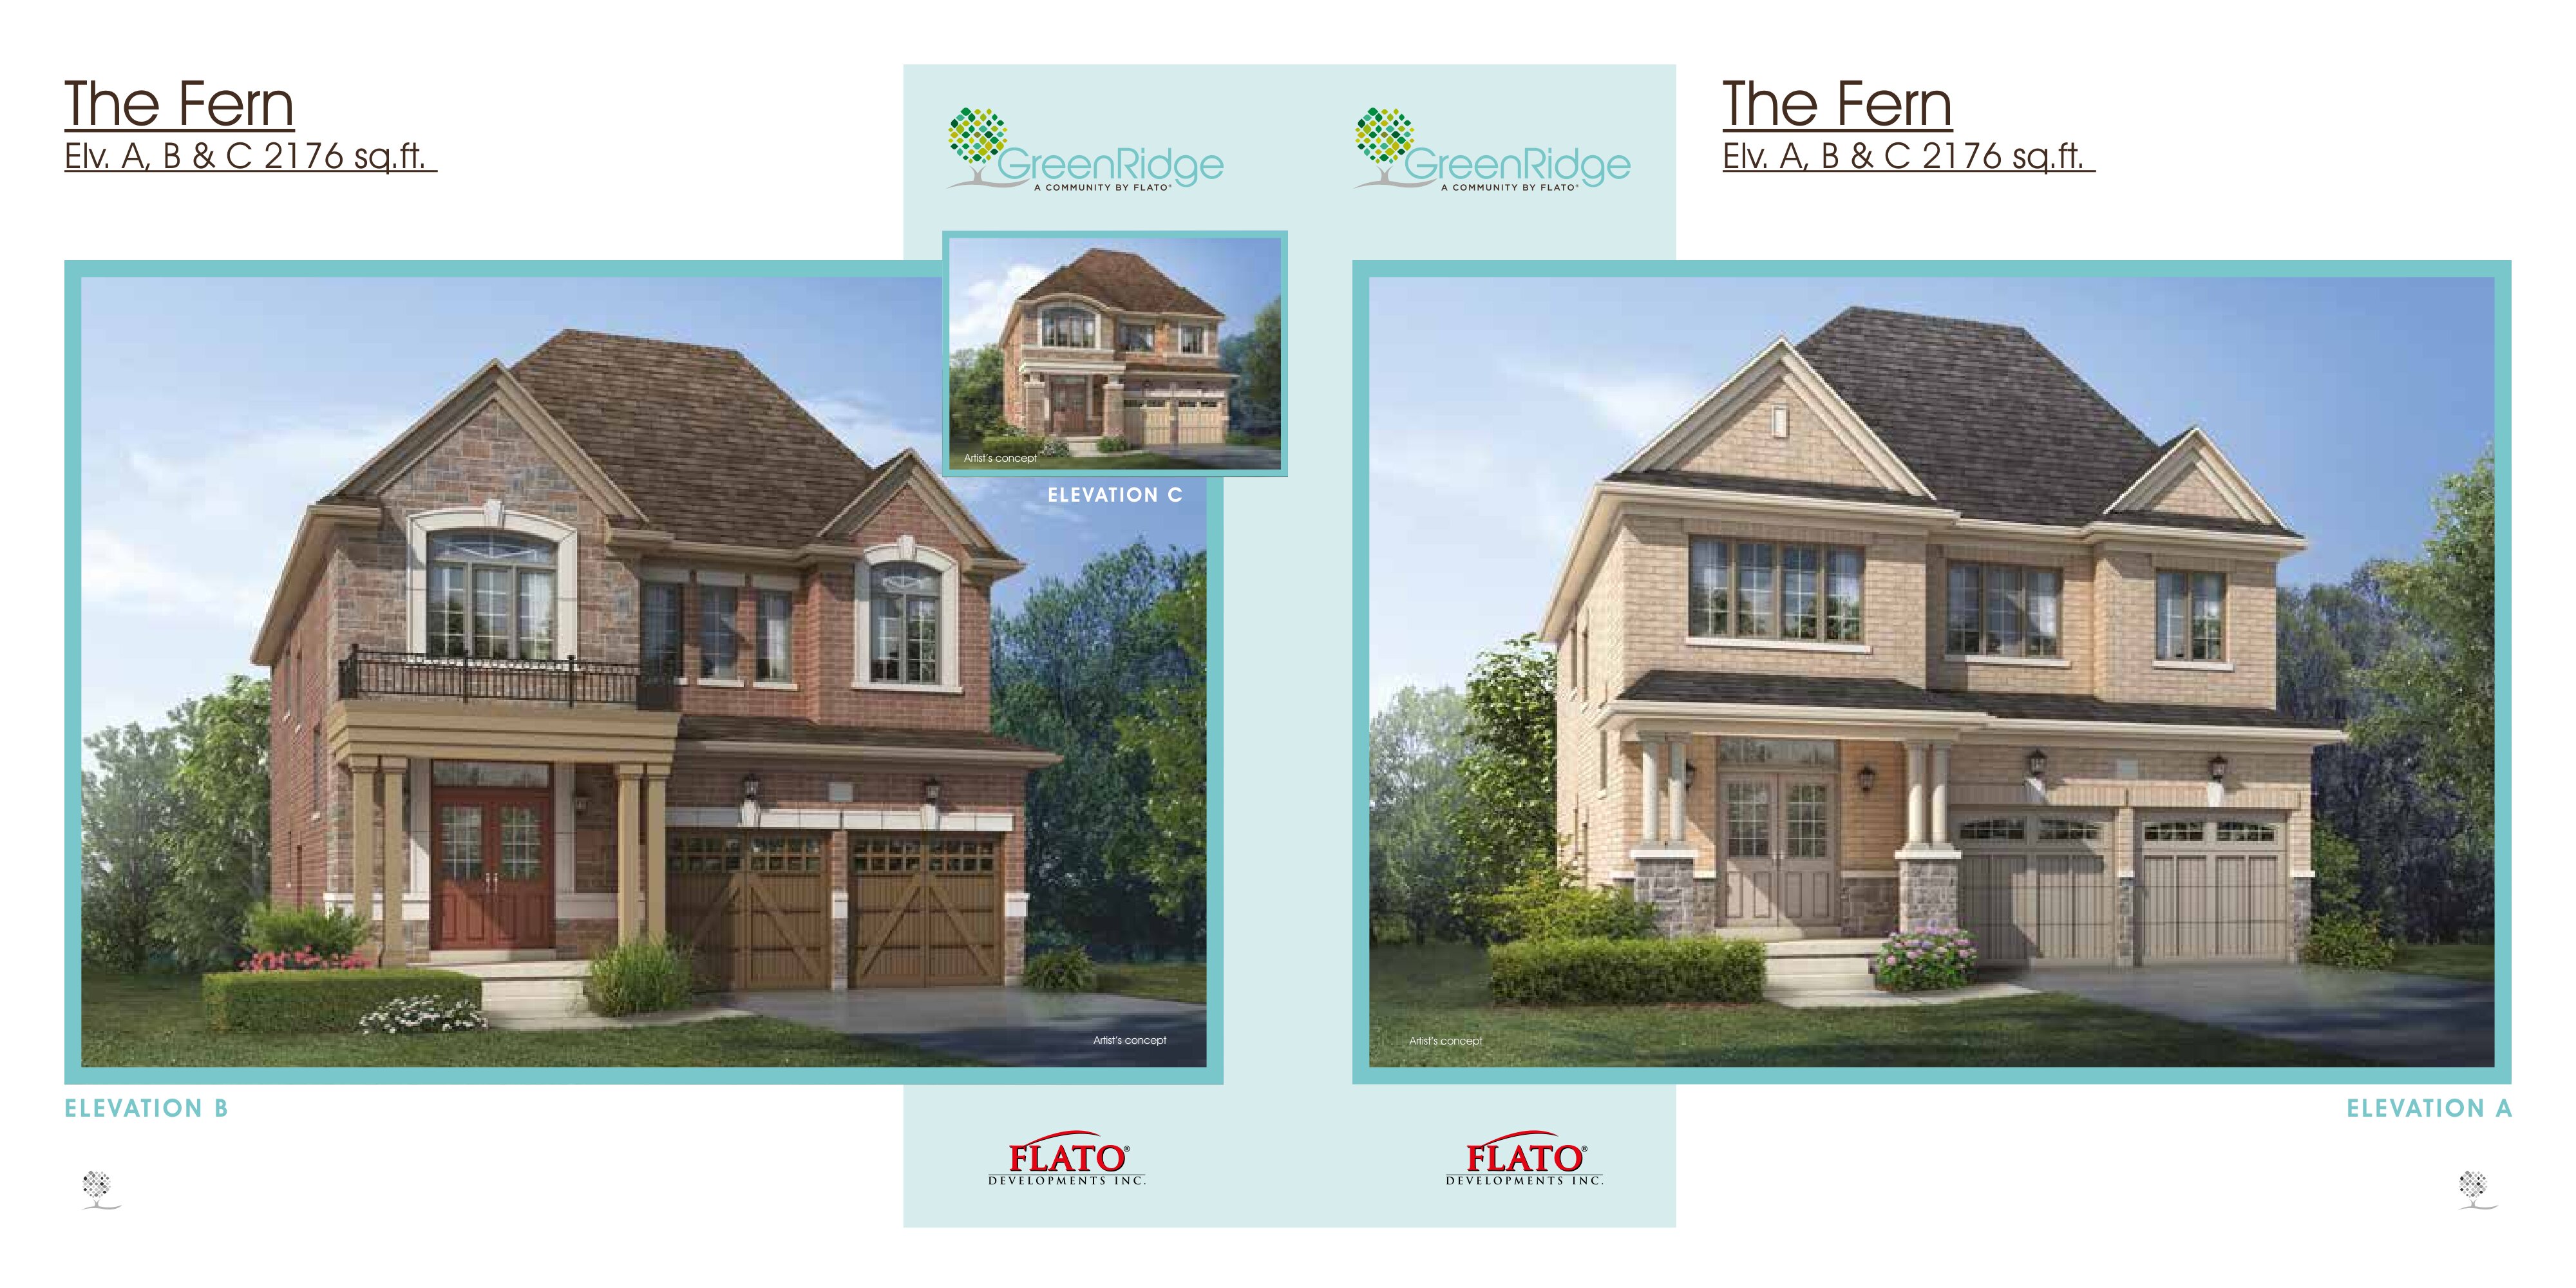
4 bd · 4 ba · 2,176 ft²
Last listed from $839,900
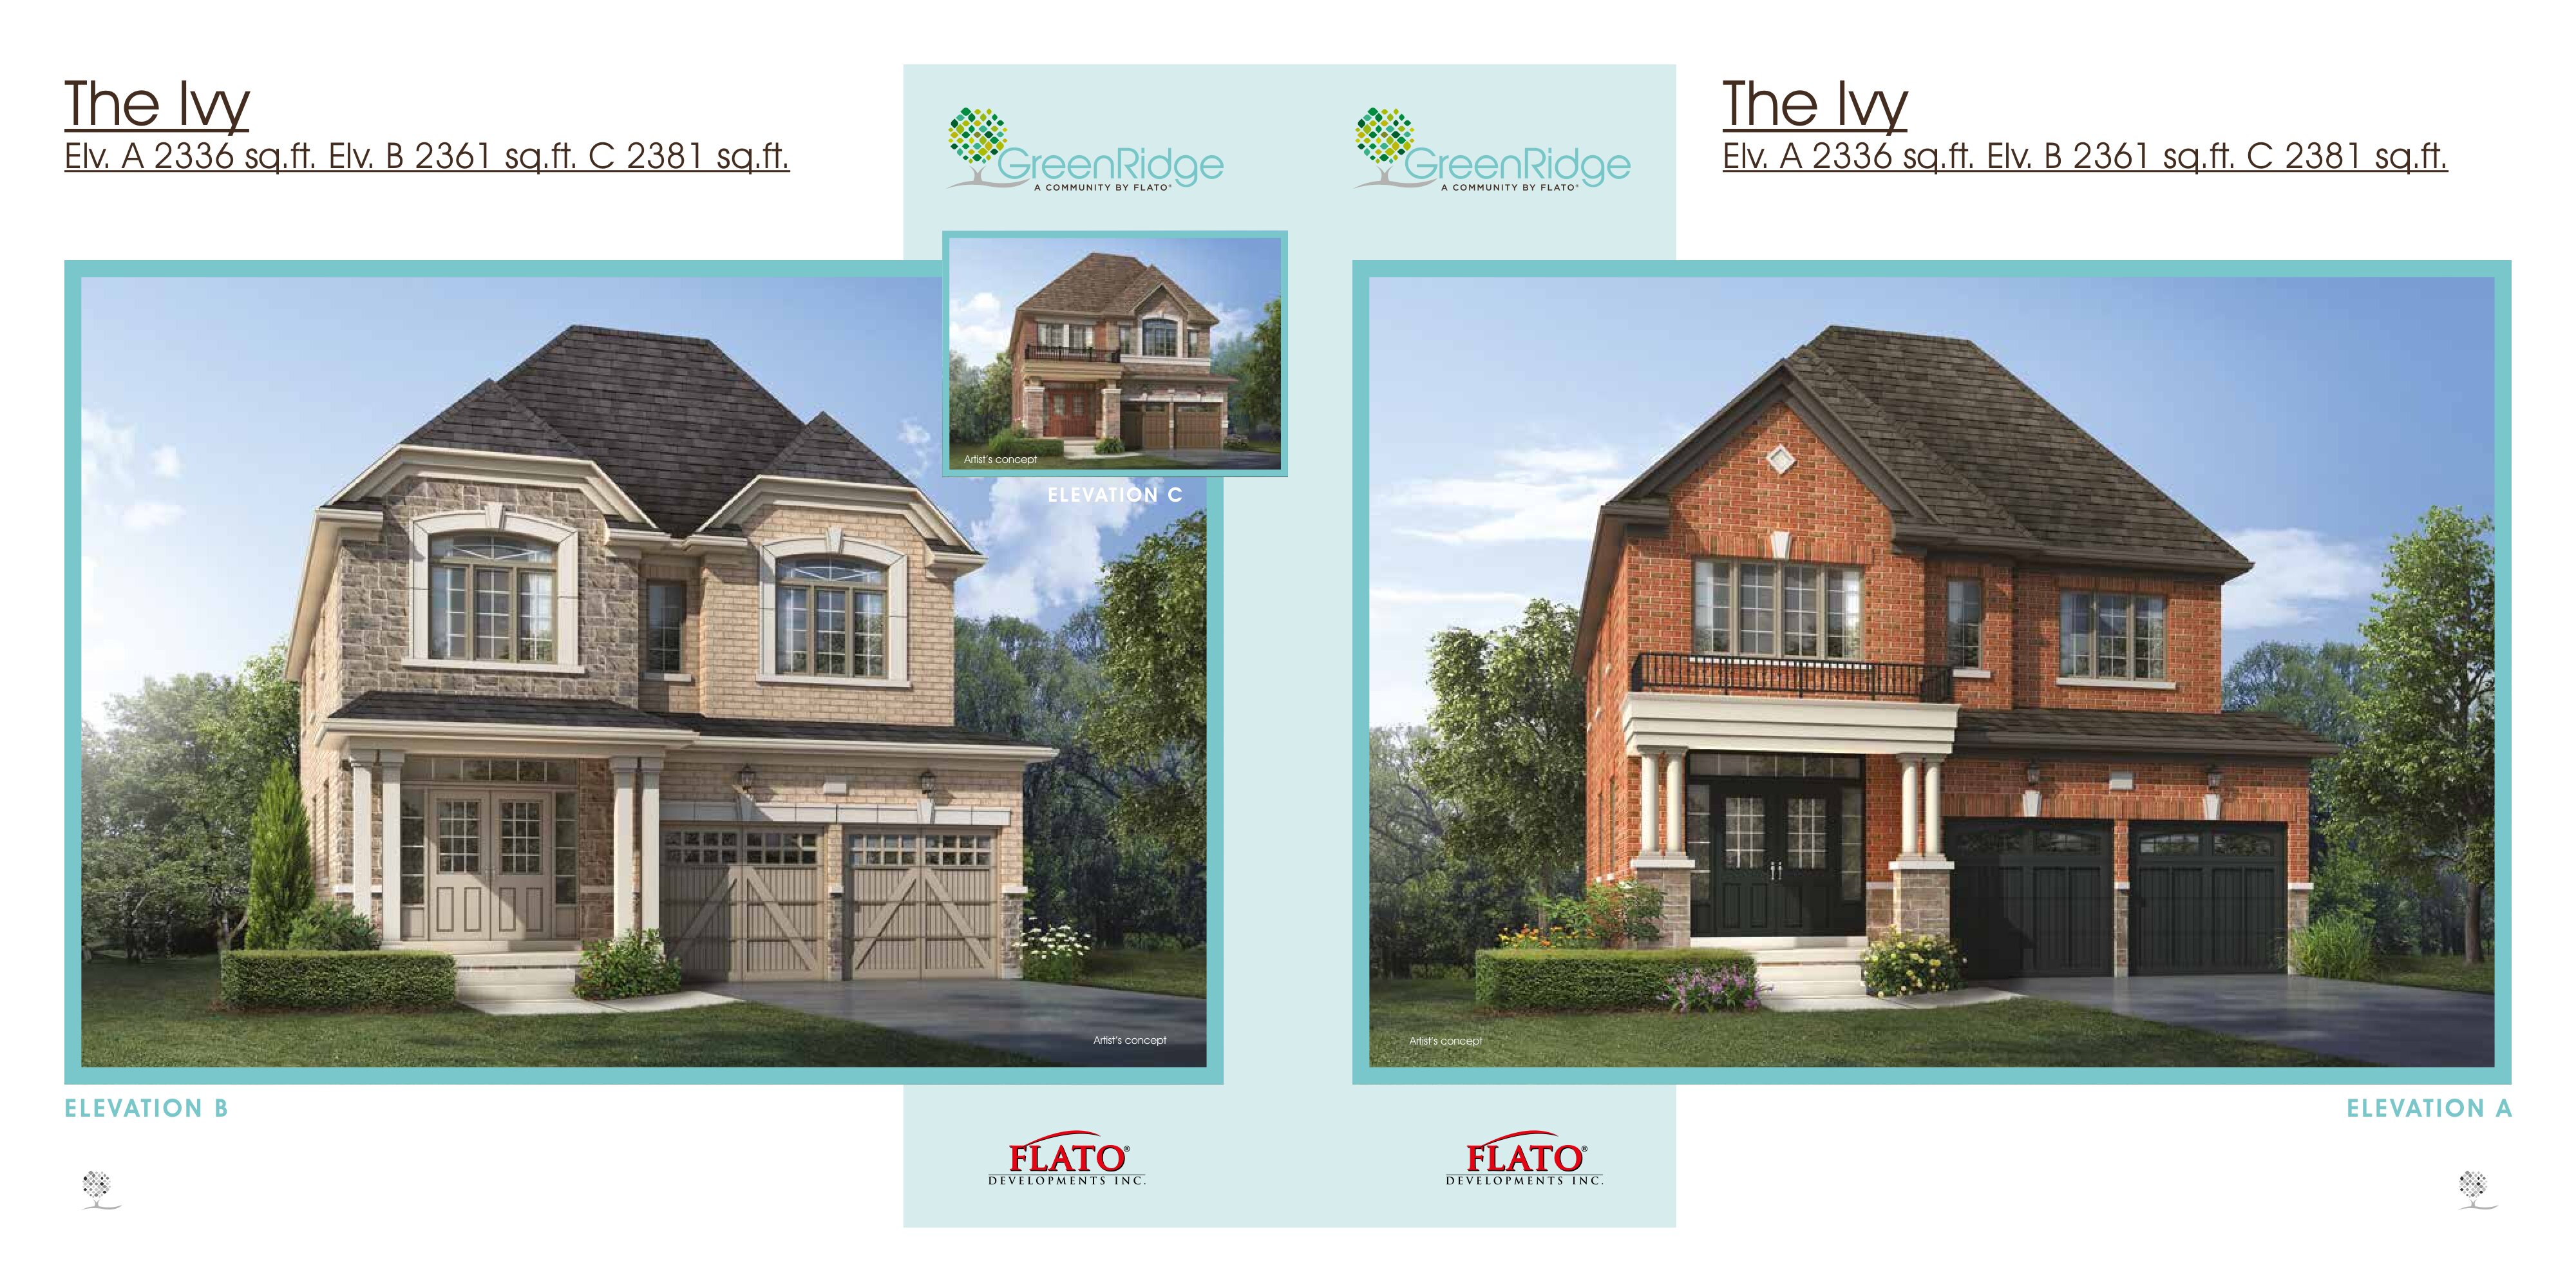
4 bd · 4 ba · 2,336 ft²
Last listed from $844,900
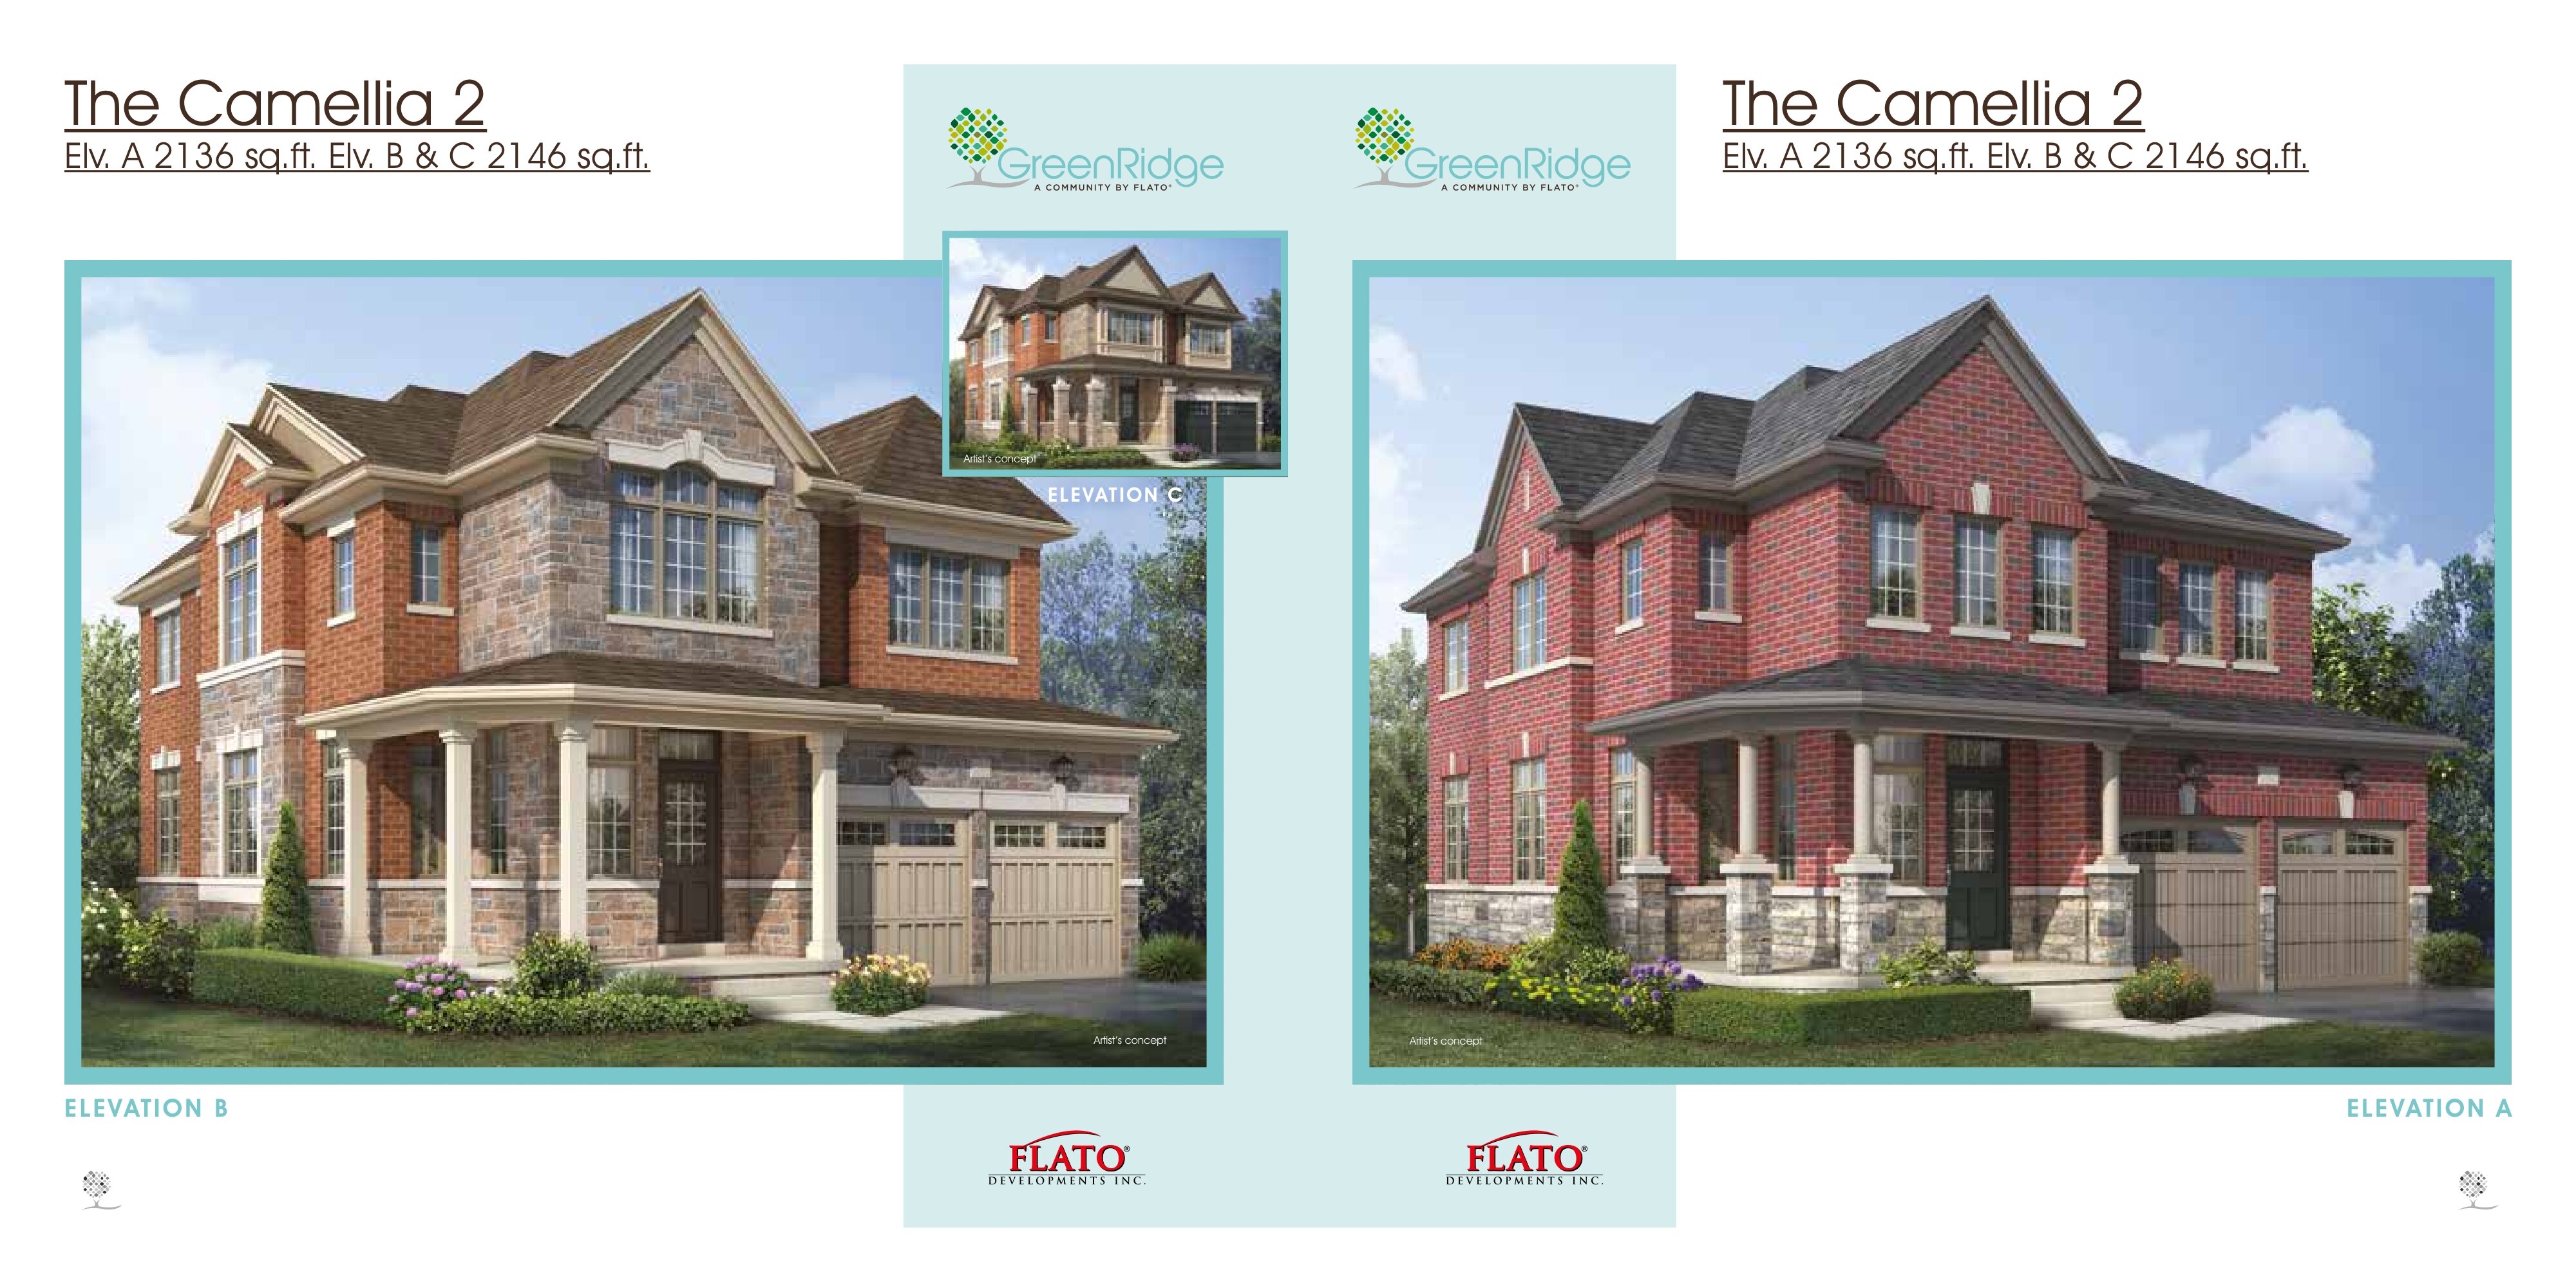
4 bd · 4 ba · 2,136 ft²
Last listed from $854,900
Floor plans and pricing are set by the developer and subject to change without notice.
New Tecumseth|Line 9 & Patterson St N, New Tecumseth, ON L0G 1A0, Canada
Developed by
Based in Markham, Ontario
Our pre-construction team works directly with the developer to give registered buyers first access to floor plans, pricing and incentives at GreenRidge.
Get VIP access
New Tecumseth, ON
From $736,195
By Honeyfield Communities


New Tecumseth, ON
From $844,160
By Devonleigh Homes

Neighbourhood
Livability index
Average overall
17 min
to groceries
4.9
Daycares score
14 min
to dining
7
parks nearby
Score profile
Best for driving
On foot
Walking estimates based on straight-line distance to each place.
Daycares
4.9
Excellent
Driving
4.8
Excellent
Schools nearby
Best for groceries
Best for daycares
Best for quiet