
Greenview at Summit Park · Hamilton, ON
The Oakmont floor plan.
Explore the recorded layout, price and features, then confirm the configuration with the builder.
For sale
2 bd · 1 ba · 1,377 ft² · Single family - Bungalow
The Oakmont at Greenview at Summit Park, 33 Fletcher Rd, Hannon, ON L0R 1P0, Canada
Call us at 416-910-8923Source floor plan. Confirm dimensions and available configurations.
The Oakmont is a 2-bedroom, 1-bathroom, single family - bungalow floor plan (1,377 sq ft) at Greenview at Summit Park in Hamilton, ON. Register for details to receive the full floor plan package, current pricing and availability.
Prices, dimensions and features may vary and are subject to change. Floor plans are for illustrative purposes only.
- Plan
- The Oakmont
- Type
- Single family - Bungalow
- Status
- For sale
- Bedrooms
- 2
- Bathrooms
- 1
- Size
- 1,377 ft²
- Project
- Greenview at Summit Park
- Developer
- Multi-Area Developments Inc
Location
Hamilton|Greenview at Summit Park|33 Fletcher Rd, Hannon, ON L0R 1P0, Canada
Interested in The Oakmont at Greenview at Summit Park?
The Oakmont at
Greenview at Summit Park
33 Fletcher Rd, Hannon, ON L0R 1P0, Canada
Rise up to the award-winning masterplanned community of Summit Park. A brand-new release of modern designs is coming to Hamilton’s most livable neighbourhood and you can be among the first to make your move. Live steps from a 285-acre conse…
Explore this project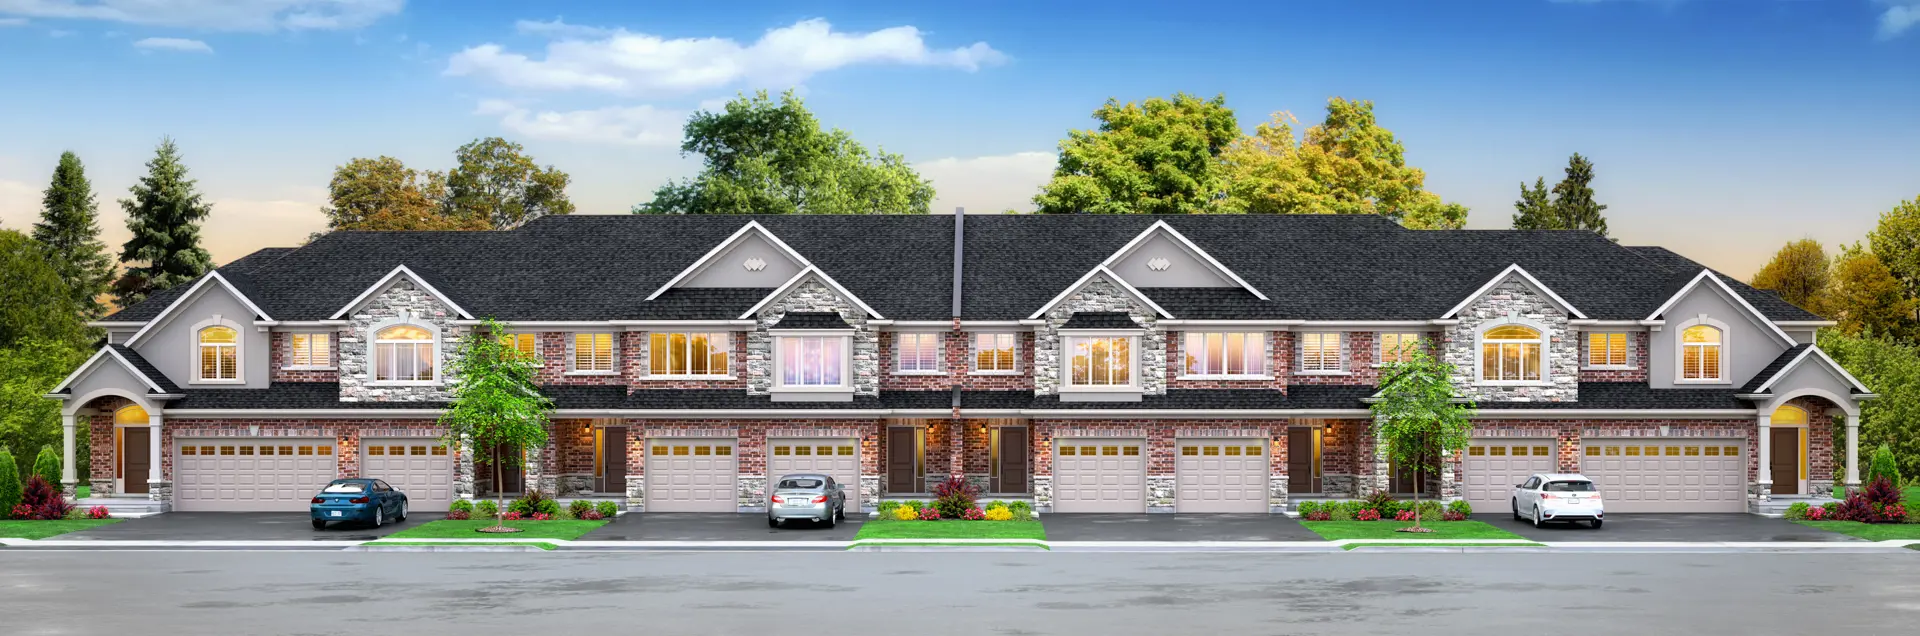
Other floor plans at Greenview at Summit Park
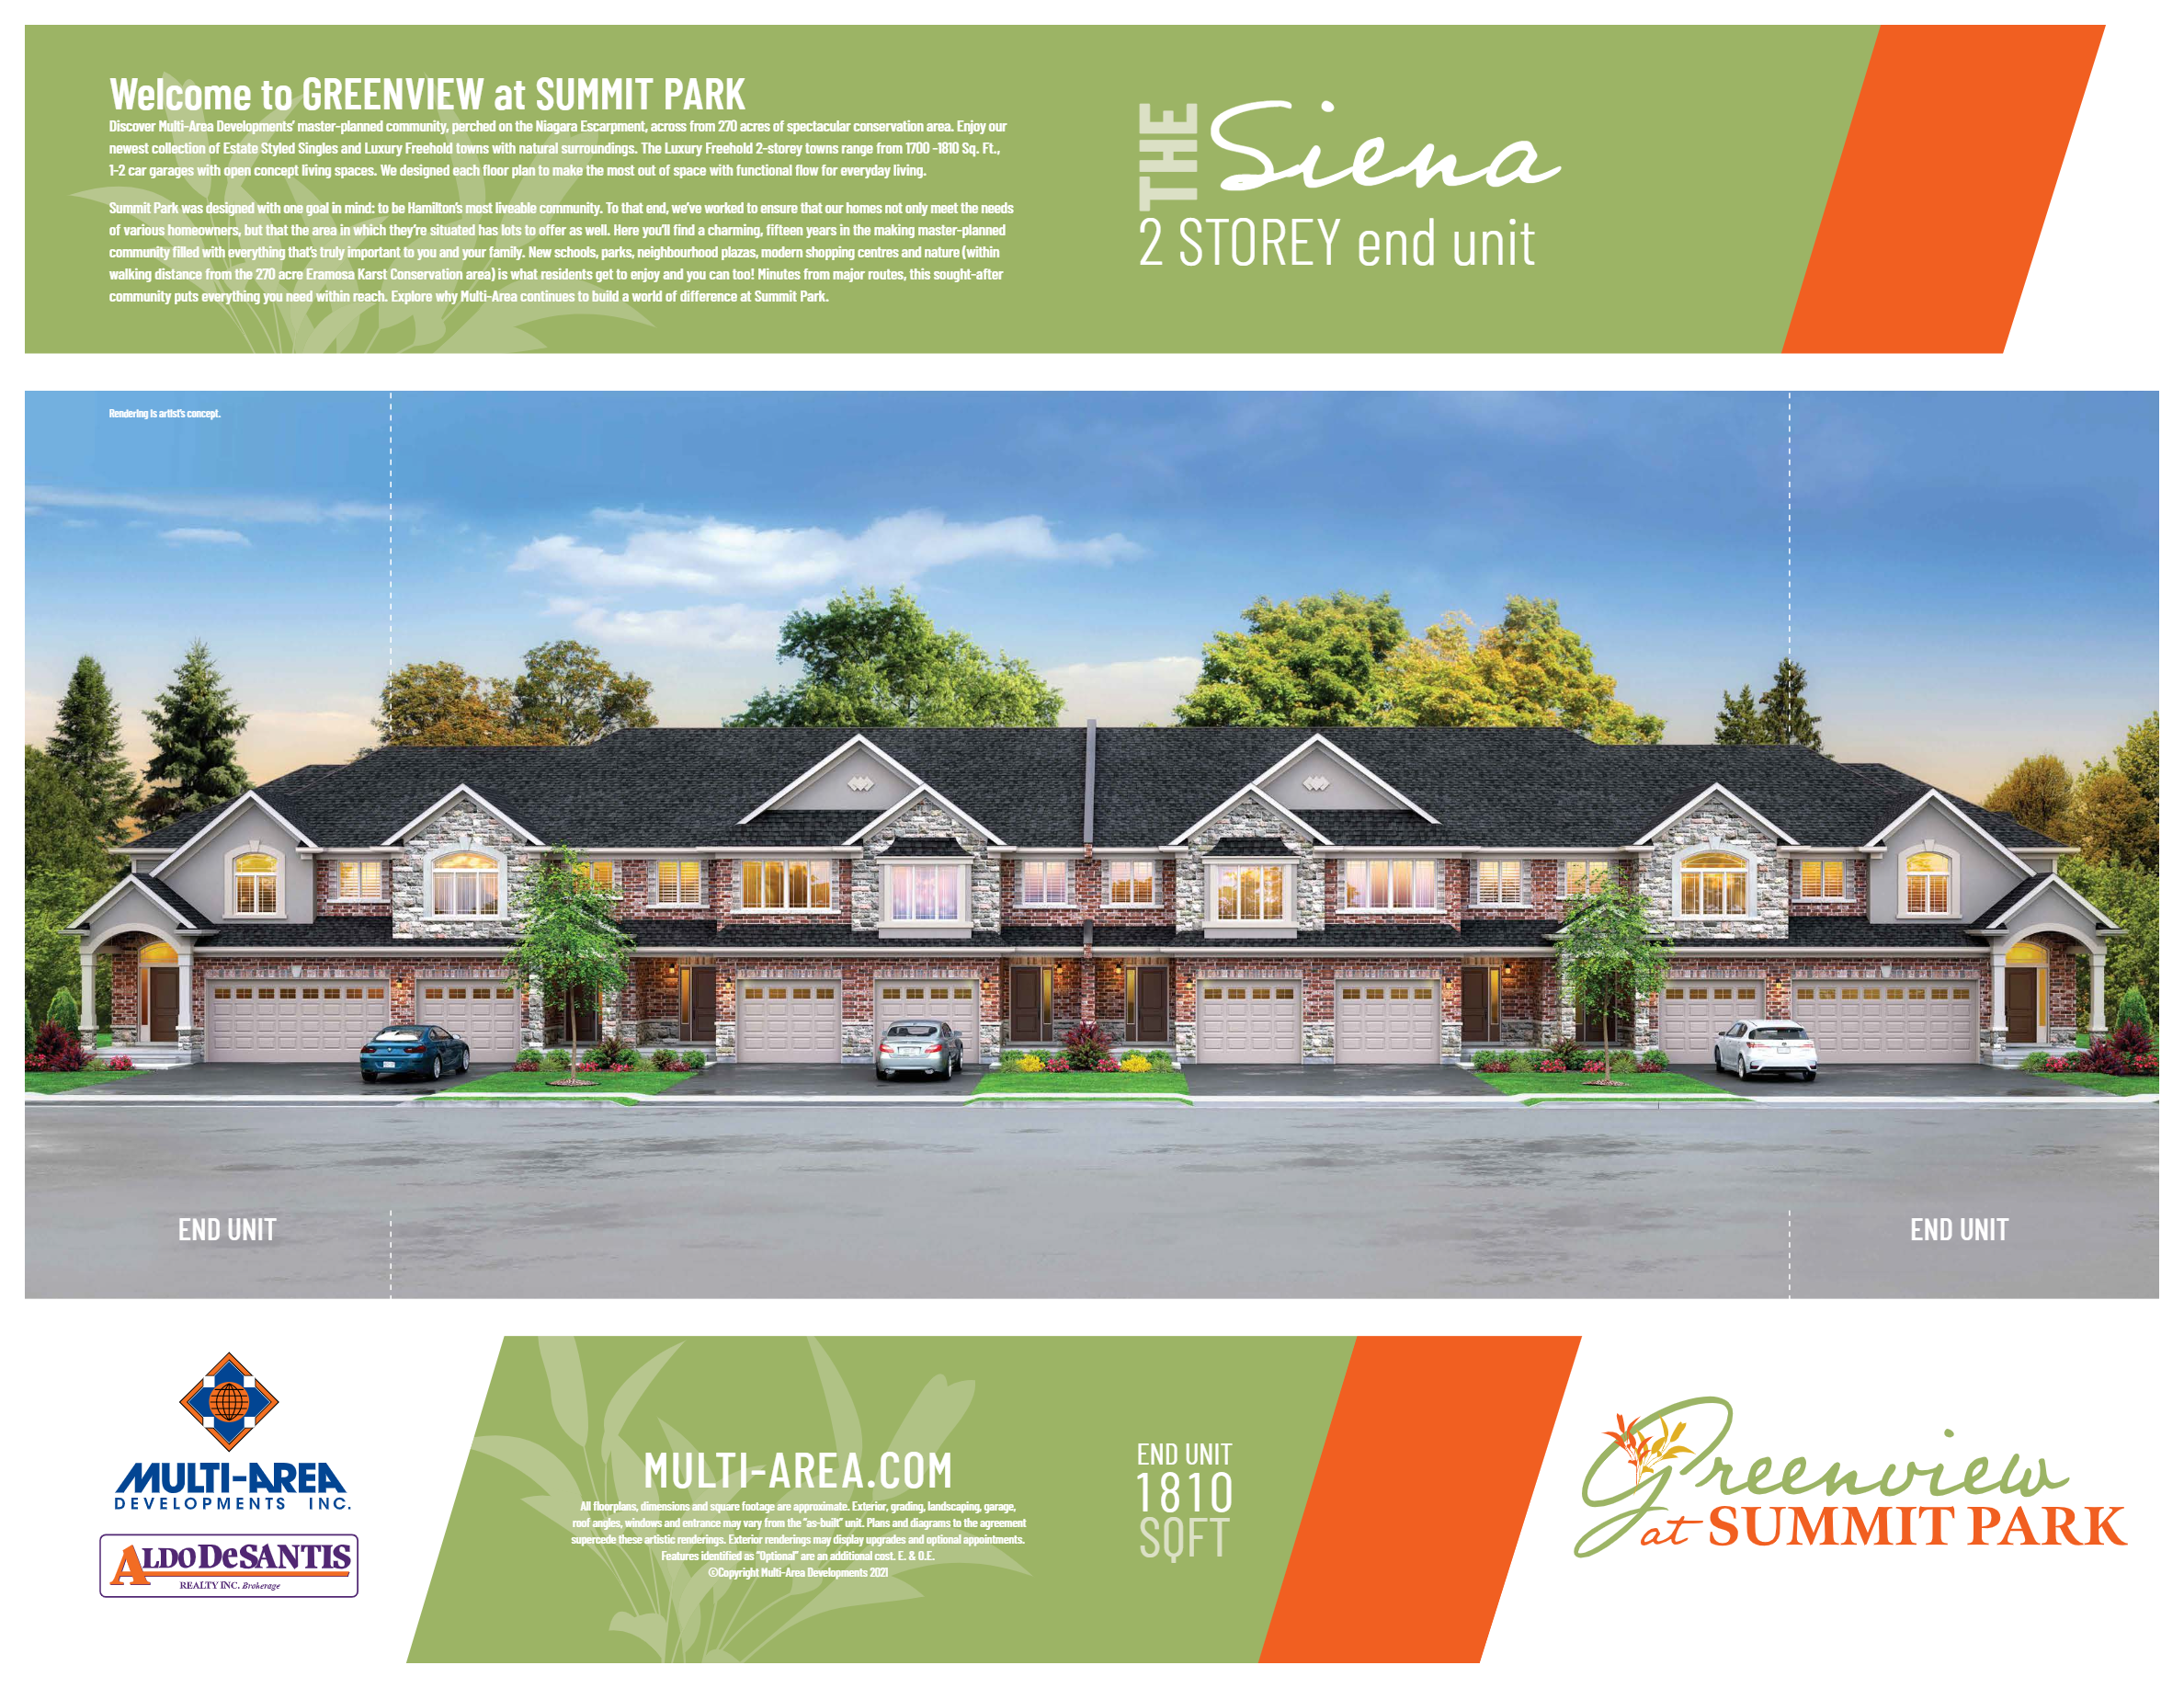
Mansion - Interior Unit
For sale- 3 beds
- 3 baths
- 1,770 ft²
Pricing on request
View floor plan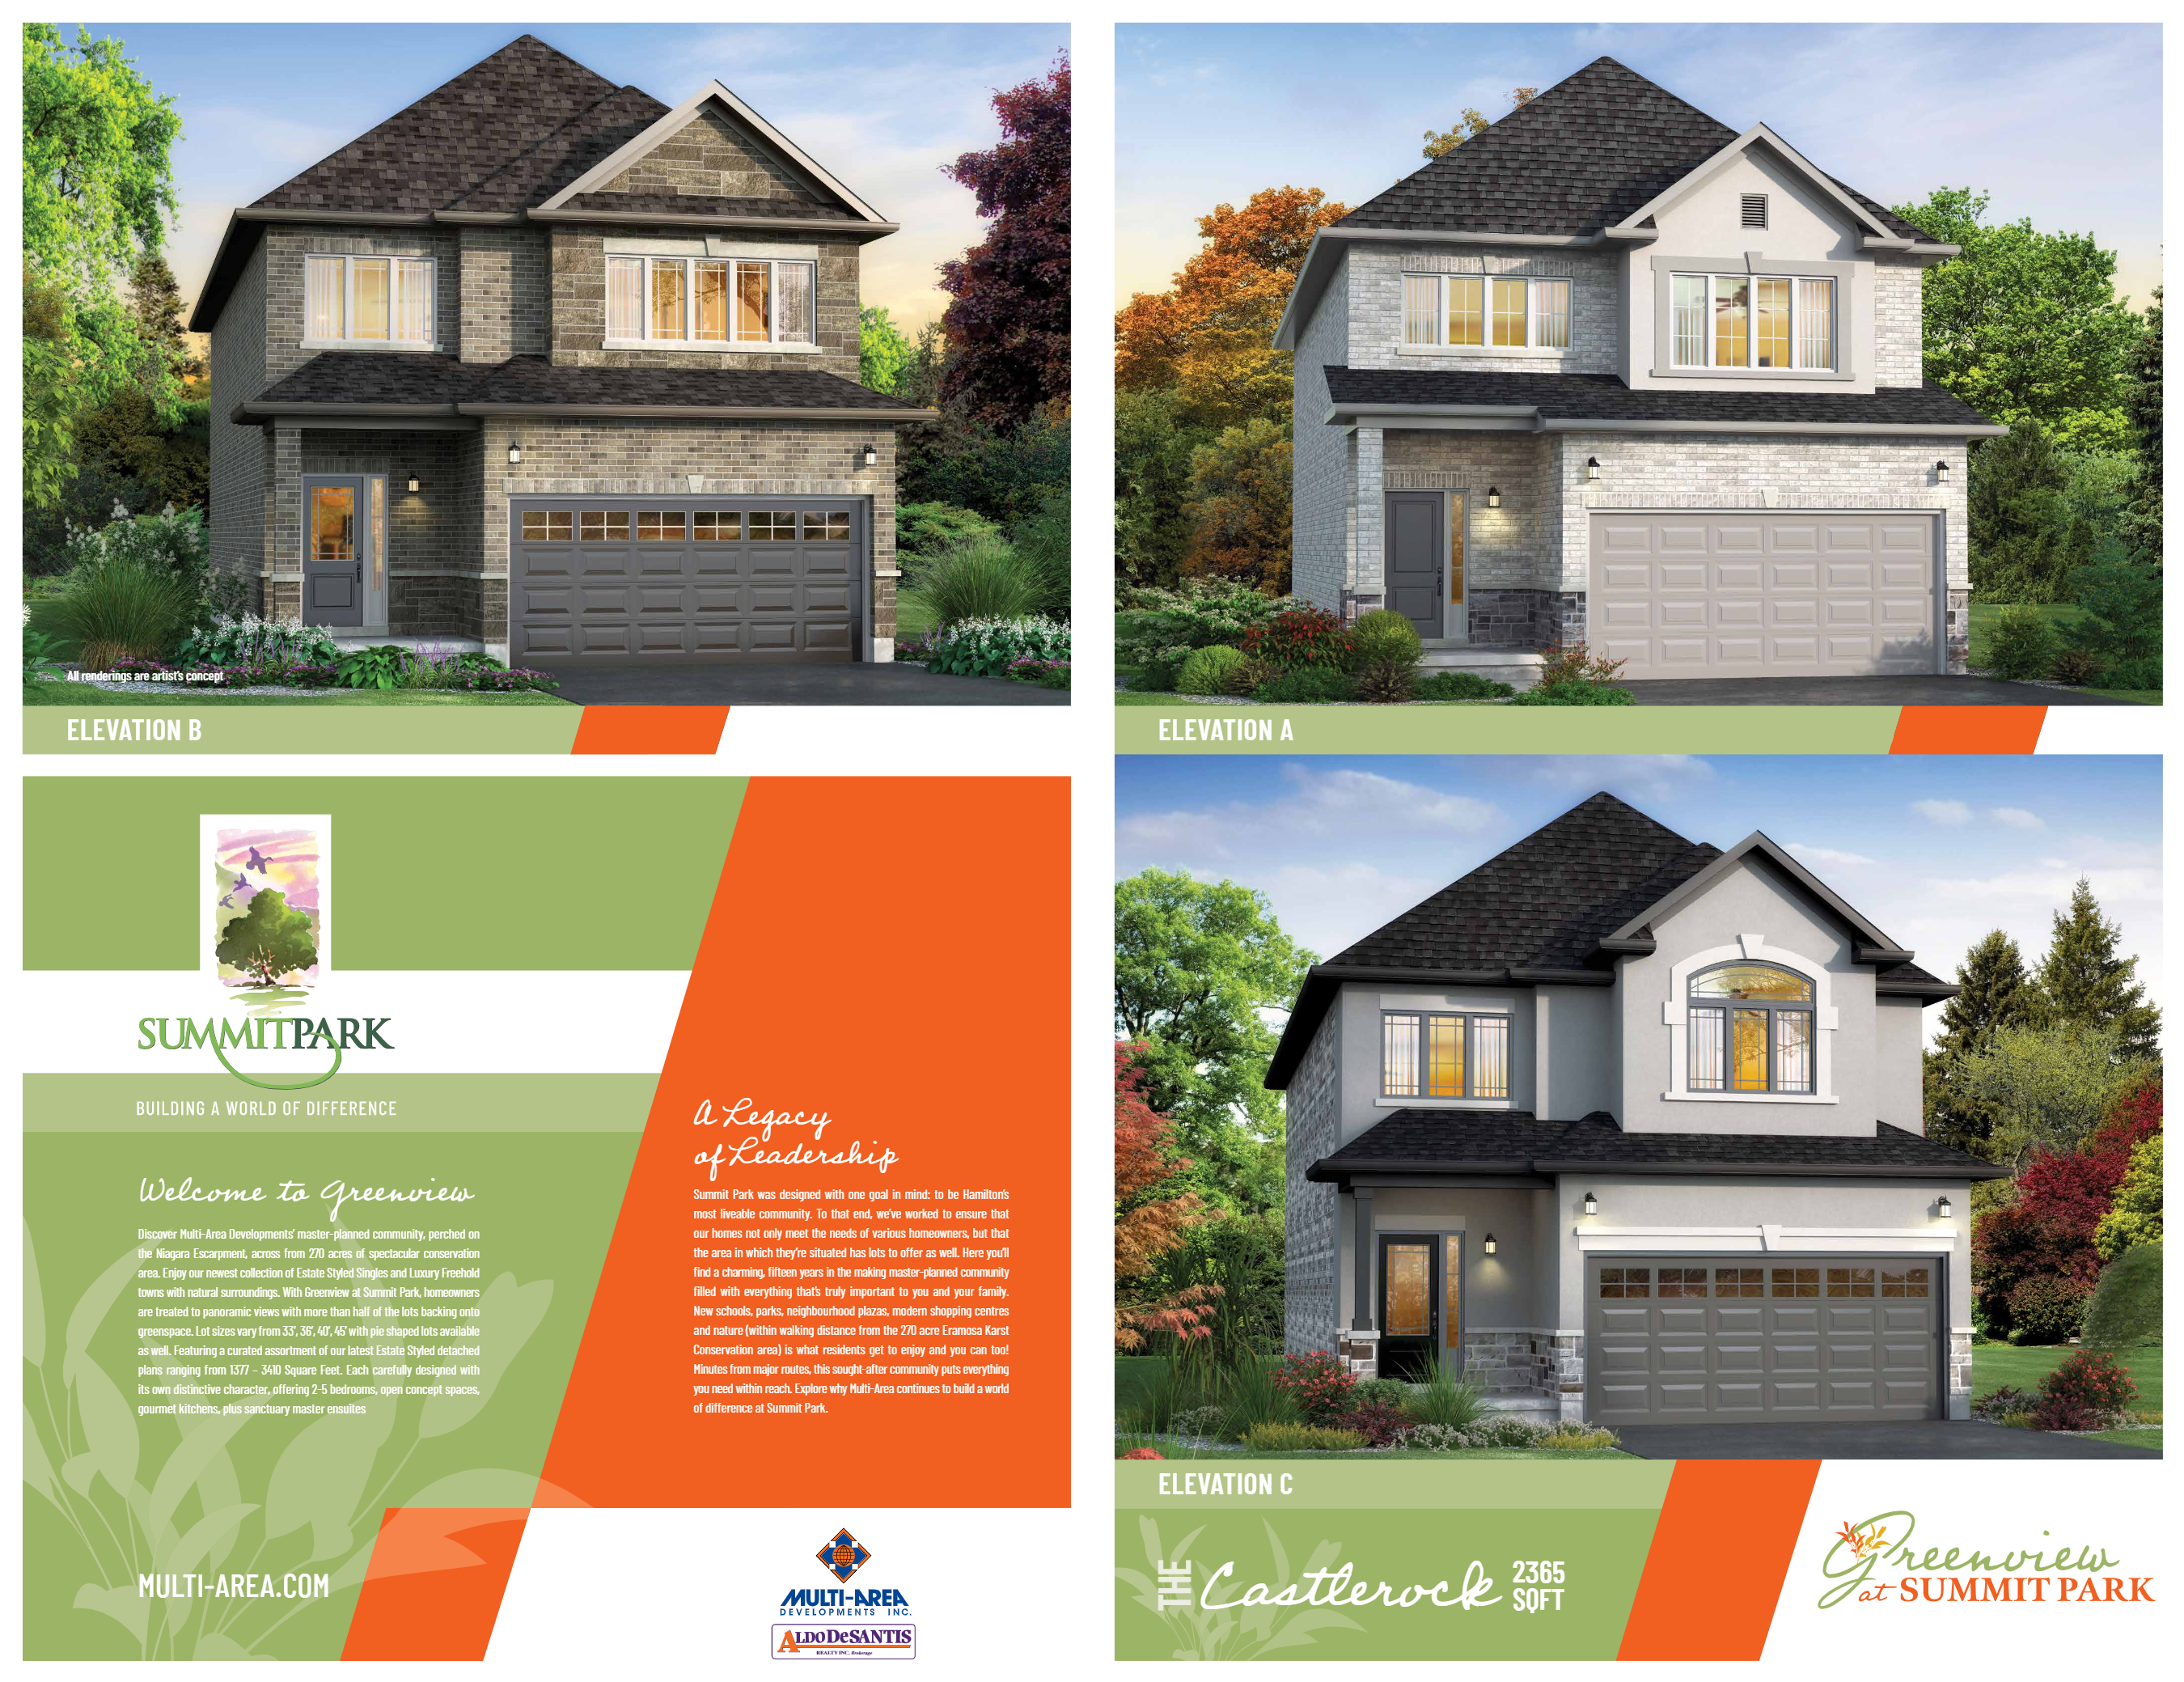
The Castlerock
For sale- 4 beds
- 3 baths
- 2,365 ft²
Pricing on request
View floor plan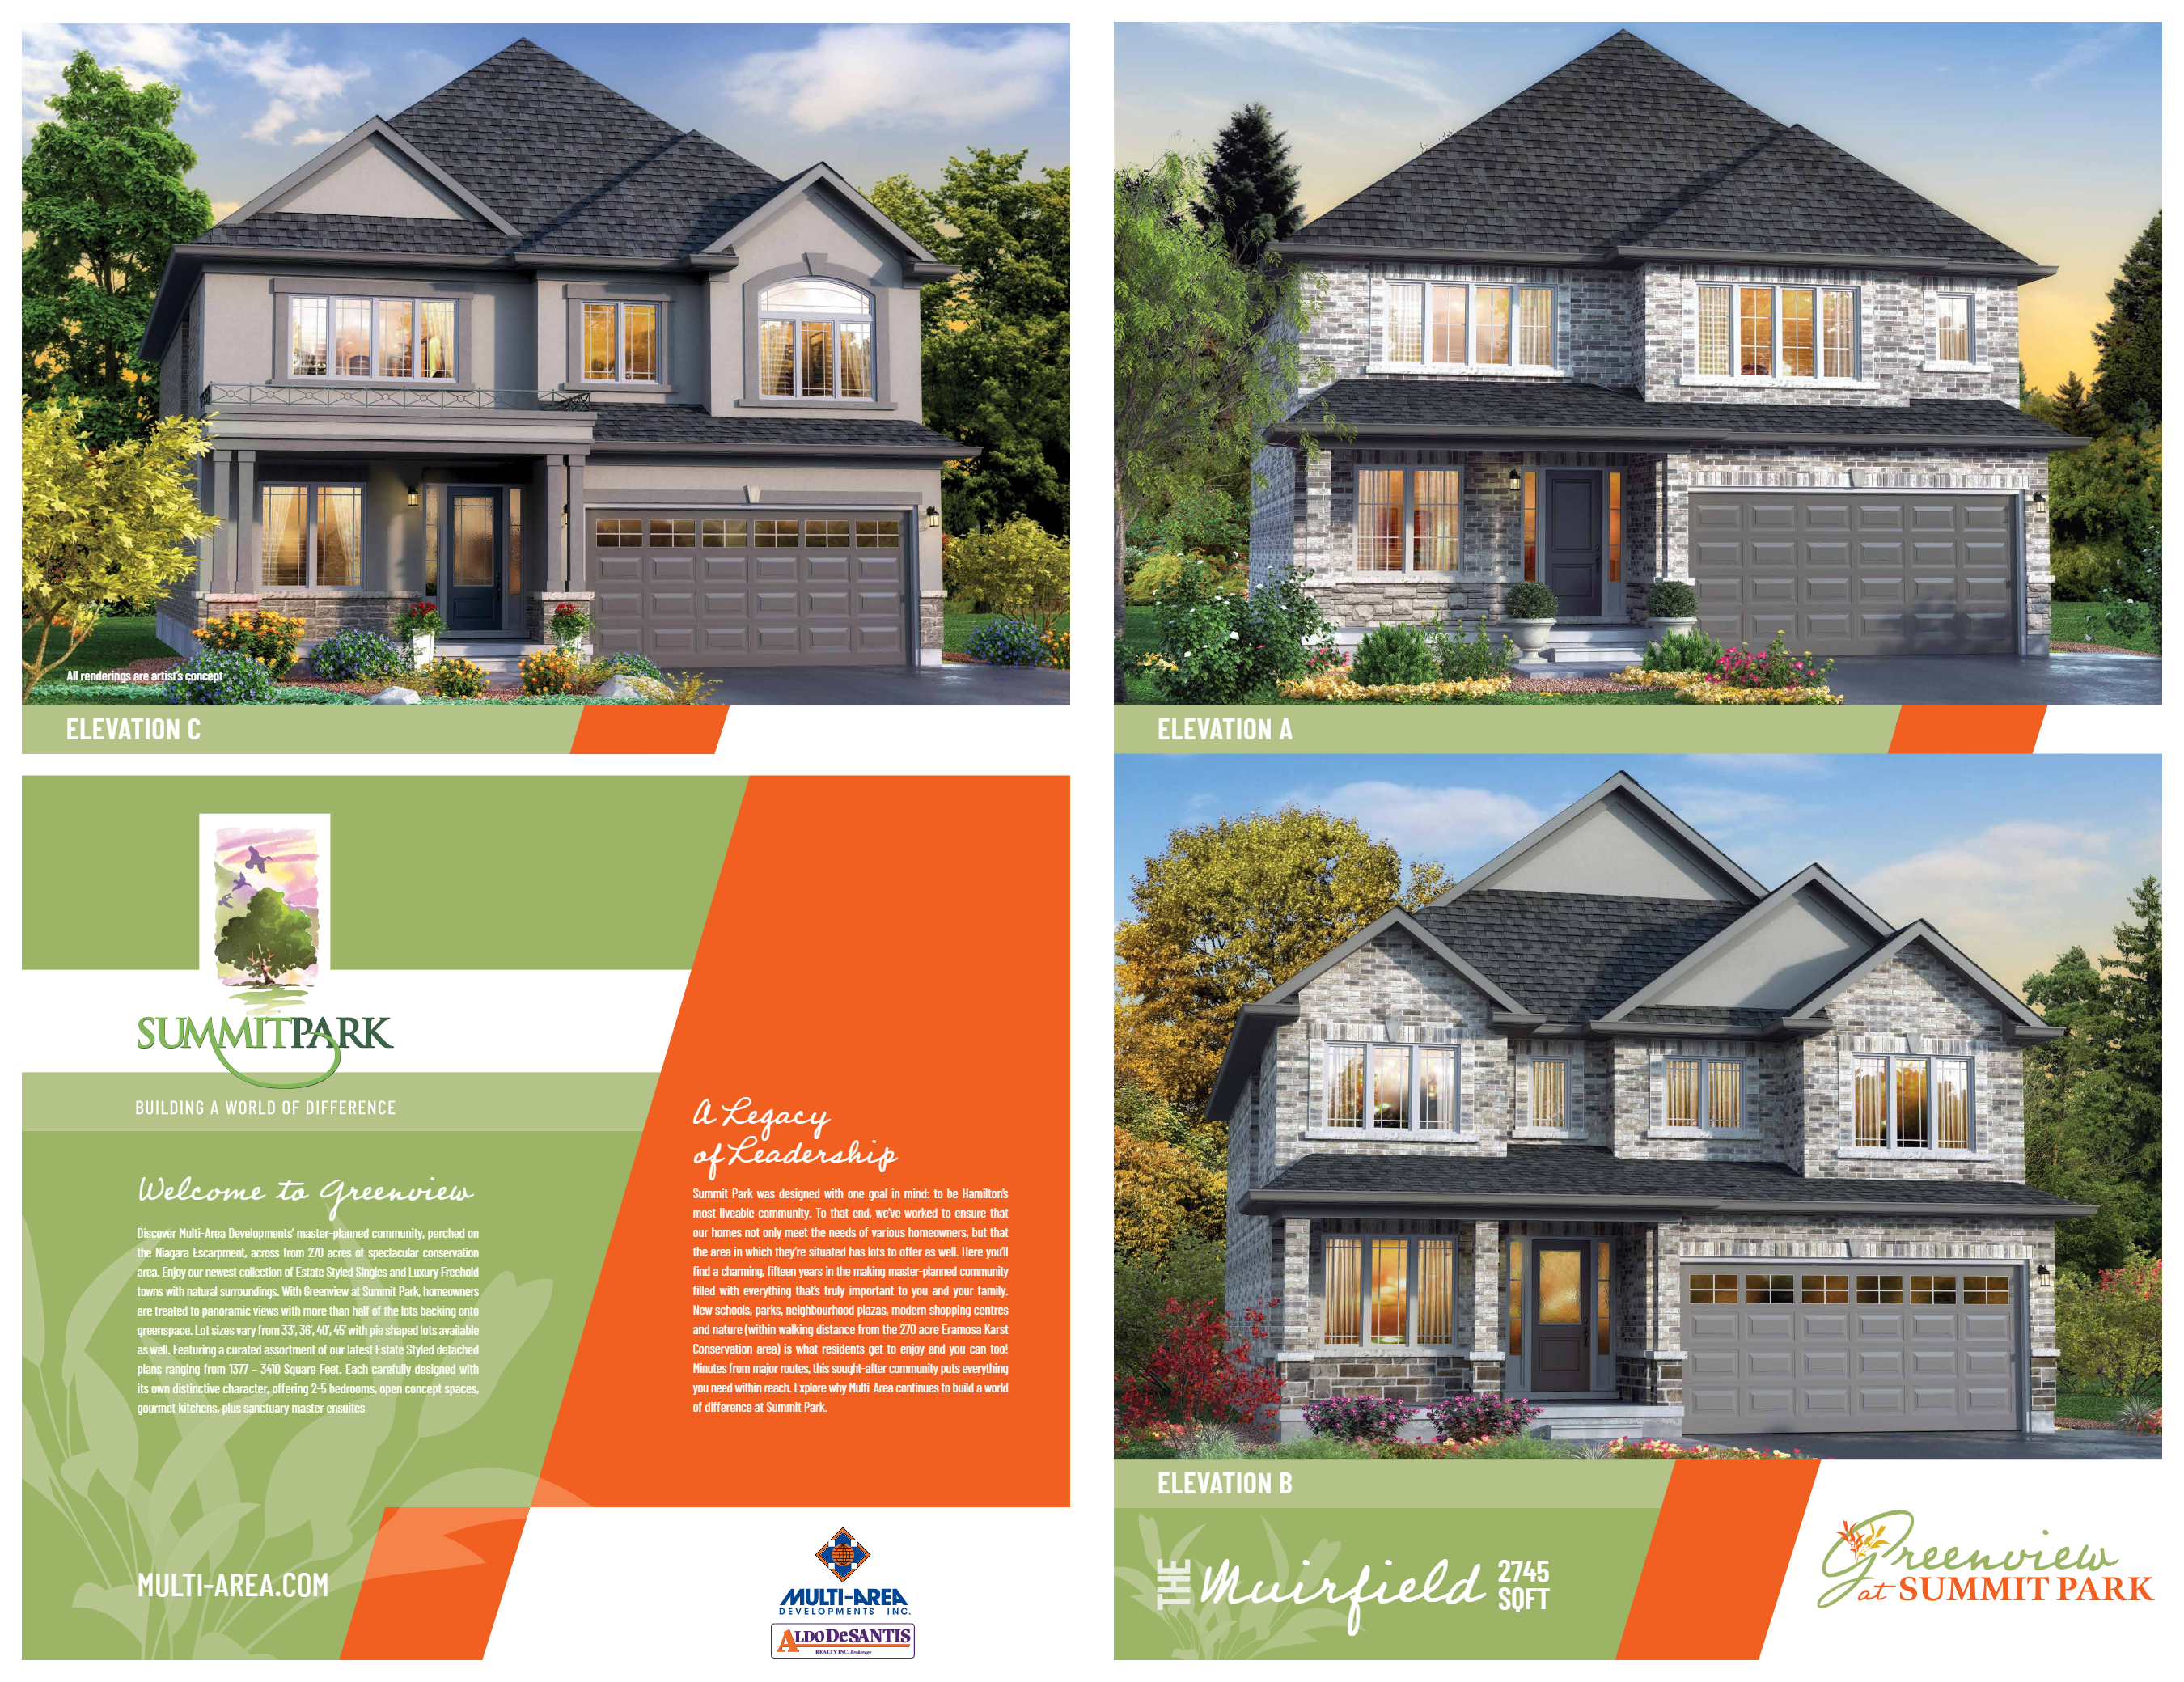
The Muirfield
For sale- 4 beds
- 3 baths
- 2,745 ft²
Pricing on request
View floor plan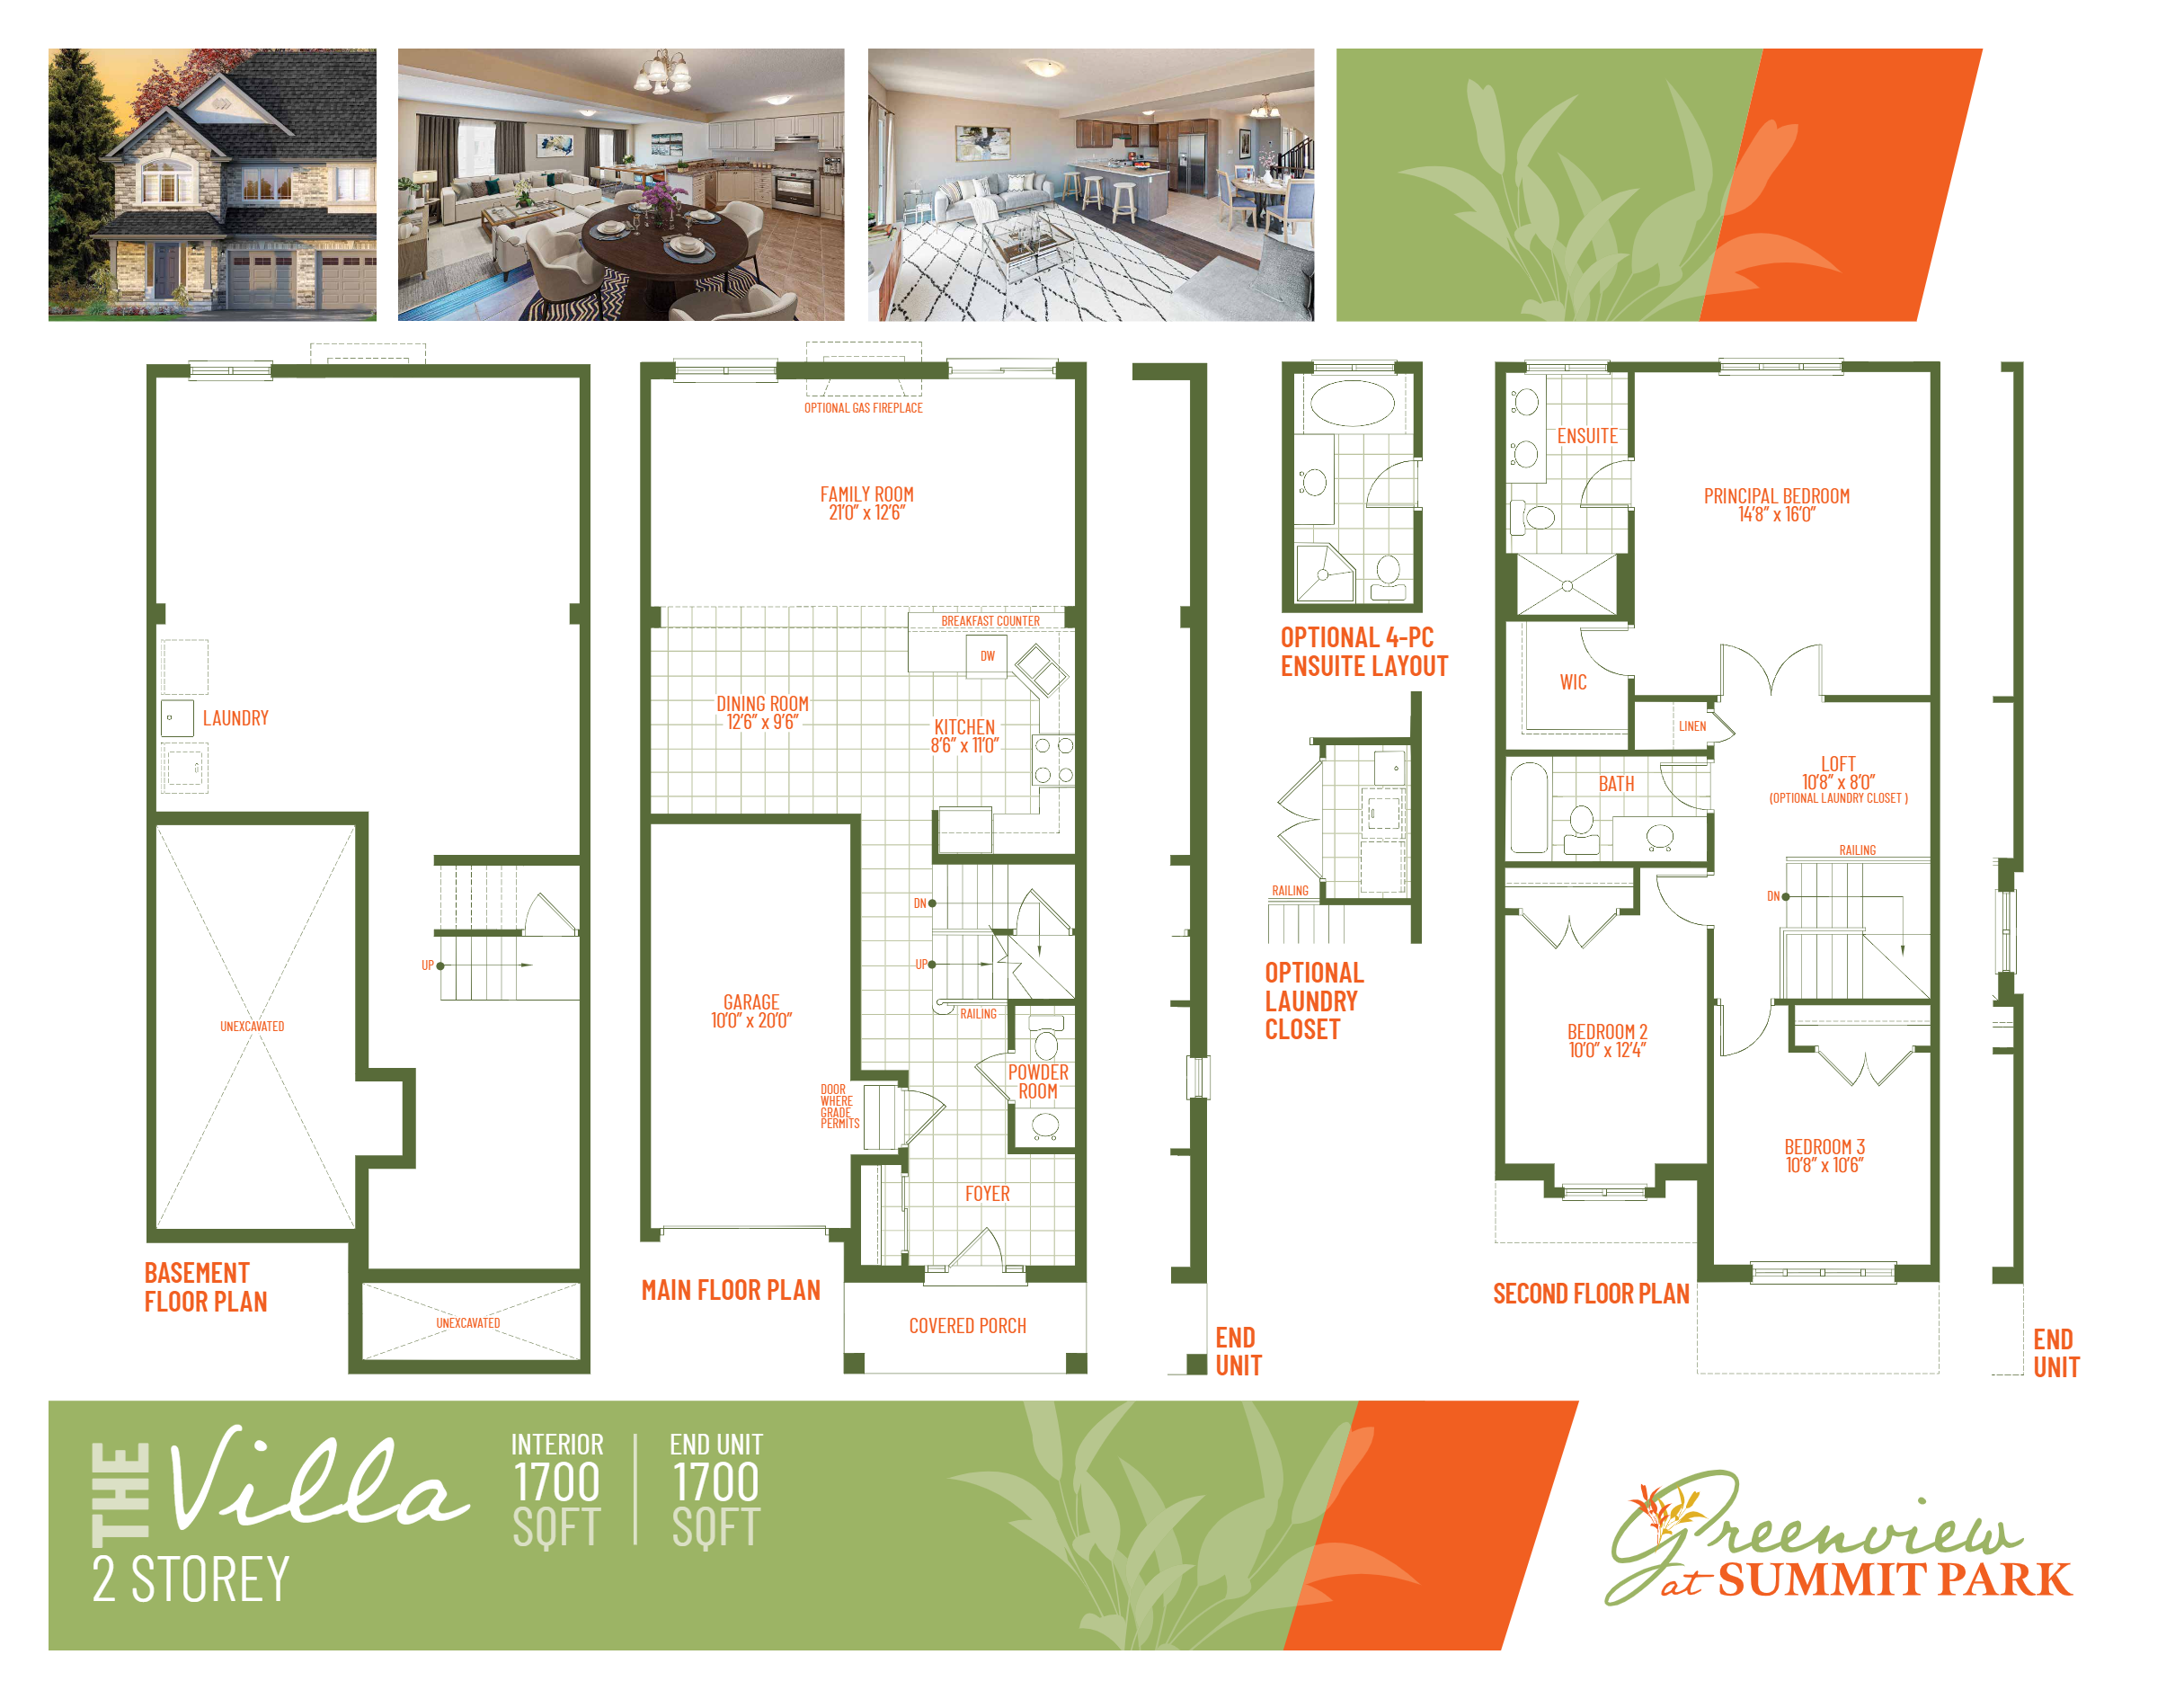
Villa - End Unit
For sale- 3 beds
- 3 baths
- 1,700 ft²
Pricing on request
View floor plan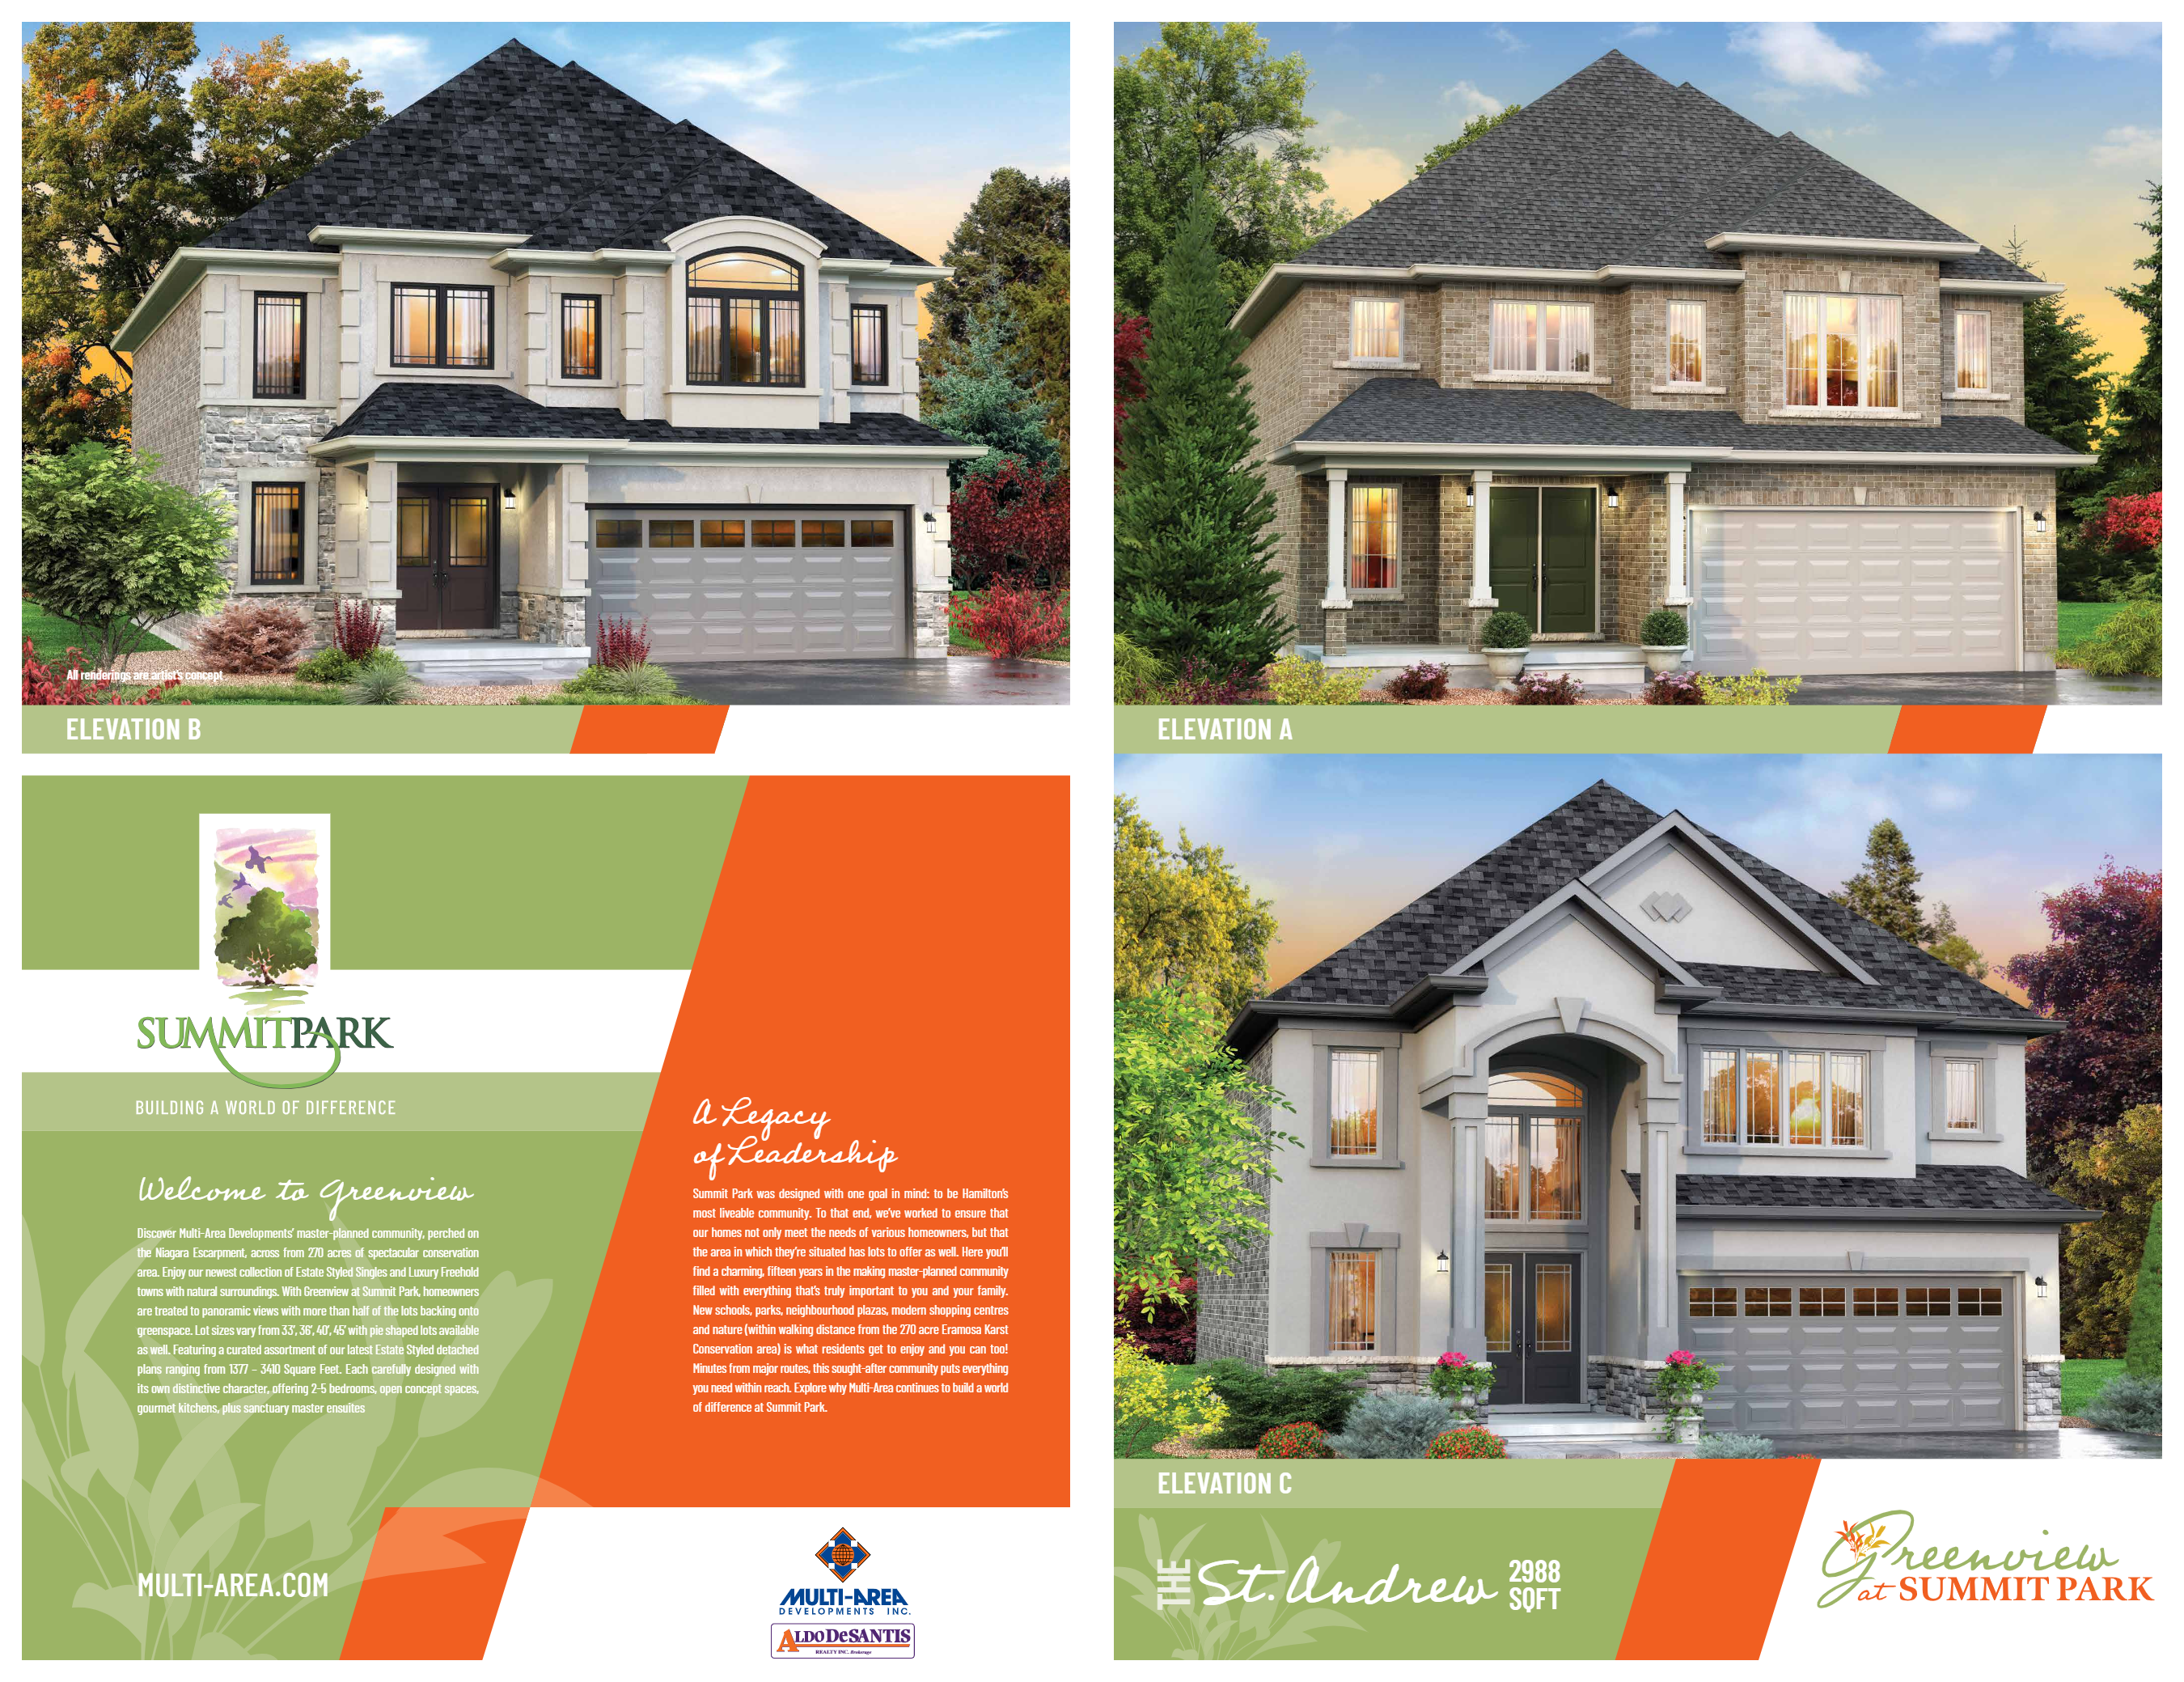
The St. Andrew
For sale- 4 beds
- 3 baths
- 2,988 ft²
Pricing on request
View floor plan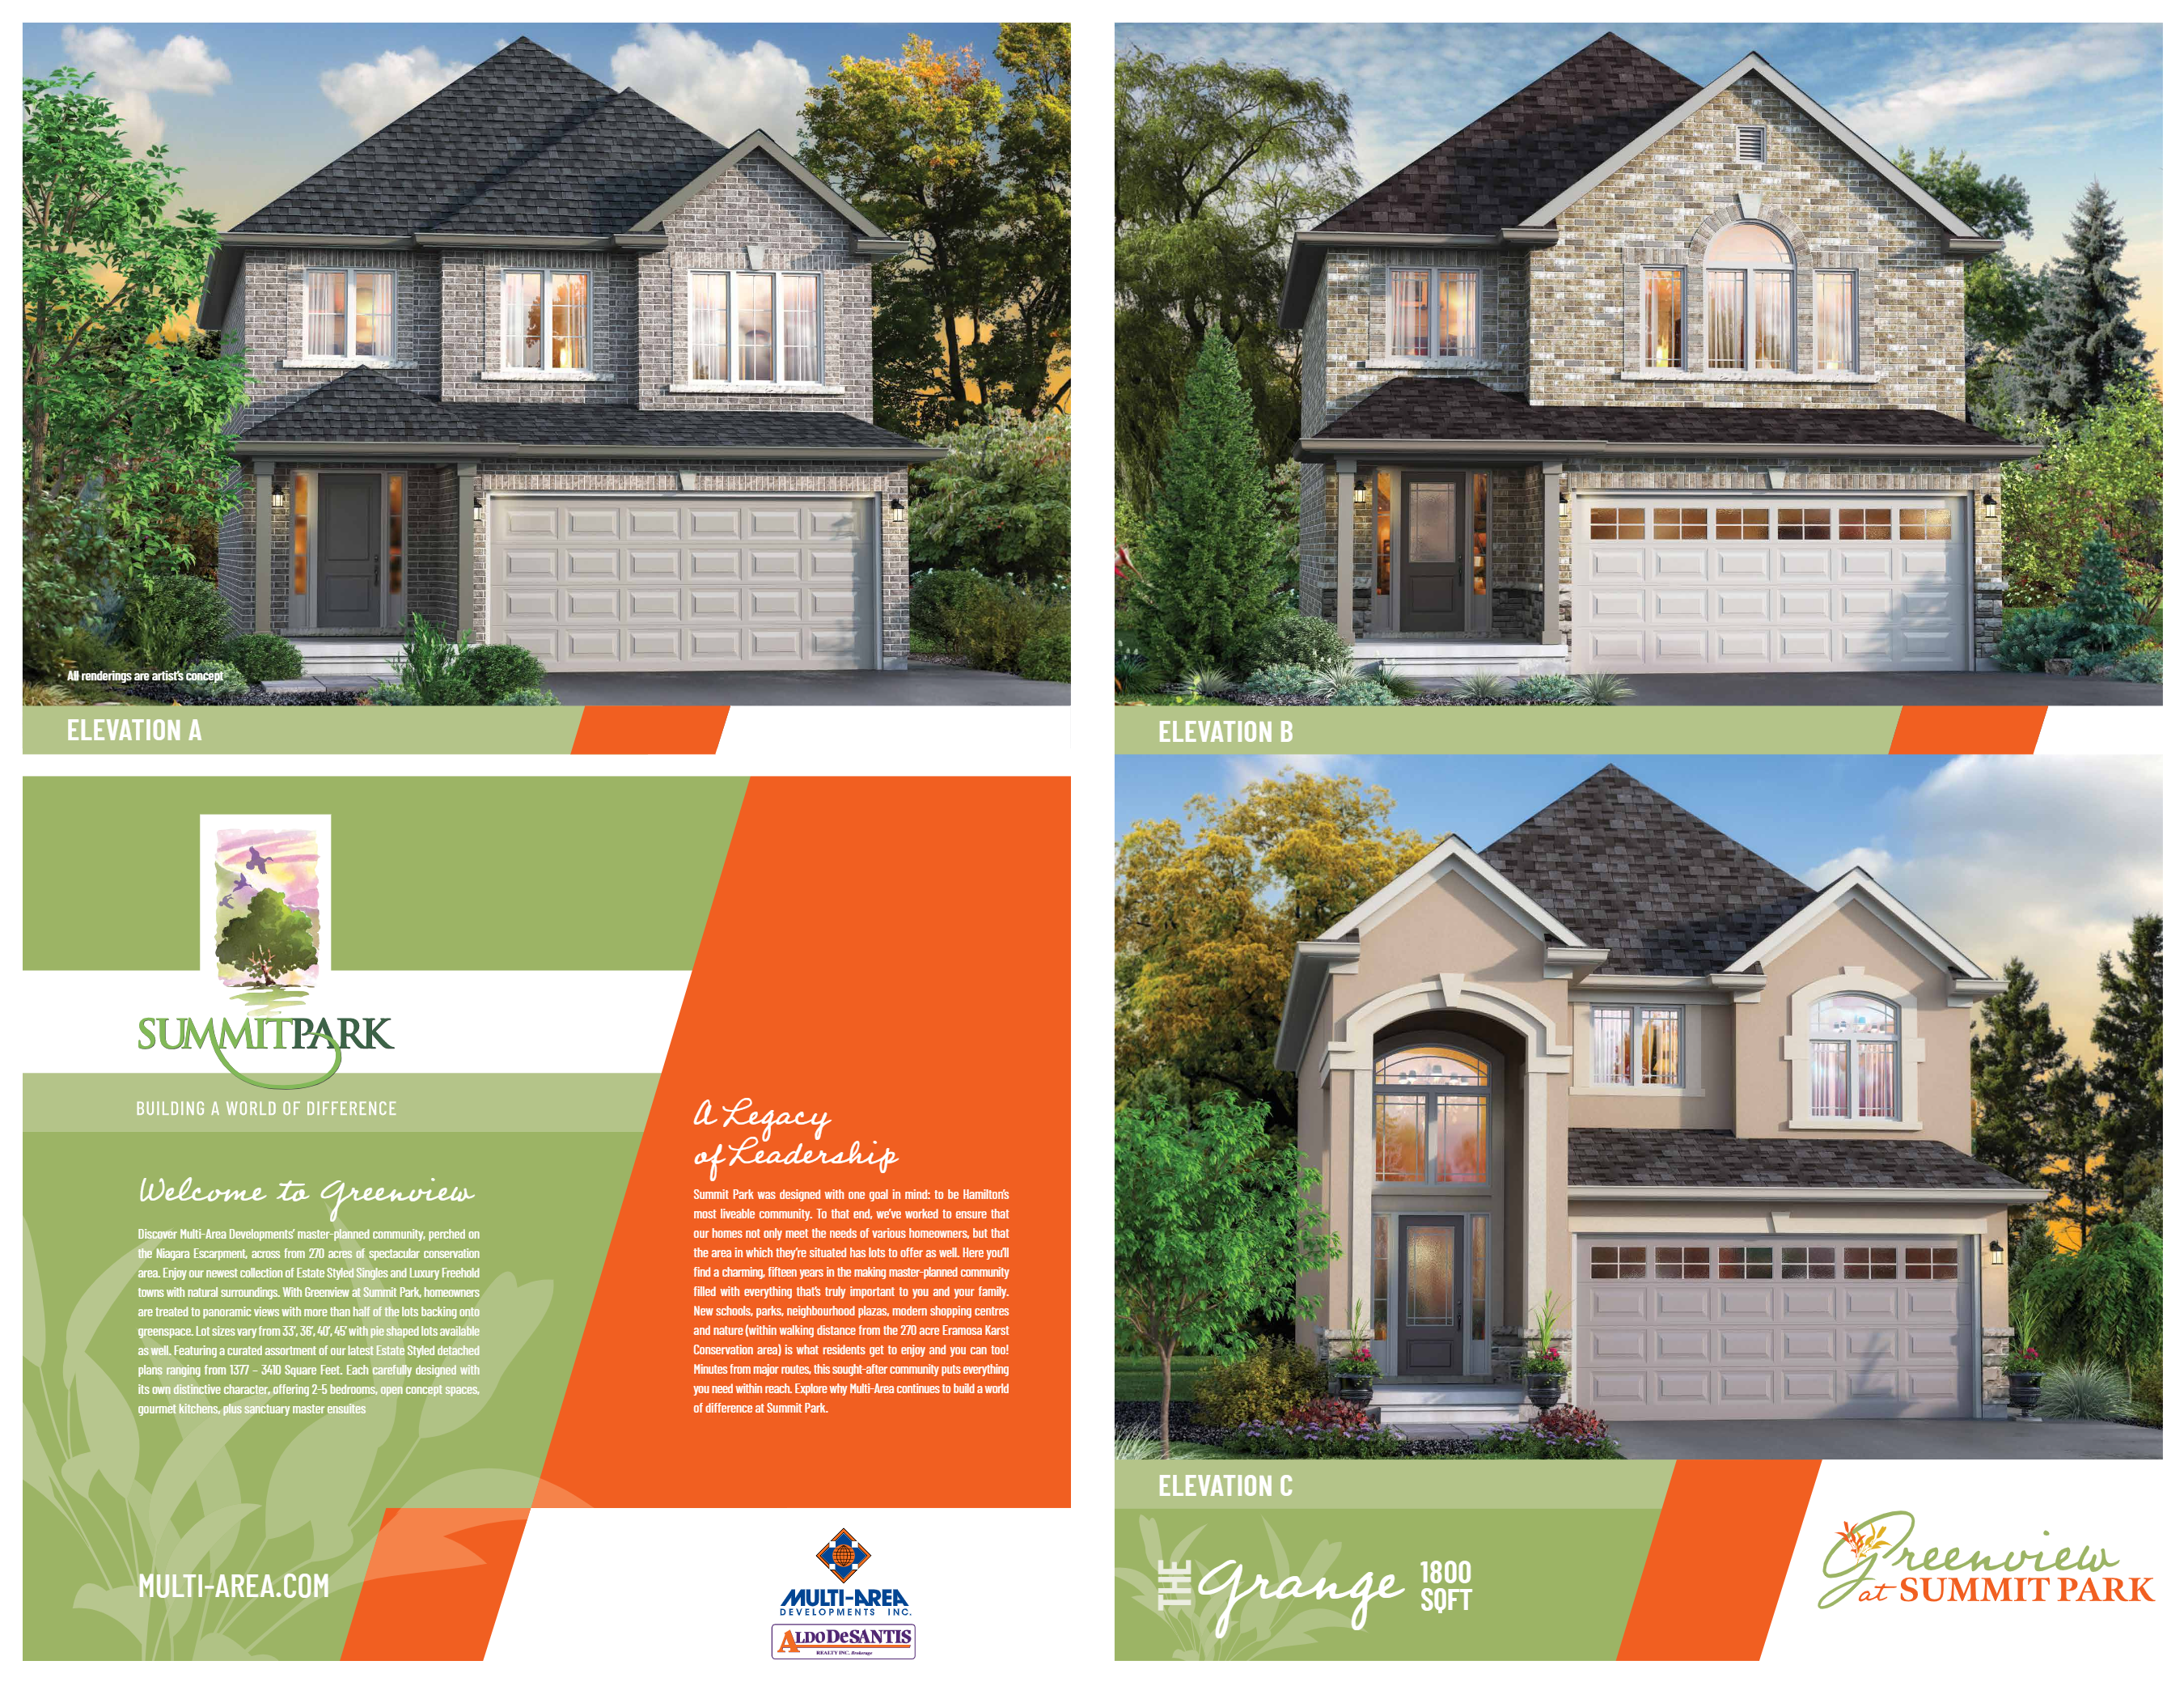
The Grange
For sale- 3 beds
- 3 baths
- 1,800 ft²
Pricing on request
View floor plan