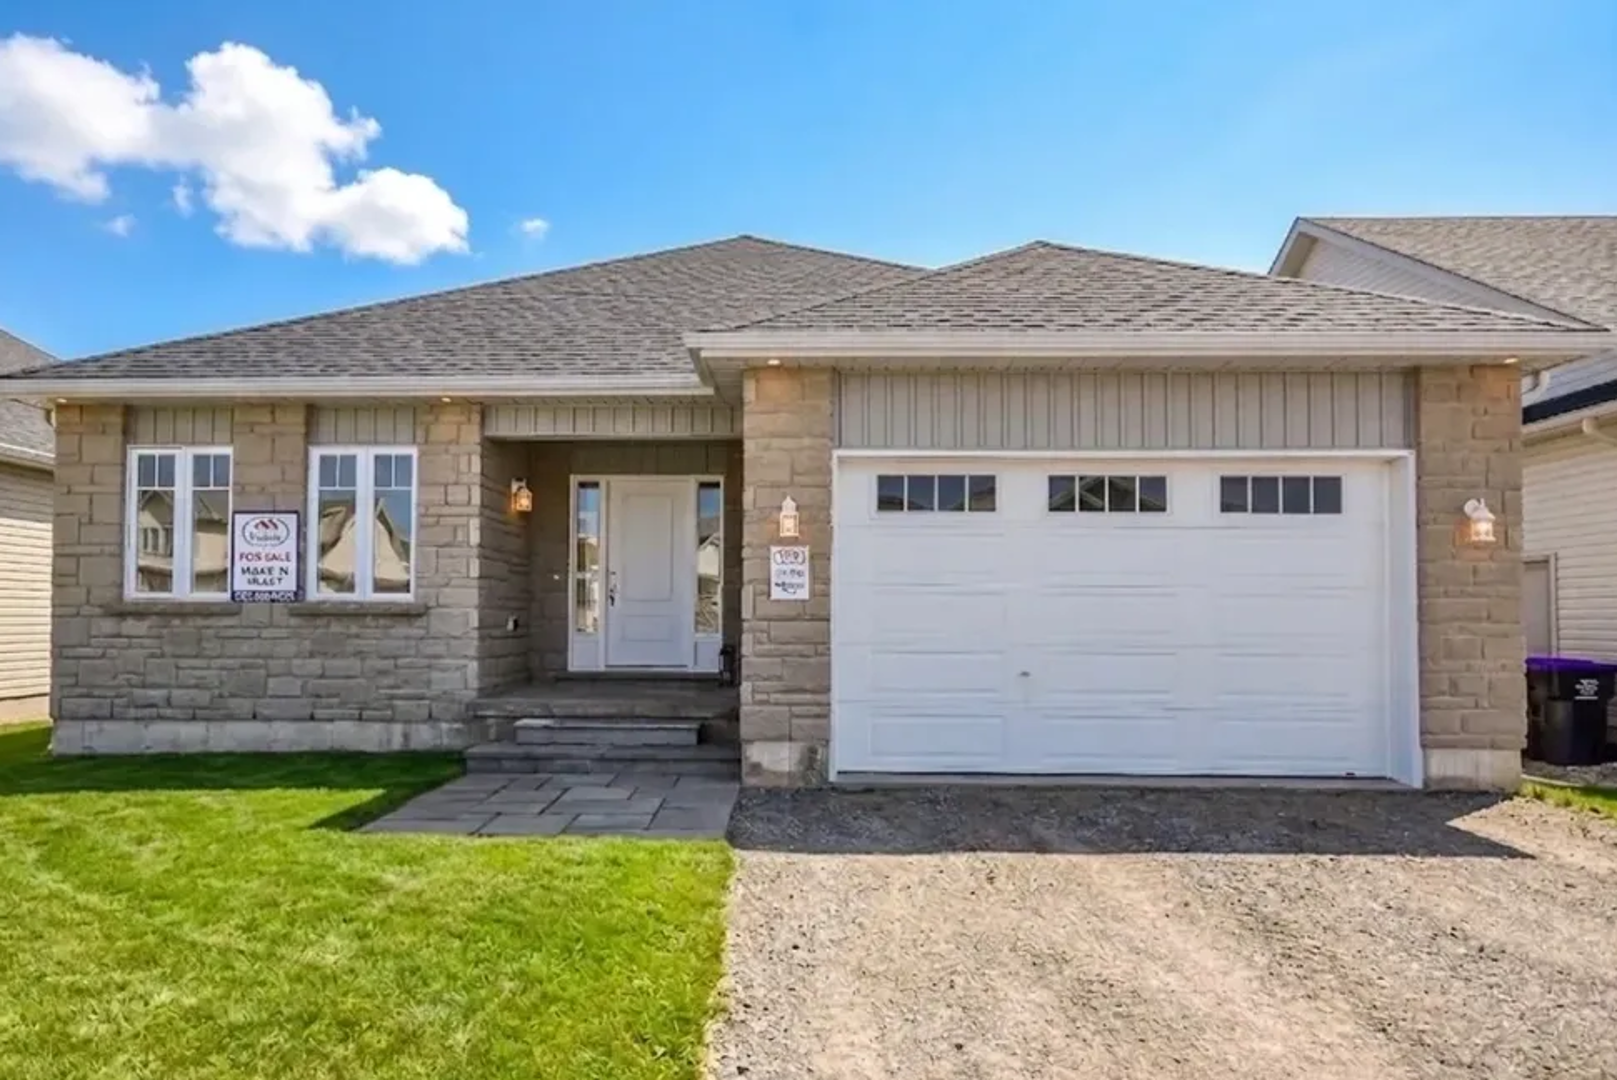
Severn, ON · Single Family Home
Greenwood Landings
Renderings and features may vary and are subject to change. Renderings are for illustrative purposes only.
A closer look at Greenwood Landings.
Selling|From $723,805 to $728,230
- Home type
- Single Family Home
- Price
- From $723,805 to $728,230
- Bedrooms
- 2 – 3
- Bathrooms
- 2 – 3
- Size
- 1,177 – 1,482 ft²
- Homes
- 3
- Storeys
- 0
MOVE IN READY NEW BUILDS! Conveniently located just 25 minutes to Barrie, Midland & Orillia. This community of new homes offers small town lifestyle & quick connection to main highways - the best of both worlds. Source: Morra Homes
Find the home that's right for you
2 homes available at Greenwood Landings
Quick move-in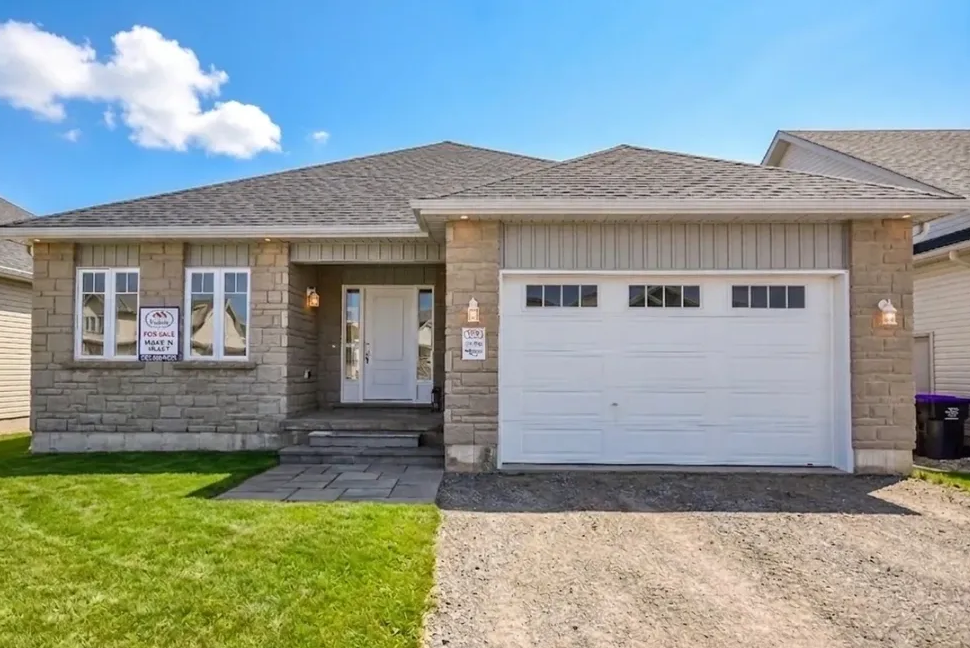
45 HAROLD AVENUE
For sale3 bd · 2 ba · 1,482 ft²
Pricing coming soon
Quick move-in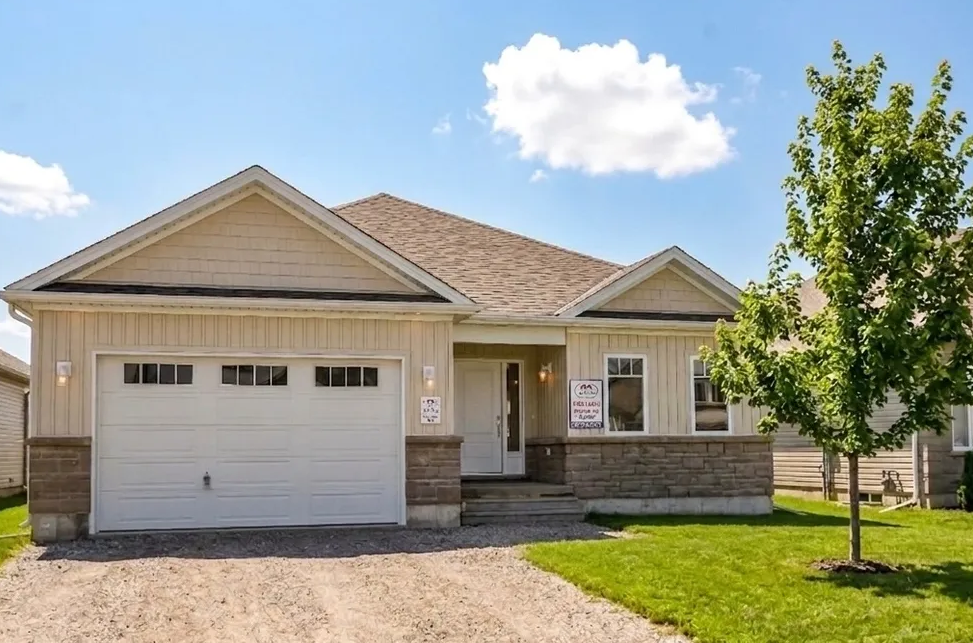
47 HAROLD AVENUE
For sale3 bd · 2 ba · 1,458 ft²
Pricing coming soon
For sale
Pricing, deposit & incentives
Pricing and fees
- Available unit price
- From $723,805 to $728,230
Features & finishes
PURCHASE PRICE INCLUDES: CONSTRUCTION AND EXTERIOR 1. Concrete or block foundation walls with heavy duty damp proofing & weeping tiles. 2. 2 x 6 exterior walls. 3. R-22 exterior walls, R-60 attic, as per Code. 4. R-20 basement walls, as per Code. 5. Structural steel beams in basement. 6. Quality stone and vinyl siding, as per plan. 7. Aluminum soffit. fascia & eaves trough. 8. Exterior paint to match exterior aluminum, or as pre-selected by Vendor. 9. Durable limited lifetime warranty roof shingles. 10. Gravel driveway. 11. Sodded lot. 12. Precast concrete steps, where applicable. 13. Precast front walkway. DOORS AND WINDOWS 14. Walkout sliding door, as per plan. 15. Fibreglass and/or steel insulated exterior doors. 16. Metal sectional roll-up type garage door(s). 17. Vinyl casement windows for front elevation, as per Code. 18. Vinyl slider or vinyl casement windows for sides or rear, as per Code. ELECTRICAL 19. 200 ampere electrical breaker panel. 20. Copper wiring throughout. 21. Two outdoor weatherproof electrical outlets. 22. Smoke detectors & CO detectors, all floors, as per Code. 23. Standard builder type interior & exterior light fixtures. 24. Front door chime. 25. Heavy duty wiring & outlets for dryer & stove. 26. Hood fan vented outside. 27. Electrical outlet in garage. 28. Cable TV & telephone pre-wired into house. 29. All electrical outlets, wiring, plugs & fixtures located as per Code. 30. Exhaust fan in all bathrooms vented outside. 31. Natural gas water heater, on a rental basis. Purchaser assumes terms & conditions of rental contract of builder's chosen supplier, subject to change without notice. 32. Natural gas forced air high-efficiency furnace. 33. Heat recovery ventilator. PLUMBING 34. Two exterior water faucets. 35. Hook up for washer. 36. Single lever faucets throughout except laundry room. 37. Double stainless steel kitchen sink. 38. White bathroom fixtures throughout. 39. Pressure balanced faucets in all showers. ROUGH-INS 40. Rough-in for future central vacuum, at least one outlet per floor. All pipes drop to basement. 41. Rough-in future 2 or 3 piece basement bath, as per plan. 42. Rough-in for future air conditioner's INTERIOR FEATURES 43. 1/2" drywall, textured ceilings in all rooms except bathrooms and laundry room. 44. Ceramic floor tiles in all designated areas, or as pre-selected by Vendor. 45. Ceramic tiles in all bathtub enclosures to ceiling. 46. Vanities & mirrors in bathrooms, as per plan. 47. Quality kitchen & vanity cabinets & counter tops. 48. Optional kitchen pantry & microwave location, as per plan. 49. Location of dishwasher opening, as per plan. 50. Main floor laundry mb with lower cabinets & counter top, as per plan. 51. 30oz breadloom with underpad in all designated areas, or as pre-selected by Vendor. 52. Nickel hardware (levers) on all interior doors. 53. Deadbolt locks on all metal exterior doors. 54. Two panel square smooth doors, 4" baseboard, 2.75" casing, in all finished areas. 55. Direct vent gas fireplace. as per plan. 56. Decorator oak hand railing & spindles. 57. All finished interior walls to be painted with eggshell paint - one colour throughout. Trim & doors to be painted with white semi-gloss paint. 58. The Purchaser agrees that all extras, materials and colours have been pre-selected by the Vendor as per Schedule “A”, Schedule “A Continued” and Schedule "T". If the Vendor’s selections subsequently become unavailable, then the Vendor shall be entitled to re- select extras, materials and colours that shall be as close to the original selections in quality and finish as reasonably possible based on the availability of materials. The Purchaser specifically acknowledges that in the manufacture and/or production of items. variances may occur from the Vendor's samples and also such items shown as samples may not be subsequently available. Materials installed in comparison to Vendor's samples shown may not be identical. The Purchaser hereby agrees to accept such resulting variations whether as to supplier, brand name, pattern, grain, shade, colour and/or otherwise without any refund or price reduction. The Purchaser understands that no further changes can be made (no deletions, addition or colour changes). BUILDER'S WARRANTY 59. Tarion Warranty Corporation 1-, 2- & 7-years warranty. 60. The Purchaser shall pay to the Vendor, as an adjustment on closing, the enrolment fee plus the applicable taxes thereon payable under the Tarion Warranty Corporation. 61. The Purchaser shall pay to the Vendor, as an adjustment on closing, the fee for water meter plus the applicable taxes thereon. 62. Any adjustments on closing listed in this Schedule A are deemed to be also listed in Schedule B of the Tarion Addendum. 63. Vendor to provide a copy of the final survey & a copy of the occupancy certificate on or before closing.
Our team is here to help
Register to receive the latest updates on pricing, availability and incentives at Greenwood Landings — before they reach the public.
Personalized help
Dedicated pre-construction experts to guide you, answer questions and help you choose the right plan.
VIP pricing & incentives
First access to launch pricing, deposit structures and developer incentives.
Floor plans & brochures
Get the full plan set, pricing sheets and project brochure delivered to your inbox.
Floor plans (2)
Plans available at Greenwood Landings. Register for the full plan set with current pricing.
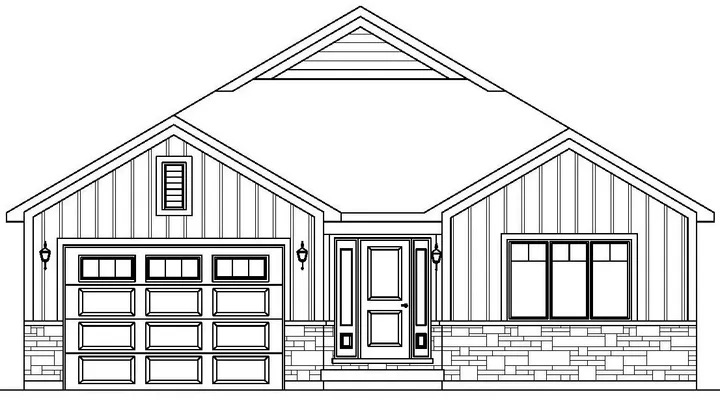
The Simcoe
For sale2 bd · 2 ba · 1,177 ft²
Pricing on request
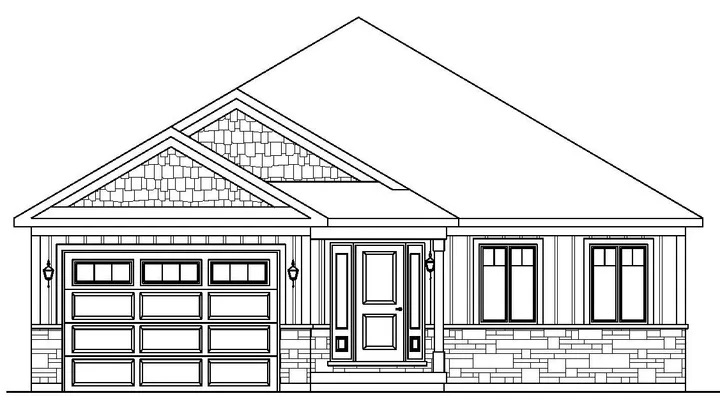
The Gibson
For sale2 bd · 2 ba · 1,346 ft²
Pricing on request
Floor plans and pricing are set by the developer and subject to change without notice.
Location & neighbourhood
Explore the full location guide ↗Severn|Harold Ave, Severn, ON L0K 1E0, Canada
Loading the neighbourhood guide…
Project details
- Selling status
- Selling
- Construction status
- Construction
- Ownership
- Freehold
- Homes
- 3
- Storeys
- 0
- Floor plans
- 2
Developed by
Morra Homes
Based in Barrie, Ontario
Our pre-construction team works directly with the developer to give registered buyers first access to floor plans, pricing and incentives at Greenwood Landings.
Get VIP access
Other projects in Severn