Pickering, ON
Seaton Whitevale
From $727,425
2–5 bedsTownhouse / Single Family Home
By Mattamy Homes Canada
Pickering, ON · Townhouse
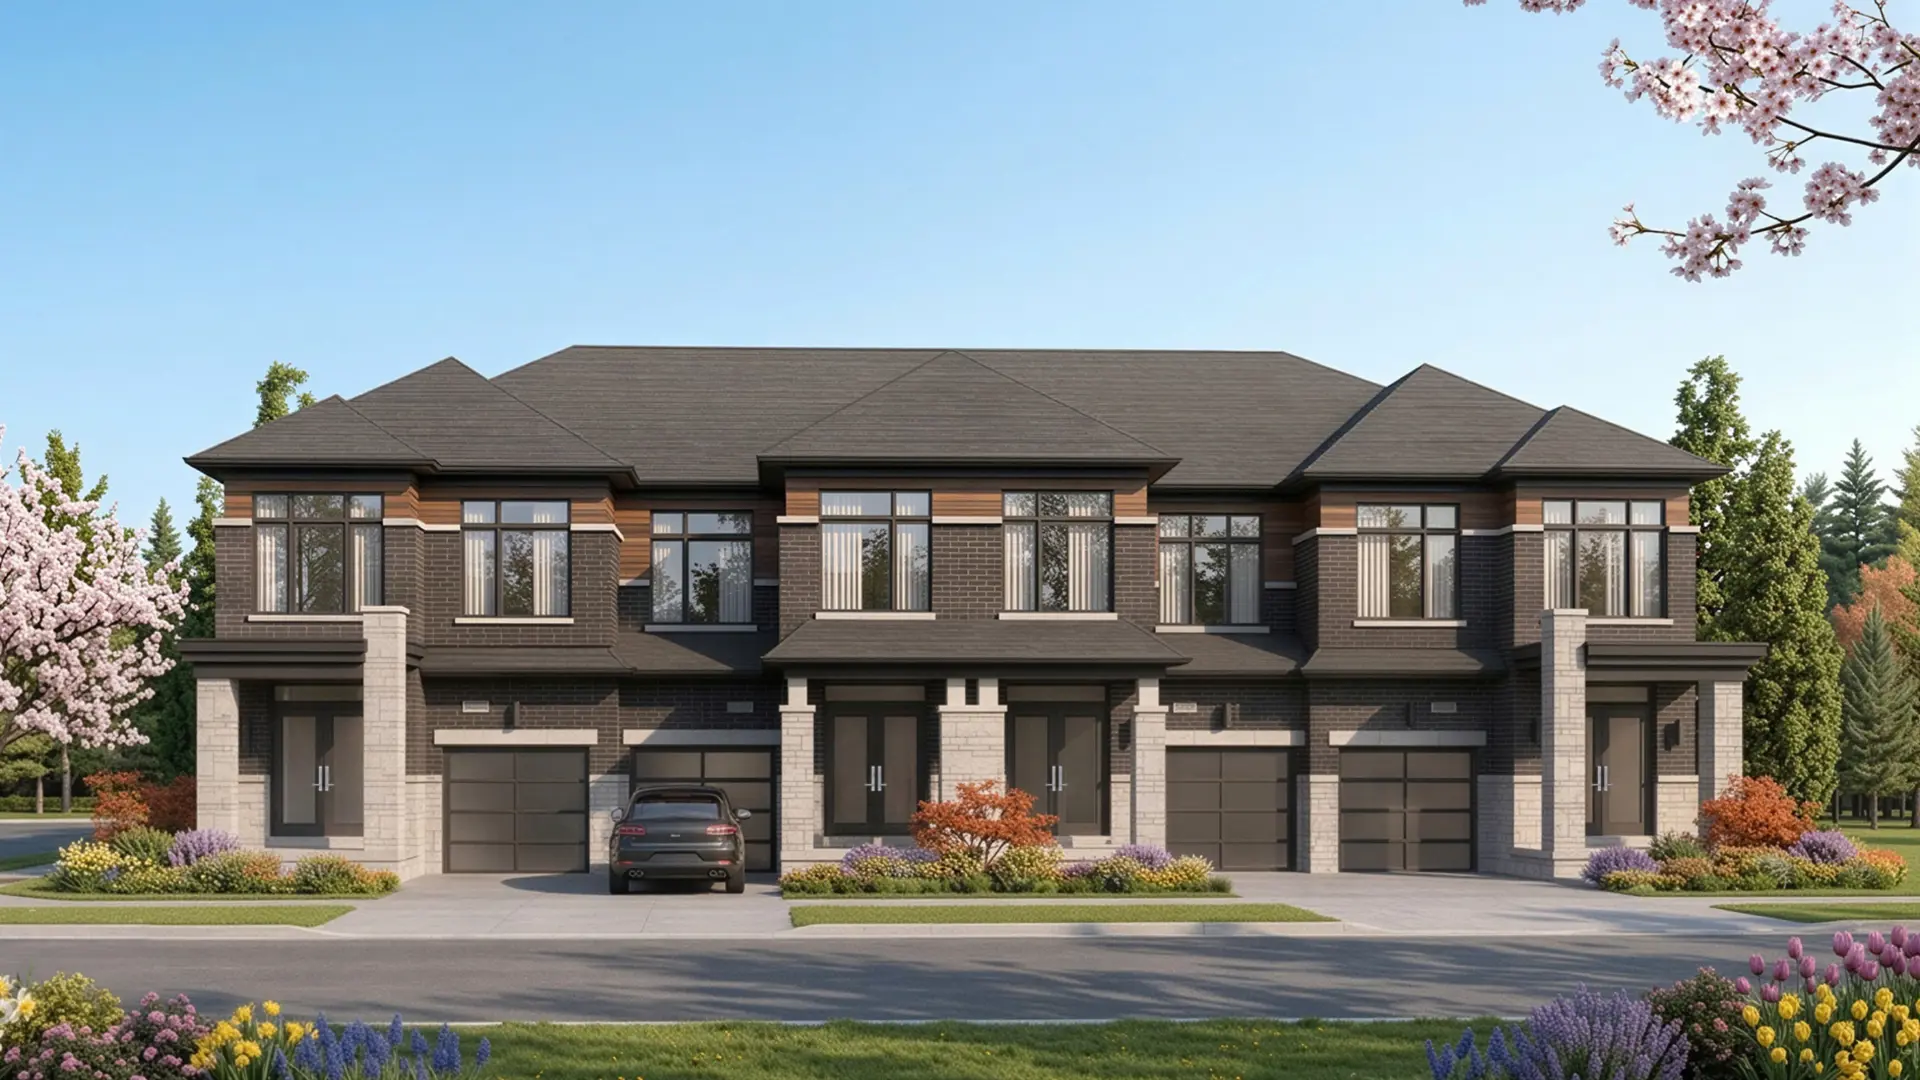
Renderings and features may vary and are subject to change. Renderings are for illustrative purposes only.
Selling|From $814,990 to $949,990|Incentives available
THE TOWNHOME COLLECTION COMING SOON Freehold Townhomes Connect with Green on a Whole New Level Connect with nature at its most pristine. Give your family a place to grow and thrive in. Put down roots in this all new community ensconced in an embrace of green. Welcome home to Greenwood Seaton. Source: Opus Homes
Taunton Rd & Sideline 24, Pickering, ON L0H 1J0, Canada
Move in 2026
By OPUS Homes
Request information4 homes available at Greenwood Seaton by OPUS
3 bd · 3 ba · 1,859 ft²
$814,990

3 bd · 3 ba · 2,041 ft²
$834,990

3 bd · 3 ba · 1,885 ft²
$859,990

3 bd · 3 ba · 2,414 ft²
$949,990
First deposit: 2%, Second deposit: 2%, Third deposit: 2%
Incentive 1
$$5,000 decor credit
Incentive 2
Development charges capped at $0
Incentive 3
No assignment fee
Incentive 4
Five piece appliance package
Incentive 5
OPUS Healthy Home Package (Q3-2026)
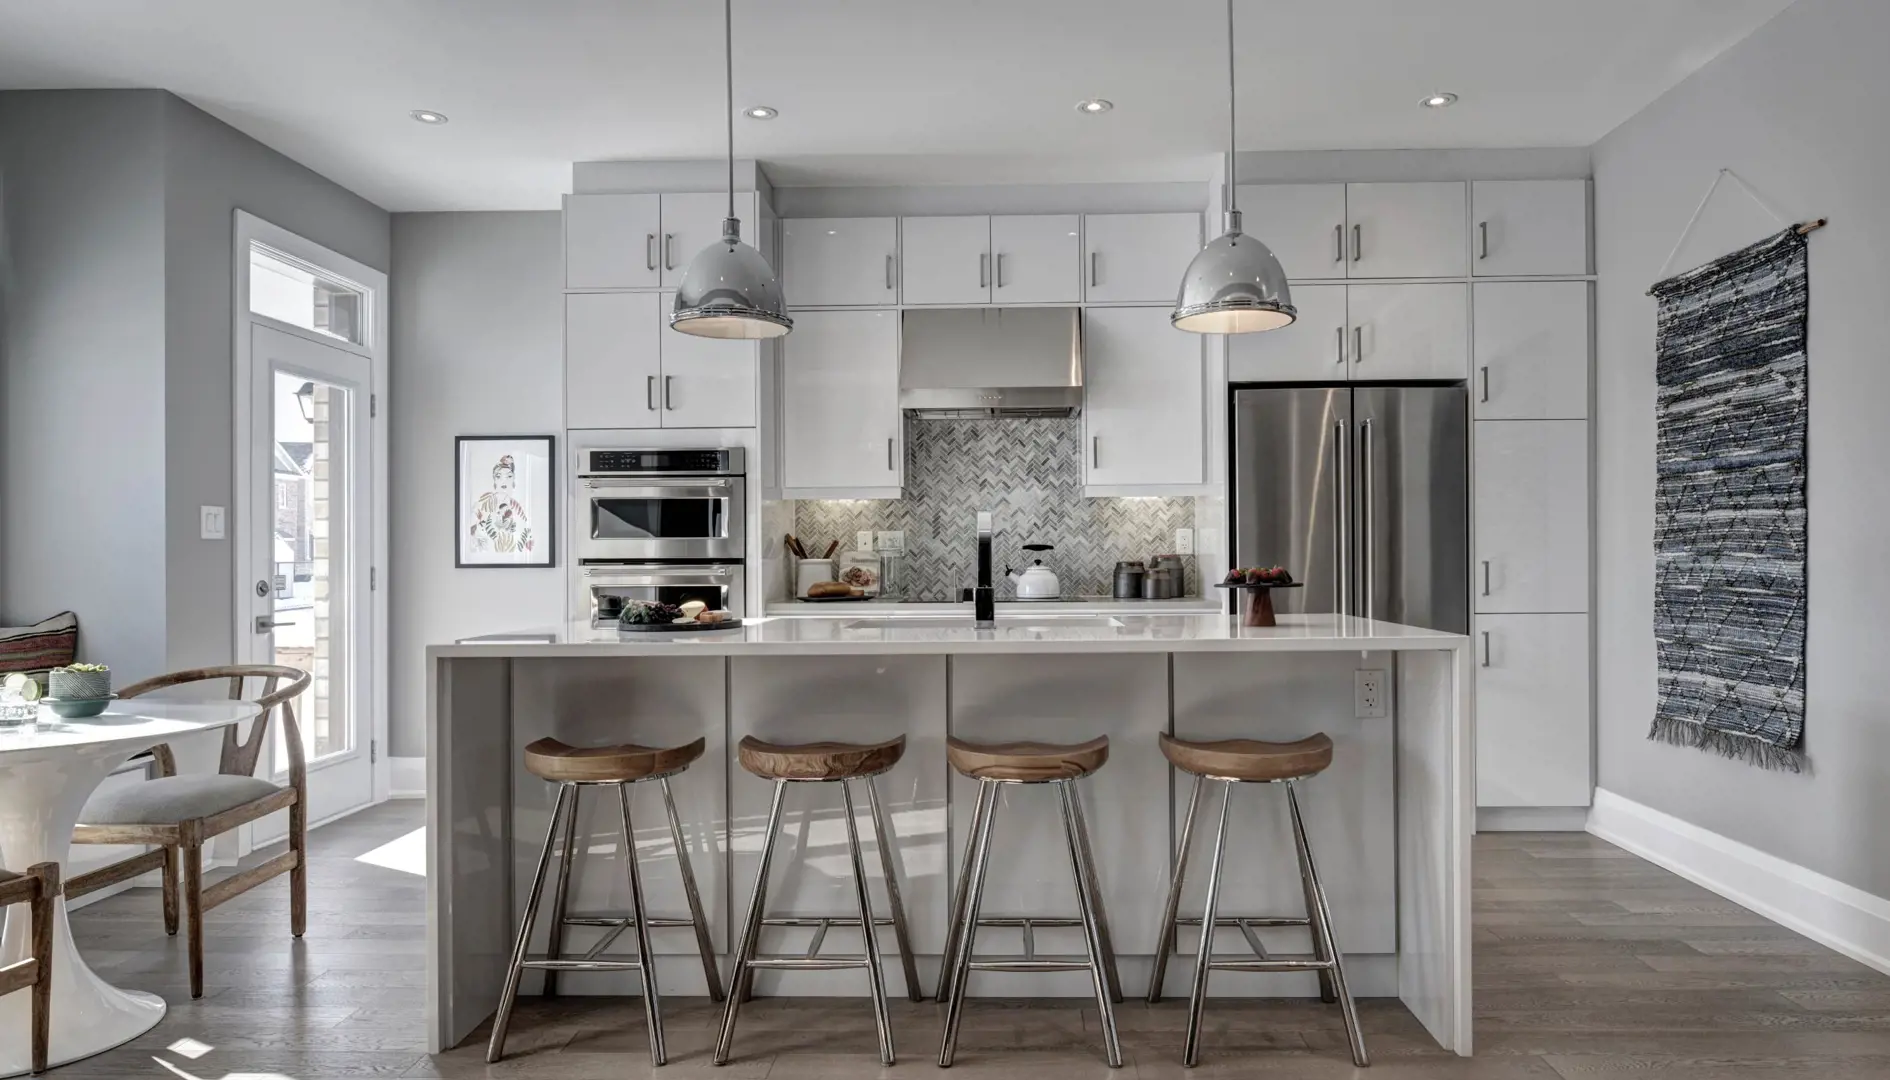
Signature Architectural Features You can sense how special OPUS Homes are from the moment you enter the neighbourhood. And you can begin to appreciate our longstanding commitment to refinement when you drive down the street and see the difference in the details of every OPUS Home. OPUS Homes’ Signature Architectural Features take the ordinary to extraordinary, resulting in streetscapes that make lasting first impressions. Our clients have come to expect nothing less. 1. Steeper Roof Pitches 2. Colour Matched Trim Accents 3. Premium Brick Packages 4. Triple Glaze Windows (for reduced noise & extra insulation) 5. Architectural Metal Accents 6. Exterior Sheathing (for more insulation) 7. Finer Details (It’s all in the little added touches) 8. Steel Insulated Garage Doors 9. LARGE 8’ tall Front Doors Your new home should feel special to you, without having to add on all kinds of optional extras. You’ll be pleased to know that what other builders might categorize as upgrades, we offer our clients as standard features and finishes. Signature Interior Finishes: • 8’ Tall Front Entry Door • 9’ Main & Upper Floor Ceilings • Raised Smooth Ceilings in Principal Bedrooms • Larger & Brighter Triple Glazed Windows • Engineered Hardwood on Main Floor with Oak Staircase (on applicable models) • Extended 40” Tall Designer Kitchen Cabinets with Stainless Steel Under Cabinet Hood Fan • Granite/Quartz Kitchen Countertops with Undermount Sink and Pull-out Faucet • Stone Cast Fireplace Mantle (on applicable models) • Ensuite Retreats with Glass Showers, Stand Alone Tub and Double Sinks (where space permits) • Stainless Steel Laundry Sink in Finished Areas • Smooth Interior Doors with colour matched door handles and hinges • Rough-in for: future Electric Car Charger, Central Vacuum & Alarm AN ECO-FRIENDLY APPROACH THAT WILL BENEFIT FUTURE GENERATIONS Working in conjunction with Canada’s Energy Star® rating system, our GoGreenTM Program provides you and your family with a home that saves energy, conserves water, preserves the environment, reduces emissions, and promotes clean indoor air all while using the latest in environmentally sustainable materials and practices. OPUS GO GREEN FEATURES 1. Energy Star® Certified homes 2. Electronic programmable thermostat controlling Energy Star® high-efficiency furnace 3. Fresh Home Air Exchanger and low VOC paints to promote clean air 4. Energy Star® rental hot water tank and exhaust fans 5. Drain Water Heat Recovery System capturing heat loss from hot drain water and using it to pre-heat your water tank 6. Exterior Rigid Insulation Sheathing for added insulation 7. Sealing of ducts, windows, doors and areas susceptible to heat loss and draft prevention 8. Triple Glaze Windows for extra insulation and noise reduction 9. Plumbing fixtures and faucets that promote water conservation 10. LED Light bulbs to help conserve energy 11. Electric Car Charger rough-in for environmental trailblazers 12. Engineered hardwood floor from Sustainable Forests 13. Green Lable PlusTM certified carpets 14. The use of recycled materials throughout the building process 15. Steel insulated garage doors for all Elevations 16. BWT Woda-Pure filtration system turns ordinary tap water into high quality drinking water
Register to receive the latest updates on pricing, availability and incentives at Greenwood Seaton by OPUS — before they reach the public.
Personalized help
Dedicated pre-construction experts to guide you, answer questions and help you choose the right plan.
VIP pricing & incentives
First access to launch pricing, deposit structures and developer incentives.
Floor plans & brochures
Get the full plan set, pricing sheets and project brochure delivered to your inbox.
Pickering|Taunton Rd & Sideline 24, Pickering, ON L0H 1J0, Canada
Developed by
Based in Vaughan, Ontario
Our pre-construction team works directly with the developer to give registered buyers first access to floor plans, pricing and incentives at Greenwood Seaton by OPUS.
Get VIP access
Pickering, ON
From $727,425
By Mattamy Homes Canada

Pickering, ON
From $315,000
By CentreCourt

Pickering, ON
From $440,990
By Sevoy Developments
Neighbourhood
Livability index
Limited overall
5.0
Driving score
4
parks nearby
Score profile
Driving
5.0
Excellent
Best for driving
What it's like
People who prefer a relaxed ambience will enjoy Rural Pickering. This part of Pickering is quiet, as the streets tend to be reasonably peaceful - although there are still severa…
Transportation
Rural Pickering is particularly car friendly. Parking is quite easy. Many of the homes for sale in this neighbourhood are located in places that are not very suitable for people who like to travel as pedestrians as almost no common errands can be run without a car. The bicycle is a somewhat poor mode of transportation in Rural Pickering as the cycling infrastructure is not very comprehensive, and there are a good number of slopes for cyclists to brave.
Services
It is very rarely possible for home buyers in Rural Pickering to access the nearest supermarket by foot. There are also a few options for those who care about restaurants in close proximity. With respect to education, there are only a very small number of high schools in Rural Pickering and accordingly they can be a very long trip away. Furthermore, this part of Pickering does not have any primary schools. Moreover, daycares are not abundant and consequently not always within walking distance.
Character
People who prefer a relaxed ambience will enjoy Rural Pickering. This part of Pickering is quiet, as the streets tend to be reasonably peaceful - although there are still several noisier sections, especially closer to Highway 407 or the railway line. Finally, getting to green spaces in the neighbourhood, such as Greenwood Conservation Area and Rouge National Urban Park, is easy and there are around 30 of them close by for residents to check out.
Housing
The predominance of single detached homes in the housing stock of Rural Pickering is an important part of its character. Around half of properties in this part of the city were built after the year 2000, while the majority of the remaining buildings were built pre-1960 and in the 1960s. This part of Pickering offers mainly three bedroom and four or more bedroom homes. Homeowners occupy around 80% of the dwellings in the neighbourhood whereas the remainder are rented.
On foot
Walking estimates based on straight-line distance to each place.
Best for restaurants
Best for daycares
Best for quiet