
Seaton Homes · Pickering, ON
Rhine floor plan.
Project information updated: Confirm current pricing and availability with the builder.
Explore the recorded layout, price and features, then confirm the configuration with the builder.
Available
4 bd · 3.5 ba · 2,516 ft² · North exposure · Townhouse
Rhine at Seaton Homes, Taunton Road & Brock Road
Call us at 416-910-8923Source floor plan. Confirm dimensions and available configurations.
Rhine is a 4-bedroom, 3.5-bathroom, townhouse floor plan (2,516 sq ft) with North exposure at Seaton Homes in Pickering, ON. Register for details to receive the full floor plan package, current pricing and availability.
Prices, dimensions and features may vary and are subject to change. Floor plans are for illustrative purposes only.
- Plan
- Rhine
- Type
- Townhouse
- Status
- Available
- Bedrooms
- 4
- Bathrooms
- 3.5
- Size
- 2,516 ft²
- Exposure
- North
- Project
- Seaton Homes
- Developer
- DECO Homes
Location
Pickering|Seaton Homes|Taunton Road & Brock Road
Interested in Rhine at Seaton Homes?
Rhine at
Seaton Homes
Taunton Road & Brock Road
Seaton Homes is a pre-construction home community by Fieldgate Homes at Taunton Road & Brock Road in Pickering. Current inventory includes 35 available floor plans ranging from 1,450 to 3,329 sq. ft. Current prices range from $982,990 to $1…
Explore this project
Other floor plans at Seaton Homes
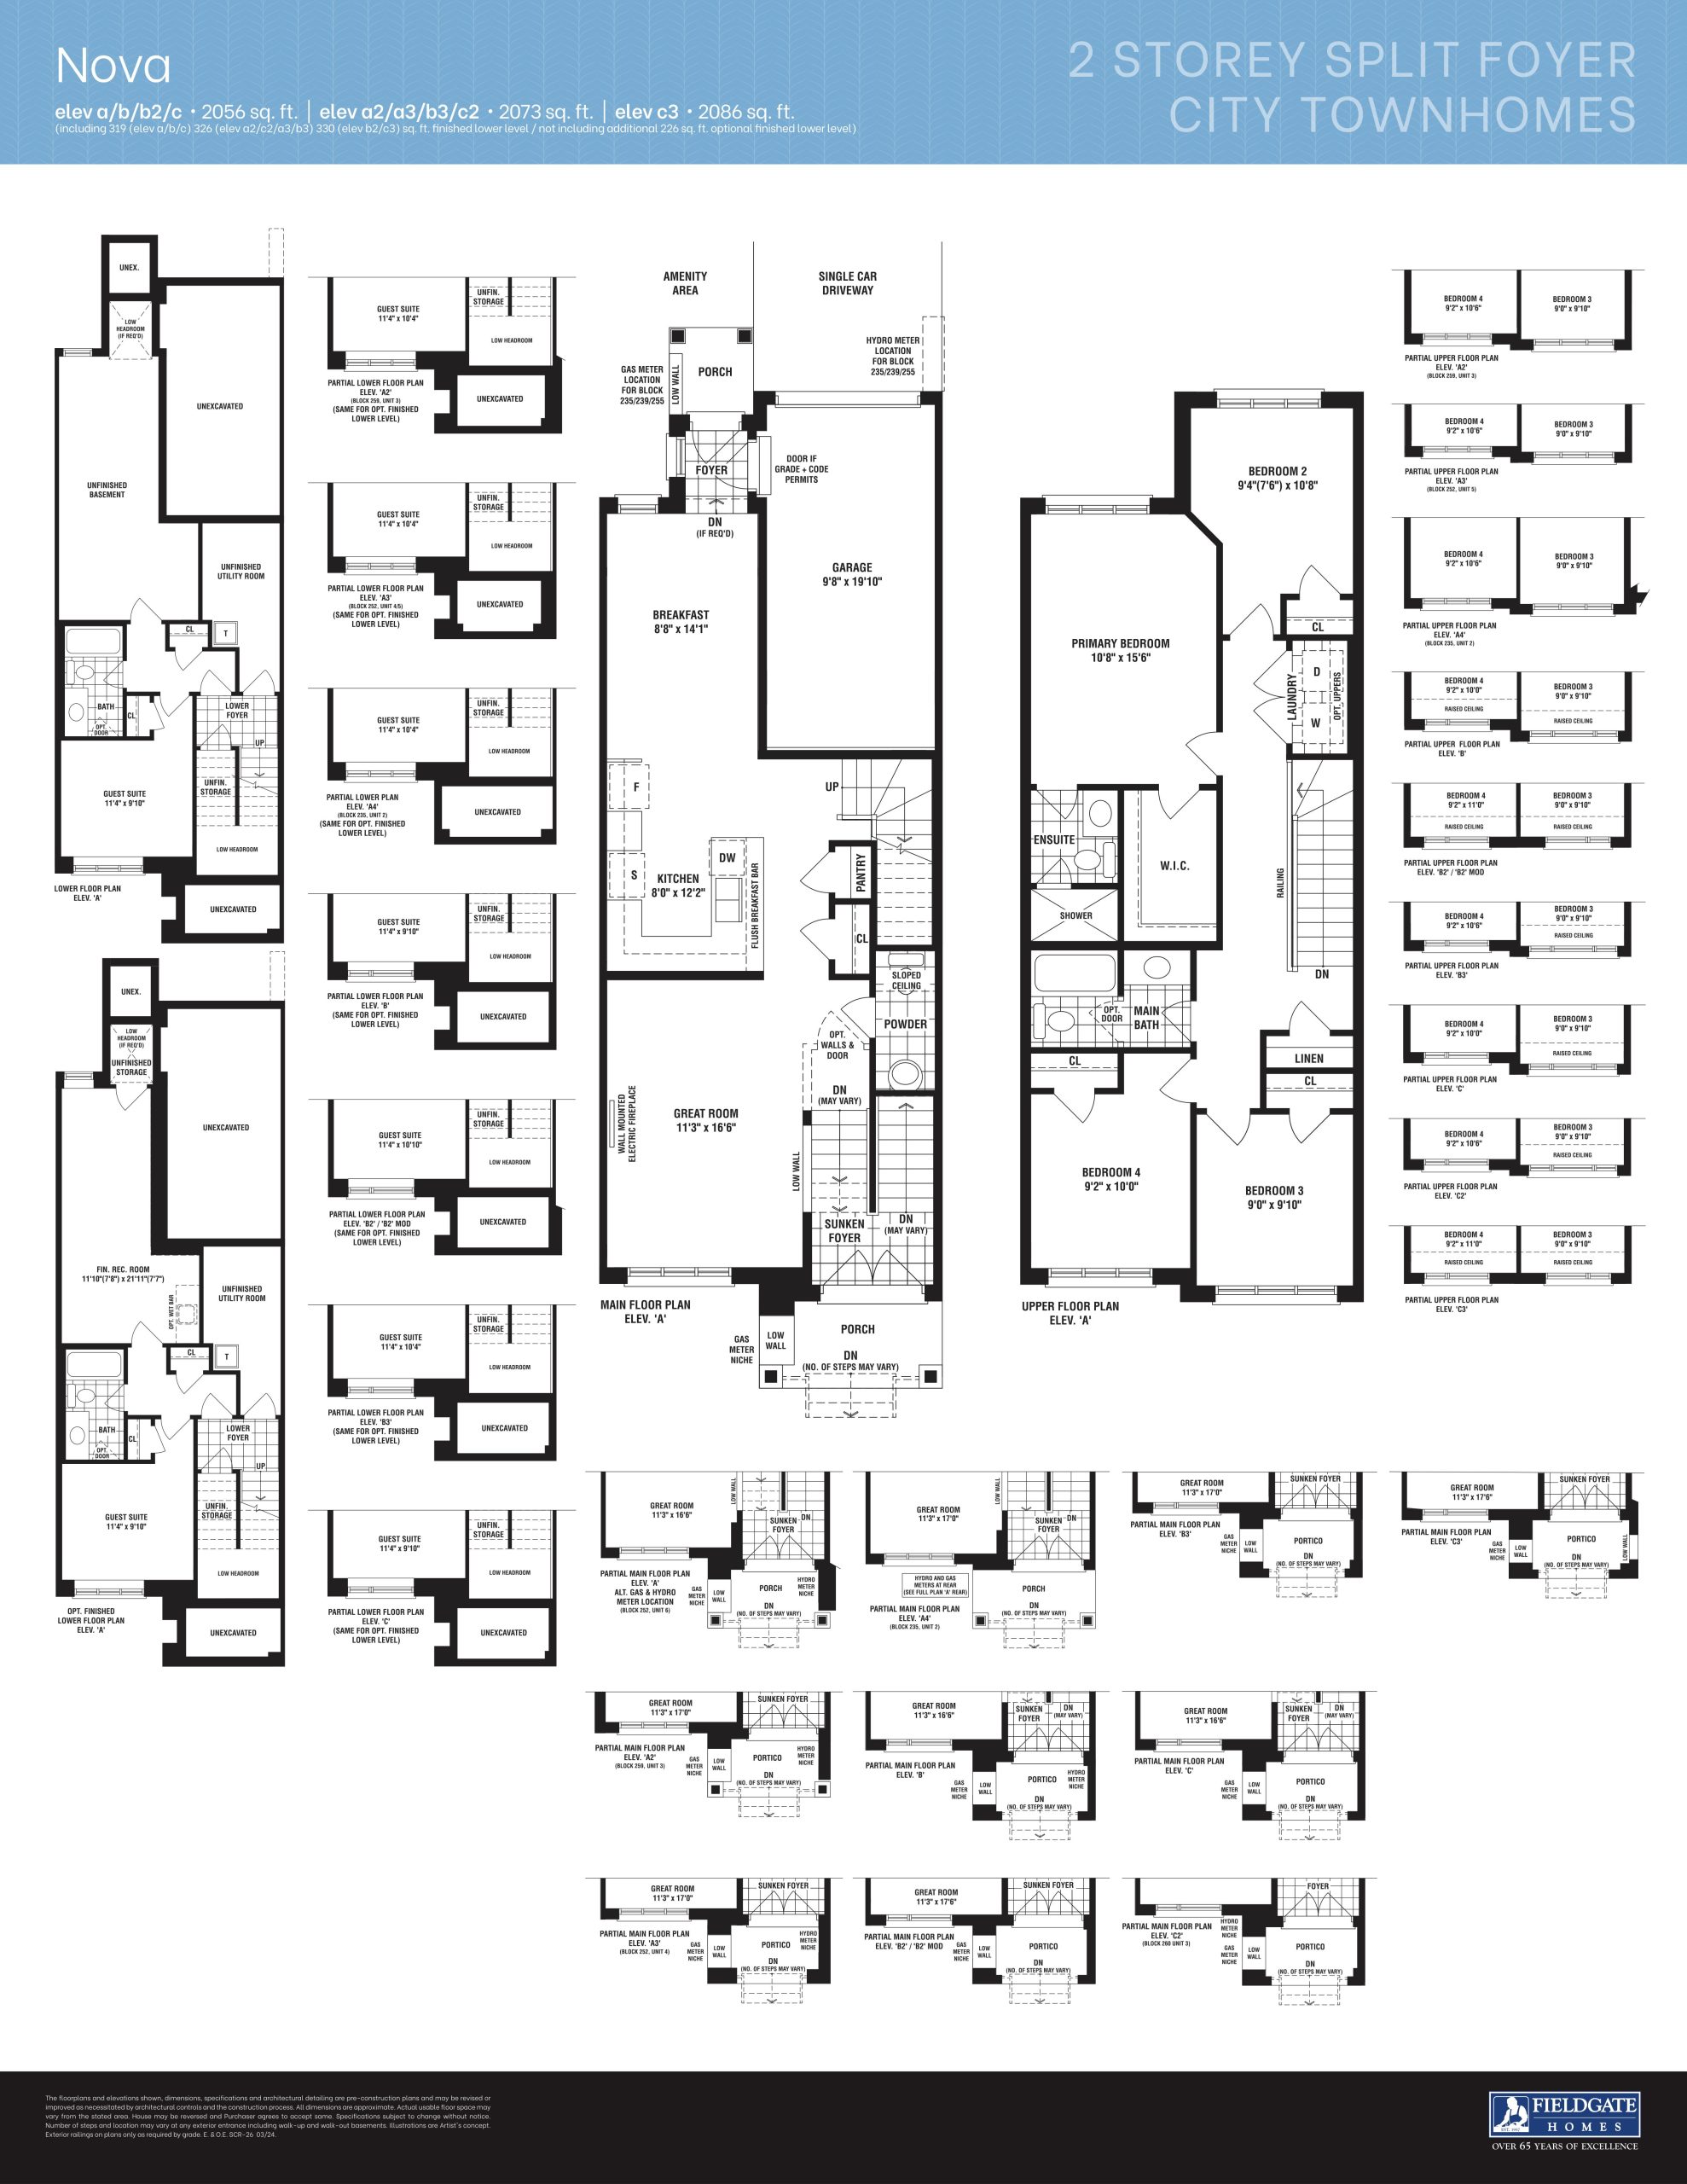
Nova
Available- 5 beds
- 3.5 baths
- 2,086 ft²
$982,990
View floor plan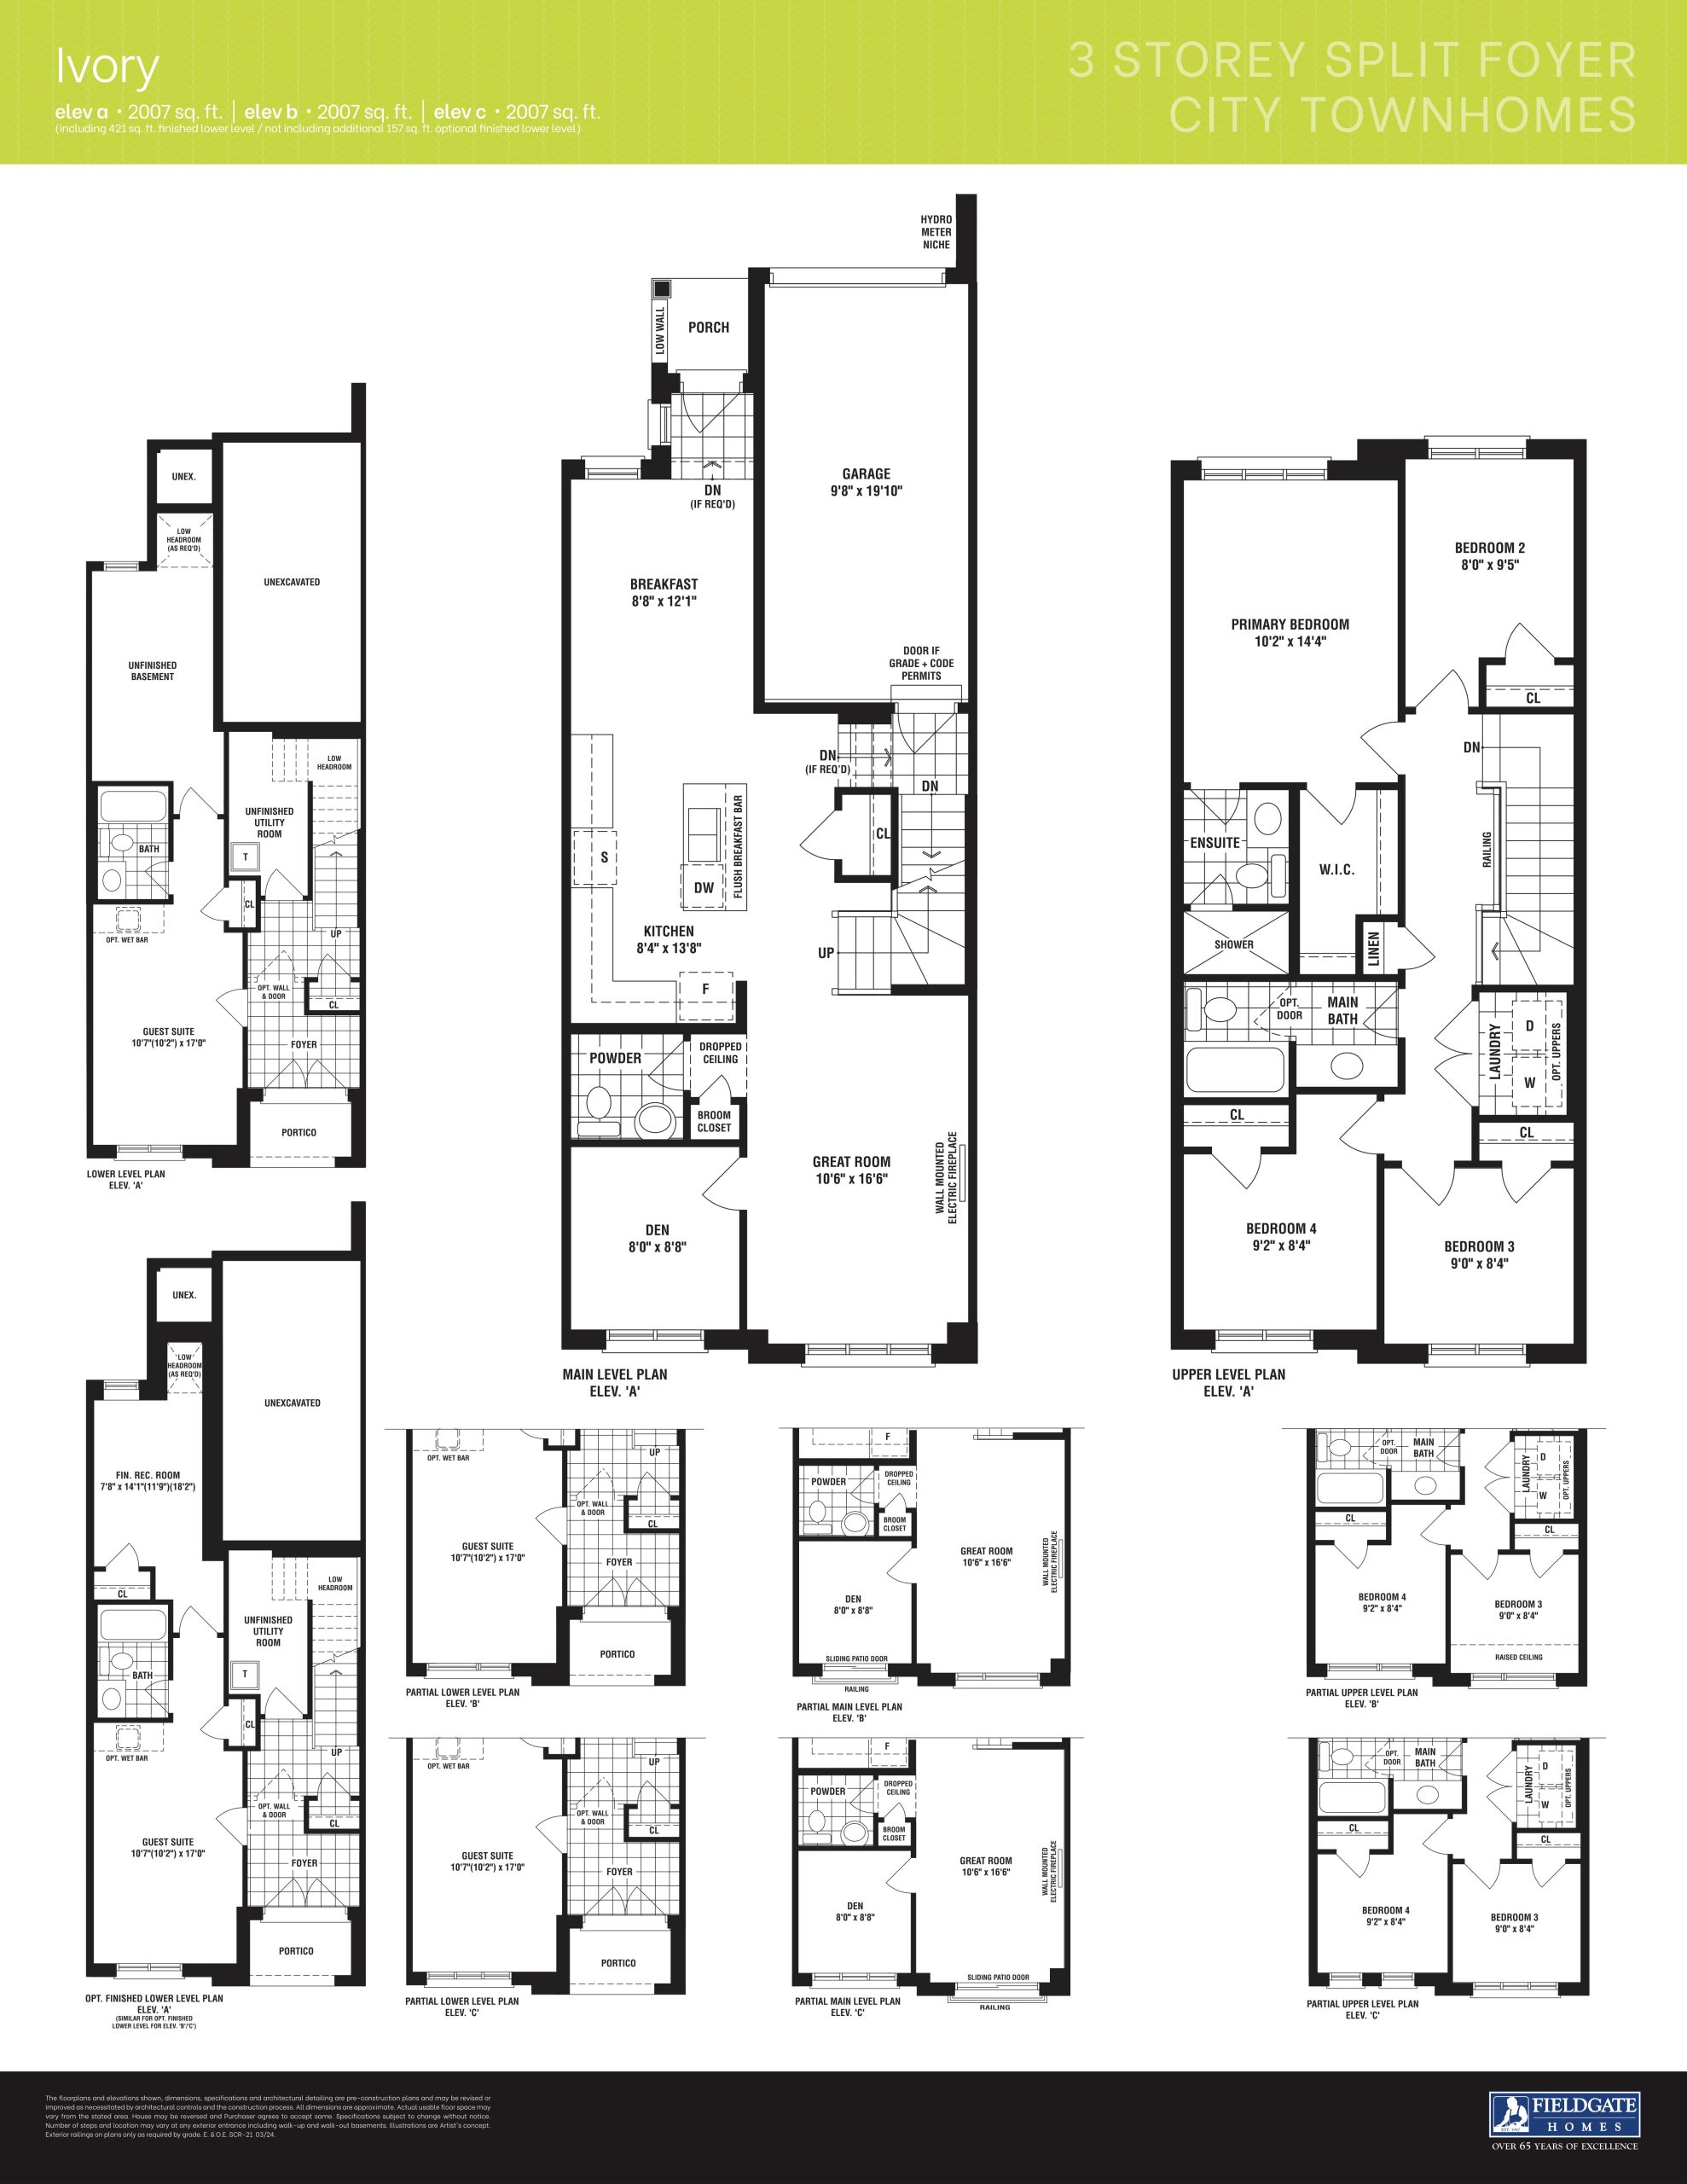
Ivory
Available- 4.5 beds
- 2.5 baths
- 2,007 ft²
$985,990
View floor plan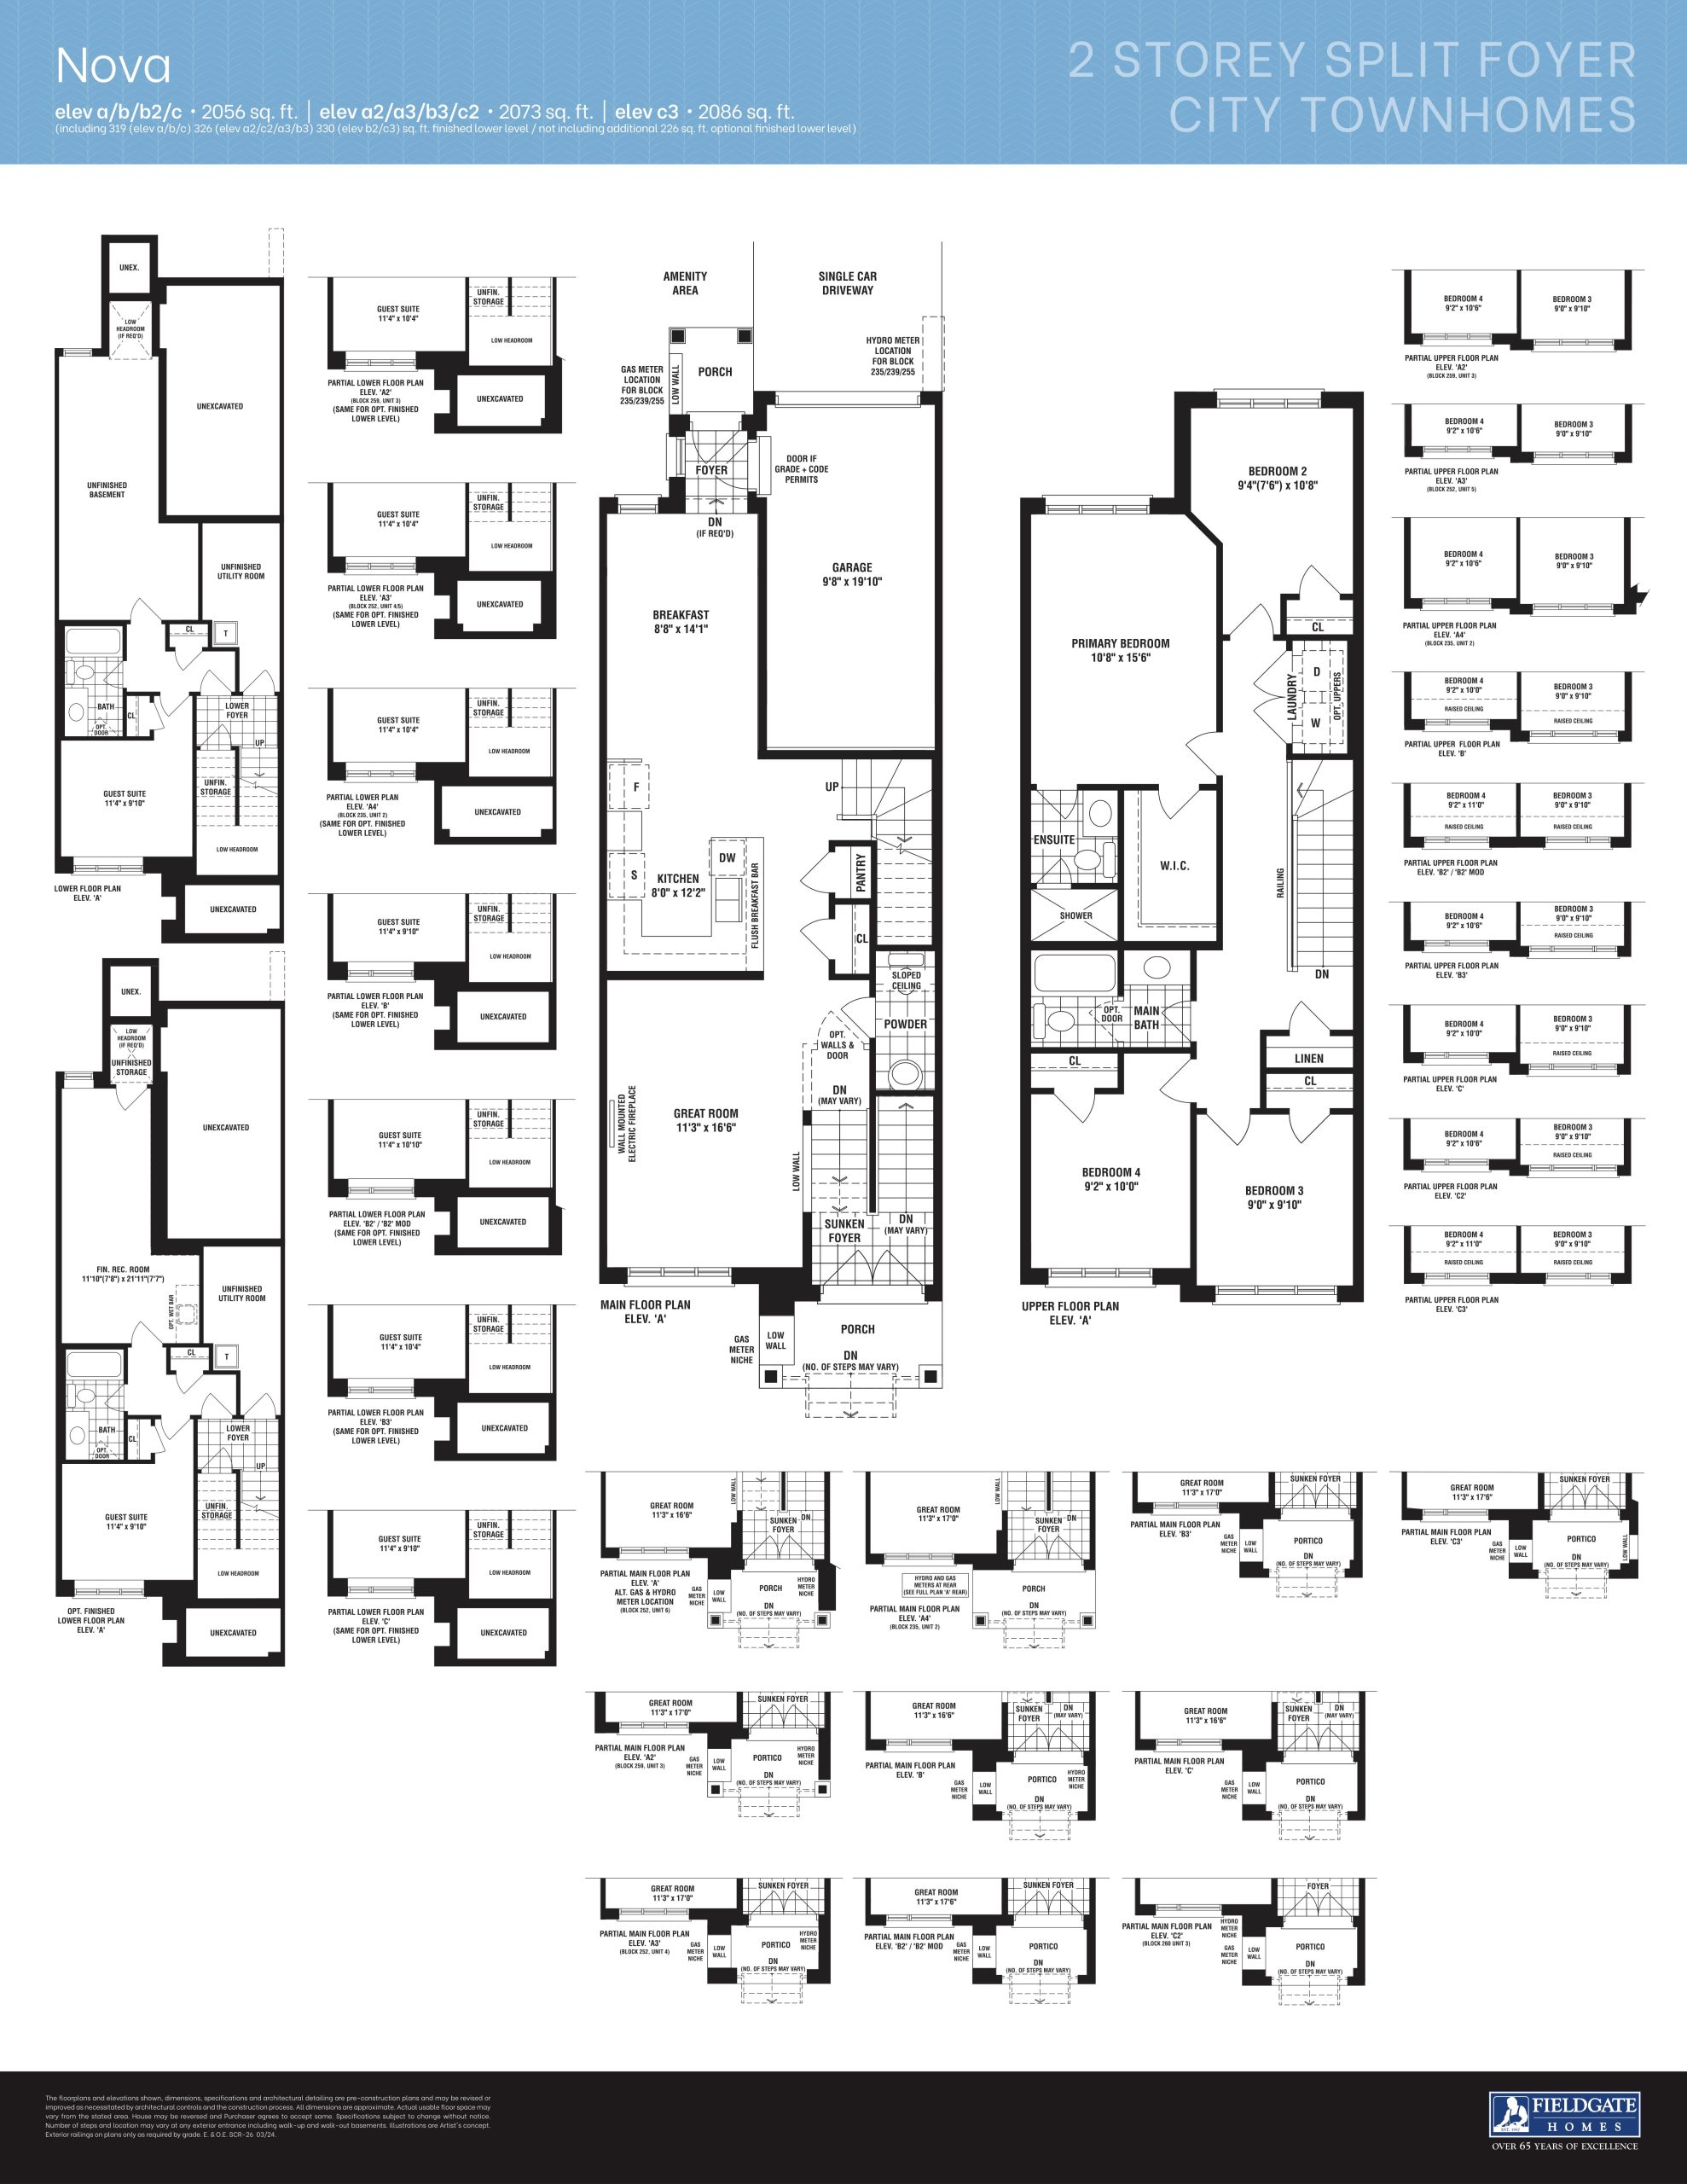
Nova
Available- 5 beds
- 3.5 baths
- 2,086 ft²
$985,990
View floor plan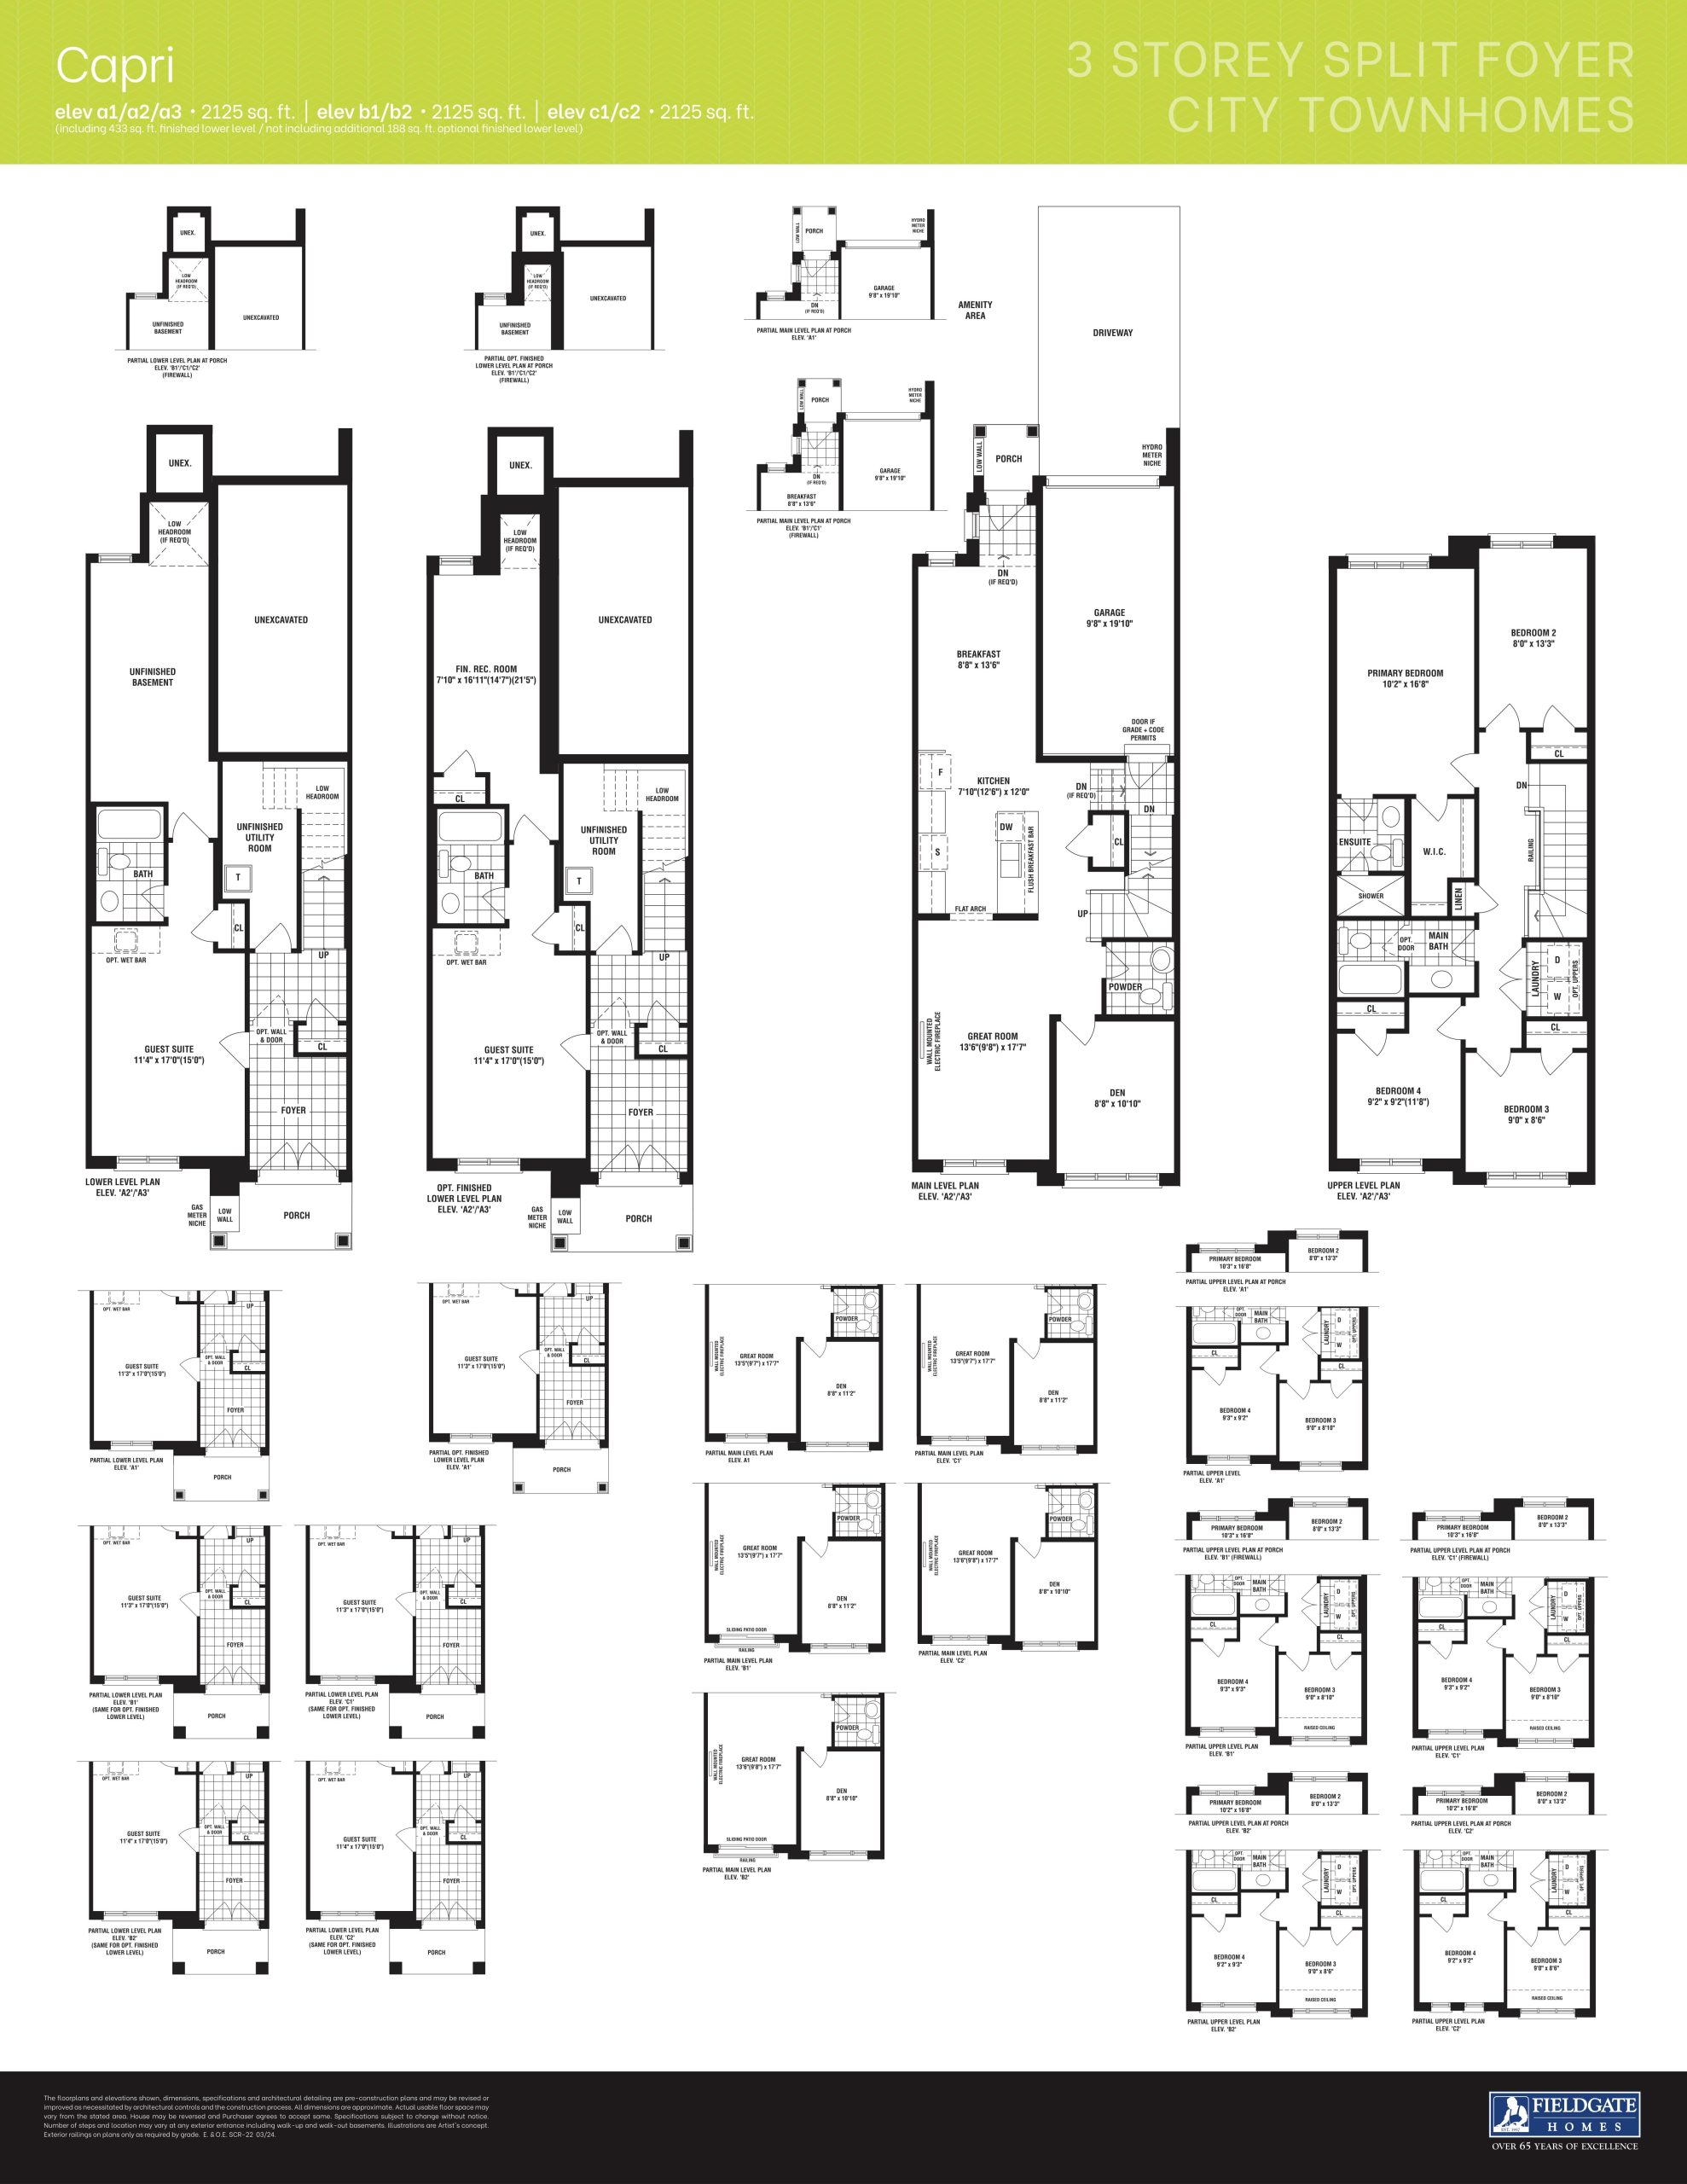
Capri
Available- 5.5 beds
- 3.5 baths
- 2,125 ft²
$999,990
View floor plan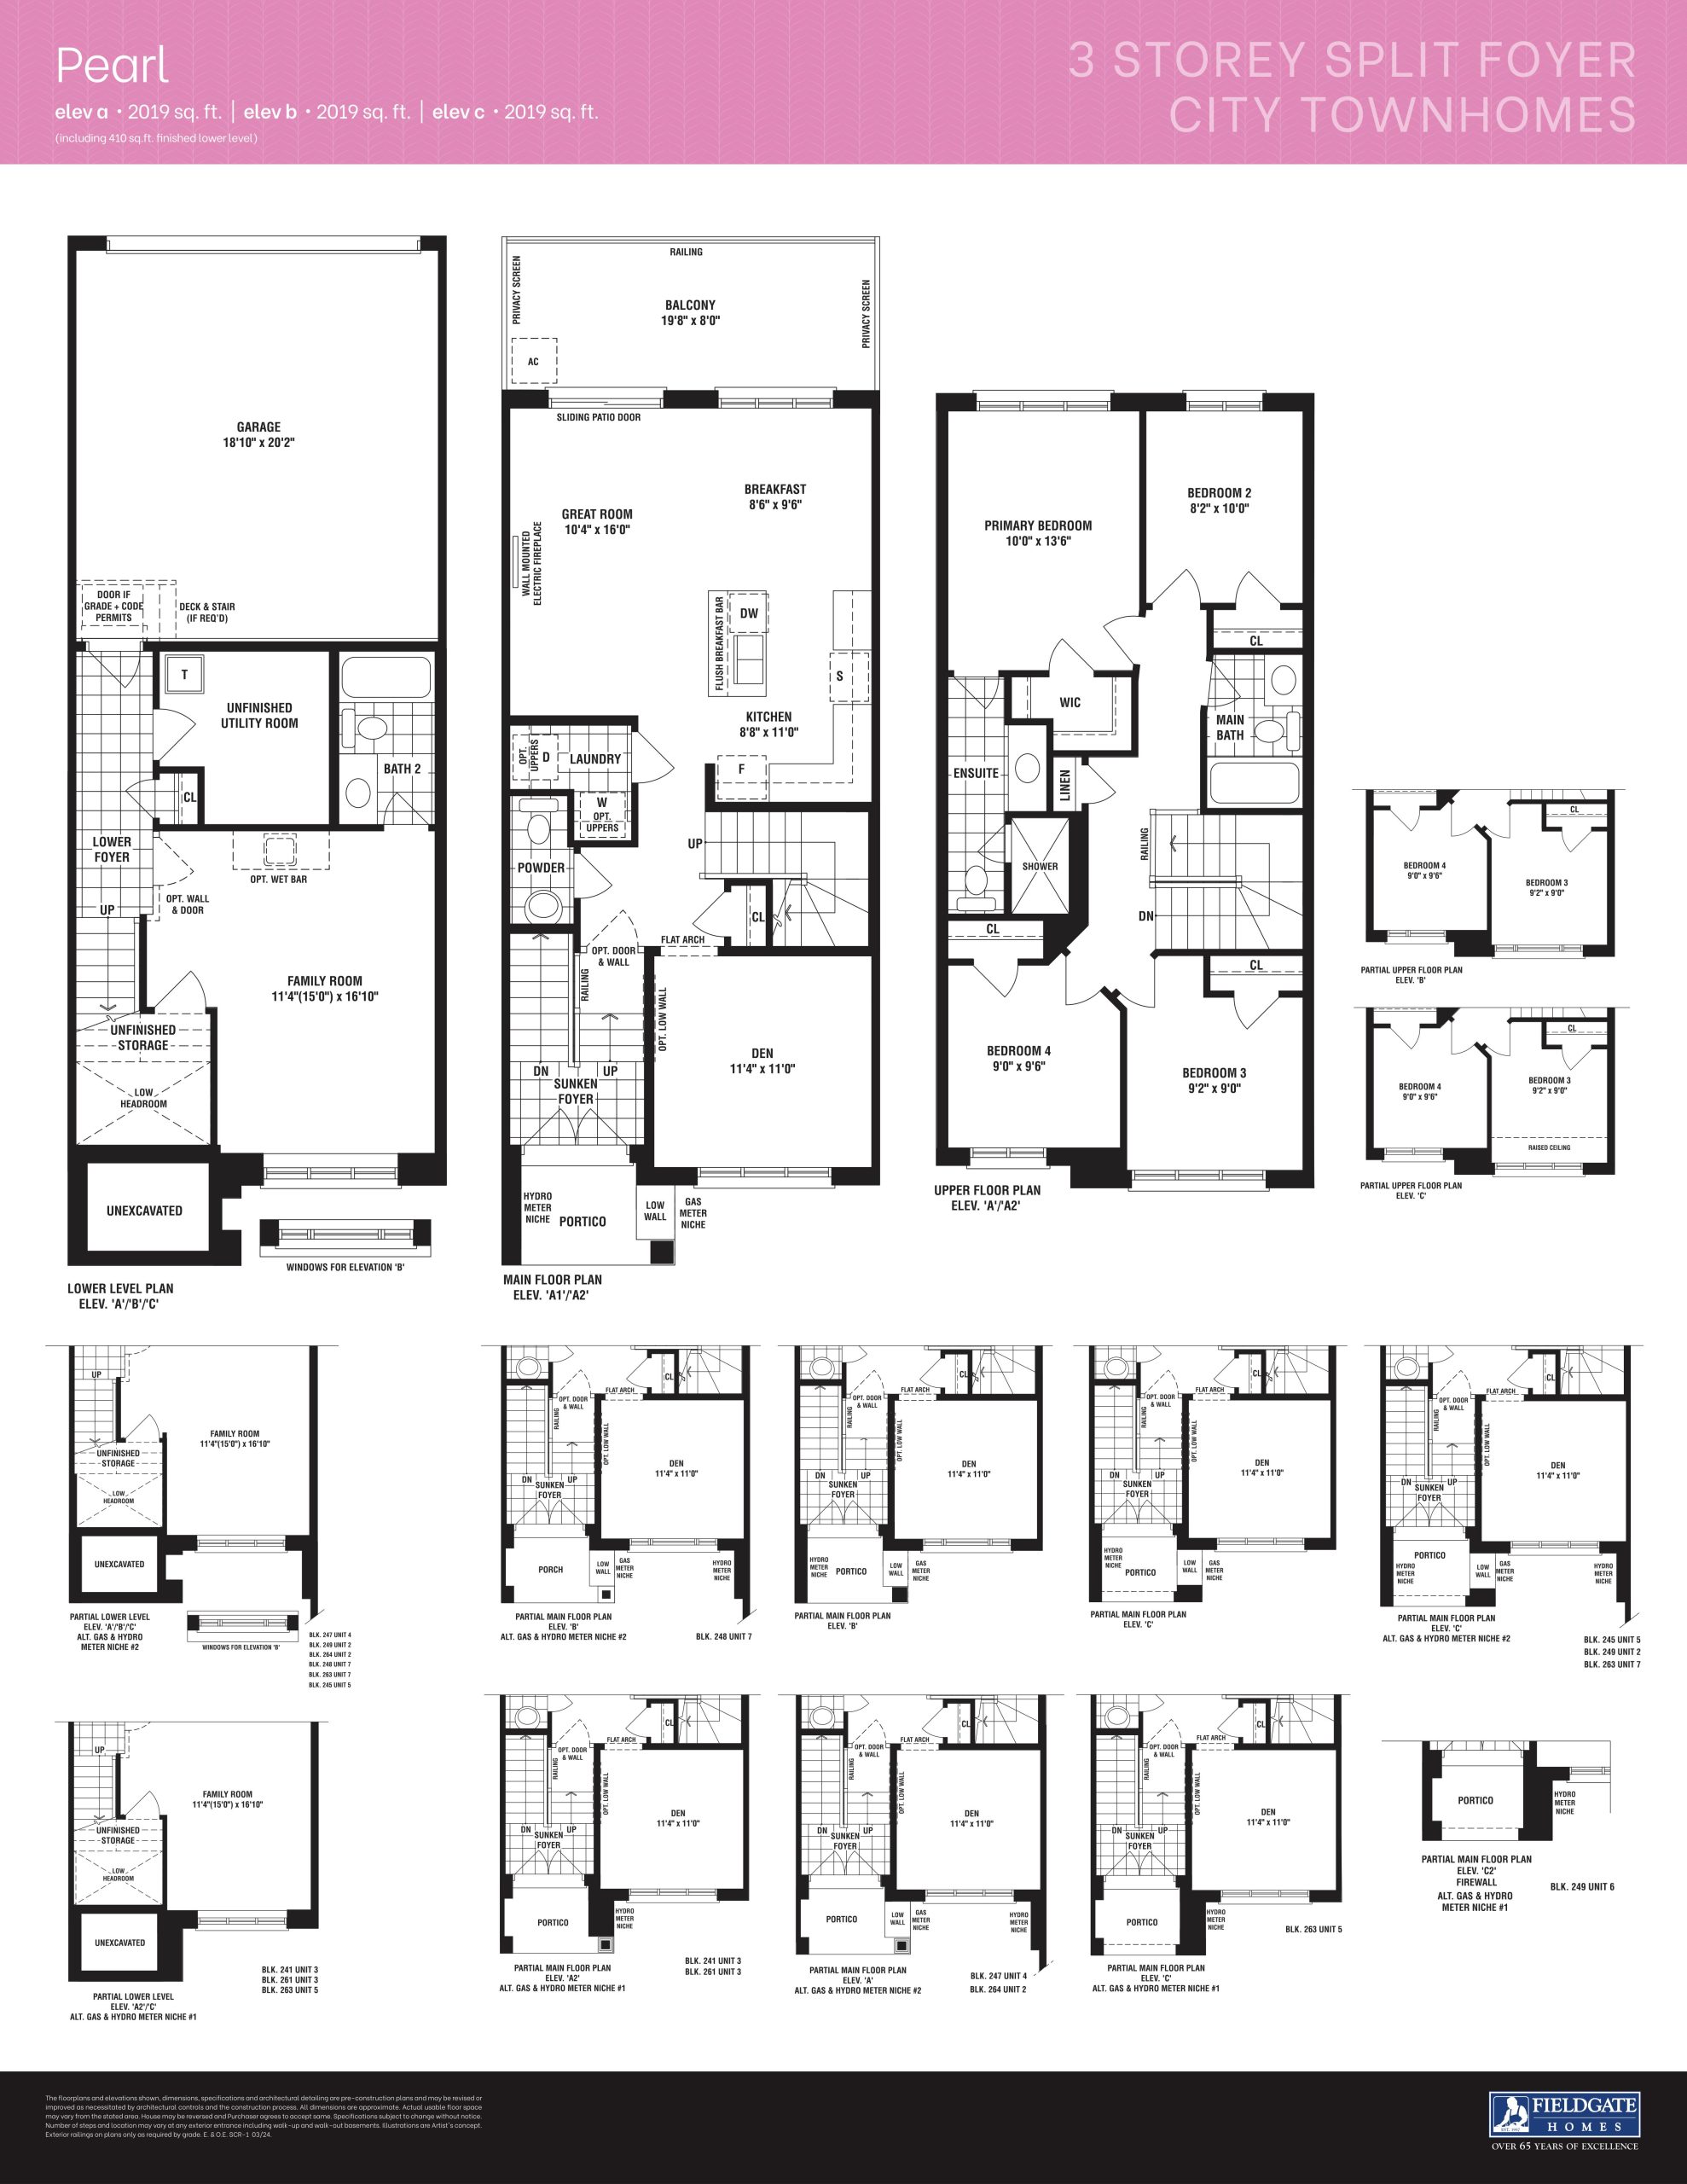
Pearl
Available- 4.5 beds
- 3.5 baths
- 2,019 ft²
$1,009,990
View floor plan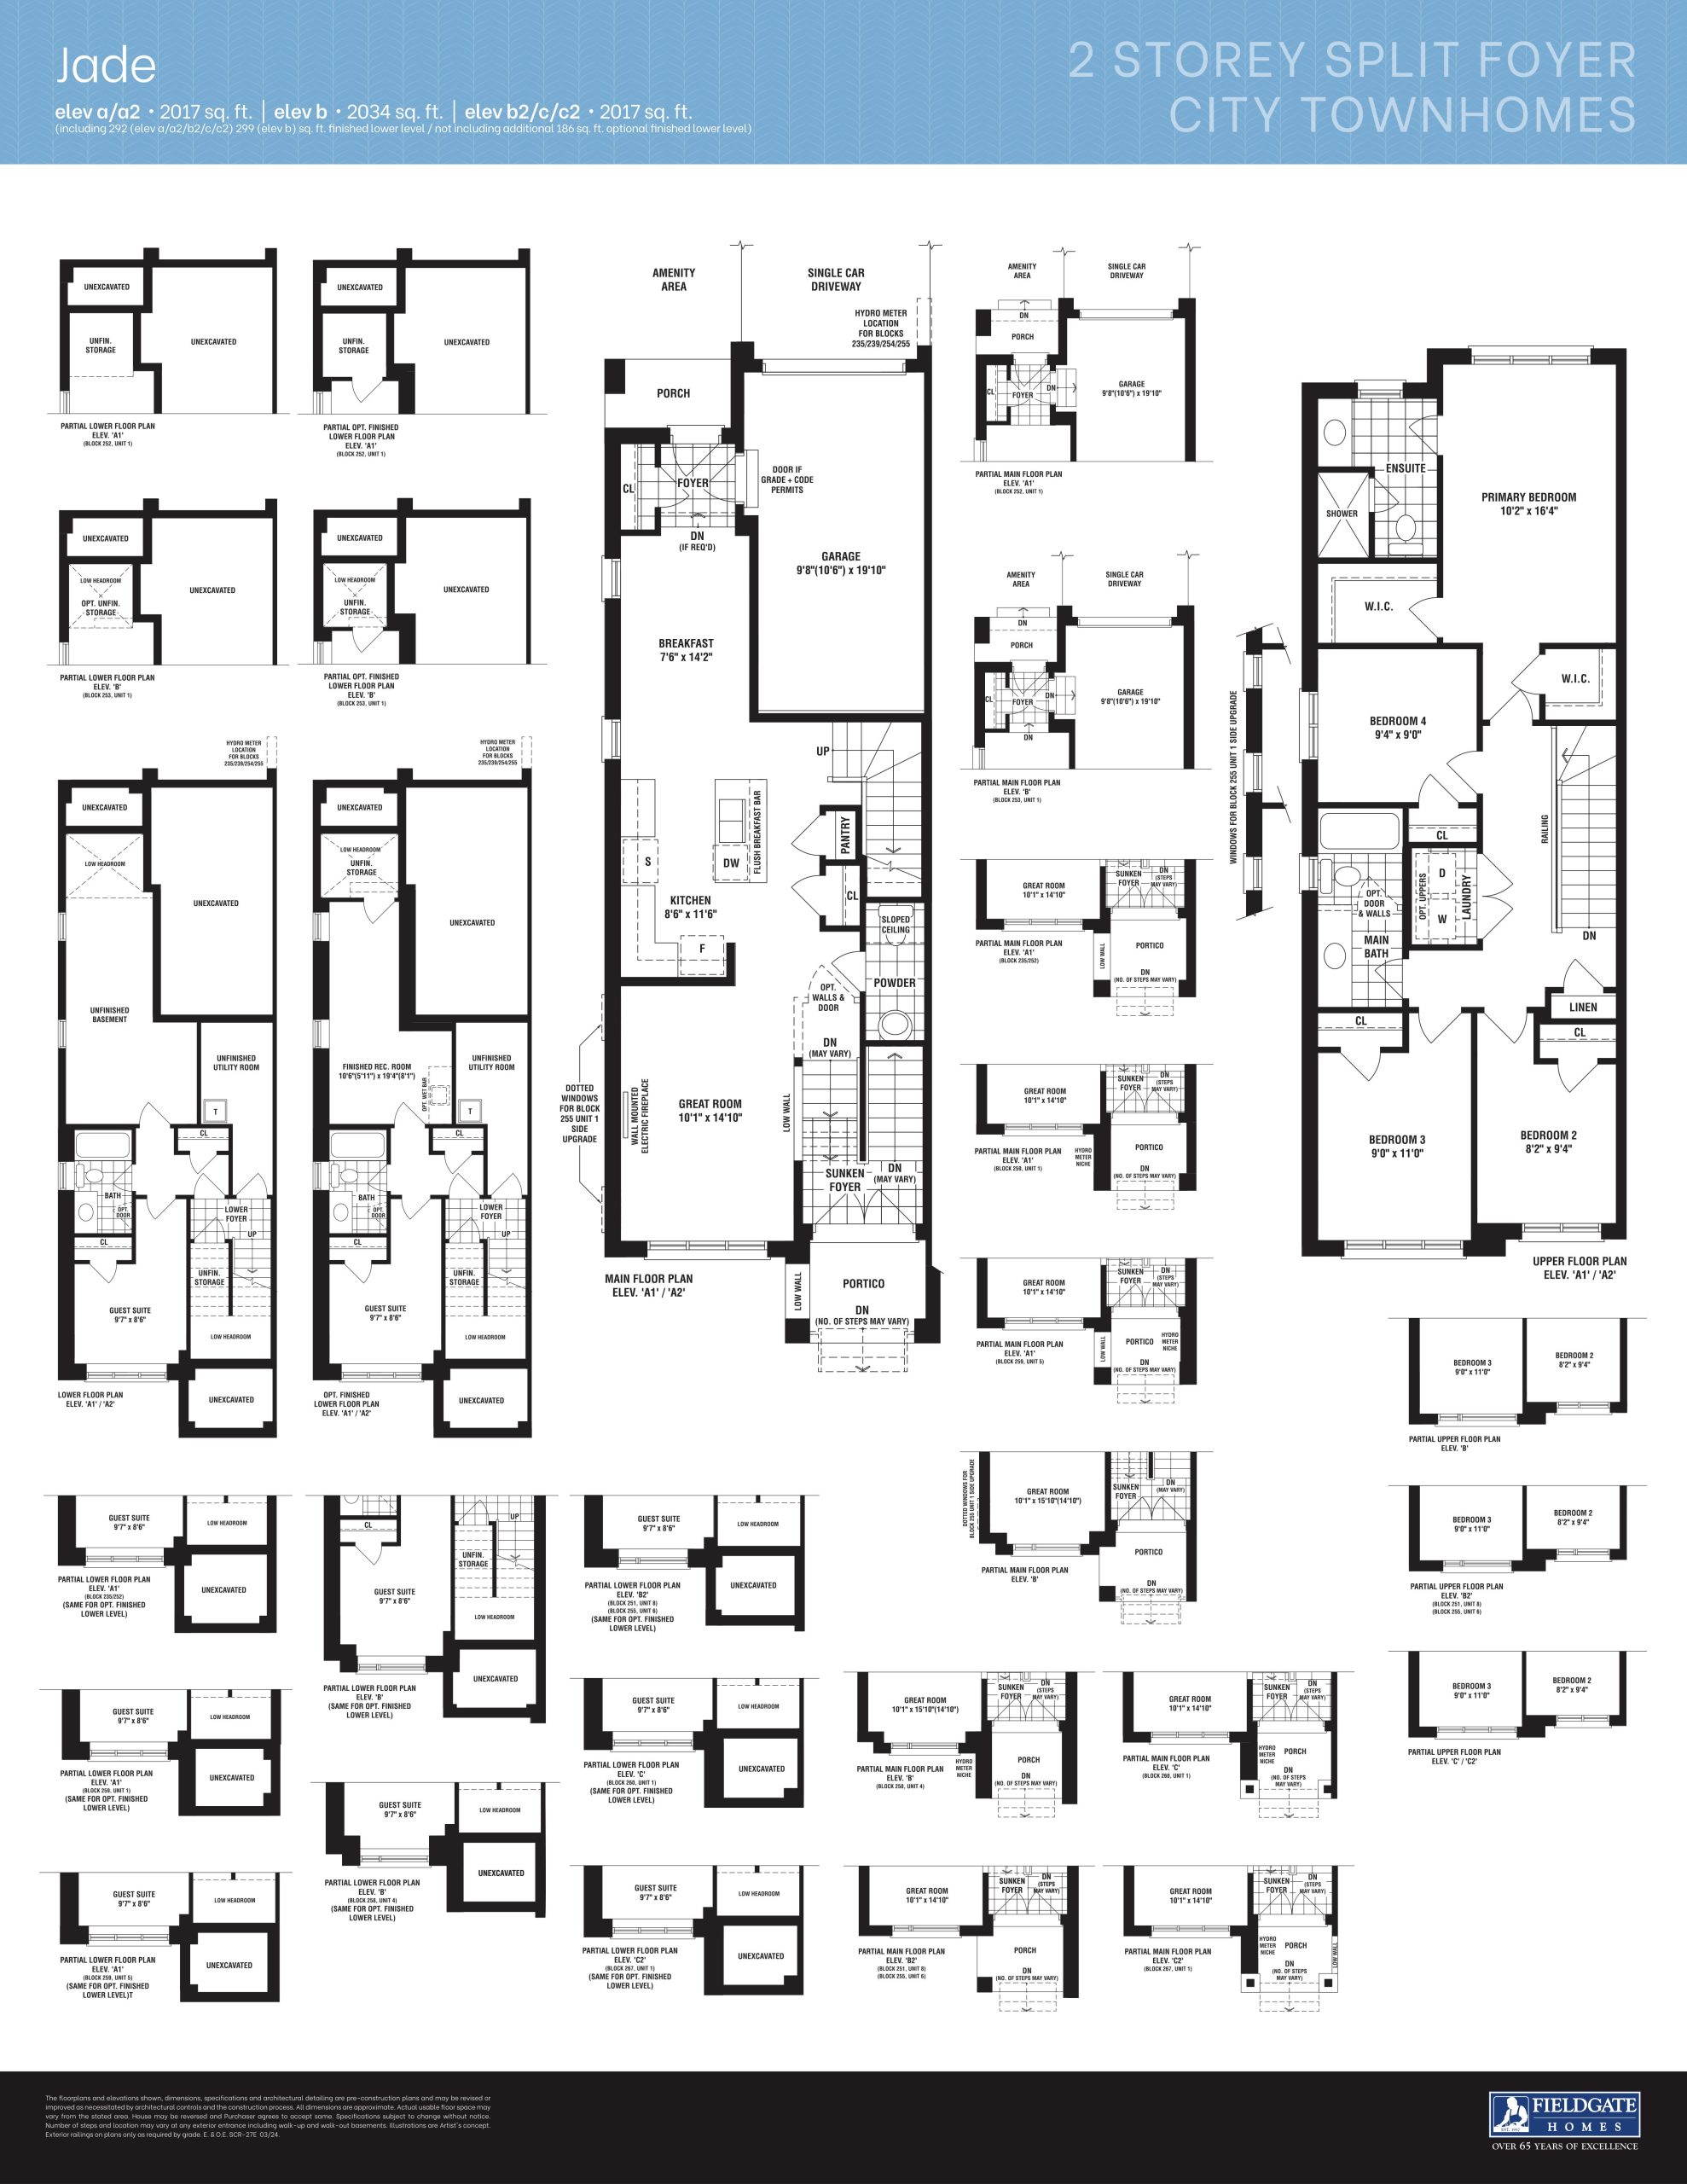
Jade
Available- 5 beds
- 3.5 baths
- 2,034 ft²
$1,019,990
View floor plan