
Greystone Village · Owen Sound, ON
The West River - Elev. B floor plan.
Explore the recorded layout, price and features, then confirm the configuration with the builder.
For sale
4 bd · 4 ba · 2,433 ft² · Single family - Detached Two+ Story
The West River - Elev. B at Greystone Village, Hwy 6 & 8th St E, Owen Sound, ON N4K 1M4, Canada
Call us at 416-910-8923Source floor plan. Confirm dimensions and available configurations.
The West River - Elev. B is a single family - detached two+ story home at Greystone Village in Owen Sound, ON. Register for details to receive the full floor plan, pricing and availability.
Prices, dimensions and features may vary and are subject to change. Floor plans are for illustrative purposes only.
- Plan
- The West River - Elev. B
- Type
- Single family - Detached Two+ Story
- Status
- For sale
- Size
- 2,433 ft²
- Project
- Greystone Village
- Developer
- Flato Developments Inc.
Location
Owen Sound|Greystone Village|Hwy 6 & 8th St E, Owen Sound, ON N4K 1M4, Canada
Interested in The West River - Elev. B at Greystone Village?
The West River - Elev. B at
Greystone Village
Hwy 6 & 8th St E, Owen Sound, ON N4K 1M4, Canada
FOUR SEASON LIVING TOWNS & SINGLES COMING SOON TO OWEN SOUND Urban Living with Natural Charm Welcome to Greystone Village, a brand new community of Towns and Singles coming soon to Owen Sound. Perched on the southern shore of Georgian…
Explore this project
Other floor plans at Greystone Village
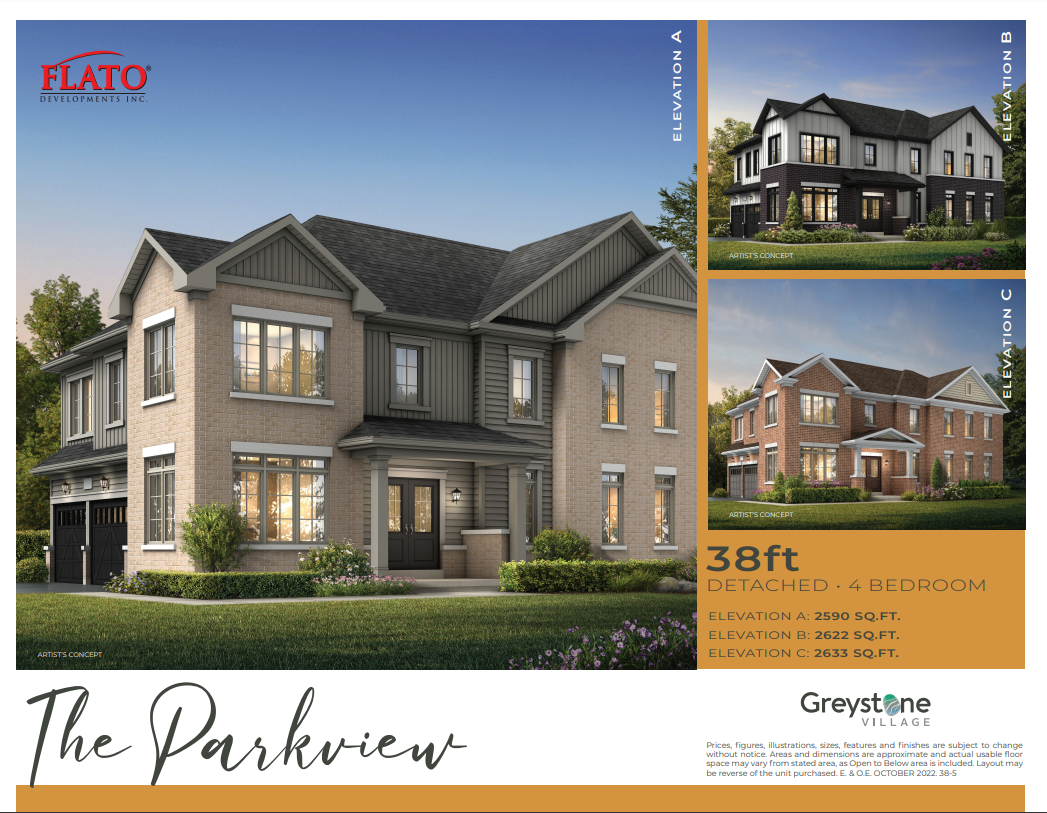
The Parkview - Elev. B
For sale4 bd · 4 ba · 2,622 ft²
Pricing coming soon
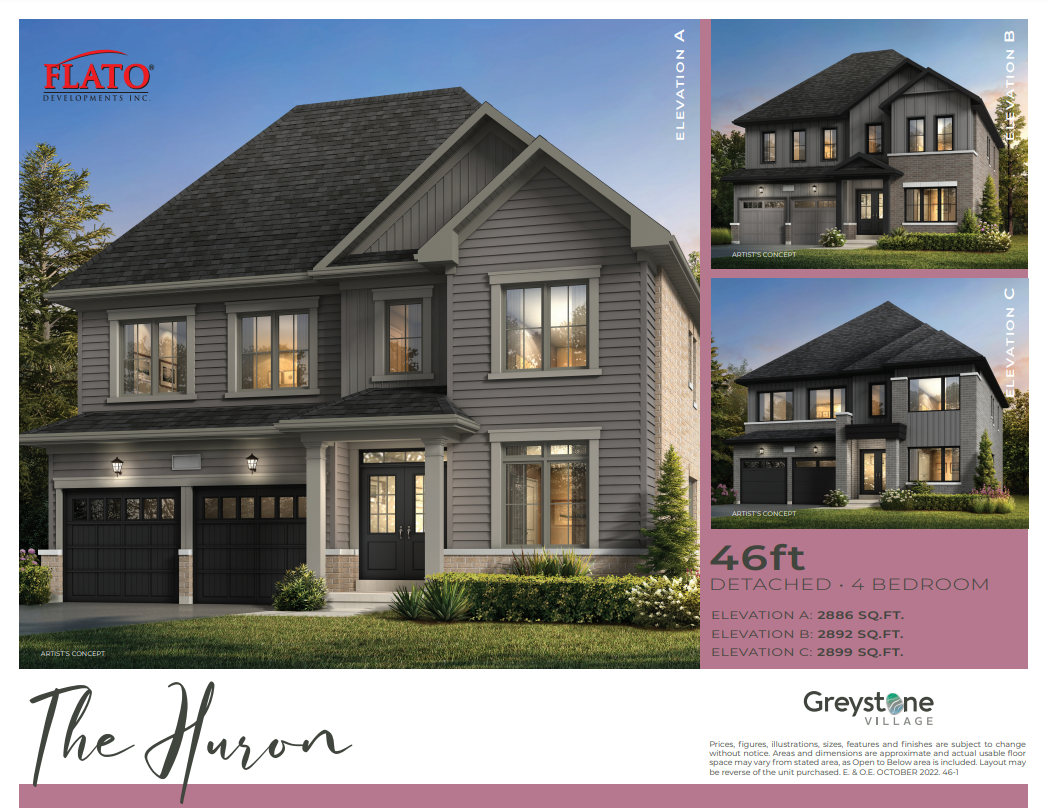
The Huron - Elev. C
For sale4 bd · 4 ba · 2,899 ft²
Pricing coming soon
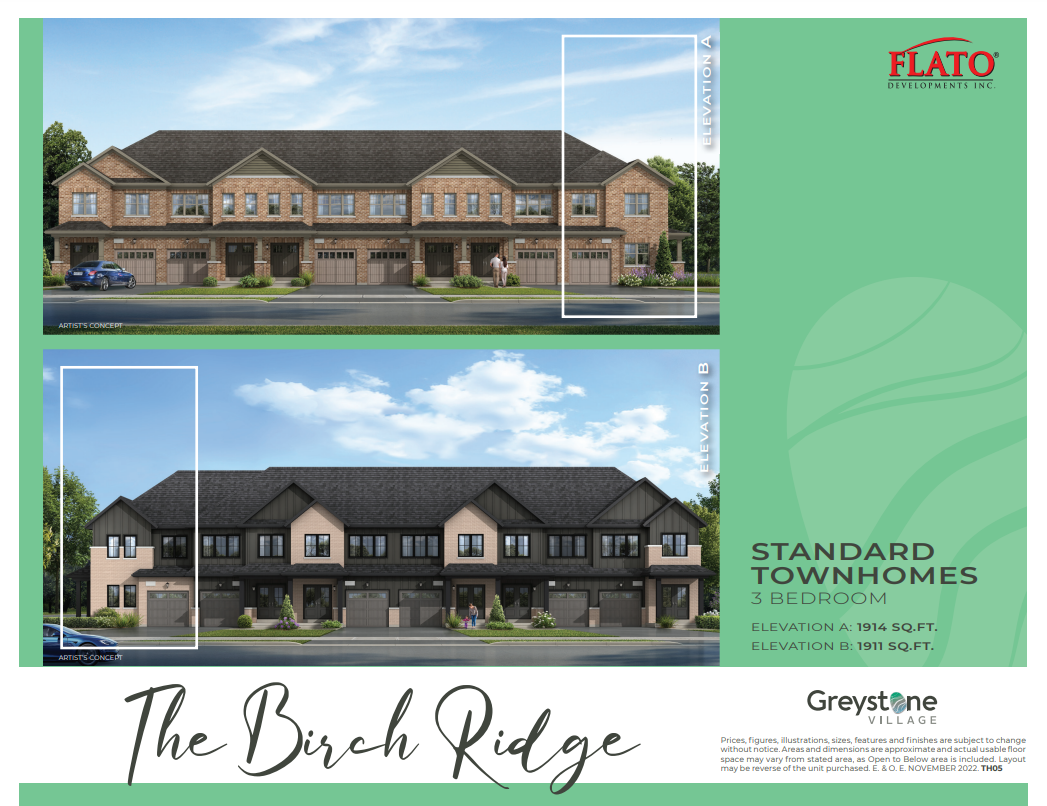
The Birch Ridge - Elev. A
For sale4 bd · 3 ba · 1,914 ft²
Pricing coming soon
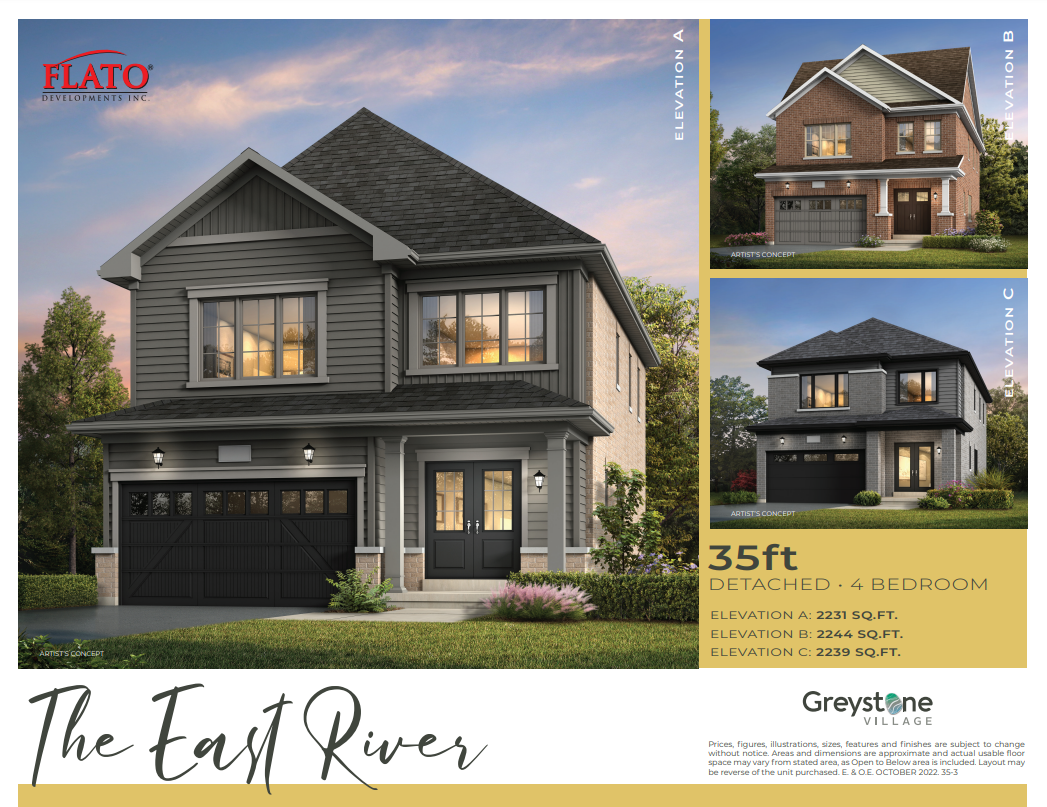
The East River - Elev. C
For sale4 bd · 4 ba · 2,239 ft²
Pricing coming soon
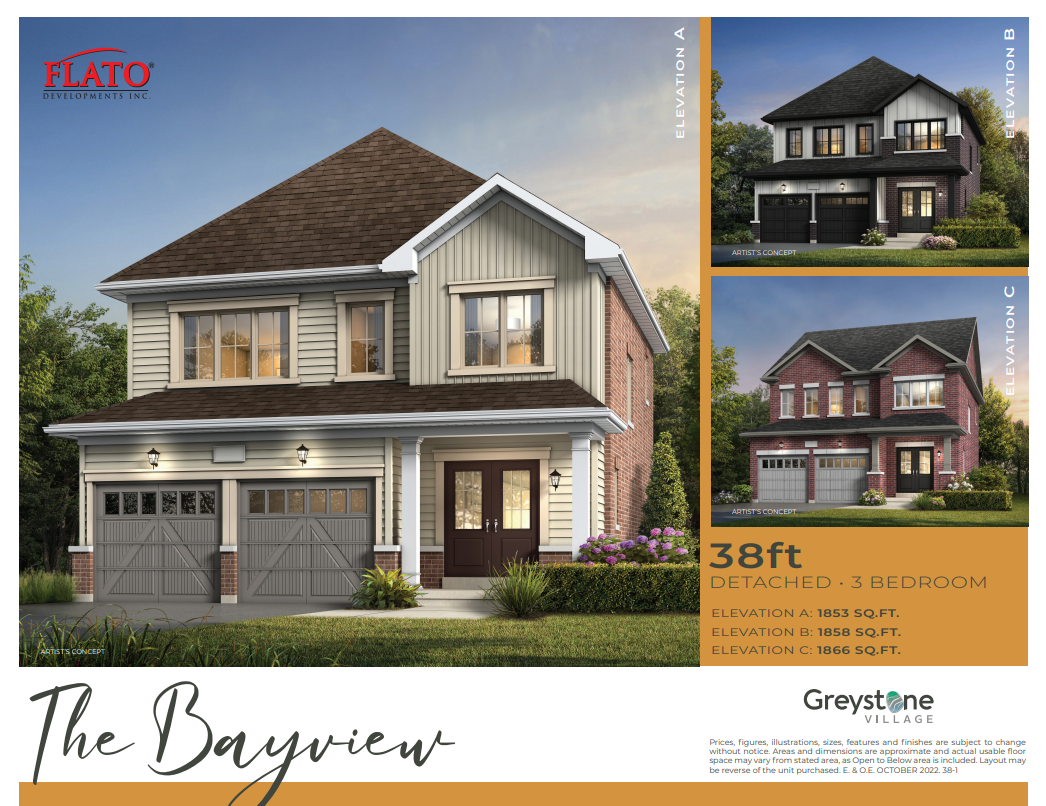
The Bayview - Elev. A
For sale3 bd · 3 ba · 1,853 ft²
Pricing coming soon
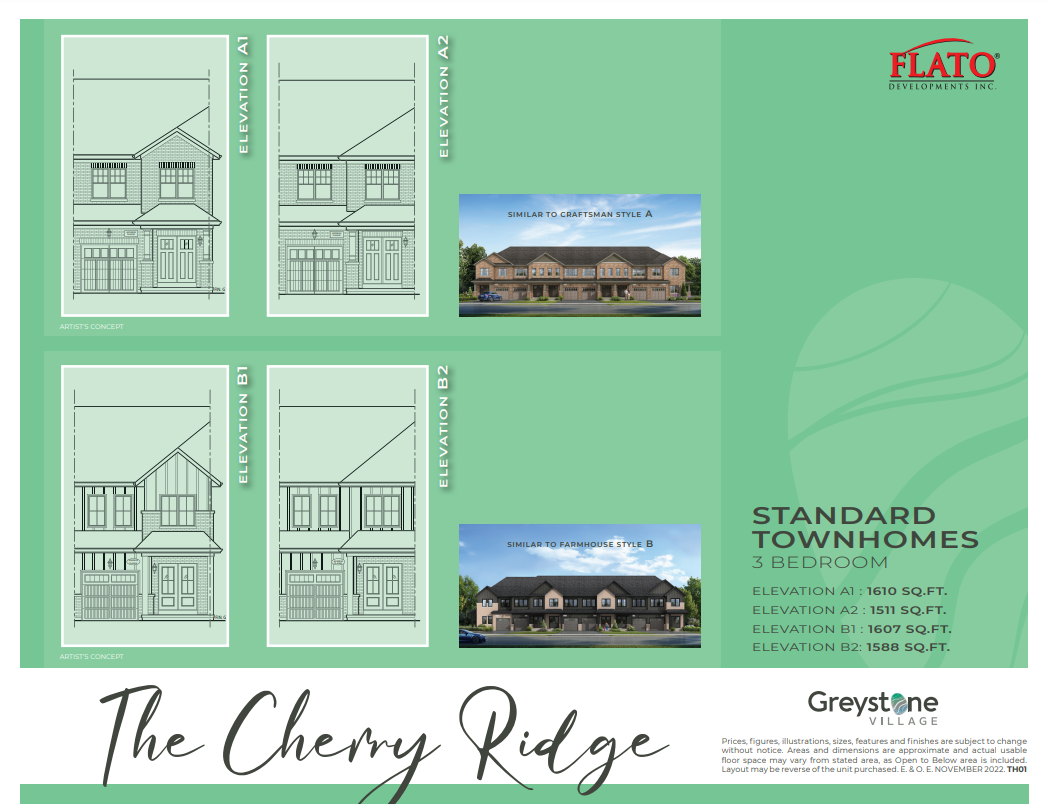
The Cherry Ridge - Elev. A2
For sale3 bd · 3 ba · 1,511 ft²
Pricing coming soon