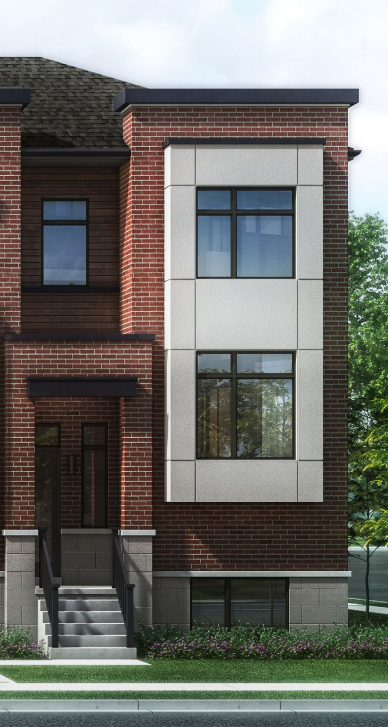
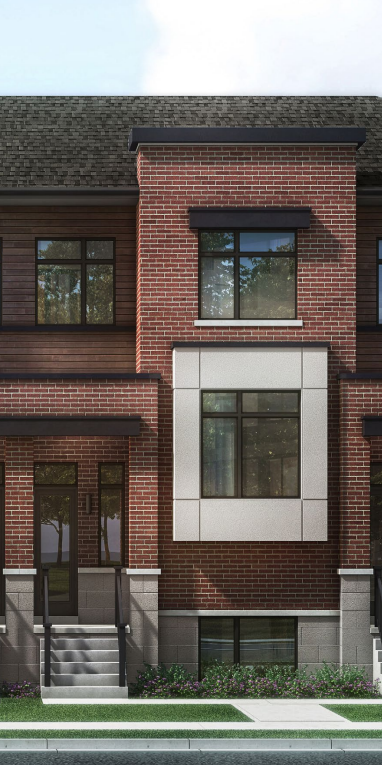
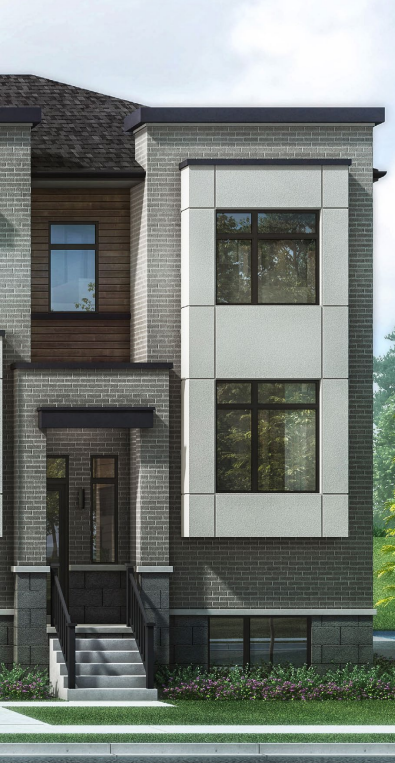
Groveside · Brampton, ON
The Maple T1 - INT. EL. C floor plan.
Project information updated: Confirm current pricing and availability with the builder.
Explore the recorded layout, price and features, then confirm the configuration with the builder.
For sale
3 bd · 3 ba · 1,937 ft² · Townhouse - Two+ Story
The Maple T1 - INT. EL. C at Groveside, 34 Highwood Rd, Brampton, ON L6Z 4T7, Canada
Call us at 416-910-8923Source floor plan. Confirm dimensions and available configurations.
The Maple T1 - INT. EL. C is a 3-bedroom, 3-bathroom, townhouse - two+ story floor plan (1,937 sq ft) at Groveside in Brampton, ON. Register for details to receive the full floor plan package, current pricing and availability.
Prices, dimensions and features may vary and are subject to change. Floor plans are for illustrative purposes only.
- Plan
- The Maple T1 - INT. EL. C
- Type
- Townhouse - Two+ Story
- Status
- For sale
- Bedrooms
- 3
- Bathrooms
- 3
- Size
- 1,937 ft²
- Project
- Groveside
- Developer
- Treviso Homes
Location
Brampton|Groveside|34 Highwood Rd, Brampton, ON L6Z 4T7, Canada
Interested in The Maple T1 - INT. EL. C at Groveside?
The Maple T1 - INT. EL. C at
Groveside
34 Highwood Rd, Brampton, ON L6Z 4T7, Canada
Inspired by nature, built with artistry. Groveside Towns are nestled in the perfect setting, where you can call nature your neighbour. Passion, precision, and fine Italian craftsmanship have come together in a modern design that flows like…
Explore this project