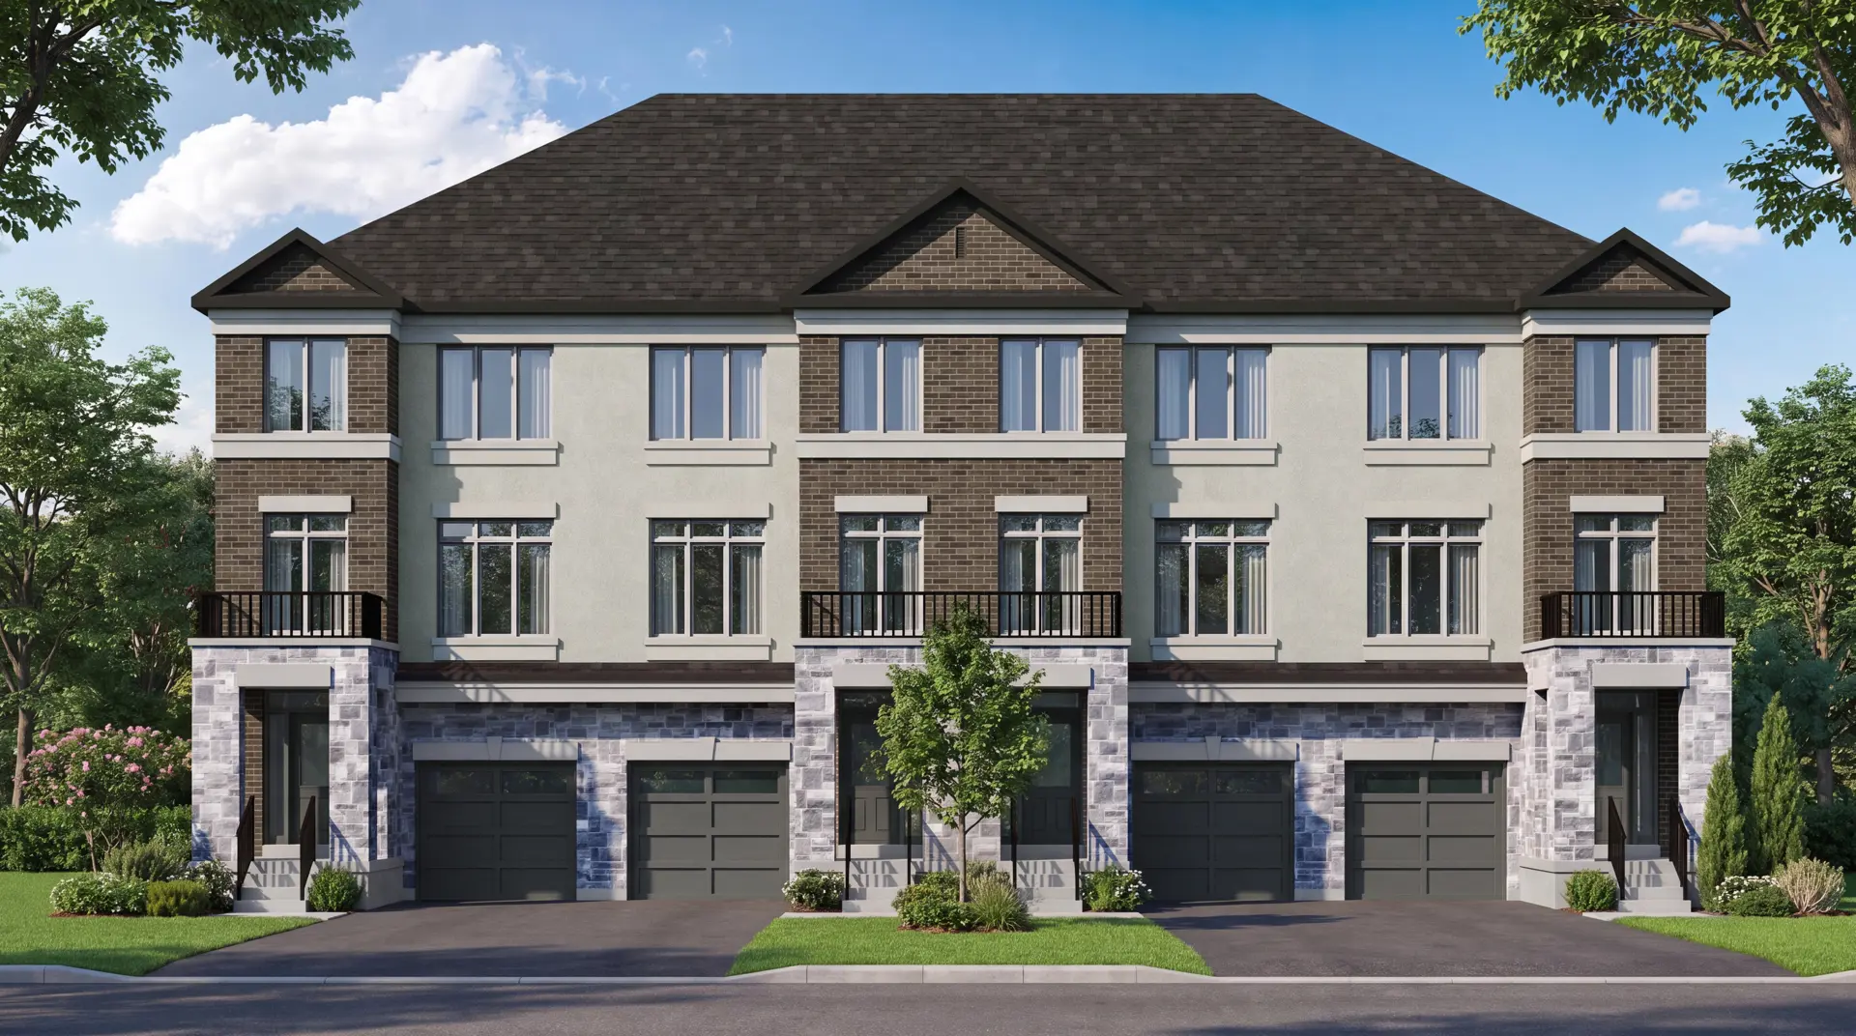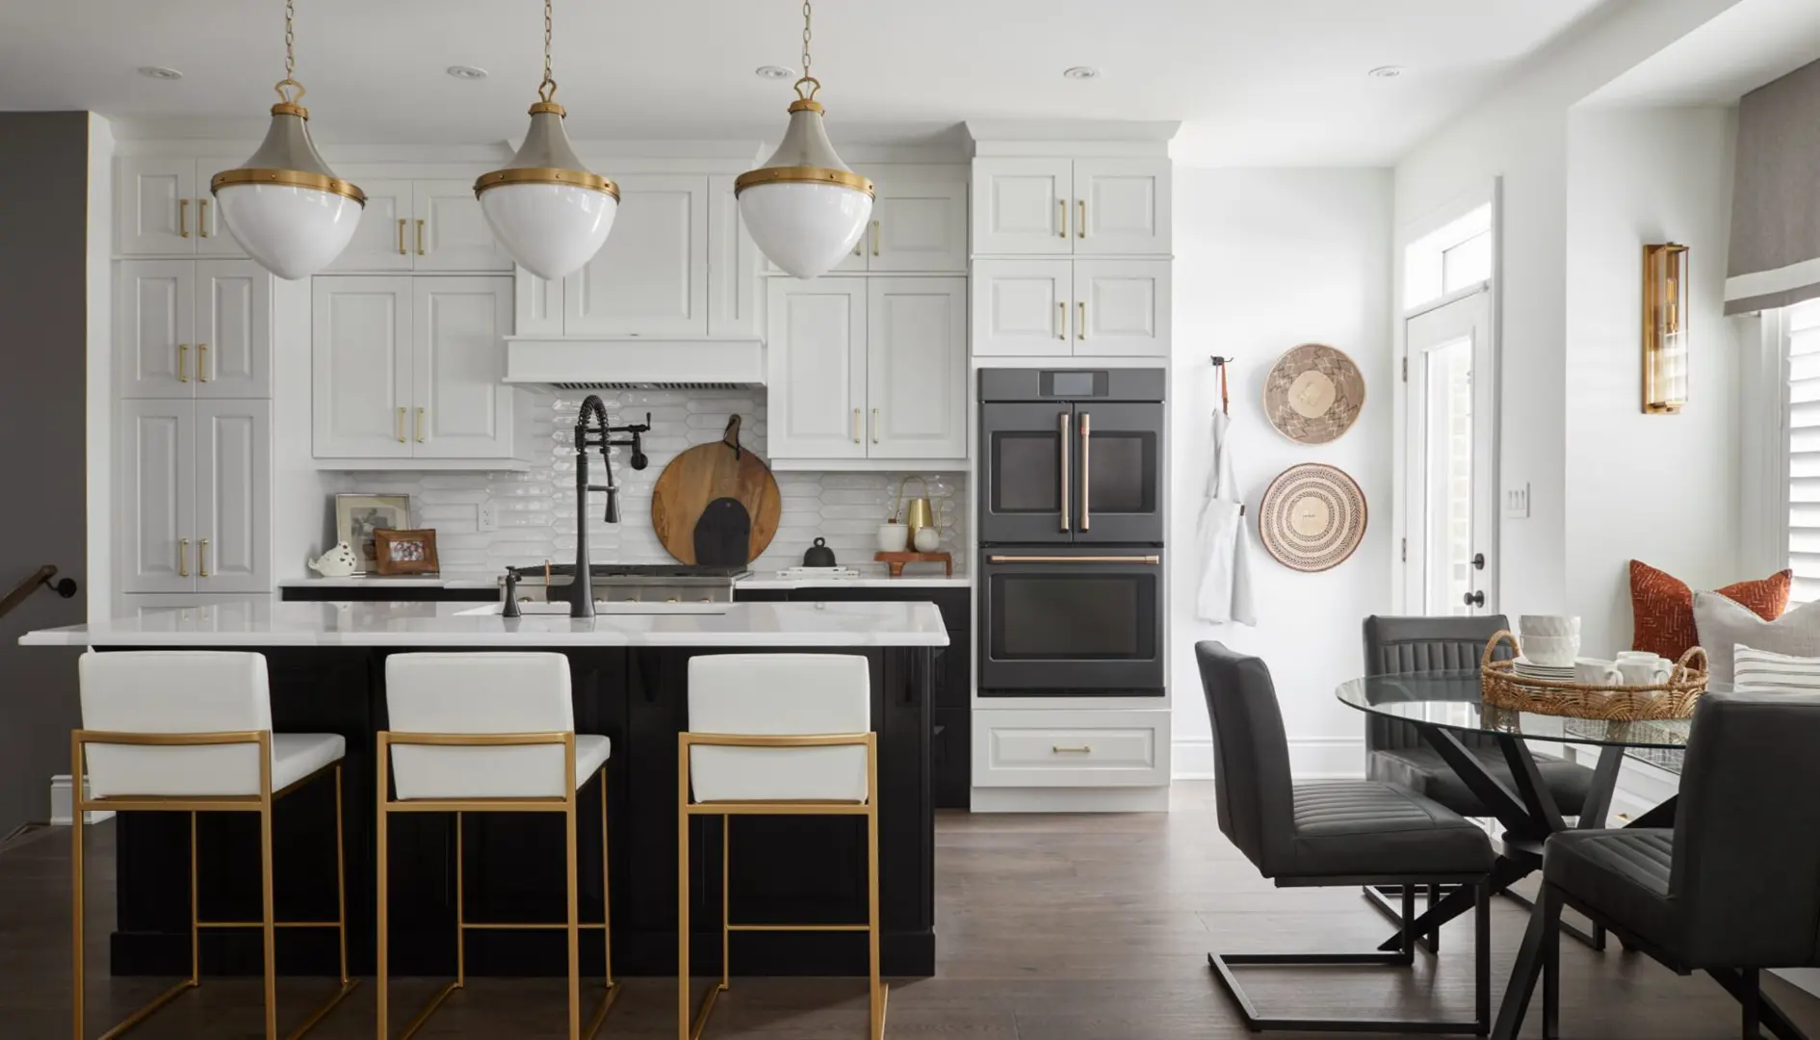
Whitby, ON · Condo
Harbour Ten10
Renderings and features may vary and are subject to change. Renderings are for illustrative purposes only.
A closer look at Harbour Ten10.
Selling|From $599,990 to $949,990
- Home type
- Condo
- Price
- From $599,990 to $949,990
- Bedrooms
- 1 – 3
- Bathrooms
- 1 – 2
- Size
- 554 – 938 ft²
- Units
- 57
- Storeys
- 6
- Avg. price / ft²
- $1,065
Welcome to Harbour Ten10 in Downtown Whitby, located 10 minutes from everything. From amazing landscapes to modern conveniences, shops and attractions, to Highways, GO Transit and more, Whitby has it all. Quaint, with a small town charm and only 30 minutes from Toronto makes Harbour Ten10 the ideal place to live. Harbour Ten10 has been imagined and designed for quality of life with the perfect blend of contemporary architecture, picturesque landscaping, modern amenities and spaciously livable suites. Source: Harbour Ten10
Project information
1010 Dundas St E, Whitby, ON L1N 2K2, Canada
Move in 2024
By Castle Group Developments
Request informationFind the home that's right for you
8 homes available at Harbour Ten10
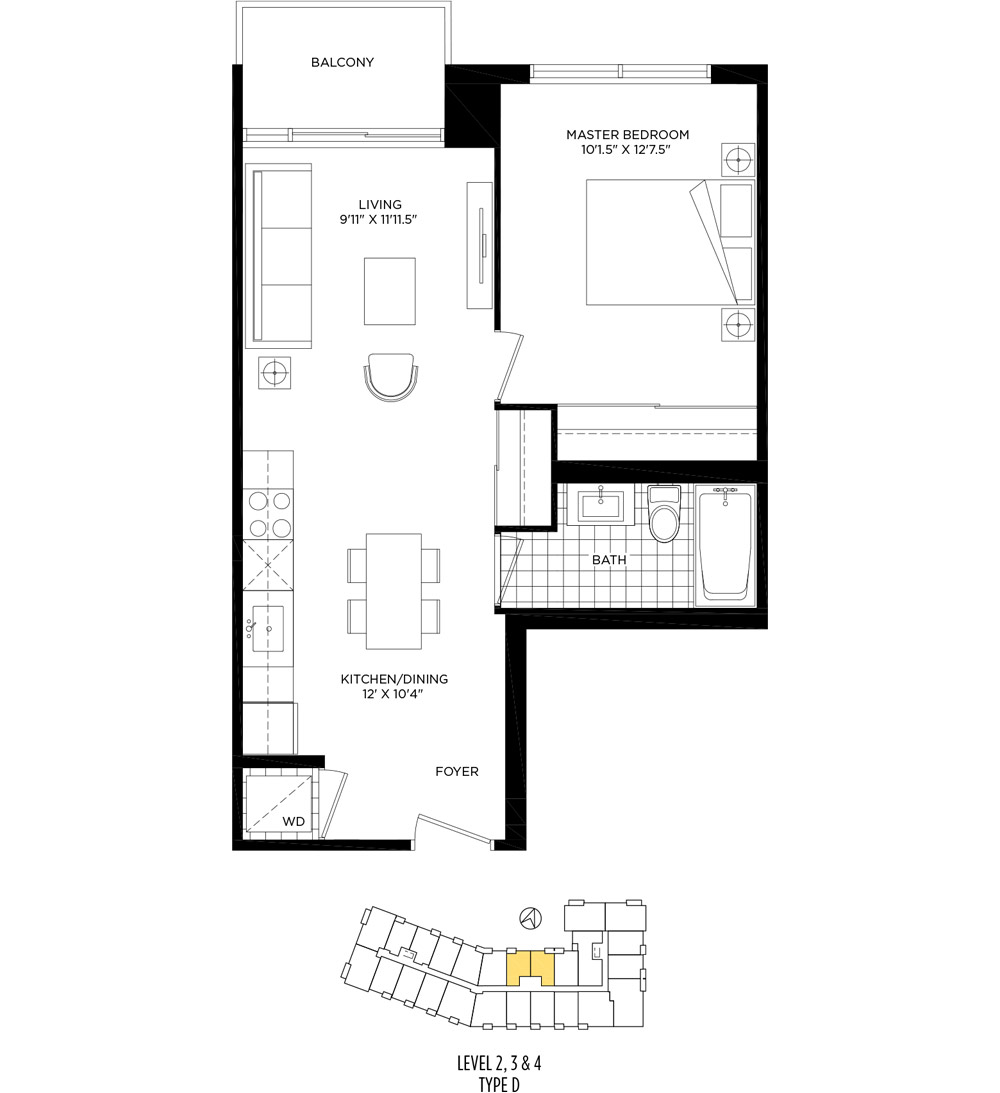
225
For sale1 bd · 1 ba · 554 ft²
$599,990
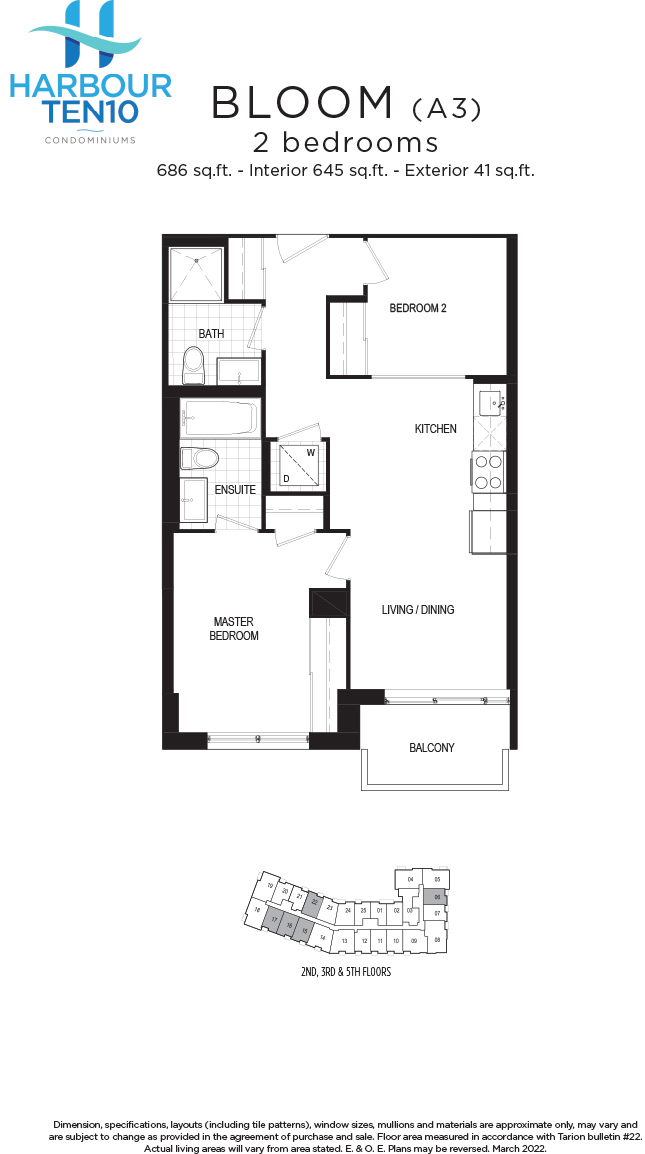
315
For sale2 bd · 2 ba · 645 ft²
$699,990
522
For sale2 bd · 2 ba · 645 ft²
$709,990
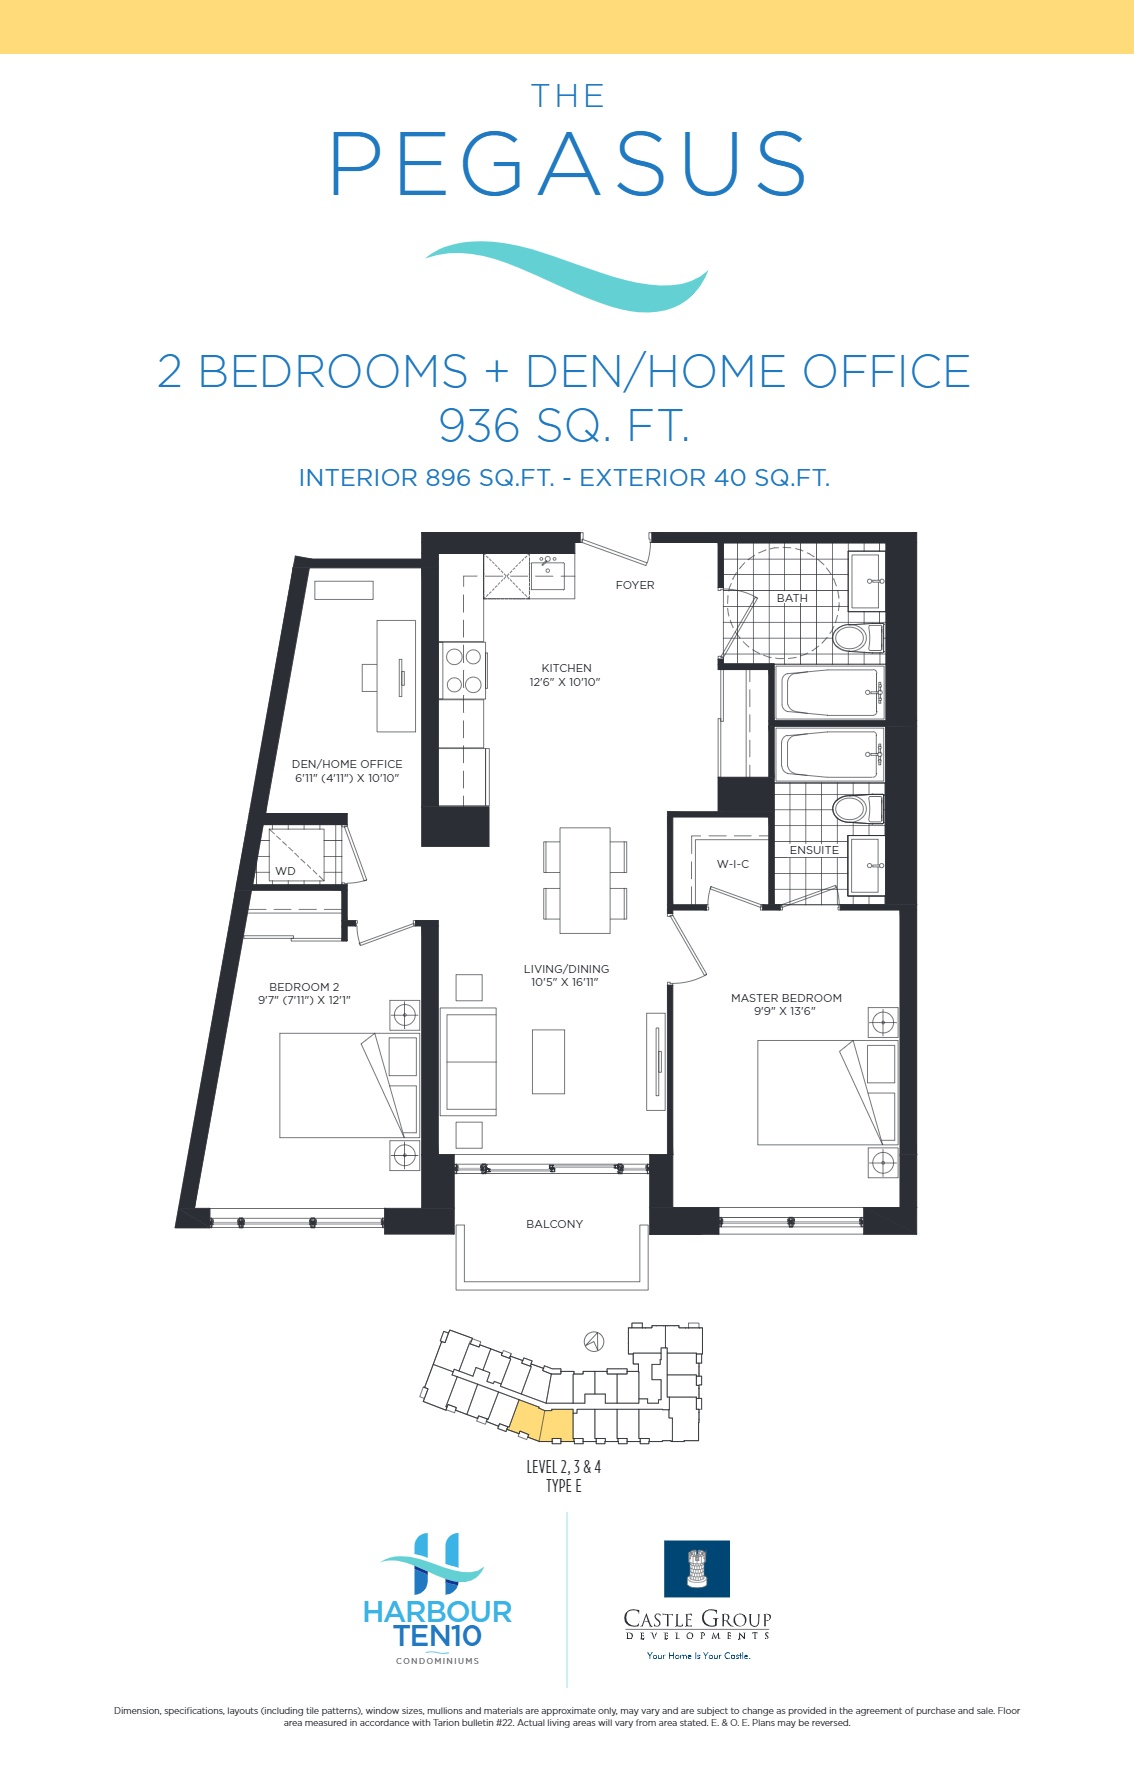
213
For sale2 bd · 2 ba · 896 ft²
$849,990
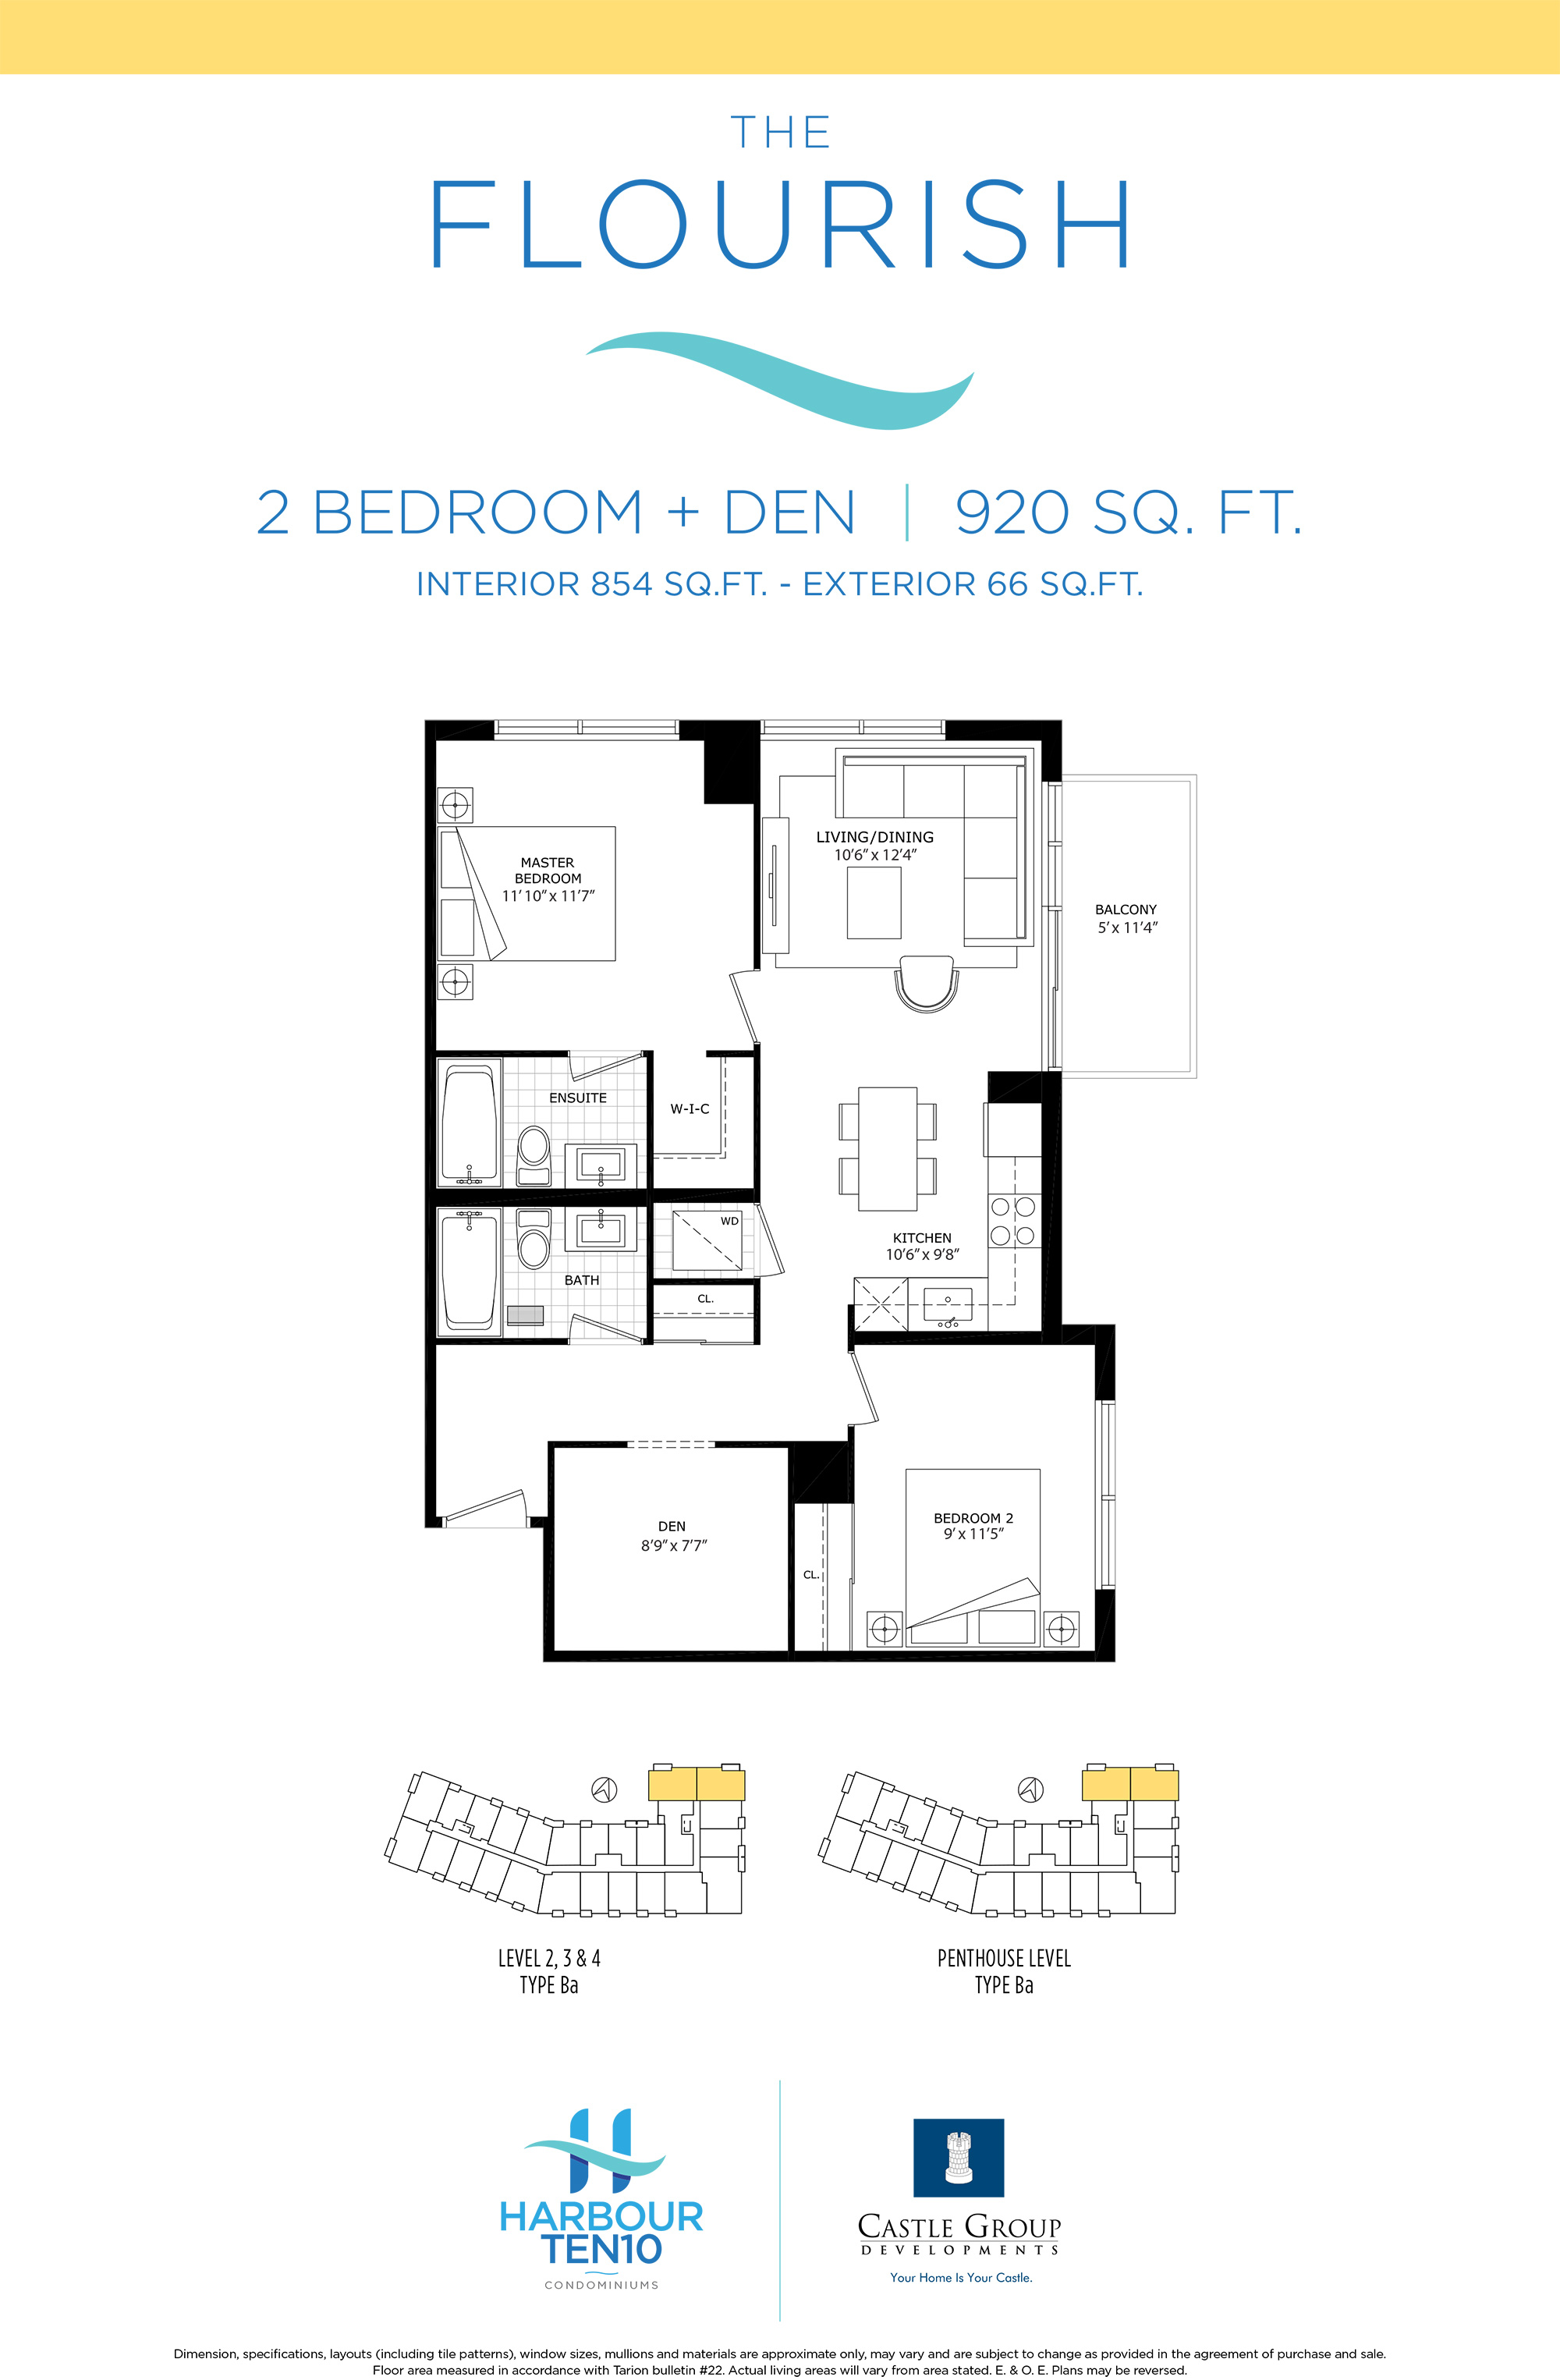
PH04
For sale2 bd · 2 ba · 854 ft²
$899,990
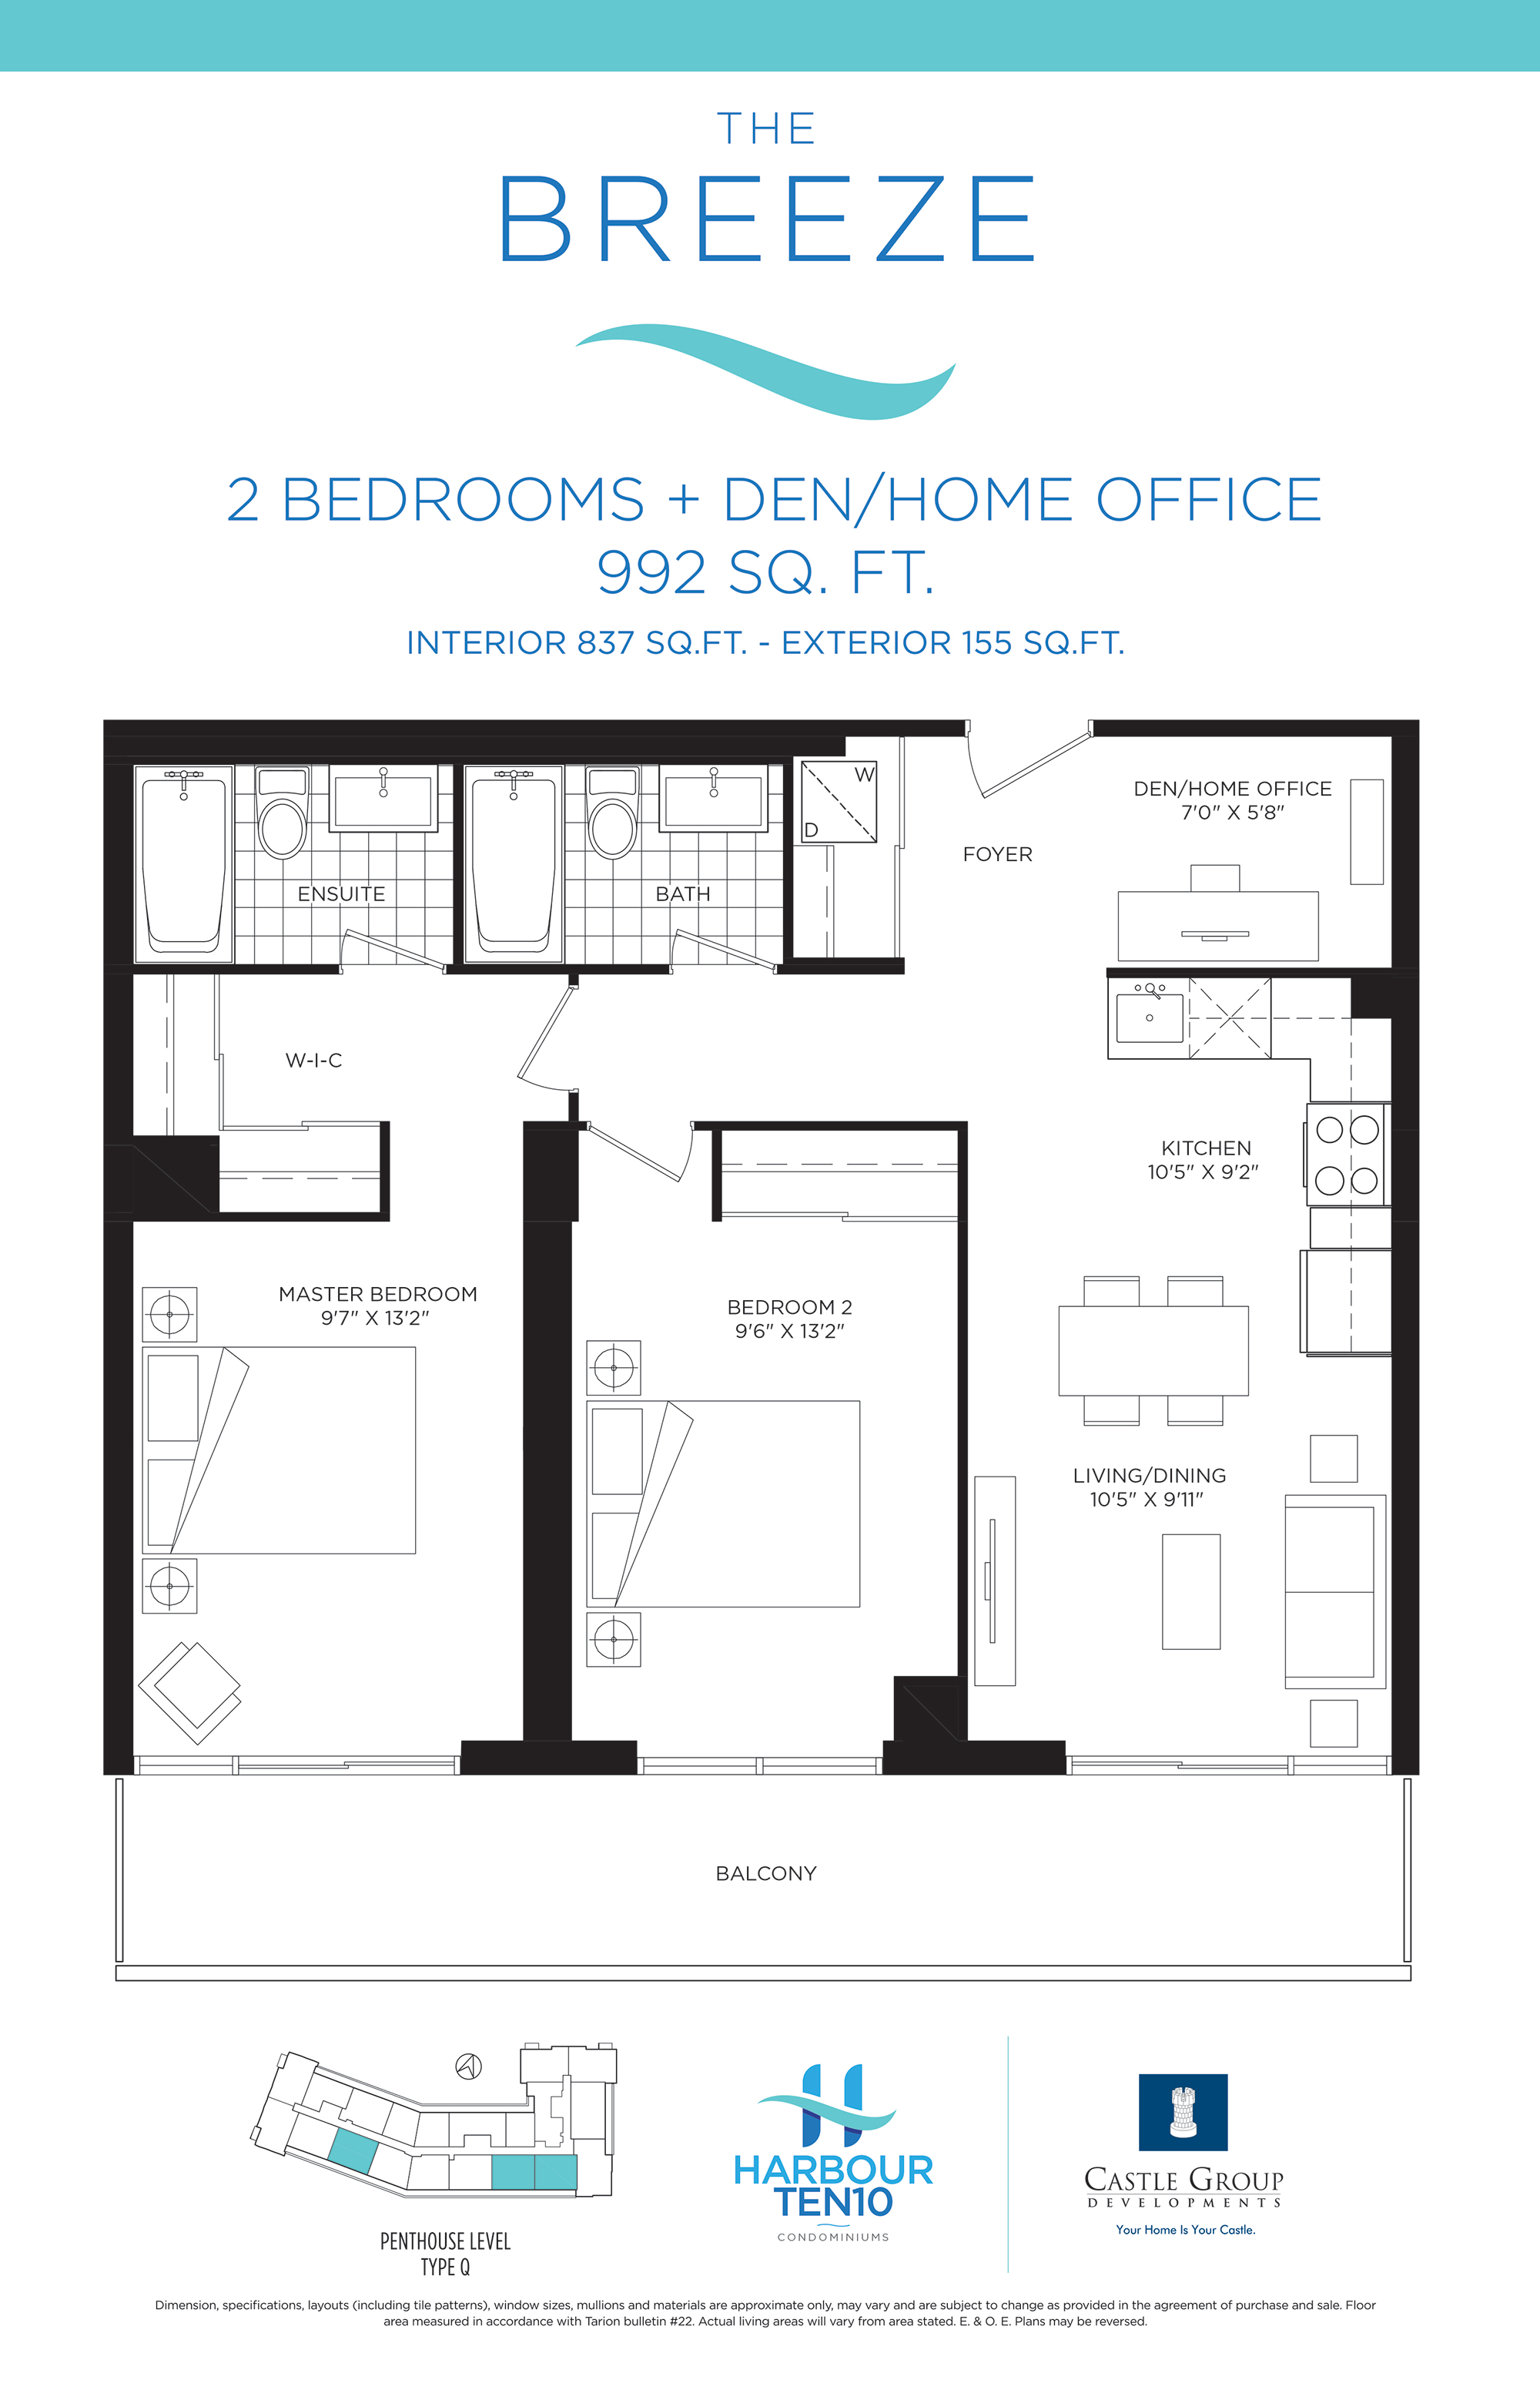
PH07
For sale2 bd · 2 ba · 837 ft²
$899,990
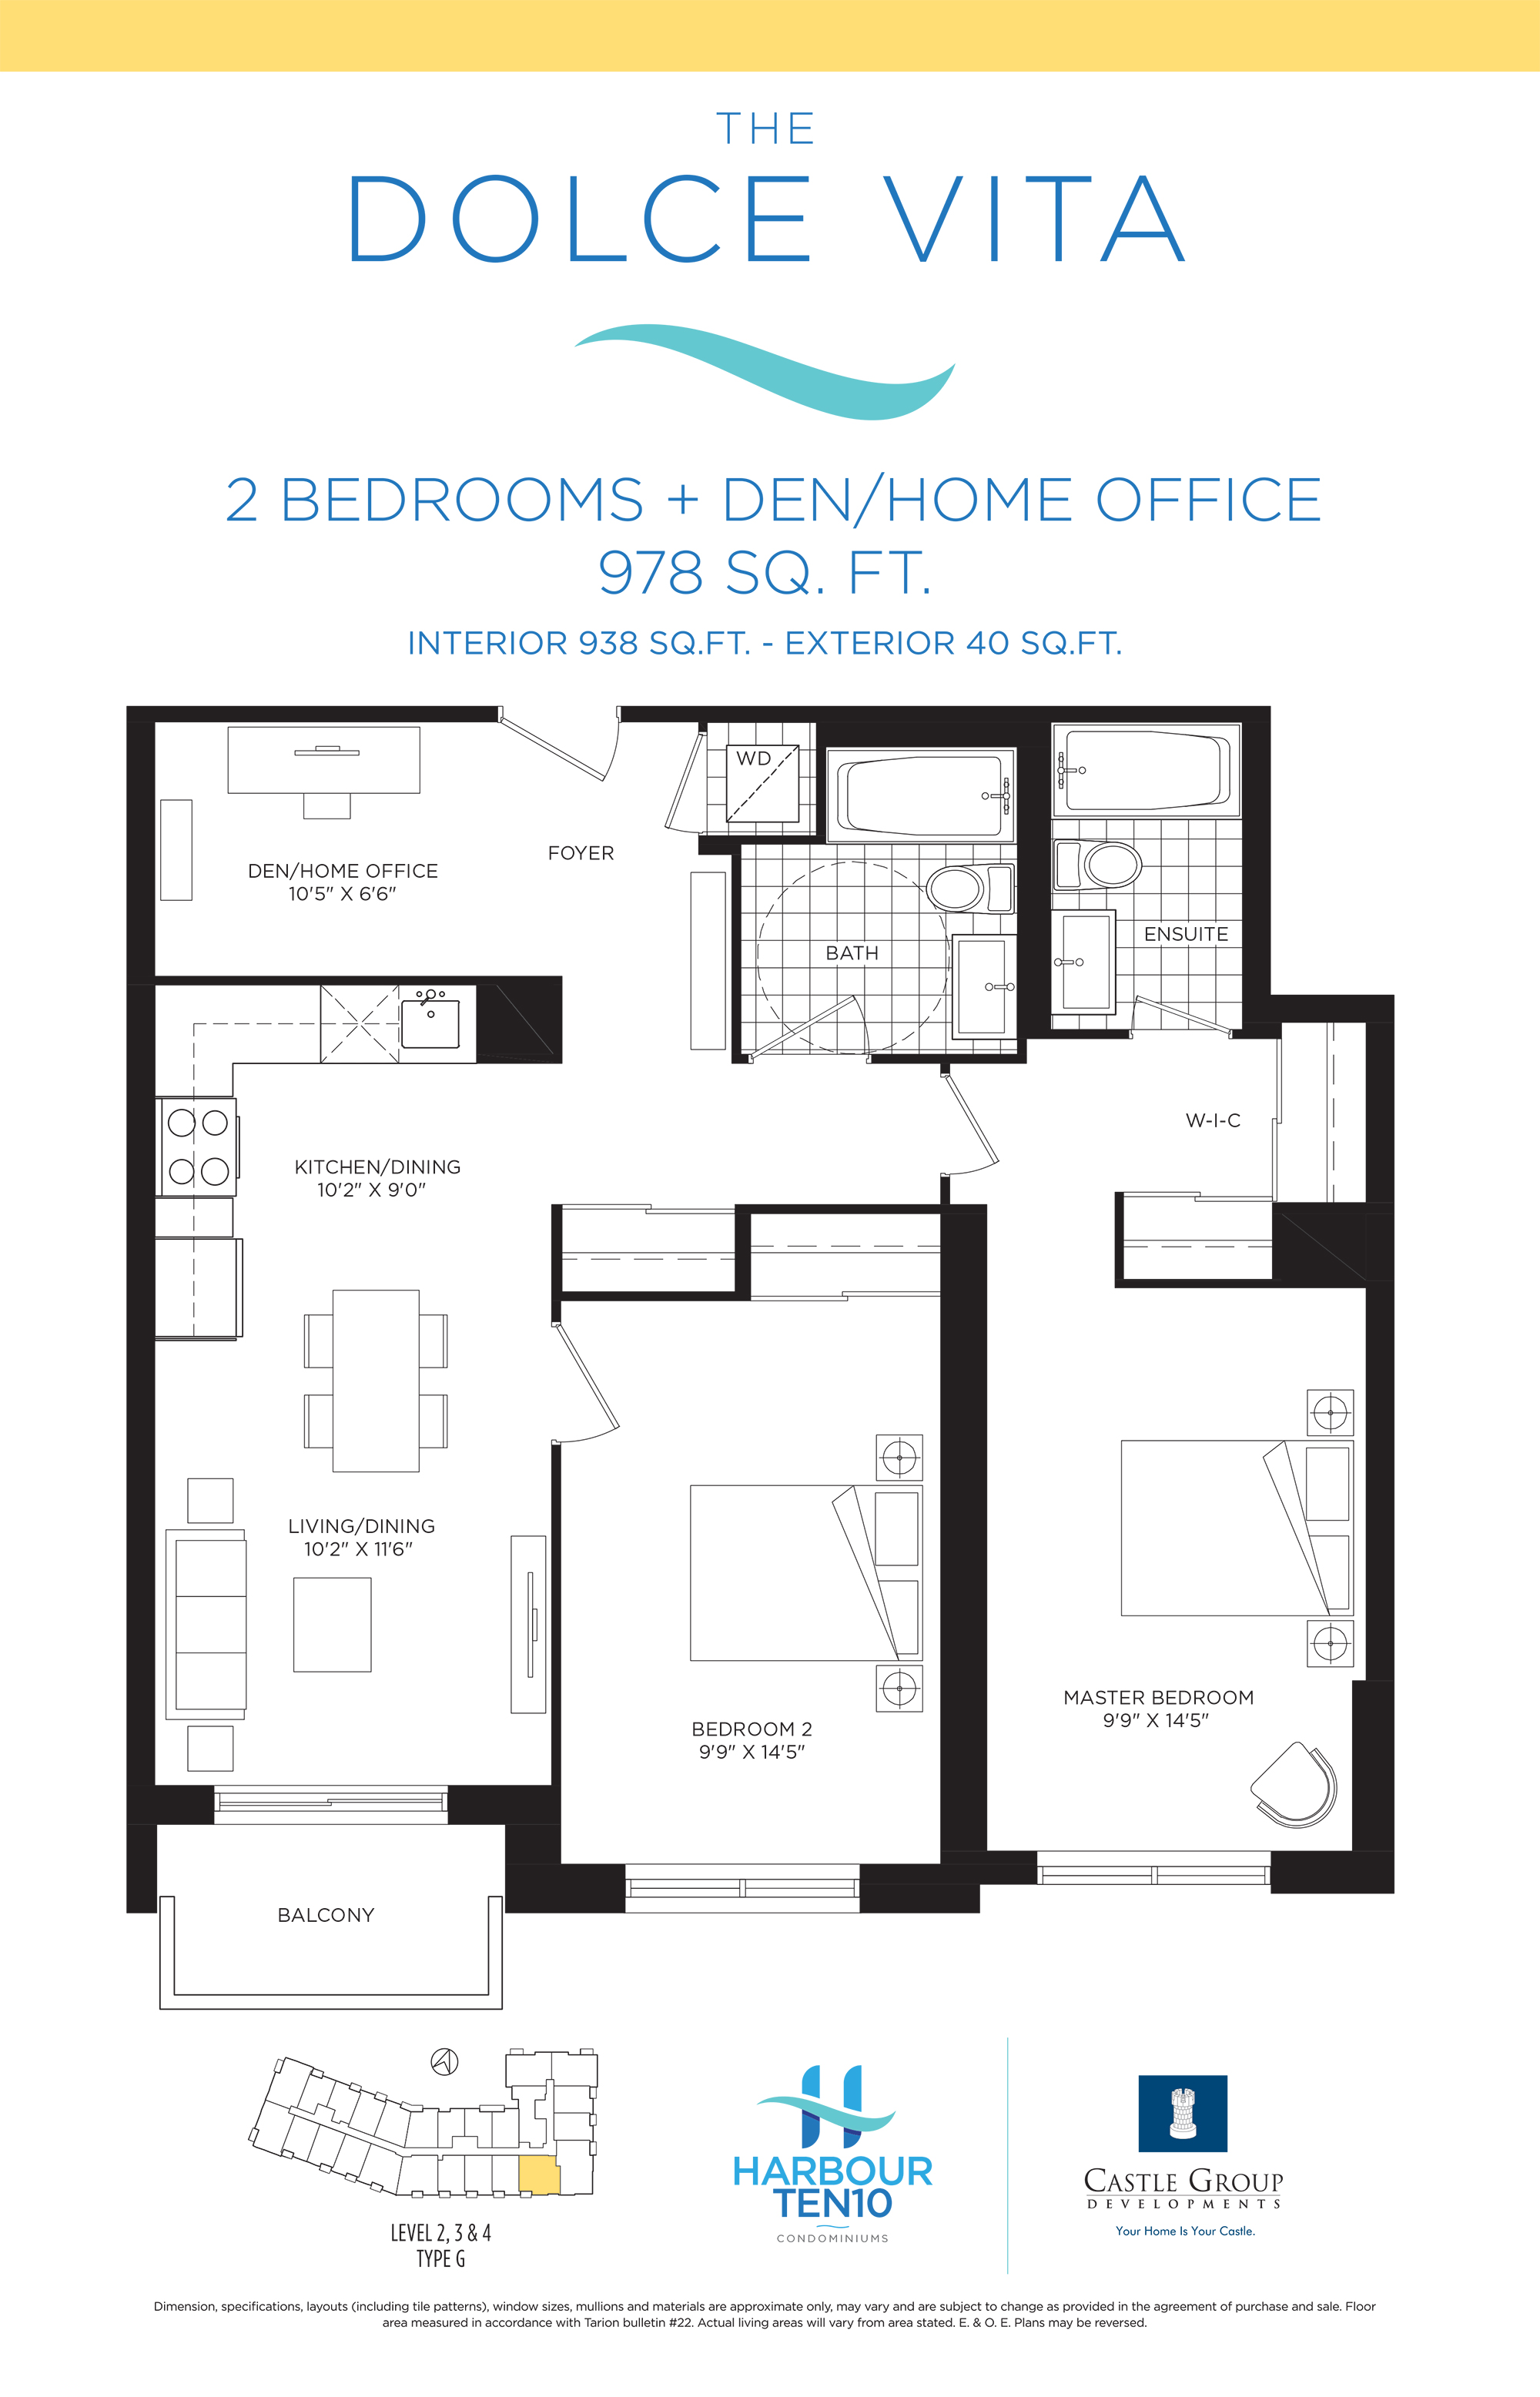
509
For sale2 bd · 2 ba · 938 ft²
$899,990
PH20
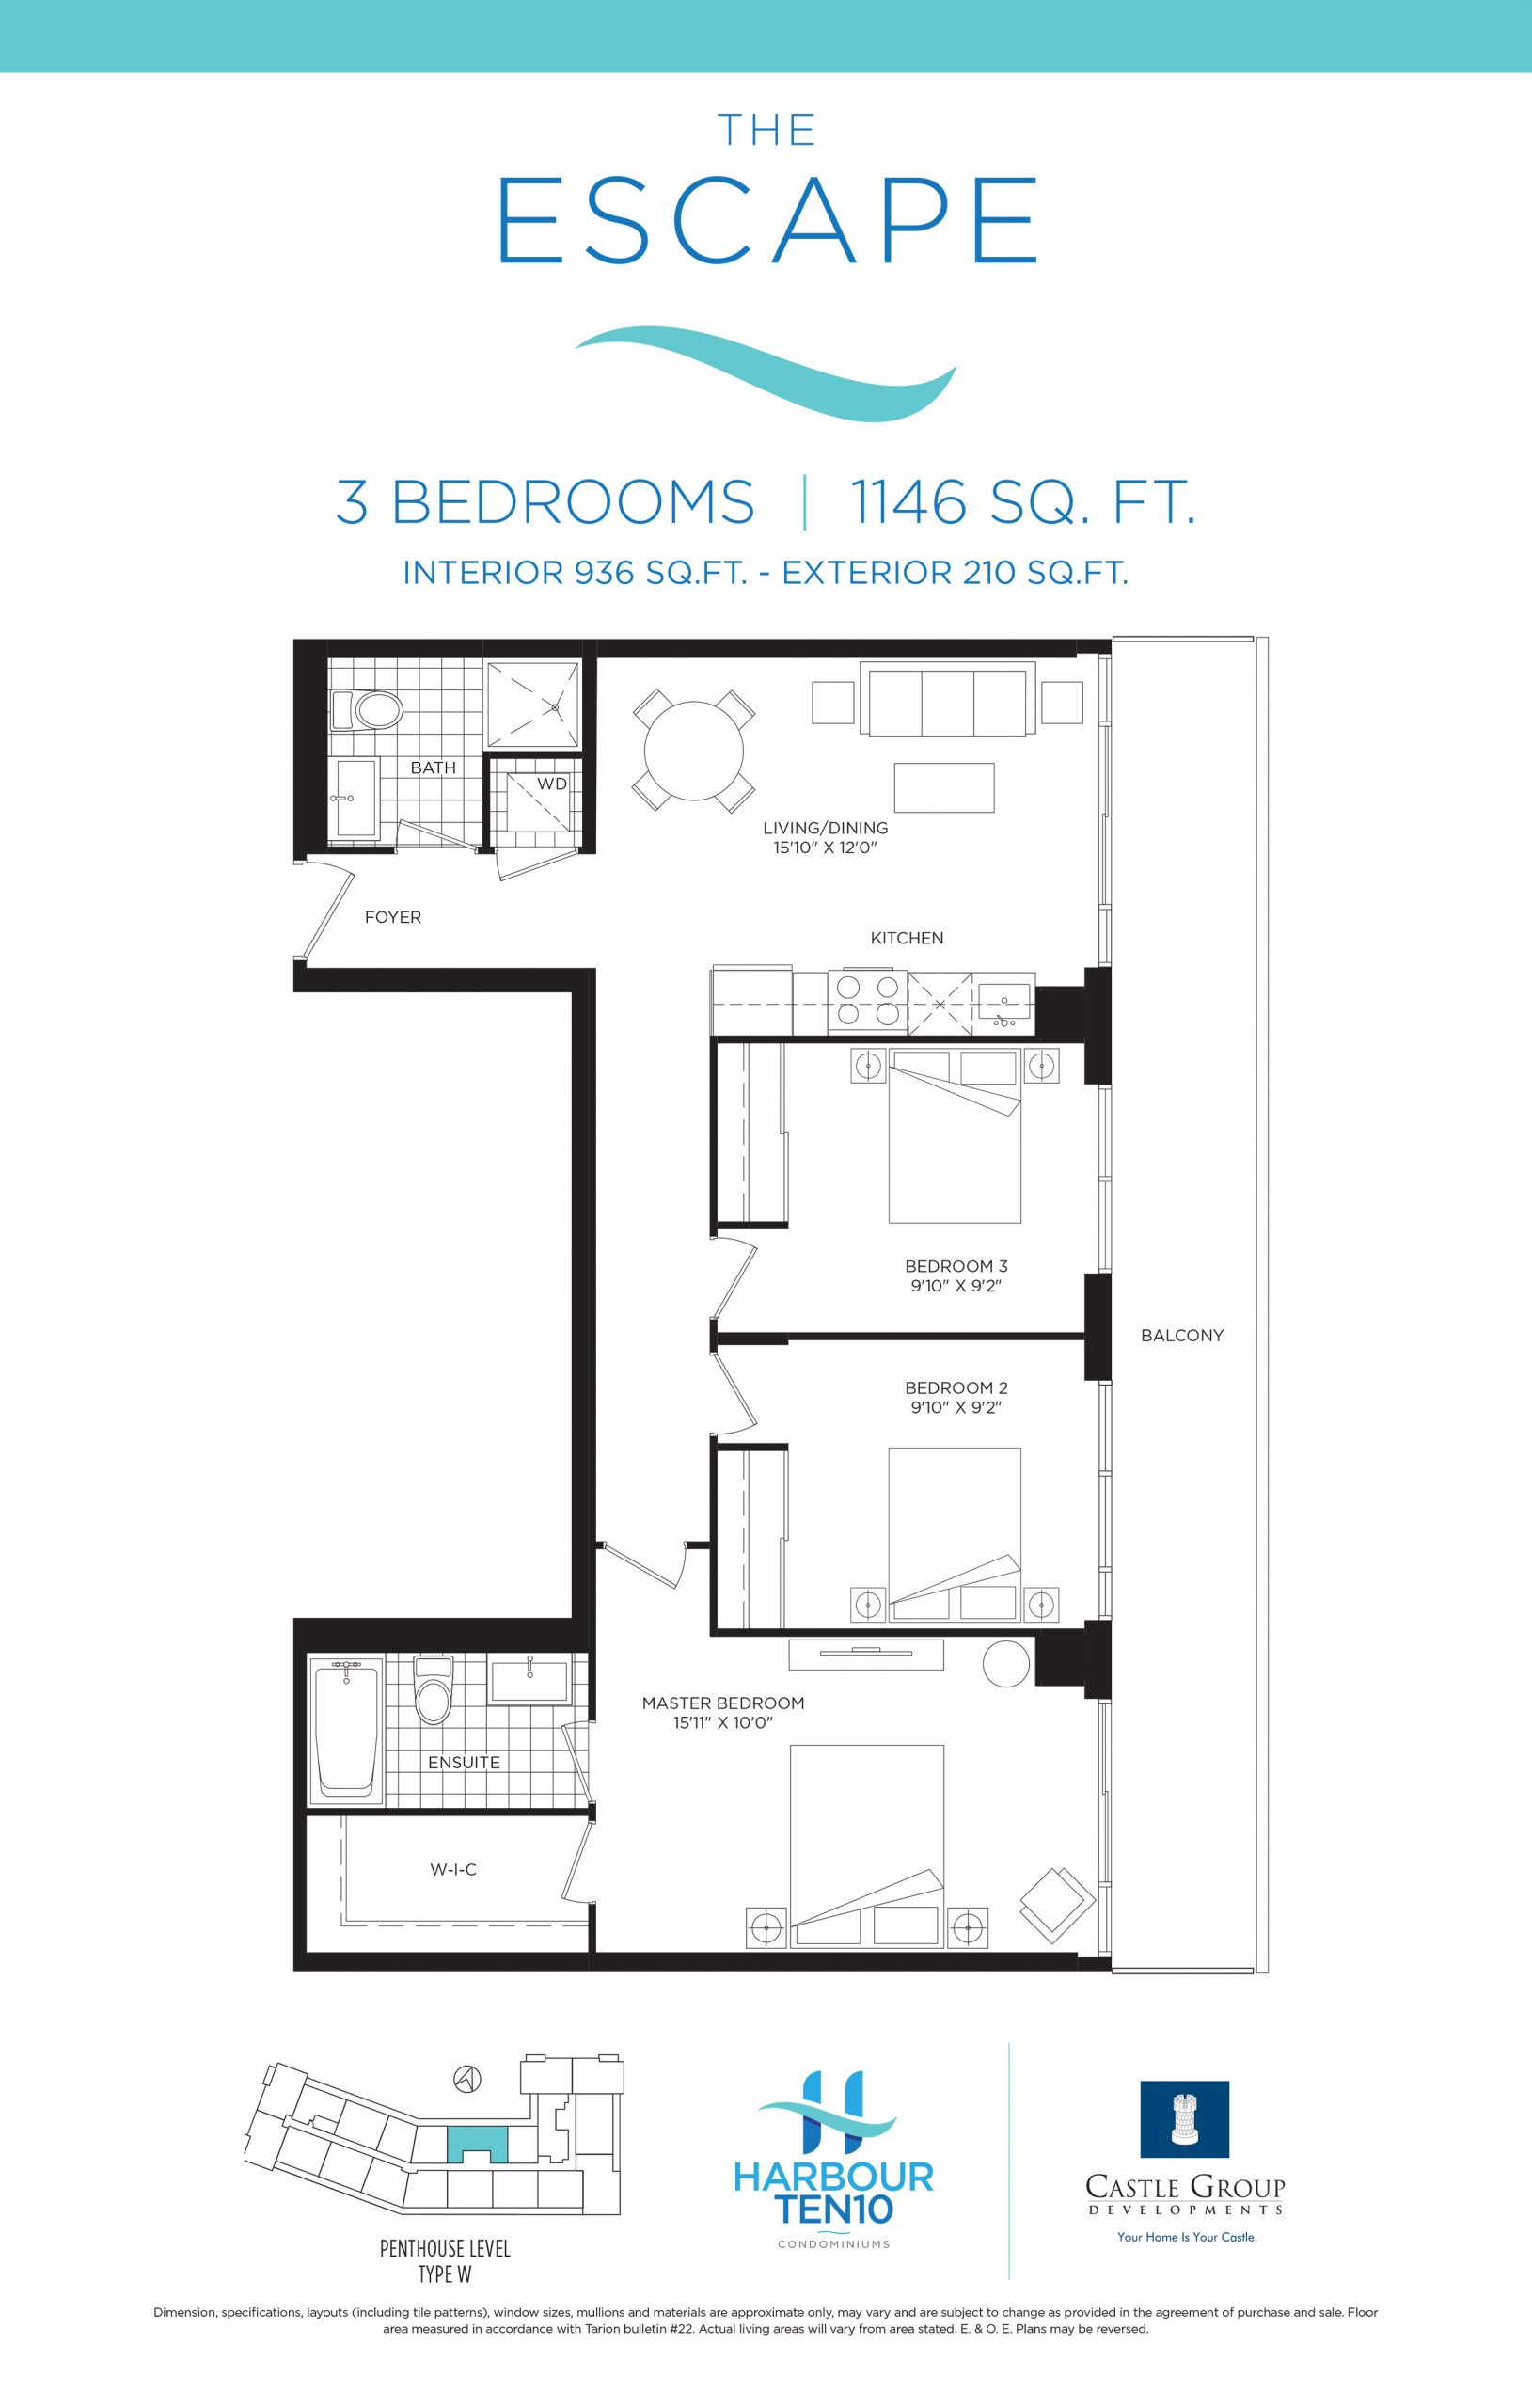
For sale3 bd · 2 ba · 936 ft²
$949,990
For sale
Pricing, deposit & incentives
Pricing and fees
- Available unit price
- From $599,990 to $949,990
- Average price / ft²
- $1,065
- Maintenance / ft²
- $0.49
- Parking
- $50,000
- Locker
- $8,000
- Percent sold
- 0%
Deposit structure
$$5,000 on signing Balance of 5% in (30 days) 5% Occupancy
Amenities
- Fireplace
- Virtual Concierge
- Fitness Room
- Game Room
- Lobby Lounge
- Relaxation Room
- Green Space
- BBQ Terrace
- Playground Area
- Zen Yoga Room
- Lockers Available
- Social Lounge/Party Room
Features & finishes
Suite Features: • Ceiling heights of approximately 9' except in areas with bulkheads or dropped ceilings as required. • Attractive solid suite entry door with upgraded lever hardware, deadbolt lock and security viewer • Thermally insulated energy efficient windows • Beautiful sliding doors to spacious private balconies and/or patios, as per plan • Convenient centralized heating and A/C individually controlled in each suite • A modern palette of high quality laminate plank flooring in Foyer, Living, Dining and Hallways, as per builder standard selection • Choice of designer selected broadloom in all bedroom(s) with underpad, as per builder’s standard selection • Contemporary baseboards and casing trim package • Ceilings to have a textured white finish, except kitchen, laundry and bathrooms • All interior walls will be primed and painted with high quality latex paint, except bathrooms and kitchens to be painted in semi-gloss white paint • Spacious closets fitted with shelving • Ceramic floor tile in laundry area Kitchen Features: • Contemporary open concept gourmet kitchens, as per plan • Choice of contemporary-style kitchen cabinetry, as per builder’s standard selection • A glittering array of textured granite countertops with polished edges, as per builder standard selection • Choice of imported ceramic tile backsplash, as per builder standard selection • Stainless steel sink with contemporary designer selected single lever chrome faucet with pull out spray • Electrical outlets conveniently located at counter level for small appliances • Modern full-size appliances: electrical smooth top stove with oven and fan, frost free large capacity refrigerator and full-size freezer; multi-cycle dishwasher; and full size stacked washer and dryer (vented to the exterior) Bathroom Features: • Contemporary styled bathrooms with combination deep soaker tub or stand up shower, as per plan • Selection of Imported ceramic tiles with full height ceramic tile surround on all walls around tub or shower, as per builder standard selection • Distinctive solid surface counter tops with modern sink and premium designer chrome finished faucets • Modern designer selected vanity mirror with custom light fixture in all bathrooms • Exterior vented exhaust fans in all bathrooms • Modern white panel entry door with privacy lock • Temperature controlled pressure balance valve in showers Safety And Security Features: • Security system with enter phone facility at both building entrances • Proximity key fob access system for residents • Video surveillance of main lobby entrance, indoor visitor and residential parking and other selected zones • Smoke detectors and carbon monoxide detectors connected to building alarm as required by code Electrical/Technology Features: • Decora-style light switches and matching electrical outlets • Designer selected ceiling mounted light fixtures in all bedrooms, foyer, hallways, kitchen and walk-in-closets • Capped ceiling outlets in dining area • Suite pre-wired for telephone outlets in the living room, kitchen, bedrooms and/or den, as per plan • Pre-wired television cable outlet in living room, bedrooms and/or den, as per plan • All balconies and/or patios where applicable to have electrical outlets as per plan The Green Advantage: • Carbon monoxide monitoring system in parking garages to increase energy efficiency of fans used for fresh air distribution • Energy efficient times air-supply system in common area hallways • Separate meters to accommodate responsible hydro usage • Participation in recycling program with city recycling system • Energy saving efficiency lighting throughout the common areas
Our team is here to help
Register to receive the latest updates on pricing, availability and incentives at Harbour Ten10 — before they reach the public.
Personalized help
Dedicated pre-construction experts to guide you, answer questions and help you choose the right plan.
VIP pricing & incentives
First access to launch pricing, deposit structures and developer incentives.
Floor plans & brochures
Get the full plan set, pricing sheets and project brochure delivered to your inbox.
Floor plans (7)
Plans available at Harbour Ten10. Register for the full plan set with current pricing.
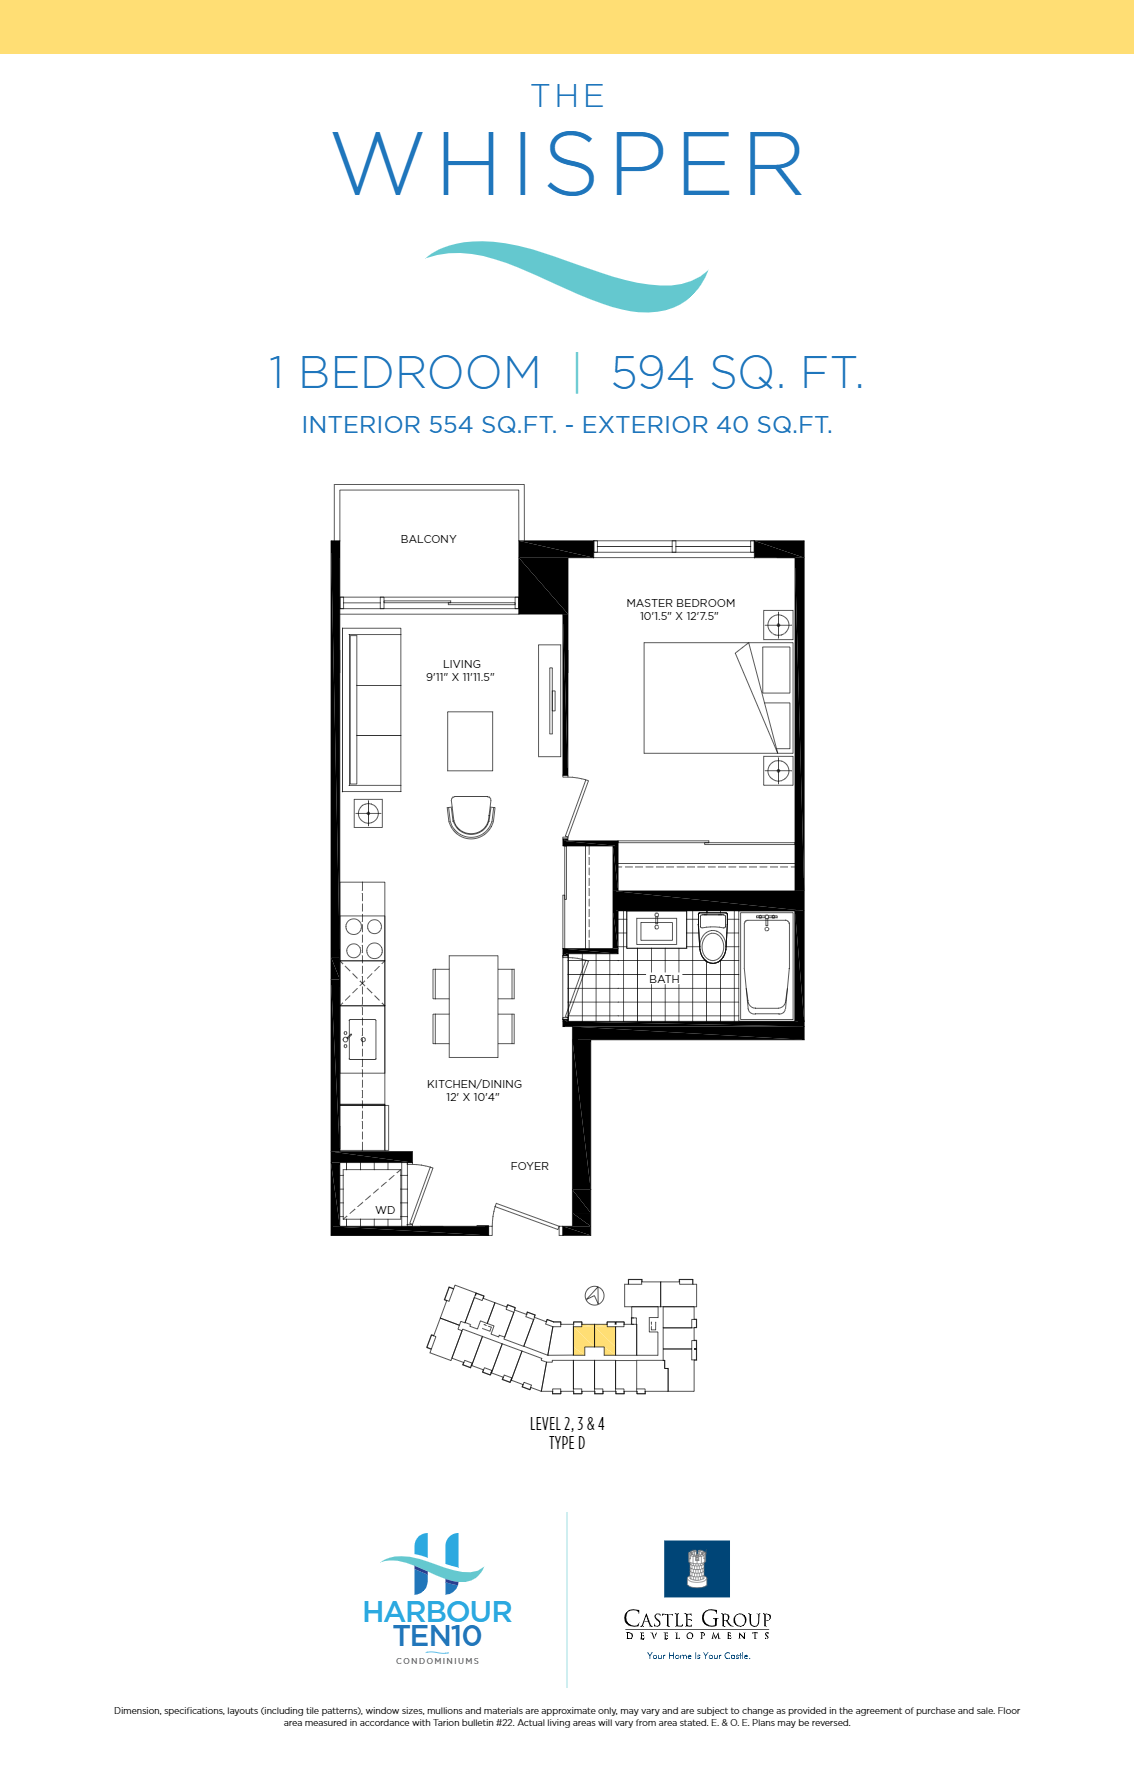
The Whisper
For sale1 bd · 1 ba · 554 ft²
Last listed from $399,990
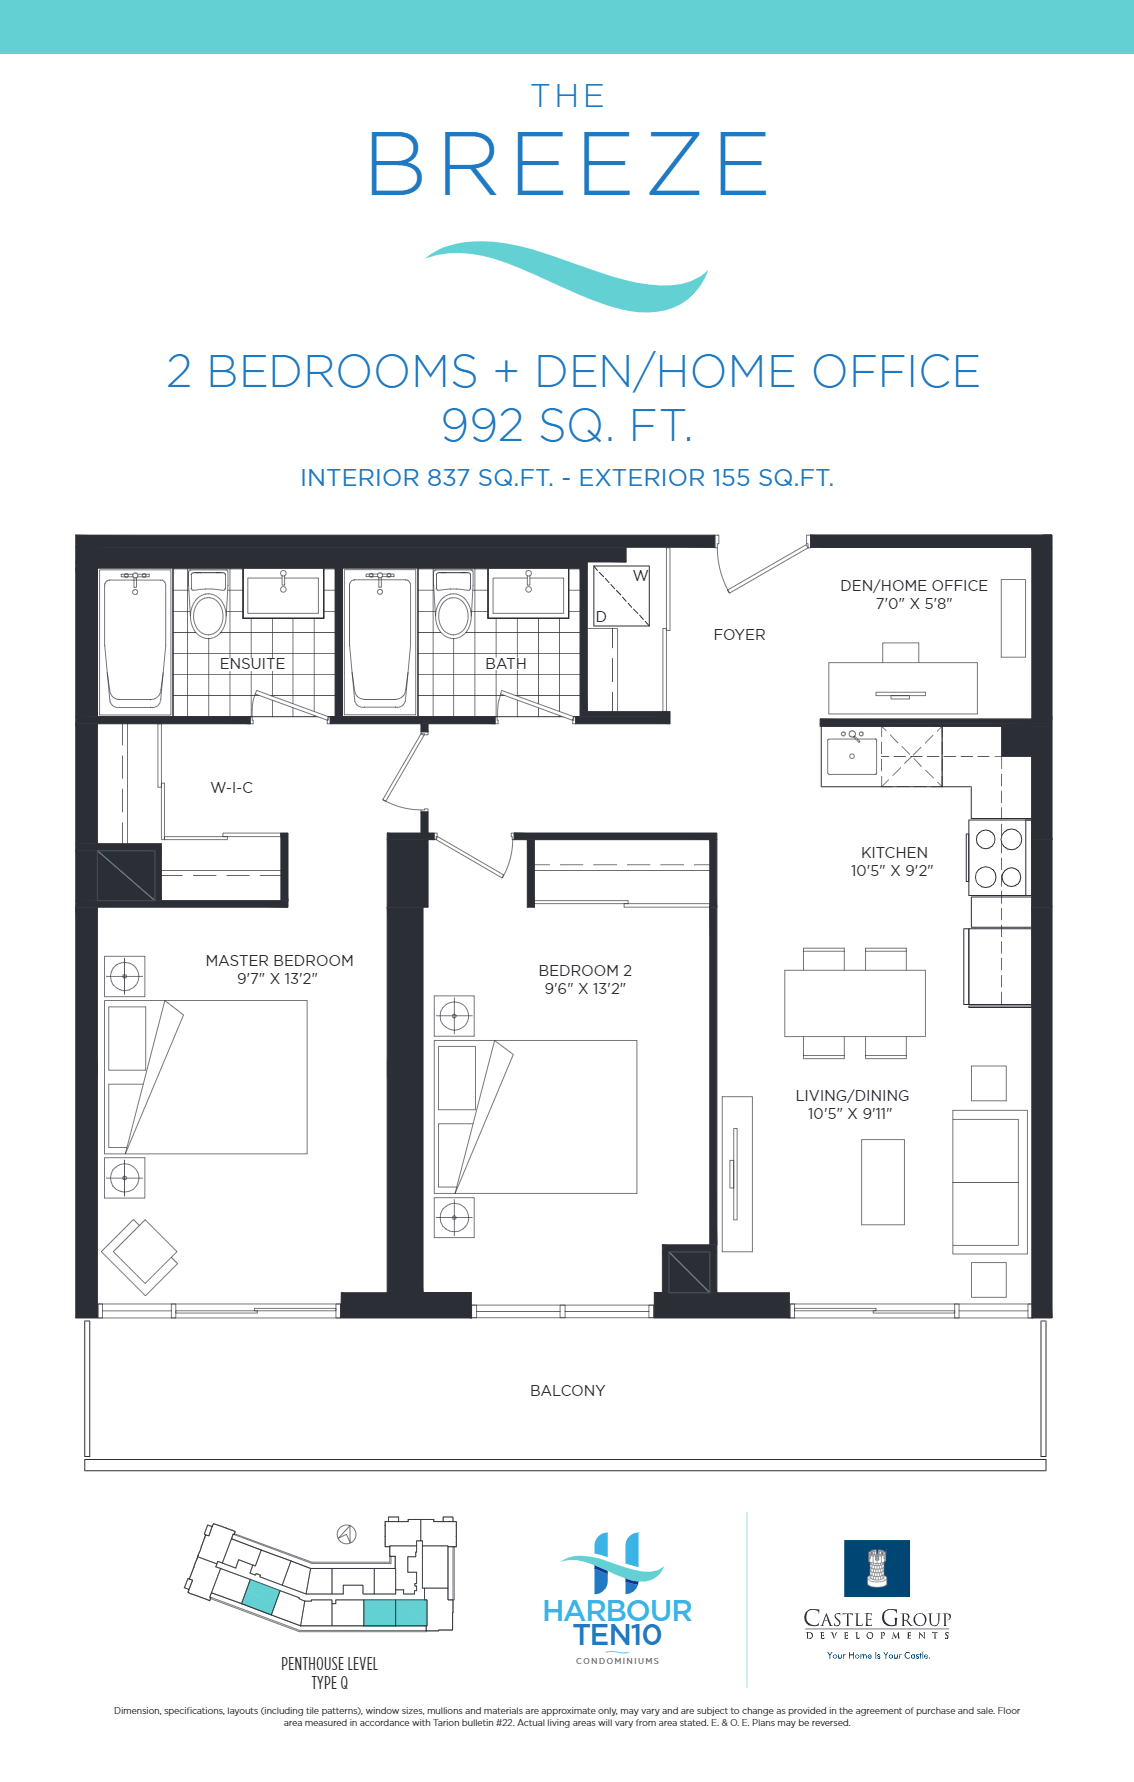
The Breeze
For sale2 bd · 2 ba · 837 ft²
Last listed from $569,990
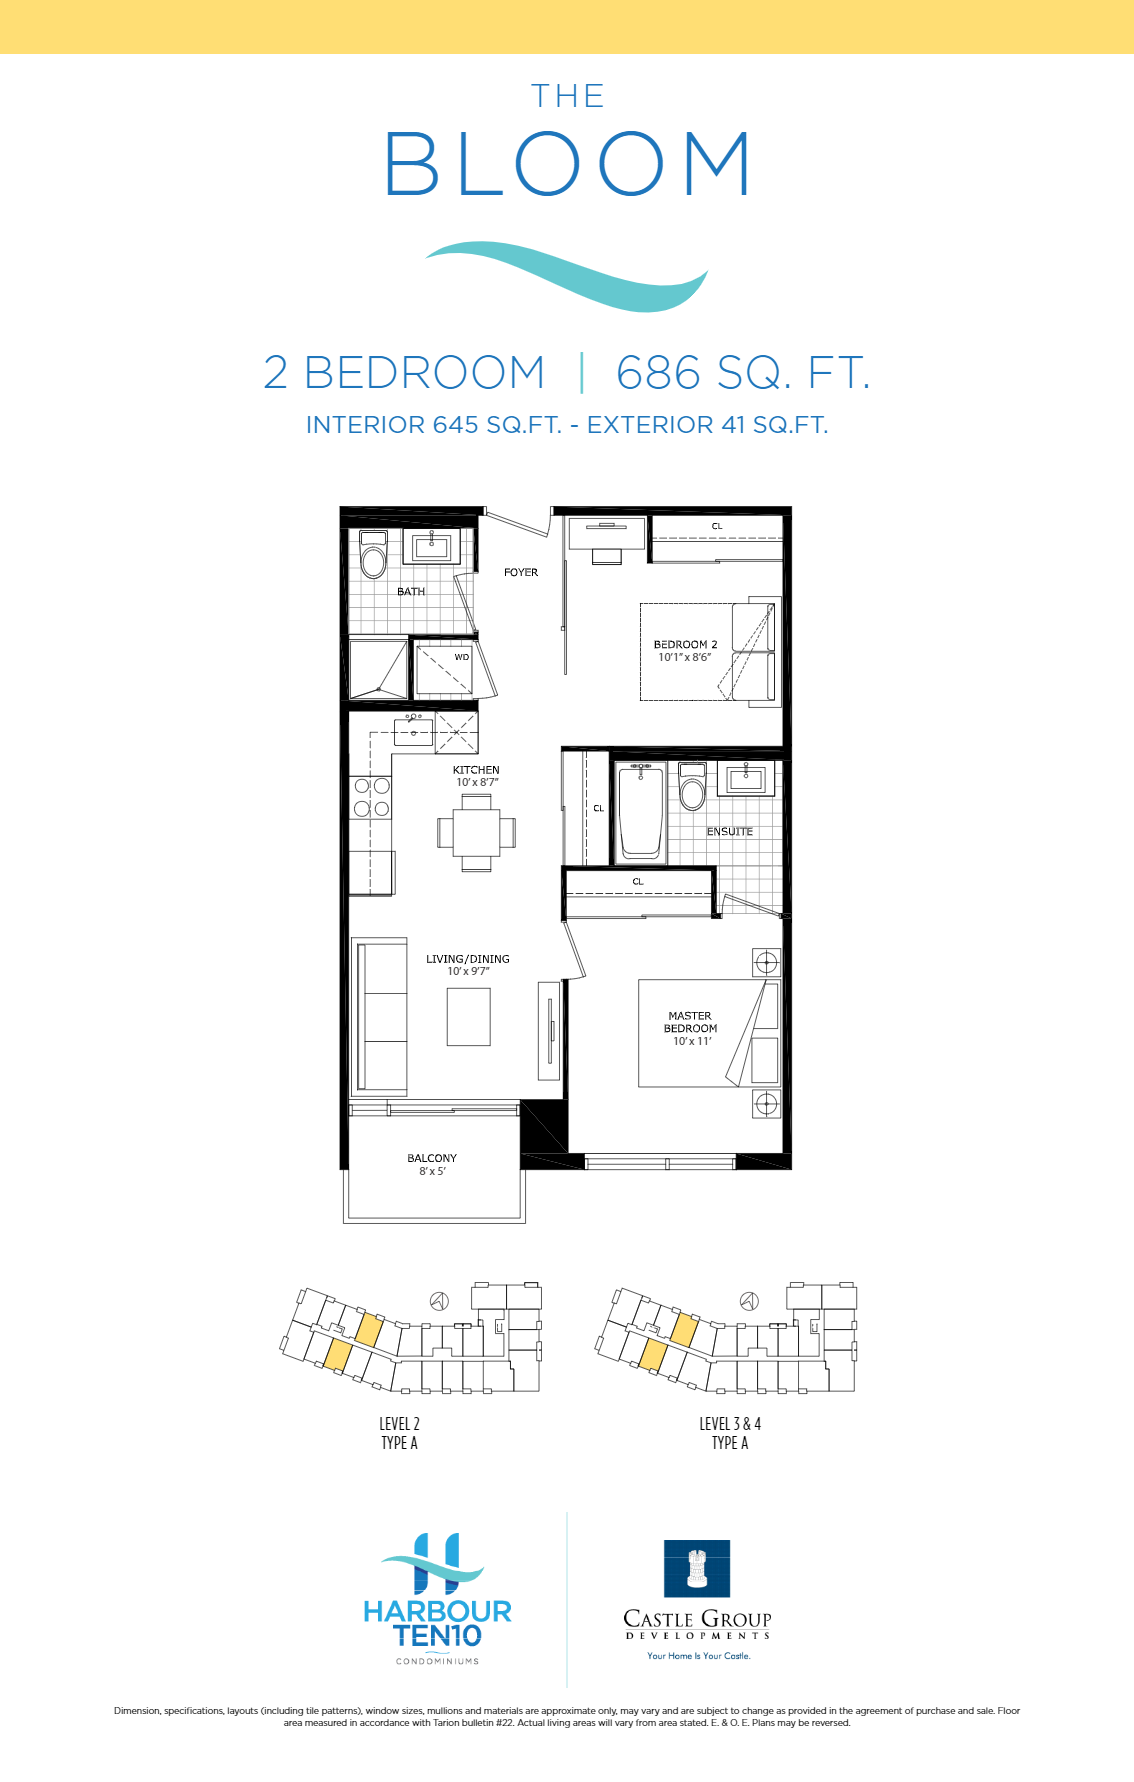
The Bloom
For sale2 bd · 2 ba · 645 ft²
Last listed from $569,990
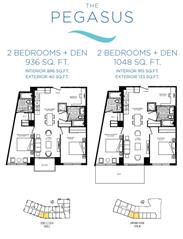
The Pegasus
For sale2 bd · 2 ba · 896 ft²
Last listed from $689,990
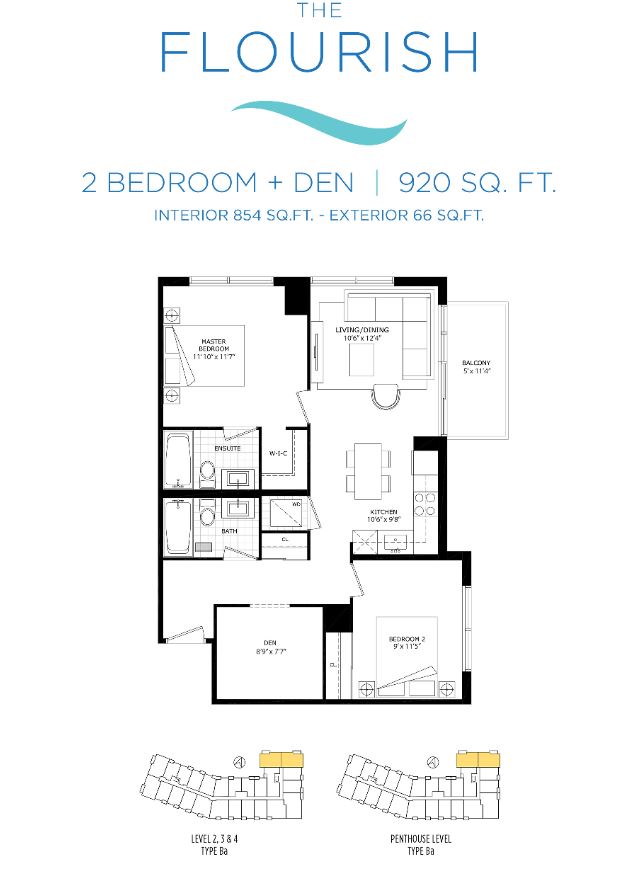
The Florish
For sale2 bd · 2 ba · 854 ft²
Last listed from $689,990
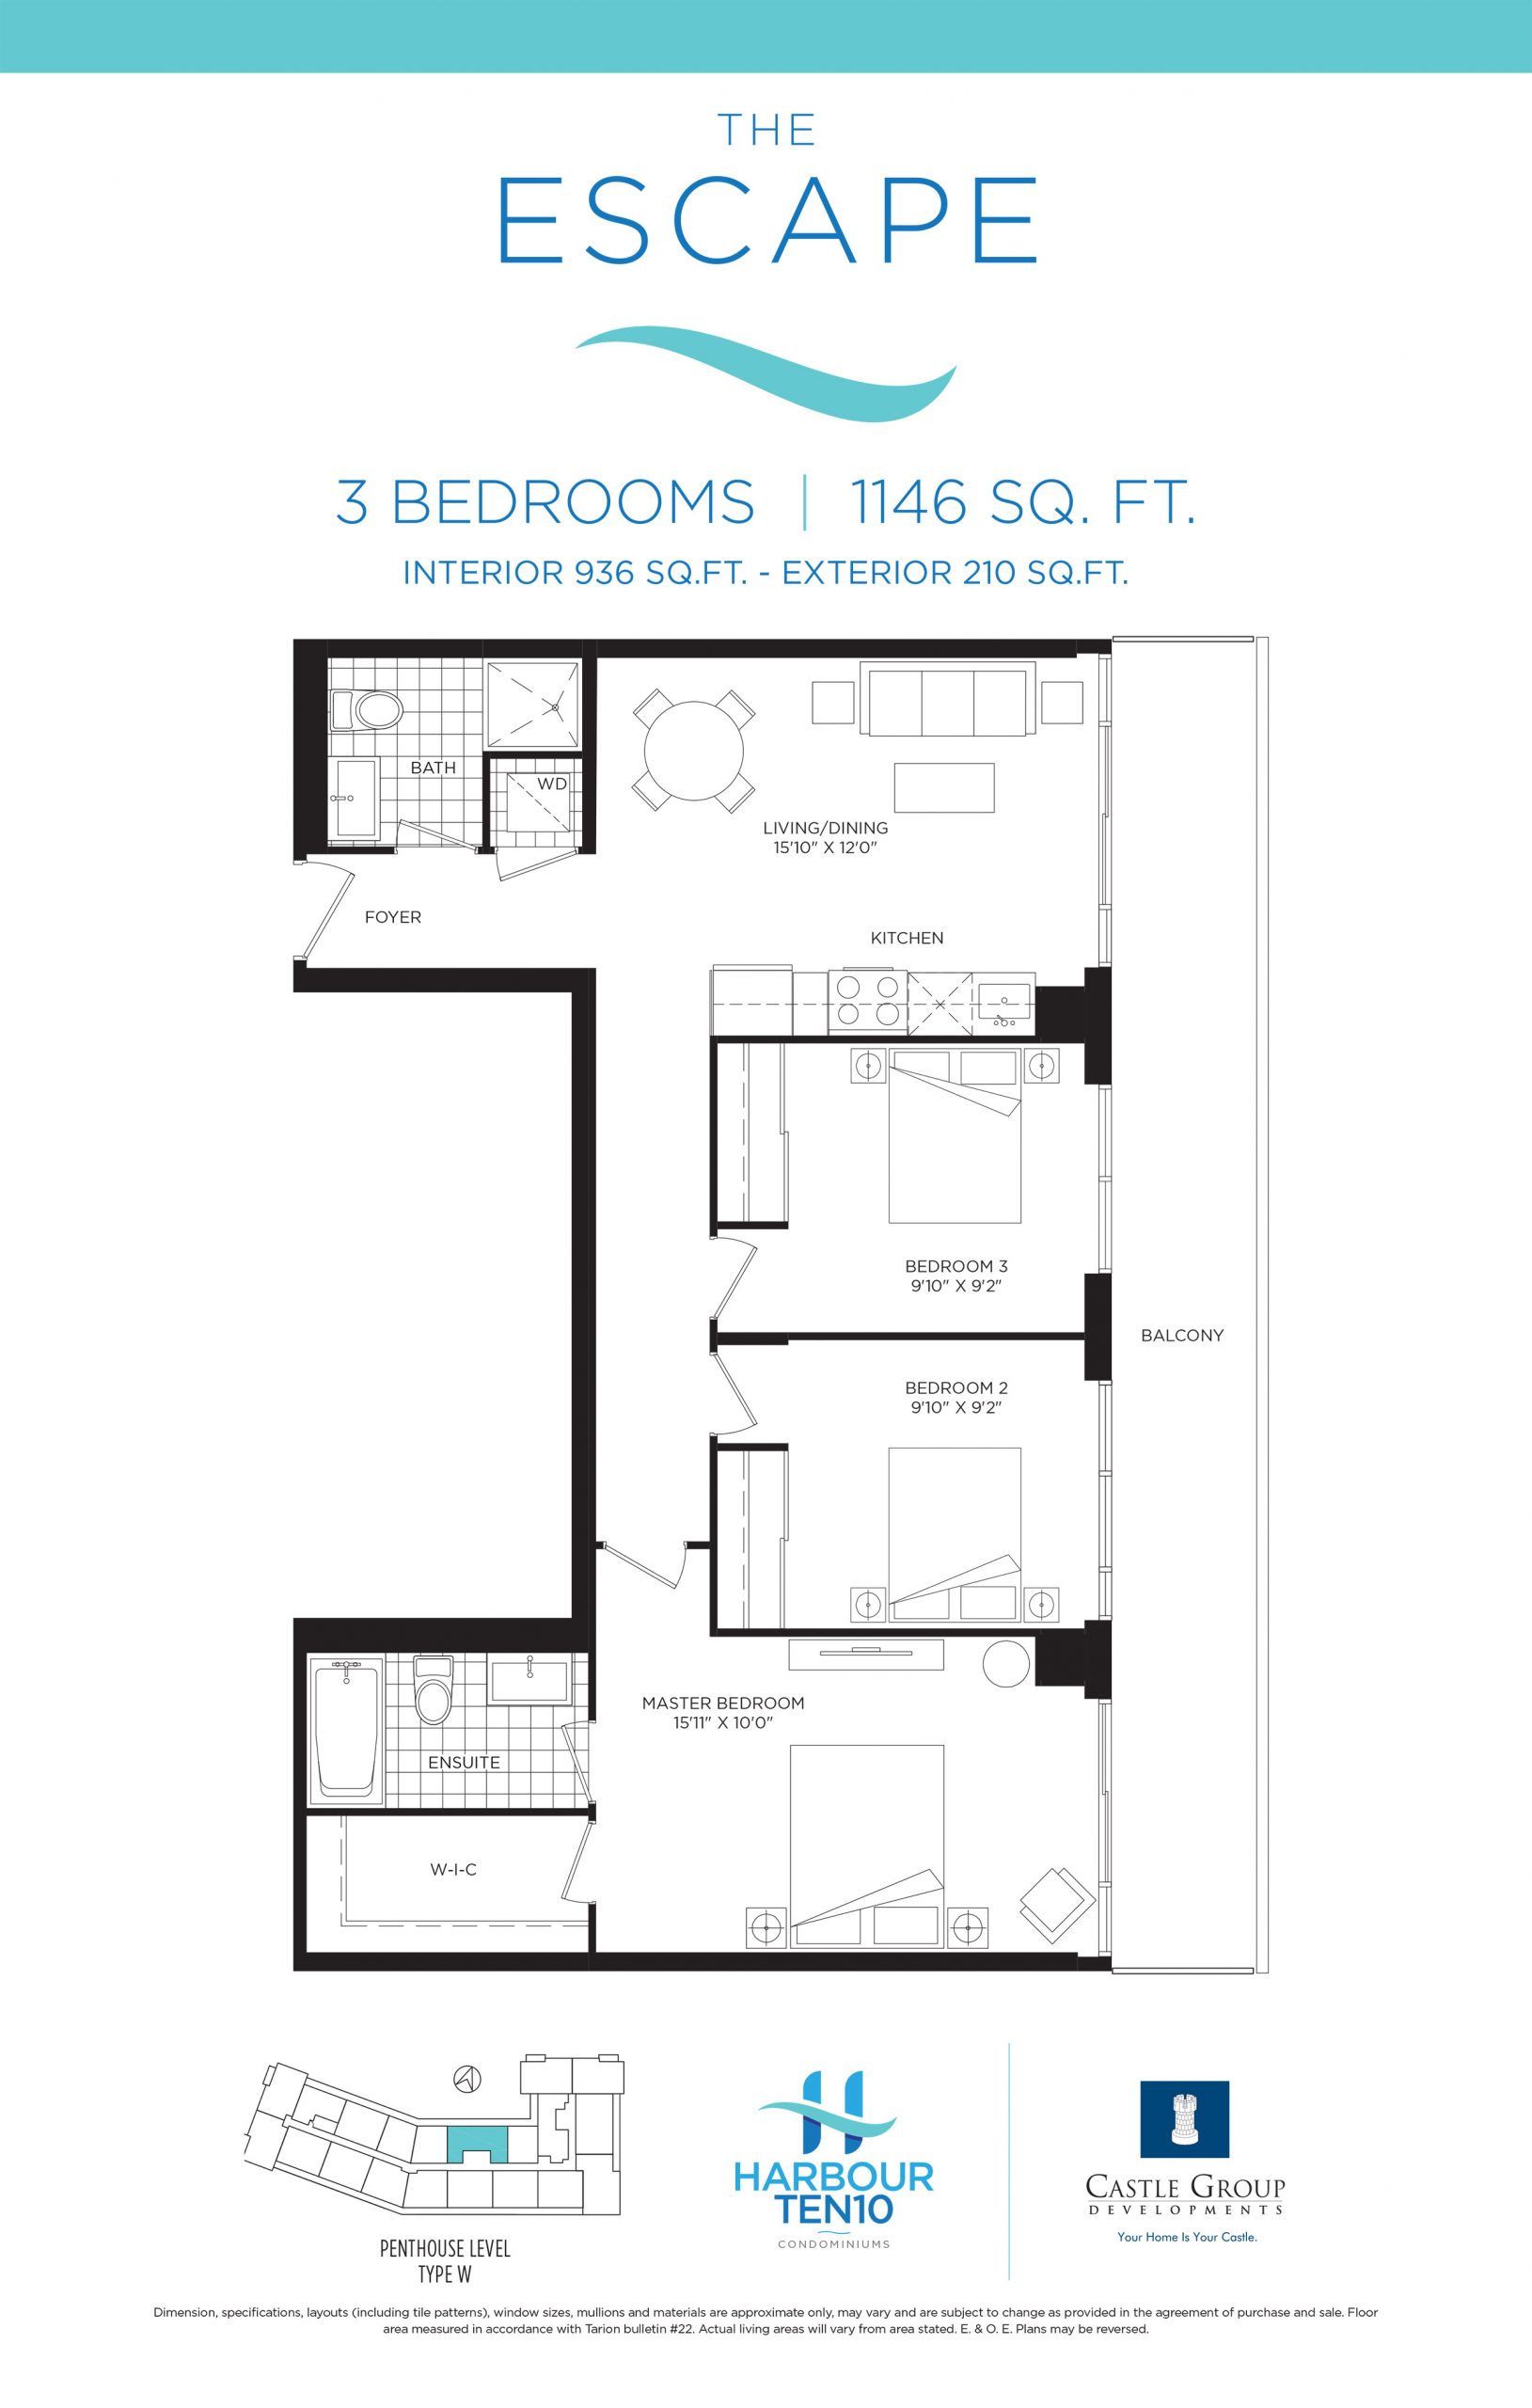
The Escape - 3 Bedroom
For sale3 bd · 2 ba · 936 ft²
Pricing coming soon
Floor plans and pricing are set by the developer and subject to change without notice.
Location
Whitby|1010 Dundas St E, Whitby, ON L1N 2K2, Canada
Project details
- Selling status
- Selling
- Construction status
- Construction
- Construction started
- Summer 2021
- Estimated completion
- Apr 2024
- Ownership
- Condominium
- Units
- 57
- Storeys
- 6
- Floor plans
- 7
- Ceiling height
- Up to 9'0"
- Avg. price / ft²
- $1,065
Developed by
Castle Group Developments
Based in Markham, Ontario
Our pre-construction team works directly with the developer to give registered buyers first access to floor plans, pricing and incentives at Harbour Ten10.
Get VIP access
Other projects in Whitby
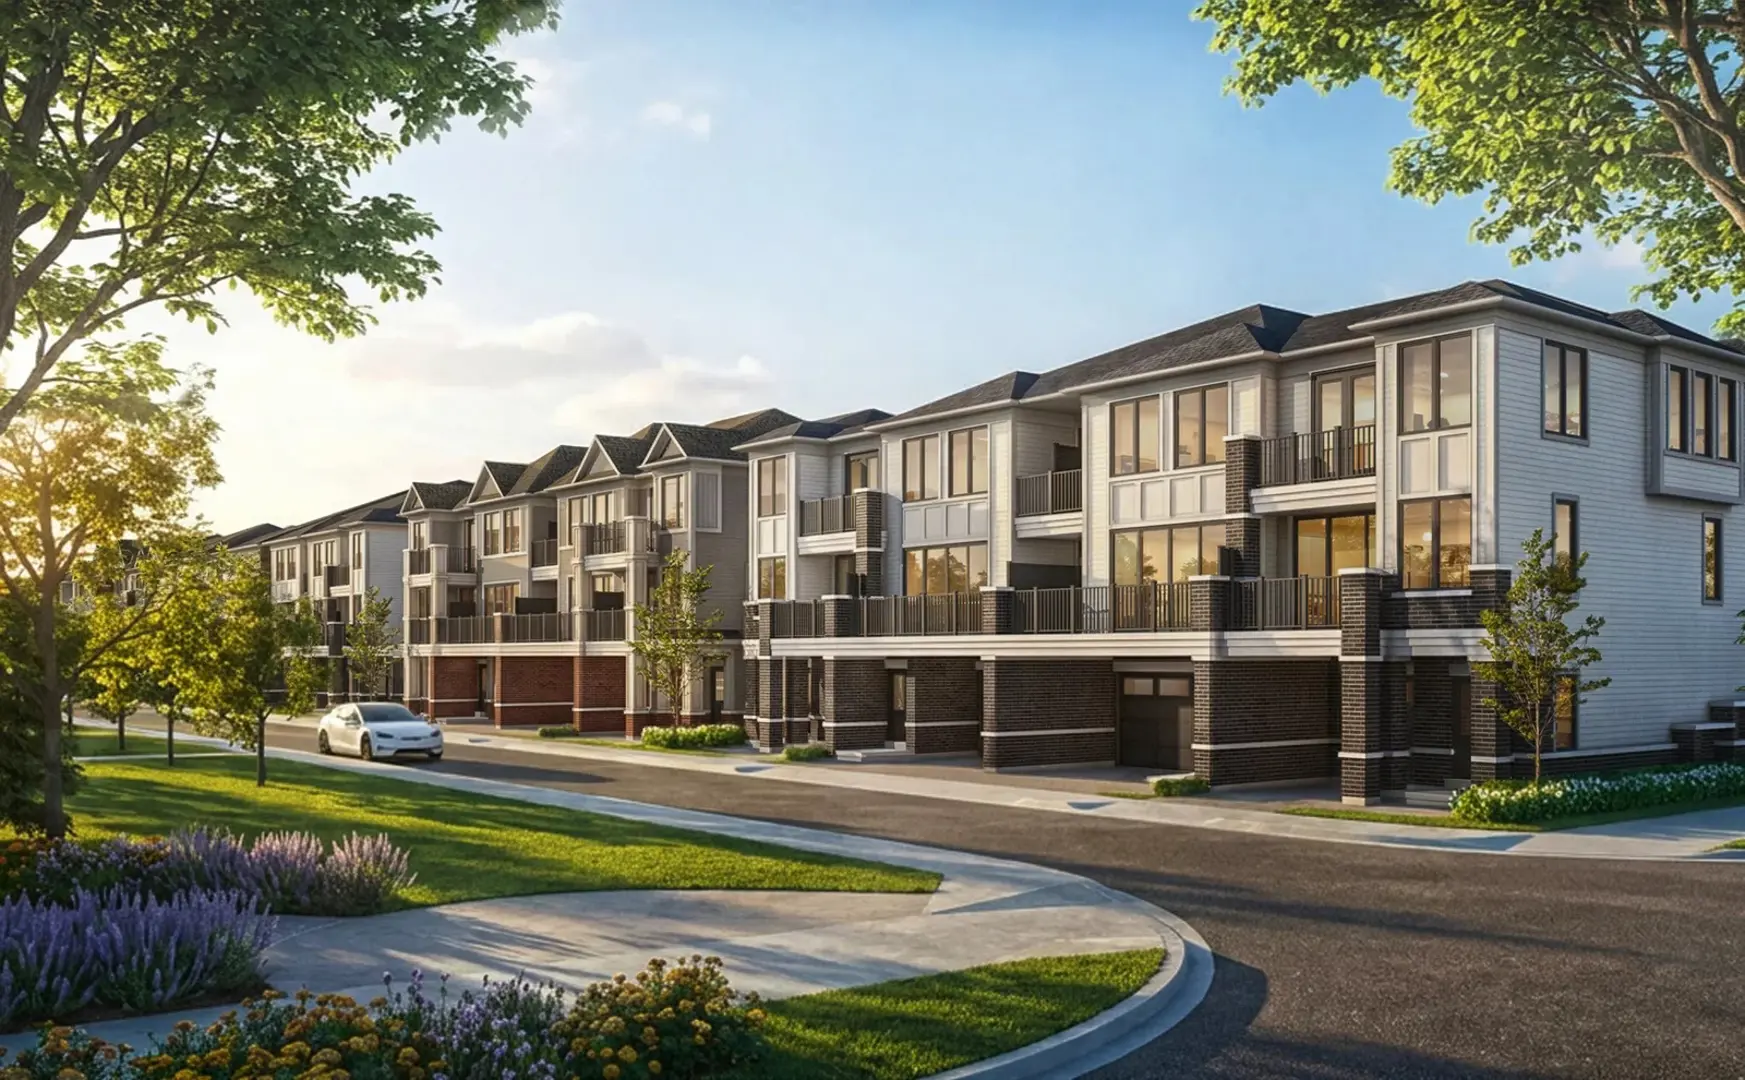
Whitby, ON
Mirra Towns at Brooklin Vue
From $599,900
2–4 bedsTownhouse / Single Family Home
By Treasure Hill