Harbour Ten10 · Whitby, ON
The Breeze floor plan.
Explore the recorded layout, price and features, then confirm the configuration with the builder.
For sale
2 bd · 2 ba · 837 ft² · Condo - Penthouse
The Breeze at Harbour Ten10, 1010 Dundas St E, Whitby, ON L1N 2K2, Canada
Call us at 416-910-8923Source floor plan. Confirm dimensions and available configurations.
The Breeze is a condo - penthouse home at Harbour Ten10 in Whitby, ON. Register for details to receive the full floor plan, pricing and availability.
Prices, dimensions and features may vary and are subject to change. Floor plans are for illustrative purposes only.
- Plan
- The Breeze
- Type
- Condo - Penthouse
- Status
- For sale
- Size
- 837 ft²
- Project
- Harbour Ten10
- Developer
- Castle Group Developments
Location
Whitby|Harbour Ten10|1010 Dundas St E, Whitby, ON L1N 2K2, Canada
Interested in The Breeze at Harbour Ten10?
The Breeze at
Harbour Ten10
1010 Dundas St E, Whitby, ON L1N 2K2, Canada
Welcome to Harbour Ten10 in Downtown Whitby, located 10 minutes from everything. From amazing landscapes to modern conveniences, shops and attractions, to Highways, GO Transit and more, Whitby has it all. Quaint, with a small town charm and…
Explore this project
Other floor plans at Harbour Ten10
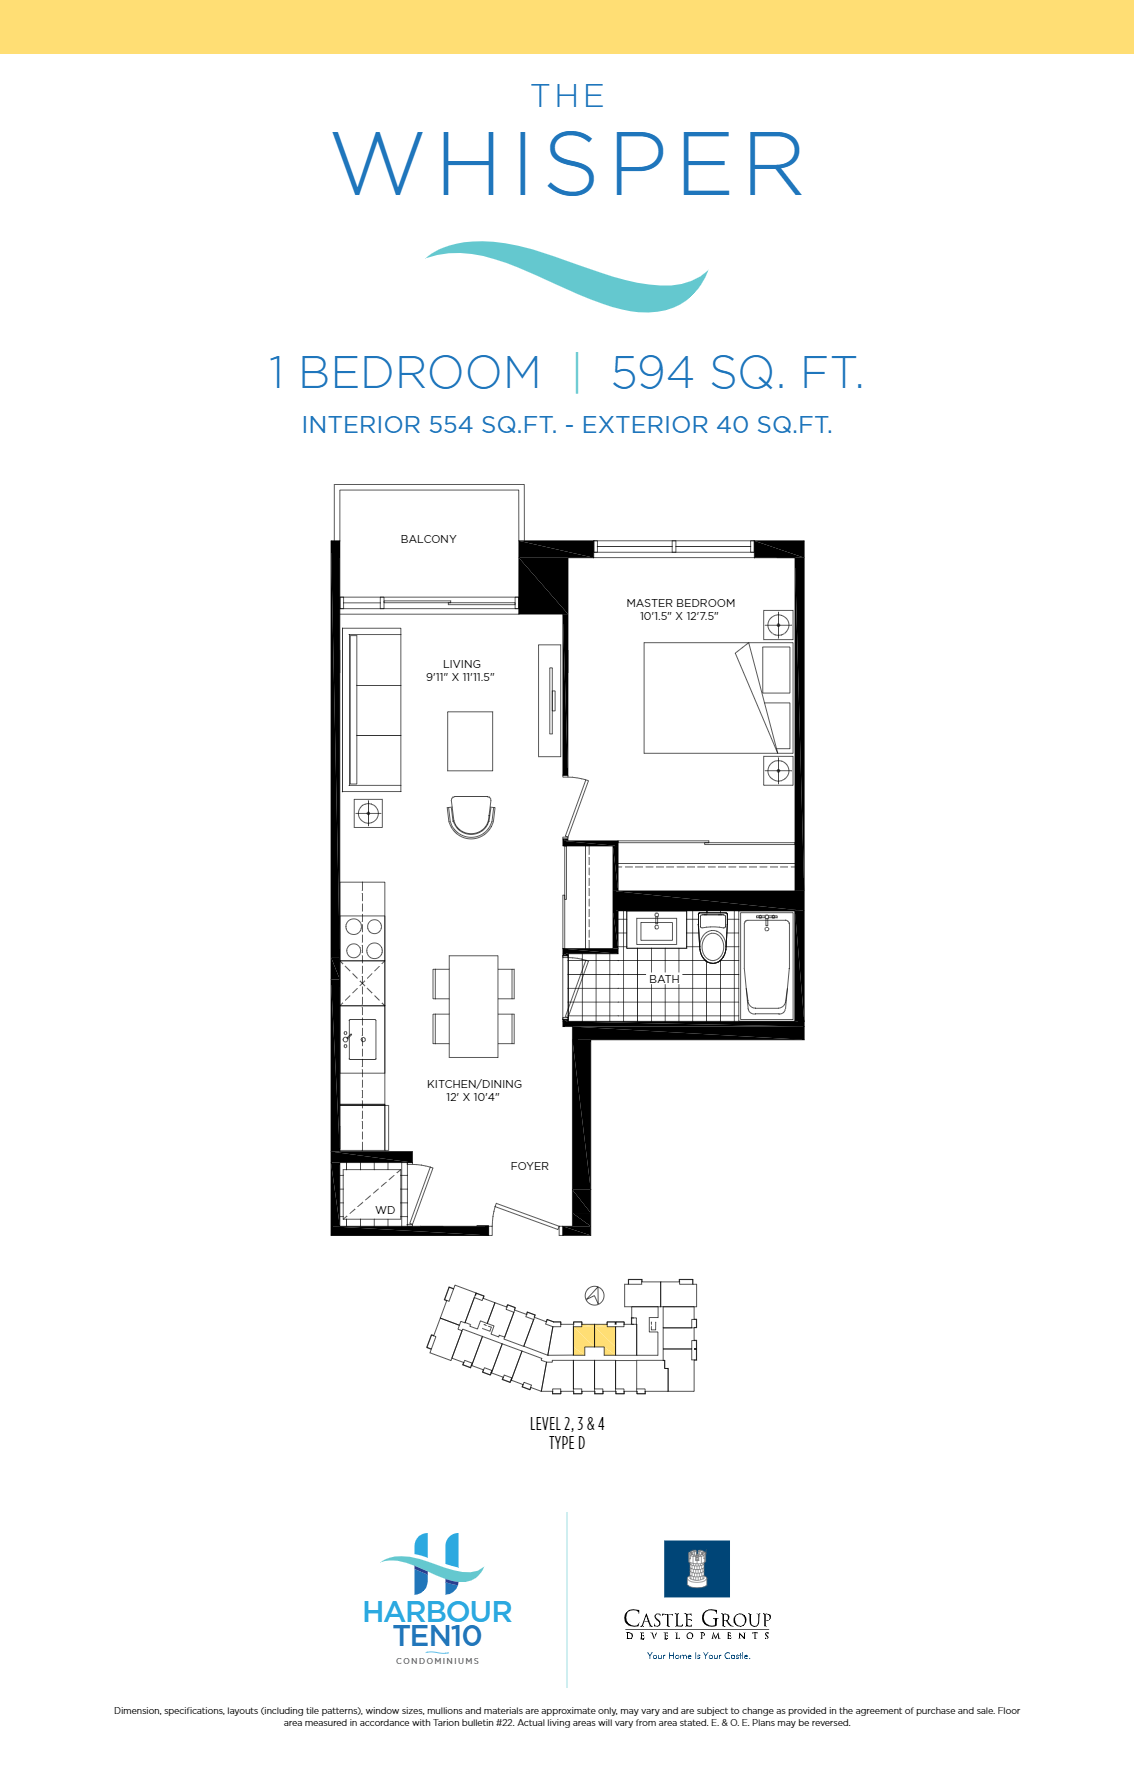
The Whisper
For sale1 bd · 1 ba · 554 ft²
Last listed from $399,990
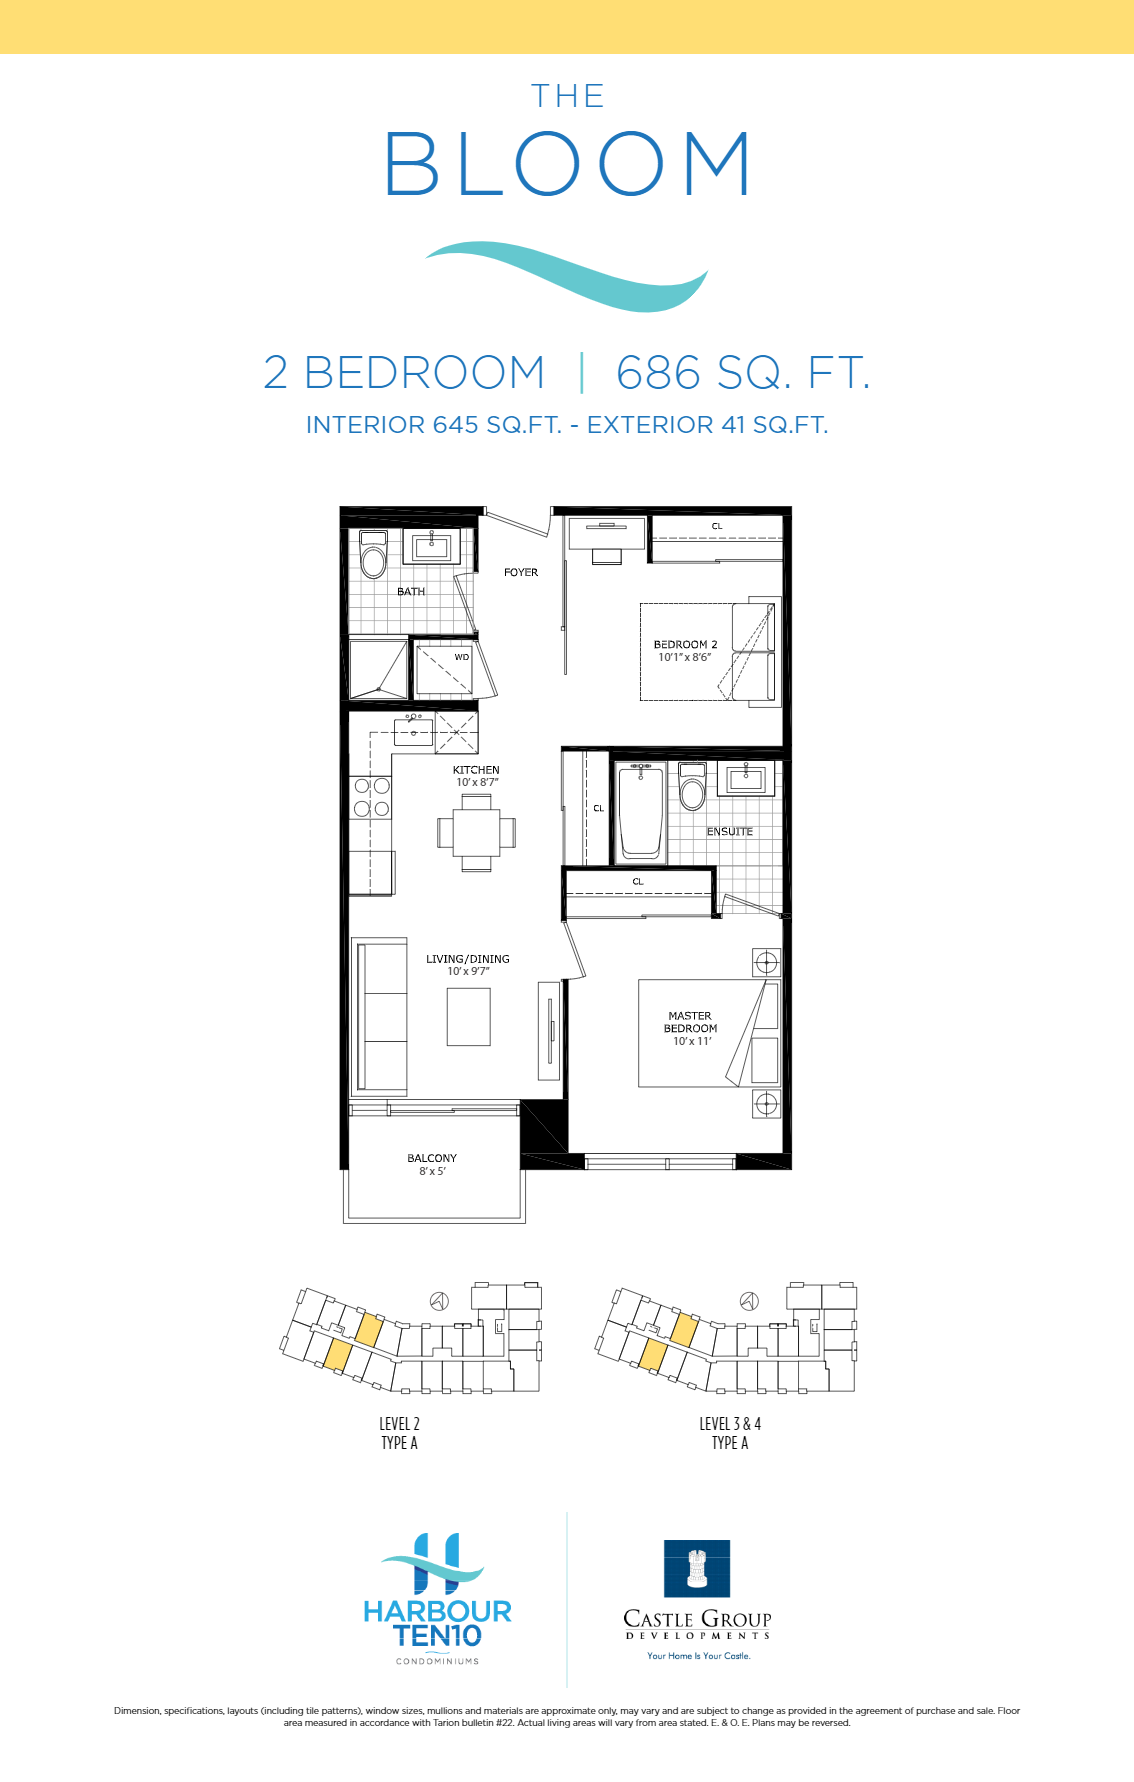
The Bloom
For sale2 bd · 2 ba · 645 ft²
Last listed from $569,990
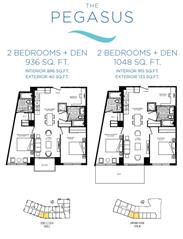
The Pegasus
For sale2 bd · 2 ba · 896 ft²
Last listed from $689,990
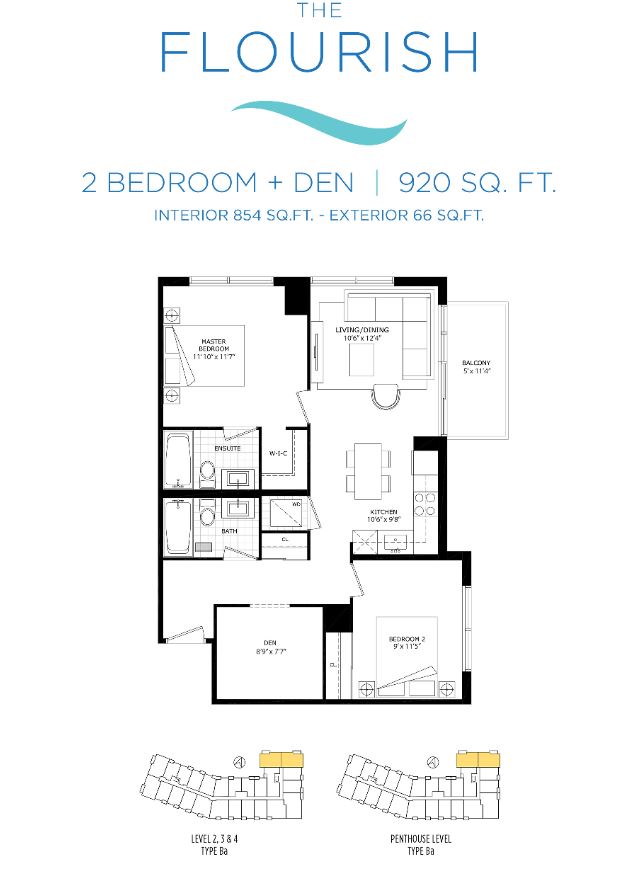
The Florish
For sale2 bd · 2 ba · 854 ft²
Last listed from $689,990
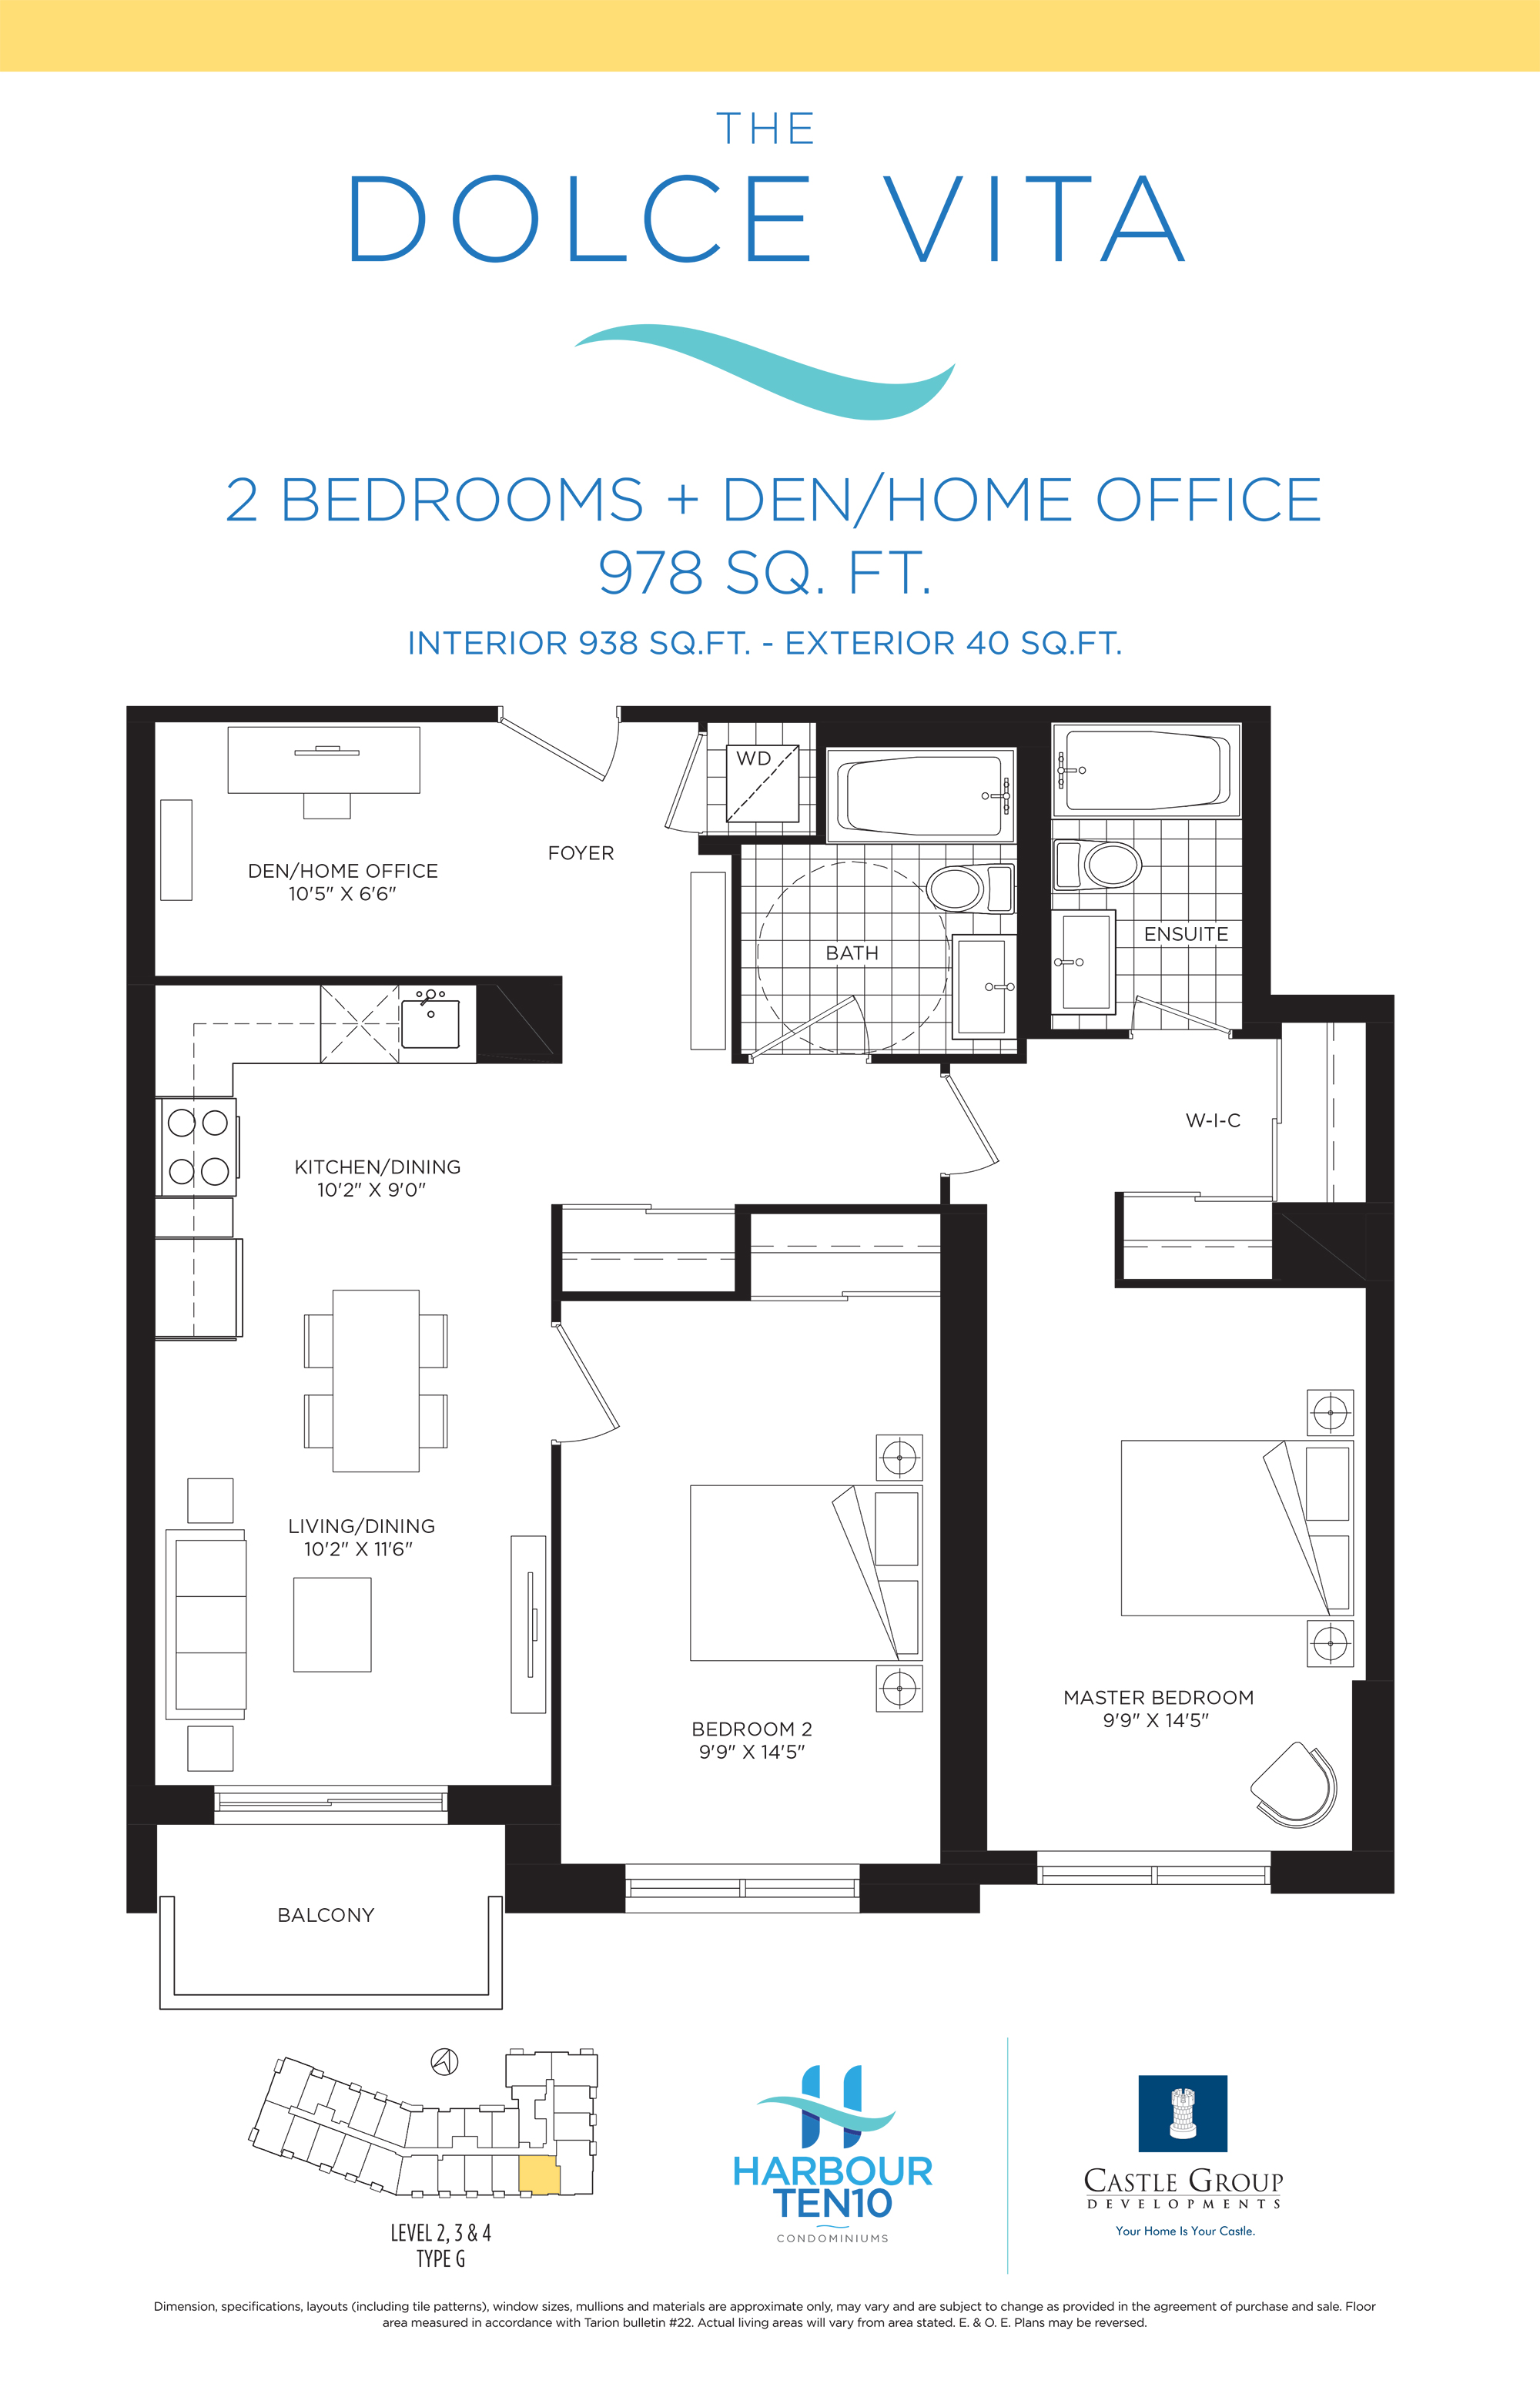
The Dolce Vita - 2.5 Bedroom
For sale2 bd · 2 ba · 938 ft²
Pricing coming soon
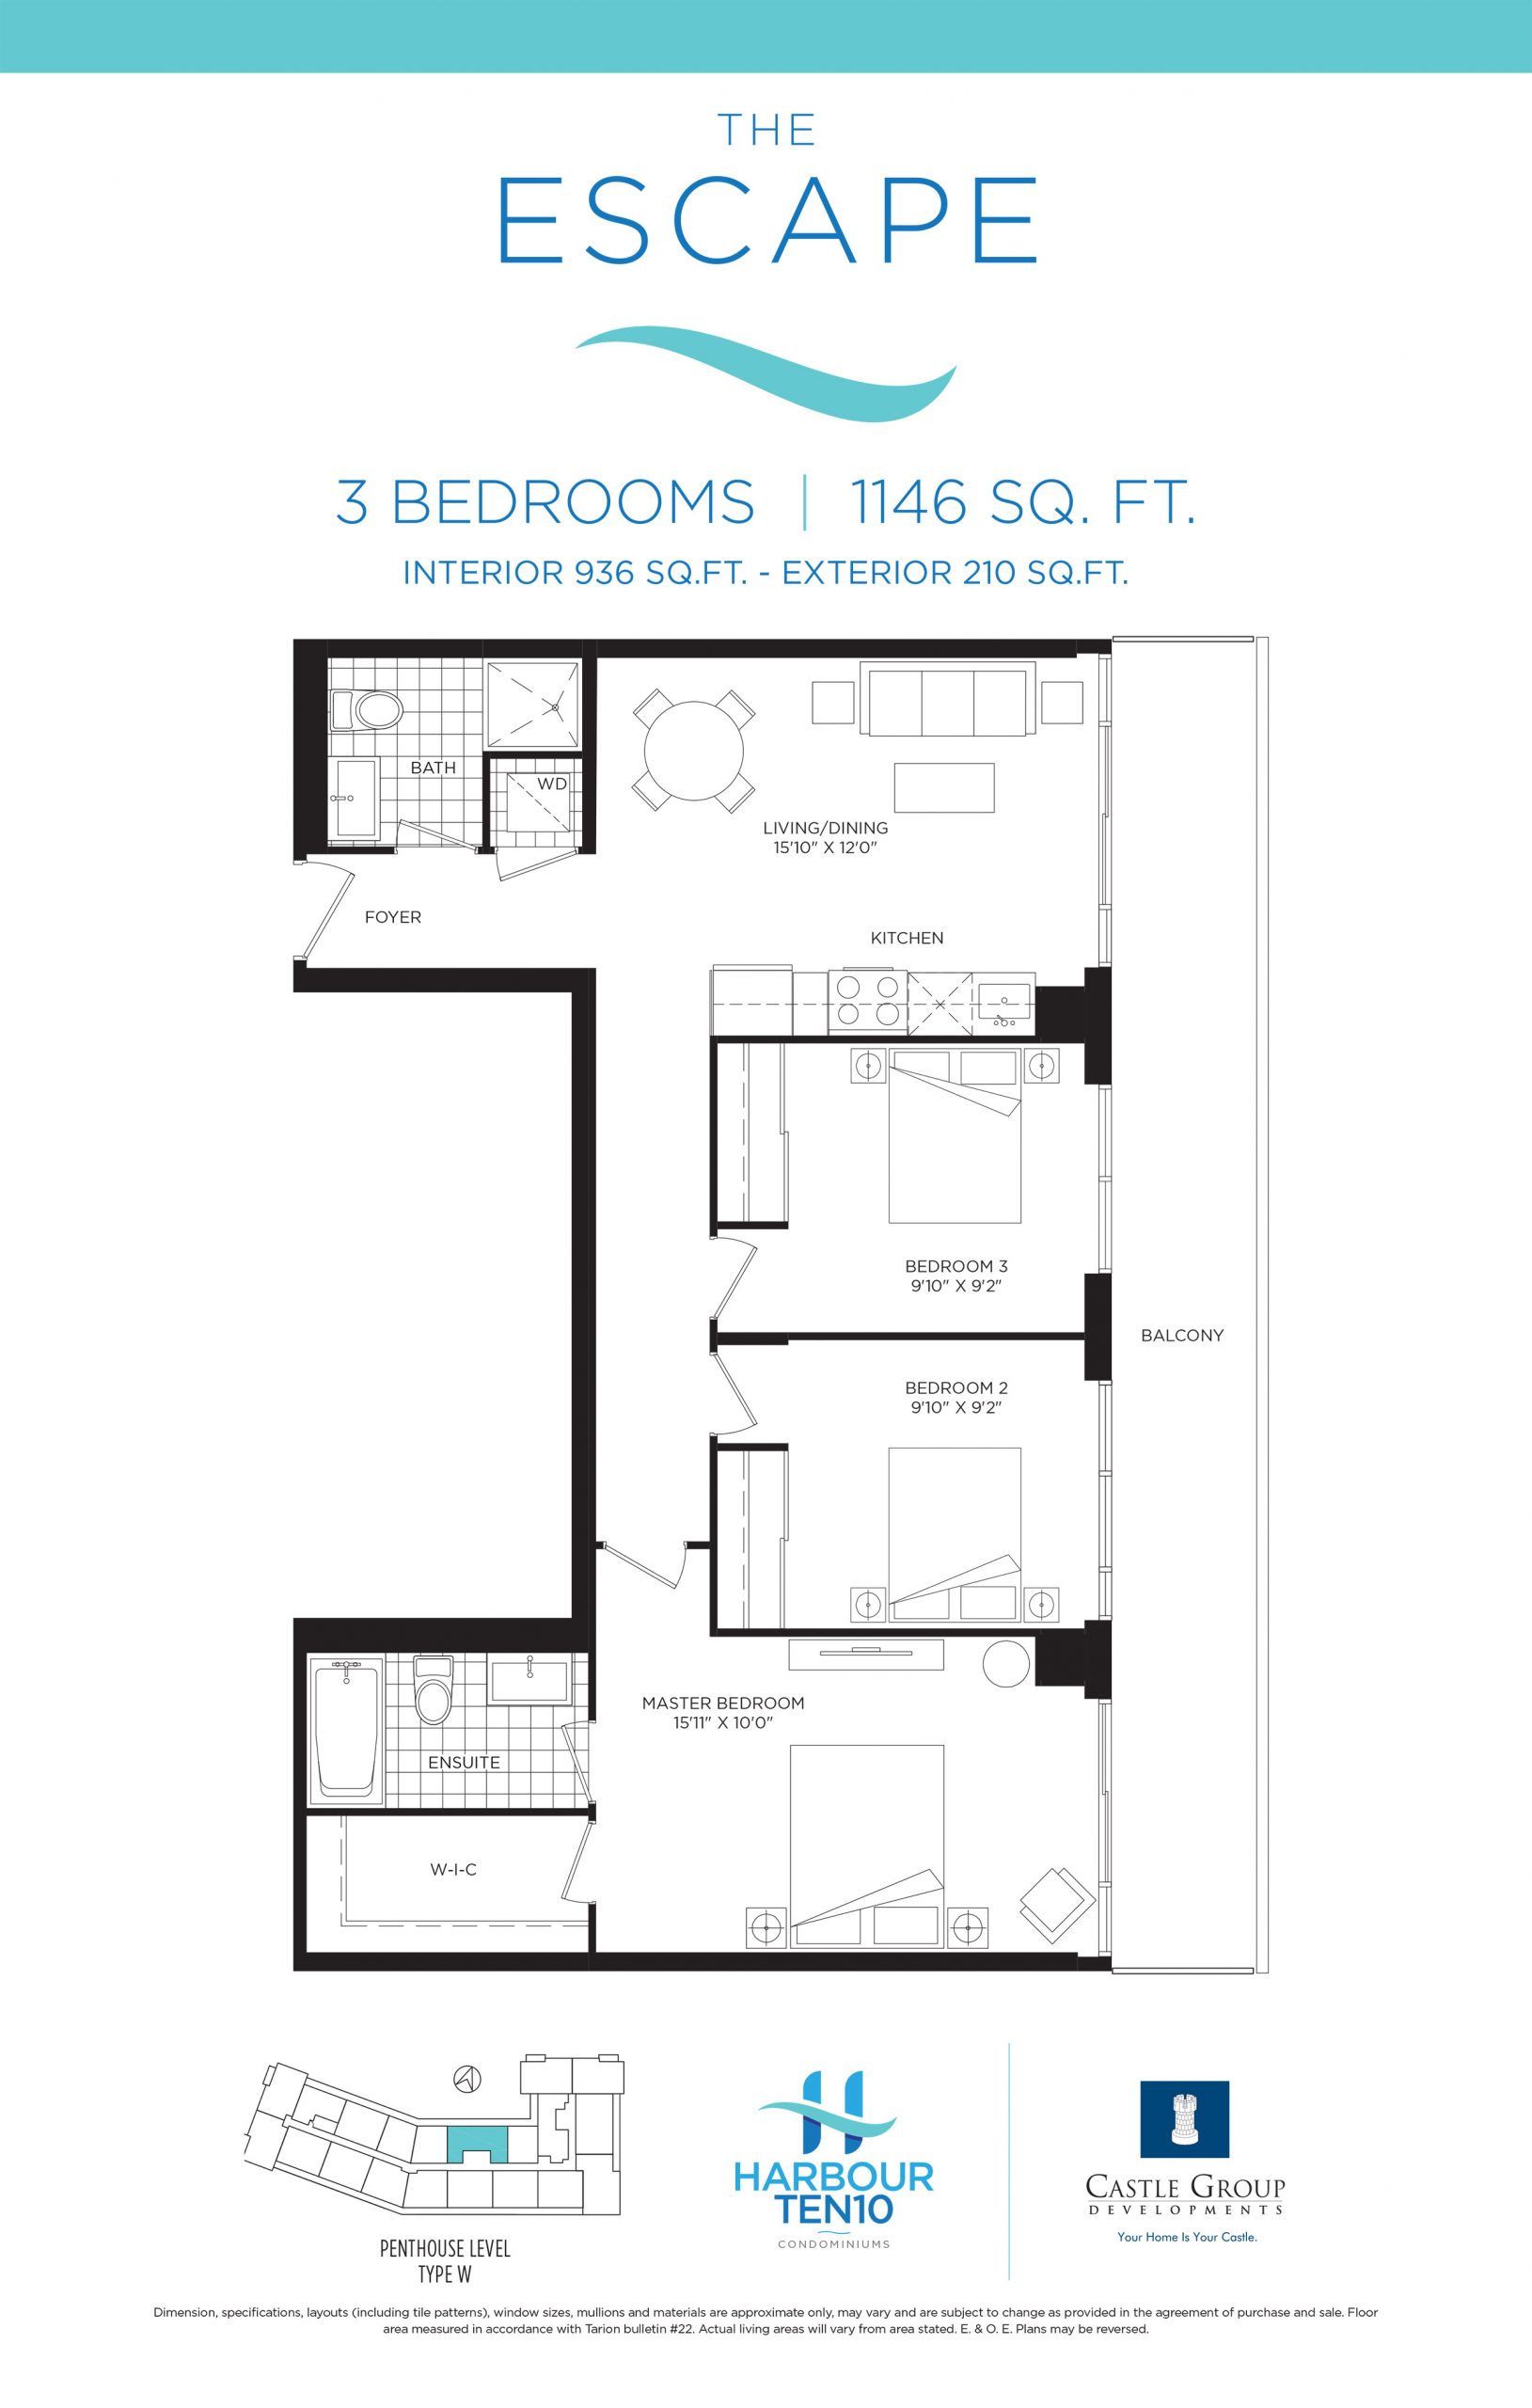
The Escape - 3 Bedroom
For sale3 bd · 2 ba · 936 ft²
Pricing coming soon