Harbourtown Village - Detached Bungalows & Two Stories · Fort Erie, ON
Waverly C floor plan.
Explore the recorded layout, price and features, then confirm the configuration with the builder.
For sale
3 bd · 3 ba · 1,868 ft² · Single family - Bungalow
Waverly C at Harbourtown Village - Detached Bungalows & Two Stories, Seneca Dr, Fort Erie, ON, Canada
Call us at 416-910-8923Source floor plan. Confirm dimensions and available configurations.
Waverly C is a single family - bungalow home at Harbourtown Village - Detached Bungalows & Two Stories in Fort Erie, ON. Register for details to receive the full floor plan, pricing and availability.
Prices, dimensions and features may vary and are subject to change. Floor plans are for illustrative purposes only.
- Plan
- Waverly C
- Type
- Single family - Bungalow
- Status
- For sale
- Size
- 1,868 ft²
- Project
- Harbourtown Village - Detached Bungalows & Two Stories
- Developer
- Silvergate Homes
Location
Fort Erie|Harbourtown Village - Detached Bungalows & Two Stories|Seneca Dr, Fort Erie, ON, Canada
Interested in Waverly C at Harbourtown Village - Detached Bungalows & Two Stories?
Waverly C at
Harbourtown Village - Detached Bungalows & Two Stories
Seneca Dr, Fort Erie, ON, Canada
The epitome of style, Harbourtown Village in Fort Erie, Ontario is an upscale lakeside community with a perfect synergy of striking modern designs and small-town charm. The exceptional Fort Erie location combines the tranquility of a relaxe…
Explore this project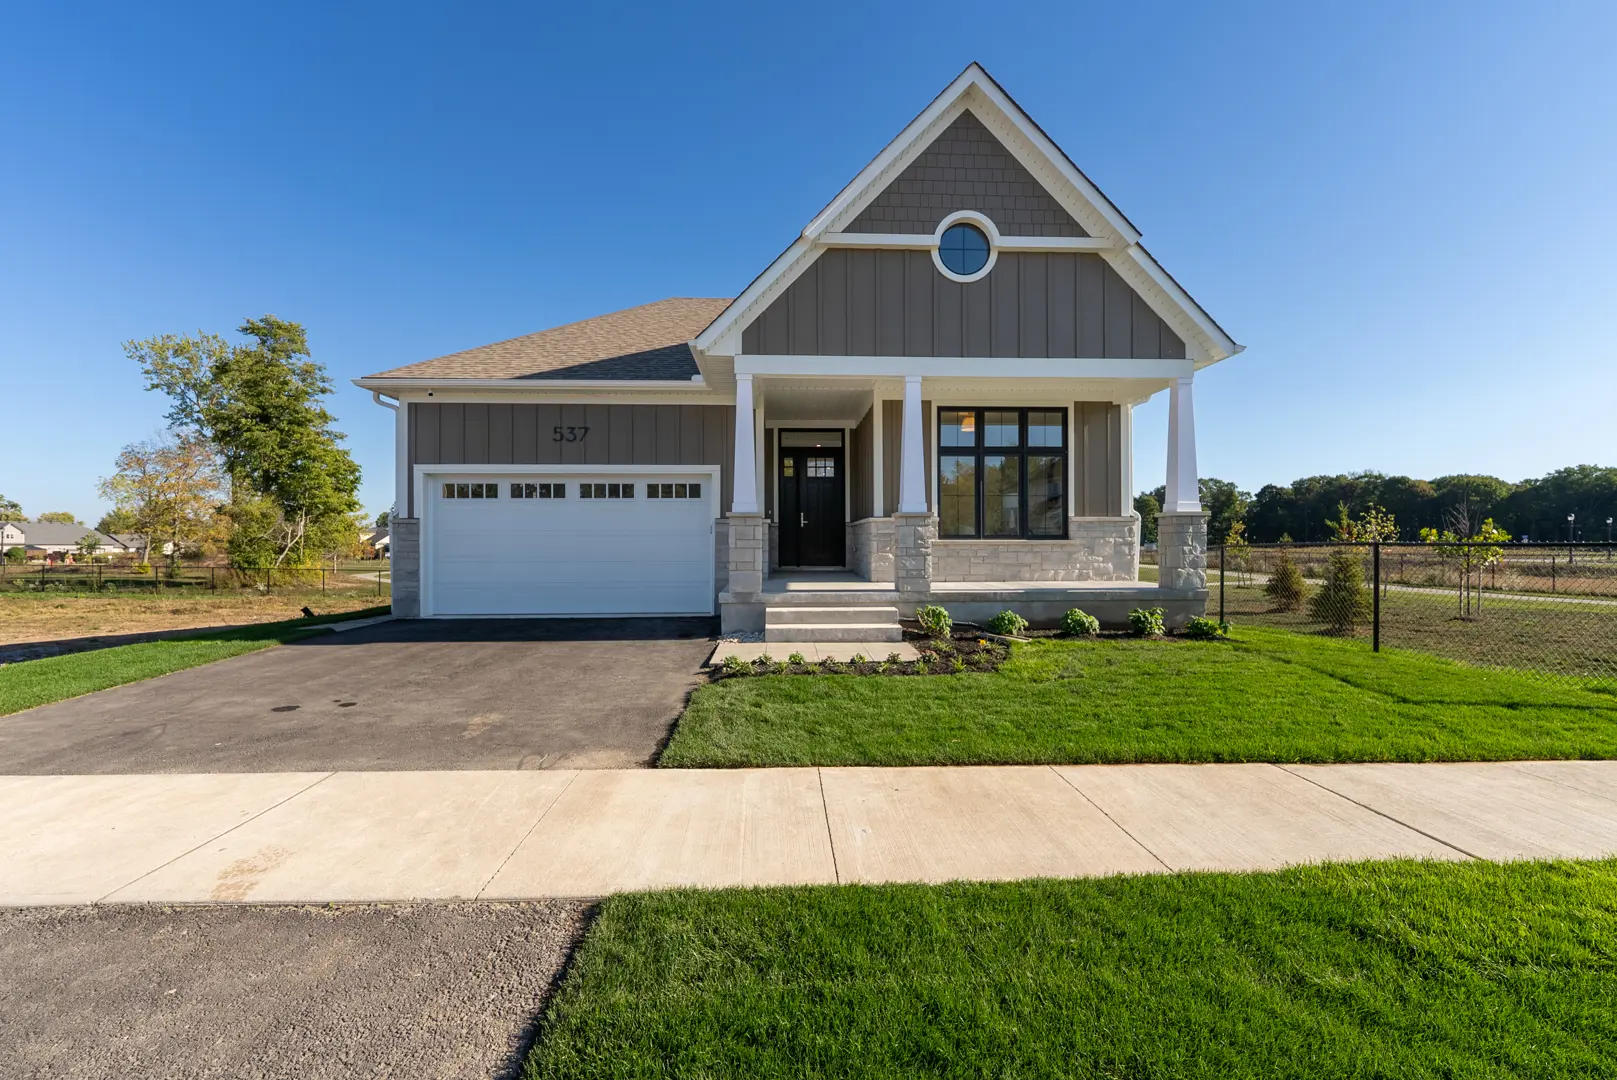
Other floor plans at Harbourtown Village - Detached Bungalows & Two Stories
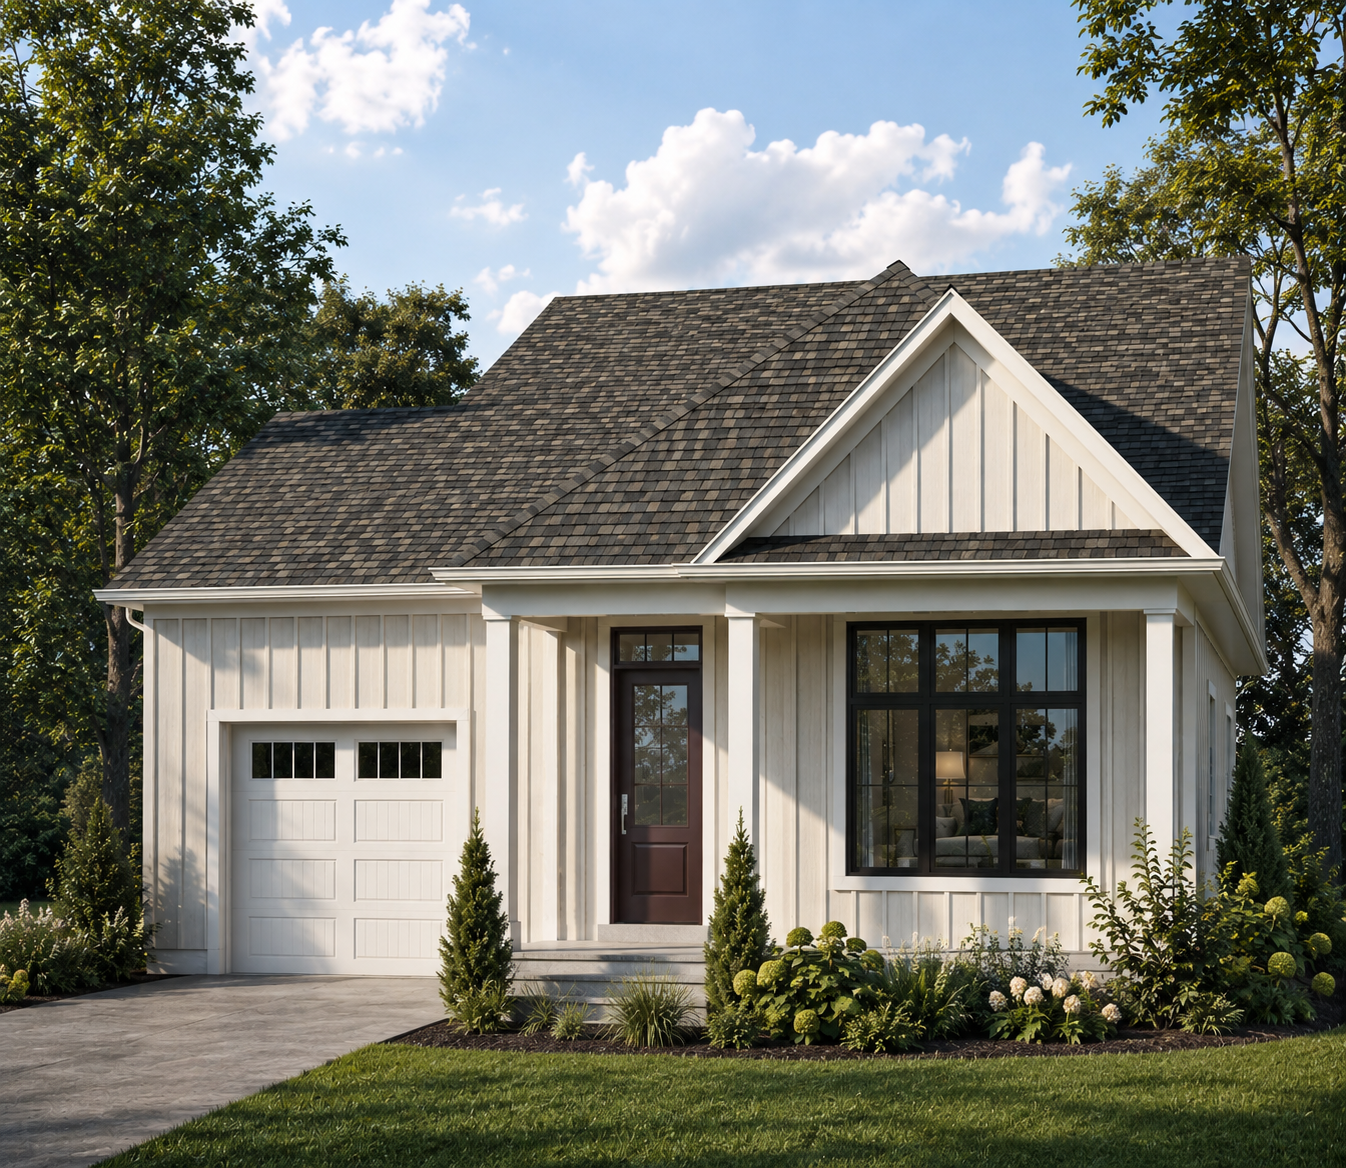
Pearl
For sale2 bd · 2 ba · 1,186 ft²
From $778,800
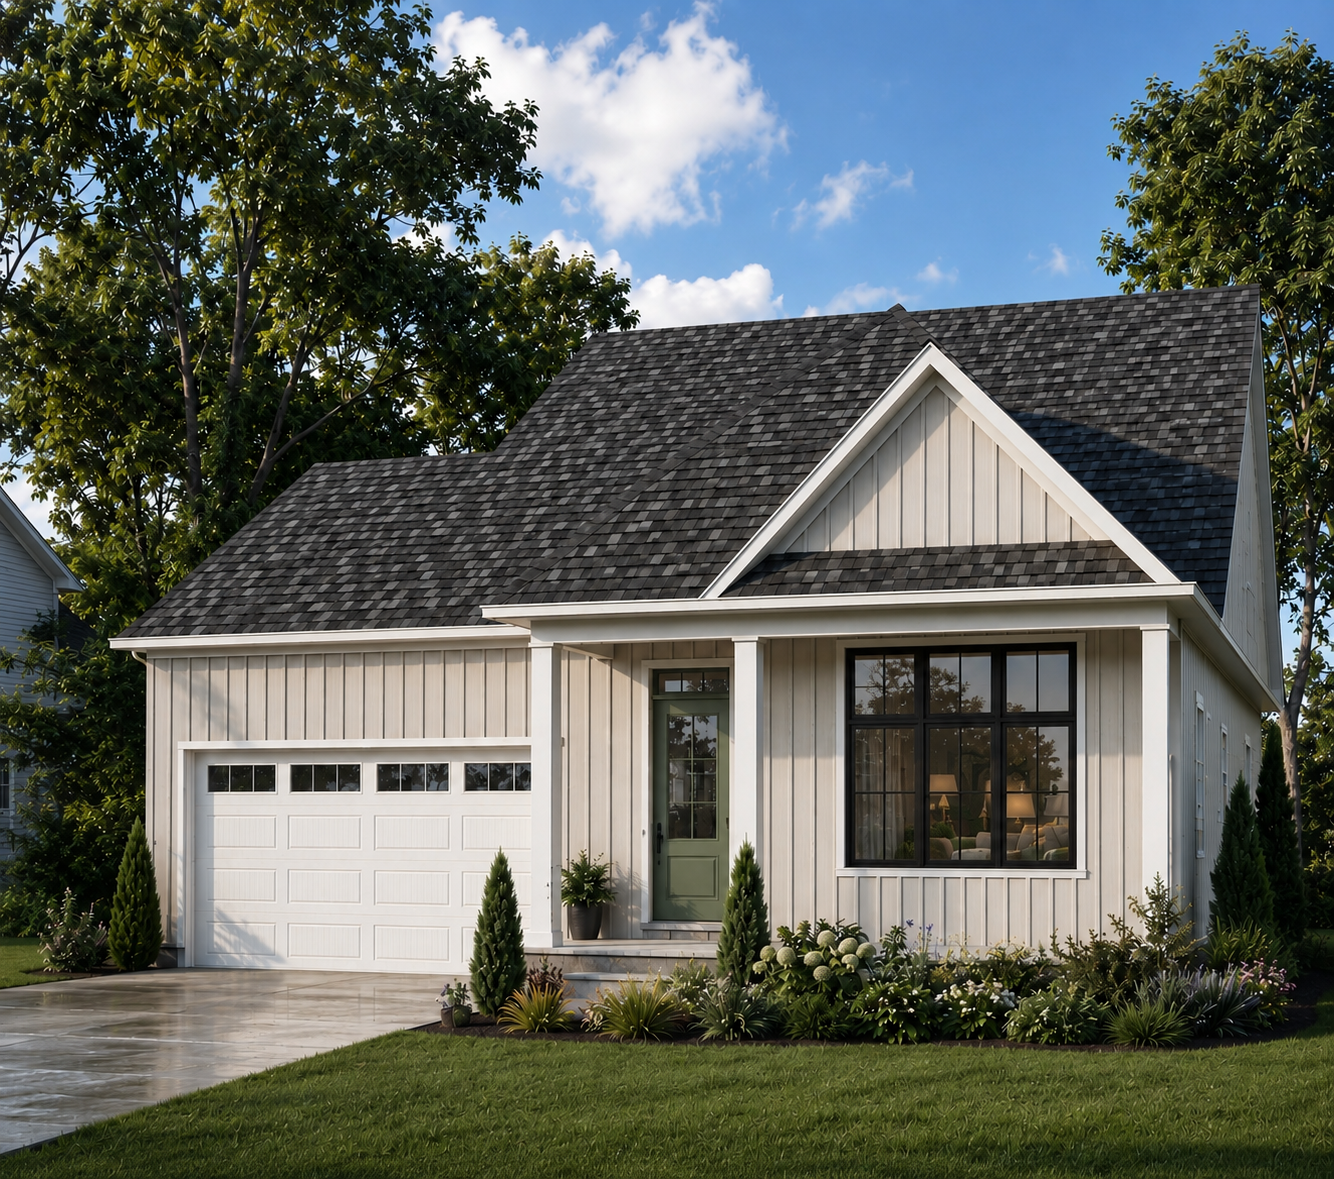
Lakeside
For sale2 bd · 2 ba · 1,245 ft²
From $799,800
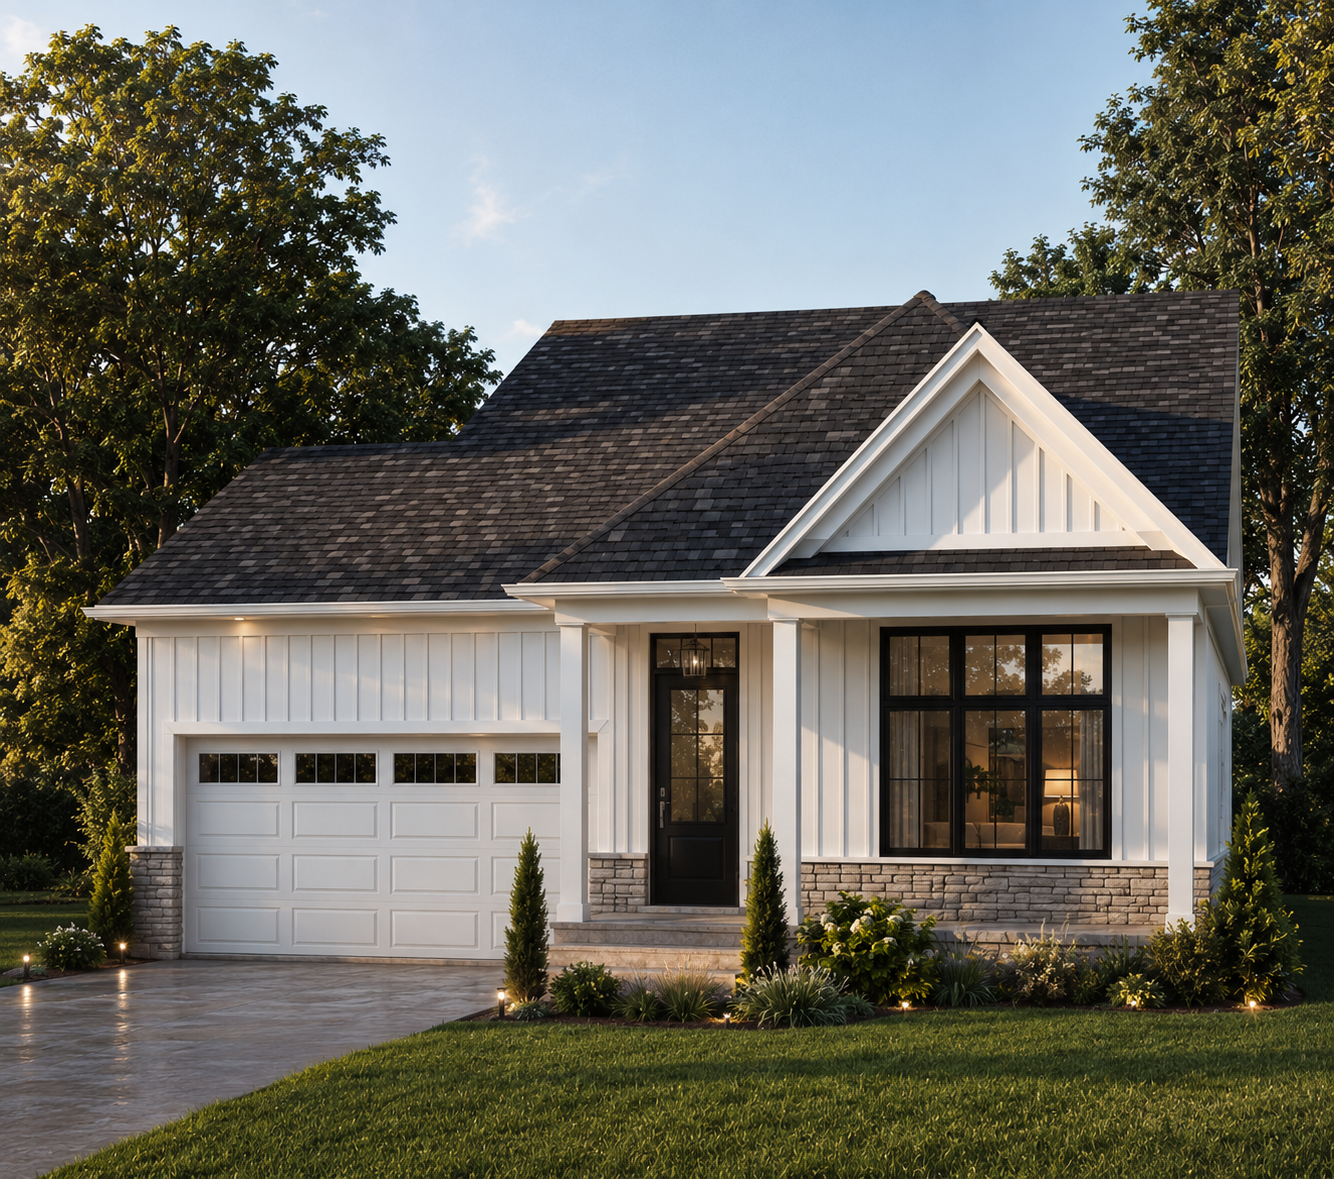
Harbourside
For sale2 bd · 2 ba · 1,400 ft²
From $828,800
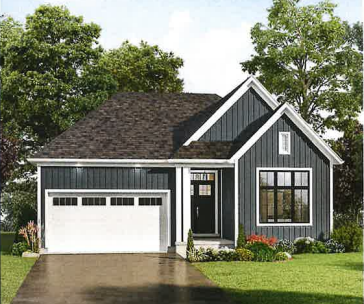
Beachside A
For sale2 bd · 2 ba · 1,555 ft²
From $898,800
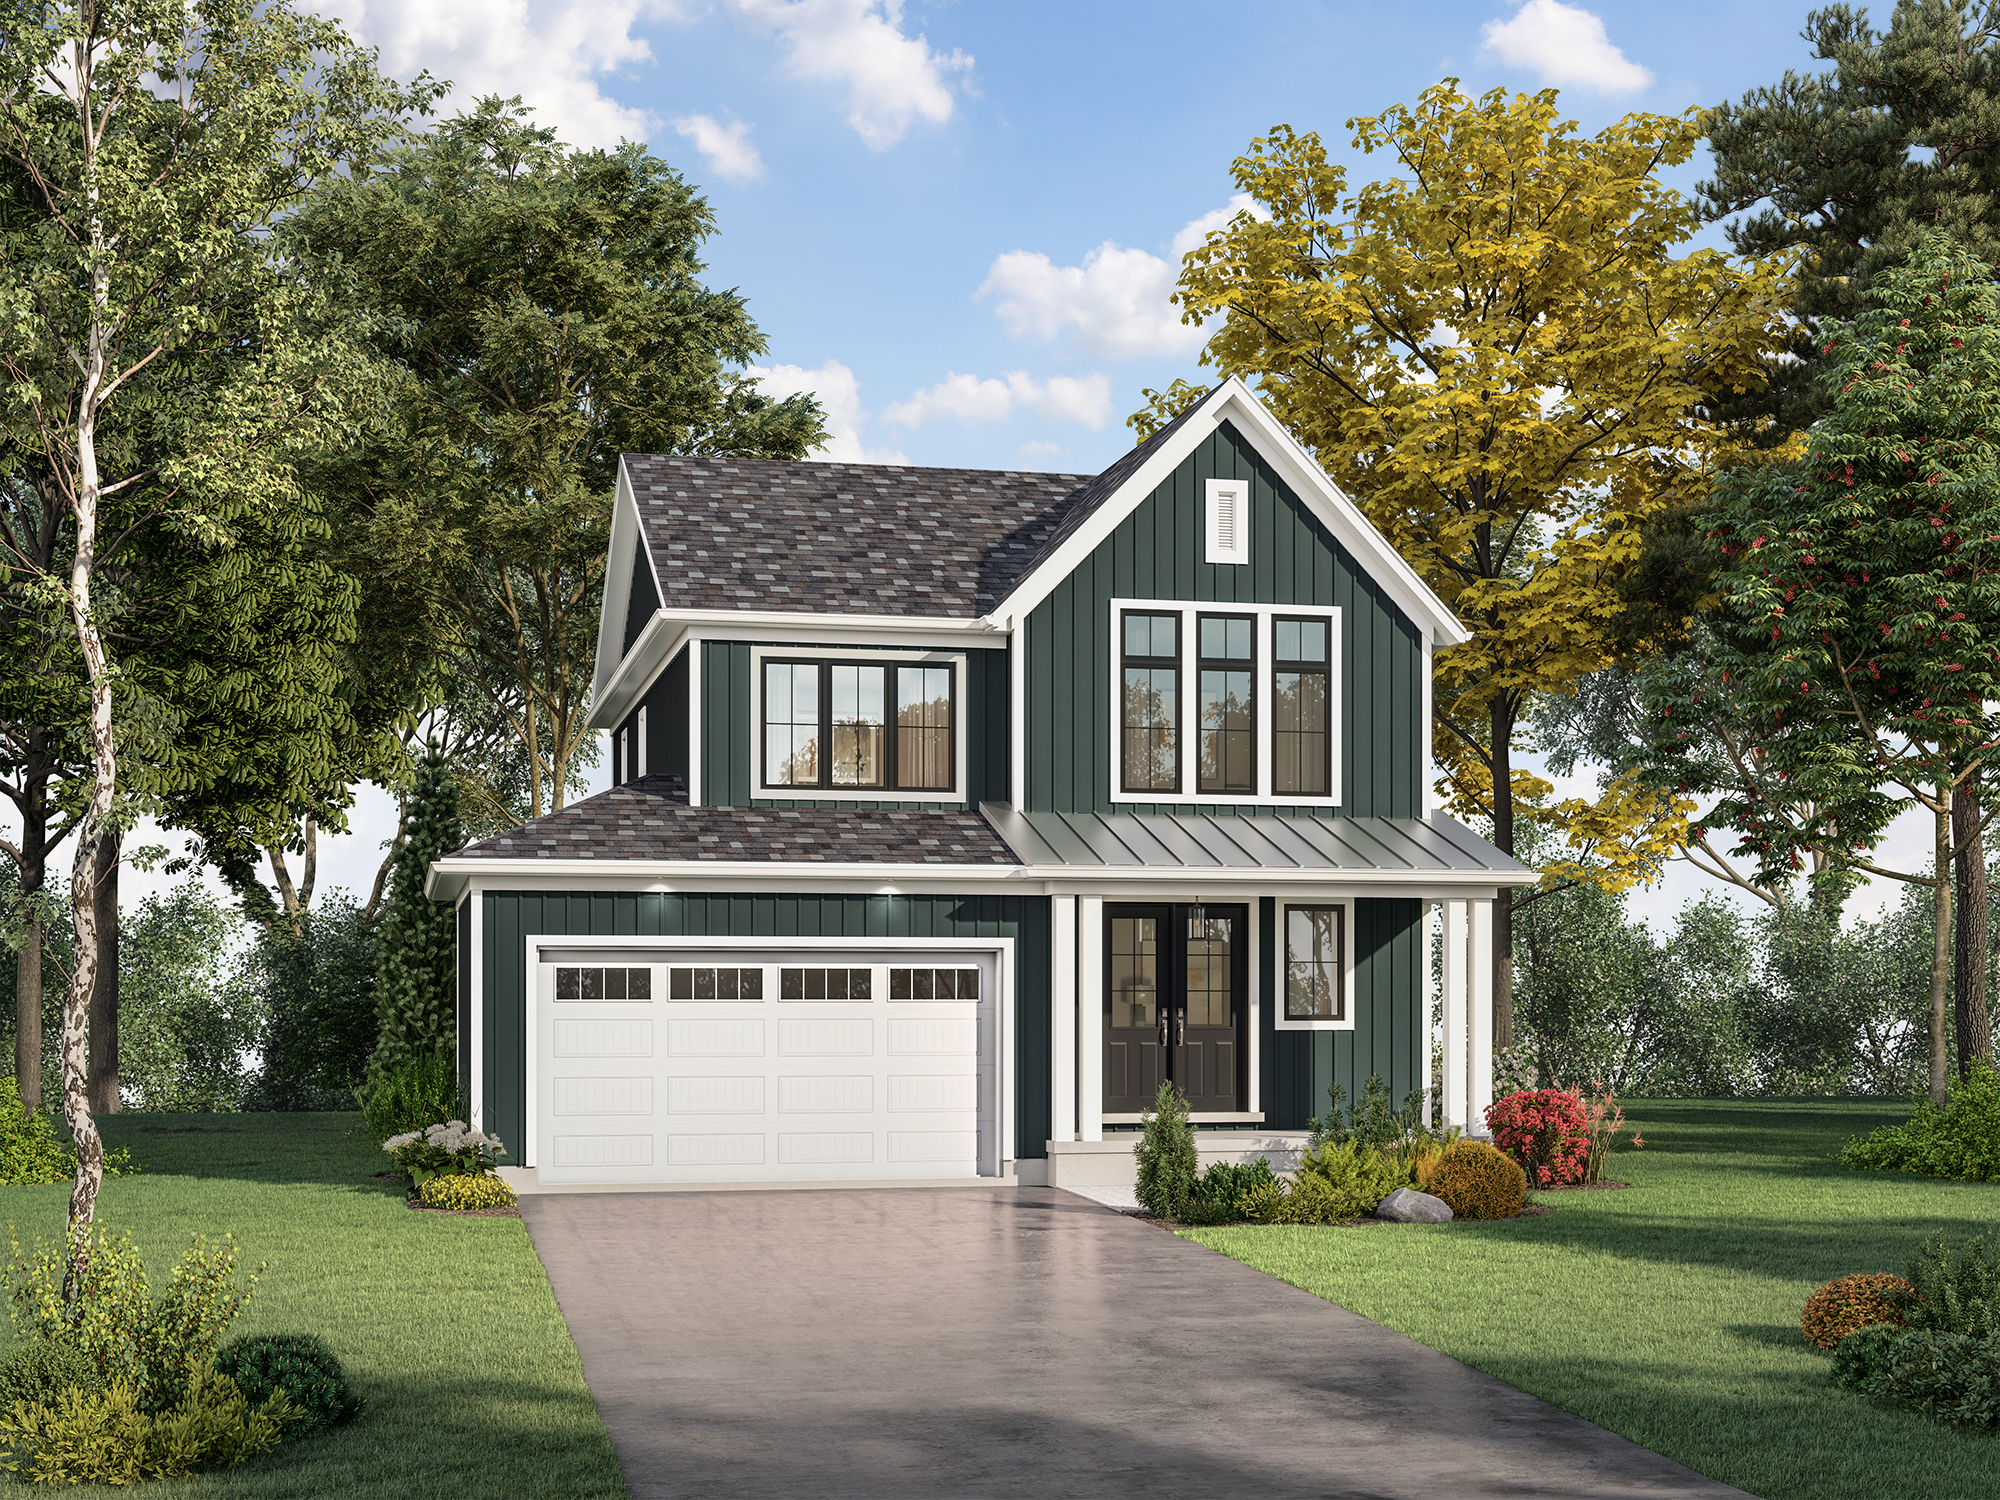
THE BOARDWALK A
For sale3 bd · 3 ba · 1,916 ft²
From $898,800
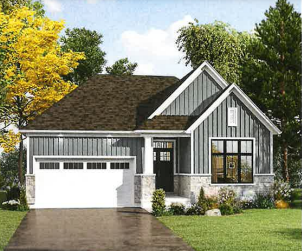
Beachside C
For sale2 bd · 2 ba · 1,575 ft²
From $924,800