

Fort Erie, ON
Peace Towns- 315 Garrison Road, Fort Erie ON (Niagara Region)
From $499,000
3–4 bedsTownhouseMove in 2027
By Chamberlain Architect Services Limited
Fort Erie, ON · Townhouse / Single Family Home
Renderings and features may vary and are subject to change. Renderings are for illustrative purposes only.
Selling|From $778,800 to $1,118,800
The epitome of style, Harbourtown Village in Fort Erie, Ontario is an upscale lakeside community with a perfect synergy of striking modern designs and small-town charm. The exceptional Fort Erie location combines the tranquility of a relaxed beach community with the convenience of amenity-rich living; and it’s just minutes from the U.S. border. Comprised of a limited collection of freehold townhomes and single family detached homes, in both bungalow and two storey designs, Harbourtown Village Fort Erie offers owners picturesque lakeside beach community living. The freehold townhomes; with some units only being attached at the garage, is truly a rare opportunity to take advantage of townhome living (less maintenance than detached homes demand) with added privacy and quietness. Best of all, beautiful Waverly Beach is only a short 3 minute walk away from the community; meaning you can enjoy a morning stroll on the beach each day, or an afternoon spent in the sand. Source: Silvergate Homes
Seneca Dr, Fort Erie, ON, Canada
Move in 2027
By Silvergate Homes
Request informationONE-OF-A-KIND EXTERIORS • Unique, architecturally enhanced exteriors made of beautifully selected vinyl siding in various colour palettes, and other beautiful accents (as applicable to facade). • Metal roof accents as applicable to facades. • Extra-large, windows to enhance architectural features. • Owens Corning TRU Definition shingles with Sure Nail Technology. Limited Lifetime Warranty. • Fully sodded yards as per landscape plan. • Asphalt driveway with concrete step(s). • Custom exterior lighting package including pot lights and fixtures. (As applicable) • 20MPa concrete foundation. • Double car garages to have i6' x 8' insulated garage door. • 3-'4" OSB Tongue and Groove sub-floor sheathing, sanded, screwed and glued to minimize floor creaking. • Sawcut concrete basement and garage floor to minimize and help control cracking MODERN LUXURY INTERIORS • 10' ceilings on main level for bungalows • 9' ceilings on main level for 2 storeys • Ceramic tile in foyer, laundry, main bath and ensuite. • Tile installed complete with Ditra membrane system. • 6" Hardwood floors throughout main living spaces. • Carpet tread stairs with designer pickets. • Contemporary 5 .1-'2" baseboards. • Schlage "Latitude" levers with round backplate. • Cozy carpeted bedrooms with upgraded underpad for maximum comfort in two storeys. • Convenient main floor laundry location as per plan. • Cold room with sump pump in every home. • Central vacuum rough-in. • Security system rough-in. SLEEK GOURMET KITCHENS • Customized kitchen cabinetry to suit your lifestyle - selections of maple, oak or laminate finishes. • 46" upper cabinetry. • Soft close doors and full extension drawers. • Eat-in kitchen island with double bowl under mount stainless sink and pull-down designer faucet. • Quartz countertops included in kitchen. • 30" stainless steel range hood fan. • Crown moulding, light valance included. • Under cabinet lighting complete. • Dishwasher rough-in. • Optional walk-in pantry as per plan. • Pendant light rough-in included over island. • USB outlet conveniently located in Island. SPA INSPIRED BATHROOMS • Luxe glass and tile walk-in shower with Moen Rizon showerhead in ensuite. • Custom bottle niche. • Customized cabinetry to suit your lifestyle - selections of laminate finishes. • Soft close doors and full extension drawers. • American Standard sinks. • Quartz counters in all bathrooms. • Spa-like soaker tub on tiled tub deck or free-standing tub as per plan. • Modern Moen Rizon faucets throughout. • Spacious vanity layouts in bathrooms. • Main bath to include 5' tub and shower with molded accessory shelf, as applicable to plans. • Powder room complete with vanity as applicable. • Custom floating vanity mirrors in ensuite and main bathroom. • 3 piece rough-in included in basement. PERSONAL SILVERGATE DESIGN CONSULTANT • Experience our one-on-one design approach with your personal Design Consultant to guide you every step of the way. • At your personalized appointment, you'll get to explore our design studio and see new and exciting products first-hand. • Exterior appointments will have various colour palettes to choose at first come basis. • Six design hours included. • On-site walk through at framing, drywall and electrical stages of your home. • Pre-delivery Inspection prior to key delivery. • Private walk through with Silvergate electrician to hand pick your pot lights and lighting locations. GO-GREEN FRIENDLY • All homes to be certified Energy Star • Energy Star® certified gas furnace and programmable thermostat. • Energy Star® qualified Energy Recovery Ventilator (ERV unit). • High efficiency air conditioning unit. • High-efficiency gas hot water heater (rental). • Drainwater heat recovery system installed on the main drain stack. • Spray foam all window and door frames. • R22 batt insulation in applicable exterior walls. • R20 blanket insulation installed along the perimeter of the basement exterior walls. • R60 blown-in insulation in applicable ceilings ELECTRICAL & MECHANICAL • 200 amp electrical. • Two exterior weather proof electrical outlets to be provided: one to service the front yard and one to service the rear yard. • Smoke detectors and CO detectors hard-wired and installed throughout home. • Outlet provided in the ceiling for future garage door operator. • Ten (10) interior LED pot lights included. • 1 shower pot light included in Ensuite. • Allowance of $1,500.00 (HST incl.) is included in the vendor's standard for light fixtures. • Telephone outlets and cable TV outlets included. One per bedroom or great room. SILVER SERIES (LAKESIDE, HARBOURSIDE & PEARL) ONE-OF-A-KIND EXTERIORS • Unique, architecturally enhanced exteriors made of beautifully selected vinyl siding in various colour palettes, and other beautiful accents (as applicable to facade). • Extra-large, windows to enhance architectural features. • High-performance roofing shingles designed for lasting durability and protection. Limited Lifetime Warranty. • Fully sodded yards as per landscape plan. • Asphalt driveway with concrete step(s). • Custom exterior lighting package including pot lights and fixtures. (As applicable) • 20MPa concrete foundation. • Double car garages to have 16’ x 8’ insulated garage door. • 3/4” OSB Tongue and Groove sub-floor sheathing, sanded, screwed and glued to minimize floor creaking. • Sawcut concrete basement and garage floor to minimize and help control cracking. MODERN LUXURY INTERIORS • 9’ ceilings on main floor. • Ceramic tile in foyer, laundry, main bath and ensuite. • Tile installed complete with Ditra membrane system. • 6” Hardwood floors throughout main living spaces. • Carpet tread stairs with designer pickets. • Contemporary 5½” baseboards. • Lever door hardware with round backplates. • Cozy carpeted bedrooms with upgraded underpad for maximum comfort. • Convenient main floor laundry location as per plan. • Cold room with sump pump in every home. • Central vacuum rough-in. • Security system rough-in. SLEEK GOURMET KITCHENS • Customized kitchen cabinetry to suit your lifestyle - selections of laminate finishes. • 36” upper cabinetry. • Soft close doors and full extension drawers. • Eat-in kitchen island with double bowl under mount stainless sink and pull-down designer faucet. • Quartz countertops included in kitchen. • 30” stainless steel range hood fan. • Crown moulding, light valance included. • Under cabinetry lighting rough-in. • Dishwasher rough-in. • Optional walk-in pantry as per plan. • Pendant light rough-in included over island. • USB outlet conveniently located in Island. SPA INSPIRED BATHROOMS • Luxe glass walk-in shower with a contemporary showerhead in the ensuite. • Custom bottle niche. • Customized cabinetry to suit your lifestyle - selections of laminate finishes. • Soft close doors and full extension drawers. • Laminate counters in all bathrooms. • Spa-like soaker tub on tiled tub deck or free-standing tub as per plan. • Modern faucets throughout. • Spacious vanity layouts in bathrooms. • Main bath complete with 1 piece tub and/or shower as applicable to plans • Custom floating vanity mirrors in ensuite and main bathroom. • 3 piece rough-in included in basement. PERSONAL SILVERGATE DESIGN CONSULTANT • Experience our one-on-one design approach with your personal Design Consultant to guide you every step of the way. • At your personalized appointment, you’ll get to explore our design studio and see new and exciting products first-hand. • Exterior appointments will have various colour palettes to choose at first come basis. • Six design hours included. • On-site walk through at framing, drywall and electrical stages of your home. • Pre-delivery Inspection prior to key delivery. • Private walk through with Silvergate electrician to hand pick your pot lights and lighting locations. GO-GREEN FRIENDLY • Energy Star® certified gas furnace and programmable thermostat. • Energy Star® qualified Energy Recovery Ventilator (ERV unit). • High efficiency air conditioning unit. • High-efficiency gas hot water heater (rental). • Drainwater heat recovery system installed on the main drain stack. • Spray foam all window and door frames. • R22 batt insulation in applicable exterior walls. • R20 blanket insulation installed along the perimeter of the basement exterior walls. • R60 blown-in insulation in applicable ceilings. ELECTRICAL & MECHANICAL • 200 amp electrical. • Two exterior weather proof electrical outlets to be provided: one to service the front yard and one to service the rear yard. • Smoke detectors and CO detectors hard-wired and installed throughout home. • Outlet provided in the ceiling for future garage door operator. • Six (6) interior LED pot lights included. • 1 shower pot light included in Ensuite. • Allowance of $1,000.00 (HST incl.) is included in the vendor’s standard for light fixtures. • Telephone outlets and cable TV outlets included. • One per bedroom or great room.
Register to receive the latest updates on pricing, availability and incentives at Harbourtown Village - Detached Bungalows & Two Stories — before they reach the public.
Personalized help
Dedicated pre-construction experts to guide you, answer questions and help you choose the right plan.
VIP pricing & incentives
First access to launch pricing, deposit structures and developer incentives.
Floor plans & brochures
Get the full plan set, pricing sheets and project brochure delivered to your inbox.
Plans available at Harbourtown Village - Detached Bungalows & Two Stories. Register for the full plan set with current pricing.
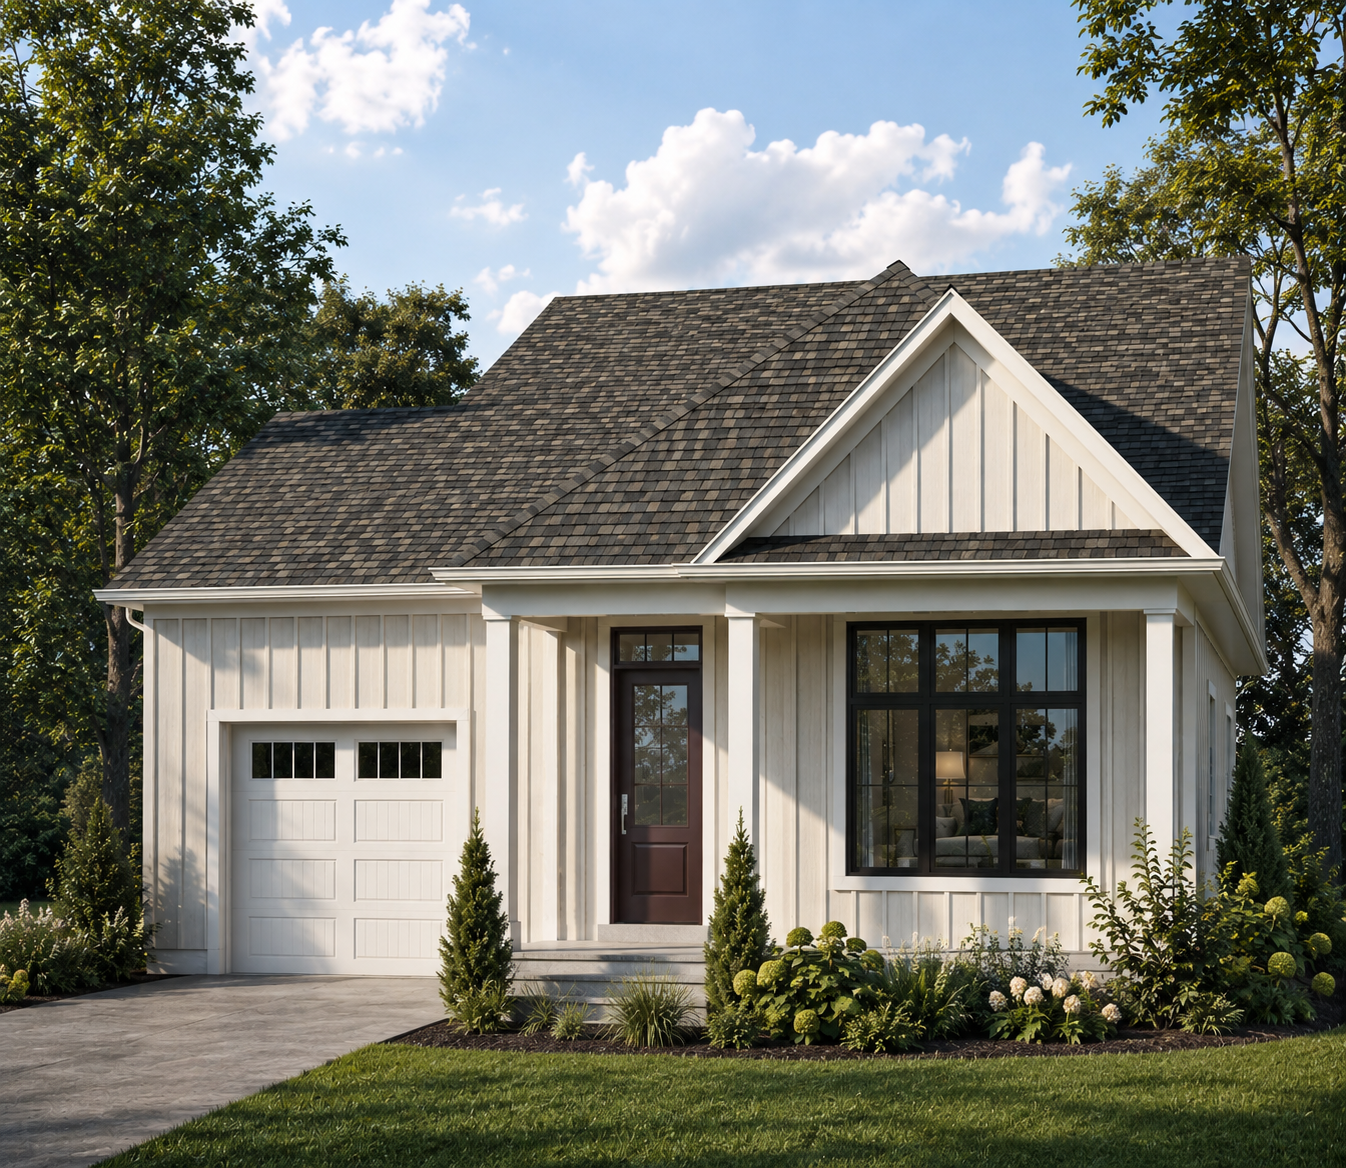
2 bd · 2 ba · 1,186 ft²
From $778,800
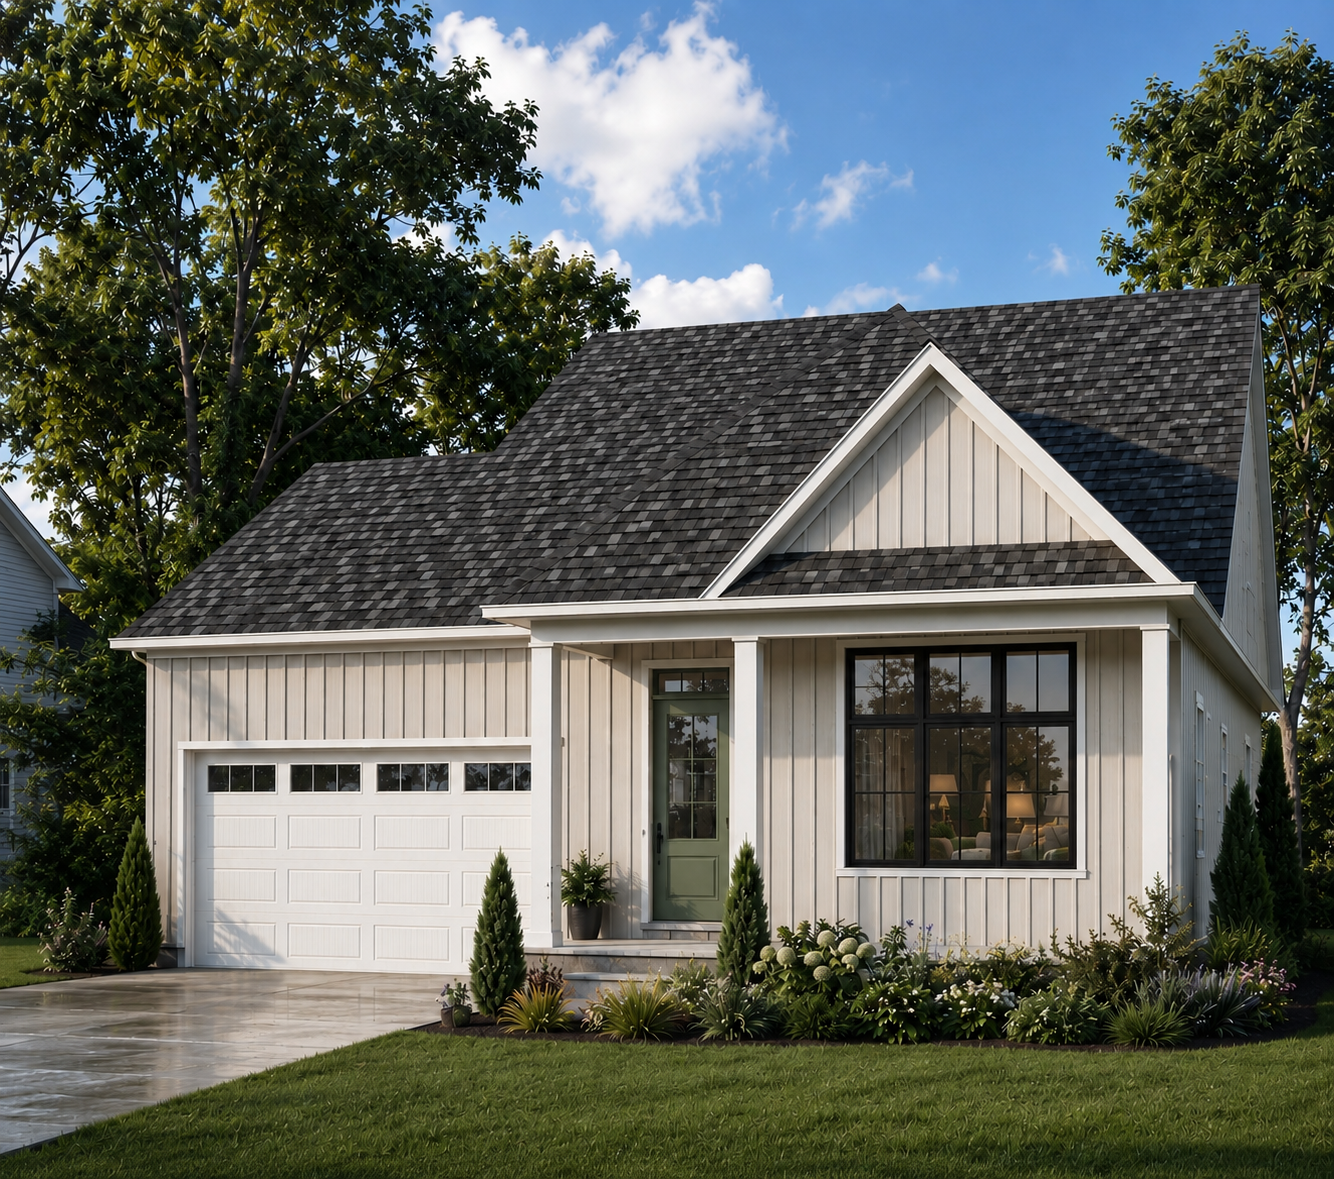
2 bd · 2 ba · 1,245 ft²
From $799,800
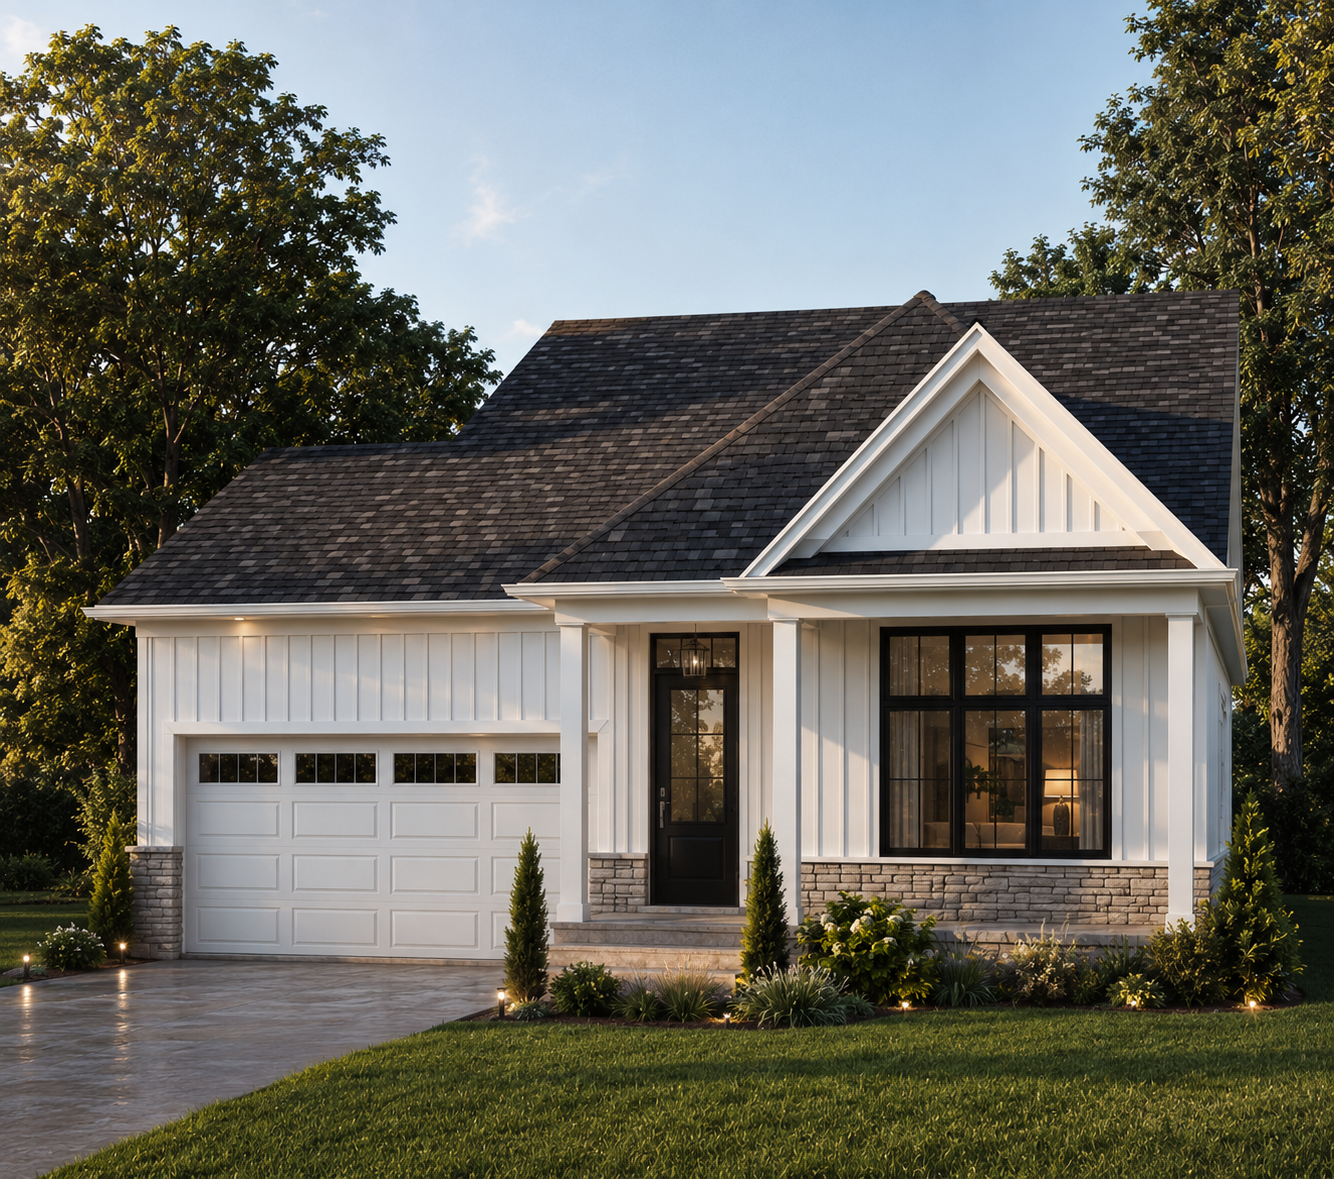
2 bd · 2 ba · 1,400 ft²
From $828,800
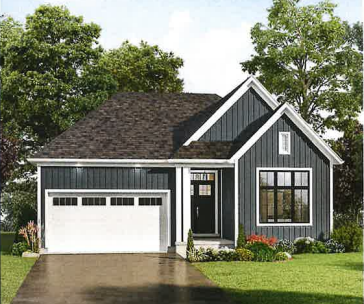
2 bd · 2 ba · 1,555 ft²
From $898,800
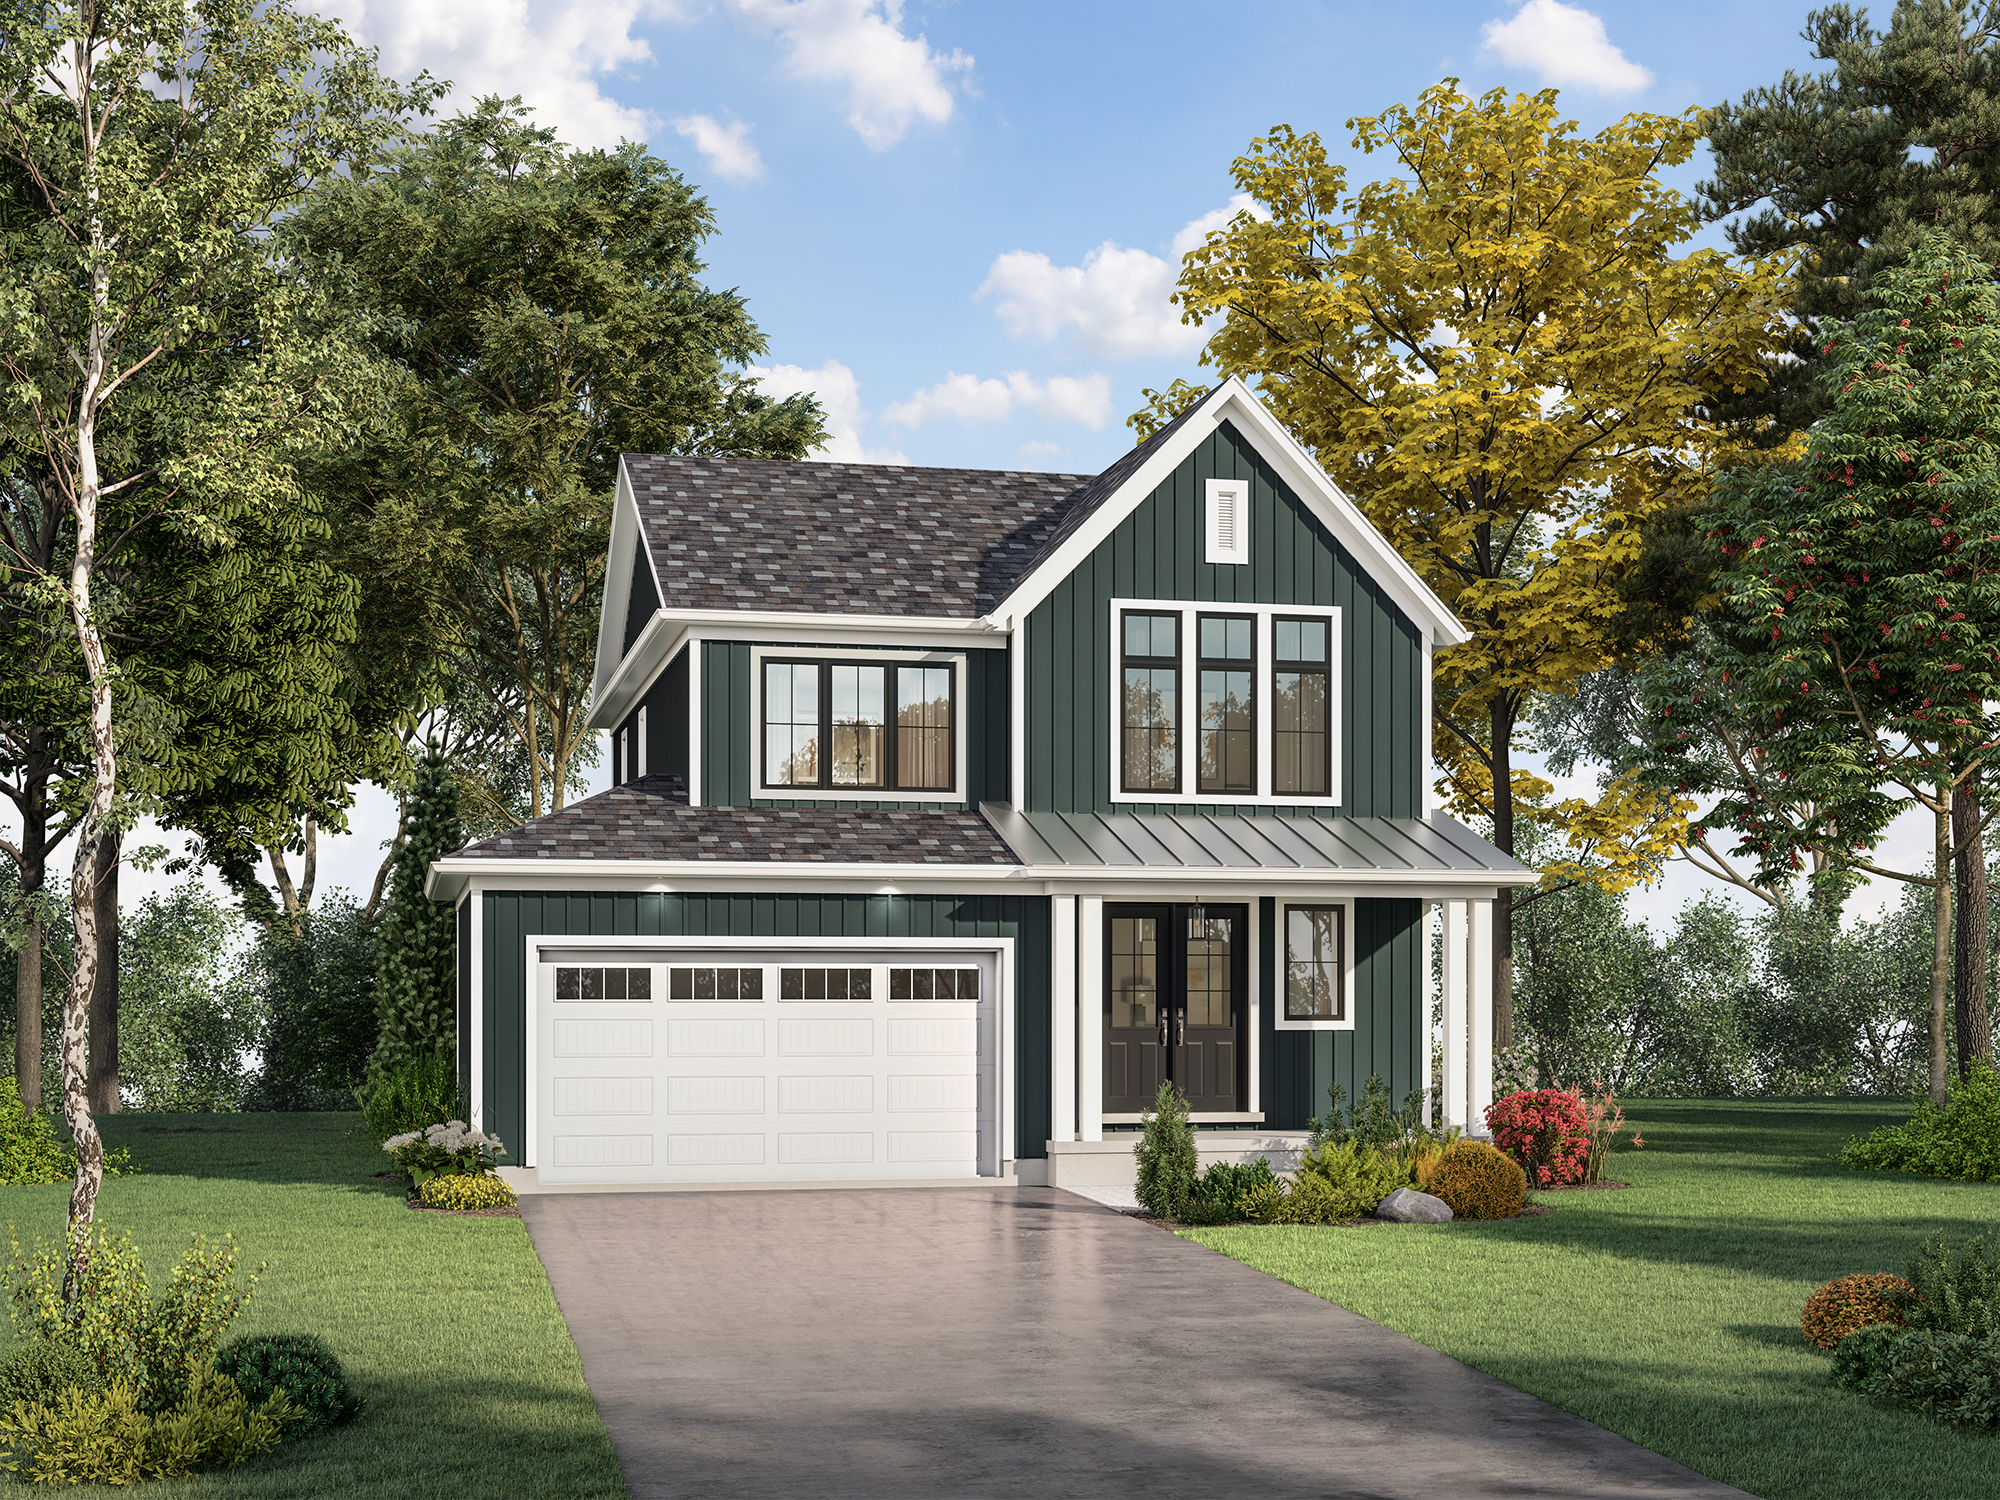
3 bd · 3 ba · 1,916 ft²
From $898,800
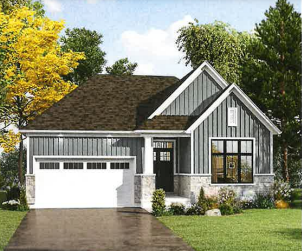
2 bd · 2 ba · 1,575 ft²
From $924,800
Floor plans and pricing are set by the developer and subject to change without notice.
Fort Erie|Seneca Dr, Fort Erie, ON, Canada
Loading the neighbourhood guide…
Developed by
Based in Thorold, Ontario
Our pre-construction team works directly with the developer to give registered buyers first access to floor plans, pricing and incentives at Harbourtown Village - Detached Bungalows & Two Stories.
Get VIP access
Fort Erie, ON
From $499,000
By Chamberlain Architect Services Limited


Fort Erie, ON
From $569,900
By Ashton Homes

Fort Erie, ON
From $699,800
By Silvergate Homes
THE NEIGHBOURHOOD · Fort Erie Lakeshore
Explore the setting, everyday essentials and surrounding community before choosing your next home.
Located within the St. Catharines - Niagara metropolitan area, Fort Erie Lakeshore is a neighbourhood within Fort Erie, Ontario.
Provider geography: Fort Erie Lakeshore (neighbourhood) · Fort Erie (community) · Fort Erie (town) · L2A (postal code) · Niagara Region (regional municipality) · St. Catharines - Niagara (metropolitan area)
A SENSE OF PLACE
WHAT MATTERS TO YOU
Local Logic scores describe access and local character on a scale of 0 to 5. Consider each measure against your own priorities.
Closest high school further than a 30-minute walk
Closest elementary school further than a 30-minute walk
Infrequent or no transit options nearby
Some groceries within a short drive
Some restaurants within a short drive
Very few or no pedestrian-oriented shops within walking distance. Meeting daily needs on foot is almost never practical or pleasant
Suitable for bicycle commuting and/or recreational cycling
Exceptional access to freeways and/or major arteries, with almost no chance of parking problems
Calm atmosphere at all hours
Some shops within a short drive
At least one daycare within a moderate drive
Few or no bars within a short drive
Few or no cafés within a short drive
Few sources of noise nearby
EXPLORE NEARBY
Distances are straight-line measurements from the project reference, rather than walking or driving routes.
1640 Garrison Road
9-12 · regular · District School Board of Niagara
7 Tait Avenue
online/site based
110 14th St
9-12 · regular · Buffalo City School District
256 S Elmwood Ave
9-12 · regular · Buffalo City School District
75 W Huron St
9-12 · vocational · Buffalo City School District
1332 Phillips St
JK-8 · catholic · Niagara Catholic District School Board
THE SURROUNDING COMMUNITY
These statistics describe existing residents in the provider’s 400-metre study area, rather than future residents of Harbourtown Village - Detached Bungalows & Two Stories.
Scores, neighbourhood descriptions, places and demographics are supplied by Local Logic. Requests are cached for up to 24 hours; underlying source periods may be older. Coverage varies. Missing data is unavailable, rather than zero.
Maps use recorded project coordinates, which may differ from the final entrance, individual lots or sales centre. Amenity searches use a 2.5 km radius. School results retain the provider’s school-search coverage. Lists are limited to returned results and are not exhaustive. Confirm hours and routes. Nearby schools do not establish attendance boundaries, eligibility or available spaces; check with the local board. Provider neighbourhood labels may differ from builder descriptions. Census reference years are not supplied in this view; demographic figures are historical context.
1110 Garrison Rd
JK-8 · regular · District School Board of Niagara
105 Torrance St
JK-8 · regular · District School Board of Niagara
300 Central Ave
JK-8 · catholic · Niagara Catholic District School Board
255 Porter Ave
PK-8 · regular · Buffalo City School District
95 4th St
PK-9 · regular · Buffalo City School District
750 West Ave
PK-8 · regular · Buffalo City School District
7 Tait Avenue
online/site based
40 Days Park
KG-8 · regular, charter · Elmwood Village Charter School Days Park
21 Lowell Pl
PK-8 · regular · Buffalo City School District
97 Albert St
1206 Dominion Rd
427 Garrison Rd
401 Garrison Rd
1318 Dominion Rd
644 Garrison Road
660 Garrison Rd
310 Garrison Rd
310 Garrison Rd
310 Garrison Rd
325 Garrison Rd
450 Garrison Rd
450 Garrison Rd
315 Garrison Rd
315 Garrison Rd
224 Garrison Rd
243 Garrison Rd