
Wallace, NS · Townhouse / Single Family Home
Harb'r Stone Village
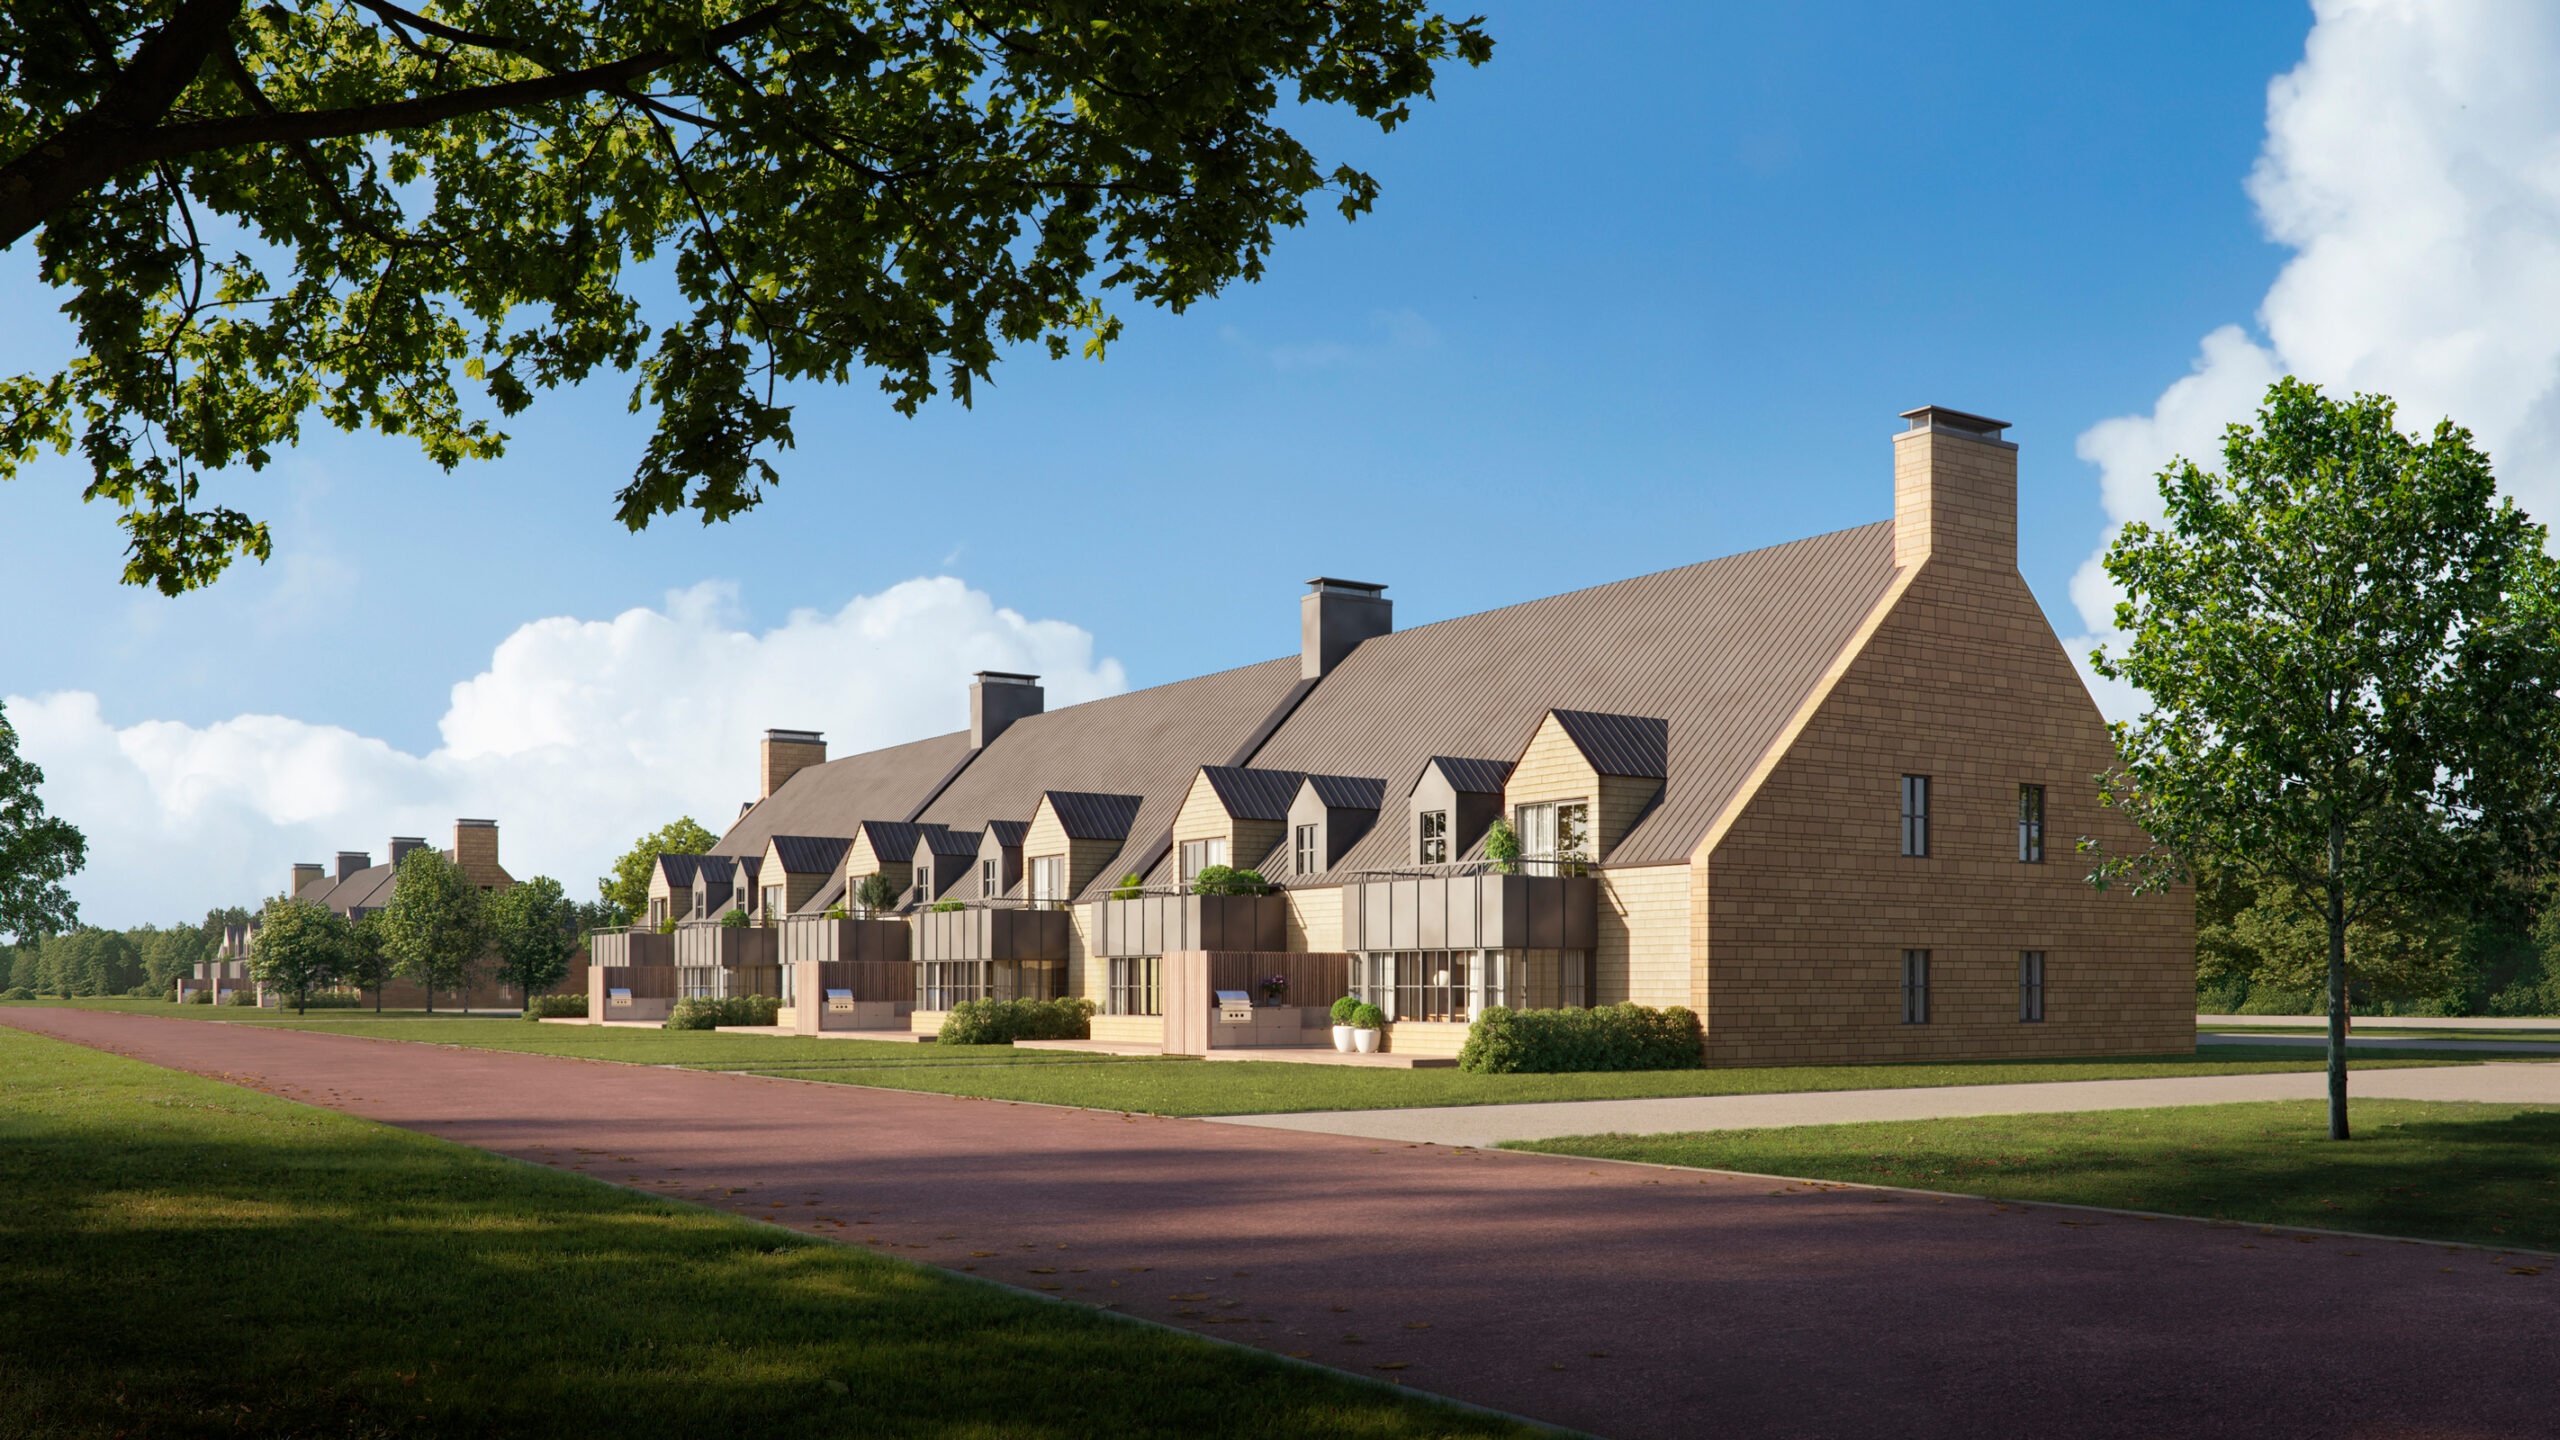
Renderings and features may vary and are subject to change. Renderings are for illustrative purposes only.
A closer look at Harb'r Stone Village.
Selling|From $1,749,999 to $1,977,999
- Home type
- Townhouse · Single Family Home
- Price
- From $1,749,999 to $1,977,999
- Bedrooms
- 3 – 4
- Bathrooms
- 3 – 5
- Size
- 3,012 ft²
- Homes
- 30
- Avg. price / ft²
- $597
EXCITING OWNERSHIP OPPORTUNITIES AT FOX HARB’R Imagine the tranquil setting and stunning ocean views. Nature walks along the Northumberland shore. Exhilarating golfing on immaculately trimmed courses. Dining to your heart’s content at award-winning restaurants. Enjoying exclusive luxury amenities. And spending quality time with new friends at your new home in a warm and welcoming world-class community like no other. That’s life at Fox Harb’r Resort. Source: Fox Harb'r
Project information
1337 Fox Harbour Rd, Wallace, NS B0K 1Y0, Canada
By Fox Harb'r Development Limited
Request informationFind the home that's right for you
5 homes available at Harb'r Stone Village
Unit 35
For sale4 bd · 5 ba · 3,012 ft²
$1,749,999
Unit 33
For sale4 bd · 5 ba · 3,012 ft²
$1,749,999
Unit 9
For sale4 bd · 5 ba · 3,012 ft²
$1,798,999
Unit 59
For sale4 bd · 5 ba · 3,012 ft²
$1,798,999
Unit 28
For sale4 bd · 5 ba · 3,012 ft²
$1,977,999
Pricing, deposit & incentives
Pricing and fees
- Available unit price
- From $1,749,999 to $1,977,999
- Average price / ft²
- $597
Amenities
- Spa
- Golf Course
- Kayaking
- Golf Simulator
- Fitness Centre
- Archery Range
- Hiking Trails
- Junior Olympic Pool
- E-Biking
- Tennis Court
- Hot Tub
- Dining Area
- Wellness Centre
- Pickle Ball Court
- Nature Trails
- Mineral Pool
Features & finishes
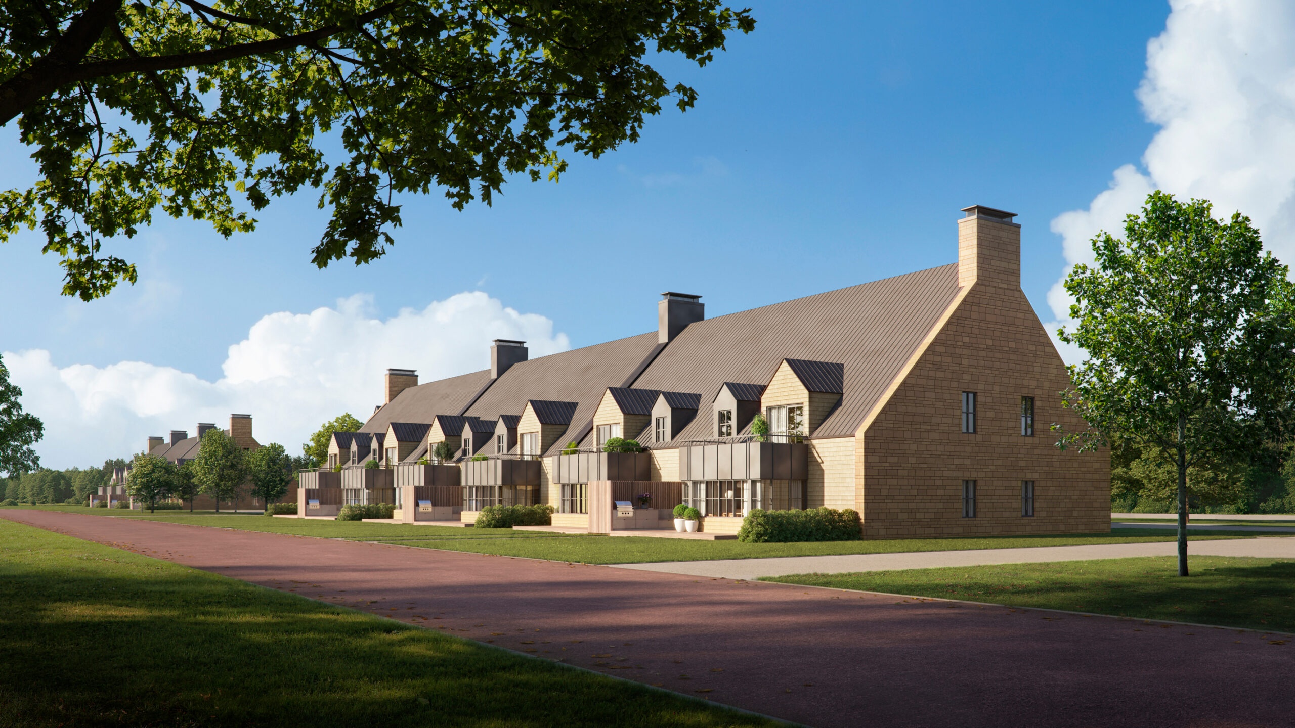
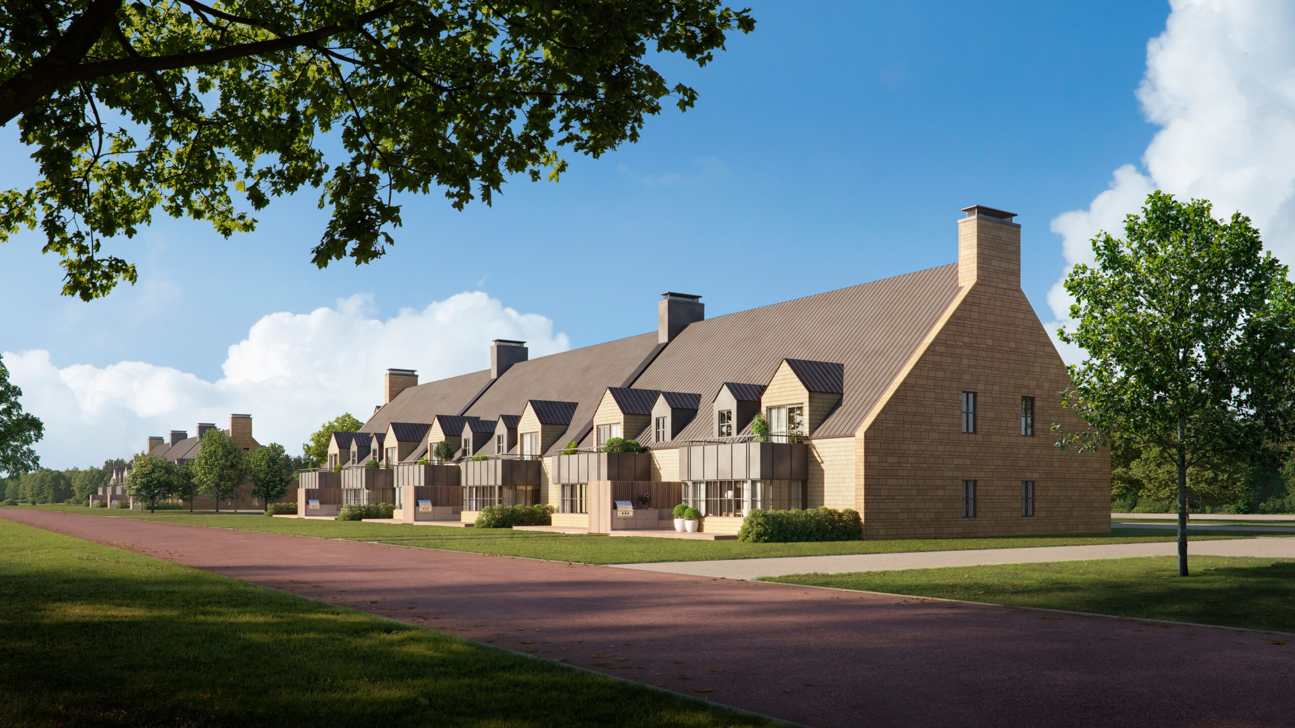
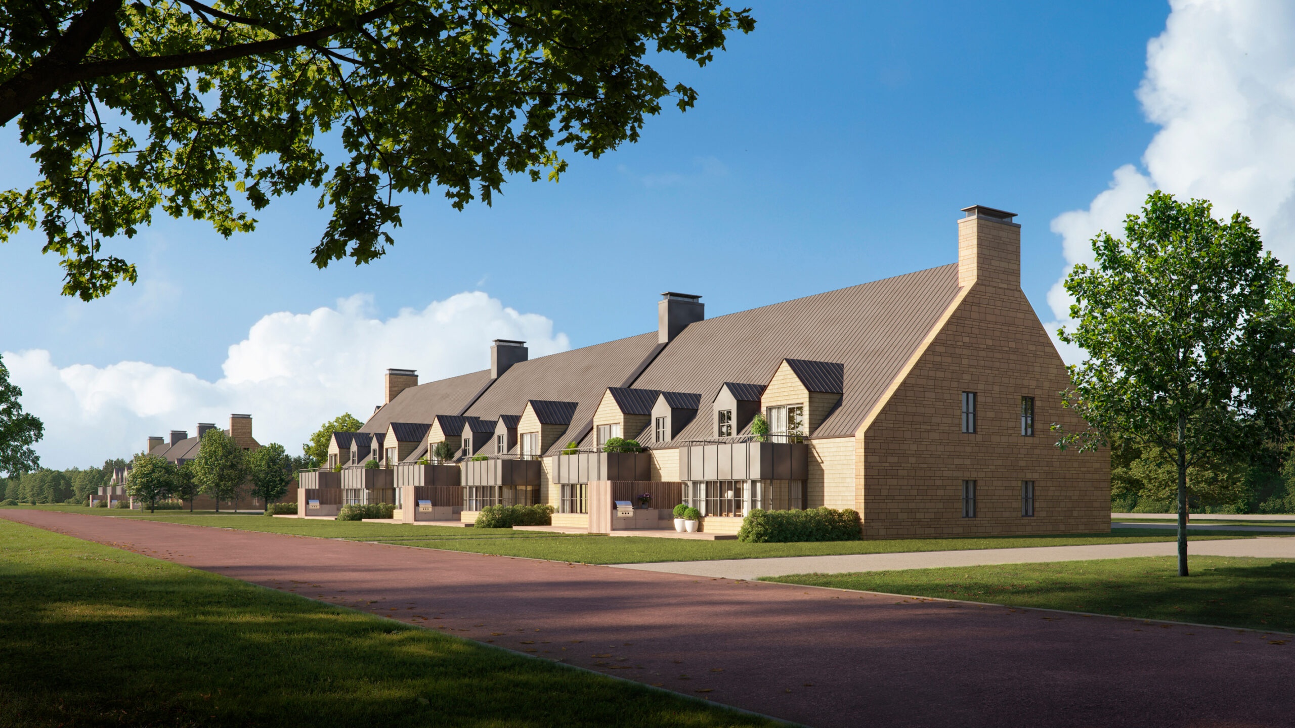
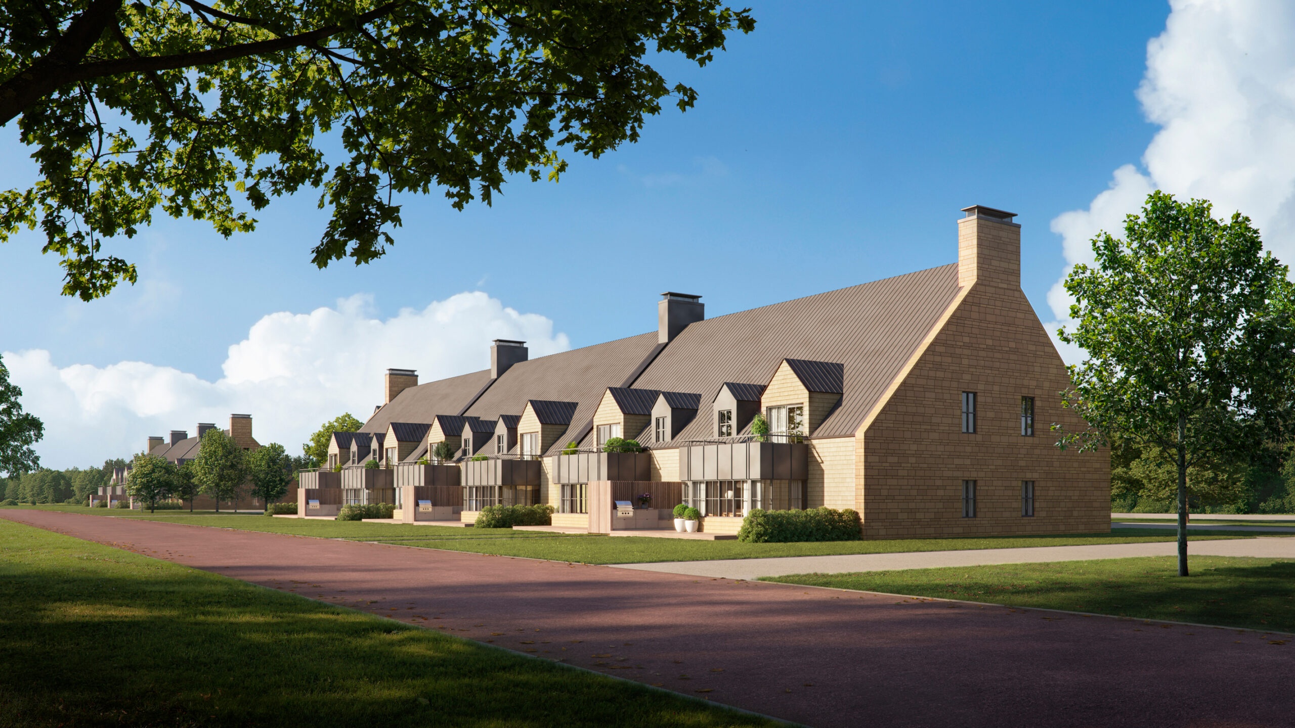
AT LAST, YOUR PLACE TO CALL HOME Built without compromise, Fox Harb’r Custom Homes come with breathtaking sea views and water colour sunsets. Experience the gracious welcome of classic New England-style architecture finished with top quality designer materials for traditional comfort and charm. Fox Harb’r Custom Homes features the warmth of beautiful hardwood floors and floor to ceiling fireplaces, family gathering areas like gourmet kitchens and media rooms or practical 3-car garages and magnificent landscaping. The finest Features and Finishes Custom Homes at Fox Harb’r Resort combines luxury vacation home ownership with carefree resort living. Our Custom Homes are designed with classic New England-style architecture and old world craftsmanship, and are situated toward the most breathtaking ocean and golf views. Attractive and functional designs are finished with top quality designer materials for traditional comfort. Including: • Beautiful hardwood floors • Gourmet kitchens with stone counters, stainless steel appliances, custom cabinetry • Exquisite master retreats with walk-in closets and luxurious, spa-like ensuites • Expansive windows and vaulted ceilings EVERY DAY LUXURY AND CAREFREE LIVING Carefree living is at the heart of these spacious townhomes, where your every need is met. Each modern, meticulously crafted open-concept villa — customized by your choice of thoughtfully-designed colour palettes and furnishing styles that complement spectacular golf or ocean views — offers the perfect family vacation property or executive retreat. Enjoy, high ceilings, gas fireplaces, inviting master retreats and luxurious spa-like ensuite, designed with your enjoyment in mind. Discover our unique designs, available for townhomes up to 3,000 sq.ft., plus 381 sq.ft. outdoor living space OVERVIEW • 18 two storey townhomes (with basements) • Full or fractional ownership options • Each has 4 bedrooms and 4.5 bathrooms • Two stories with a bedroom on the main level • 3,000 sq ft indoor living space + 381 sq ft outdoor • One-car garage LIVING SPACES • Wide plank engineered hardwood flooring • 9' ceilings • Dimmable pot lights • Premium tile and stone work throughout • Custom solid wood and veneer millwork • Modern Napoleon 40" linear propane fireplace KITCHENS • Stone slab/tile backsplash from Stone-tile • 1-1/4" stone slab countertops • Fisher & Paykel appliance package BATHROOMS • Custom glass showers • Deluxe Kohler fixtures including free-standing soaker tub • Premium wall and floor tiles • 1 1/4" stone slab countertops EXTERIOR • Maibec Eastern White cedar shingles with Wallace Sand Stone siding • Long lasting composite decking • Solarseal Infinity Series hybrid windows • Durable low maintenance metal roof • Outdoor kitchen – Optional
Our team is here to help
Register to receive the latest updates on pricing, availability and incentives at Harb'r Stone Village — before they reach the public.
Personalized help
Dedicated pre-construction experts to guide you, answer questions and help you choose the right plan.
VIP pricing & incentives
First access to launch pricing, deposit structures and developer incentives.
Floor plans & brochures
Get the full plan set, pricing sheets and project brochure delivered to your inbox.
Location & neighbourhood
Explore the full location guide ↗Wallace|1337 Fox Harbour Rd, Wallace, NS B0K 1Y0, Canada
Loading the neighbourhood guide…
Project details
- Selling status
- Selling
- Construction status
- Construction
- Ownership
- Freehold
- Homes
- 30
- Floor plans
- 0
- Ceiling height
- From 9'0"
- Avg. price / ft²
- $597
Developed by
Fox Harb'r Development Limited
Based in Wallace, Nova Scotia
Our pre-construction team works directly with the developer to give registered buyers first access to floor plans, pricing and incentives at Harb'r Stone Village.
Get VIP access